2,471 properties for sale in Tay

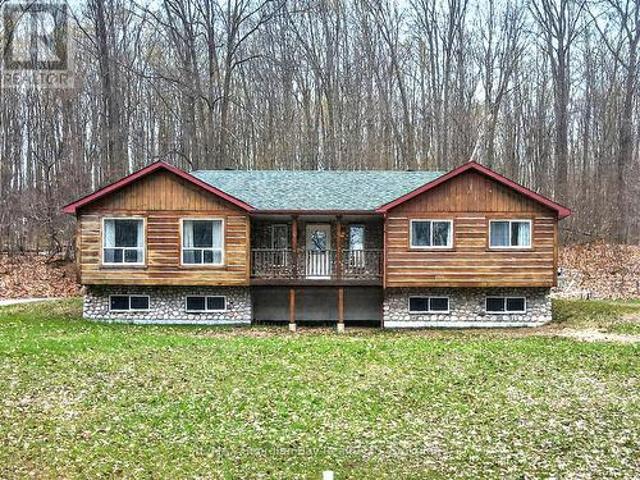
21 Maryjane Road, Tiny, ON, L0L 2T0 house for sale | Listing ID S13671 | Royal LePage
View photo
House · for sale
$ 869,900
21 Maryjane Road, Tiny, ON, L0L 2T0 house for sale | Listing ID S13671 | Royal LePage
Tay
· House
· Garden · Office room · Fireplace · Deck · Swimming pool · Cellar
Tay · House · Garden · Office room · Fireplace · Deck · Swimming pool · Cellar
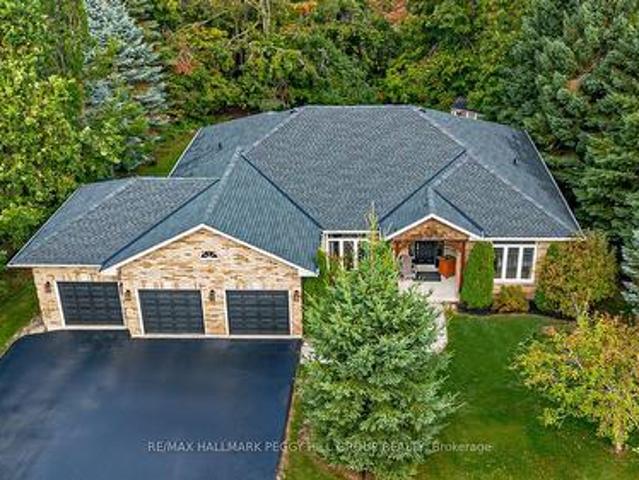
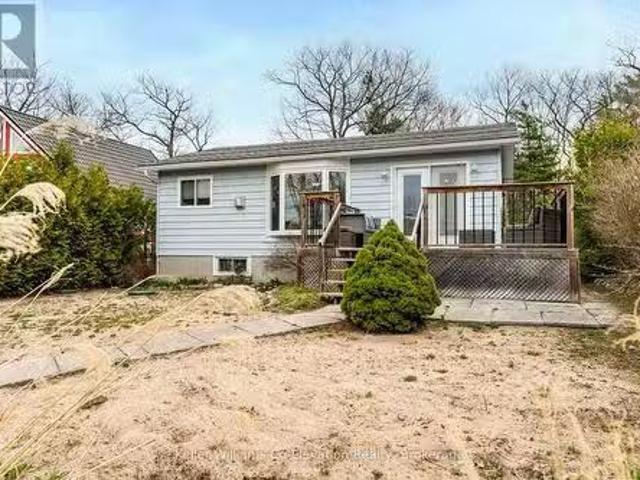
Top 5 Reasons You Will Love This Home: 1) 2,315 finished square feet (1,375 above grade + 940 finished basement) Inviting four bedroom bungalow with a spacious, open layout, highlighted by a modern kitchen featuring quality finishes and stylish, durable flooring throughout 2) Enjoy the privacy of a primary bedroom retreat with its own ensuite, complemented by versatile additional bedrooms perfect for family, guests, or a home office 3) The finished basement offers a warm and welcoming lounge with a fireplace, a built-in bar ideal for entertaining, plus ample storage, including a dedicated cold room 4) Step outside to a private backyard oasis complete with a refreshing pool, shaded pergola, and a generous deck surrounded by mature trees and lush greenery 5) Ideally positioned just minutes from Georgian Bay, providing effortless access to scenic beaches, trails, and year-round outdoor adventures, while still close to local amenities and city routes. (Id: 27)
$ 869,900
13 Cobblestone Road, Tiny, ON, L0L 2J0 house for sale Listi.
View photo
House · for sale
$ 699,000
13 Cobblestone Road, Tiny, ON, L0L 2J0 house for sale Listi.
Tay
· 2 Bedrooms · 2 Baths · House
· Garden · Fireplace · Deck · Parking · Cellar
Tay · 2 Bedrooms · 2 Baths · House · Garden · Fireplace · Deck · Parking · Cellar
Move-in ready and less than 100 metres from the sandy shores of Georgian Bay, this beautifully maintained 2-bedroom, 2-bathroom raised bungalow with a finished walkout basement offers the perfect blend of comfort and lakeside living. Nestled in one of Tinys most sought-after beachside communities, enjoy water views, stunning sunsets, swimming, paddling, picnics, scenic trails, nearby marinas, and year-round recreational opportunities all with ample storage, generous parking, and a low-maintenance yard. Inside, the open-concept living area is filled with natural light and features a cozy gas fireplace and garden doors leading to a large deck, ideal for entertaining. A separate entrance to the fully finished basement provides flexibility for guests, extended family, or in-law accommodation. Whether youre seeking a new home or a peaceful retreat, this property delivers on lifestyle, convenience, and effortless lakeside living. (id:27). Still available at ListedBuy!
$ 699,000
35 21 Laguna Parkway, Ramara, ON, L0K 1B0 townhouse for sale | Listing ID S12830 | Royal LePage
View photo
Townhouse · for sale
$ 437,000
35 21 Laguna Parkway, Ramara, ON, L0K 1B0 townhouse for sale | Listing ID S12830 | Royal LePage
Tay
· Townhouse
· Deck
Tay · Townhouse · Deck
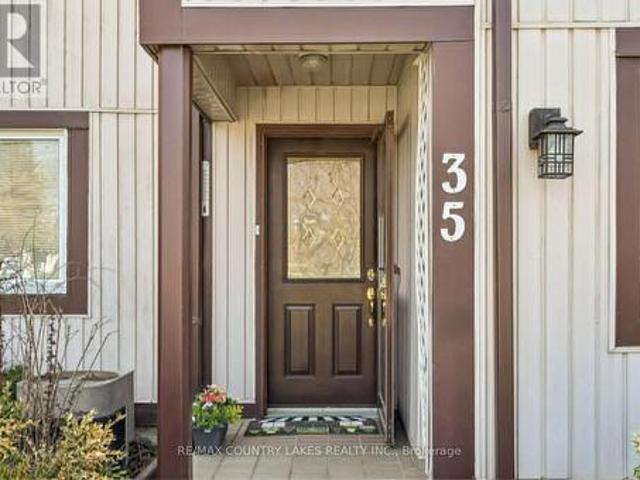
Welcome to waterfront living in beautiful Lagoon City! This stunning 3-bedroom, 3-bathroom townhome offers the perfect blend of year-round comfort and cottage-style charm. Bright and airy with large windows and abundant natural light, the open-concept layout is ideal for entertaining and relaxed waterfront living. The updated kitchen features elegant quartz countertops and flows seamlessly into the main living space. The spacious primary suite includes a private ensuite bath for added comfort. Step outside to your private waterfront deck and enjoy morning coffee while taking in peaceful water views. Boaters will appreciate quick access to Lake Simcoe just minutes away, and direct connection to the renowned Trent-Severn Waterway. Whether you're searching for a full-time residence or the perfect weekend retreat, this exceptional property delivers. Local amenities include restaurants, a marina, yacht club, and community centre. All within this vibrant waterfront community. (Id: 27)
$ 437,000
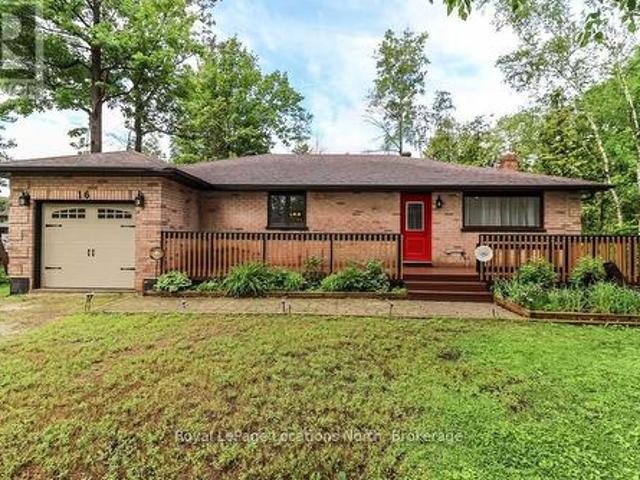
16 Oneida Avenue, Oro Medonte, ON, L0K 1E0 house for sale | Listing ID S13487 | Royal LePage
View photo
House · for sale
$ 998,000
16 Oneida Avenue, Oro Medonte, ON, L0K 1E0 house for sale | Listing ID S13487 | Royal LePage
Tay
· House
· Patio · Garden · Deck · Parking · Air conditioning
Tay · House · Patio · Garden · Deck · Parking · Air conditioning
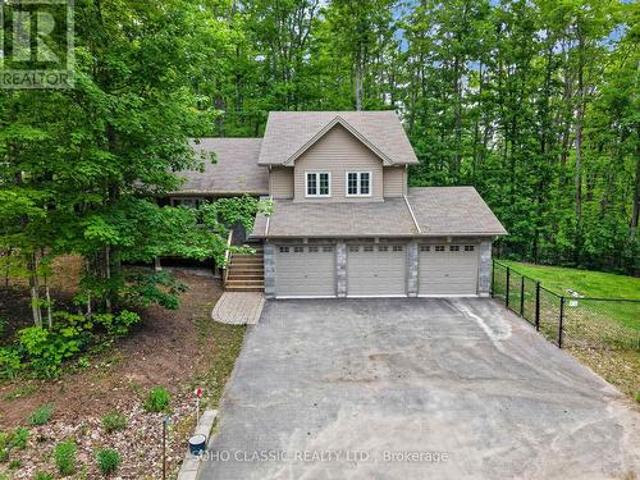
Built in 2011 and extensively renovated and remodeled in 2023, this turnkey home offers modern finishes, exceptional privacy, and a prime location in the sought-after Sugarbush community. The interior was thoughtfully redesigned to create a more functional open-concept layout with a dedicated foyer, new flooring throughout, fresh paint, and a custom kitchen featuring upgraded cabinetry, sleek countertops, a large island with live-edge wood breakfast bar, and all-new appliances. All 3 bathrooms have been fully renovated, including the primary ensuite with a rain shower. Additional updates include a new furnace and central air conditioning installed in 2023. Situated on a quiet dead-end street, the location offers minimal traffic and enhanced privacy in a mature, treed setting with only one neighbouring home. Outdoor features include a deck with walkout from the dining room, private stone patio with firepit area, and a fenced section of the yard for pets. The oversized 3-car garage provi
$ 998,000
5 Murray Drive, Wasaga Beach, ON, L9Z 1K3 house for sale Li.
View photo
House · for sale
$ 275,000
5 Murray Drive, Wasaga Beach, ON, L9Z 1K3 house for sale Li.
Tay
· 2 Bedrooms · 2 Baths · House
· Swimming pool
Tay · 2 Bedrooms · 2 Baths · House · Swimming pool
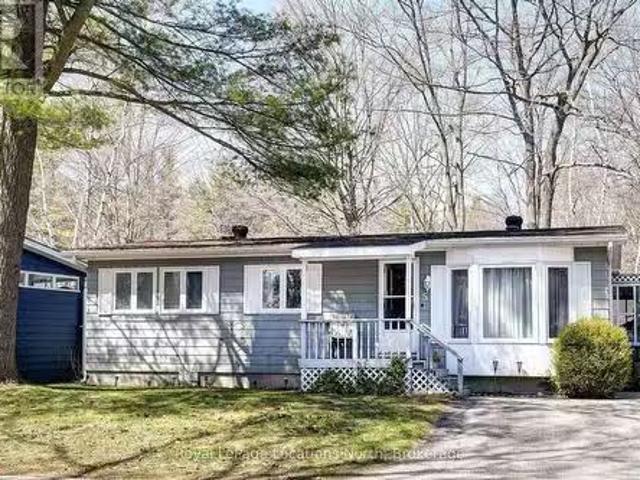
Resort style retirement. look no further! This charming 2 bedroom, 2 bathroom bungalow in a year round, 55+ community, where golf carts are welcome! The large primary bedroom features a walk-in closet and 3 pc ensuite bath. Sunroom off the Dining Room for morning coffee or after dinner relaxing. Amenities include, a 9 nine hole par 3 golf course, an inground pool, and shuffleboard. The tree lined streets and friendly atmosphere top off this wonderful community. Shopping, Public Library, New Arena and the Beach all just a short drive away. Lease amount for new buyers $866.97mnth (Land Lease $750 + Site 36.69 + Home $80.28 Water is metered) (id:27). Still available at ListedBuy!
$ 275,000
1948 Tiny Beaches Road S, Tiny, ON, L0L 1P1 house for sale | Listing ID S13564 | Royal LePage
View photo
House · for sale
$ 1,495,000
1948 Tiny Beaches Road S, Tiny, ON, L0L 1P1 house for sale | Listing ID S13564 | Royal LePage
Tay
· House
· Fireplace · Deck
Tay · House · Fireplace · Deck
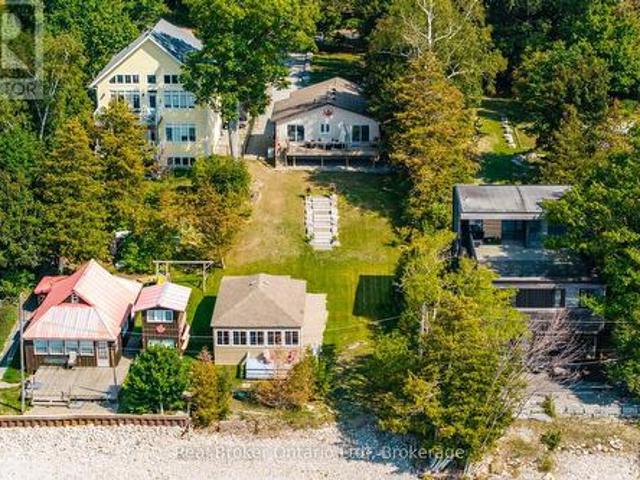
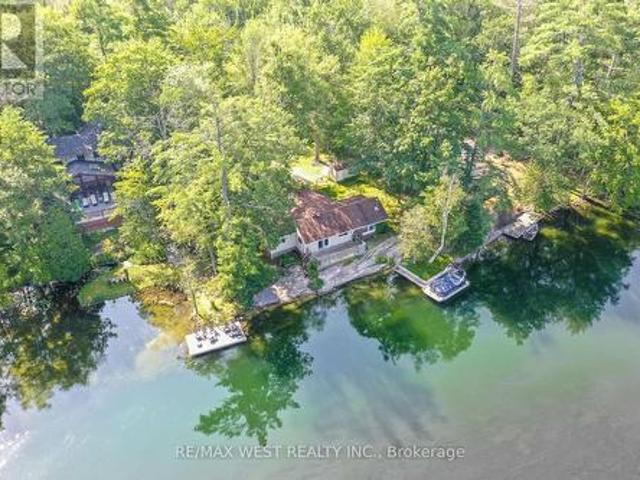
Rarely offered, this exceptional waterfront property features a beautiful waterfront home and a separate guest cottage on a stunning stretch of crystal-clear shoreline with spectacular sunset views. Designed for relaxed waterfront living, the main home offers an inviting open-concept layout with cathedral ceilings, a wall of windows that fills the living space with natural light, a beautiful gas fireplace with a reclaimed wood mantel, and walkouts to the spacious waterfront deck. Three bedrooms plus a den provide flexible living, with the option to combine the den and adjacent bedroom to create a spacious primary retreat. The separate two-bedroom guest cottage is a rare bonus, perfect for hosting family and friends, with an open-concept living area, 2 pc bath and its own deck, and beautiful water views. A gentle slope and attractive stone staircase lead to the shoreline, where crystal-clear water and breathtaking sunsets create the perfect setting for swimming, relaxing, and making las
$ 1,495,000
23 275 Huron Street, Clearview Stayner, ON, L0M 1S0 house for sale | Listing ID S13017 | Royal LePage
View photo
House · for sale
$ 499,000
23 275 Huron Street, Clearview Stayner, ON, L0M 1S0 house for sale | Listing ID S13017 | Royal LePage
Tay
· House
· Fireplace · Deck · Parking
Tay · House · Fireplace · Deck · Parking
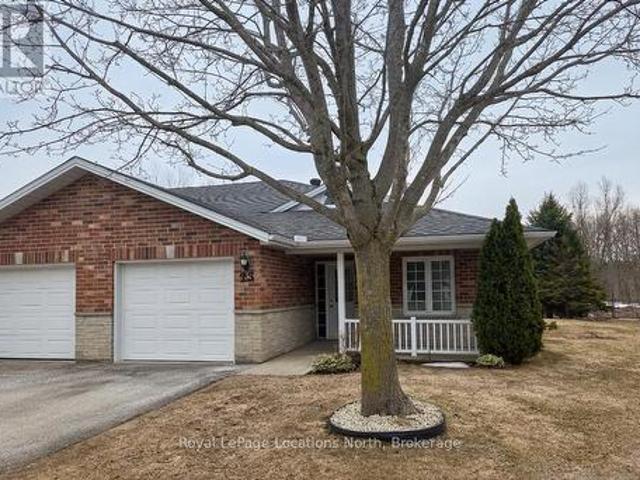
Discover the charm of Huron Meadows, an inviting Adult Life Lease community, offering 58 units, where every detail is designed with your comfort in mind! This bright end unit features an inviting covered front porch and attached garage with inside entry. The spacious1175 square feet layout, boasts a large primary bedroom with a generous 3 piece ensuite, with practical walk-in shower, 2nd bedroom and a 4 pc bathroom. Experience the open concept dining/living room and kitchen, illuminated by a skylight, extra side door and window at your kitchen sink! The kitchen features 4 working appliances. Enjoy your beautiful gas fireplace for added ambience! Relaxation awaits with sliding doors that lead onto a private deck with an awning for you to enjoy the warm days of Summer! Privacy galore, with this end unit that backs onto greenspace. Step just across the street to discover the Community Clubhouse facility, featuring a hall, kitchen, meeting area, relaxing lounge with library, shuffleboard c
$ 499,000
1906 Webster Boulevard W, Innisfil, ON, L9S 2A6 house for sale | Listing ID N13011 | Royal LePage
View photo
House · for sale
$ 999,000
1906 Webster Boulevard W, Innisfil, ON, L9S 2A6 house for sale | Listing ID N13011 | Royal LePage
Tay
· House
· Fireplace · Parking · Equipped kitchen · Cellar
Tay · House · Fireplace · Parking · Equipped kitchen · Cellar
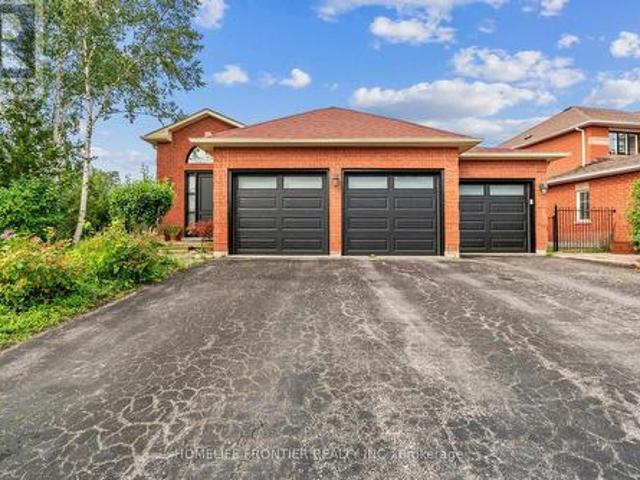
Top reasons you will love this 2 + 3 Bdrm Bungalow. Rare Opportunity To Live In One Of The Most Desirable Homes Ever Built In The Alcona Community! All Brick, Triple Car, Raised Bungalow, With Double Walk-Out Backing Onto Environmentally Protected Land! Impeccable Finishes Throughout Evident W/ The Open Concept Main Floor W/ Upgraded Hardwood Flooring, Built-In Triple Sided Fireplace, 9' Ceilings, Pot Lights, Solarium & Breakfast Bar! Basement Features Walk Out W/2 Bedroom and Den. Now Tenant live the Basement. Newer Roof And Custom Front Door. Main Floor (Stove, Dishwasher, Washer and Dryer changed new 2022). Just changed New Garage door (July, 2024). Nestled in a desirable neighborhood close to schools, parks, shopping and restaurants. This hidden gem is waiting for you to be discovered and shine it to be so called a dream home. *extras*. LOCATION is paramount in Buying, this exquisite HOME exemplifies that ideal. (Id: 27)
$ 999,000
9 1167 Armstrong Point Road, Muskoka Lakes Medora, ON, P0B 1J0 house for sale | Listing ID X13455 | Royal LePage
View photo
House · for sale
$ 12,950,000
9 1167 Armstrong Point Road, Muskoka Lakes Medora, ON, P0B 1J0 house for sale | Listing ID X13455 | Royal LePage
Tay
· House
· Garden · Parking
Tay · House · Garden · Parking
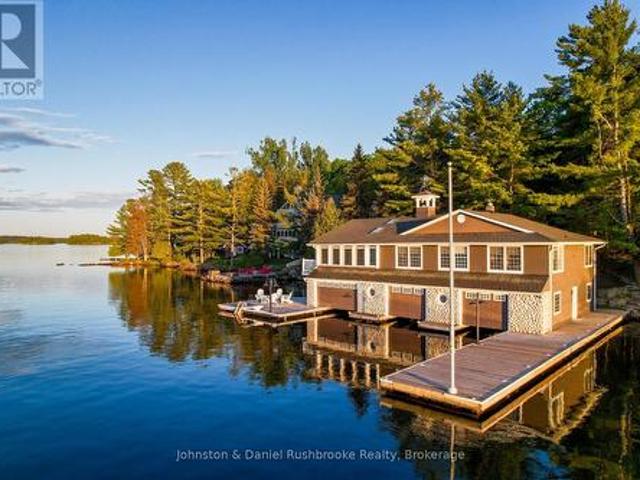
An extraordinary historic South Lake Rosseau estate awaits. The property features private shoreline, stunning island-dotted views, and exquisite sunsets. Between the grand cottage, iconic boathouse and beautiful coach house, there is 14,000 sq. Ft. of refined, elegant living space that has been meticulously maintained. The cottage features 10,500 sq. Ft of living and entertaining space with seven bedrooms and nine baths. Stunning lakeside Muskoka Rooms overlook the water. A separate coach house offers 1,600 sq. Ft. with four bedrooms, two baths, a full kitchen, and a two-car garage. Gorgeous gardens and meandering granite pathways lead to an oversized 3-slip, 2-storey boathouse with more than 2,000 sq. Ft. of living space. The boathouse includes three bedrooms, two baths, a spacious Muskoka Room, and unparalleled accommodations for family and guests. A waterfront fire pit area for watching sunsets, a sand beach for little ones and deep water off the dock complete this spectacular lakes
$ 12,950,000
163 Courtland Street, Blue Mountains, ON, L9Y 5L7 Luxury Hou.
View photo
House · for sale
$ 1,420,000
163 Courtland Street, Blue Mountains, ON, L9Y 5L7 Luxury Hou.
Tay
· 31 Bedrooms · 4 Baths · House
· Parking · Fireplace
Tay · 31 Bedrooms · 4 Baths · House · Parking · Fireplace
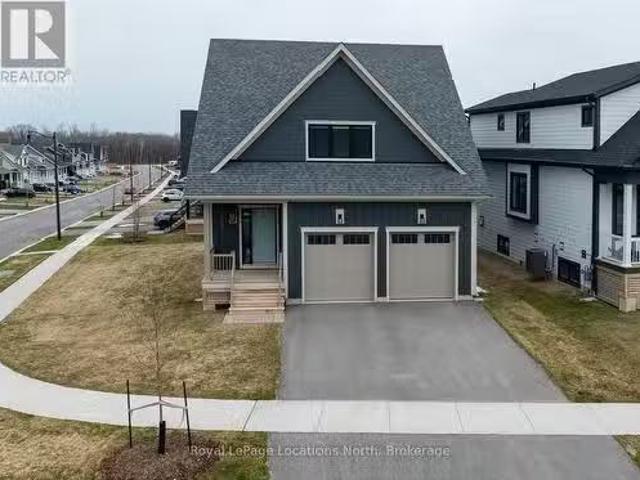
Welcome to the prestigious community of Windfall, where luxury meets lifestyle in this stunning corner-lot residence. From the moment you arrive, an elegant gas-burning lantern warmly greets you, hinting at the refined comforts that await within. This exquisite, turn-key home boasts 4 spacious bedrooms and 4 spa-like bathrooms, offering ample room for both relaxation and entertaining. Enjoy breathtaking mountain views from your windows, and step into a light-filled main living area anchored by a stylish gas fireplace. The gourmet kitchen is a chefs dream, featuring granite countertops, modern appliances, and a convenient main-floor laundry room. A double car garage with direct interior access adds both functionality and ease. Each bedroom is thoughtfully appointed with custom built-in closets, while the primary suite offers a serene escape with its spa-inspired en-suite complete with a freestanding soaker tub, double vanity, and a sleek frameless glass shower. The upper level includes
$ 1,420,000
46 Huronwoods Drive, Oro Medonte, ON, L0K 1E0 house for sale | Listing ID S13479 | Royal LePage
View photo
House · for sale
$ 799,900
46 Huronwoods Drive, Oro Medonte, ON, L0K 1E0 house for sale | Listing ID S13479 | Royal LePage
Tay
· House
· Garden · Sauna · Swimming pool
Tay · House · Garden · Sauna · Swimming pool
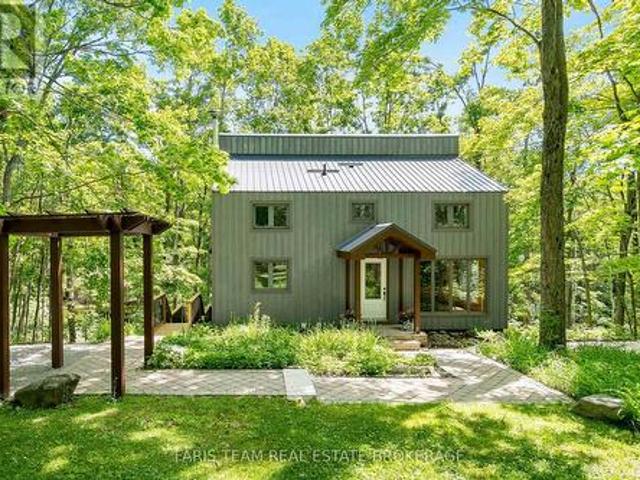
Top 5 Reasons You Will Love This Home: 1) Impeccably maintained chalet established within the forested Sugarbush community, thoughtfully cared for from top-to-bottom and ideally located near trails, ski hills, and golf courses 2) Set on an exceptional one-acre table-top lot perched atop a scenic drumlin, this property overlooks a peaceful wooded ravine and features a metal roof, garden shed, new side steps, Arctic hot tub, interlock walkways, and an inviting flagstone seating area 3) The custom-designed kitchen showcases quartz countertops, upgraded cabinetry, modern lighting, updated flooring, and stainless-steel appliances, delivering style and functionality 4) Open-concept living space is highlighted by a vaulted ceiling, rich hardwood floors, and a cozy wood stove with a new chimney, creating a warm and authentic Canadiana-inspired retreat 5) Designed for ultimate relaxation, the home presents heated bathroom floors, a classic clawfoot tub, and a large private sauna for a true cott
$ 799,900
8060 Oakridge Drive, Ramara, ON, L0K 2B0 house for sale | Listing ID S13673 | Royal LePage
View photo
House · for sale
$ 625,000
8060 Oakridge Drive, Ramara, ON, L0K 2B0 house for sale | Listing ID S13673 | Royal LePage
Tay
· House
· Deck
Tay · House · Deck
Discover your own slice of waterfront paradise at 8060 Oakridge Drive in Ramara. Freshly renovated in 2026 boasts over 1,200 sq ft of updated living space including both bedrooms, the bathroom, a new kitchen and modern flooring, all set on nearly half an acre. Boasting over 100 feet of deeded shoreline surrounded by exposed beautiful granite Canadian shield bedrock, this property offers a clean and natural waterfront that is dam-control on the Green River, known for its striking emerald-like colour and visible aquatic life right from your shoreline. Enjoy true cottage living with the rare advantage of a home positioned close to the water-just steps from your deck to the dock. Effortlessly jump in for a swim or hop into your pontoon boat sitting at your dock on a waterfront that allows motorized boats. Picture yourself walking out with a glass of wine in hand, watching the sun set over the horizon from your own private waterfront. Stay cozy year-round with a WETT-certified wood stove, m
$ 625,000
250 Gordon Drive, Penetanguishene, ON, L9M 1Y4 house for sale | Listing ID S13568 | Royal LePage
View photo
House · for sale
$ 4,995,000
250 Gordon Drive, Penetanguishene, ON, L9M 1Y4 house for sale | Listing ID S13568 | Royal LePage
Tay
· House
· Patio · Garden · Fireplace
Tay · House · Patio · Garden · Fireplace
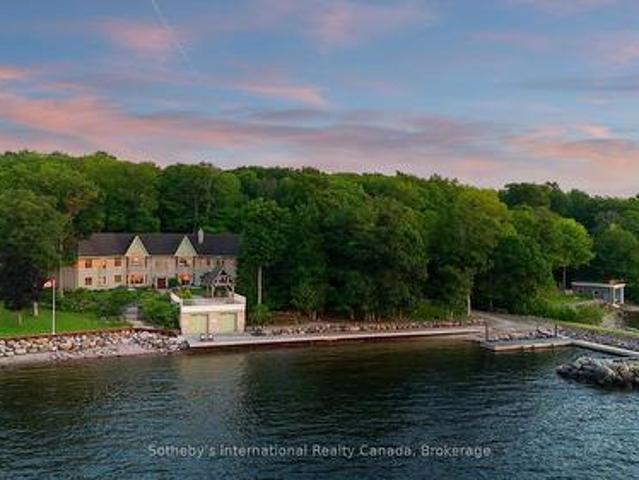
Perched along pristine waters, this property is one of south-east Georgian Bay's most iconic waterfront estates. Built in 2007, the breathtaking 9,000+ sq ft bungalow with a walkout lower level is a masterpiece of custom millwork and craftsmanship. As your gateway to the 30,000 Islands, the property features a stone circle drive and a cement drive leading to a private harbor. With a 5-foot depth to accommodate a large motor yacht, the shoreline also boasts a sandy beach and a 2-bay dry boathouse topped by a stone observation patio. It is the ultimate spot for sunset views over Penetang Bay and unobstructed views north up the Gap to Cognashene, all framed by manicured perennial gardens. Inside, soaring vaulted ceilings and heated radiant floors run throughout. The open-concept main floor seamlessly integrates a great room with a wood-burning fireplace, lounge, TV area, formal dining, and a breakfast nook. The professional chef's kitchen features a Sub-Zero fridge, Miele coffee station,
$ 4,995,000
1707 Wilkinson Street, Innisfil, ON, L9S 5A8 house for sale | Listing ID N13453 | Royal LePage
View photo
House · for sale
$ 2,975,000
1707 Wilkinson Street, Innisfil, ON, L9S 5A8 house for sale | Listing ID N13453 | Royal LePage
Tay
· House
· Garden · Fireplace · Swimming pool · Parking · Cellar
Tay · House · Garden · Fireplace · Swimming pool · Parking · Cellar
Experience luxury living in an exclusive lakeside community where nature, recreation, and convenience come together. Enjoy nearby walking and cycling trails, golf courses, and easy access to the lake for paddle boarding, kayaking, and waterfront relaxation. This executive custom-built bungalow, featured in two Hallmark movies, offers over 5 bedrooms and 4 bathrooms, and a fully finished walkout basement. The striking exterior features premium stone, granite, and wood finishes, along with upper and lower garages accommodating up to six vehicles. The resort-inspired backyard is designed for entertaining, complete with an oversized kidney-shaped pool with dual waterfalls, hot tub, fire pit, cabana with outdoor kitchen, outdoor shower, professionally landscaped grounds, in-ground lighting, irrigation system, garden pathways, and a charming 3-season Muskoka room with wood-burning fireplace. Recent updates include a new pool liner and cover and new air conditioning (2025). Inside, soaring ce
$ 2,975,000
90 Farlain Lake Road W, Tiny, ON, L9M 0B9 house for sale | Listing ID S13101 | Royal LePage
View photo
House · for sale
$ 624,777
90 Farlain Lake Road W, Tiny, ON, L9M 0B9 house for sale | Listing ID S13101 | Royal LePage
Tay
· House
· Deck · Air conditioning · Cellar
Tay · House · Deck · Air conditioning · Cellar
Welcome to 90 Farlain Lake Road West in Tiny Township. Check this out. Great family or getaway home offering privacy and a peaceful setting with views of beautiful Farlain Lake and with private beach access. Surrounded by nature, this property is ideal for those looking to enjoy a relaxed lifestyle close to the water. Features include an open-concept kitchen, living, and dining area, full basement with rec room area, along with 2+1 bedrooms and two bathrooms, providing comfortable and functional living space. Front and back decks offer great areas to relax or entertain while taking in the natural surroundings. Additional highlights include gas heating, central air, and an oversized heated shop-perfect for hobbyists, storage, or workspace needs. A great opportunity to enjoy privacy and lake living in a desirable sought after location. Also close to all local amenities and beautiful Georgian Bay. (Id: 27)
$ 624,777
16 Wood Avenue, Wasaga Beach, ON, L9Z 2L3 house for sale | Listing ID S13470 | Royal LePage
View photo
House · for sale
$ 615,900
16 Wood Avenue, Wasaga Beach, ON, L9Z 2L3 house for sale | Listing ID S13470 | Royal LePage
Tay
· House
· Garden · Fireplace · Deck · Air conditioning
Tay · House · Garden · Fireplace · Deck · Air conditioning
All Brick Ranch Bungalow within walking distance to Beach Area 1, restaurants, stores, banks, medical offices, public tranist and grocery stores. This 4 bedroom home has everything you need on one level. Enjoy a large family sized kitchen (16 x 14') with plenty of cabinets and room for a massive family table. The kitchen open to spacious living room with a nat. Gas fireplace. Large primary bedroom with a 2 pc ensuite bathroom, updated 4 pc. Main bathroom with a jet tub and seperate glass/tile shower. Easy to maintain laminate flooring throughout the home. The kitchen was updated in 2015, windows and doors replaced in 2019, shingles replaced in 2020, eavesthrough with leafgaurd in 2021, insulation upgraded in 2015, Central Air. Conditioner and Nat. Gas furnace replaced in 2011, Tankless hot water heater is owned and was installed in 2021. Water Softner (Owned). Outside you will find an inviting front deck overlooking a very private yard with a large deck for entertaining in the rear yar
$ 615,900
227 Superior Street, Clearview Stayner, ON, L0M 1S0 house for sale | Listing ID S13628 | Royal LePage
View photo
House · for sale
$ 649,000
227 Superior Street, Clearview Stayner, ON, L0M 1S0 house for sale | Listing ID S13628 | Royal LePage
Tay
· House
· Patio · Garden · Deck · Parking
Tay · House · Patio · Garden · Deck · Parking
Welcome to 227 Superior Street, where peaceful living meets the convenience of being close to everything Staayner has to offe. Situated on a private 110' x 158' lot, this well cared-for-bungalow is surrounded by mature trees, private hedge, and beautifully landscaped grounds. The spacious deck with awning creates the perfect setting for outdoor entertaining or simpy unwinding in your own backyard retreat. Inside, you find a bright and functional layout featuring a kitchen with ample cabinetry, a spacious dining/eat-in area, a welcoming living room with built-in shelving, and three generously sized bedrooms. Thoughtful updates over the years, including the metal roof, siding, windows and patio door, reflect the pride of ownership throughout. An oversized attached garage and double-wide paved driveway plus slip for trailer etc, provide plenty of room for your vehicile, plus storage, for all your other toys. Enjoy the best of small. Town living with parks, schools, walking trails, golf co
$ 649,000
1077 Anna Maria Avenue, Innisfil, ON, L9S 1W2 house for sale | Listing ID N13619 | Royal LePage
View photo
House · for sale
$ 775,000
1077 Anna Maria Avenue, Innisfil, ON, L9S 1W2 house for sale | Listing ID N13619 | Royal LePage
Tay
· House
· Garden · Office room · Fireplace · Deck · Swimming pool · Parking
Tay · House · Garden · Office room · Fireplace · Deck · Swimming pool · Parking
Welcome Home To This 4 Bed, 4 Bath Home In The Heart Of Innisfil. Offering The Perfect Blend Of Style, Comfort, And Functionality. Conveniently Located Directly Beside St. Francis Of Assisi Catholic Elementary School, Enjoy The Added Charm Of An Enclosed Front Porch, Creating A Welcoming Entrance, Along With The Convenience Of An Inside Entry From The Garage. The Stunning Renovated Eat-In Kitchen Features Updated Stainless Steel Appliances, Quartz Countertops, A Large Centre Island, Loads Of Cupboard Space And Storage, And A Walkout To The Spacious Deck Overlooking The Above-Ground Pool With A New Liner And A Completely Fenced Backyard. An Ideal Setting For Summer Entertaining, Children, Pets, And Family Gatherings. The Welcoming Family Room Is Highlighted By A WETT-Certified Wood-Burning Fireplace, Creating A Warm And Inviting Atmosphere. A Separate Living Room With French Doors Offers Flexible Living Space And Can Easily Be Used As A Home Office, Formal Dining Room, Or Children's Pla
$ 775,000
102 Highland Drive, Oro Medonte, ON, L0L 2L0 house for sale | Listing ID S13556 | Royal LePage
View photo
House · for sale
$ 1,249,900
102 Highland Drive, Oro Medonte, ON, L0L 2L0 house for sale | Listing ID S13556 | Royal LePage
Tay
· House
· Patio · Garden · Parking · Swimming pool · Cellar
Tay · House · Patio · Garden · Parking · Swimming pool · Cellar
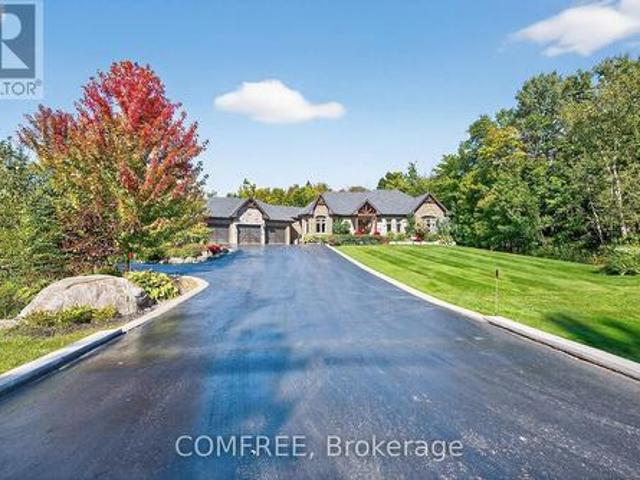
Coveted horseshoe valley bungalow with over 3,750 sq ft, a walkout basement, & a private treed backyard! Buy the address for ski days, golf mornings, forest trails, and spa afternoons, then fall for everything waiting behind the front door. Set in prestigious Horseshoe Valley within walking distance to Horseshoe Resort and only a short drive to renowned golf courses, scenic trails, and Vettä Nordic Spa, this beautifully maintained bungalow offers more than 3,750 finished square feet in a setting that feels every bit as special as the lifestyle around it. This home presents beautifully with a brick exterior, updated shingles, a covered porch framed by wood posts and beams, a triple car garage with inside entry, and driveway parking for nine. Around the back, mature trees, manicured gardens, a large patio with a pergola, a hot tub, a fire pit, a garden shed, and invisible dog fencing create a backyard that feels private and beautifully established. Hardwood floors, neutral paint tones, a
$ 1,249,900
45 Sheppard Street, Severn, ON, L0K 1E0 house for sale | Listing ID S13476 | Royal LePage
View photo
House · for sale
$ 999,900
45 Sheppard Street, Severn, ON, L0K 1E0 house for sale | Listing ID S13476 | Royal LePage
Tay
· House
Tay · House
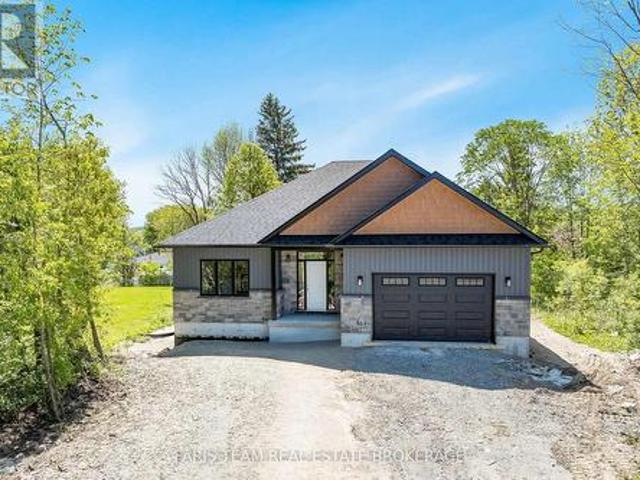
Top 5 Reasons You Will Love This Home: 1) Enjoy the peace and privacy of a premium location situated at the end of a quiet street in the quaint village of Coldwater 2) This brand-new build features superior craftsmanship, including 9' main level ceilings, smooth painted ceilings throughout, and light oak hardwood flooring in the living areas and all bedrooms 3) Experience a high-end culinary environment with a custom kitchen featuring Rock Solid cabinetry, under-cabinet LED lighting, and a premium appliance package that includes a 36' gas range 4) Purchase with absolute confidence as the home comes with full Tarion Warranty Corporation coverage 5) Enjoy immediate peace of mind with a completely finished lower level, seamlessly expanding your overall living space for a growing family or multi-generational layout. Please note some images have been virtually staged to show the potential of the home. (Id: 27)
$ 999,900
1987 Champlain Road, Tiny, ON, L9M 0B6 house for sale | Listing ID S13562 | Royal LePage
View photo
House · for sale
$ 474,900
1987 Champlain Road, Tiny, ON, L9M 0B6 house for sale | Listing ID S13562 | Royal LePage
Tay
· House
· Parking
Tay · House · Parking
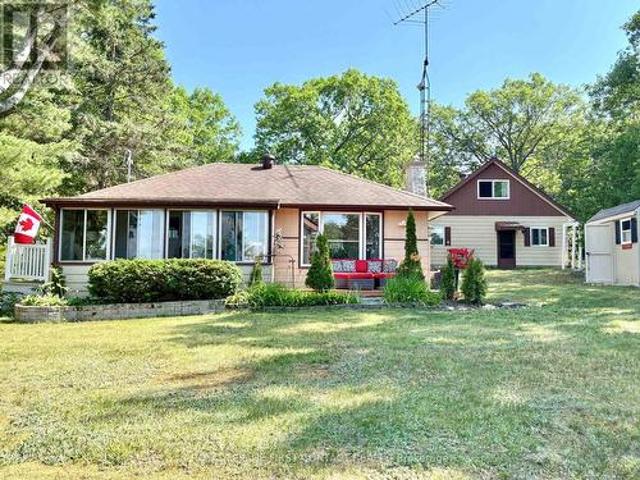
Discover the perfect Georgian Bay getaway in the heart of Tiny Township. Located just one property back from the sparkling waters of Georgian Bay, this charming cottage retreat offers an exceptional opportunity for families, investors, or those seeking a peaceful four-season escape. Set on a rare and generously sized 0.34-acre lot on desirable Champlain Road, this property provides privacy, outdoor space, and the coveted Georgian Bay lifestyle without the expense of waterfront taxes. The inviting main cottage features a bright and comfortable two-bedroom layout designed for relaxed cottage living. The 24x30' detached garage includes bonus finished/recreational space featuring a spacious loft/rec room along with two additional rooms. The property is serviced by a well and offers abundant space for entertaining, campfires, lawn games, and storing all your recreational equipment. A 8' x 10' storage shed provides additional room for beach gear, tools, and seasonal items. Enjoy easy access
$ 474,900
740 Balm Beach Road E, Midland, ON, L4R 4K4 house for sale | Listing ID S13501 | Royal LePage
View photo
House · for sale
$ 749,900
740 Balm Beach Road E, Midland, ON, L4R 4K4 house for sale | Listing ID S13501 | Royal LePage
Tay
· House
· Fireplace · Parking
Tay · House · Fireplace · Parking
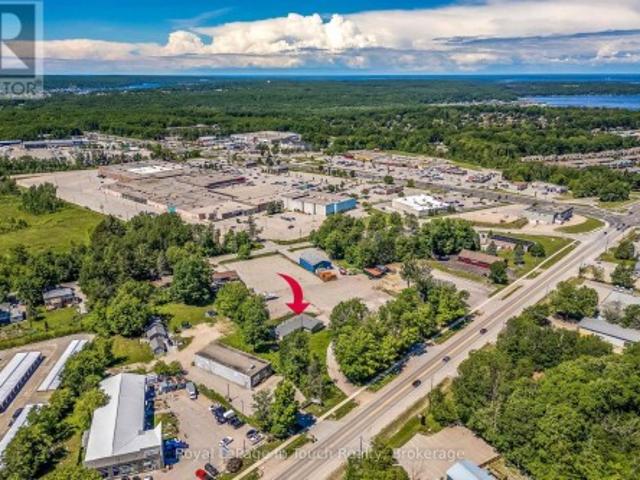
This 2,100 square foot all brick bungalow is situated on a 1 acre commercially zoned property along Balm Beach Road East in Midland. An excellent opportunity for buyers, investors, or business owners looking to make the most of its commercial zoning and prominent location. The home features 3+1 bedrooms, 2.5 bathrooms, a living room with wood burning fireplace, and a spacious lower level complete with a large rec room and gas fireplace. An attached single garage provides additional storage space. Whether you're looking to establish a home-based business, combine residential and commercial use, or explore the property's development potential, this high-visibility property offers many possibilities. The Seller is offering a mortgage back with 20% down and at 5%. Taxes not yet assessed. (Id: 7525)
$ 749,900
234 Oak Street, Clearview, ON, L0M 1S0 house for sale | Listing ID S13142 | Royal LePage
View photo
House · for sale
$ 759,888
234 Oak Street, Clearview, ON, L0M 1S0 house for sale | Listing ID S13142 | Royal LePage
Tay
· House
· Office room · Fireplace · Parking · Cellar
Tay · House · Office room · Fireplace · Parking · Cellar
Fall in love with this stunning open-concept bungalow. With over 2,673 sq. Ft. of living space, thoughtfully designed for style, comfort, and versatility complete with a newly renovated in-law suite on the lower level. Inside, you'll find an elegant custom fireplace, modern kitchen and bath with quartz countertops, and gorgeous hardwood floors throughout. The bright, open layout features a large island perfect for entertaining family and friends. Enjoy the best of both worlds just 15 minutes to Wasaga Beach and 15 minutes to Collingwood ski and snowboard hills, with coffee shops, trails, and local amenities all close by. Perfect for professionals or business owners, the home offers parking for 10+ vehicles and a spacious executive office with custom cabinetry, cork flooring, a cozy fireplace, and large windows. The main level includes three generous bedrooms, while the finished basement adds an additional bedroom with ensuite and brand-new kitchen ideal for guests or multi-generational
$ 759,888
1845 Lamstone Street, Innisfil, ON, L9S 4Z8 house for sale | Listing ID N13686 | Royal LePage
View photo
House · for sale
$ 725,000
New
1845 Lamstone Street, Innisfil, ON, L9S 4Z8 house for sale | Listing ID N13686 | Royal LePage
Tay
· House
· Garden · Office room · Fireplace
Tay · House · Garden · Office room · Fireplace
Top 5 Reasons You Will Love This Home: 1) From the moment you step inside, the main level's 9' ceilings and rounded corners, create a refined, contemporary ambiance, alongside the gleaming, rich hardwood floors in the living room complementing the elegant wrought-iron railings, infusing warmth and character throughout the space 2) Beautifully designed kitchen featuring granite countertops, stainless-steel appliances, under-cabinet lighting, pots & pans drawers, and an extra-deep pantry for exceptional storage, plus a walkout to the upper deck with stairs leading to the yard, perfect for entertaining or relaxing outdoors 3) Retreat to the upper level family room, offering a dramatic cathedral ceiling, a cozy gas fireplace, and matching cathedral windows that flood the space with natural light, creating a versatile area ideal for a media room, home office, extra bedroom, or a creative space 4) Discover the private primary bedroom featuring dual closets for effortless organization and an
$ 725,000
70 Fairway Crescent, Wasaga Beach, ON, L9Z 1B8 house for sale | Listing ID S13023 | Royal LePage
View photo
House · for sale
$ 900,000
70 Fairway Crescent, Wasaga Beach, ON, L9Z 1B8 house for sale | Listing ID S13023 | Royal LePage
Tay
· House
· Office room · Cellar
Tay · House · Office room · Cellar
Enjoy golf course living with beautiful views every day. This home is ideally located on the 7th fairway of the Marlwood Golf Course, backing onto Marl Lake and set in a quiet, well-established area of Wasaga Beach with a mixture of families and retirees-perfect for those seeking a peaceful lifestyle surrounded by nature. The main floor has over 2,000 sq ft of well-designed living space, featuring 3 bedrooms including a spacious primary suite with a separate tub and shower plus a full family bathroom. The bright, open-concept kitchen and family room provide space for everyday living, while the separate dining room is ideal for entertaining or gatherings. The fully finished basement adds exceptional versatility, large recreation room with wet bar, two additional rooms currently used as offices (potential bedrooms 4 and 5) and a bathroom. Two separate staircases provide convenient access, along with a walk-up to the solarium. The solarium offers a relaxing space to enjoy golf course view
$ 900,000

Get email alerts

Don't miss out: be the first to know about new properties

The alert was correctly created

On subscribing you accept the conditions of use and the privacy policy
Alert
Receive new ads in your inbox
Save this search
Receive alerts for new listings

We'll send you an email when we have new properties for: "Properties for sale in Tay"

The alert was correctly created

Waverley, Tay
Victoria Harbour
Get email alerts and be the first to see new listings
Required field
On subscribing I accept the terms of the privacy policy
Perfect! You'll soon start receiving new listings via email
Alert
Receive an email when we have new ads for Properties for sale in Tay
Save this search
Filters

Bedrooms

Area (sq.ft)

sq.ft
sq.ft

Price

$
$

Filter by property type

Bathrooms

Clear all filters
Receive notifications when new entries are published.