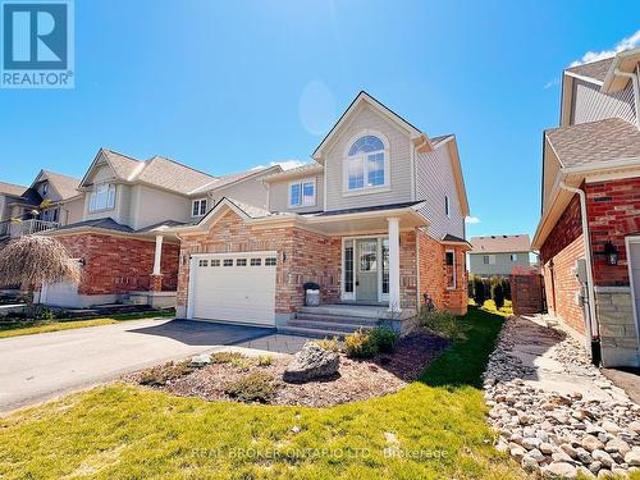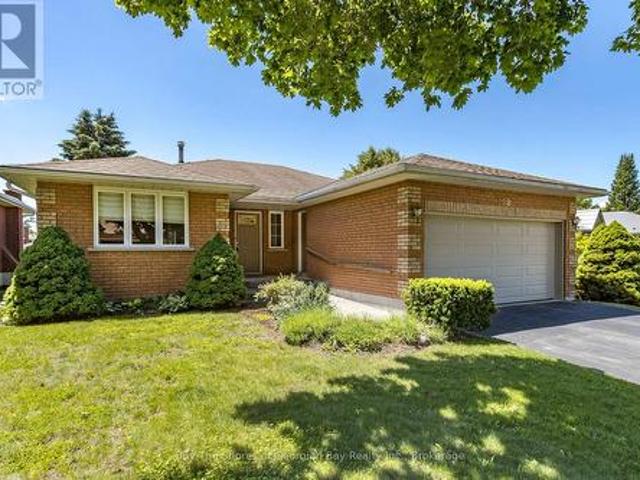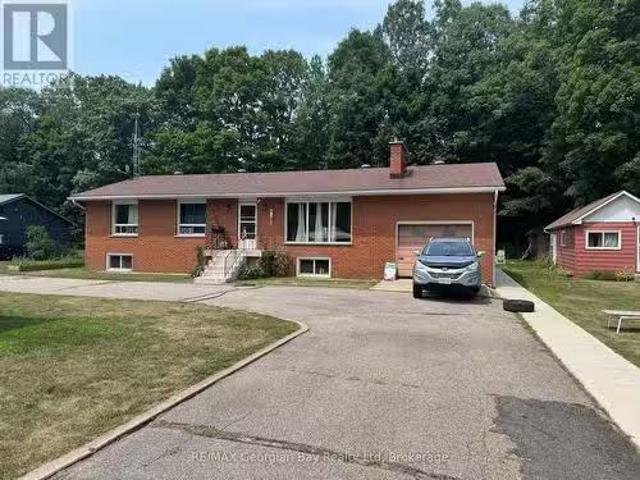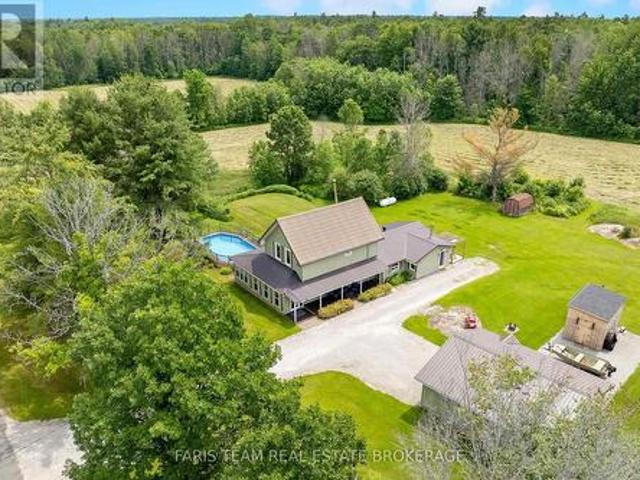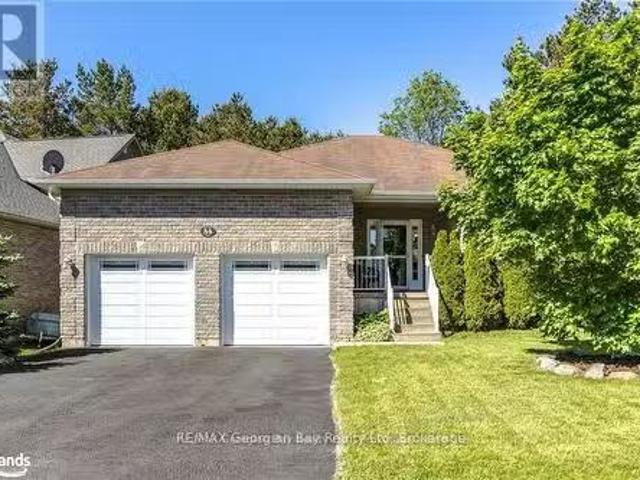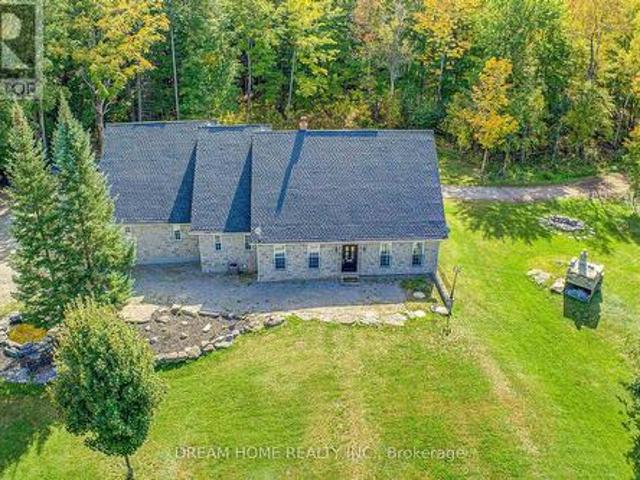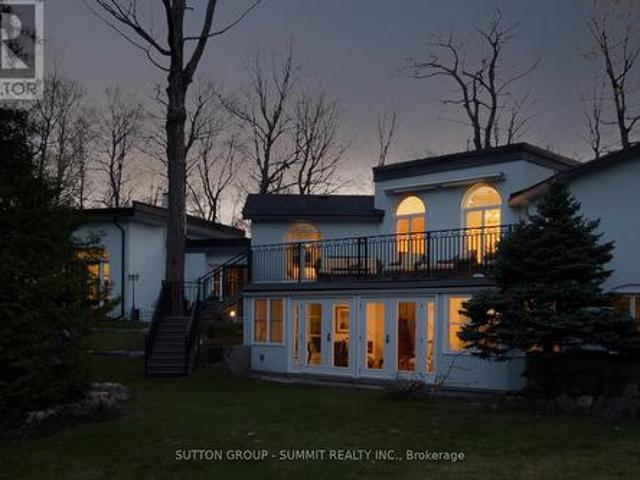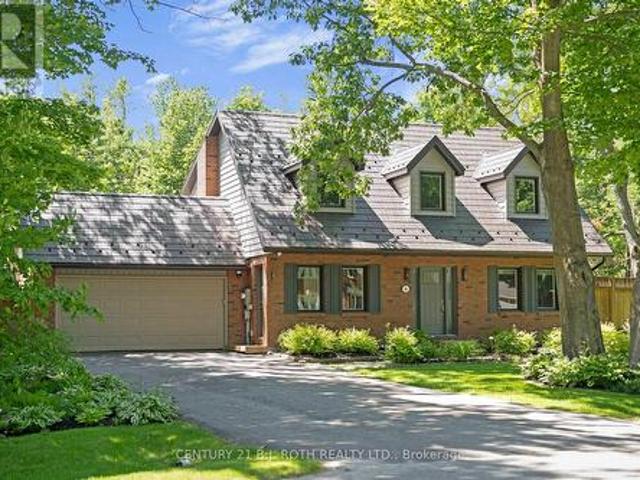
2,280 houses for sale in Tay

5 Jean Miller Court, Springwater, ON, L9X 2B1 house for sale | Listing ID S12978 | Royal LePage
View photo
House · for sale
$ 1,789,900
5 Jean Miller Court, Springwater, ON, L9X 2B1 house for sale | Listing ID S12978 | Royal LePage
Tay
· House
· Deck
Tay · House · Deck
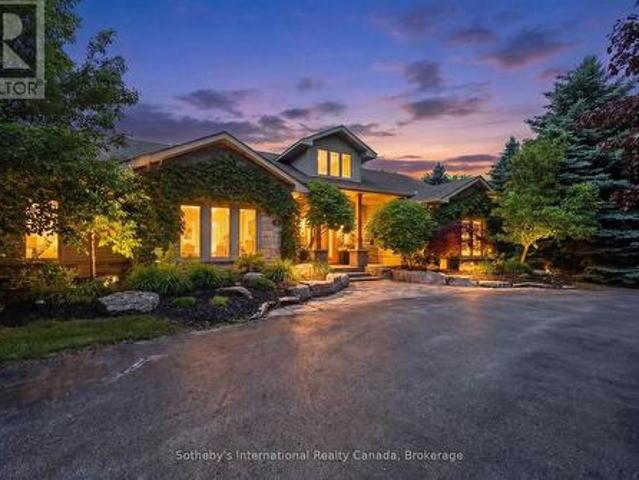
Welcome to 5 Jean Miller Court, an exceptional custom-built bungalow nestled on a quiet, prestigious court in sought-after Snow Valley. This stunning home offers a seamless blend of refined luxury and thoughtful design, featuring engineered hardwood flooring throughout and an open-concept main level anchored by soaring vaulted ceilings with striking decorative ridge beams. At the heart of the home is a beautifully appointed gourmet kitchen, complete with a large quartz island, custom backsplash, and a spacious walk-in pantry-perfectly designed for both everyday living and elegant entertaining. The dinette features expansive sliding doors that lead to a covered porch and adjoining deck, creating a seamless indoor-outdoor lifestyle, while the adjoining great room is warm and inviting with oversized windows. The main floor showcases three generously sized bedrooms and three well-appointed bathrooms, including a private primary retreat featuring a walk-in closet and a spa-inspired ensuite
$ 1,789,900
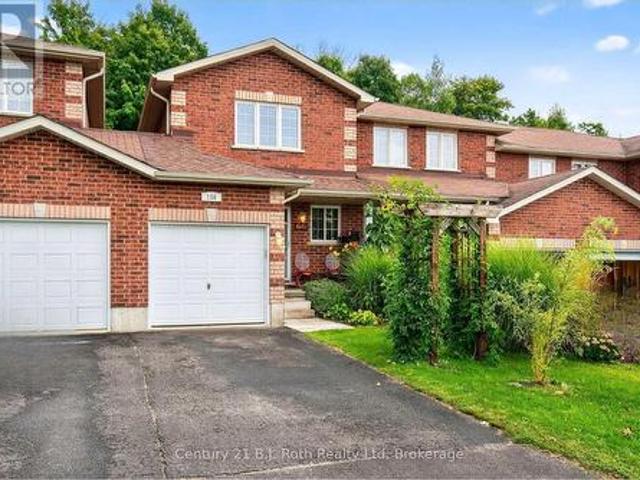
156 Southwinds Crescent, Midland, ON, L4R 0A3 house for sale | Listing ID S12786 | Royal LePage
View photo
House · for sale
$ 499,900
156 Southwinds Crescent, Midland, ON, L4R 0A3 house for sale | Listing ID S12786 | Royal LePage
Tay
· House
· Patio · Garden · Parking
Tay · House · Patio · Garden · Parking
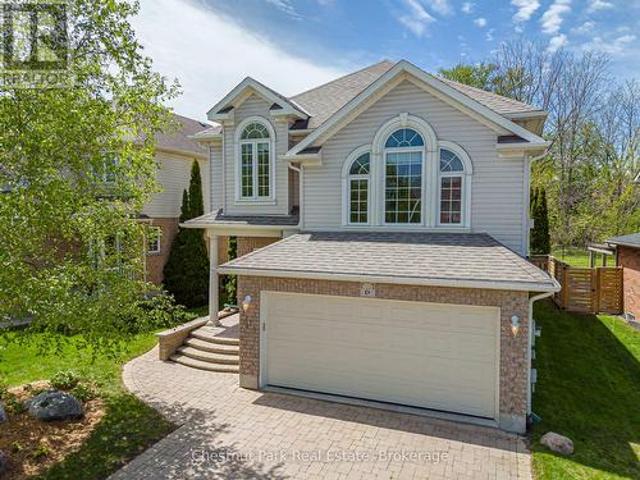
Welcome to this turn key beautifully updated townhome, surrounded by established perennial gardens and a private backyard view with hops climbing the fence. This home is attached only by the garage on one side, offering extra privacy with no neighbours behind and a partially fenced yard. Appliances are new January 2025 and roof shingles new in 2024. Inside, you'll find a bright and inviting layout with 2 bedrooms, 1 full bath, and 1 half bath. The unfinished lower level provides a laundry area, plenty of storage, and potential for future living space. A convenient man-door at the back of the garage makes yard work and equipment access simple. Recent updates include a modern kitchen, refreshed bathrooms, new flooring, and professionally painted 2025. An electric car plug-in is already in place for added convenience. Enjoy a welcoming community and a back patio perfect for relaxing while birds and hummingbirds visit. The front screen door allows natural light to flow throughout the main
$ 499,900
2 Evergreen Road, Collingwood, ON, L9Y 5A8 house for sale | Listing ID S13463 | Royal LePage
View photo
House · for sale
$ 1,499,900
2 Evergreen Road, Collingwood, ON, L9Y 5A8 house for sale | Listing ID S13463 | Royal LePage
Tay
· House
· Deck
Tay · House · Deck
Ideally located near the Village at Blue Mountain this executive bungalow offers the perfect four-season lifestyle retreat or full-time residence. Minutes from golf, skiing, trails, fine dining, shopping, and beaches, this home lends itself to the discerning buyer looking for one floor living with space for the entire family. Set on over an acre of beautifully landscaped, park-like grounds, the home features 4 spacious bedrooms, including a Primary suite with en-suite and walkout to a spacious deck, plus a flexible bedroom currently used as an office/den. Designed for comfort and style, the home offers radiant in-floor heating, ductless split heat/air conditioning, soaring vaulted ceilings in the Great Room, and 10-foot ceilings throughout the remainder of the home, creating a bright and expansive atmosphere. The gourmet chef's kitchen is equipped with stainless steel appliances, quartz & wood countertops, and a bar fridge, ideal for entertaining and everyday living. The spectacular po
$ 1,499,900
6 Alyssa Drive, Collingwood, ON, L9Y 5K8 house for sale | Listing ID S13176 | Royal LePage
View photo
House · for sale
$ 899,000
6 Alyssa Drive, Collingwood, ON, L9Y 5K8 house for sale | Listing ID S13176 | Royal LePage
Tay
· House
· Garden · Fireplace · Equipped kitchen
Tay · House · Garden · Fireplace · Equipped kitchen
Fabulous home in the very desirable & much sought after Georgian Meadows. This spacious 3 Bed 4 Bath property is ready to welcome its new owners. Whether you're looking for a full time Family residence, or retire to a wonderful & welcoming sub-division or maybe you're searching for a Seasonal Retreat. Whatever your home search this home ticks every box for any demographic and is ideally located only minutes to downtown Collingwood and a very short drive to Blue Mountain and all the private ski/golf clubs. Main floor consists of a superb bright & spacious Living Room with oversized windows for great views of the manicured, easy to maintain & private backyard with feature shed ideal for garden furniture/equipment storage. The combined Kitchen & Dining Room offers a great space for the Chef in the family to cook/entertain and comes complete with gas stove, refrigerator & dishwasher. The 2nd floor boasts a large Family Room with corner gas fireplace, a landing leads onto the Primary Bedroo
$ 899,000
3870 Darling Island Road, Severn, ON, L0K 1S0 house for sale | Listing ID S13056 | Royal LePage
View photo
House · for sale
$ 1,999,900
3870 Darling Island Road, Severn, ON, L0K 1S0 house for sale | Listing ID S13056 | Royal LePage
Tay
· House
Tay · House
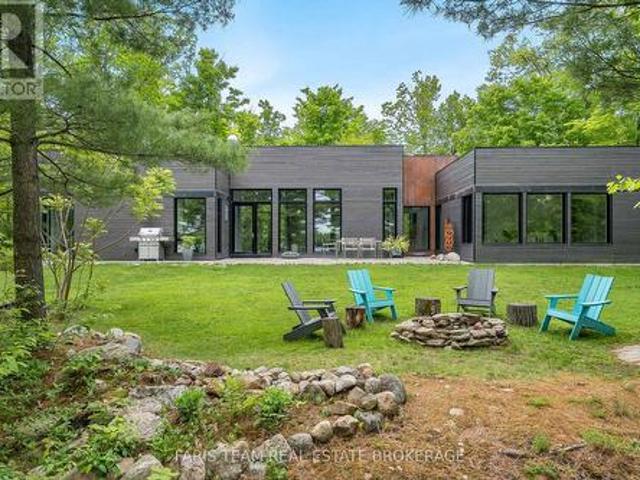
Top 5 Reasons You Will Love This Home: 1) Enjoy expansive views of the Trent Severn Waterway and a peaceful, nature-rich environment. The protected wetland setting ensures lasting privacy with no future shoreline development or crowded boat traffic 2) Sleek contemporary design with architectural appeal and premium finishes. Floor-to-ceiling windows flood the open concept interior with natural light, frame breathtaking views, and seamlessly integrate the home with its natural surroundings 3) An exceptional 4-season lifestyle, minutes from skiing at Mount St Louis/ Moonstone and Horseshoe Valley Resort, hiking and biking in Copeland Forest, and golf, including the Club at Braestone, Oak Bay Golf, and Midland Golf and Country Club. Nearby marinas, kayaking and walking trails complete the ultimate outdoor lifestyle 4) Built with state-of-the-art Bone Structure technology, this home features precision-engineered steel construction, superior energy efficiency, unmatched durability, and low-m
$ 1,999,900
1946 Wilkinson Street, Innisfil, ON, L9S 1X3 house for sale | Listing ID N12985 | Royal LePage
View photo
House · for sale
$ 1,525,000
1946 Wilkinson Street, Innisfil, ON, L9S 1X3 house for sale | Listing ID N12985 | Royal LePage
Tay
· House
· Garden · Parking · Swimming pool · Cellar
Tay · House · Garden · Parking · Swimming pool · Cellar
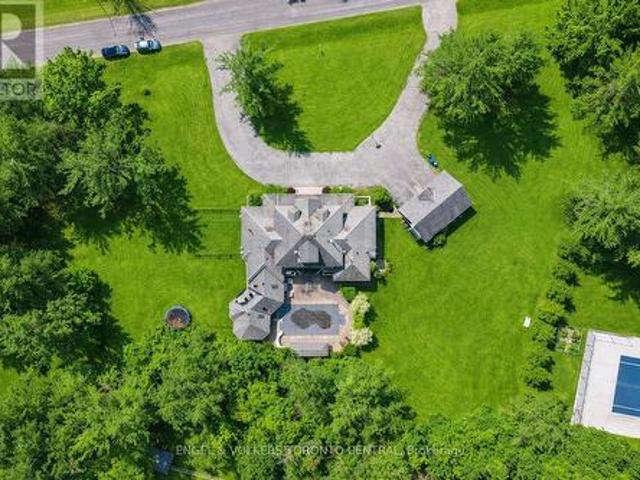
Opportunity Awaits! Exceptionally Designed Custom built home, nestled on 1.45 Estate property, surrounded by pristine luxury and desirable prime real estate location. This community has Innisfil's hidden gems! Offering over 7300 sq feet of unique living space, 7 bedrooms (3 w Huge Walk-n Closets), 5 bathrooms, In-Ground Salt Water Pool, Hot Tub Suana in Cedar Interior Entertainment Sun Room, accessing the outdoor Pool, Triple Car Detached Garage, 2 separate basements. In-Law apartment, and so much more! Peaceful and serene living, treed backyard, beautiful circular driveway, a warm cozy energy to welcome you. Multi Generational Living Opportunity. New Pool liner (3 Years & pump). (Id: 27)
$ 1,525,000
3332 Grayshott Drive, Severn West Shore, ON, L3V 0Y4 house for sale | Listing ID S13438 | Royal LePage
View photo
House · for sale
$ 875,000
3332 Grayshott Drive, Severn West Shore, ON, L3V 0Y4 house for sale | Listing ID S13438 | Royal LePage
Tay
· House
· Patio · Garden · Fireplace · Swimming pool · Parking
Tay · House · Patio · Garden · Fireplace · Swimming pool · Parking
A Place Where Family Memories Are Made. Welcome to your dream family retreat with private lake access, nestled in a welcoming waterfront community just minutes from Orillia. Beautifully updated and move-in ready, this exceptional home offers the perfect blend of comfort, space, and lifestyle for growing, multi-generational, or active families. Featuring 3 spacious bedrooms, 3 bathrooms, and 1,824 sq. Ft. of thoughtfully designed living space, with a wood fireplace, this home is ideal for both everyday living and memorable gatherings. The serene primary suite offers a walk-in closet, private ensuite, and peaceful views of the expansive backyard framed by mature trees. Set on an impressive 139' x 164' lot, the property provides endless room for children to play, family celebrations, and quiet evenings under the stars. The private patio is ready for your future hot tub, creating the perfect place to relax after a day on the lake. An insulated garage with loft space, generous parking, and
$ 875,000
2206 Tiny Beaches Road S, Tiny, ON, L0L 1P1 Luxury House for sale | Listing ID S13156 | Royal LePage Carriage Trade Luxury Properties
View photo
House · for sale
$ 2,400,000
2206 Tiny Beaches Road S, Tiny, ON, L0L 1P1 Luxury House for sale | Listing ID S13156 | Royal LePage Carriage Trade Luxury Properties
Tay
· House
· Office room · Fireplace · Parking
Tay · House · Office room · Fireplace · Parking
Set directly on the sandy shoreline, this thoughtfully designed home, built in 2019, offers over 2,100 square feet of finished living space with 3 bedrooms and 3 bathrooms. The bright open-concept main floor is designed for relaxed waterfront living, featuring a cozy gas fireplace, spacious dining area, and a beautifully appointed kitchen with custom cabinetry and upgraded appliances. The main floor primary suite includes a private ensuite and dual closets, while convenient main floor laundry, a powder room, and inside entry from the garage add everyday functionality. Upstairs, two additional bedrooms share a Jack-and-Jill bath, while the larger bedroom easily serves as a secondary family room or guest retreat. A dedicated office nook provides inspiring views over the bay. Making work-from-home days feel anything but ordinary. Outside, the beautifully finished outdoor living spaces are designed to make the most of this incredible setting, whether you're hosting summer gatherings, enjoy
$ 2,400,000
15 Kenora Trail, Wasaga Beach, ON, L9Z 1X7 house for sale | Listing ID S12702 | Royal LePage
View photo
House · for sale
$ 165,000
15 Kenora Trail, Wasaga Beach, ON, L9Z 1X7 house for sale | Listing ID S12702 | Royal LePage
Tay
· House
· Deck · Swimming pool · Air conditioning · Parking
Tay · House · Deck · Swimming pool · Air conditioning · Parking
Golf cart included! Embrace the charm of a seasonal retreat in the coveted Countrylife Resort, where tranquility meets recreation from end of April to mid November. Nestled on a premium waterfront lot, this 2011 Woodland Park Muskoka Model exudes a cozy allure. Boasting 2 bedrooms and 1 bathroom, along with two sunrooms, there's ample space to host family and friends. Step outside to a spacious deck, complete with a separate 15x11 screen room, all offering picturesque water views. With paved parking for two cars, convenience is at your fingertips, and a brief stroll leads you to the sandy shores. Enjoy modern comforts with central A/C, natural gas heat, and municipal water and sewer, ensuring minimal upkeep. This cottage is poised for your family's enjoyment. The resort itself offers an array of amenities including pools, a splash pad, clubhouse, tennis court, pickle ball, playgrounds, and mini golf, ensuring endless entertainment. Rest easy in this gated community with seasonal securi
$ 165,000
3686 Portage Bay Road, Ramara, ON, L0K 2B0 house for sale | Listing ID S13462 | Royal LePage
View photo
House · for sale
$ 1,799,000
3686 Portage Bay Road, Ramara, ON, L0K 2B0 house for sale | Listing ID S13462 | Royal LePage
Tay
· House
· Garden · Balcony
Tay · House · Garden · Balcony
Coveted portage bay waterfront estate with 104 ft of sandy shoreline & 6,700+ sq ft! Set along over 104 ft of northwest-facing shoreline in coveted Portage Bay, this Lake Couchiching residence pairs expansive open-water views with a sandy beach, boathouse, newer docks (2021) and a spectacular multi-tiered lakeside balcony with glass railings overlooking the water. Over 6,700 finished square feet is thoughtfully arranged around the waterfront setting, with multiple walkouts and lake views featured throughout the home. Hardwood flooring, soaring ceilings, crown moulding, detailed wood trim, wood doors and pot lights add architectural character. The grand living room draws the eye to the lake through floor-to-ceiling windows and a double garden door walkout to the elevated balcony, while the breakfast area opens to the same glass-railed outdoor retreat. Extensive wood cabinetry, a large centre island, pantry storage, tile backsplash and double sink anchor the kitchen, while the connected
$ 1,799,000
2 Birchmount Circle, Wasaga Beach, ON, L9Z 1H8 house for sale | Listing ID S13487 | Royal LePage
View photo
House · for sale
$ 700,000
2 Birchmount Circle, Wasaga Beach, ON, L9Z 1H8 house for sale | Listing ID S13487 | Royal LePage
Tay
· House
· Office room · Fireplace
Tay · House · Office room · Fireplace
Welcome to this beautifully renovated family home in one of Wasaga Beach's most desirable locations! Offering an impressive six bedrooms and two fully renovated bathrooms, this spacious home provides plenty of room for large families, multi-generational living, or those needing extra space for a home office or hobbies. The bright open-concept design seamlessly connects the kitchen and dining area, creating the perfect gathering place for family and friends. The renovated kitchen features an abundance of cabinetry, providing exceptional storage and workspace for the home chef. The inviting living room is highlighted by a cozy gas fireplace, making it the perfect place to relax year-round. The main level offers three bedrooms, while the fully finished lower level features three additional bedrooms and large egress windows that bring in plenty of natural light. Newer windows have been installed throughout the home for added comfort and efficiency. Outside, you'll appreciate the brand-new
$ 700,000
153 Creighton Street S, Ramara Atherley, ON, L3V 6H7 house for sale | Listing ID S13480 | Royal LePage
View photo
House · for sale
$ 4,899,000
153 Creighton Street S, Ramara Atherley, ON, L3V 6H7 house for sale | Listing ID S13480 | Royal LePage
Tay
· House
· Office room
Tay · House · Office room
Curated with pure intention, exceptionally executed. Here's a spectacular opportunity to own one of Lake Simcoe's most admirable waterfront estates! This custom-built residence offers over 6,000 sq ft of refined living space on 1.2 acres of professionally landscaped grounds. With 107 feet of prime WESTERN shoreline, the property is perfectly positioned for unforgettable sunsets and an unmatched lakeside lifestyle. Crafted by award-winning West Brennen Construction, the home blends timeless elegance with modern performance. Solid 8' walnut doors and flooring, intricate plaster and imported tin ceiling details, natural quartzite, granite, and leathered granite surfaces create a sense of warmth, sophistication, and enduring quality. The layout features four spacious bedrooms, a dedicated office, and five impeccably designed bathrooms, including a spa-like primary ensuite featured in House & Home magazine. The walk-out lower level offers 9.5' ceilings, a custom media room, a games area, an
$ 4,899,000
4 Robbins Drive, Oro Medonte, ON, L0K 2G0 house for sale | Listing ID S13465 | Royal LePage
View photo
House · for sale
$ 659,900
4 Robbins Drive, Oro Medonte, ON, L0K 2G0 house for sale | Listing ID S13465 | Royal LePage
Tay
· House
· Garden
Tay · House · Garden
Welcome to 4 Robbins Drive, a beautifully landscaped 3 + 1 bedroom, 1-bath home nestled in the charming community of Warminster. Step inside to a spacious living room featuring a large picture window that fills the space with natural light and a stylish accent wall that adds warmth and character. The inviting dining area flows seamlessly from the living room and boasts a built-in breakfast nook bench with elegant backsplash detailing and convenient built-in storage. The bright renovated kitchen offers stainless steel appliances, pot lighting, and a large window above the sink overlooking the backyard. The spacious primary bedroom features ensuite privilege to the well-appointed fully renovated 4-piece bathroom, while two additional bedrooms provide comfortable accommodations for family or guests. Downstairs, enjoy a cozy library nook perfect for book lovers, along with an expansive recreation room offering endless possibilities as well as an additional room perfect for guests/ play roo
$ 659,900
102 Fraser Crescent, Blue Mountains, ON, L9Y 0M8 house for sale | Listing ID X13429 | Royal LePage
View photo
House · for sale
$ 649,900
102 Fraser Crescent, Blue Mountains, ON, L9Y 0M8 house for sale | Listing ID X13429 | Royal LePage
Tay
· House
Tay · House
Cute as a button! This gem of a home has all you need to enjoy everything outdoors all year round. This bright and cozy three bedroom, two bath, open concept, reverse floor plan is quite simply as easy as it gets. Enjoy views of the Blue Mountains and Georgian Bay from your living room. For added enjoyment take a short stroll down to the waters edge and enjoy the sun and sand with shared beach access. A handy storage shed is perfect for outdoor toys. This four season playground is chock full of attractions. Incredible skiing, hiking & biking trails, boating, golf, shopping, fantastic restaurants and Blue Mountain Village all mere minutes away. (Id: 27)
$ 649,900
320 Holden Street, Collingwood, ON, L9Y 0E1 house for sale | Listing ID S13111 | Royal LePage
View photo
House · for sale
$ 775,000
320 Holden Street, Collingwood, ON, L9Y 0E1 house for sale | Listing ID S13111 | Royal LePage
Tay
· House
· Garden · Parking · Cellar
Tay · House · Garden · Parking · Cellar
This charming 3+1 bedroom home truly checks every box for family life in Collingwood. The finished basement gives growing families that extra breathing room, while the attached garage, fully fenced backyard, and bright, airy feel make everyday life a breeze. The big-ticket updates are already done: new furnace, electric hot water tank, 2024 roof, and freshly paved 2025 driveway. The location is what really steals the show. You're close to schools and just minutes from everyday amenities. Downtown Collingwood's restaurants, cozy cafés, and boutique shops are right around the corner. This is where four-season living comes alive. Hop on the Georgian Trail for a bike ride, soak up Georgian Bay sunsets at Sunset Point Beach, or head to Blue Mountain. Just 15 minutes away. For skiing, hiking, and village vibes year-round. If you're after a worry-free home in a community you'll genuinely love, this is the one. (Id: 27)
$ 775,000
208 Margaret Street, Midland, ON, L4R 4Y1 house for sale | Listing ID S13504 | Royal LePage
View photo
House · for sale
$ 578,000
208 Margaret Street, Midland, ON, L4R 4Y1 house for sale | Listing ID S13504 | Royal LePage
Tay
· House
· Garden · Parking · Deck · Air conditioning
Tay · House · Garden · Parking · Deck · Air conditioning
Warm & Welcoming Brick Bungalow in a Loved Midland Neighbourhood. This charming 1992 all-brick bungalow has the kind of layout that instantly feels like home. A spacious foyer sets the tone, opening into a bright eat-in kitchen and a comfortable living/dining area-a great space for everyday living or gathering with family. The large primary bedroom with its double closet offers a peaceful retreat, while a second bedroom and a 4-piece bath with a skylight complete the main level with a touch of natural warmth. The finished lower level adds even more room to enjoy, featuring a cozy rec room with a natural gas stove, a third bedroom, a 3-piece bath (with a shower stall), plenty of storage, and a generous workshop/utility area with natural gas heat and central air to keep things comfortable year-round. Step outside onto a deck & a fully fenced backyard, perfect for pets, gardening, or simply relaxing. A double car garage provides convenience and extra storage. Tucked on a quiet street in o
$ 578,000
22 Oakwood Avenue, Tiny, ON, L9M 0J2 house for sale Listing.
View photo
House · for sale
$ 644,900
22 Oakwood Avenue, Tiny, ON, L9M 0J2 house for sale Listing.
Tay
· 3 Bedrooms · 2 Baths · House
Tay · 3 Bedrooms · 2 Baths · House
This home is in a great location with many brand new homes being built in the area. It is a short walk to the beaches of Tiny. This home has great bones and is waiting for you to add your own touches. The 3 bedrooms, separate dining room and main floor office give you the space to roam. Also there is a bunkie on the property for that overflow of guests that are surely going to want to come. The 100 x 150 foot property is perfect for any of those family events you will be holding. Come see this place today and begin your journey. (id:27). Still available at ListedBuy!
$ 644,900
2289 Kinnear Side Road, Severn, ON, L0K 1E0 house for sale | Listing ID S13504 | Royal LePage
View photo
House · for sale
$ 1,549,000
2289 Kinnear Side Road, Severn, ON, L0K 1E0 house for sale | Listing ID S13504 | Royal LePage
Tay
· House
· Garden · Swimming pool · Deck · Parking
Tay · House · Garden · Swimming pool · Deck · Parking
Top 5 Reasons You Will Love This Home: 1) Escape to the tranquility of country living with this charming four bedroom, two bathroom home set on 53 picturesque acres, offering privacy, space, and rural lifestyle appeal 2) Ideally located just a short drive from Coldwater and close to multiple lakes, this property delivers the peace of the countryside while maintaining convenient access to everyday amenities, recreation, and outdoor adventures 3) Designed for active living and entertaining, enjoy a backyard oasis complete with a pool, hot tub, composite decking, private trails winding through the property, and a dedicated workout shed 4) Detached double-car garage providing excellent space for vehicles, tools, equipment, and additional storage, adding practicality and versatility to the property 5) Exceptional opportunity for those dreaming of a hobby farm, homestead, or simply more room to roam, featuring acres of workable land alongside a beautiful mix of mature trees that enhance the
$ 1,549,000
54 Bellisle Road, Penetanguishene, ON, L9M 0A3 house for sal.
View photo
House · for sale
$ 729,900
54 Bellisle Road, Penetanguishene, ON, L9M 0A3 house for sal.
Tay
· 4 Bedrooms · 2 Baths · House
· Garden · Parking · Fireplace · Deck
Tay · 4 Bedrooms · 2 Baths · House · Garden · Parking · Fireplace · Deck
Welcome to 54 Bellisle Road! This Beautiful Detached Home Features 2+2 Bedrooms, 2 Full Washrooms. A Very Practical Layout! Inside Entry from Heated Double Car Garage! Main Floor Laundry! Open Concept Eat-In Kitchen, Living & Dining Room with Walk Out to Deck! Family Room with Gas Fireplace. Rear Yard Sides and Backs onto Wooded Parkland for Ultimate Privacy and Is Perfect for Entertaining with No Neighbors Behind. Dont Miss This Opportunity! Location Location Location! This Beautiful Home Is Situated in the Picture-Perfect Town of Penetanguishene Within Minutes from Georgian Bay! Close To Parks, Schools, Shopping, and Much More. (id:27). Still available at ListedBuy!
$ 729,900
1119 Sajnovic Place, Ramara, ON, L3V 0L8 house for sale | Listing ID S13038 | Royal LePage
View photo
House · for sale
$ 1,399,000
1119 Sajnovic Place, Ramara, ON, L3V 0L8 house for sale | Listing ID S13038 | Royal LePage
Tay
· House
· Cellar
Tay · House · Cellar
Experience ranch-style or resort-style living on this remarkable 100-acre property, offering exceptional privacy, abundant space, and endless possibilities for recreation or hobby farming. At the centre of the property sits a beautifully crafted custom bungalow designed to accommodate large or multi-generational families, complete with a separate basement apartment with its own kitchen. The land is an outdoor enthusiast's dream, featuring extensive year-round hiking trails, large cleared areas ideal for camping, ATV-ing, snowmobiling, and a variety of other activities, plus a separate guest cabin that enhances the retreat-like atmosphere. Whether you envision exploring your private forest, gardening, stargazing, or simply enjoying peaceful country living, the setting offers it all. Move-in ready and available fully furnished, the home provides a seamless transition into your new lifestyle. A long private driveway ensures tranquility while keeping you just minutes from local convenience
$ 1,399,000
1198 Tiny Beaches Road N, Tiny, ON, L9M 1R3 house for sale | Listing ID S13121 | Royal LePage
View photo
House · for sale
$ 1,799,000
1198 Tiny Beaches Road N, Tiny, ON, L9M 1R3 house for sale | Listing ID S13121 | Royal LePage
Tay
· House
· Fireplace
Tay · House · Fireplace
A little Tiny, a lot of wonder. Tucked along one of Tiny's most beloved stretches of shoreline, this Mediterranean-inspired home sits on a private 0.41-acre lot and offers 3+1 bedrooms, including a main floor primary, a lower level office, 4 bathrooms, including 2 ensuites, and 4,114 sq. Ft. of finished living space. Spacious, soulful, and anything but ordinary, this is a home with presence. Inside, the side-split ranch layout feels warm, expansive, and full of life and character. Southwest light pours into the great room, where soaring 14-foot ceilings are anchored by Douglas fir beams and elevated by a dramatic wood-burning fireplace and carriage-style doors. Terra cotta and warm travertine tile, wood floors, and gas radiant in-floor heating run throughout the home, creating a space that feels both grounded and deeply inviting. In the summer, mature trees, the home's unique positioning, and the abundance of tile help keep the interior naturally cool. The rustic kitchen is tucked into
$ 1,799,000
16 Spence Avenue, Springwater, ON, L9X 0P2 house for sale | Listing ID S13478 | Royal LePage
View photo
House · for sale
$ 1,200,000
16 Spence Avenue, Springwater, ON, L9X 0P2 house for sale | Listing ID S13478 | Royal LePage
Tay
· House
· Garden · Swimming pool
Tay · House · Garden · Swimming pool
You know those homes. The ones you drive past slowly because something about them catches your eye. The kind of home that makes you turn your head and quietly say, Wow. That's beautiful. What you don't see from the street may be even more impressive. What appears to be one of Midhurst's most charming homes quietly hides a private backyard oasis complete with mature trees, exceptional perennial gardens, an inground pool, pool house and shed, and a level of privacy that feels worlds away from the city. It's almost magical how it transforms every day life into something special. Set on a beautifully landscaped 0.40-acre lot, the current owners of 16 Spence Avenue remember the first time they saw it. The warmth. The character. The way the home seemed to sit proudly on the street as though it had its own spotlight. They bought it believing it would be their forever home and renovated accordingly. Professional design guidance, quality materials, abundant natural light in all rooms, a custom
$ 1,200,000
4137 Bayview Avenue, Ramara, ON, L3V 6H7 house for sale | Listing ID S13456 | Royal LePage
View photo
House · for sale
$ 774,900
4137 Bayview Avenue, Ramara, ON, L3V 6H7 house for sale | Listing ID S13456 | Royal LePage
Tay
· House
Tay · House
Sunset Smiles, Carefree Miles! Escape to a place where time slows down and nature takes the lead. This tranquil waterfront retreat sits along the gentle shores of Lake Simcoe (McFee Bay and across the street from Marina Del Ray), offering a peaceful setting surrounded by shimmering water, soft breezes, and endless sky. It's the kind of place where mornings begin with birdsong, afternoons drift by on the water, and evenings settle into calm, golden light. Step outside to clear, shallow waters perfect for paddling or casting a line. With direct access to the Trent Severn Waterway, your days can unfold into scenic journeys and quiet explorations. McRae Park Beach is just a short walk away, inviting you to wander, breathe, and reconnect with the outdoors. And when you're in the mood for a refreshing dip, take a short ride to Econo Bay and enjoy a swim at the well known'Swimming Hole. Enjoy leisurely cruises or chase unforgettable sunsets across the lake. Outside, evenings are best spent un
$ 774,900
253 Craig Side Road, Oro Medonte, ON, L0L 1V0 investment for.
View photo
House · for sale
$ 928,900
253 Craig Side Road, Oro Medonte, ON, L0L 1V0 investment for.
Tay
· House
Tay · House
This property offers so much, so quit clicking just a moment and see if this opportunity on 2.6 acres only 10 minutes to beautiful Mount St. Louis Moonstone works for you. So much space in the country to get away from it all. This is a newly severed property so final details in address are pending. (id:27). Still available at ListedBuy!
$ 928,900
201 Bayfield Avenue, Midland, ON, L4R 5J5 house for sale | Listing ID S13051 | Royal LePage
View photo
House · for sale
$ 729,900
201 Bayfield Avenue, Midland, ON, L4R 5J5 house for sale | Listing ID S13051 | Royal LePage
Tay
· House
· Garden · Deck · Swimming pool · Parking · Cellar
Tay · House · Garden · Deck · Swimming pool · Parking · Cellar
Welcome to this well-cared-for 3-bedroom, 2-bathroom home in Midland's desirable Sunnyside neighbourhood. Designed with both comfort and entertaining in mind, the home offers multiple living areas, including a bright main floor living room with beautiful white oak flooring and a thoughtfully designed custom kitchen. The fully finished walk-out basement features a spacious family room with direct access to an insulated and finished 3-season sunroom, complete with an exhaust fan-creating a comfortable and versatile space to enjoy for much of the year. Outside, the private, fully fenced yard is professionally landscaped and showcases a 20 x 40 in-ground pool, pool house, and a wooden deck surrounding the pool, redone in 2025-perfect for relaxing or entertaining. Additional highlights include generous storage throughout, a durable metal roof, central vacuum, and a double-wide paved driveway with garage. Stylish, functional, and move-in ready, this home truly has it all. (Id: 27)
$ 729,900

Get email alerts

Don't miss out: be the first to know about new properties

The alert was correctly created

On subscribing you accept the conditions of use and the privacy policy
Alert
Receive new ads in your inbox
Save this search
Receive alerts for new listings

We'll send you an email when we have new properties for: "Houses for sale in Tay"

The alert was correctly created

Waverley, Tay
Victoria Harbour
Get email alerts and be the first to see new listings
Required field
On subscribing I accept the terms of the privacy policy
Perfect! You'll soon start receiving new listings via email
Alert
Receive an email when we have new ads for Houses for sale in Tay
Save this search
Filters

Bedrooms

Area (sq.ft)

sq.ft
sq.ft

Price

$
$

Filter by property type

Bathrooms

Clear all filters
Receive notifications when new entries are published.