2,280 houses for sale in Tay

29 Boyd Crescent, Oro Medonte Moonstone, ON, L0K 1N0 house for sale | Listing ID S13110 | Royal LePage
View photo
House · for sale
$ 909,900
29 Boyd Crescent, Oro Medonte Moonstone, ON, L0K 1N0 house for sale | Listing ID S13110 | Royal LePage
Tay
· House
· Garden · Office room · Parking · Deck · Cellar
Tay · House · Garden · Office room · Parking · Deck · Cellar
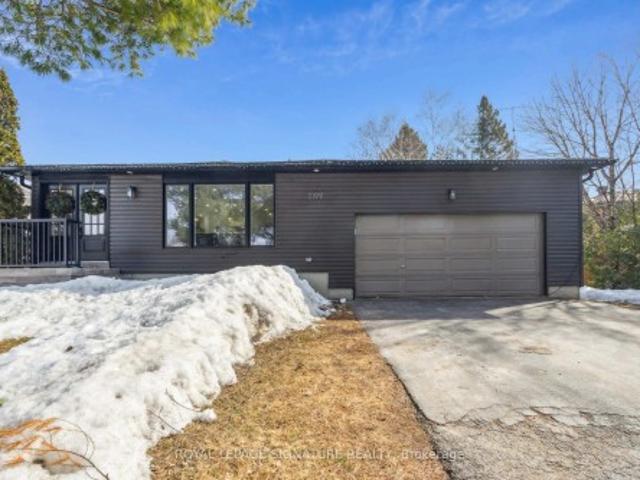
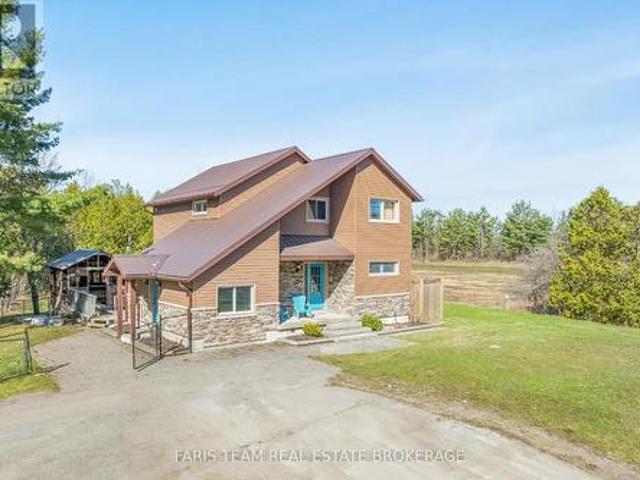
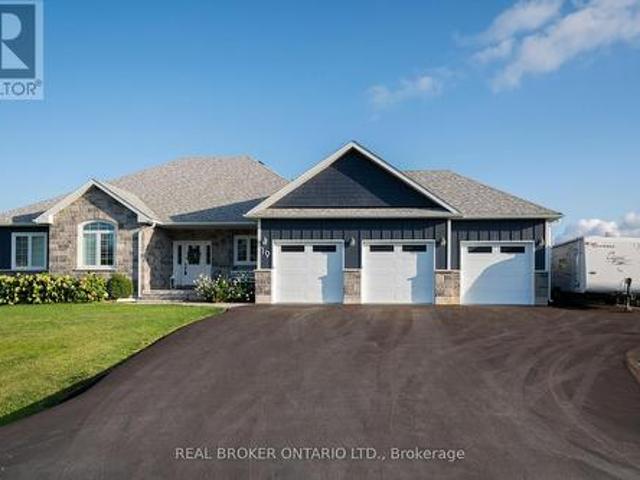
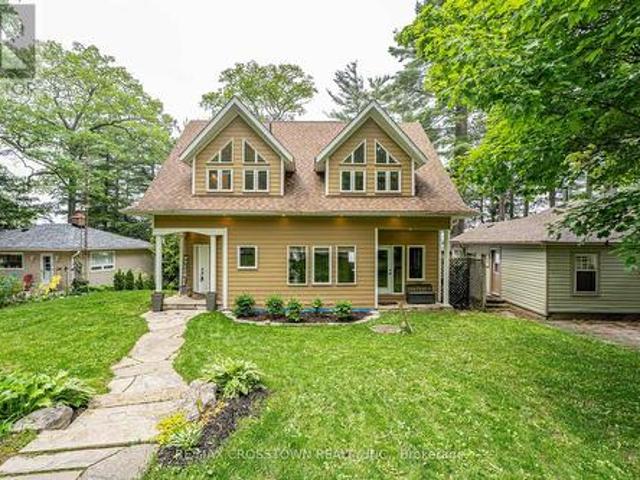
Welcome to 29 Boyd Crescent. This wonderful family home is located on a quiet crescent in the quaint community of Moonstone. Located minutes from Hwy 400, ski resorts, golf courses and Georgian Bay. Centrally located a short drive to Midland, Barrie or Orillia. This beautiful 4-bedroom, 4-bathroom home has more than enough room for your growing family. The eat-in kitchen and its walkout to a large private deck facing the oversized beautifully landscaped backyard will be the gathering place for family and friends. The main floor encompasses a large living/dining room as well as a cozy main floor family room and a well appointed powder room completes the main floor. The second floor has 3 bedrooms with a 4-piece bath as well as the substantial primary bedroom with a newly renovated 5. Piece ensuite. The basement has a large rec room, 3-piece bathroom and plenty of storage space including an office space and a large cold room. The large insulated, heated oversized double car garage with m
$ 909,900
45 Sheppard Street, Severn, ON, L0K 1E0 house for sale | Listing ID S13476 | Royal LePage
View photo
House · for sale
$ 999,900
45 Sheppard Street, Severn, ON, L0K 1E0 house for sale | Listing ID S13476 | Royal LePage
Tay
· House
Tay · House
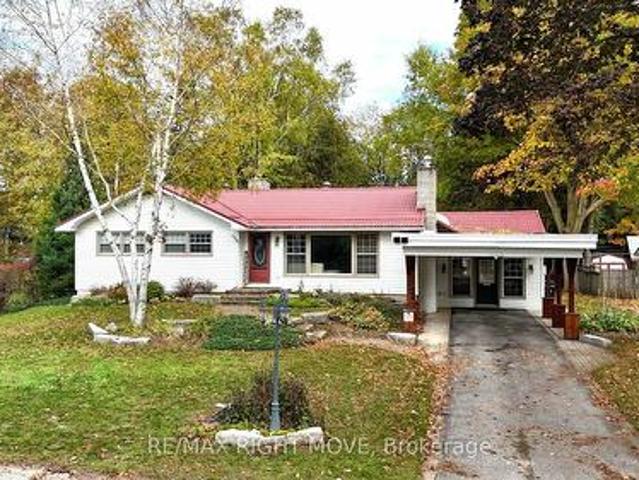
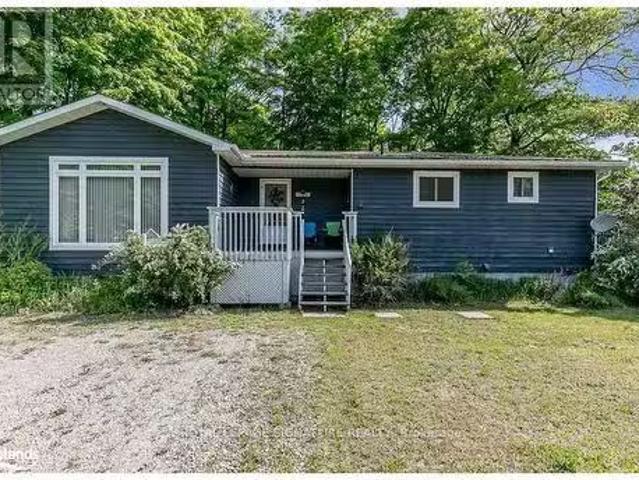
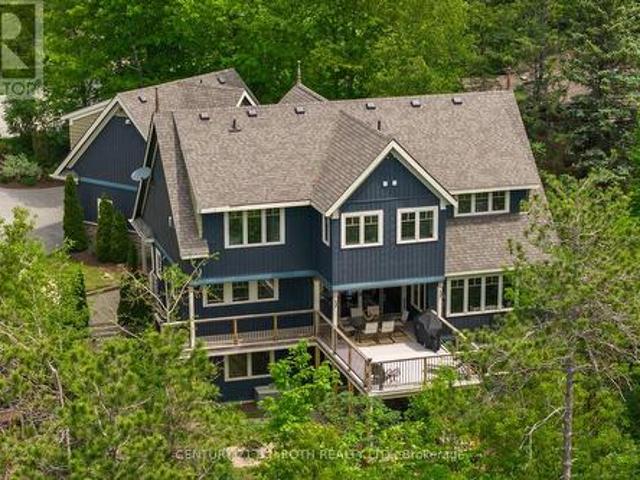
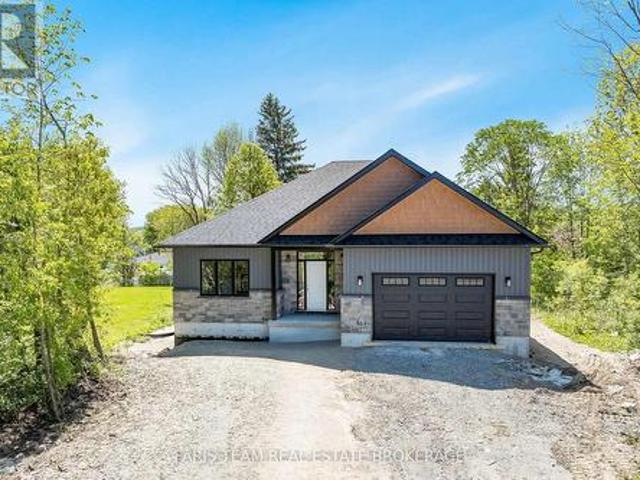
Top 5 Reasons You Will Love This Home: 1) Enjoy the peace and privacy of a premium location situated at the end of a quiet street in the quaint village of Coldwater 2) This brand-new build features superior craftsmanship, including 9' main level ceilings, smooth painted ceilings throughout, and light oak hardwood flooring in the living areas and all bedrooms 3) Experience a high-end culinary environment with a custom kitchen featuring Rock Solid cabinetry, under-cabinet LED lighting, and a premium appliance package that includes a 36' gas range 4) Purchase with absolute confidence as the home comes with full Tarion Warranty Corporation coverage 5) Enjoy immediate peace of mind with a completely finished lower level, seamlessly expanding your overall living space for a growing family or multi-generational layout. Please note some images have been virtually staged to show the potential of the home. (Id: 27)
$ 999,900
740 Balm Beach Road E, Midland, ON, L4R 4K4 house for sale | Listing ID S13501 | Royal LePage
View photo
House · for sale
$ 799,900
740 Balm Beach Road E, Midland, ON, L4R 4K4 house for sale | Listing ID S13501 | Royal LePage
Tay
· House
· Fireplace · Parking
Tay · House · Fireplace · Parking
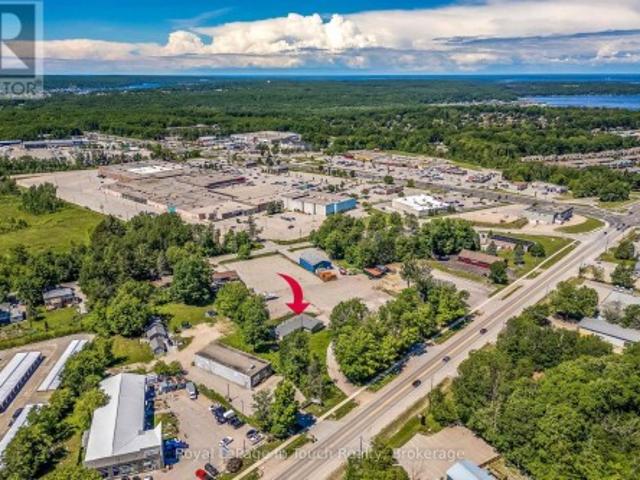
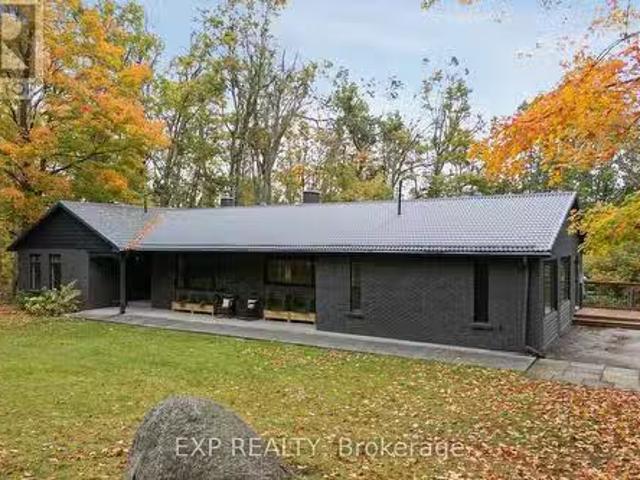
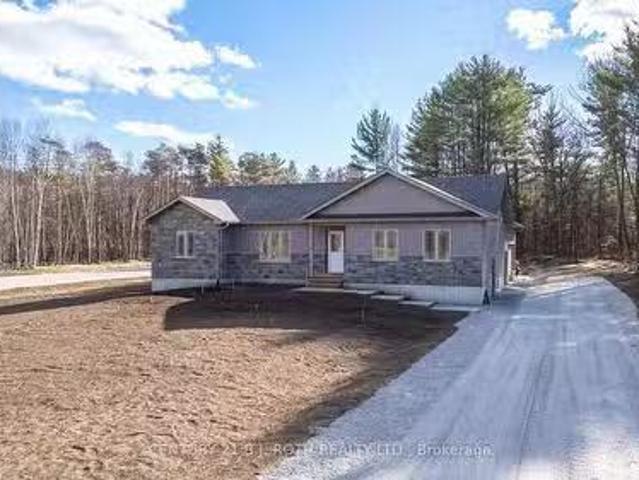
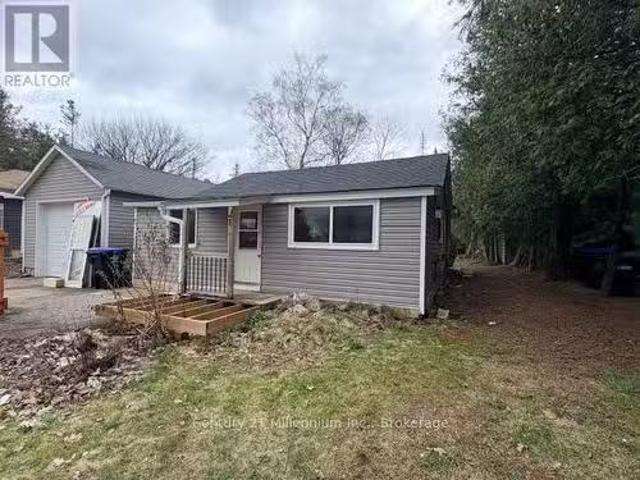
This 2,100 square foot all brick bungalow is situated on a 1 acre commercially zoned property along Balm Beach Road East in Midland. An excellent opportunity for buyers, investors, or business owners looking to make the most of its commercial zoning and prominent location. The home features 3+1 bedrooms, 2.5 bathrooms, a living room with wood burning fireplace, and a spacious lower level complete with a large rec room and gas fireplace. An attached single garage provides additional storage space. Whether you're looking to establish a home-based business, combine residential and commercial use, or explore the property's development potential, this high-visibility property offers many possibilities. (Id: 7525)
$ 799,900
2199 Richard Street E, Innisfil, ON, L9S 2C4 house for sale | Listing ID N13219 | Royal LePage
View photo
House · for sale
$ 915,000
2199 Richard Street E, Innisfil, ON, L9S 2C4 house for sale | Listing ID N13219 | Royal LePage
Tay
· House
· Garden · Parking · Cellar
Tay · House · Garden · Parking · Cellar
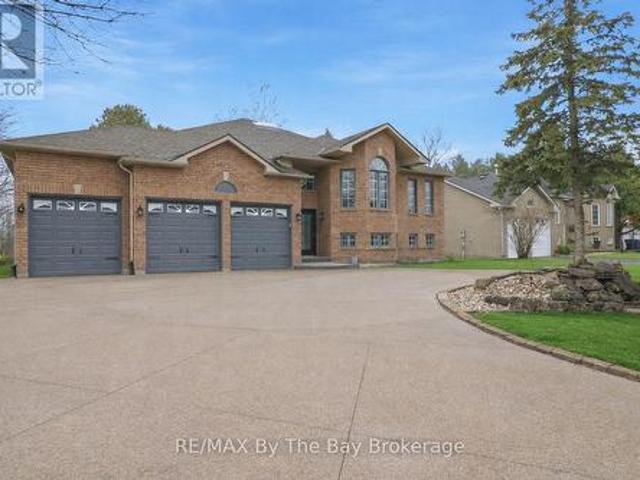
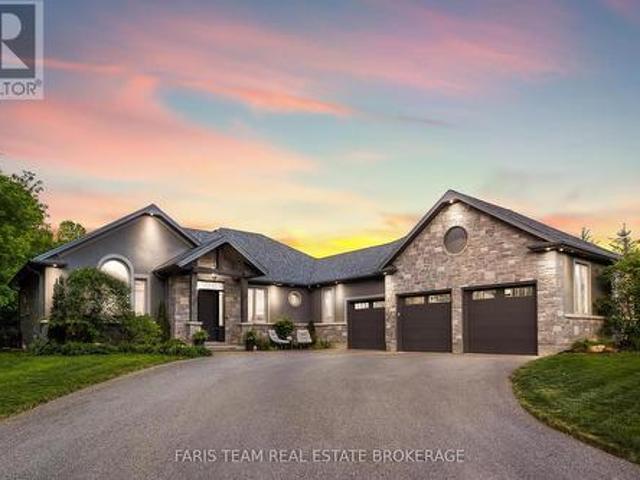
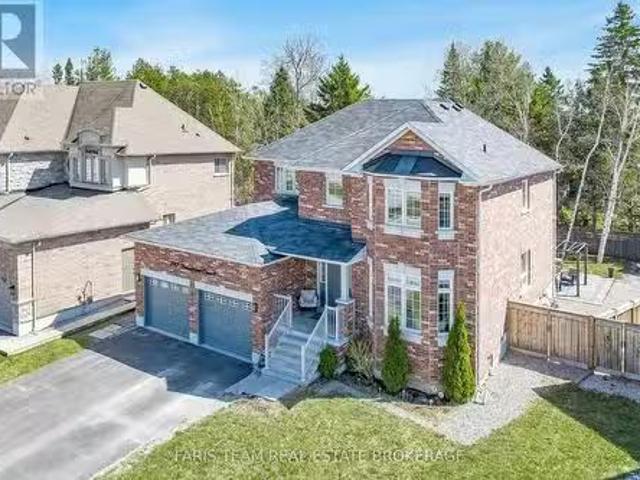
Absolutely Stunning! This fully renovated home has been meticulously upgraded with no expense spared, showcasing remarkable attention to detail. Step through the elegant double-door entry into a bright, open-concept main floor featuring a 3-bedroom layout. The custom kitchen is a chef's dream featuring top-notch appliances equipped with a 60' Whirlpool Fridge & Caloric 36' Stove, a grand island, and a convenient water filler. Pot lights throughout the home enhance the modern ambiance, while the primary bedroom includes a luxurious 3-piece en-suite for added comfort. The property boasts a 2-car garage and a long driveway, providing ample parking. The fully fenced backyard, complete with a large shed, is an entertainer's paradise. Perfect for summer gatherings and outdoor enjoyment. The separate entrance to the basement leads to a beautifully finished 2-bedroom, 2-bathroom suite with a dedicated living and dining area. Two separate kitchen rough-ins offer the potential for TWO separate i
$ 915,000
234 Oak Street, Clearview, ON, L0M 1S0 house for sale | Listing ID S13142 | Royal LePage
12 pictures
House · for sale
$ 759,888
234 Oak Street, Clearview, ON, L0M 1S0 house for sale | Listing ID S13142 | Royal LePage
Tay
· House
· Office room · Fireplace · Parking · Cellar
Tay · House · Office room · Fireplace · Parking · Cellar
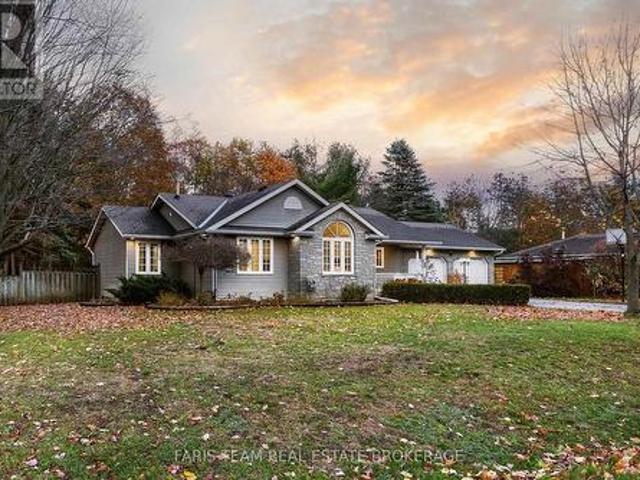
Fall in love with this stunning open-concept bungalow. With over 2,673 sq. Ft. of living space, thoughtfully designed for style, comfort, and versatility complete with a newly renovated in-law suite on the lower level. Inside, you'll find an elegant custom fireplace, modern kitchen and bath with quartz countertops, and gorgeous hardwood floors throughout. The bright, open layout features a large island perfect for entertaining family and friends. Enjoy the best of both worlds just 15 minutes to Wasaga Beach and 15 minutes to Collingwood ski and snowboard hills, with coffee shops, trails, and local amenities all close by. Perfect for professionals or business owners, the home offers parking for 10+ vehicles and a spacious executive office with custom cabinetry, cork flooring, a cozy fireplace, and large windows. The main level includes three generous bedrooms, while the finished basement adds an additional bedroom with ensuite and brand-new kitchen ideal for guests or multi-generational
$ 759,888
70 Fairway Crescent, Wasaga Beach, ON, L9Z 1B8 house for sale | Listing ID S13023 | Royal LePage
View photo
House · for sale
$ 925,000
Updated
70 Fairway Crescent, Wasaga Beach, ON, L9Z 1B8 house for sale | Listing ID S13023 | Royal LePage
Tay
· House
· Office room · Cellar
Tay · House · Office room · Cellar
Enjoy golf course living with beautiful views every day. This home is ideally located on the 7th fairway of the Marlwood Golf Course, backing onto Marl Lake and set in a quiet, well-established area of Wasaga Beach with a mixture of families and retirees-perfect for those seeking a peaceful lifestyle surrounded by nature. The main floor has over 2,000 sq ft of well-designed living space, featuring 3 bedrooms including a spacious primary suite with a separate tub and shower plus a full family bathroom. The bright, open-concept kitchen and family room provide space for everyday living, while the separate dining room is ideal for entertaining or gatherings. The fully finished basement adds exceptional versatility, large recreation room with wet bar, two additional rooms currently used as offices (potential bedrooms 4 and 5) and a bathroom. Two separate staircases provide convenient access, along with a walk-up to the solarium. The solarium offers a relaxing space to enjoy golf course view
$ 925,000
125 Tall Pines Drive, Tiny, ON, L9M 0H4 house for sale | Listing ID S12950 | Royal LePage
View photo
House · for sale
$ 999,900
125 Tall Pines Drive, Tiny, ON, L9M 0H4 house for sale | Listing ID S12950 | Royal LePage
Tay
· House
· Fireplace
Tay · House · Fireplace
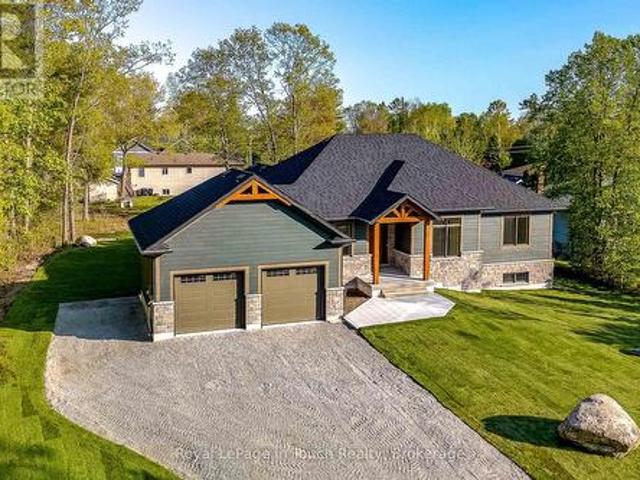
Welcome to this beautifully built new home, offering the perfect blend of quality craftsmanship, thoughtful design, and a desirable location. Set on a generous 100 ft x 140 ft lot, this property provides ample space to enjoy the outdoors while being ideally situated in a quiet area that combines residential living with nearby recreational opportunities. Constructed by a respected local builder, the home features an attractive exterior of stone and fibre cement siding, complemented by a welcoming timber entrance. Inside, approximately 1,800 sq ft of well-planned main floor living space offers a bright and functional layout, enhanced by quality finishes throughout. The open-concept kitchen, dining, and living areas create an inviting central space, ideal for both daily living and entertaining. The kitchen is finished with quartz countertops, while the living room is highlighted by a gas fireplace with floor to ceiling stone. Large windows allow for plenty of natural light, and a walkout
$ 999,900
537 Ste Marie Street, Collingwood, ON, L9Y 3L2 house for sale | Listing ID S13127 | Royal LePage
View photo
House · for sale
$ 699,000
537 Ste Marie Street, Collingwood, ON, L9Y 3L2 house for sale | Listing ID S13127 | Royal LePage
Tay
· House
· Garden · Fireplace · Parking
Tay · House · Garden · Fireplace · Parking
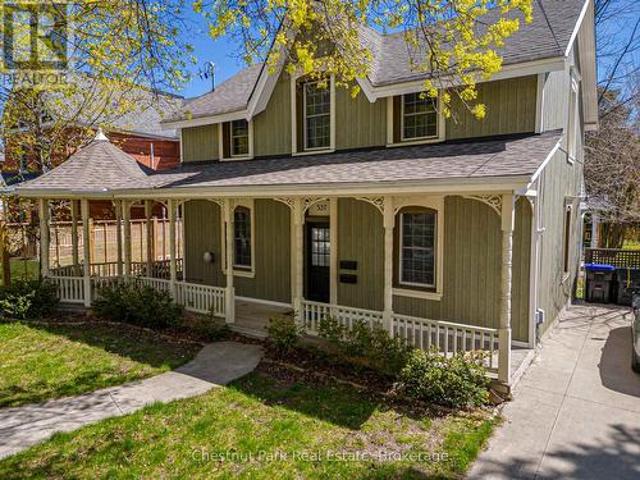
UNIQUE OPPORTUNITY to purchase a delightful 3 Bedroom Victorian heritage property with wrap around porch and ample parking in an excellent location and only a short walk to downtown Collingwood. Currently being rented as 2 separate units, front unit will be vacant with rear tenant open to staying on. Front unit consists of: Open Concept Kitchen/Dining area with tile floor, Family Room with wood floor & gas fireplace, 3 Bedrooms, oversized 4PC Bathroom. Rear unit consists of: Dining/Kitchen/Living Room, Primary Bedroom, Bedroom/Den and 4PC bathroom. Pretty sitting area on the porch to enjoy a morning coffee or afternoon tea and with use of the side garden. Large rear garden awaits your creation/design. Numerous & exciting future opportunities await the new owner with vision for a dream home of this well located Collingwood property. Walk to many local amenities, shopping, restaurants, theatre and library. Approx. 10 minute drive to Village at Blue Mountain. Hike/Cycle the trail and enjo
$ 699,000
1083 Line 15 N, Oro Medonte, ON, L3V 8J1 house for sale Lis.
View photo
House · for sale
$ 1,379,000
1083 Line 15 N, Oro Medonte, ON, L3V 8J1 house for sale Lis.
Tay
· 5 Bedrooms · 4 Baths · House
· Deck · Swimming pool
Tay · 5 Bedrooms · 4 Baths · House · Deck · Swimming pool
Welcome to 1083 Line 15 North, OroMedonte - a private, country-living retreat on a spacious lot with serene surroundings and year-round access. This beautifully maintained and newly renovated 4+1 bedroom, 4-bath home blends comfort and nature, offering bright, functional living spaces, large windows overlooking mature trees, and a rear deck ideal for relaxing or entertaining. The open-concept main floor features a generous kitchen with modern appliances, ample counter space, and island seating as well as a walk-through pantry. The living and dining areas flow seamlessly, perfect for both everyday living and hosting and the sitting area offers walk-out access to the deck and pool. The well-appointed bedrooms provide ample space for family or guests. The primary suite includes a private ensuite and walk-in closet. A unique feature of this home is the self-contained unit on the main floor, complete with a separate entrance, second kitchen, 1 bedroom, 4-piece bathroom, and comfortable livi
$ 1,379,000
21 Maryjane Road, Tiny, ON, L0L 2T0 house for sale | Listing ID S13044 | Royal LePage
View photo
House · for sale
$ 879,900
21 Maryjane Road, Tiny, ON, L0L 2T0 house for sale | Listing ID S13044 | Royal LePage
Tay
· House
· Garden · Office room · Fireplace · Deck · Swimming pool · Cellar
Tay · House · Garden · Office room · Fireplace · Deck · Swimming pool · Cellar
Top 5 Reasons You Will Love This Home: 1) 2,315 finished square feet (1,375 above grade + 940 finished basement) Inviting four bedroom bungalow with a spacious, open layout, highlighted by a modern kitchen featuring quality finishes and stylish, durable flooring throughout 2) Enjoy the privacy of a primary bedroom retreat with its own ensuite, complemented by versatile additional bedrooms perfect for family, guests, or a home office 3) The finished basement offers a warm and welcoming lounge with a fireplace, a built-in bar ideal for entertaining, plus ample storage, including a dedicated cold room 4) Step outside to a private backyard oasis complete with a refreshing pool, shaded pergola, and a generous deck surrounded by mature trees and lush greenery 5) Ideally positioned just minutes from Georgian Bay, providing effortless access to scenic beaches, trails, and year-round outdoor adventures, while still close to local amenities and city routes. (Id: 27)
$ 879,900
1872 Anderson Line, Severn, ON, L0K 1E0 house for sale | Listing ID S13129 | Royal LePage
12 pictures
House · for sale
$ 1,299,999
1872 Anderson Line, Severn, ON, L0K 1E0 house for sale | Listing ID S13129 | Royal LePage
Tay
· House
· Garden · Office room · Swimming pool · Deck
Tay · House · Garden · Office room · Swimming pool · Deck
1) Rare opportunity to enjoy peaceful country living alongside a fully equipped commercial shop, ideal for mechanics, heavy-equipment operators, contractors, or entrepreneurs who want to run a serious operation from home without sacrificing the privacy, space, and open skies of rural living 2) Well-maintained three-bedroom, 1.5-bathroom home featuring a warm and functional layout with a dedicated office e for remote work or business administration, plus a private deck, hot tub, mature trees, and an expansive yard that creates a welcoming and comfortable atmosphere from the moment you arrive 3) Thoughtfully updated home offering peace of mind with newer windows, roof, flooring, and furnace, blending everyday comfort with practical improvements that make the property move-in ready 4) Ideally positioned at the junction of Highway 400 North and Highway 12 West, offering exceptional convenience for both residential living and business operations, while being just minutes from the growing Vi
$ 1,299,999
2 Ojibway Court, Tiny, ON, L9M 0B5 house for sale Listing I.
View photo
House · for sale
$ 549,999
2 Ojibway Court, Tiny, ON, L9M 0B5 house for sale Listing I.
Tay
· 3 Bedrooms · 3 Baths · House
· Fireplace · Deck · Cellar
Tay · 3 Bedrooms · 3 Baths · House · Fireplace · Deck · Cellar
Sawlog Bay Beauty.Ideal for a starter home or cottage away from the city. Spacious 2 Bedroom + 1 in professionally finished basement, with Gas Fireplace to enjoy cozy winter evenings. Large Great Room Dining Room with Walk-Out to new Cedar Deck. Primary Bedroom offers a Walk-Out to Deck to enjoy the warm summer evening breeze. This property boasts, Main Floor, Laundry, a Levelled Lot, minutes to Provincial Park and on School Bus Route. Perfect opportunity to enjoy tranquil cottage lifestyle near water or soak up rural living and call this home year round. Fully winterized! Still available at ListedBuy!
$ 549,999
6121 Concession B C Road, Ramara, ON, L3V 0L7 house for sale.
View photo
House · for sale
$ 818,000
6121 Concession B C Road, Ramara, ON, L3V 0L7 house for sale.
Tay
· 3 Bedrooms · 2 Baths · House
· Garden · Parking · Deck · Cellar
Tay · 3 Bedrooms · 2 Baths · House · Garden · Parking · Deck · Cellar
ANOTHER QUALITY KRISTENSEN BUILDERS HOME, 1600 ft., THREE BEDROOMS, WITH A LARGE 2 CAR ATTACHED GARAGE,[ 22.5 X 248] MAIN FLOOR AND BASEMENT ENTRANCE. THIS HOME FEATURES VAULTED CEILINGS IN THE COMMON AREAS,WITH A LARGE WELL-DESIGNED EAT IN KITCHEN WITH LOTS OF CUPBOARDS, & BREAKFAST ISLAND, SLIDING DOORS OPENING TO A ROOMY DECK AND GREAT BACK YARD, SPACIOUS MASTER BEDROOM WITH AN ENSUITE, WITH DECK ACCESS.NOTE THE BUILDING IS NOT backsSED. LOCATED ON A 1.1 ACRE ESTATE LOT. (id:27). Still available at ListedBuy!
$ 818,000
142 Mennill Drive, Springwater, ON, L9X 0J2 house for sale | Listing ID S13248 | Royal LePage
View photo
House · for sale
$ 1,670,000
142 Mennill Drive, Springwater, ON, L9X 0J2 house for sale | Listing ID S13248 | Royal LePage
Tay
· House
· Patio · Garden · Fireplace · Parking
Tay · House · Patio · Garden · Fireplace · Parking
Top 5 Reasons You Will Love This Home: 1) Thoughtfully designed for both everyday living and entertaining, the main level features a chef-inspired kitchen with striking granite countertops, a spacious great room anchored by a gas fireplace and oversized walkout, a formal dining room enhanced by custom wall detailing, soaring cathedral ceilings, and sound-proofing between the bedroom wing and living area for added comfort 2) Offering exceptional versatility, the fully finished lower level is complete with a modern kitchen showcasing black stainless-steel appliances, two generously sized bedrooms, a full bathroom, a separate entrance through the oversized three-car garage, and a hidden room tucked behind a bookcase for a truly distinctive feature 3) Step outside to a private backyard oasis where more than $40,000 in professional landscaping complements the mature wooded setting, featuring a large patio with a gas barbeque hookup, a 6-zone irrigation system, meticulously maintained ground
$ 1,670,000
19 Cheslock Crescent, Oro Medonte, ON, L3V 8N8 house for sale | Listing ID S12968 | Royal LePage
View photo
House · for sale
$ 1,359,000
19 Cheslock Crescent, Oro Medonte, ON, L3V 8N8 house for sale | Listing ID S12968 | Royal LePage
Tay
· House
· Garden · Parking · Fireplace · Swimming pool
Tay · House · Garden · Parking · Fireplace · Swimming pool
Welcome to 19 Cheslock Crescent. This 5 year old bungalow located in the Kayley Estates in the quaint and safe community of Warminster is situated on a half acre with mature trees, fully fenced, landscaped yard complete with irrigation, a newly paved driveway and interlock front walkway. The backyard features a 16x32 salt water pool surrounded by interlock with a brand new custom pool cabana/storage shed complete with electricity. The exterior of the home features cement Hardie Board wrapped around the entire home, a 3 car garage and a large back covered porch. Inside you will find an open concept floor plan with natural light filling each room, a gorgeous chefs kitchen with marble backsplash and loads of storage. Heated bathroom floors, a gas fireplace with custom mantle & millwork in the great room and mud/laundry room. Quartz counters throughout, custom closets in each bedroom, California shutters and much more. 10 minutes from all amenities in Orillia. Fantastic elementary and high
$ 1,359,000
7 Pine Point, Oro Medonte, ON, L4M 4Y8 house for sale | Listing ID S13428 | Royal LePage
View photo
House · for sale
$ 1,569,000
7 Pine Point, Oro Medonte, ON, L4M 4Y8 house for sale | Listing ID S13428 | Royal LePage
Tay
· House
· Balcony · Fireplace · Swimming pool · Parking
Tay · House · Balcony · Fireplace · Swimming pool · Parking
Welcome to this truly one-of-a-kind home in the heart of Horseshoe Valley, offering panoramic views and sunsets stretching from Horseshoe Valley to Blue Mountain. Thoughtfully designed for family living and entertaining, this custom-built residence combines luxury, comfort, and versatility with a self-contained accessory apartment above the garage, providing over 500 square feet of additional living space and additional income potential. The stunning kitchen features granite countertops large island and seamlessly flows into the dining and living areas. Expansive windows throughout the home capture the surrounding natural beauty, while a covered balcony and ground-level hot tub offer the ideal setting to relax and take in the views. The home offers six spacious bedrooms, including an impressive primary retreat complete with a cozy gas fireplace and a luxurious ensuite. The fully finished lower level provides additional living space with a recreation room, home theatre, two bedrooms (ut
$ 1,569,000
21 74Th Street S, Wasaga Beach, ON, L9Z 2G6 house for sale.
View photo
House · for sale
$ 399,000
$ 579/sq.ft
21 74Th Street S, Wasaga Beach, ON, L9Z 2G6 house for sale.
Tay
· 689 sq.ft · 2 Bedrooms · 1 Bath · House
Tay · 689 sq.ft · 2 Bedrooms · 1 Bath · House
Opportunity knocks in a sought-after location just one block from the water. Located just off of Beachwood, this property is situated on a beautiful lot along a quiet, desirable street, this property offers incredible potential for builders, investors, or those looking to create their dream home. The existing structure requires significant renovation or redevelopment, making this an ideal canvas for your vision. A rare chance to secure a prime piece of real estate in an unbeatable setting! (id:27). Still available at ListedBuy!
$ 399,000
787 Freemont Court, Innisfil, ON, L9S 0K4 house for sale Li.
View photo
House · for sale
$ 1,049,000
787 Freemont Court, Innisfil, ON, L9S 0K4 house for sale Li.
Tay
· 4 Bedrooms · 3 Baths · House
· Patio · Garden
Tay · 4 Bedrooms · 3 Baths · House · Patio · Garden
Top 5 Reasons You Will Love This Home: 1) Offering 2,600 square feet, this home features a well-designed layout that balances open-concept living with defined principal rooms, creating an ideal setting for both everyday living and refined entertaining 2) Built with lasting quality, the all-brick exterior is complemented by hardwood flooring on both levels and a well-appointed kitchen with granite countertops, delivering a timeless and functional design 3) Spacious primary suite serving as a private retreat, complete with a walk-in closet, a well-equipped ensuite, and a dedicated beauty bar 4) Set on a premium pie-shaped lot, the backyard provides added privacy and space, highlighted by an interlock stone patio, a gazebo, and a firepit, perfect for relaxing outdoors or hosting gatherings 5) Tucked away on a quiet cul-de-sac, this home delivers a peaceful, low-traffic setting while being within walking distance to Lake Simcoe, as well as nearby schools, parks, and everyday amenities. 2,6
$ 1,049,000
2240 South Orr Lake Road, Springwater, ON, L0L 1P0 house for sale | Listing ID S12750 | Royal LePage
View photo
House · for sale
$ 1,525,000
2240 South Orr Lake Road, Springwater, ON, L0L 1P0 house for sale | Listing ID S12750 | Royal LePage
Tay
· House
Tay · House
Experience refined waterfront living at this exceptional retreat on South Orr Lake. Thoughtfully designed to blend elegance, comfort, and natural beauty, this stunning home captures panoramic lake views from its prime shoreline setting. FEATURES: The kitchen is both stylish and functional, with custom cabinetry, stone countertops, and premium stainless steel appliances. The open-concept layout flows effortlessly into the dining and living areas, all filled with natural light from expansive windows that frame the lake beyond-perfect for entertaining or relaxed everyday living. The upper level offers generously sized bedrooms ideal for family or guests, along with a well-appointed 4-piece bathroom. The primary suite serves as a private retreat, complete with a custom walk-in closet with built-in shelving and a spa-inspired 4-piece ensuite designed for comfort and relaxation. The expansive lower level is an entertainer's dream, offering a bright second living space with oversized windows,
$ 1,525,000
3730 Mangusta Court, Innisfil, ON, L9S 0L5 house for sale | Listing ID N13439 | Royal LePage
View photo
House · for sale
$ 2,899,999
3730 Mangusta Court, Innisfil, ON, L9S 0L5 house for sale | Listing ID N13439 | Royal LePage
Tay
· House
· Parking · Swimming pool · Lift
Tay · House · Parking · Swimming pool · Lift
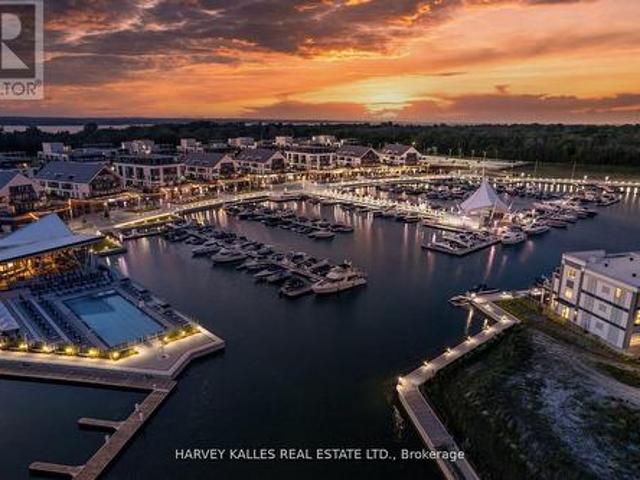
Client remarksresort living at its finest. Stunning 3550 Sqft Fully Upgraded End Unit Island Town On Prime Mangusta Court In The Sought After Marina Resort Friday Harbour! Turn Key Luxury Living Offers Three Levels Of Water Views, Professionally Designed And Decorated With Only The Finest Of Custom Finishes! Layout Carefully Designed for Entertaining Includes: 5 Bedroom, 5 Baths, Custom Elevator, Multiple Walkouts, Exterior Sitting Areas With Views Of Marina, Private Dock For Boat And Jet Skis, Fully Finished Oversized Double Car Garage, Custom Mill Work And Finishes Throughout, Private Gated Access, Private Pool For Residence. Resort Amenities Offer: The Nest Golf Club, Fitness Centre, Outdoor Pools, Restaurant, Kids Club, Tennis, Pickleball, Walking/Biking Trails Through Nature Reserve, Seasonal Events, Boardwalk With Dining/Shopping/Entertainment! Conveniently Located 1 Hour From Toronto/Muskoka/Collingwood, Hwy 400, Barrie City Centre With Additional Shopping/Dining/Entertainment/M
$ 2,899,999
341 Peek A Boo Trail, Tiny, ON, L9M 1R2 house for sale | Listing ID S13240 | Royal LePage
View photo
House · for sale
$ 2,277,000
341 Peek A Boo Trail, Tiny, ON, L9M 1R2 house for sale | Listing ID S13240 | Royal LePage
Tay
· House
· Parking
Tay · House · Parking
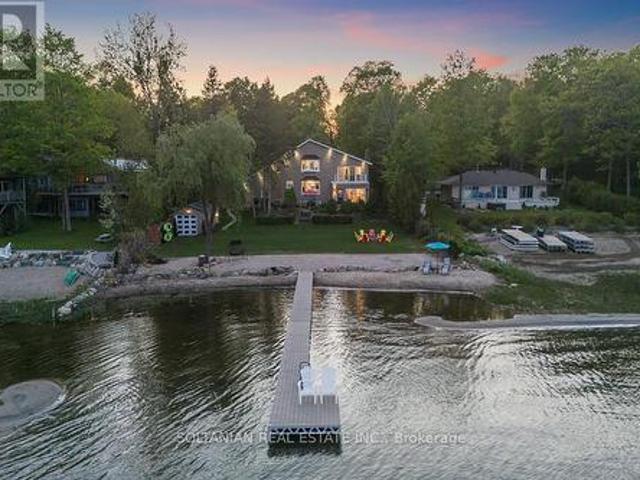
Luxury custom-built year-round waterfront cottage with sandy beach frontage. Ideally located on a quiet dead-end street in a prestigious neighbourhood. Horse show driveway. Designed home features 4 spacious bedrooms, 2 family rooms on the main and second floors, both overlooking the water, over 3.000 SQ. Ft of living space. An oversized build in 2-car garage. And a large loft above the garage. Premium stone exterior on all four sides, including the boathouse, showcases exceptional craftsmanship and timeless appeal. A rare opportunity to own an extraordinary waterfront retreat designed for year-round enjoyment. (Id: 27)
$ 2,277,000
160 14 Concession W, Tiny, ON, L9M 0N3 house for sale | Listing ID S13055 | Royal LePage
View photo
House · for sale
$ 1,550,000
160 14 Concession W, Tiny, ON, L9M 0N3 house for sale | Listing ID S13055 | Royal LePage
Tay
· House
· Fireplace · Parking
Tay · House · Fireplace · Parking
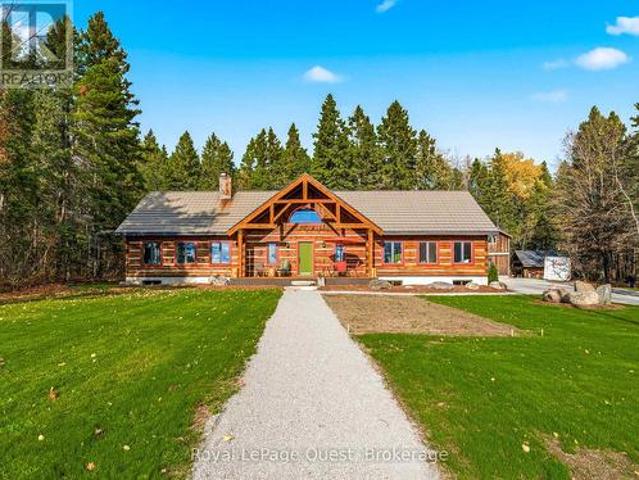
Set on 50.68 acres of complete privacy, this custom log home captures some of the most captivating views in the region-stretching across Georgian Bay, rolling farmland, and all the way to Blue Mountain, visible from the living room, primary suite, and covered porch. Inside, a warm and inviting interior with soaring cathedral ceilings and a striking stone fireplace creates a true sense of retreat, perfectly framed by expansive windows that bring the landscape in. The thoughtful layout offers flexibility, including a primary suite with a large walk-in closet (originally a bedroom and easily converted back if desired). The approach is just as impressive as the home itself-set well back from the road for ultimate seclusion, with a wrap-around driveway and a fully finished detached garage/shop ideal for hobbies, storage, or workspace. Recent upgrades enhance both form and function: the exterior has been professionally refinished, including new chinking by a skilled log home specialist, and
$ 1,550,000
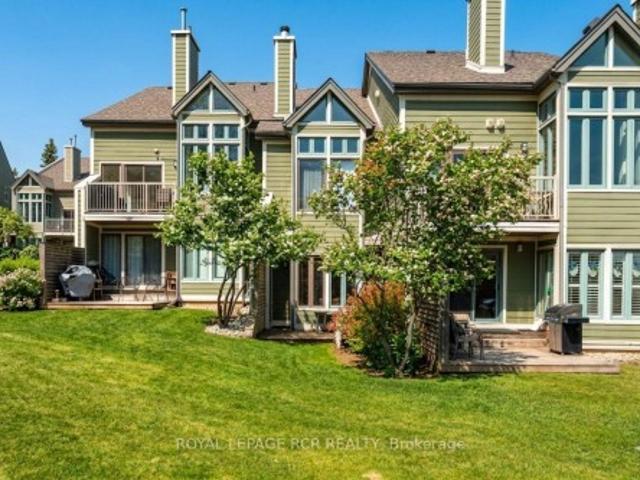
109 796 Grey Road 19 N/A, Blue Mountains, ON, L9Y 0N8 townhouse for sale | Listing ID X12982 | Royal LePage
View photo
Townhouse · for sale
$ 725,000
109 796 Grey Road 19 N/A, Blue Mountains, ON, L9Y 0N8 townhouse for sale | Listing ID X12982 | Royal LePage
Tay
· Townhouse
· Fireplace
Tay · Townhouse · Fireplace
Welcome to 796404 Grey Road 19, Unit 109 in the highly sought-after Château Ridge community at Blue Mountain, where four-season living meets unbeatable ski-in/ski-out convenience. Ideally positioned at the base of Happy Valley ski run at Blue Mountain Resort, this ground-floor, two-storey stacked condo offers the ultimate alpine lifestyle, and is being sold turn key with all furniture and contents! Step out your back door, click into your skis, and head straight to the slopes. Designed for both comfort and style, this bright and inviting unit features an open-concept layout with a beautifully updated kitchen complete with a breakfast bar and ample cabinetry. The cozy living room is the perfect place to unwind, highlighted by a charming bay window and gas fireplace, ideal after a long day on the hill. With 2 spacious bedrooms, 2 bathrooms, and the ability to comfortably sleep up to 8 guests, this property is perfectly suited for hosting family and friends. Enjoy stunning views of the sk
$ 725,000
73 Tracey Lane, Collingwood, ON, L9Y 3V2 house for sale | Listing ID 40842 | Royal LePage
View photo
House · for sale
$ 749,990
73 Tracey Lane, Collingwood, ON, L9Y 3V2 house for sale | Listing ID 40842 | Royal LePage
Tay
· House
· Parking
Tay · House · Parking
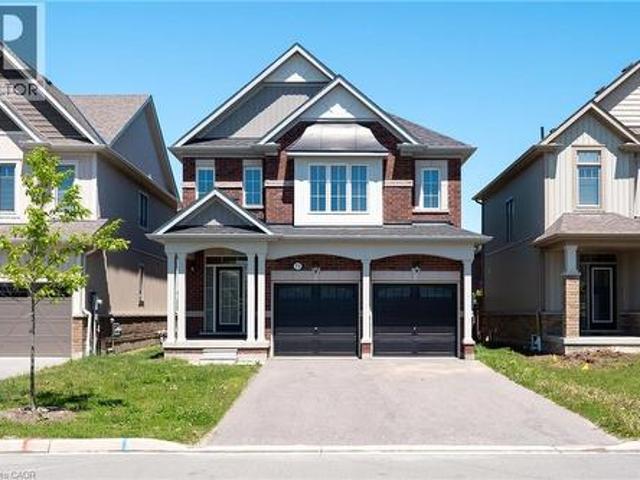
Welcome to 73 Tracey Lane, a beautifully maintained brick home offering 4 bedrooms, 3 bathrooms, a double-car garage, and parking for up to 6 vehicles in one of Collingwood's desirable family-friendly neighbourhoods. Freshly painted throughout and move-in ready, this bright and inviting home features a thoughtfully designed open-concept layout ideal for modern living. The main floor showcases 9-foot ceilings, hardwood flooring, and an elegant oak staircase, while large windows throughout fill the home with natural light and create a warm, welcoming atmosphere. The kitchen flows seamlessly into the living and dining areas, providing the perfect setting for everyday living and entertaining. A convenient main-floor powder room completes the functional layout. Upstairs, you'll find four generously sized bedrooms, including a spacious primary suite featuring a 5-piece ensuite with double sinks, a soaker tub, and a separate glass shower. A second full bathroom serves the additional bedrooms,
$ 749,990
26 Coulson Avenue, Essa, ON, L0M 1B3 house for sale | Listing ID N13436 | Royal LePage
View photo
House · for sale
$ 779,000
26 Coulson Avenue, Essa, ON, L0M 1B3 house for sale | Listing ID N13436 | Royal LePage
Tay
· House
· Garden · Office room · Parking · Deck · Swimming pool
Tay · House · Garden · Office room · Parking · Deck · Swimming pool
Welcome to this fantastic family home situated on an impressive 66 x 230 ft lot, offering space, privacy, and incredible outdoor living! The charming 3-bedroom, 1.5-bath home features a spacious layout with a large eat-in kitchen that's perfect for family meals and entertaining. Step outside to enjoy the covered deck, an ideal spot for relaxing or hosting guests rain or shine. The backyard is a true retreat, boasting a 16 x 32 ft above ground pool and a fully fenced yard, providing plenty of room for children, pets, and outdoor activities. A standout feature of this property is the exceptional 820 sq. Ft. two-storey detached garage. Complete with heat and hydro, this versatile space is perfect for hobbyists, car enthusiasts, or those needing extra storage and workspace. The fully finished upper level creates the ultimate man cave, games room, home office, or private retreat. With its oversized lot, incredible garage, pool, and family-friendly layout, this property offers a rare combina
$ 779,000

Get email alerts

Don't miss out: be the first to know about new properties

The alert was correctly created

On subscribing you accept the conditions of use and the privacy policy
Alert
Receive new ads in your inbox
Save this search
Receive alerts for new listings

We'll send you an email when we have new properties for: "Houses for sale in Tay"

The alert was correctly created

Waverley, Tay
Victoria Harbour
Get email alerts and be the first to see new listings
Required field
On subscribing I accept the terms of the privacy policy
Perfect! You'll soon start receiving new listings via email
Alert
Receive an email when we have new ads for Houses for sale in Tay
Save this search
Filters

Bedrooms

Area (sq.ft)

sq.ft
sq.ft

Price

$
$

Filter by property type

Bathrooms

Clear all filters
Receive notifications when new entries are published.