2,280 houses for sale in Tay

135 Christopher Avenue, Wasaga Beach, ON, L9Z 1S4 house for sale | Listing ID S13486 | Royal LePage
View photo
House · for sale
$ 685,000
135 Christopher Avenue, Wasaga Beach, ON, L9Z 1S4 house for sale | Listing ID S13486 | Royal LePage
Tay
· House
· Office room
Tay · House · Office room
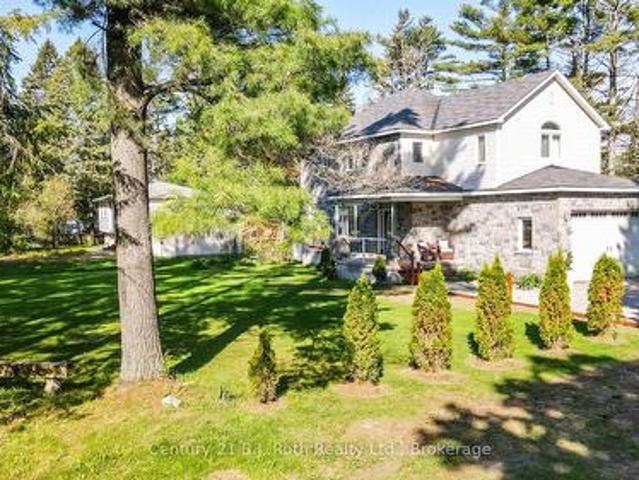
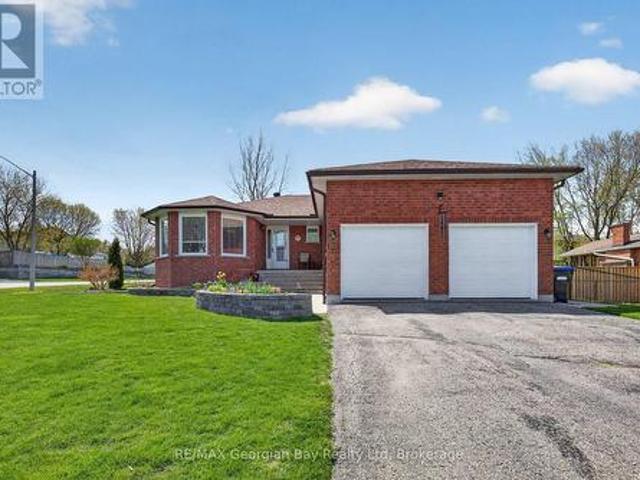
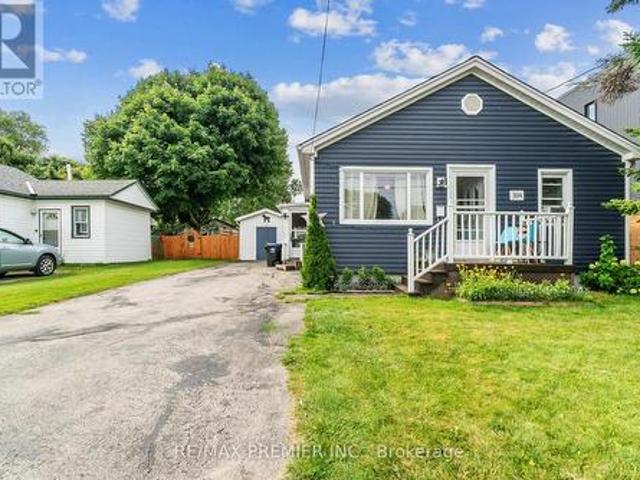
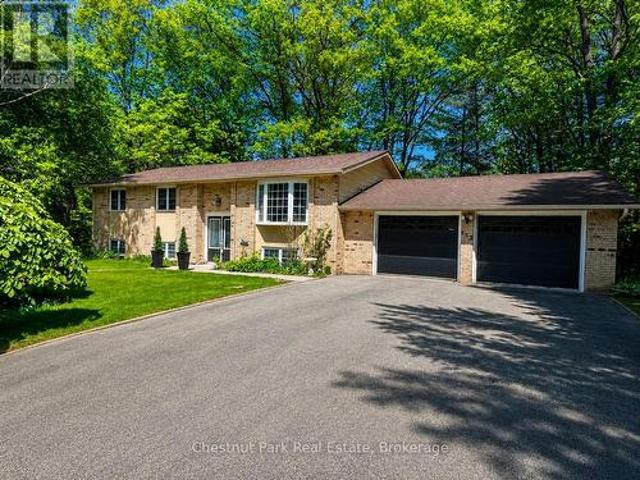
Exceptional value in one of Wasaga Beach's quiet, family-friendly neighbourhoods. Whether you are searching for a family home, retirement property, or investment opportunity with income potential, 135 Christopher Avenue offers space, comfort, and versatility close to all amenities. Set on a peaceful, tree-lined street, this beautifully maintained 3+1 bedroom raised bungalow sits on an impressive fully fenced 110 x 141 ft lot, providing exceptional outdoor space for children, pets, entertaining, or relaxing in a private setting. The bright main level features a stylish kitchen with quality finishes that flows seamlessly into the open dining and living areas, creating an ideal layout for everyday living and gatherings. Three spacious bedrooms offer flexibility for families, guests, or a home office, including a generous primary bedroom with an oversized walk-in closet. The fully finished walk-out lower level adds outstanding value with an additional bedroom, large recreation area, and a
$ 685,000
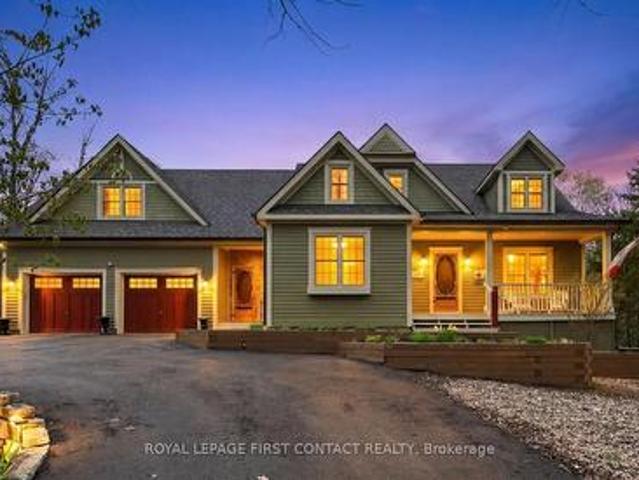
26 Paddy Dunn'S Circle, Springwater, ON, L9X 0T1 house for sale | Listing ID S13522 | Royal LePage
View photo
House · for sale
$ 1,399,500
New
26 Paddy Dunn'S Circle, Springwater, ON, L9X 0T1 house for sale | Listing ID S13522 | Royal LePage
Tay
· House
· Patio · Garden · Office room · Parking · Fireplace · Deck · Swimming pool
Tay · House · Patio · Garden · Office room · Parking · Fireplace · Deck · Swimming pool
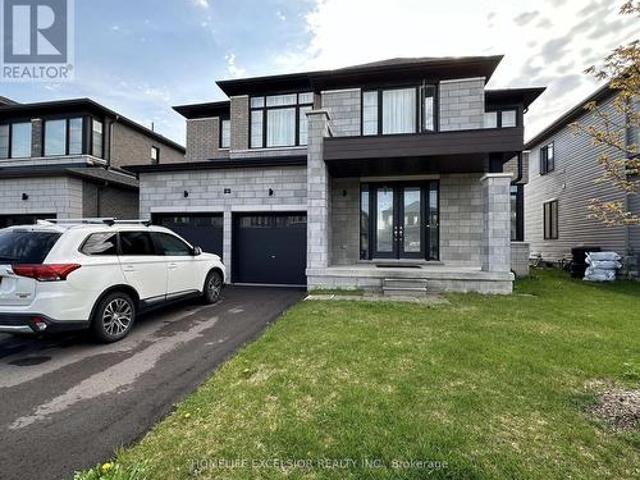
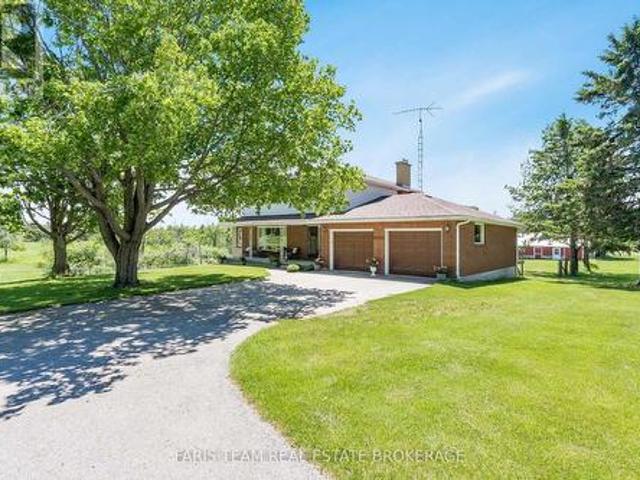
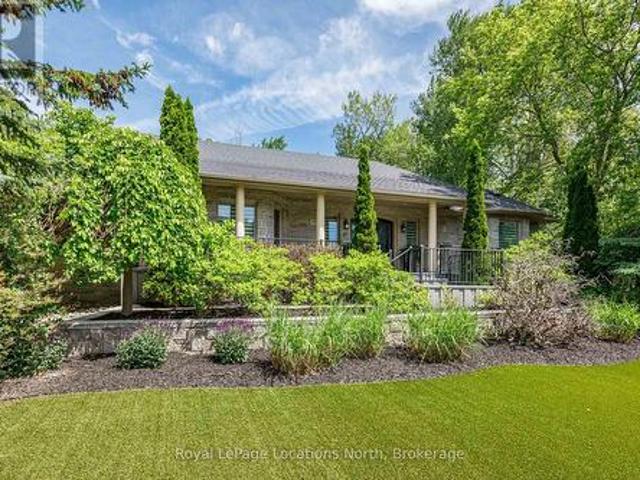
Custom classic in south Midhurst on a wide 134.5 ft, 0.57 acre private mature treed lot. Muskoka influenced style & street appeal tucked in behind trees with a circular driveway and covered front porch. Craftsmanship throughout, double hung windows, wide plank floors, tin ceilings, copper eves trough, stained glass elements, a private home office directly off the side entrance is a plus. Separate dining room, open concept eat-in kitchen with pantry overlooks both the living room with fireplace and the sun filled Muskoka family room with views of trees, pool and gardens, resort like back yard. Heated saltwater sport (4 1/2 ft deep) pool with patio, deck, bar and pool house. Upstairs is charming with 3 bedrooms, loads of closets, 2 baths, ensuite with claw foot tub & separate shower, walk-in closet, laundry room and access to attic spaces. Lower level rec room with lots of natural light, a bath, games or reading room, a workshop & storage. Double garage with car door through to the back
$ 1,399,500
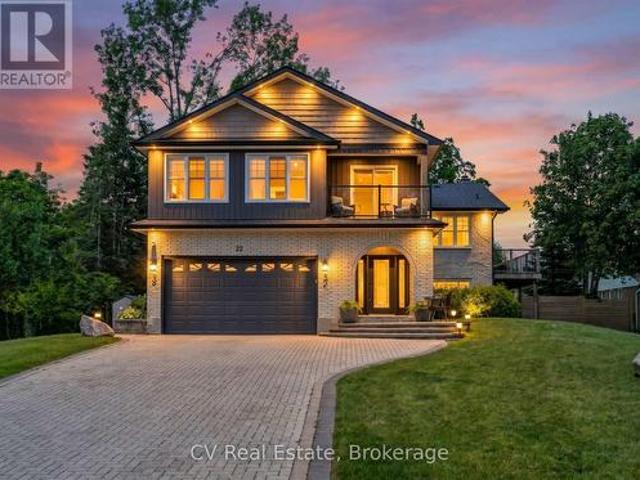
22 Baycrest Drive, Barrie North Shore, ON, L4M 7C7 house for sale | Listing ID S13479 | Royal LePage
View photo
House · for sale
$ 1,775,000
22 Baycrest Drive, Barrie North Shore, ON, L4M 7C7 house for sale | Listing ID S13479 | Royal LePage
Tay
· House
· Balcony · Fireplace · Parking · Cellar
Tay · House · Balcony · Fireplace · Parking · Cellar
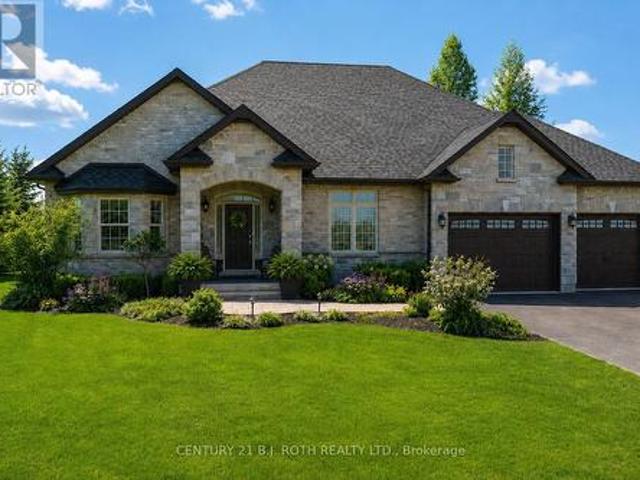
Rarely does a property offer this combination of location, lifestyle, and future potential in Barrie's coveted North Shore waterfront community! Set on a rare double lot just steps from Kempenfelt Bay, the North Shore Trail, beaches, parks, and downtown, this is an opportunity that's becoming increasingly difficult to find. With two road frontages and potential severance opportunities, the long-term possibilities are exceptional. Beautifully updated throughout, the home features open-concept living, oak flooring, a chef-inspired kitchen, a stunning primary retreat with private balcony and lake views & three gas fireplaces. The finished walkout basement with separate entrance offers incredible flexibility for multigenerational living, extended family, guests, or future income potential. Outside, enjoy parking for 20+ vehicles and a remarkable 25' x 30' heated and insulated shop with 14-foot ceilings, in-floor heating, hydro, gas fireplace, and hoist. A dream setup for car enthusiasts, h
$ 1,775,000
11 Bourgeois Court, Tiny, ON, L9M 0H3 house for sale Listin.
View photo
House · for sale
$ 649,900
11 Bourgeois Court, Tiny, ON, L9M 0H3 house for sale Listin.
Tay
· 2 Bedrooms · 1 Bath · House
· Patio · Fireplace · Sauna · Parking
Tay · 2 Bedrooms · 1 Bath · House · Patio · Fireplace · Sauna · Parking
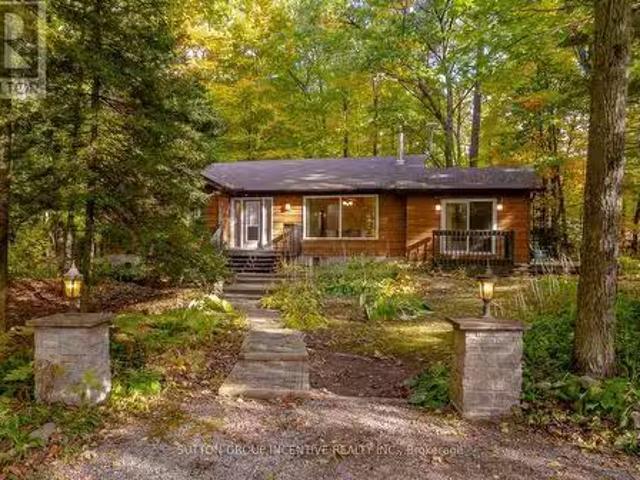
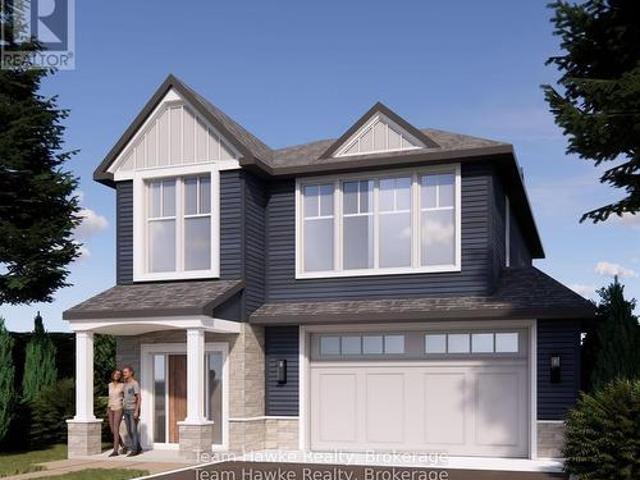
Welcome to your dream escape in Tiny Township! This captivating year-round home or cottage is perfectly located on a tranquil court, just moments from the stunning sandy beaches of Georgian Bay. Ideal for a serene getaway or a vibrant family home, this property offers the best of both worlds. Upon entering, youll find a spacious living room with a cozy gas fireplace, leading to an inviting open-concept dining areaperfect for entertaining. The home features two well-appointed bedrooms and a versatile den that can serve as a guest room or office. The lower level expands your living space with a generous family room, a soothing sauna, and a dedicated workshop. Step outside to your private oasis, where the expansive lot backs onto lush greenspace, perfect for summer barbecues or morning coffee on the patio. An insulated detached garage adds convenience and storage. Recent renovations, including fresh paint and new flooring, updated appliances, and new lighting make this home move-in ready.
$ 649,900
7672 Doner Drive, Ramara, ON, L0K 2B0 house for sale | Listing ID S13067 | Royal LePage
View photo
House · for sale
$ 1,074,000
7672 Doner Drive, Ramara, ON, L0K 2B0 house for sale | Listing ID S13067 | Royal LePage
Tay
· House
· Deck
Tay · House · Deck
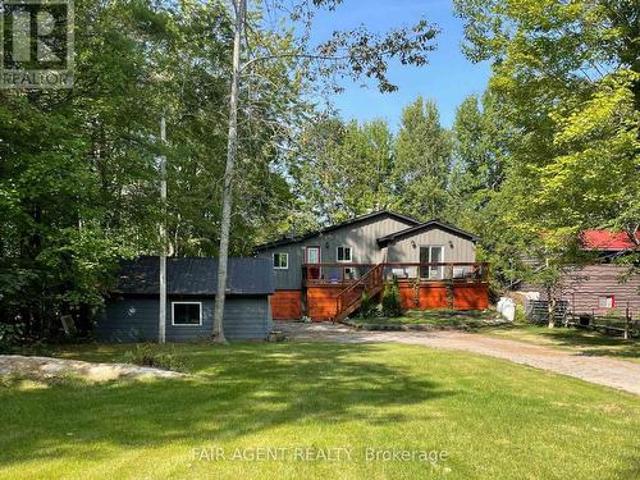
Enjoy waterfront living year-round in this renovated, furnished, move-in-ready home with direct boat access to Lake Couchiching and the Trent-Severn Waterway. Set on a quiet dead-end road among a small collection of homes, this private property offers approximately 75 feet of frontage and 370 feet of depth, with a west-facing dock and deck perfectly positioned for sunset views. The clear water at the dock is approximately 10 feet deep, and the Rama Road bridge leads directly out to the lake. Built on granite rock, the home offers peace of mind with no sump pump required. Inside, you'll find 3 bedrooms, a den, and a mudroom, giving you flexible space for guests, hobbies, storage, or a workshop. Recent updates include a new Lennox 2-stage furnace with warranty, exterior windows and doors, drywall, luxury vinyl flooring, kitchen, bathroom, shingles, septic pump, water pump, closet doors, solid pine board and batten exterior, and added attic insulation, with the septic inspected and two wa
$ 1,074,000
423 Irwin Street, Midland, ON, L4R 2V6 house for sale | Listing ID S13031 | Royal LePage
View photo
House · for sale
$ 699,900
423 Irwin Street, Midland, ON, L4R 2V6 house for sale | Listing ID S13031 | Royal LePage
Tay
· House
· Garden · Office room · Parking · Cellar
Tay · House · Garden · Office room · Parking · Cellar
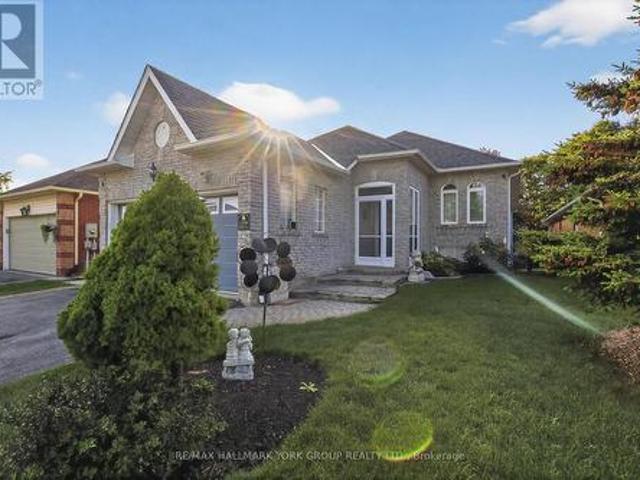
A Home That Fits Your Life, and Everyone in It. With four bedrooms, two full bathrooms, and a layout built for real comfort, this all-brick raised bungalow offers the space and flexibility families need. A rare main floor bedroom with a full bath gives aging parents, adult children, or long-term guests their own private retreat, no more tucking loved ones away in the basement. Oversized windows flood the home with natural light, creating an inviting atmosphere in every room. Upstairs, three more bedrooms provide space for family, guests, or home offices. The open backyard is ready for barbecues, gardening, or simply enjoying quiet evenings after a long day of work. The attached double garage is a true luxury, keeping both cars snow-free all winter with room left for storage and gear. Solid all-brick construction adds lasting durability, while the spacious design makes everyday living easy and gatherings effortless. Set in a welcoming, established neighbourhood close to parks, schools,
$ 699,900
37 Brouwer Crescent, Wasaga Beach, ON, L9Z 1L8 house for sale | Listing ID S13007 | Royal LePage
View photo
House · for sale
$ 755,000
37 Brouwer Crescent, Wasaga Beach, ON, L9Z 1L8 house for sale | Listing ID S13007 | Royal LePage
Tay
· House
· Deck
Tay · House · Deck
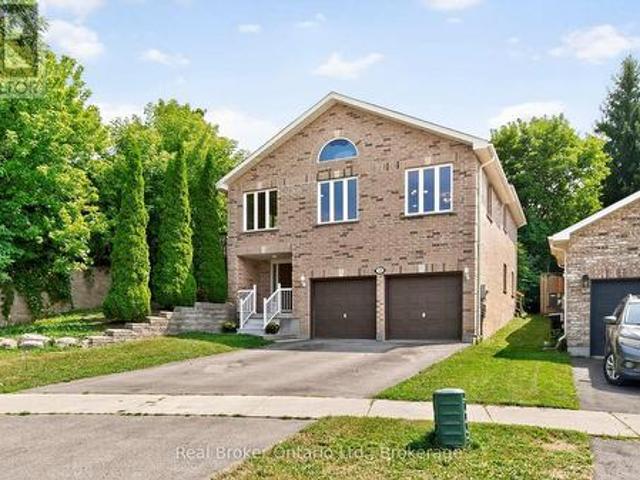
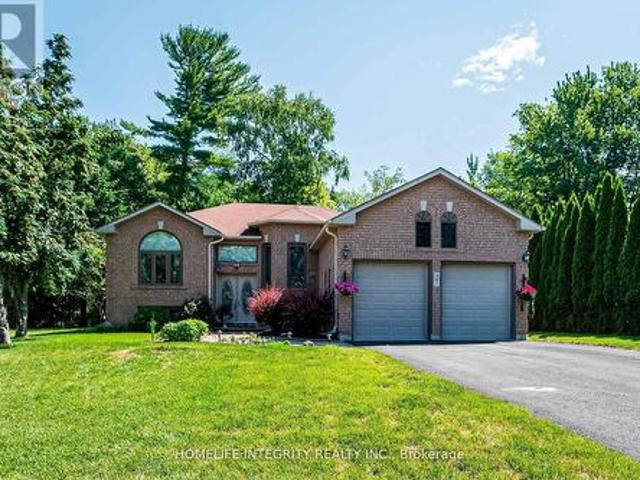
Backing onto serene greenspace, this beautifully maintained all-brick raised bungalow offers the perfect blend of comfort, style, and location-just steps from Wasaga Beach Provincial Park and the stunning shores of Georgian Bay. The modern, open-concept layout features a spacious living room with rich hardwood floors, a striking arched window that fills the space with natural light, and a seamless flow into the formal dining room-ideal for entertaining. The fully renovated kitchen (2021) is sure to impress any home chef, thoughtfully designed with quality upgrades and plenty of space to cook, gather, and enjoy. The adjoining breakfast area features a walk-out to a generous party-sized deck (2021), complete with a covered gazebo-perfect for outdoor dining and relaxing. The main floor primary bedroom offers a private retreat with a walk-in closet and a beautifully updated 3-piece ensuite (2024). A second bedroom and convenient main floor laundry complete this level. Downstairs, the fully
$ 755,000
1539 6 Concession N, Clearview, ON, L0M 1S0 house for sale | Listing ID S12945 | Royal LePage
View photo
House · for sale
$ 585,000
1539 6 Concession N, Clearview, ON, L0M 1S0 house for sale | Listing ID S12945 | Royal LePage
Tay
· House
· Parking
Tay · House · Parking
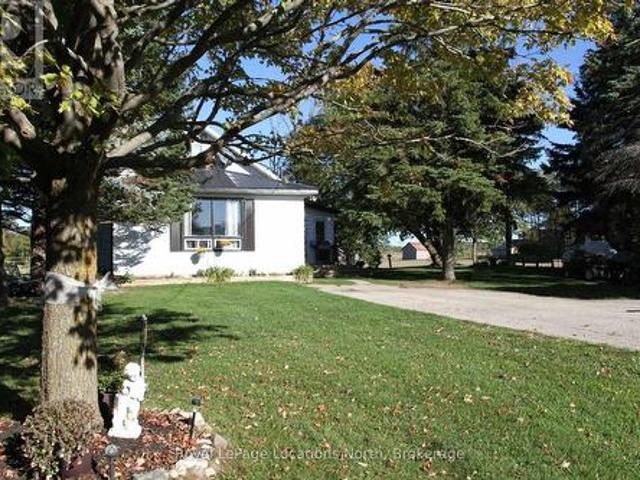
Welcome to this charming 1 1/2 story home with history and character! Once a one room schoolhouse, it has been thoughtfully converted to a 3 bedroom home with loads of potential. The main floor features an inviting open-concept living room and kitchen, a spacious primary bedroom, a 4 piece bathroom with recently installed tile, a versatile second bedroom or office, sunroom and a welcoming foyer with newly installed tile. The second floor offers two adjoining bedrooms, connected by a doorway. One of the rooms is currently being used for storage, providing flexibility for your needs. With a little vision, the upper level could be transformed into one spacious primary suite or as a cozy family room. House is wired for a generator with a 100 amp generator panel and has an upgraded main electrical panel to 200 amp. With a detached 2 car garage all nestled on a rural 1/2 an acre lot. (Id: 27)
$ 585,000
2833 Switch Road, Ramara, ON, L0K 2B0 house for sale | Listing ID S13423 | Royal LePage
View photo
House · for sale
$ 1,199,000
Updated
2833 Switch Road, Ramara, ON, L0K 2B0 house for sale | Listing ID S13423 | Royal LePage
Tay
· House
· Garden · Fireplace · Swimming pool · Deck
Tay · House · Garden · Fireplace · Swimming pool · Deck
Tucked into one of Washago's most desirable neighbourhoods, surrounded by fine custom-built homes, this beautifully crafted 13 year old two storey home offers the perfect balance of elegance, functionality, and lifestyle. Featuring 4 bedrooms and 3 bathrooms, the home is thoughtfully designed for modern family living. The heart of the home is the impressive great room, where soaring 18 foot ceilings and a propane fireplace, create a dramatic yet welcoming gathering space filled with natural light and warmth. Built on an ICF foundation, the home offers enhanced durability, comfort, and energy efficiency. Step outside to your own private backyard retreat, complete with a large deck, hot tub, and stunning timber frame gazebo. Whether hosting family and friends, enjoying a summer barbecue, or unwinding under the stars, this outdoor living space is designed to be enjoyed year-round. A standout feature of the property is the detached heated 26' x 32' shop, offering 10.8 foot ceilings, a rear
$ 1,199,000
461 Fifth Street, Collingwood, ON, L9Y 4B1 house for sale | Listing ID S13482 | Royal LePage
View photo
House · for sale
$ 749,000
461 Fifth Street, Collingwood, ON, L9Y 4B1 house for sale | Listing ID S13482 | Royal LePage
Tay
· House
· Office room · Equipped kitchen
Tay · House · Office room · Equipped kitchen
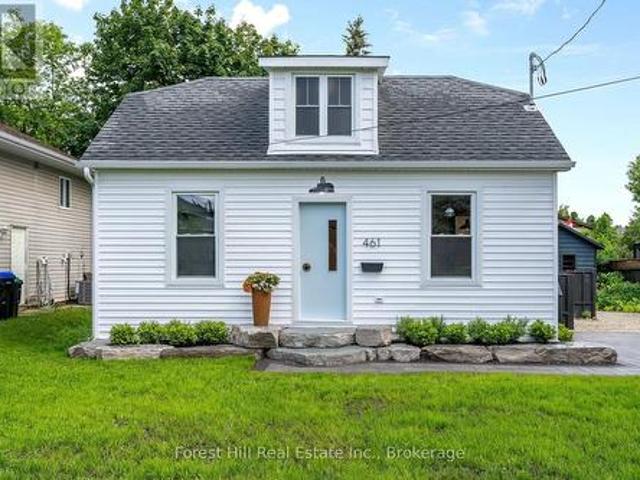
Welcome to 461 Fifth Street. A small but mighty, fully renovated modern home where thoughtful design meets everyday function. With over $200,000 in recent upgrades, this turn-key home delivers peace of mind and high-end style from top to bottom. Step inside to a bright, open-concept main floor filled with natural light. The completely redone kitchen features Caesarstone quartz counters, an apron-front sink, soft-close cabinetry, an integrated Bosch dishwasher, and high-end appliances throughout. A stunning den with a barn sliding door makes for a beautiful office space, while the refinished original hardwood floors add warmth and character. A brand-new main floor 2-piece bath and dedicated laundry room round out the level with modern convenience. Upstairs, you'll find 2 cozy bedrooms and a fully renovated 4-piece bathroom that's a true retreat. In-floor heating, a floating vanity, and luxury finishes throughout. The upgrades go well beyond the surface: all-new electrical with 200-amp s
$ 749,000
3276 Turnbull Drive, Severn West Shore, ON, L3V 0Y4 house for sale | Listing ID S13116 | Royal LePage
View photo
House · for sale
$ 949,000
3276 Turnbull Drive, Severn West Shore, ON, L3V 0Y4 house for sale | Listing ID S13116 | Royal LePage
Tay
· House
· Garden · Swimming pool · Parking
Tay · House · Garden · Swimming pool · Parking
Step Into The Life You've Always Dreamed Of. Welcome To This Beautifully Maintained Modern Family Home Where Comfort, Warmth, And Elegance Come Together Perfectly. Imagine Waking Up Every Morning In A Peaceful Lakeside With Exclusive Lake Access Just Moments Away. Designed For Both Family Living And Entertaining, The Bright Open-Concept Main Floor Flows Seamlessly From The Inviting Living Room Into The Dining Area And Spacious Kitchen, All Overlooking A Massive Backyard Ready For Countless Family Gatherings, Summer Barbecues, And Lasting Memories. This Stunning 2-Storey Home Offers 4 Generously Sized Bedrooms And 4 Bathrooms, Including Luxurious Second-Floor Bathrooms Featuring Heated Floors And Relaxing Jacuzzi Comfort. Rich Hardwood Floors Run Throughout The Home, Adding Timeless Beauty And Warmth Across Over 2,400 Sq. Ft. Of Living Space. Situated On An Impressive 93 x 150 Ft. Lot, The Property Also Features An Oversized 19 x 22 Garage And A Long Double Driveway With Plenty Of Space
$ 949,000
41 Milson Crescent, Essa Angus, ON, L0M 1B4 house for sale | Listing ID N13222 | Royal LePage
View photo
House · for sale
$ 599,000
41 Milson Crescent, Essa Angus, ON, L0M 1B4 house for sale | Listing ID N13222 | Royal LePage
Tay
· House
· Parking
Tay · House · Parking
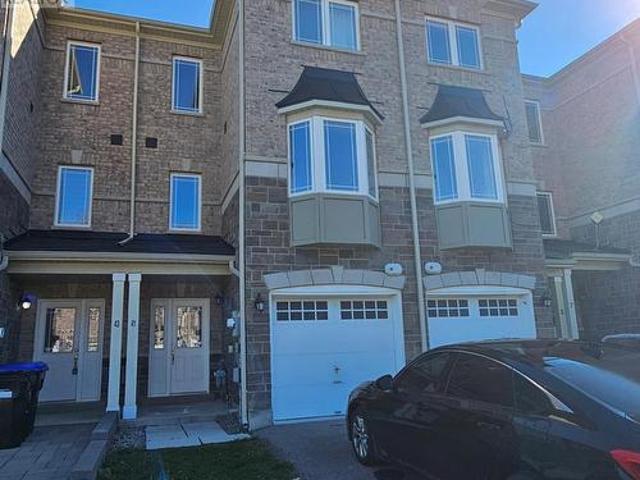
Absolutely Gorgeous full brick town In a Well Desired area, perfect for the first time home buyer under this price range or investor for good rental return, This spacious home features 4 bedrooms and 4 bathrooms, including a luxurious primary suite complete with a walk-in closet and a 4-piece ensuite bath. Beautiful Open Concept Design, Spacious Eat In Kitchen Over Looks Your Living & Dining Room, Upgraded Laminate Floors Through Out, Convenient Direct Entrance To Home From Garage. (Id: 7525)
$ 599,000
23 Hills Thistle Drive, Wasaga Beach, ON, L9Z 0J3 house for.
View photo
House · for sale
$ 677,900
23 Hills Thistle Drive, Wasaga Beach, ON, L9Z 0J3 house for.
Tay
· 4 Bedrooms · 3 Baths · House
· Parking
Tay · 4 Bedrooms · 3 Baths · House · Parking
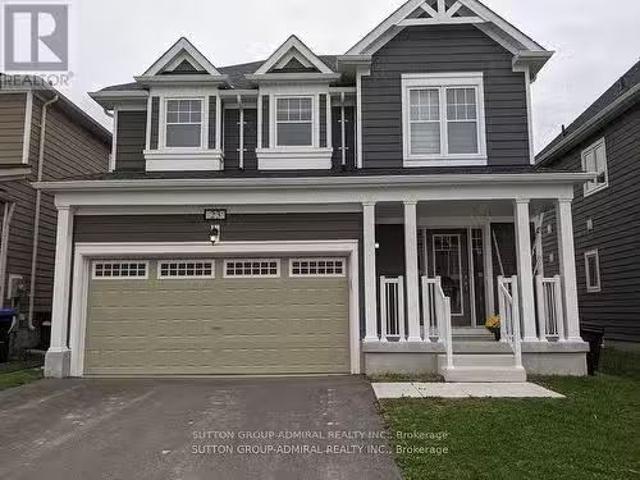
Gorgeous Detached Home In Wasaga Beach On A Premium Lot! Built By Elm Development! Situated In The Heart Of Georgian Sand Wasaga Beach! Spacious 4 Bedroom, 2 Full Baths On 2nd Flr, & Powder Rm On Main, 9Ft Ceilings. Modern kitchen wbacksplash, Lots Of Window & Natural Light, Second Floor Laundry, Carpet less Property, Newer Appliances, Zebra window covering thru out, Access From The Garage And Much More! Tarion Warranty! Easy Access To Wasaga Beach Provincial Park, Golf Course, Shopping, Coffee Shop. Beaches. (id:27). Still available at ListedBuy!
$ 677,900
43 Fawndale Crescent, Wasaga Beach, ON, L9Z 2N2 house for sale | Listing ID S13435 | Royal LePage
View photo
House · for sale
$ 875,000
43 Fawndale Crescent, Wasaga Beach, ON, L9Z 2N2 house for sale | Listing ID S13435 | Royal LePage
Tay
· House
· Fireplace · Air conditioning
Tay · House · Fireplace · Air conditioning
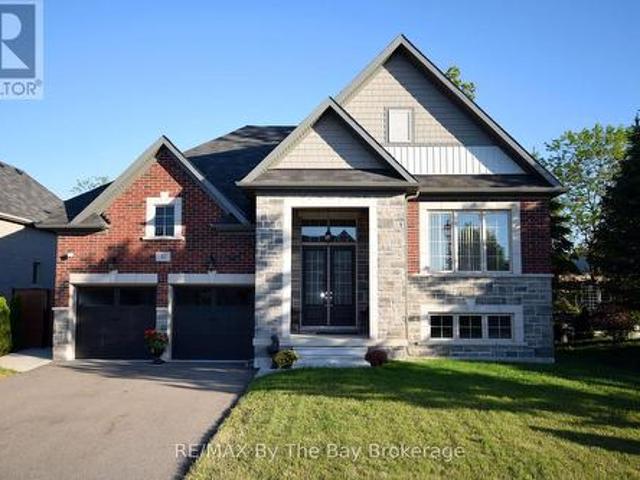
Welcome to this newly built (2021) all-brick Centurian-built home. This highly sought-after and customized Hampton Elevation A model offers 3 bedrooms, 2 bathrooms and a bright, open-concept living space with cathedral ceilings and a gas fireplace. This beautifully upgraded home features smooth ceilings throughout, hardwood flooring across the main living areas and all bedrooms, an upgraded 12' x 24' tile flooring at the entrance, kitchen, and bathrooms. The upgraded kitchen is a standout, complete with granite countertops, ceramic backsplash, custom corner cabinetry, crown moulding, cookware drawers, and high-quality stainless LG appliances. Next retreat to the main floor primary bedroom with a large 5 pc ensuite and walk-in closet. Additional upgrades include a high-efficiency 2.5-ton A/C unit, central vacuum system, high-quality water softener, and modern lighting throughout. The home is equipped with a wireless monitored security system and security cameras for added peace of mind.
$ 875,000
100 Peel Street, Penetanguishene, ON, L9M 1C3 house for sale | Listing ID S13148 | Royal LePage
View photo
House · for sale
$ 869,777
100 Peel Street, Penetanguishene, ON, L9M 1C3 house for sale | Listing ID S13148 | Royal LePage
Tay
· House
· Garden · Parking · Fireplace · Deck · Air conditioning · Cellar
Tay · House · Garden · Parking · Fireplace · Deck · Air conditioning · Cellar
Welcome to 100 Peel Street in Penetanguishene, a beautifully updated all-brick home offering comfort, style, and space for the whole family. Featuring an open-concept kitchen, dining, and family room, this home is designed for both everyday living and entertaining, complete with hardwood and ceramic flooring and a cozy family room with fireplace. Offering 3+1 bedrooms and two bathrooms, the home also features a fully finished basement, providing additional living space perfect for entertaining family and friends. Walk out to the deck and enjoy the fenced backyard, beautifully landscaped with gardens and mature cedar trees, creating a private outdoor setting to relax or host guests. Additional highlights include gas heating, central air, an updated roof and furnace, a double car garage with inside entry, and a paved driveway. Conveniently located within walking distance to amenities, beautiful beaches, public parks, and trails, this well-maintained property offers an exceptional opportu
$ 869,777
16 Rosanne Circ, Wasaga Beach, ON, L9Z 0L4 house for sale | Listing ID S13147 | Royal LePage
View photo
House · for sale
$ 979,900
16 Rosanne Circ, Wasaga Beach, ON, L9Z 0L4 house for sale | Listing ID S13147 | Royal LePage
Tay
· House
Tay · House
Located In The Heart Of Wasaga Beach, This Beautiful 2023-Built Detached Home Offers Over 3,100 Sq Ft Of Upgraded Living Space. Featuring 4 Bedrooms Plus A Den That Can Be Used As A 5th Bedroom, Each Bedroom Includes Its Own Ensuite Bathroom. The Spacious Kitchen Offers Ample Storage And A Butler's Pantry, While The Upper-Level Laundry Adds Everyday Convenience. Enjoy A Bright Family Room With Large Picture Windows Overlooking Nature. Just Minutes To The Beach, Shops, Restaurants, Golf Courses, And Ski Hills. Perfect For Year-Round Living. (Id: 27)
$ 979,900
2 Roy Hickling Drive, Springwater, ON, L9X 0J2 house for sale | Listing ID S13516 | Royal LePage
View photo
House · for sale
$ 1,349,000
New
2 Roy Hickling Drive, Springwater, ON, L9X 0J2 house for sale | Listing ID S13516 | Royal LePage
Tay
· House
· Office room · Gym
Tay · House · Office room · Gym
Welcome to 2 Roy Hickling Drive, a stunning bungalow nestled on just over half an acre in the highly sought-after Black Creek Estates community of Snow Valley. Offering the perfect blend of luxury, privacy, and convenience, this exceptional home is located just minutes from Barrie, shopping, dining, and year-round recreation. Built in 2014 and thoughtfully upgraded with approximately $100,000 in improvements, this beautifully maintained home boasts nearly 3,000 sq. Ft. of finished living space designed for both everyday living and entertaining. The bright and inviting main floor features three spacious bedrooms, three full bathrooms, and a dedicated home office overlooking the private, treed backyard-perfect for working from home or enjoying a quiet retreat. The primary suite offers a generous ensuite complete with double sinks and ample space to unwind. The fully finished lower level adds incredible versatility, featuring an additional bedroom, a separate fitness room, and expansive l
$ 1,349,000
Lot 5 319 Gervais Street, Midland, ON, L4R 4C6 house for sale | Listing ID S13019 | Royal LePage
View photo
House · for sale
$ 849,900
Lot 5 319 Gervais Street, Midland, ON, L4R 4C6 house for sale | Listing ID S13019 | Royal LePage
Tay
· House
Tay · House
Welcome to The Pines, Midland's newest west-end community, where modern design meets small-town charm along the shores of Georgian Bay. These detached homes offer approximately 2,000 square feet of stylish, open-concept living with 10-foot ceilings on the main floor, quality finishes, and an opportunity to bring your own vision to life. Set in a quiet, family-friendly neighbourhood, The Pines offers the perfect blend of comfort and convenience, just minutes from Georgian Bay General Hospital, schools, shopping, and everyday amenities. Enjoy life in a thriving town known for its waterfront trails, vibrant arts scene, and close-knit community. Discover contemporary living in one of Midland's most sought after new developments, The Pines is where lifestyle and location come together. (Id: 27)
$ 849,900
104 Rodney Street, Collingwood, ON, L9Y 1E1 house for sale | Listing ID S12960 | Royal LePage
View photo
House · for sale
$ 599,000
104 Rodney Street, Collingwood, ON, L9Y 1E1 house for sale | Listing ID S12960 | Royal LePage
Tay
· House
· Garden
Tay · House · Garden
Look no further! Perfect for investors, retirees & first-time homebuyers, located in the heart of Collingwood! Walking distance to Downtown, Sunset Point Beach on Georgian Bay, Collingwood Terminal, shopping centres, schools, hospital, restaurants, and more. Just minutes to Blue Mountain where you can enjoy year-round activities including skiing, golfing, hiking, and summer getaways. Great opportunity for buyers to explore short-term rental potential! Property may be eligible to apply for Short-Term Accommodation (STA) licensing, subject to municipal approval. Alternatively, ideal for long-term rental income to help offset monthly mortgage costs. This beautiful home features 3 bedrooms, an updated washroom, eat-in kitchen, and a sliding door leading to the backyard. The private, fenced, spacious backyard offers tranquility, perfect for BBQs, relaxing with your favorite coffee, or creating a children's play area. Recent updates include: Modern powder room (2025), renovated main bathroom
$ 599,000
99 Creighton Street, Ramara, ON, L3V 1B4 house for sale | Listing ID S12962 | Royal LePage
View photo
House · for sale
$ 3,499,000
99 Creighton Street, Ramara, ON, L3V 1B4 house for sale | Listing ID S12962 | Royal LePage
Tay
· House
· Fireplace · Deck
Tay · House · Fireplace · Deck
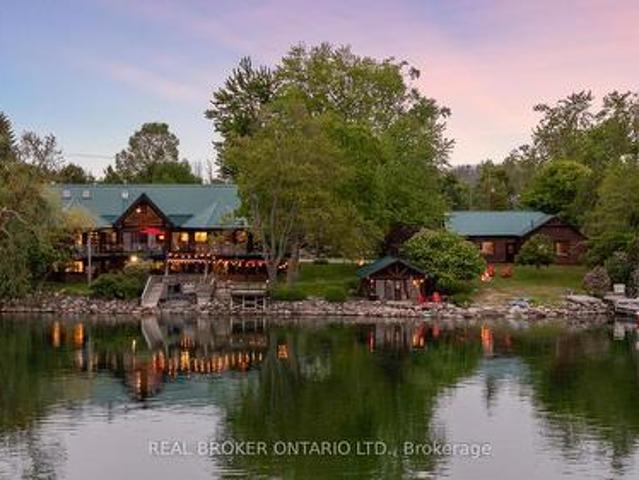
Welcome to'Four Winds', one of Orillia's most exceptional waterfront properties located on Lake Simcoe. Situated on a rare 206 feet of private shoreline, this 2005-built round log home by Moonstone Timberframe with almost 5000 square feet of finished living space, offers timeless craftsmanship, remarkable design, and panoramic lake views from nearly every room. West-facing exposure delivers unforgettable sunsets, while the setting near the narrows connecting Lake Simcoe and Lake Couchiching offers incredible access to the Trent Severn Waterway and year-round enjoyment. Inside, a 30-ft vaulted great room showcases true log construction and stunning stonework around the gas fireplace. The chefs kitchen is a showpiece with an oversized island, high-end Elmira Heritage appliances, and wraparound views of the lake. The main floor primary suite features a 5-piece ensuite, walk-in closet, in-suite laundry, and private access to the expansive glass-railed deck overlooking the lake. Upstairs, a
$ 3,499,000
1339 Forest Street, Innisfil, ON, L9S 1Z7 house for sale | Listing ID N13466 | Royal LePage
View photo
House · for sale
$ 854,900
1339 Forest Street, Innisfil, ON, L9S 1Z7 house for sale | Listing ID N13466 | Royal LePage
Tay
· House
· Deck · Cellar
Tay · House · Deck · Cellar
Rarely offered raised bungalow with walk-out basement backing onto lush greenspace! This exceptional home offers approximately 3,000+ sq ft of finished living space designed for comfort and versatility. The thoughtfully designed main floor features 2 spacious bedrooms, abundant natural lighting and a walk-out to an elevated deck overlooking tranquil greenspace. No neighbours behind. The expansive finished walk-out basement provides incredible additional living space with excellent in-law suite potential. Perfect for entertaining, multi-generational living, or those seeking the ideal blend of privacy and convenience in beautiful Alcona. Located just minutes to Lake Simcoe, beaches, parks, marinas, walking trails, shopping, restaurants, schools, and everyday amenities. Enjoy easy access to Innisfil Beach Park, the vibrant waterfront lifestyle of Friday Harbour Resort, golf courses, recreation facilities, and commuter routes including Highway 400. Experience the perfect balance of nature,
$ 854,900
2966 George Johnston Road, Springwater, ON, L9X 1T8 house for sale | Listing ID S13444 | Royal LePage
View photo
House · for sale
$ 1,275,000
2966 George Johnston Road, Springwater, ON, L9X 1T8 house for sale | Listing ID S13444 | Royal LePage
Tay
· House
Tay · House
Top 5 Reasons You Will Love This Home: 1) Nearly three acres of beautifully maintained property surrounded by picturesque farmland deliver a rare mix of privacy, tranquility, and open space, offering the ideal backdrop for those dreaming of a peaceful rural lifestyle without sacrificing comfort or convenience 2) Detached workshop complete with water service and 30-amp hydro offering an exceptional opportunity for hobbyists, tradespeople, entrepreneurs, or anyone seeking the convenience and flexibility of a home-based business setup 3) Extensive capital improvements have already been completed, including an updated roof, windows, furnace, new submersible pump replaced five years ago, fencing, and an air conditioner, allowing you to move in with confidence and focus on enjoying everything this remarkable property has to offer 4) Bright and inviting four-season sunroom seamlessly extends the living space and provides a peaceful retreat to enjoy morning coffee, stunning countryside views,
$ 1,275,000
44 Blackburn Avenue, Clearview Nottawa, ON, L0M 1P0 Luxury House for sale | Listing ID S13454 | Royal LePage Carriage Trade Luxury Properties
View photo
House · for sale
$ 1,169,000
Updated
44 Blackburn Avenue, Clearview Nottawa, ON, L0M 1P0 Luxury House for sale | Listing ID S13454 | Royal LePage Carriage Trade Luxury Properties
Tay
· House
· Garden · Office room · Fireplace · Swimming pool · Gym · Parking · Air conditioning · Cellar
Tay · House · Garden · Office room · Fireplace · Swimming pool · Gym · Parking · Air conditioning · Cellar
Tucked away towards the end of a quiet cul-de-sac, this custom 4 bedroom, 3-bathroom stone home sits on a very private 1.26-acre wooded lot in Nottawa! The house is built for comfort, featuring radiant in-floor heating, central air and quality craftsmanship throughout. A gourmet kitchen with a large pantry is open to the living/dining area with gas fireplace. The main-floor primary bedroom is a true retreat, offering a gas fireplace and a private walk-out to the hot tub. The updated ensuite features heated floor, soaker tub and heated towel rack. The layout is incredibly flexible, with a large dining room and office that could both easily serve as an additional bedroom. Walk in from the garage to the main floor laundry/ mudroom. Plus a finished basement with a separate entrance, gym, 2 additional bedrooms, family room and in-law suite potential. The backyard is a private playground for all ages, featuring a zip line, treehouse, and a large fire pit. Hobbyists will love the heated detac
$ 1,169,000
127 107 Wintergreen Place, Blue Mountains, ON, L9Y 0P8 townhouse for sale | Listing ID X13087 | Royal LePage
View photo
Townhouse · for sale
$ 849,900
127 107 Wintergreen Place, Blue Mountains, ON, L9Y 0P8 townhouse for sale | Listing ID X13087 | Royal LePage
Tay
· Townhouse
· Fireplace · Sauna
Tay · Townhouse · Fireplace · Sauna
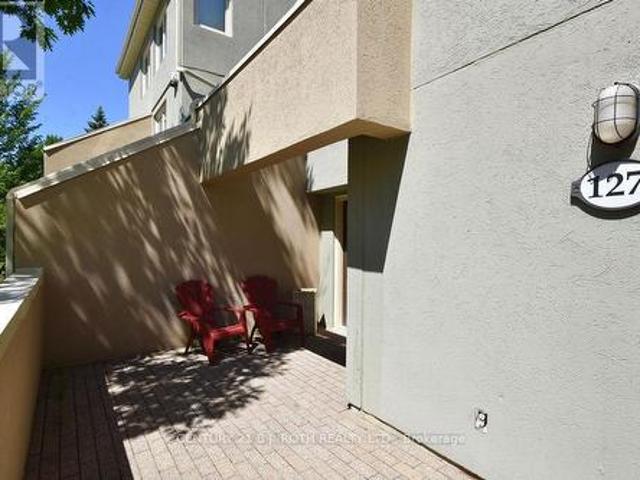
Live where you play, vacation, or invest in Blue Mountain with this Short-Term Accommodation-eligible Wintergreen townhouse. Ideally located at the base of the mountain, this fully furnished and tastefully renovated 3-bedroom, 2-bathroom unit offers the ultimate'live where you play' lifestyle. Step outside your front door to immediate access to skiing, hiking, and year-round resort activities. From the rear, enjoy views over the first fairway of Monterra Golf Course, perfect for relaxing or heading out for your own round. The main level features a primary bedroom with ensuite, sauna, second bedroom, 3-piece bath, and an open-concept kitchen, dining, and living area highlighted by vaulted ceilings and a gas fireplace. Convenient main floor laundry with stacked washer and dryer. The upper-level loft bedroom provides flexible space for guests, family, or rental use. Offered fully furnished and turnkey. 1% BMVA fee payable on closing based on purchase price, and 122.00 quarterly. Short-ter
$ 849,900
3714 Quayside Drive, Severn, ON, L3V 6H3 house for sale | Listing ID S12938 | Royal LePage
View photo
House · for sale
$ 1,300,000
3714 Quayside Drive, Severn, ON, L3V 6H3 house for sale | Listing ID S12938 | Royal LePage
Tay
· House
· Fireplace
Tay · House · Fireplace
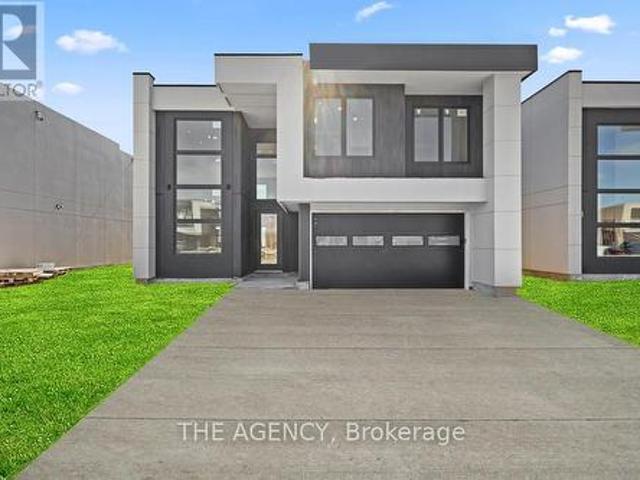
Imagine pulling into your brand new detached home at 3714 Quayside Dr every evening, tree-lined street, lake just around the corner, and knowing you made the right call. Built in one of Orillia's most exciting new lakeside communities, this beautifully crafted 2-storey home offers 3 bed, 3 bath, and close to 2,000 sq ft of space designed around the way real families actually live. The main floor welcomes you with an open, airy layout, a bright living and dining area, a warm fireplace that anchors the room, and an upgraded kitchen that actually makes you want to cook. The separate family room gives everyone their own space without feeling disconnected. It's the kind of floor plan where mornings are easy and evenings are even better. Upstairs, the primary suite is your personal retreat with a spa-inspired 5-piece ensuite where the day just melts away. Two additional bedrooms give the kids room to grow, dream, and call their own. Outside, life gets even better. Lake Couchiching is moments
$ 1,300,000

Get email alerts

Don't miss out: be the first to know about new properties

The alert was correctly created

On subscribing you accept the conditions of use and the privacy policy
Alert
Receive new ads in your inbox
Save this search
Receive alerts for new listings

We'll send you an email when we have new properties for: "Houses for sale in Tay"

The alert was correctly created

Waverley, Tay
Victoria Harbour
Get email alerts and be the first to see new listings
Required field
On subscribing I accept the terms of the privacy policy
Perfect! You'll soon start receiving new listings via email
Alert
Receive an email when we have new ads for Houses for sale in Tay
Save this search
Filters

Bedrooms

Area (sq.ft)

sq.ft
sq.ft

Price

$
$

Filter by property type

Bathrooms

Clear all filters
Receive notifications when new entries are published.