7,023 properties for sale in Terwillegar Heights

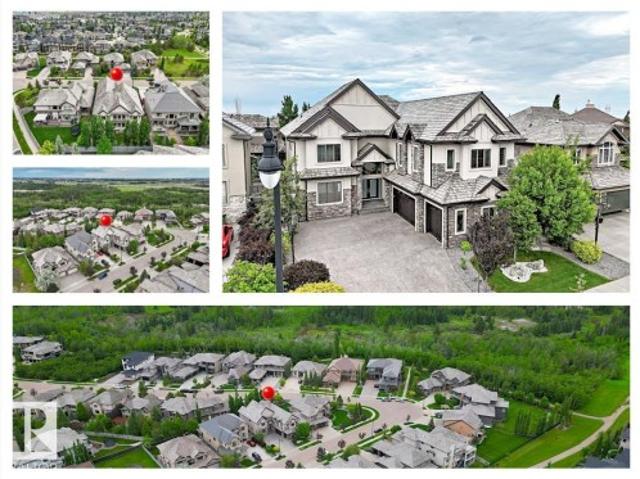
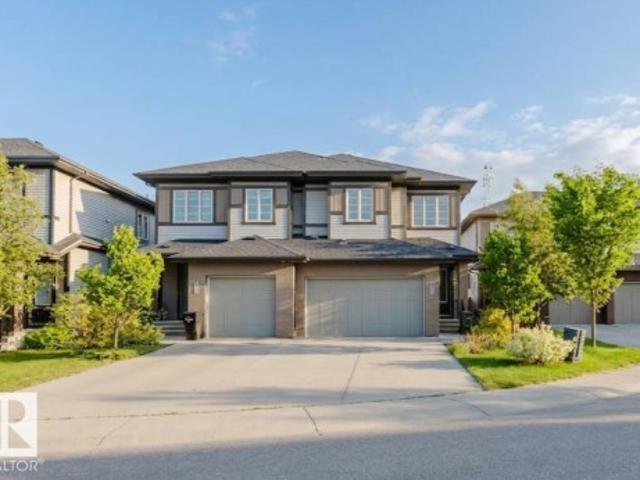
4806 Mactaggart Crest Crest, Edmonton, AB, T6R 0J6 house for.
View photo
House · for sale
$ 5,970,000
$ 870/sq.ft
4806 Mactaggart Crest Crest, Edmonton, AB, T6R 0J6 house for.
Terwillegar Heights
· 6,857 sq.ft · 4 Bedrooms · 7 Baths · House
· Office room · Terrace · Fireplace · Sauna · Parking · Cellar
Terwillegar Heights · 6,857 sq.ft · 4 Bedrooms · 7 Baths · House · Office room · Terrace · Fireplace · Sauna · Parking · Cellar
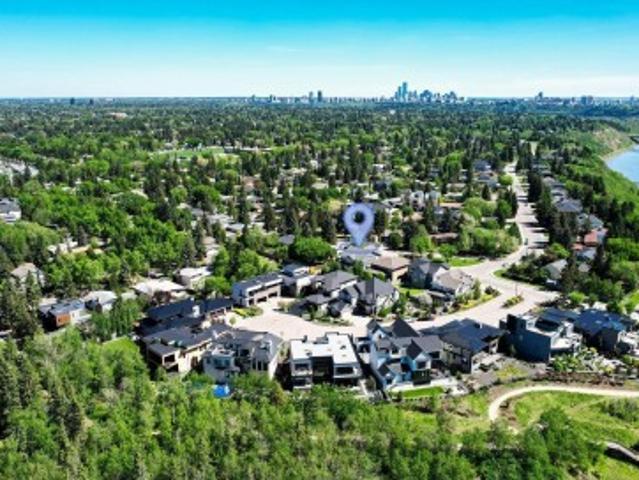
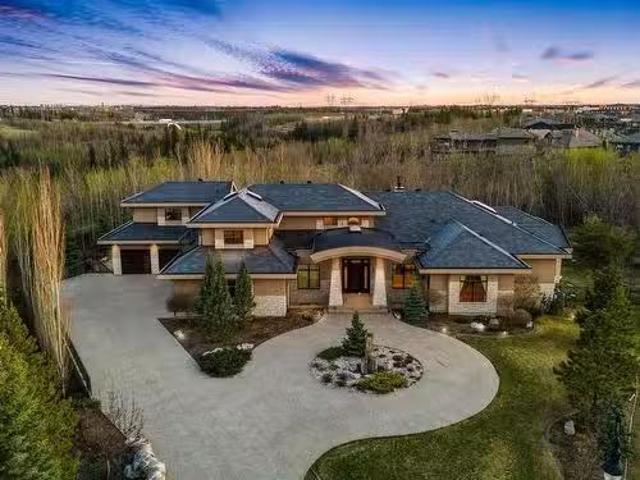
Tucked into the lush contours of Edmonton’s Mac Taggart community, this ravine-side estate offers a rare blend of elegance and natural serenity. Here, luxury is a daily rhythm. From the moment of arrival, the home invites you to slow down and savor lifes finer moments. Begin your day with coffee on the covered terrace, warmed by overhead heaters and framed by the trees of Whitemud Creek Ravine. As evening falls, gather around the outdoor fireplace or beside the fire pit under starlit skies. Inside, over 12,000 square feet of thoughtfully curated living space unfolds across a walkout bungalow with an upper-level retreat. The design balances grandeur and intimacy, whether hosting in the chef’s kitchen, in the sauna, or retreating to one of two private offices. A fitness studio with views and a wine cellar cater to both wellness and indulgence. This is not merely a residence; it is a lifestyle sanctuary, where every detail, from the five-car garage to dual laundry. This home offers a prof
$ 5,970,000
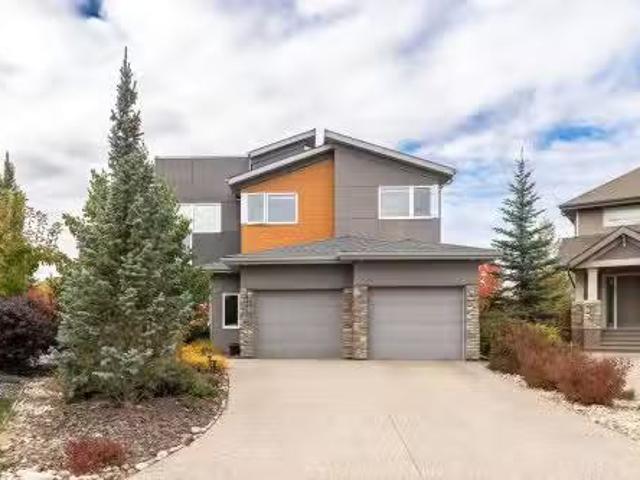
1062 Tory Road, Edmonton, AB, T6R 3A5 house for sale Listin.
View photo
House · for sale
$ 1,000,000
$ 362/sq.ft
1062 Tory Road, Edmonton, AB, T6R 3A5 house for sale Listin.
Terwillegar Heights
· 2,756 sq.ft · 31 Bedrooms · 4 Baths · House
· Patio · Garden · Fireplace · Gym · Deck · Cellar
Terwillegar Heights · 2,756 sq.ft · 31 Bedrooms · 4 Baths · House · Patio · Garden · Fireplace · Gym · Deck · Cellar
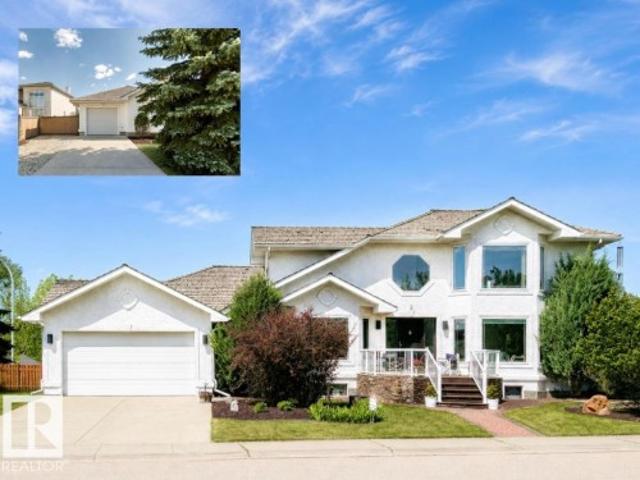
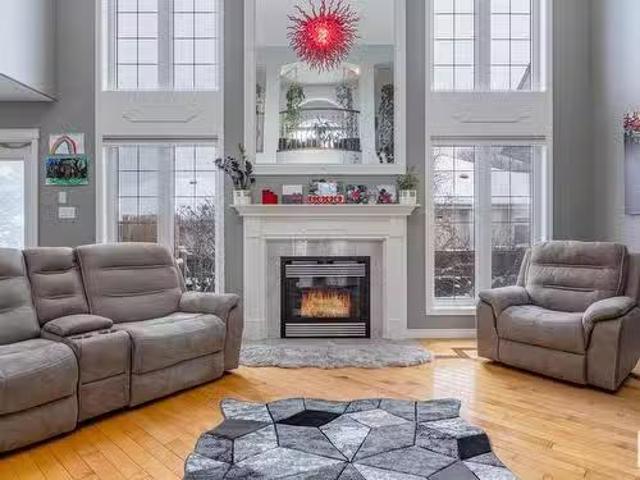
Absolutely stunning former Carriage Custom Homes showhome in prestigious Terwillegar Gardens! The main floor impresses with a welcoming foyer leading to a vaulted-ceiling living room with expansive windows, a gas fireplace, and a show-stopping $15,000 chandelier. The well-equipped kitchen features modern cabinetry, updated SS appliances, a corner pantry, and sleek quartz counters. An elegant formal dining room is perfect for gatherings, while the convenient main-floor primary bedroom showcases a spa-like 5pc ensuite and a spacious walk-in closet. The upper level offers two large bedrooms, a generous bonus room, a 5pc bath, and a den with built-in cabinetry. The basement boasts a fourth bedroom, a gym, a stylish 3pc bath, a gorgeous laundrystorage oasis, a kitchenette, and a family room with a modern gas fireplace. Situated on a massive corner lot, the exterior is complete with a no-maintenance deck, a concrete patio with a firepit, and artificial turf. Welcome home to the ultimate fami
$ 1,000,000
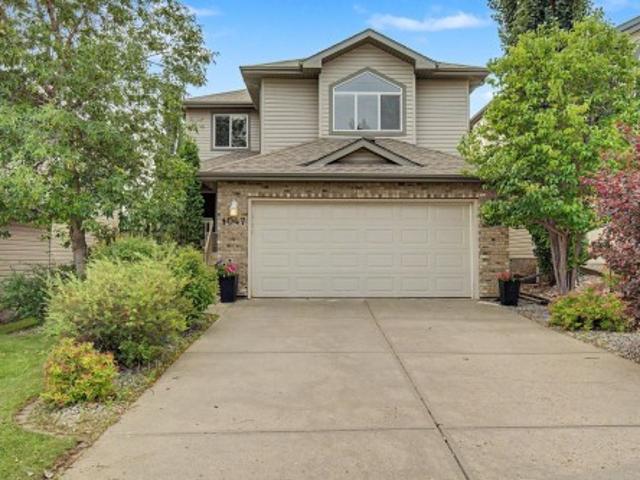
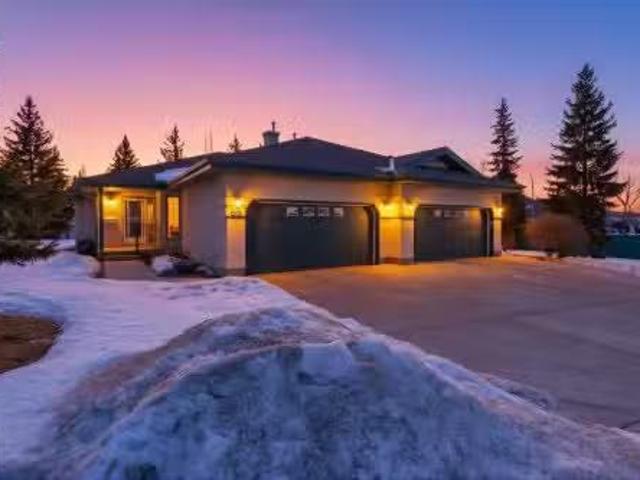
1047 Leger Boulevard Nw, Edmonton, AB, T6R 3J9 house for sale | Listing ID E4501 | Royal LePage
View photo
House · for sale
$ 608,000
1047 Leger Boulevard Nw, Edmonton, AB, T6R 3J9 house for sale | Listing ID E4501 | Royal LePage
Terwillegar Heights
· House
· Garden · Fireplace · Deck · Cellar
Terwillegar Heights · House · Garden · Fireplace · Deck · Cellar
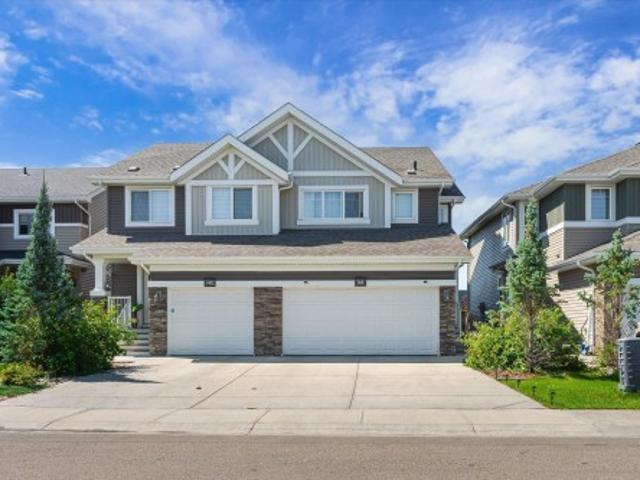
Showcasing excellent curb appeal and a functional floor plan, this home features contemporary finishes and granite countertops throughout. The main floor offers a welcoming foyer, a versatile den, a spacious living room, and a gourmet kitchen with abundant cabinetry, large island, walk-in pantry, and stainless steel appliances. The bright dining area opens onto a private deck, while a conveniently located powder room with laundry completes the main level. Upstairs features three generously sized bedrooms, a spacious primary suite with a four-piece ensuite and walk-in closet, plus a large bonus room with vaulted ceilings and a cozy fireplace. The fully developed basement includes a fourth bedroom, family room, powder room, and plenty of storage. A south-facing fenced backyard and an exceptional location close to shopping, public transportation, a state-of-the-art recreation center, elementary, junior high, and high schools, soccer fields, parks, and walking trails
$ 608,000
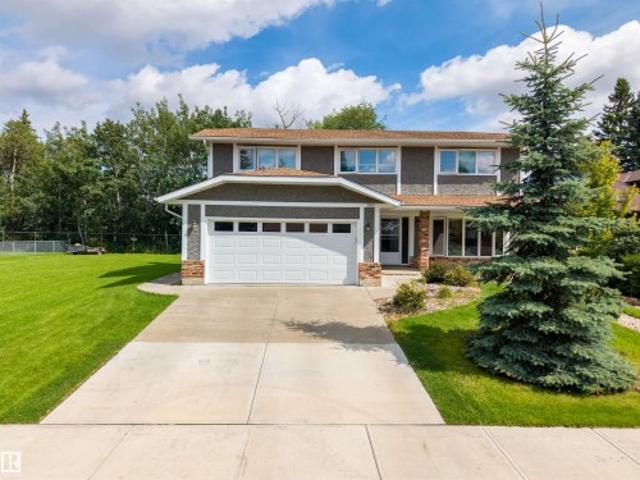
7715 Schmid Crescent, Edmonton, AB, T6R 0K6 house for sale.
View photo
House · for sale
$ 449,000
$ 295/sq.ft
7715 Schmid Crescent, Edmonton, AB, T6R 0K6 house for sale.
Terwillegar Heights
· 1,518 sq.ft · 3 Bedrooms · 3 Baths · House
· Parking · Deck
Terwillegar Heights · 1,518 sq.ft · 3 Bedrooms · 3 Baths · House · Parking · Deck
Welcome to South Terwillegar-where family living meets everyday convenience! This lovely 2-storey home offers 3 generously sized bedrooms, 2.5 baths and sunlit front office-perfect for a study or home workspace. Enjoy your morning coffee on the spacious deck and take advantage of the double detached garage that backs onto a peaceful walkway, leading to beautiful trails, ponds, kids spray park, including Terwillegar Park. Located just minutes from schools, shopping, the Terwilleger recreation center and Leger bus transit depo. This home sits in a welcoming, family-oriented neighborhood you will love calling home. Still available at ListedBuy!
$ 449,000
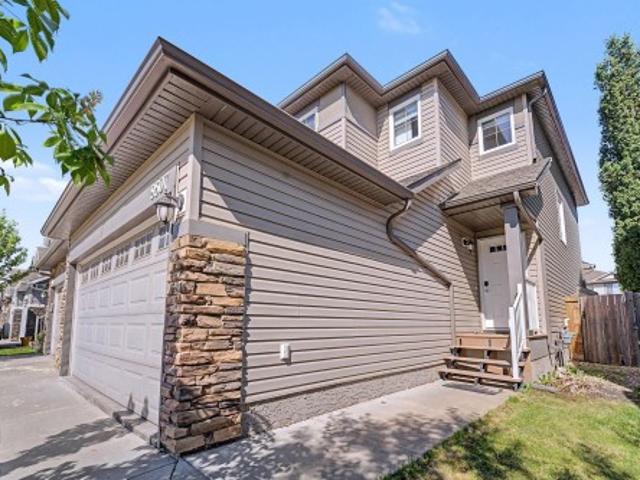
5992 South Terwillegar Boulevard Nw, Edmonton, AB, T6R 0K4 house for sale | Listing ID E4497 | Royal LePage
View photo
House · for sale
$ 425,000
5992 South Terwillegar Boulevard Nw, Edmonton, AB, T6R 0K4 house for sale | Listing ID E4497 | Royal LePage
Terwillegar Heights
· House
· Garden · Parking · Deck · Equipped kitchen · Cellar
Terwillegar Heights · House · Garden · Parking · Deck · Equipped kitchen · Cellar
Beautiful, move-in-ready 2-storey half duplex in sought-after South Terwillegar! This well-maintained home offers modern comfort, low-maintenance living & excellent value at an an attractive price. Designed with both functionality & style in mind. Featuring two spacious primary suites, each with a walk-in closet & private ensuite, plus an additional bedroom in the fully finished basement & 4 bathrooms total, there’s plenty of flexible living space. The bright kitchen offers ample cabinetry & counter space & includes a fridge, stove, built-in dishwasher & microwave hood fan. Enjoy in-suite laundry, window coverings, a landscaped low-maintenance yard & a spacious deck perfect for relaxing or entertaining. A detached double garage with rear lane access adds secure parking & storage. Close to schools, parks, trails, shopping, restaurants, transit & major routes including Anthony Henday, Terwillegar Drive & Whitemud Drive. Don't miss your chance to make this beautiful South Terwillegar prop
$ 425,000
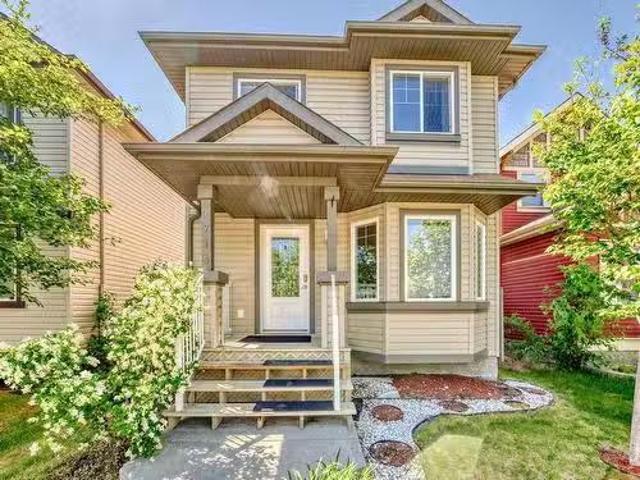
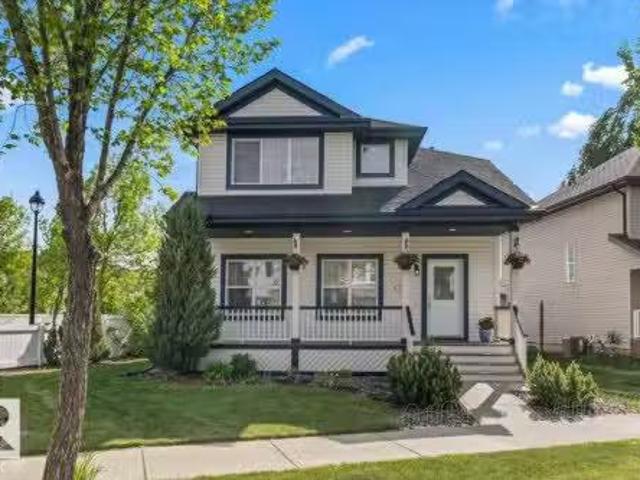
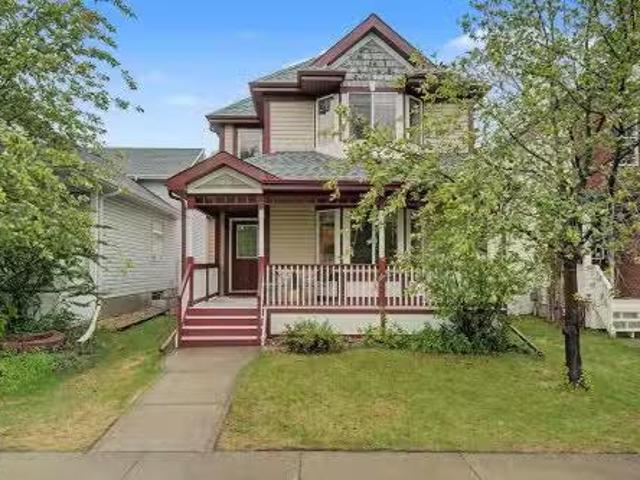
5015 Thibault Way, Edmonton, AB, T6R 3R4 house for sale Lis.
View photo
House · for sale
$ 529,900
$ 328/sq.ft
5015 Thibault Way, Edmonton, AB, T6R 3R4 house for sale Lis.
Terwillegar Heights
· 1,615 sq.ft · 4 Bedrooms · 4 Baths · House
· Garden · Fireplace · Parking · Deck · Cellar
Terwillegar Heights · 1,615 sq.ft · 4 Bedrooms · 4 Baths · House · Garden · Fireplace · Parking · Deck · Cellar
This charming 2-storey in South Terwillegar sits on a corner lot on a tree-lined street with great curb appeal, a covered front porch, and beautifully maintained landscaping. Inside, the open concept main floor features hardwood throughout, a gas fireplace, maple kitchen with a breakfast bar island, and an extended dining nook surrounded by windows. Upstairs offers 3 bedrooms including a primary with soaker tub, separate shower in the ensuite. The fully finished basement adds a large rec room which is wired for a home theatre, a denoffice, wet bar with sink and bar fridge, and a stunning tiled 3-piece bathroom. Out back enjoy a large deck, gazebo area, fully fenced yard with RVboat parking, and an insulated double detached garage plus 2-car parking pad. New roof 2025, furnacehot water tankhumidifier serviced annually. Close to schools, parks, shopping, Terwillegar Rec Centre, and quick Henday access. Still available at ListedBuy!
$ 529,900
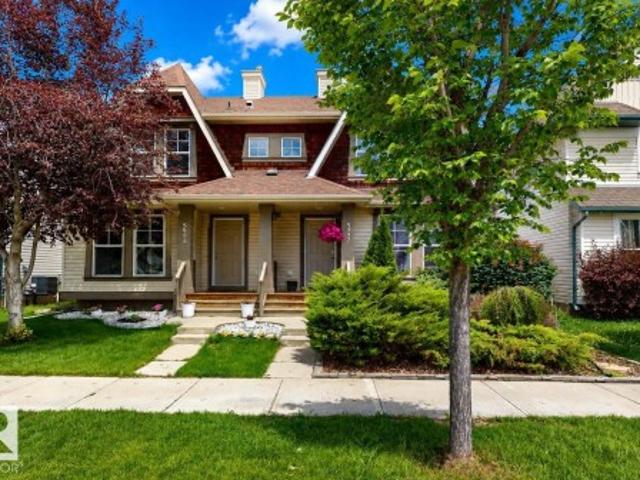
2405 Riverbend Road, Edmonton, AB, T6R 2Z2 duplex for sale.
View photo
House · for sale
$ 479,900
$ 359/sq.ft
2405 Riverbend Road, Edmonton, AB, T6R 2Z2 duplex for sale.
Terwillegar Heights
· 1,335 sq.ft · 21 Bedrooms · 3 Baths · House
· Garden · Office room · Fireplace · Air conditioning · Cellar
Terwillegar Heights · 1,335 sq.ft · 21 Bedrooms · 3 Baths · House · Garden · Office room · Fireplace · Air conditioning · Cellar
Flooded with natural light, this home welcomes you into a bright, open-concept main floor framed by large NEW windows and beautiful NEW flooring throughout. This expansive living space is anchored by an elegant fireplace and a well-appointed kitchen featuring IN-FLOOR heating. Retreat to the stylish primary bedroom complete with a stunning ensuite featuring more IN-FLOOR heating and a generous walk in closet. The versatile 2nd bedroom offers the perfect space for a home office or exercise room. The roomy basement provides an ideal space for family and guest, offering a large living area, a spacious bedroom and a private ensuite bathroom. Enjoy year-round comfort with central AIR CONDITIONING and the park-like feel of the backyard. Best of all - say goodbye to yard work and exterior maintenance! Still available at ListedBuy!
$ 479,900
5511 Mcluhan Bluff Nw, Edmonton, AB, T6R 0J4 house for sale | Listing ID E4494 | Royal LePage
View photo
House · for sale
$ 1,648,800
5511 Mcluhan Bluff Nw, Edmonton, AB, T6R 0J4 house for sale | Listing ID E4494 | Royal LePage
Terwillegar Heights
· House
· Parking
Terwillegar Heights · House · Parking
Welcome to the prestigious community of MacTaggart in Southwest Edmonton! This LUXURY mansion offers exceptional style, space & privacy with a grand foyer featuring a barrel ceiling, grand staircase, 7 bdrms, 5.5 baths, F/F bsmt & TRIPLE HTD garage w/car wash. The grand foyer leads to an elegant family rm w/soaring ceilings, triple-glazed TALL windows & built-in audio. Chef’s kitchen c/w large island, eating bar, sleek Euro cabinetry, SS appls & spacious butler’s W/I walkthrough pantry. Upper level boasts a HUGE bonus rm plus 4 master-style bdrms, each w/W/I closet & spa-inspired ensuite. KING-SIZED primary retreat features a 5pc SMART ensuite, custom steam shower & LRG W/I closet. Lower level c/w 9’ ceilings, MASSIVE rec rm, wet bar, 2 bdrms, flex rm & LUX 4pc bath. PRIME location close to top schools, shops, transit, walking trails & major routes. STOP waiting—START living!
$ 1,648,800
1706 Turvey Bend, Edmonton, AB, T6R 2W7 house for sale List.
View photo
House · for sale
$ 459,900
$ 414/sq.ft
1706 Turvey Bend, Edmonton, AB, T6R 2W7 house for sale List.
Terwillegar Heights
· 1,109 sq.ft · 4 Bedrooms · 2 Baths · House
· Garden · Parking · Cellar
Terwillegar Heights · 1,109 sq.ft · 4 Bedrooms · 2 Baths · House · Garden · Parking · Cellar
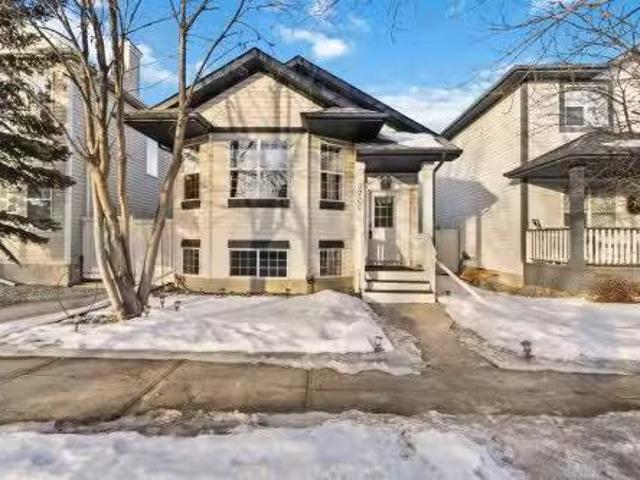
Welcome to this beautifully maintained, MOVE-IN READY 4-bedroom bi-level in sought-after Terwillegar Towne! The main floor features soaring vaulted ceilings & an open-concept living, dining & kitchen area bathed in natural light. Rich hardwood floors & numerous upgrades throughout, including upgraded light fixtures, newer furnace, HWT, shingles, blinds, closet doors, and stainless steel appliances. The spacious primary bedroom offers vaulted ceilings, large windows & ample closet space. A 2nd bedroom & 4pc bath complete the main level. Midway down the stairs, you’ll find a separate side entry. The fully finished basement boasts high ceilings, a bright & expansive family room with 3 large windows, 2 additional bedrooms, additional 4pc bath, laundry area, and 2 storage rooms. Enjoy a low-maintenance yard and double detached rear garage, backing onto a green belt, all in an unbeatable location near a pond, walking trails, parks, schools, shopping, transit, and major routes. All this home
$ 459,900
7404 May Common, Edmonton, AB, T6R 0V3 house for sale Listi.
View photo
House · for sale
$ 1,199,900
$ 417/sq.ft
7404 May Common, Edmonton, AB, T6R 0V3 house for sale Listi.
Terwillegar Heights
· 2,874 sq.ft · 5 Bedrooms · 4 Baths · House
· Garden · Parking · Cellar
Terwillegar Heights · 2,874 sq.ft · 5 Bedrooms · 4 Baths · House · Garden · Parking · Cellar
This Former Perry Showhome in Magrath Heights offers 4233 sq. ft. of total living space, 5 bedrooms, 3.5 baths, and a Triple Tandem attached garage with Tesla Charger. The grand entrance greets you with a soaring two-story ceiling that flows through the foyer and living room. The main floor features a spacious den, a stunning great room with large bright windows, a gourmet kitchen with quartz countertops, a large island, high-end SS appliances, and a walk-through pantry. A 2-piece bath completes the main level. Upstairs, youll find a bonus room, 3 spacious bedrooms, and a 4-pc shared bath, with the primary bedroom featuring a walk-in closet and a spa-like 5-pc ensuite. Enjoy the extended living space in the fully finished basement, complete with a family room, 2 additional bedrooms, and a sleek 3-pc bath. The pie shape backyard has designed and completed by landscaping professional. You will be enjoyed and be relaxed all the time. Close to schools, shopping, and public transportation,
$ 1,199,900
4137 Tompkins Way, Edmonton, AB, T6R 3E6 house for sale Lis.
View photo
House · for sale
$ 549,900
$ 347/sq.ft
4137 Tompkins Way, Edmonton, AB, T6R 3E6 house for sale Lis.
Terwillegar Heights
· 1,582 sq.ft · 4 Bedrooms · 4 Baths · House
· Office room · Fireplace · Deck · Parking · Cellar
Terwillegar Heights · 1,582 sq.ft · 4 Bedrooms · 4 Baths · House · Office room · Fireplace · Deck · Parking · Cellar
Big beautiful 2-storey with a gorgeous park in front in Edmontons Terwillegar Towne. Feel at home the moment you walk through the door of this 1600 sq ft, 4 bed, 3.5 bath house. Large entry with space for everyone to take off shoes & coats. Big front living room with natural gas fireplace & bay window looking onto the park. Fantastic kitchen with tons of prep space, large island & open to dining. Dining has tons of space to host family & friends. MAIN FLOOR LAUNDRY. Upstairs the master suite has plenty of room for a king size bed & your furniture! Great walk in closet & a 4pc ensuite too! 2 more bedrooms are great for kids, guests or a home office. Basement is fully finished with large rec room space for spending movie nights at home. 4th bedroom is a great size. Tons of storage too! Outside youll find a 2-teir deck; perfect for spending those long summer evenings under the gazebo. Oversized 24x26 heated garage is darn near perfect! Great location close to schools, shopping & transit!
$ 549,900
9507 Simpson Crest Nw, Edmonton, AB, T6R 0T8 house for sale | Listing ID E4501 | Royal LePage
View photo
House · for sale
$ 455,000
9507 Simpson Crest Nw, Edmonton, AB, T6R 0T8 house for sale | Listing ID E4501 | Royal LePage
Terwillegar Heights
· House
· Garden · Fireplace · Deck · Parking · Cellar
Terwillegar Heights · House · Garden · Fireplace · Deck · Parking · Cellar
Welcome to this beautifully maintained 2-storey half duplex in sought-after South Terwillegar, offering the perfect blend of comfort and modern design. Complete with a double attached garage, the home showcases a warm and inviting palette of soft whites, beige, and rich brown tones throughout. The stylish kitchen features chocolate brown cabinetry, stainless steel appliances, granite countertop, and a large island that’s perfect for entertaining or everyday living. Adjacent to the kitchen, the dining area overlooks the deck, creating a seamless connection to outdoor living. The spacious living room is highlighted by a cozy fireplace, while a convenient 2-piece bathroom completes the main level. Upstairs, the primary suite offers a private 4-piece ensuite, while two additional bedrooms and another full bathroom provide plenty of room for family or guests. Basement awaits your personal touch. Outside you’ll appreciate the fully fenced yard featuring covered deck for private date nights &
$ 455,000
251 Tory Crescent Nw, Edmonton, AB, T6R 3A5 house for sale | Listing ID E4505 | Royal LePage
House · for sale
$ 798,800
New
251 Tory Crescent Nw, Edmonton, AB, T6R 3A5 house for sale | Listing ID E4505 | Royal LePage
Terwillegar Heights
· House
· Garden · Fireplace · Deck · Cellar
Terwillegar Heights · House · Garden · Fireplace · Deck · Cellar
One look will do! From the moment you step inside, you will feel at home in this inviting, open concept bungalow. Main floor features a spacious den/bedroom, large primary bedroom with spa like ensuite, walk in closet and direct access to private deck. Formal dining room and a bright and open kitchen that flows seamlessly into the living area with gas fireplace, perfect for everyday living and entertaining. The fully finished basement offers more space with a comfortable family room, bar area, 2 additional bedrooms with walk in closets and plenty of storage space. Step outside and enjoy the gorgeous private yard offering a retreat for relaxing, entertaining, gardening or enjoying time with friends and family. Ideally located to parks, schools, shopping and all amenities. This wonderful home offers the perfect combination of comfort, space and is a must see property that feels like home!
$ 798,800
45 Blue Quill Crescent Nw, Edmonton, AB, T6J 6C5 house for sale | Listing ID E4501 | Royal LePage
View photo
House · for sale
$ 749,900
45 Blue Quill Crescent Nw, Edmonton, AB, T6J 6C5 house for sale | Listing ID E4501 | Royal LePage
Terwillegar Heights
· House
· Parking · Balcony · Fireplace · Deck · Air conditioning · Cellar
Terwillegar Heights · House · Parking · Balcony · Fireplace · Deck · Air conditioning · Cellar
Set on one of the largest (1/3 ACRE), most beautifully landscaped lots in Blue Quill Estates, this well built property is simply incredible! Located in one of the few communities where your kids can go to one of the best elementary schools (Westbrook) in all of the province. Lovely home features a great layout with large living/dining room with crown moldings, and an amazing family room with vaulted ceilings and cozy brick fireplace. Solid home boasts double drywall and triple pane windows. Just off the family room is your large kitchen w/ granite counters, double b/i ovens, b/i pantry, and has access to the massive cedar deck. Main floor also has an office/den, laundry room and 2 piece bath. 3 bedrooms and two full baths upstairs, including primary suite with w/i closet and spacious 5 piece ensuite with jetted soaker tub. Unique balcony from upstairs looking down at family room. Spacious (1300 sq ft+) unfinished basement. Features A/C, heated double garage, RV parking and underground
$ 749,900
4107 Street Nw, Edmonton, AB, T6H 5V6 house for sale | Listing ID E4493 | Royal LePage
View photo
House · for sale
$ 635,000
4107 Street Nw, Edmonton, AB, T6H 5V6 house for sale | Listing ID E4493 | Royal LePage
Terwillegar Heights
· House
· Patio · Garden · Fireplace · Deck · Cellar
Terwillegar Heights · House · Patio · Garden · Fireplace · Deck · Cellar
Welcome to this beautifully maintained home in the sought-after community of Ramsay Heights. Situated in a Cul de sac, Offering 4 spacious bedrooms + den, 3 full bathrooms, this home provides plenty of room for the whole family. The bright and inviting living room features a cozy fireplace, creating the perfect space for relaxing or entertaining. Master bedroom is spacious, has double his/her closets and 3pc in-suite bath. Fully finished basement with separate entrance has a bedroom, den, kitchenette a 3pc bath and large family room. Step outside to enjoy the private, fenced backyard completed with a deck with bbQ hook up and patio, ideal for summer gatherings and outdoor enjoyment. Recent upgrades, a new roof 2023, new windows 2025-2026, fresh painted 2026, providing both style and peace of mind. Located in one premier neighborhoods, close to schools, parks, river valley trails, shopping, and all amenities, this is an exceptional opportunity to own a wonderful family home in a prime l
$ 635,000
4566 Chegwin Wynd, Edmonton, AB, T6W 5X3 house for sale | Listing ID E4493 | Royal LePage
View photo
House · for sale
$ 678,600
4566 Chegwin Wynd, Edmonton, AB, T6W 5X3 house for sale | Listing ID E4493 | Royal LePage
Terwillegar Heights
· House
· Garden · Office room · Parking · Cellar
Terwillegar Heights · House · Garden · Office room · Parking · Cellar
Beautiful family home combining durable construction with refined style. Features a double attached garage with a floor drain, side entrance, 9’ ceilings on the main and basement levels, and LVP flooring throughout the main floor. The foyer includes a large coat closet, while a full 3-piece bath connects to a main-floor bedroom—ideal for guests, a home office, or multi-generational living. The open-concept kitchen, nook, and great room are filled with natural light and offer backyard access. The kitchen showcases an island, Silgranit sink, full-height backsplash, built-in microwave, hood fan, and upgraded soft-close cabinetry with a corner pantry. Upstairs features a bonus room overlooking open-to-below, three bedrooms, laundry, and a spacious primary suite with a 5-piece ensuite and walk-in closet. Includes upgraded railings, brushed nickel fixtures, and basement rough-in
$ 678,600
2807 Wheaton Drive Nw, Edmonton, AB, T6W 2M6 house for sale | Listing ID E4492 | Royal LePage
View photo
House · for sale
$ 1,749,722
2807 Wheaton Drive Nw, Edmonton, AB, T6W 2M6 house for sale | Listing ID E4492 | Royal LePage
Terwillegar Heights
· House
· Office room · Gym · Parking · Cellar
Terwillegar Heights · House · Office room · Gym · Parking · Cellar
Executive Mansion, Welcome to excellence in the heart of Windermere! Upon entry the front foyer you are greeted with a phenomenal sense of luxury, its Bright, Vibrant & total class. Walking down enjoy the living room with soaring high ceilings, Stone pillars, Gas/Stone feature wall combination and an abundance of windows. The Chefs kitchen is jaw dropping-Wolf & Sub-zero Appliances, Spacious Granite countertops, Spice kitchen, Stone accents, & a built-in speaker system. The primary room is loaded with windows, Chic 5 Pc Ensuite, its own laundry for convenience & across the hall you have your own private office. Upstairs it includes maple railings, 3 bedrooms all with ensuites, 2 Open-to below areas, cozy bonus-room & walk-in laundry. All washrooms, the garage & the entire basement has in floor-heat, Walk-out BSMT has 2 splits, one side a Movie Theater, Gym & the other side is a private suite! Beautiful Exterior & landscaped to perfection. 2 Mins to Windermere DR & close to all amenitie
$ 1,749,722
146 Twin Brooks Cove Nw, Edmonton, AB, T6J 6Y2 house for sale | Listing ID E4498 | Royal LePage
View photo
House · for sale
$ 719,900
146 Twin Brooks Cove Nw, Edmonton, AB, T6J 6Y2 house for sale | Listing ID E4498 | Royal LePage
Terwillegar Heights
· House
· Garden · Fireplace · Parking · Cellar
Terwillegar Heights · House · Garden · Fireplace · Parking · Cellar
Welcome to Twin Brooks! Situated on a large pie-shaped lot with direct backyard access to a park, this beautifully maintained 3+1+1 bedroom family home offers the perfect combination of space, comfort, and thoughtful upgrades. No poly b. The soaring vaulted ceilings, expansive windows that fill the home with natural light, elegant black walnut hardwood flooring, and generous living and dining spaces designed for everyday living and entertaining. The stylish kitchen boasts ample cabinetry, abundant counter space, and a functional layout. Upstairs, you’ll find a spacious primary retreat complete with a walk-in closet, along with an additional bedroom. The fully finished basement adds exceptional flexibility with a massive recreation room, a 4th room currently used as an office, and plenty of room for family activities. Step outside and enjoy your large private backyard oasis. The oversized heated double attached garage, 220V power, two furnaces, and two fireplaces provide year-round comf
$ 719,900
59 Westbrook Drive Nw, Edmonton, AB, T6J 2C8 house for sale | Listing ID E4498 | Royal LePage
View photo
House · for sale
$ 4,000,000
59 Westbrook Drive Nw, Edmonton, AB, T6J 2C8 house for sale | Listing ID E4498 | Royal LePage
Terwillegar Heights
· House
Terwillegar Heights · House
This 0.81-acre lot provides an ultra-private sanctuary on Westbrook Drive, regarded by many as the most coveted street in Edmonton. The sheer scale of the grounds allows for endless possibilities. This property is nothing short of spectacular and cannot be replicated. The sweeping footprint of this 5100 square foot, walkout bungalow offers an unparalleled canvas for luxurious living, grand entertaining and private relaxation. Expansive living spaces define the interior, capturing the true essence and architectural significance of mid-century design. This is a legacy property waiting for its next chapter. You are buying a generational estate that is available for the first time
$ 4,000,000
2921 Anderson Crest Sw, Edmonton, AB, T6W 2N3 house for sale | Listing ID E4492 | Royal LePage
View photo
House · for sale
$ 509,800
2921 Anderson Crest Sw, Edmonton, AB, T6W 2N3 house for sale | Listing ID E4492 | Royal LePage
Terwillegar Heights
· House
· Garden · Fireplace · Parking · Cellar
Terwillegar Heights · House · Garden · Fireplace · Parking · Cellar
Stunning half duplex in the desirable community of Ambleside! Located in a quiet cul de sac & walking distance to K-9 Dr. Margaret-Ann Armour School, Built by Averton Homes with high specs, this beautifully designed home features 10' ceiling on main & 9' ceiling on second floor & basement! Open-concept main floor features impressive rich hardwood flooring, and a striking double-sided fireplace separates the living room & multi-function flex room. The chef-inspired kitchen boasts granite countertops, a large island, SS appliances & gas stove, modern cabinetry, and lots of counter space. Upstairs you'll find a bonus room, laundry & 3 good sized bedrooms. Primary bedroom has a 10' tray ceiling & luxurious 5pc ensuite. Enjoy the sunny south-facing backyard and the convenience of a double attached garage W/ an extra-long 40' driveway for RV parking! A rare find duplex home is sure to impress!
$ 509,800
777 Butterworth Drive Nw, Edmonton, AB, T6R 2P6 house for sale | Listing ID E4499 | Royal LePage
View photo
House · for sale
$ 888,888
777 Butterworth Drive Nw, Edmonton, AB, T6R 2P6 house for sale | Listing ID E4499 | Royal LePage
Terwillegar Heights
· House
· Garden · Office room · Balcony · Fireplace · Deck · Parking · Cellar
Terwillegar Heights · House · Garden · Office room · Balcony · Fireplace · Deck · Parking · Cellar
Gorgeous ravine views on butterworth dr in brookview. This home has it all: triple garage, fronts ravine & meticulous original owners. Imagine waking up to tree top views-primary bdrm located on ENTIRE 2ND FLR is a true oasis w/ seating area by fireplace, balcony, huge walk-in closet (addtl storage behind) + 5pc ensuite incl heated floors & a spa tub! MAIN FLOOR boasts soaring vaulted ceilings in the living rm, 2nd bdrm w/ 4pc ensuite & dining rm (or convert to OFFICE OR 3RD BDRM). Kitchen has beautiful quartz counters, walk-in pantry/laundry rm, kitchen nook & conversation area. Basement developed w/ rec space, 2 flex rms (could develop 2 addtl bdrms for a ttl of 5 bdrms), 3pc bthrm, heated floors & a separate entrance. Great parking w/ an oversized heated triple garage (8' double door + 8' single door) & rv parking along the house. Backyard boasts oversized deck, stone water feature, perennials & modest green space. Out front enjoy another oversized composite deck w/ ravine views in
$ 888,888
1416 Street Sw, Edmonton, AB, T6W 3P7 house for sale | Listing ID E4500 | Royal LePage
View photo
House · for sale
$ 429,000
1416 Street Sw, Edmonton, AB, T6W 3P7 house for sale | Listing ID E4500 | Royal LePage
Terwillegar Heights
· House
· Garden · Parking
Terwillegar Heights · House · Garden · Parking
Investors & first-time home buyers alert! This beautifully updated 3-bedroom, 2.5-bathroom half duplex in sought-after Glenridding Heights is move-in ready! Step into a bright, open-concept living space filled with natural light, modern finishes, and upgraded fixtures throughout. The stylish kitchen features upgraded stainless steel appliances, sleek cabinetry, and a spacious dining area perfect for entertaining, while a convenient 2-piece bath completes the main floor. Upstairs offers a generous primary bedroom with a 4-piece ensuite and walk-in closet, plus two additional bedrooms, a full bathroom, and upper-floor laundry. Recent updates include new main floor flooring, fresh paint, and all new faucets. Complete with a double attached garage, landscaped yard, and close to parks, schools, shopping, and Anthony Henday, this home is the perfect opportunity for first-time buyers or investors!
$ 429,000
3386 Cutler Crescent Sw, Edmonton, AB, T6W 2N4 house for sale | Listing ID E4499 | Royal LePage
View photo
House · for sale
$ 728,800
3386 Cutler Crescent Sw, Edmonton, AB, T6W 2N4 house for sale | Listing ID E4499 | Royal LePage
Terwillegar Heights
· House
· Office room · Deck · Cellar
Terwillegar Heights · House · Office room · Deck · Cellar
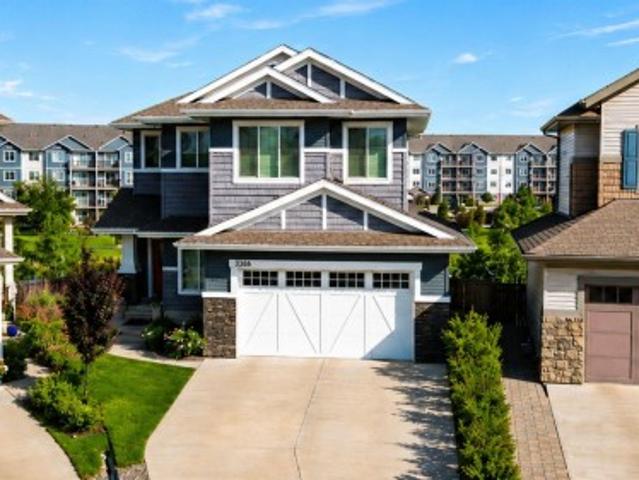
Welcome to Chappelle! This cul-de-sac, walkout home backing on to a pond offers over 2,518 sqft. Offering 3 bedrms & 2.5 baths! The open-concept main floor features the living area offering a feature gas FP & large windows for picturesque LAKE VIEWS! The dining area leads you to a private deck to enjoy serene views! Adjacent to the dining room, a versatile multi-functional space is perfect for a home office, future bedroom, piano room or library! As well as an option to build a 4th bedroom. Just build the walls! The Chef's kitchen offers granite countertops, NEW modern cabinetry, high-end appliances & oversized walk-in pantry! A 2-piece bath—roughed-in for a future shower or tub completes the main floor. Upstairs, a modern split staircase brings you to the bonus room & the other side opens to the private sleeping quarters, with 3 bedrms incl a Primary bedrm w/ lake views & spa-inspired ensuite! New carpets leads to the walkout basement & is roughed in for future bathroom & wet bar! New
$ 728,800
190 Gariepy Crescent Nw, Edmonton, AB, T6M 1A2 house for sale | Listing ID E4504 | Royal LePage
View photo
House · for sale
$ 749,000
190 Gariepy Crescent Nw, Edmonton, AB, T6M 1A2 house for sale | Listing ID E4504 | Royal LePage
Terwillegar Heights
· House
· Garden · Deck · Parking · Cellar
Terwillegar Heights · House · Garden · Deck · Parking · Cellar
Location location location! Welcome to this fantastic family home in the sought-after community of Gariepy, ideally tucked away on a quiet cul-de-sac and BACKING DIRECTLY ONTO THE GOLF COURSE! Enjoy peaceful views and a private setting from the backyard, complete with deck and mature landscaping. The updated exterior adds excellent curb appeal, while inside, the spacious layout offers 4 bedrooms upstairs plus a 5th bedroom in the fully finished basement. With 3.5 baths, generous living spaces, a welcoming family room, and a double attached garage, there’s room for everyone to live, relax and entertain. Located in a gorgeous neighborhood close to schools, parks, playgrounds, shopping and all the amenities of west Edmonton. A wonderful opportunity to own a well-appointed family home in an exceptional golf course setting. Upgrades include: Windows, Shingles, Deck, Flooring, Stucco, Eaves, Doors, Furnace, Tank! Welcome Home
$ 749,000
7216 Street, Edmonton, AB, T5R 4K8 house for sale | Listing ID E4495 | Royal LePage
View photo
House · for sale
$ 1,999,888
7216 Street, Edmonton, AB, T5R 4K8 house for sale | Listing ID E4495 | Royal LePage
Terwillegar Heights
· House
· Office room · Fireplace · Gym · Parking
Terwillegar Heights · House · Office room · Fireplace · Gym · Parking
Discover refined living in this beautifully curated residence. Set above the River Valley in prestigious Hillcrest Point of the family friendly community of Patricia Heights. This exceptional home blends luxury, comfort, and craftsmanship. With over 5,300 sq. Ft. of custom designed living space, the home features 4–6 bedrooms, 5 baths, and an oversized triple fully finished dream garage. The heart of the home is an entertainer’s dream: a great room with 10 ft ceilings, a striking brick fireplace, electronic blinds and a gourmet kitchen equipped with Wolf, Sub-Zero, and Miele appliances, a butler’s pantry, and wine storage. Upstairs, the primary suite offers a spa-like ensuite and dual walk-in closets, complemented by additional bedrooms with ensuite, another full bath, a home office, and a family lounge. The fully finished lower level includes a gym, wet bar, and guest quarters. Outdoors, a landscaped private oasis awaits. Don't forget the convenient Dog Run! Furnished move in ready op
$ 1,999,888

Get email alerts

Don't miss out: be the first to know about new properties

The alert was correctly created

On subscribing you accept the conditions of use and the privacy policy
Alert
Receive new ads in your inbox
Save this search
Receive alerts for new listings

We'll send you an email when we have new properties for: "Properties for sale in Terwillegar Heights"

The alert was correctly created

Get email alerts and be the first to see new listings
Required field
On subscribing I accept the terms of the privacy policy
Perfect! You'll soon start receiving new listings via email
Alert
Receive an email when we have new ads for Properties for sale in Terwillegar Heights
Save this search
Filters

Bedrooms

Area (sq.ft)

sq.ft
sq.ft

Price

$
$

Filter by property type

Bathrooms

Clear all filters
Receive notifications when new entries are published.