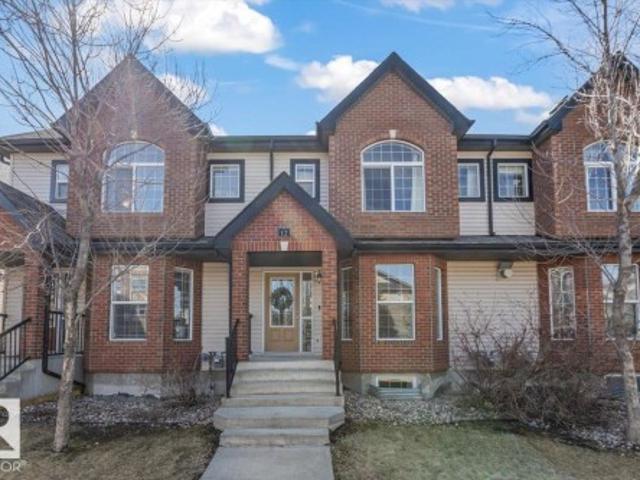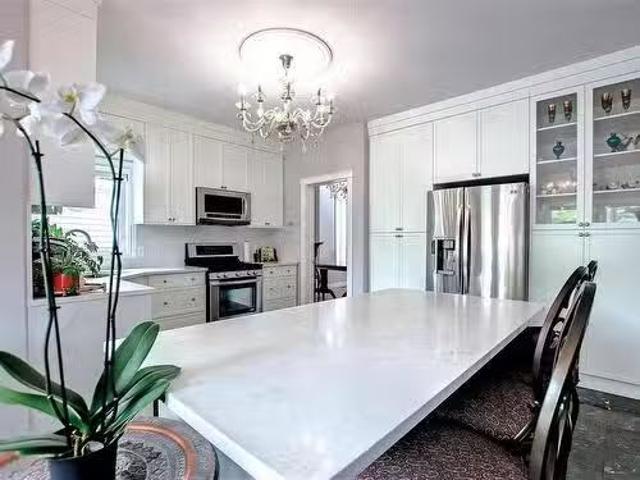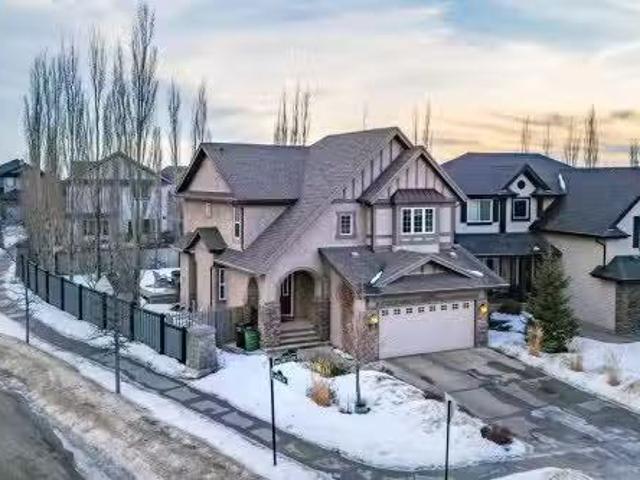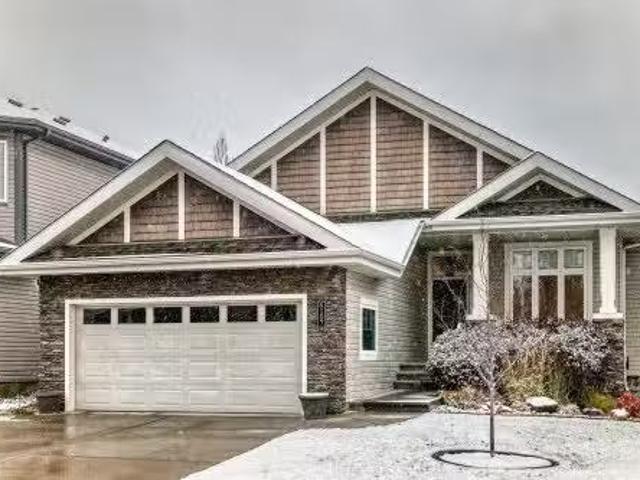
7,023 properties for sale in Terwillegar Heights

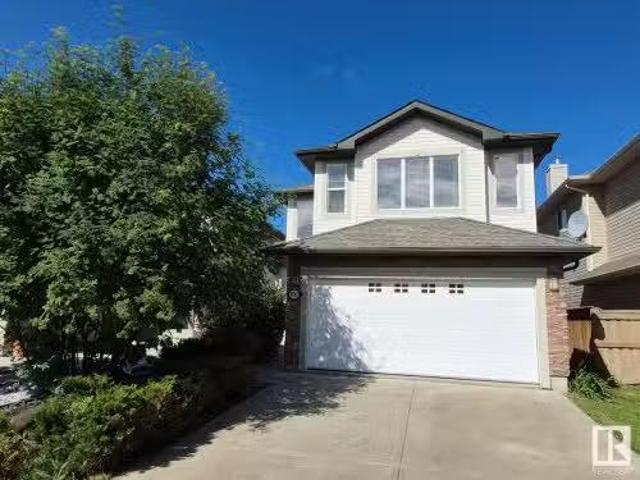
6107 Maynard Crescent, Edmonton, AB, T6R 0J2 house for sale.
View photo
House · for sale
$ 749,500
$ 493/sq.ft
6107 Maynard Crescent, Edmonton, AB, T6R 0J2 house for sale.
Terwillegar Heights
· 1,518 sq.ft · 22 Bedrooms · 3 Baths · House
· Garden · Parking · Fireplace · Deck · Cellar
Terwillegar Heights · 1,518 sq.ft · 22 Bedrooms · 3 Baths · House · Garden · Parking · Fireplace · Deck · Cellar
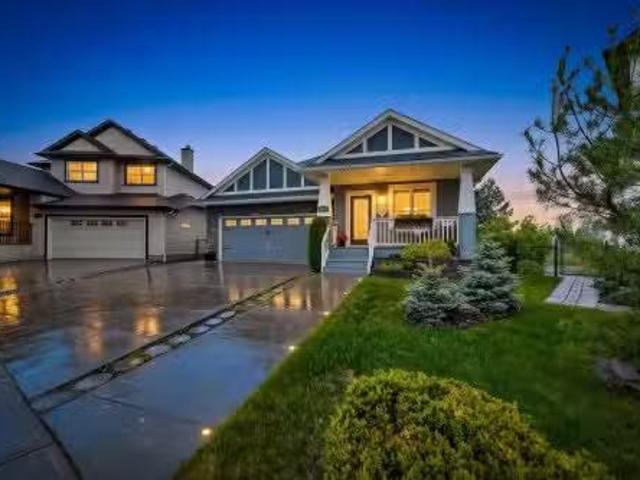
The Best Beautiful Bungalow in Desirable MacTaggart! This Stunning 10 foot ceilings home with an energizing bright open plan great room area is extremely well maintained. The spacious main floor features 2 bedrms and main floor den (flex room), main floor laundry. Lower is an outstanding fully developed bsmt.This immaculate move in ready home offers approx 2900 sq ft of living space. More Main floor features are gas fireplace, chefs kitchen w granite countertops, stainless steel appliances, and dining area that opens to a raised deck onto a private east backyard. The primary bedroom includes a super spa ensuite plus lge walk in closet. The Amazing 9 ft Fully Finished Modern Basement offers two additional bedrooms, a full bath, large rec room, lots of storage. Upgrades include 1 Year old HWT & Furnace, Hvac, vinyl plank. Enjoy att double garage, 3 full washrooms, in a most quiet location, walk to schools, trails, parks, ravine, shopping, all amenities. A perfect blend of Comfort, Style,
$ 749,500
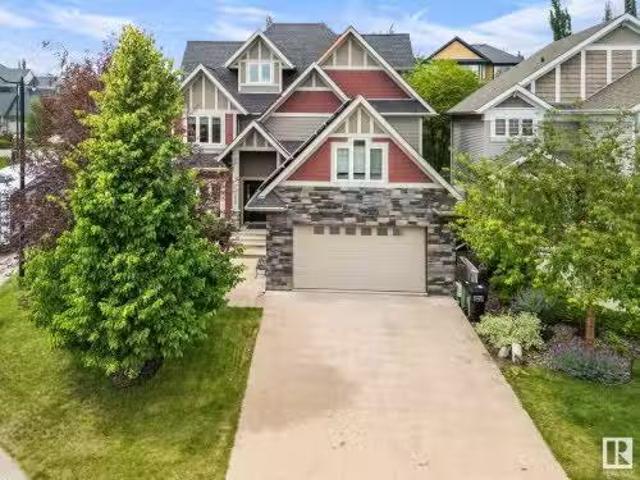
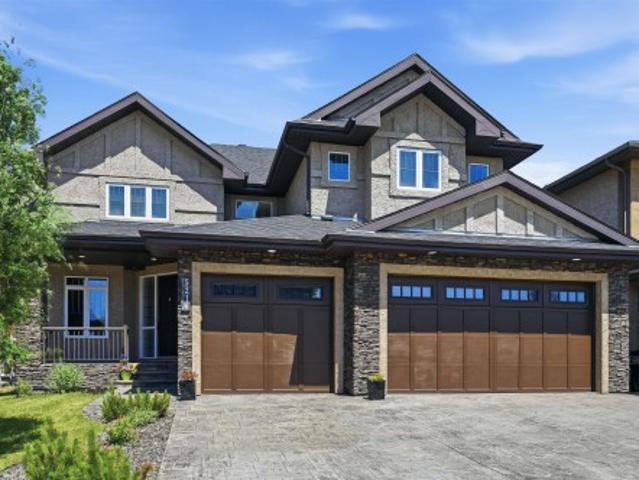
3090 Macneil Way, Edmonton, AB, T6R 0H7 house for sale List.
View photo
House · for sale
$ 1,070,000
$ 279/sq.ft
3090 Macneil Way, Edmonton, AB, T6R 0H7 house for sale List.
Terwillegar Heights
· 3,832 sq.ft · 5 Bedrooms · 5 Baths · House
· Office room · Parking · Gym · Cellar
Terwillegar Heights · 3,832 sq.ft · 5 Bedrooms · 5 Baths · House · Office room · Parking · Gym · Cellar
Prepare to be delighted by this thoughtfully crafted 2.5 storey home in one of Edmontons most sought-after communities. Youll love the elegant dining room, chefs kitchen with double ovens, massive mudroom and the family room with built-in office nook - perfect for busy families! Upstairs, the spacious primary offers a huge walk-in closet and spa. Another large bedroom, 4pc bath, laundry and bonus room 3rd bedroom complete this floor. Top floor hosts two more bedrooms, one with a hidden loft, and a unique den playroom. The basement features 10ft ceilings, a gym, theatre, rec room and 2pc bath. Situated on a large corner lot with double garage and ample parking. Built with comfort and sustainability in mind - featuring reclaimed hardwood, double framed walls, solar panels, two HRV units, and a 1500 gal rainwater system - so you can feel great in your home and about your home! Dont miss this rare gem in Magrath! Still available at ListedBuy!
$ 1,070,000
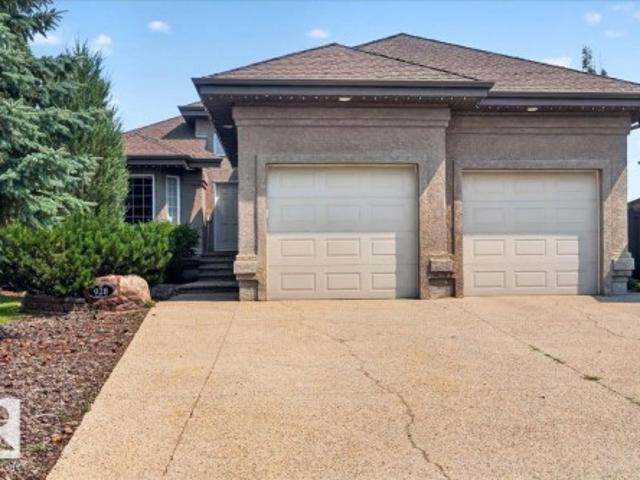
928 Thompson Place Nw, Edmonton, AB, T6R 3K4 house for sale | Listing ID E4501 | Royal LePage
View photo
House · for sale
$ 749,900
928 Thompson Place Nw, Edmonton, AB, T6R 3K4 house for sale | Listing ID E4501 | Royal LePage
Terwillegar Heights
· House
· Patio · Garden · Fireplace · Parking · Cellar
Terwillegar Heights · House · Patio · Garden · Fireplace · Parking · Cellar
Designed to impress from the inside out! The main floor showcases soaring VAULTED CEILINGS, rich hardwood and tile flooring, IN-FLOOR HEATING, a spacious pantry, and a functional layout perfect for everyday living and entertaining. Downstairs, the FULLY FINISHED BASEMENT is the ultimate gathering space, complete with a cozy fireplace, WET BAR, generous family room, additional bedroom, full bathroom with a 5-foot shower, and plenty of storage. The heated double attached garage also features in-floor heating and a floor drain, making it ideal year-round. Step outside to your own private backyard oasis! Enjoy a covered patio, exposed aggregate concrete, lush flower beds, underground irrigation, a tranquil pond with a waterfall, decorative stone accents, a brick fire pit patio, raised garden area, mature landscaping, and a 10' x 12' garden shed. This home offers the perfect blend of COMFORT, FUNCTION, and OUTDOOR LIVING—an absolute MUST SEE!
$ 749,900
8361 Shaske Crescent Nw, Edmonton, AB, T6R 0B4 house for sal.
View photo
House · for sale
$ 629,900
$ 306/sq.ft
8361 Shaske Crescent Nw, Edmonton, AB, T6R 0B4 house for sal.
Terwillegar Heights
· 2,056 sq.ft · 4 Bedrooms · 4 Baths · House
· Garden · Deck · Parking · Cellar
Terwillegar Heights · 2,056 sq.ft · 4 Bedrooms · 4 Baths · House · Garden · Deck · Parking · Cellar
A great family home! On a quiet side street in South Terwillegar, this OUTSTANDING 2,053 sq. ft. with a professionally finished basement provides over 2,800 sq ft of quality living. The bright open plan provides 17 high ceilings at the front entrance and includes a great kitchen, large eating nook, a spacious main floor Great Room, a HUGE Bonus Room over the garage. The 3 bedrooms on the upper level are large and the master bedroom provides and a luxury 5 piece ensuite. Other highlights include hardwoodtile flooring, maple and iron railings, and a prof. finished basement with Rec Room, a 4th bedroom, and 3 piece bath with a custom walk in shower (should be in a designer magazine)! The west facing yard backs onto a walkway and provides all landscaping, extra storage and a large deck. This house freshly painted, new dryer, few new blinds, new fridge, new showerheads in all bathrooms, deck done in 2023, newer hot water tank, carpet replaced in 2021, new garage door and much more. A must s
$ 629,900
1686 Tompkins Wynd Nw, Edmonton, AB, T6R 2Y4 house for sale | Listing ID E4498 | Royal LePage
View photo
House · for sale
$ 587,000
1686 Tompkins Wynd Nw, Edmonton, AB, T6R 2Y4 house for sale | Listing ID E4498 | Royal LePage
Terwillegar Heights
· House
· Garden · Deck · Parking · Air conditioning · Equipped kitchen · Cellar
Terwillegar Heights · House · Garden · Deck · Parking · Air conditioning · Equipped kitchen · Cellar
Absolute move-in ready! This beautifully maintained 1600+ sqft A/C 2-storey home in SW Edmonton boasts a PERMITTED LEGAL BASEMENT SUITE—a great mortgage helper with previous rental income of. $1,200/mo! The fully furnished suite features 2 beds, a living room, full bathroom, independent laundry, & full kitchen w/dining area. Brand new upgrades: new roof (2026), new carpet throughout (2026), newer hot water tank (2025), newer dishwasher (2025), newer garage door (2024), & fresh professional paint—zero work required! Main floor offers a sun-drenched vaulted foyer, private den, spacious great room, & gourmet oak kitchen w/large island & corner pantry. Upstairs features 3 generous beds, including a master w/4pc ensuite (soaker tub). Step out to a raised deck & private manicured yard w/double attached garage. Non-smoking & no-pet home. UNBEATABLE LOCATION: Walking distance to parks, Esther Starkman (K-9) & Monsignor William Irwin Catholic Schools. Minutes to Lillian Osborne, Terwillegar Rec
$ 587,000
5216 Mullen Crest Nw, Edmonton, AB, T6R 0R2 house for sale | Listing ID E4499 | Royal LePage
View photo
House · for sale
$ 1,163,000
5216 Mullen Crest Nw, Edmonton, AB, T6R 0R2 house for sale | Listing ID E4499 | Royal LePage
Terwillegar Heights
· House
· Parking
Terwillegar Heights · House · Parking
Location location! Just steps to the RAVINE & all of it’s natural splendour! 4900 sf of total luxury including the beautiful newer bsmt development. 31x25 TRIPLE garage. Gorgeous finishings & loads of stone work throughout the home. Hardwood on the main & newer carpet. Open concept layout w/9’ ceilings, perfect for entertaining large or small gatherings. Chef inspired w/upgraded cabinetry & a huge island where it’s sure to be the focal point at parties. Convenient walk thru pantry, exotic granite countertops, S/S steel appliances, extensive use of pot lighting. Main flr den/bedrm (full bath down the hall), formal dining rm w/dbl sided FP to the oversized great rm. Upper level has 4 spacious bedrms (2 w/ensuites, 5 bathrms ttl) & a bonus rm w/dbl drs (5th bedrm). Dream ensuite w/a huge W/I closet & His/Hers sink. Bsmt has a theatre area, bedrm, spa bathrm w/steamer, Family rm & workout area (bedrm). Close to schools, shopping & ravine trails. Easy access to Anthony Henday, U of A & down
$ 1,163,000
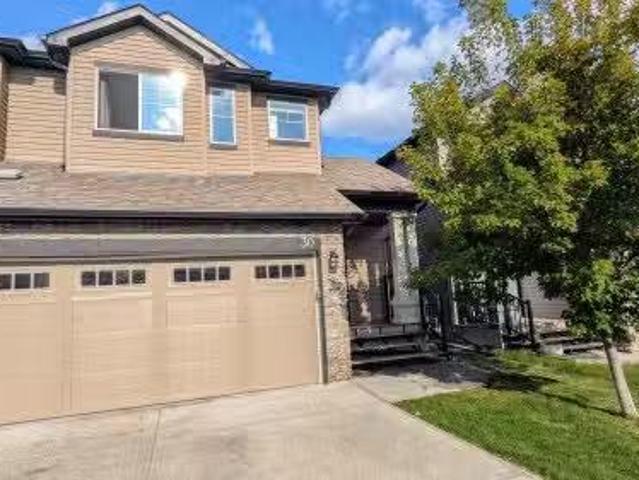
30 6835 Speaker Vista, Edmonton, AB, T6R 0S6 duplex for sale.
View photo
House · for sale
$ 440,000
$ 309/sq.ft
30 6835 Speaker Vista, Edmonton, AB, T6R 0S6 duplex for sale.
Terwillegar Heights
· 1,421 sq.ft · 4 Bedrooms · 4 Baths · House
· Garden · Office room · Fireplace · Deck · Parking · Cellar
Terwillegar Heights · 1,421 sq.ft · 4 Bedrooms · 4 Baths · House · Garden · Office room · Fireplace · Deck · Parking · Cellar
Step into this beautifully updated two-storey home, freshly painted and move-in ready in one of the area’s most sought-after neighbourhoods. The bright, open-concept main floor features modern neutral tones, a spacious kitchen with abundant cabinetry and quartz counters, and a cozy living room anchored by a tiled, gas fireplace. Seamless indoor-outdoor flow leads you to a private deck overlooking a fully fenced yard—perfect for summer barbecues and safe play. Upstairs, three generous bedrooms share a four-piece bath, while the spacious master suite delights with its own four-piece ensuite. A versatile bonus area provides extra room for a TV lounge, play zone, or home office. The fully finished, permitted basement adds a fourth bedroom or recreational living room, full bath and laundry. Plus a double attached garage offers convenience and storage. Just minutes from shopping, top schools, the Terwillegar Rec Centre, and major transit routes, this turnkey home invites you to book your vie
$ 440,000
5465 Thibault Wynd, Edmonton, AB, T6R 3J3 house for sale Li.
View photo
House · for sale
$ 800,000
$ 508/sq.ft
5465 Thibault Wynd, Edmonton, AB, T6R 3J3 house for sale Li.
Terwillegar Heights
· 1,572 sq.ft · 13 Bedrooms · 3 Baths · House
· Patio · Deck
Terwillegar Heights · 1,572 sq.ft · 13 Bedrooms · 3 Baths · House · Patio · Deck
There is a rare feeling when a home has been deeply loved, and you feel it the moment you cross the threshold of this immaculate Burke Perry walk-out bungalow. Backing directly onto the pond in Terwillegar Towne, life here shifts to a slower, intentional pace. The panoramic water view is a living canvas, an ever-changing piece of art that marks the passing of the seasons. Mornings start with a quiet coffee on the deck, listening to the birds as the mist rises. Evenings are defined by golden sunsets and wildlife drifting past. Built equally for quiet reflection and vibrant connection, the seamless open-concept main floor flows beautifully. Downstairs, the dream walk-out level is an entertainers sanctuary, leading straight to a stone patio and fire pit by the water. Meticulously maintained with a newer roof, flawless mechanicals, and a pristine luxury ensuite, every detail has been protected. You arent just purchasing a house; you are inheriting a beautifully cared-for chapter of life. S
$ 800,000
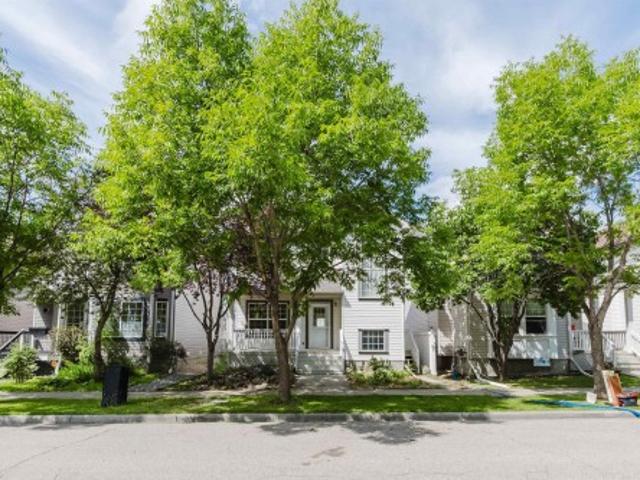
1986 Tomlinson Green, Edmonton, AB, T6R 2S5 house for sale.
View photo
House · for sale
$ 490,000
$ 309/sq.ft
1986 Tomlinson Green, Edmonton, AB, T6R 2S5 house for sale.
Terwillegar Heights
· 1,582 sq.ft · 3 Bedrooms · 3 Baths · House
· Garden · Parking · Fireplace · Air conditioning · Cellar
Terwillegar Heights · 1,582 sq.ft · 3 Bedrooms · 3 Baths · House · Garden · Parking · Fireplace · Air conditioning · Cellar
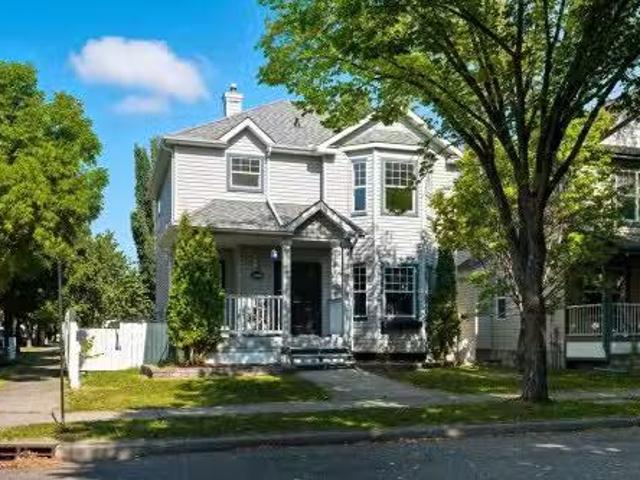
Victorian Charm Meets Modern Comfort! This eye-catching Parkwood-built corner home with its inviting front porch is full of character and warmth. Step inside to a bright, south facing living room with a gas fireplace and mantel that is perfect for cozy evenings. The kitchen offers plenty of space with its island, dining nook, and handy mudroom with main floor laundry. Upstairs, three bedrooms await, including a dreamy primary suite with a walk-in closet and soaker tub ensuite. The finished basement adds a family room, den, and rough-in for a future bathroom. Updates include a new roof (2024), furnace (2019), central air conditioning, and tankless hot water tank. Outside, the fully fenced yard and insulated double garage are ready for all your adventures. With no carpet (hello, easy clean laminate floors! ) and steps to the gazebo park and walking trails, this home is a perfect mix of character, comfort, and convenience. Still available at ListedBuy!
$ 490,000
3090 Macneil Wy Nw, Edmonton, AB, T6R 0H7 house for sale Li.
View photo
House · for sale
$ 1,070,000
$ 280/sq.ft
3090 Macneil Wy Nw, Edmonton, AB, T6R 0H7 house for sale Li.
Terwillegar Heights
· 3,821 sq.ft · 5 Bedrooms · 5 Baths · House
· Office room · Parking · Gym · Cellar
Terwillegar Heights · 3,821 sq.ft · 5 Bedrooms · 5 Baths · House · Office room · Parking · Gym · Cellar
Prepare to be delighted by this thoughtfully crafted 2.5 storey home in one of Edmontons most sought-after communities. Youll love the elegant dining room, chefs kitchen with double ovens, massive mudroom and the family room with built-in office nook - perfect for busy families! Upstairs, the spacious primary offers a huge walk-in closet and spa. Another large bedroom, 4pc bath, laundry and bonus room 3rd bedroom complete this floor. Top floor hosts two more bedrooms, one with a hidden loft, and a unique den playroom. The basement features 10ft ceilings, a gym, theatre, rec room and 2pc bath. Situated on a large corner lot with double garage and ample parking. Built with comfort and sustainability in mind - featuring reclaimed hardwood, double framed walls, solar panels, two HRV units, and a 1500 gal rainwater system - so you can feel great in your home and about your home! Dont miss this rare gem in Magrath! (id:27). Still available at ListedBuy!
$ 1,070,000
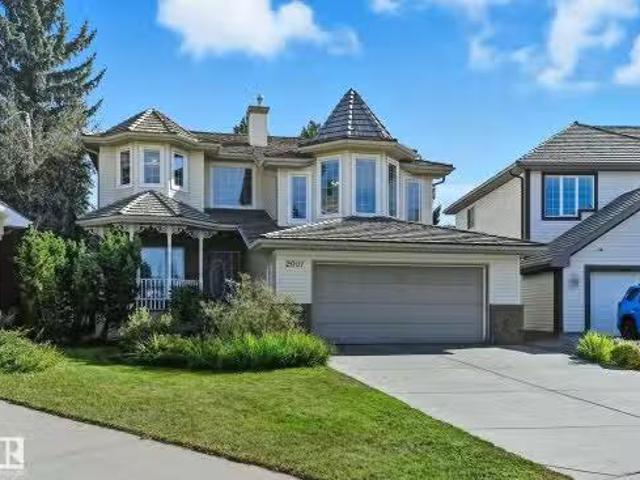
2007 Haddow Drive, Edmonton, AB, T6R 2P2 house for sale Lis.
View photo
House · for sale
$ 649,800
$ 267/sq.ft
2007 Haddow Drive, Edmonton, AB, T6R 2P2 house for sale Lis.
Terwillegar Heights
· 2,433 sq.ft · 3 Bedrooms · 3 Baths · House
· Garden · Fireplace · Swimming pool · Air conditioning · Cellar
Terwillegar Heights · 2,433 sq.ft · 3 Bedrooms · 3 Baths · House · Garden · Fireplace · Swimming pool · Air conditioning · Cellar
Meticulously maintained former Kimberley Showhome in Riverside on a 7,200sf LOT! Enjoy quiet mornings on the front porch nestled into a KEYHOLE LOCATION. Or enjoy the outdoors in a lrg yard surrounded by mature trees & water feature. Vaulted foyer upon entry w french doors leading to a spacious den (or 4th bdrm). Open concept kitchen (updated stainless steel appliances & corner pantry), living rm w fireplace, breakfast nook & dining rm. Main level complete w 2pc wshrm, mudrm w large walk-in coat closet & laundry. Upstairs find 3 generously sized bdrms + a large vaulted bonus rm. Spacious primary bdrm boasts a huge 5pc bthrm (incl jacuzzi tub). Finished basement offers additional livinggames space. Features incl AC, hardwood, central vacuum, alarm system, underground sprinklers & more! Fantastic location near desirable schools, shopping, restaurants, Terwillegar Rec Centre, & transit. Parks & trails scattered throughout the community. Plus easy access to Henday & Whitemud. Quick possess
$ 649,800
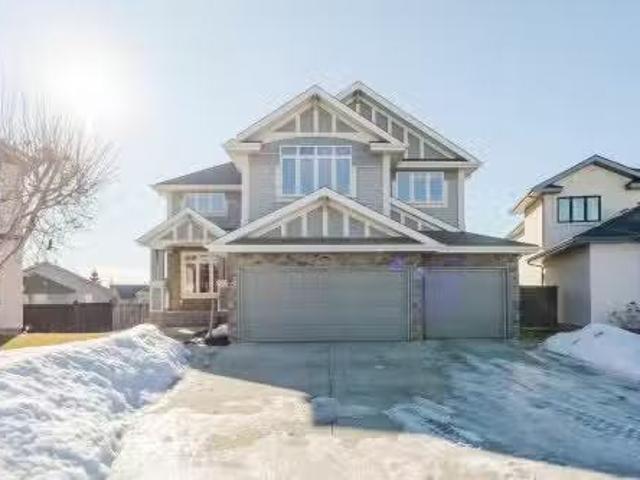
3612 Mclay Court, Edmonton, AB, T6R 3V2 house for sale List.
View photo
House · for sale
$ 925,000
$ 326/sq.ft
3612 Mclay Court, Edmonton, AB, T6R 3V2 house for sale List.
Terwillegar Heights
· 2,831 sq.ft · 4 Bedrooms · 3 Baths · House
· Parking · Cellar
Terwillegar Heights · 2,831 sq.ft · 4 Bedrooms · 3 Baths · House · Parking · Cellar
Walkout basement & Triple garage! Stunning 2-storey home located in a quiet cul-de-sac in prestigious MacTaggart! Offering 2,827 sqft of well-designed living space on a 7,025 sq ft south-facing pie lot with a walkout basement, this home welcomes you with a grand foyer & 18’ ceiling. Open concept Main floor offers a denoffice, spacious living room w gas FP, flooded w natural light. A chef-inspired kitchen has abundant cabinetry, granite countertops & corner pantry. Upstairs features 4 generous bedrooms, 2.5 baths, and a large bonus room with French doors—perfect for family living or entertaining. Primary bedroom comes with a 5pc luxurious ensuite. Recent updates include brand new carpet and fresh paint throughout. Triple attached garage. Walking distance to top ranked K-9 Nellie Carlson School! Bright, functional, and beautifully maintained—an exceptional family home in a premium location & don’t miss it! Still available at ListedBuy!
$ 925,000
7665 Schmid Crescent Northwest, Edmonton, AB, T6R 0K7 house for sale | Listing ID E4500 | Royal LePage
View photo
House · for sale
Request Details
7665 Schmid Crescent Northwest, Edmonton, AB, T6R 0K7 house for sale | Listing ID E4500 | Royal LePage
Terwillegar Heights
· House
· Garden · Fireplace · Parking · Deck · Cellar
Terwillegar Heights · House · Garden · Fireplace · Parking · Deck · Cellar
This home features: Front entry living room with large window (natural light). Large kitchen with GAS stove, corner pantry and stainless steel appliances. Living room has a corner fireplace. Upstairs has 3 bedrooms and 2 full bathrooms. Primary bedroom has its own ensuite. Basement is unfinished and opens up lots of possibilities. Cozy front porch and back deck Lease terms: Rent is $2195 and is payable on the 1st of each month. Double detached garage. No smoking. Small pets are negotiable but need owner approval, and will be subject to a monthly pet fee (fee will be determined based on type of pet / size of pet / etc). Available September 1st, 2026 for a 1 year lease. Utilities are not included. Tenant insurance is mandatory. Security deposit is equal to one month's rent and is required in full, upon approval. Applications will be processed by pulling a credit check and getting references from your current landlord and employer Please note: Backyard is not fenced
Request Details
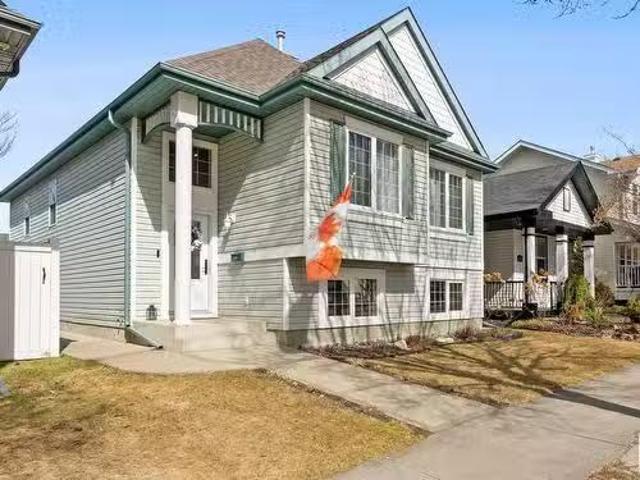
1860 Tufford Way, Edmonton, AB, T6R 2W4 house for sale List.
View photo
House · for sale
$ 479,900
$ 401/sq.ft
1860 Tufford Way, Edmonton, AB, T6R 2W4 house for sale List.
Terwillegar Heights
· 1,195 sq.ft · 31 Bedrooms · 3 Baths · House
· Garden · Fireplace · Parking · Deck · Air conditioning · Cellar
Terwillegar Heights · 1,195 sq.ft · 31 Bedrooms · 3 Baths · House · Garden · Fireplace · Parking · Deck · Air conditioning · Cellar
This FULLY UPGRADED bi-level home offers refined comfort and exceptional value. Nestled in the highly sought-after community of Terwillegar Towne—renowned for its proximity to top-rated schools, scenic playgrounds, and countless amenities. The main level boasts three spacious bedrooms, a bright white kitchen with new appliances, and fresh flooring throughout. A gas fireplace with a striking new stone surround anchors the living space, while updated bathrooms feature modern vanities and flooring. The fully finished basement impresses with a wet bar, rec room, additional bedroom, and a well-equipped laundry area with sink. Comfort is ensured year-round with added AC, a Nest thermostat, and a newly built double detached garage with insulated walls. Step outside to a private backyard retreat, complete with a large deck—ideal for relaxing or entertaining. With freshly repainted bedrooms and thoughtful upgrades throughout, this immaculate home blends timeless style with everyday functionalit
$ 479,900
5781 Sutter Place, Edmonton, AB, T6R 3R1 house for sale Lis.
View photo
House · for sale
$ 485,888
$ 347/sq.ft
5781 Sutter Place, Edmonton, AB, T6R 3R1 house for sale Lis.
Terwillegar Heights
· 1,399 sq.ft · 31 Bedrooms · 3 Baths · House
· Garden · Fireplace · Deck · Cellar
Terwillegar Heights · 1,399 sq.ft · 31 Bedrooms · 3 Baths · House · Garden · Fireplace · Deck · Cellar
Wow what a cute house! This former Jayman Show-Home in South Terwillegar is the perfect family home in the perfect family neighborhood. This home will not last long, 4 bedrooms & 4 bathrooms, Fully Finished and Permitted Basement. Contemporary floor plan wbuilt-in wall unit featuring a Gas Fireplace, TV nook & Media Shelving. Large windows throughout the front and through to the Kitchen. The kitchen offers plenty of counter space and cabinetry, with upgraded Fridge & DW. Upstairs you will find, 2 bedrooms wfull bathroom, plus the Master suite offering a walk-in closet w4 pc Ensuite. The basement offers a large family room, computer station, 4th bedroom, 3 pc bath and laundry. All of this is located on the quiet street of Sutter Place directly facing the park, perfect for your kids. The fenced backyard is fully landscaped with a large deck off the back entrance. Further upgrades include all new Kitchen Counter Tops 2025, Main & Second floor Completely Repainted 2025 and HW Tank 2021. Do
$ 485,888
1660 Malone Way, Edmonton, AB, T6R 0H4 house for sale | Listing ID E4495 | Royal LePage
View photo
House · for sale
$ 699,000
1660 Malone Way, Edmonton, AB, T6R 0H4 house for sale | Listing ID E4495 | Royal LePage
Terwillegar Heights
· House
· Office room · Fireplace · Cellar
Terwillegar Heights · House · Office room · Fireplace · Cellar
Take advantage of this incredible opportunity to get into a beautiful 2 storey home in the executive community of Magrath Heights. Offering 2261 SqFt, this home features hardwood floors, a spacious bright kitchen, a main floor den perfect for a home office and a cozy living room with a double sided gas fireplace. The modern kitchen showcases granite countertops, a large island & ample workspace. A convenient half bath & laundry complete the main level. Upstairs, enjoy a spacious bonus room, a primary suite with a 4-piece ensuite, plus two additional generous bedrooms and another full bath. The expansive basement awaits your personal touch. Situated on a quiet cul-de-sac with no through traffic, this home offers luxury, comfort, and prime location living with the convenience of schools, all amenities, easy access to Anthony Henday or Whitemud just minutes away!
$ 699,000
1694 Tompkins Wynd Nw, Edmonton, AB, T6R 2Y4 house for sale | Listing ID E4500 | Royal LePage
View photo
House · for sale
$ 489,000
Updated
1694 Tompkins Wynd Nw, Edmonton, AB, T6R 2Y4 house for sale | Listing ID E4500 | Royal LePage
Terwillegar Heights
· House
· Garden · Parking · Equipped kitchen · Cellar
Terwillegar Heights · House · Garden · Parking · Equipped kitchen · Cellar
Beautiful and bright 4-level split 4-bedroom, 2-bathroom home with approx. 1800 sq. Ft. of living space in desirable Terwilleger Towne. Open-concept main floor features a sunlit living room, dining area, and a stunning renovated kitchen with custom cabinets, Caesarstone quartz countertops, stainless steel appliances, and marble backsplash. Upstairs offers 3 bedrooms and a fully renovated quartz bath; the finished basement adds a 4th bedroom and full bath. Recent upgrades: new roof (2023), fridge (2024), high-efficiency hot water tank, dishwasher, microwave, paint, radon system (all 2025), plus custom blinds, landscaped fenced yard, and insulated/drywalled double detached garage. Walk to Terwillegar Rec Centre, top-ranked schools, Leger Bus Terminal, and parks. Easy access to Henday, Whitemud, and transit. Truly move-in ready!
$ 489,000
8385 Shaske Crescent Nw, Edmonton, AB, T6R 0B4 house for sale | Listing ID E4501 | Royal LePage
View photo
House · for sale
$ 625,000
8385 Shaske Crescent Nw, Edmonton, AB, T6R 0B4 house for sale | Listing ID E4501 | Royal LePage
Terwillegar Heights
· House
· Garden · Deck
Terwillegar Heights · House · Garden · Deck
Turn key in south terwillegar! Proudly owned by the original owners, this Pacesetter Homes build has been exceptionally well maintained and located in a quiet Crescent. Featuring AIR CONDITIONING, 3 large bedrooms, bonus room, 2.5 baths, Main floor Den and laundry room. There is plenty of room for the entire family. This home is truly turn-key, with newer appliances, a clean and well-maintained interior, and numerous features that make it easy to move in and enjoy from day one. Pride of ownership is evident throughout, with the original owners having lovingly maintained the property over the years. Outside, you'll appreciate the large composite deck and fully landscaped yard, offering a beautiful and functional outdoor space for relaxing, entertaining, or enjoying time with the family. Located in popular South Terwillegar, you'll be close to schools, parks, walking trails, shopping, recreation, and all the amenities this family-friendly community has to offer!
$ 625,000
4121 Tompkins Way Nw, Edmonton, AB, T6R 3E6 house for sale | Listing ID E4505 | Royal LePage
View photo
House · for sale
$ 549,900
4121 Tompkins Way Nw, Edmonton, AB, T6R 3E6 house for sale | Listing ID E4505 | Royal LePage
Terwillegar Heights
· House
· Parking · Equipped kitchen · Cellar
Terwillegar Heights · House · Parking · Equipped kitchen · Cellar
4121 Tompkins Way is an immaculate property perfectly positioned facing a beautiful community park. This stunning home features brand new luxury vinyl plank flooring flowing seamlessly throughout the main & upper levels. The pristine kitchen & bathrooms boast elegant quartz countertops, with the premium stone extending beautifully to select window sills & accent surfaces. Upgraded triple-pane windows on the west face maximize energy efficiency, while a brand new washer & dryer set adds ultimate convenience. Enjoy a fully finished basement that expands your living space with a large fourth bedroom & 4pc bathroom. Relax on the charming front veranda overlooking the park greenery or utilize the secure, double detached garage at the rear. This turnkey home perfectly blends modern upgrades with an unbeatable location. Additional updates include new roof, sink fixtures, toilets, fridge, dishwasher & more, all within walking distance of Terwillegar Towne Center, shopping & schools with easy a
$ 549,900
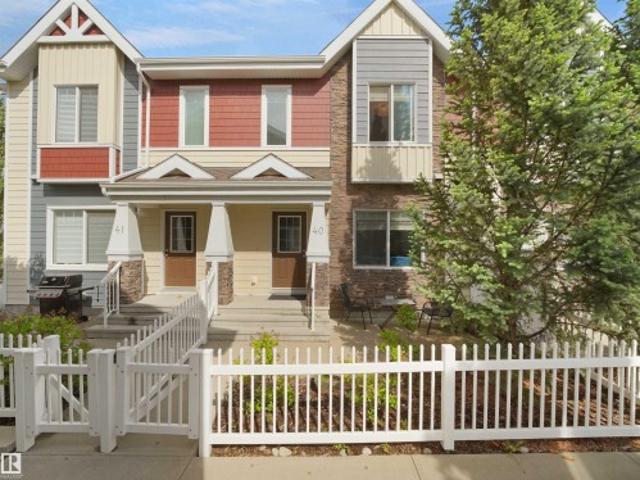
40 2003 Rabbit Hill Rd Nw, Edmonton, AB, T6R 0R7 townhouse for sale | Listing ID E4495 | Royal LePage
View photo
Townhouse · for sale
$ 399,999
40 2003 Rabbit Hill Rd Nw, Edmonton, AB, T6R 0R7 townhouse for sale | Listing ID E4495 | Royal LePage
Terwillegar Heights
· Townhouse
· Garden · Parking
Terwillegar Heights · Townhouse · Garden · Parking
Welcome to this exceptional 3-bedroom, 2.5-bath, 3-storey home in the highly sought-after community of MAGRATH HEIGHTS. Featuring 9' ceilings, granite countertops throughout, and quality finishes, this home offers the perfect blend of style and functionality. The modern kitchen boasts stainless steel appliances, a large island, and a walk-in pantry, while the bright living room opens to a private front yard—ideal for relaxing or entertaining. Upstairs, you'll find three spacious bedrooms, including a primary retreat with a walk-in closet and 4-piece ensuite. Enjoy the convenience of a double attached garage, ample storage, and energy-efficient upgrades, including tankless hot water. Located in a well-managed complex with visitor parking, just minutes from shopping, walking trails, lakes, schools, public transit, South Common, Whitemud Drive, and Anthony Henday. Move-in ready and offering incredible value. Perfect for families or investors seeking a prime location. This is a home you do
$ 399,999
1978 Tomlinson Green Nw, Edmonton, AB, T6R 2R6 house for sale | Listing ID E4496 | Royal LePage
View photo
House · for sale
$ 485,000
1978 Tomlinson Green Nw, Edmonton, AB, T6R 2R6 house for sale | Listing ID E4496 | Royal LePage
Terwillegar Heights
· House
· Fireplace
Terwillegar Heights · House · Fireplace
4 level split located in the desirable Terwillegar Towne. Over 1600 square feet of living space. The upper level is home to 3 bedrooms and 2 bathrooms. Gas fireplace in family room. New flooring throughout. Shingles recently replaced. Great walking trails and parks. Close to shopping and schools. Must see family home
$ 485,000
1858 Towne Centre Boulevard, Edmonton, AB, T6R 3A2 house for.
View photo
House · for sale
$ 499,900
$ 315/sq.ft
1858 Towne Centre Boulevard, Edmonton, AB, T6R 3A2 house for.
Terwillegar Heights
· 1,582 sq.ft · 3 Bedrooms · 3 Baths · House
· Garden · Parking · Deck · Cellar
Terwillegar Heights · 1,582 sq.ft · 3 Bedrooms · 3 Baths · House · Garden · Parking · Deck · Cellar
Incredible VALUE in Terwillegar Towne! Popular LAKEVIEW floorpan just under 1600sqft of OPEN CONCEPT LIVING! NEW ROOF & SS APPLIANCES! Mainfloor offers beautiful HARDWOOD floors w a stone facing GAS FP, HUGE living area featuring space for all of your furniture. Open kitchen w plenty of cabinetcounterspace, center island, corner pantry & beautiful NEWER SS appliances! Dining room surrounded w LARGE WEST FACING windows and plenty of space to entertain. 2pc bath & a FULL laundry room complete the main level. Upstairs is a spacious primary bedroom offering a WALK-IN closet, & a large ensuite with a separate walk-in shower and huge soaker tub. 2 more bedrooms and another 4pc bath on the second level! Basement is unspoiled and ready for your development, or left for all the storage you need! West facing backyard features a large sunny deck to enjoy upcoming SPRINGSUMMER weather & BBQs, yard also has greengarden space. DOUBLE garage, located close to Terwillegar REC and all amenities you nee
$ 499,900
12 5281 Terwillegar Bv Nw, Edmonton, AB, T6R 0C5 townhouse for sale | Listing ID E4485 | Royal LePage
View photo
Townhouse · for sale
$ 299,000
12 5281 Terwillegar Bv Nw, Edmonton, AB, T6R 0C5 townhouse for sale | Listing ID E4485 | Royal LePage
Terwillegar Heights
· Townhouse
· Cellar
Terwillegar Heights · Townhouse · Cellar
Welcome to this move-in ready townhouse, near coffee shops, walking trails, and everyday conveniences. With 4 beds and 2.5 baths, this home offers the space and flexibility for todays homeowner. The sunny living room is filled with natural light leading to the eat in dining area and kitchen. The laundry and powder room finish the main floor. Upstairs has 2 bedrooms and a spacious primary bedroom and 4 pc bath. The basement is finished for movie nights or home work outs with a spare bedroom and bathroom. Terwillegar Recreation Centre, Whitemud, Henday, and scenic walking trails, this home is in a prime location. Whether you’re a first-time buyer or looking to downsize without compromise, this is the perfect opportunity to enjoy both comfort & lifestyle!
$ 299,000
329 Heath Road, Edmonton, AB, T6R 2X4 house for sale Listin.
View photo
House · for sale
$ 740,000
$ 309/sq.ft
329 Heath Road, Edmonton, AB, T6R 2X4 house for sale Listin.
Terwillegar Heights
· 2,390 sq.ft · 5 Bedrooms · 5 Baths · House
· Garden · Fireplace · Cellar
Terwillegar Heights · 2,390 sq.ft · 5 Bedrooms · 5 Baths · House · Garden · Fireplace · Cellar
Nestled in the desirable community of Haddow just a couple of blocks away from the River and Park area this absolutely stunning recently upgraded 4+1 bedroom + den custom built 2 story home shows like a dream! As you enter this home you are greeted by soaring ceilings and natural light! Excellent layout-great for entertaining! Stunning brand new white kitchen with marble quartz countertops and stylish backsplash. The lovely nook overlooks the beautiful back yard. Gas fireplace w new custom built wall unit in the family room. Main floor officeden & shower. 4 bedrooms & loft space upstairs. Huge master bedroom w5 pce ensuite and walk-in closet. Updated bathrooms with new white cabinets and quartz marble countertops. Fresh paint and impressive wainscoting detail. Fully finished basement with bedroom, entertainment room, wet bar, bathroom, laundry, and utility room. Furnace & HWT replaced in 2012. Close to the A. Henday & Terwillegar Rec centre. Pride of ownership is evident throughout! St
$ 740,000
1503 Malone Close, Edmonton, AB, T6R 0H3 house for sale Lis.
View photo
House · for sale
$ 740,000
$ 356/sq.ft
1503 Malone Close, Edmonton, AB, T6R 0H3 house for sale Lis.
Terwillegar Heights
· 2,077 sq.ft · 31 Bedrooms · 4 Baths · House
· Office room · Fireplace · Air conditioning · Cellar
Terwillegar Heights · 2,077 sq.ft · 31 Bedrooms · 4 Baths · House · Office room · Fireplace · Air conditioning · Cellar
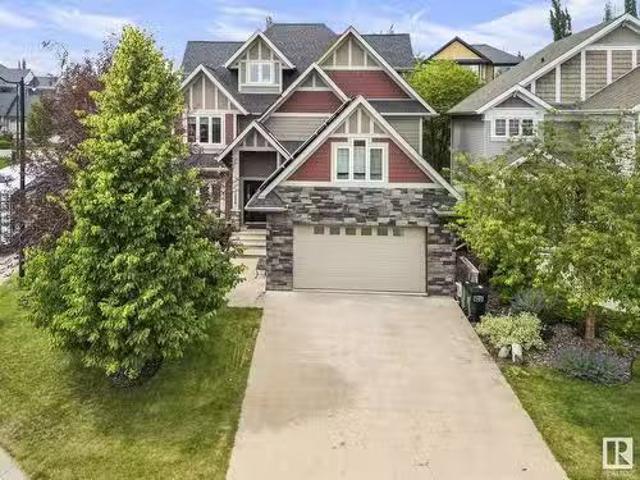
Welcome to this prestigious 2,092 sq ft luxury former show home built by Homes by Avi. This rare Tudor-style residence showcases rich stone & stucco curb appeal and timeless character. Inside, you’ll find a stunning kitchen with upgraded appliances, a large centre island, and plenty of space for entertaining. The main floor den makes a perfect home office, while the floor-to-ceiling stone fireplace adds warmth and elegance to the living area. Upstairs offers three spacious bedrooms including a beautiful primary suite with an enormous ensuite, plus a bright bonus room with soaring ceilings. The fully finished basement provides additional living space for family or guests. Enjoy professionally landscaped surroundings on a quiet street just steps from a 13-acre natural urban sanctuary. Extras include AC, surround sound, tankless water heater, water softener, newer appliances, and a shed. A truly exceptional luxury home. Still available at ListedBuy!
$ 740,000

Get email alerts

Don't miss out: be the first to know about new properties

The alert was correctly created

On subscribing you accept the conditions of use and the privacy policy
Alert
Receive new ads in your inbox
Save this search
Receive alerts for new listings

We'll send you an email when we have new properties for: "Properties for sale in Terwillegar Heights"

The alert was correctly created

Get email alerts and be the first to see new listings
Required field
On subscribing I accept the terms of the privacy policy
Perfect! You'll soon start receiving new listings via email
Alert
Receive an email when we have new ads for Properties for sale in Terwillegar Heights
Save this search
Filters

Bedrooms

Area (sq.ft)

sq.ft
sq.ft

Price

$
$

Filter by property type

Bathrooms

Clear all filters
Receive notifications when new entries are published.