7,023 properties for sale in Terwillegar Heights

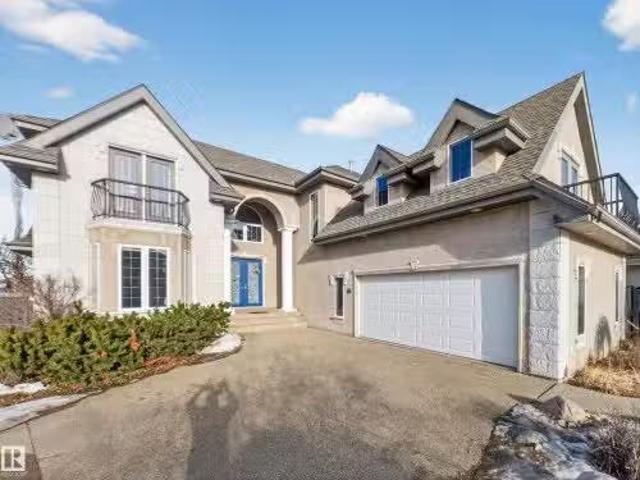
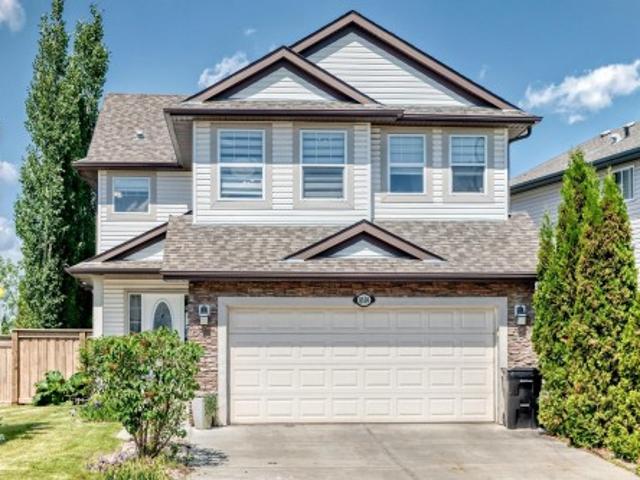
1 7570 May Common, Edmonton, AB, T6R 0G9 duplex for sale Li.
View photo
House · for sale
$ 899,800
$ 528/sq.ft
1 7570 May Common, Edmonton, AB, T6R 0G9 duplex for sale Li.
Terwillegar Heights
· 1,701 sq.ft · 12 Bedrooms · 3 Baths · House
· Fireplace
Terwillegar Heights · 1,701 sq.ft · 12 Bedrooms · 3 Baths · House · Fireplace
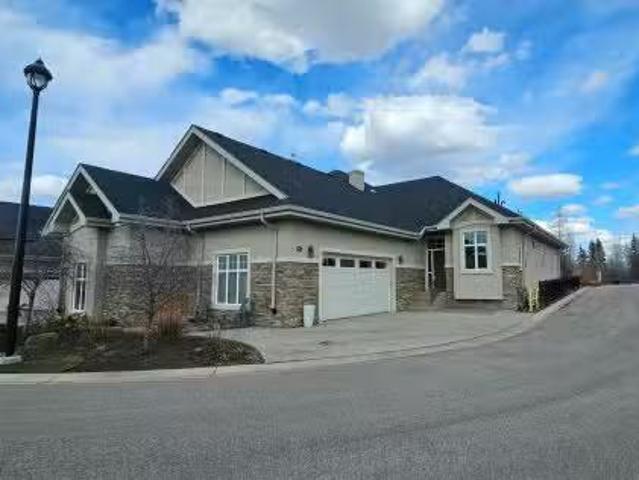
Highly sought after Cascades of Larch Park, backing ravine & fronting walking trails, ponds & park. Fully finished bungalow, offering approx 3300sf of living space w3 living areas, 3 bedrooms +2 flex rooms. Gleaming hardwood greets you through an open floorplan & rays of natural light. This executive home features 9 ceilings, wainscoting, built-in speakers, upgraded mechanicals & in mint condition. Sunny west facing den is perfect for a home officelibrary. Great room highlights a stone surround fireplace & provides direct access to balconyravine views. Bright kitchen is equipped wplenty of storage space, white maple shaker cabinets, SS upgraded appliances, granite counters & walkthrough pantry. Spacious dining nook can accommodate extended dining. Large primary bedroom wample windows, 5pc ensuite & dressing room. Dual seating areas on recreation level, wet bar, gymflex room, 2 bedrooms, 3pc bath is perfect for extended guest stays. Privately located, surrounded by nature & well maintai
$ 899,800
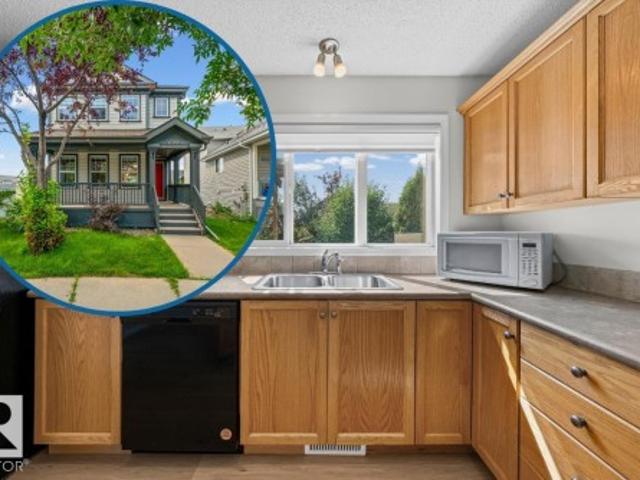
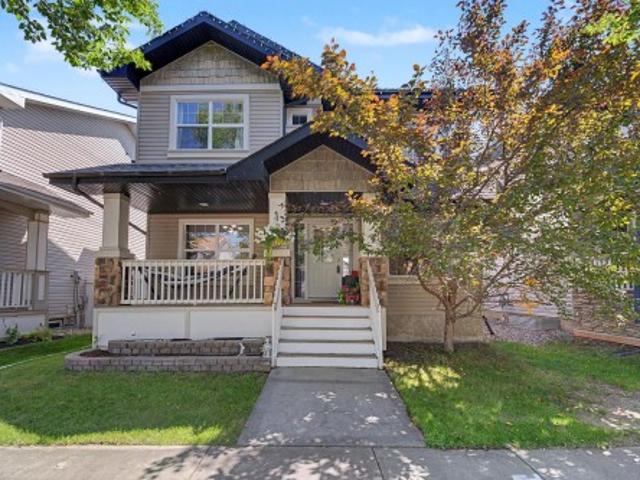
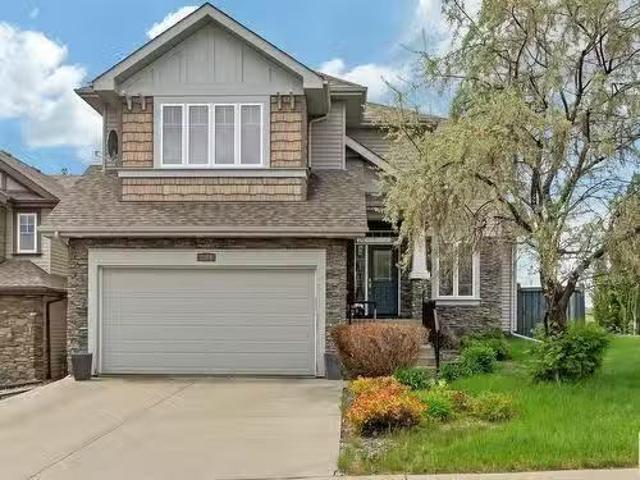
5509 Stevens Crescent Nw, Edmonton, AB, T6R 3R4 house for sale | Listing ID E4504 | Royal LePage
View photo
House · for sale
$ 450,000
5509 Stevens Crescent Nw, Edmonton, AB, T6R 3R4 house for sale | Listing ID E4504 | Royal LePage
Terwillegar Heights
· House
· Garden · Fireplace · Air conditioning · Cellar
Terwillegar Heights · House · Garden · Fireplace · Air conditioning · Cellar
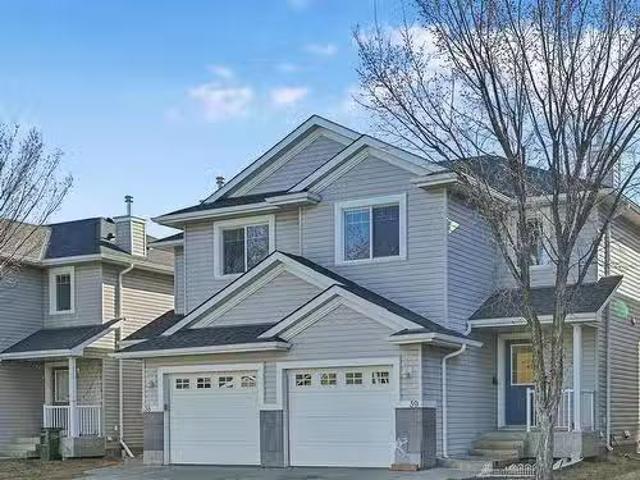
This South Terwillegar 2-Storey is on a large, south-west facing, pie shaped lot in a cul-de-sac! Visit the REALTOR’s website for more details. Updated luxury vinyl flooring, custom lighting & fresh paint brighten up this open concept floor-plan that features the gas fireplace up-front in the living room & has the picturesque kitchen window view of the back yard in it's design. The primary bedroom is equipped with an ensuite bathroom & walk-in closet; plus, Central A/C delivers rest on those hot summer nights. The basement is partially finished with a 3-piece bathroom & the mechanical was upgraded with a hot water on demand system so you decide when the shower is over. South Terwillegar's south-west Edmonton location controls the commute by being inside the Anthony Henday but premier shopping, the movie theatre, & a selection of restaurants are nearby at Current's at Windermere. If you've seen the rest you'll recognize this property as a triple threat. Cul-de-sac, SW large yard, & Rece
$ 450,000
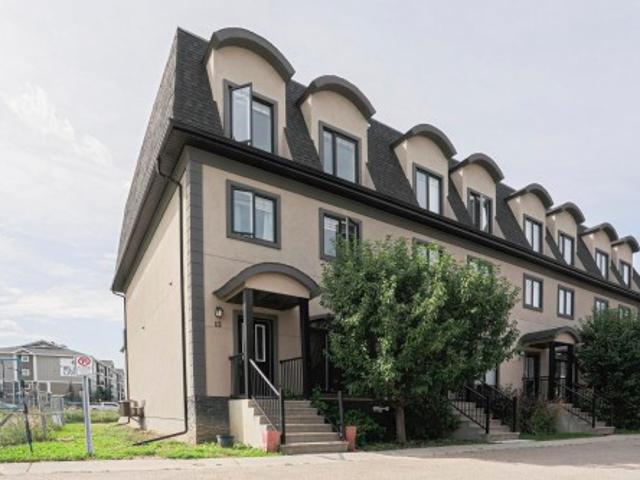
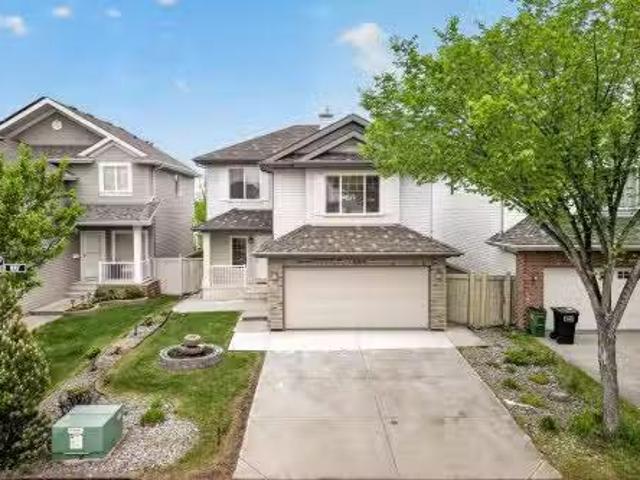
13 5873 Mullen Pl Nw, Edmonton, AB, T6R 0T5 townhouse for sale | Listing ID E4505 | Royal LePage
View photo
Townhouse · for sale
$ 414,999
New
13 5873 Mullen Pl Nw, Edmonton, AB, T6R 0T5 townhouse for sale | Listing ID E4505 | Royal LePage
Terwillegar Heights
· Townhouse
· Office room · Balcony · Gym · Parking · Air conditioning · Cellar
Terwillegar Heights · Townhouse · Office room · Balcony · Gym · Parking · Air conditioning · Cellar
Welcome to this EXCEPTIONAL 3-bedroom, 3.5-bathroom, three-storey townhome in Ravine Point at Mactaggart Ridge! Offering over 2,150 sq. Ft. of beautifully designed living space, this home delivers the perfect blend of style, comfort and functionality. The bright open-concept main floor features a spacious kitchen, dining and living area, plus a covered balcony with a natural gas BBQ line—perfect for summer entertaining! The second level offers two generous bedrooms, including a spacious primary retreat with TWO walk-in closets and a private balcony, along with a full bathroom. Upstairs, discover a large bonus room, additional bedroom and full bath—ideal for guests, kids or a home office. The fully finished basement provides incredible flexibility for a rec room, theatre, gym or play area, with direct access to the DOUBLE ATTACHED GARAGE. The oversized driveway offers parking for two additional vehicles, giving you space for up to four vehicles! Enjoy CENTRAL A/C and an unbeatable locat
$ 414,999
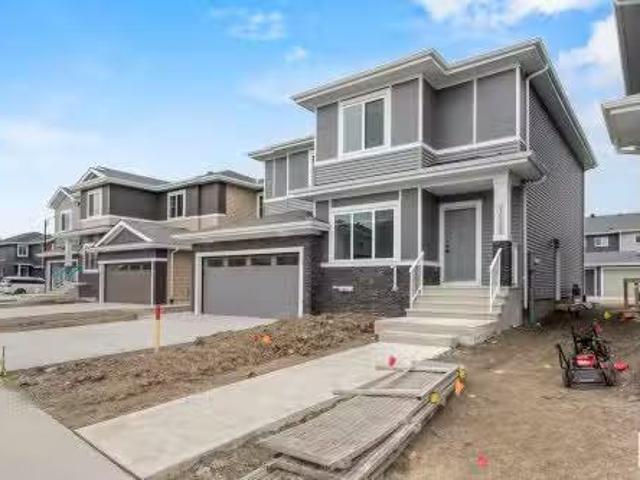
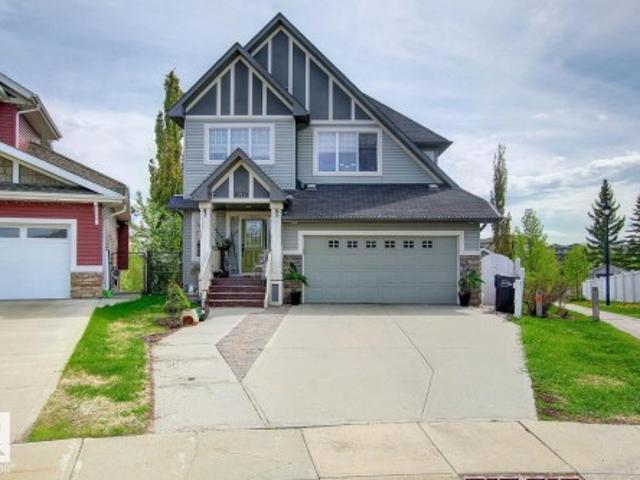
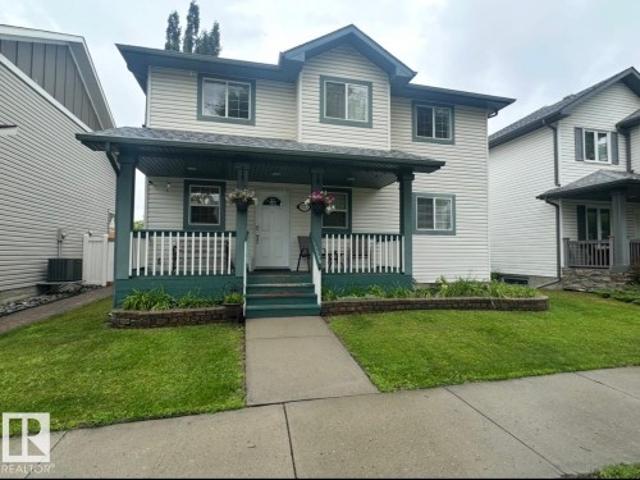
5079 Thibault Way Nw, Edmonton, AB, T6R 3J3 house for sale | Listing ID E4499 | Royal LePage
View photo
House · for sale
$ 600,000
5079 Thibault Way Nw, Edmonton, AB, T6R 3J3 house for sale | Listing ID E4499 | Royal LePage
Terwillegar Heights
· House
· Garden · Parking · Deck · Air conditioning · Cellar
Terwillegar Heights · House · Garden · Parking · Deck · Air conditioning · Cellar
Welcome to the highly sought-after Terwillegar Towne! This spacious, well-maintained air-conditioned home with just over 1800 sq ft of living space on the upper 2 levels + a FF basement. Main flr features hardwood throughout w/carpet in the bdrm, formal dining rm, bright dining nook & living rm w/gas FP. Kitchen offers painted cabinetry & newer appliances. Mudrm features NEW washer/dryer, storage & 2-pc bath. Upstairs boasts NEW CARPET, a spacious primary retreat w/spa-inspired 5-pc ensuite featuring corner soaker tub, his & hers sinks, tiled corner shower & W/I closet. 2 additional generous bdrms & full bath complete this level. FF bsmt w/NEW CARPET offers a large rec rm, 5th bdrm & storage rm. Major upgrades include NEW A/C, furnace & HWT, plus shingles (2023)! Enjoy the large fully landscaped yard, spacious rear deck & dbl detached garage. Fantastic location within walking distance to Southwest Edmonton Farmers’ Market, Terwillegar Rec Centre, schools, parks, shopping & amenities. M
$ 600,000
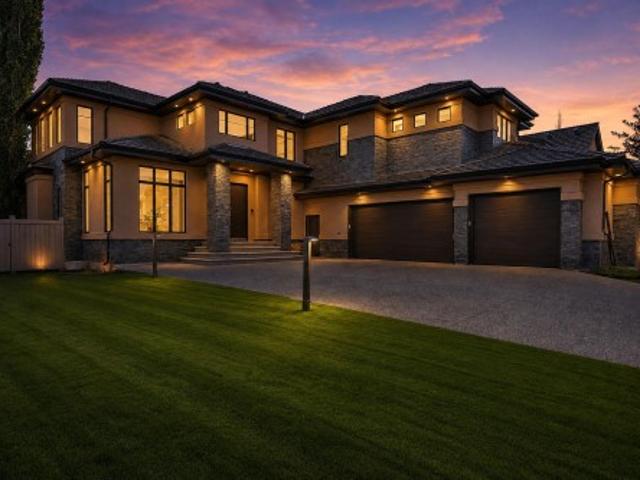
5047 Mcluhan Road Nw, Edmonton, AB, T6R 0J4 house for sale | Listing ID E4504 | Royal LePage
View photo
House · for sale
$ 1,680,000
5047 Mcluhan Road Nw, Edmonton, AB, T6R 0J4 house for sale | Listing ID E4504 | Royal LePage
Terwillegar Heights
· House
· Patio · Fireplace · Gym · Parking · Cellar
Terwillegar Heights · House · Patio · Fireplace · Gym · Parking · Cellar
Crafted by a Boutique Custom Builder, this stunning modern by design, luxury residence offers timeless comfort for the discerning buyer. The chef-inspired kitchen features premium Miele appliances, Sanidero Designer Cabinetry, Quartz throughout with an oversized island perfect for entertaining. Off the kitchen, the large great room opens up with 18’ ceiling height, bordered by multiple windows allowing all the natural light through this contemporary style. The dining area & the enclosed concrete patio w/glass door access completes this culinary appetite. Open den & laundry completes the main floor. Upstairs you will find 3 bedrooms, an open loft/bonus with the master suite boasting custom his & her walk-in wardrobes. The prof-finished basement is not only contemporary by design but very functional, large entertainment area, glass fitness room, Wet-Bar, AC-wine cellar & 4th. Bedrm. Features include, BioFlame Ethanol Fireplace, Russound indoor/outdoor System, In-floor heat, Triple Garage
$ 1,680,000
16521 20 Avenue, Edmonton, AB, T6W 5K1 house for sale Listi.
View photo
House · for sale
$ 574,900
$ 401/sq.ft
16521 20 Avenue, Edmonton, AB, T6W 5K1 house for sale Listi.
Terwillegar Heights
· 1,432 sq.ft · 5 Bedrooms · 4 Baths · House
· Office room · Parking · Cellar
Terwillegar Heights · 1,432 sq.ft · 5 Bedrooms · 4 Baths · House · Office room · Parking · Cellar
Amazing opportunity for first-time buyers or savvy investors! This quality-built half duplex by Art Homes offers a smart, functional layout with income potential. The main floor boasts a rare full bedroom and bathroom, ideal for guests, in-laws, or a convenient home office. The bright open concept living area is filled with natural light thanks to plenty of big windows, creating an inviting space to relax and entertain. A detached double garage provides secure parking and extra storage. Downstairs, the fully legal basement suite is a fantastic mortgage helper or reliable saleal income stream, helping make homeownership more affordable and building equity faster. Perfectly located close to schools, shopping, parks, transit, and all daily amenities. Plus, if you qualify, you can take advantage of the GST New Home Rebate and save even more. Live in one suite and sale the other — a smart move for your future! Still available at ListedBuy!
$ 574,900
5709 Mcluhan Bay, Edmonton, AB, T6R 0P8 house for sale List.
View photo
House · for sale
$ 1,025,000
$ 324/sq.ft
5709 Mcluhan Bay, Edmonton, AB, T6R 0P8 house for sale List.
Terwillegar Heights
· 3,154 sq.ft · 5 Bedrooms · 4 Baths · House
· Garden · Fireplace · Deck · Parking · Cellar
Terwillegar Heights · 3,154 sq.ft · 5 Bedrooms · 4 Baths · House · Garden · Fireplace · Deck · Parking · Cellar
Welcome to this exceptional Mactaggart home offering over 4,250 sq. ft. of total living space on an expansive 960 m2 pie-shaped lot in a quiet cul-de-sac. Rich hardwood floors, soaring ceilings, expansive windows & striking open-riser stairs w glass railings create an unforgettable first impression. The gourmet kitchen is the heart of the home featuring granite countertops, SS appliances, gas range, double ovens, extensive cabinetry, walk-in pantry & large centre island overlooking the living room w a contemporary fireplace. Upstairs, a spacious bonus room provides the perfect retreat while the primary suite offers vaulted ceilings, an elegant 5-pc ensuite & large WIC. The basement provides a theatre room, recreation space, wet bar, 5th bdrm & full bath. Step outside to a spectacular pergola-covered deck complete with multiple entertaining areas and views of the beautifully landscaped backyard featuring a tranquil water feature. An oversized triple tandem garage completes this remarkab
$ 1,025,000
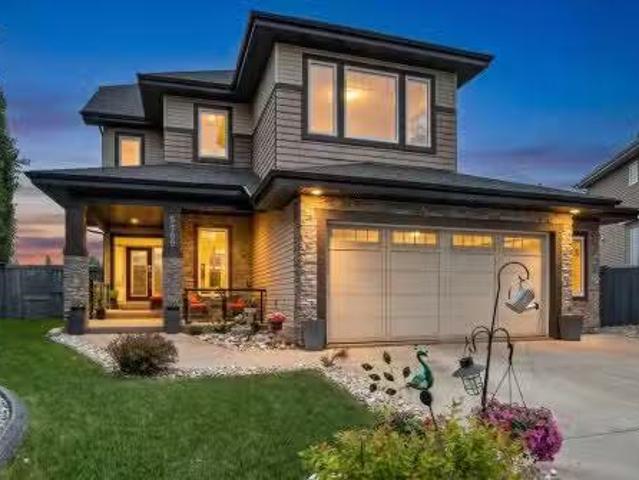
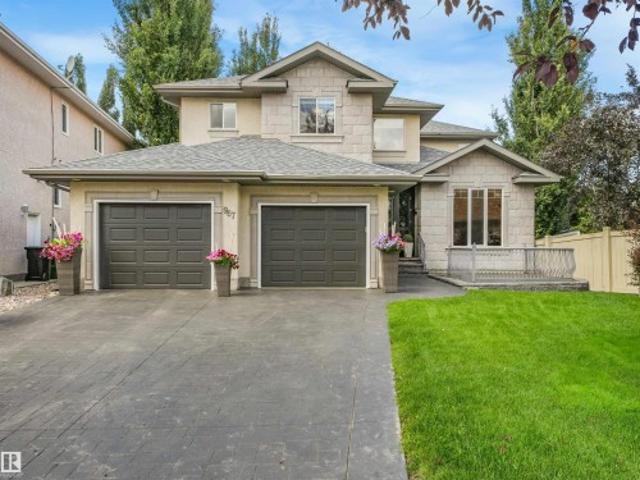
967 Lamb Crescent Nw, Edmonton, AB, T6R 2X8 house for sale | Listing ID E4504 | Royal LePage
View photo
House · for sale
$ 1,200,000
967 Lamb Crescent Nw, Edmonton, AB, T6R 2X8 house for sale | Listing ID E4504 | Royal LePage
Terwillegar Heights
· House
· Garden · Fireplace · Deck · Parking · Air conditioning
Terwillegar Heights · House · Garden · Fireplace · Deck · Parking · Air conditioning
Extensively renovated Burkholz-built ShowHome in Terwillegar with over $300K in premium upgrades! This stunning walkout two-storey offers exceptional quality that include, a built-in sunroom, new 50 year shingles, heated garage, central A/C, heated bathroom floors, water softener, reverse osmosis, air purification, solar shades, premium lighting and flooring, quartz/granite countertops, upgraded vanities, and a 6-zone speaker system. From the stamped concrete driveway and impressive oversized 9-ft entry door, step inside to rich hand-honed maple hardwood, elegant wainscoting, coffered ceilings, a striking living-wall mural, and a chef-inspired kitchen. The impressive lower level features high ceilings, a stone fireplace, and private retreat living. Situated on a massive lot, the backyard is a true oasis with full irrigation, waterfall, mature trees, and newer front and rear decking. Minutes from top rated schools, parks, walking/biking trails, shopping, and all other amenities in 20 mi
$ 1,200,000
6175 Stinson Way Nw, Edmonton, AB, T6R 0K3 house for sale | Listing ID E4504 | Royal LePage
View photo
House · for sale
$ 864,900
6175 Stinson Way Nw, Edmonton, AB, T6R 0K3 house for sale | Listing ID E4504 | Royal LePage
Terwillegar Heights
· House
· Deck · Cellar
Terwillegar Heights · House · Deck · Cellar
Perfectly positioned in a quiet South Terwillegar cul-de-sac backing a serene pond and walking trails, this absolutely stunning 2-story walkout home boasts a giant southwest-facing open floor plan with a grand staircase, a gourmet kitchen with rich wood cabinetry, and a fully finished entertainer's basement with a wet bar, while featuring a brand-new roof replaced just last year for ultimate peace of mind and a meticulously landscaped, park-like pie lot with two decks—making this move-in ready masterpiece a true 10 out of 10!
$ 864,900
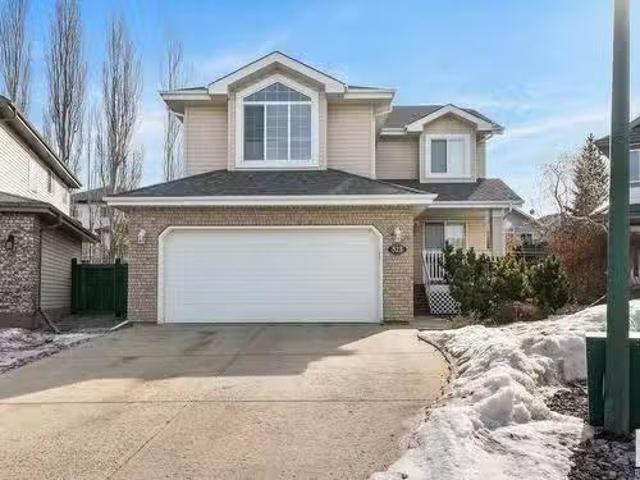
523 Hunters Green, Edmonton, AB, T6R 3B6 house for sale Lis.
View photo
House · for sale
$ 639,900
$ 303/sq.ft
523 Hunters Green, Edmonton, AB, T6R 3B6 house for sale Lis.
Terwillegar Heights
· 2,110 sq.ft · 31 Bedrooms · 4 Baths · House
· Garden · Fireplace · Air conditioning · Cellar
Terwillegar Heights · 2,110 sq.ft · 31 Bedrooms · 4 Baths · House · Garden · Fireplace · Air conditioning · Cellar
Welcome home to this ORIGINAL OWNER 2-Storey nestled in a quiet cul-de-sac in desirable Haddow. Featuring 4 BEDROOMS, 3.5 BATHROOMS and CENTRAL AC, this is the perfect family home. Main floor features an open-concept living area, ideal for entertaining, a formal dining room and a bright kitchen with quartz countertops and stainless appliances. Upstairs boasts a large family room with gas fireplace creating the perfect spot to relax, a full 4 pc bathroom and 3 spacious bedrooms, including a master suite with a walk-in closet and a 4 pc. spa-like ensuite bathroom. FULLY FINISHED basement features an oversized Rec Room, 4th spacious Bedroom, 4pc bathroom and plenty of room for storage. Enjoy the peace and privacy of the oversized backyard which offers plenty of room for outdoor activities. AMAZING LOCATION! Just minutes away to parks, schools, public transit, shopping, Rec Centre, Anthony Henday & Whitemud Freeway. This home is the perfect blend of comfort, convenience and functionality.
$ 639,900
1062 Tory Road, Edmonton, AB, T6T 3A5 house for sale Listin.
View photo
House · for sale
$ 979,800
$ 329/sq.ft
1062 Tory Road, Edmonton, AB, T6T 3A5 house for sale Listin.
Terwillegar Heights
· 2,971 sq.ft · 41 Bedrooms · 4 Baths · House
· Patio · Garden · Fireplace · Gym · Deck · Air conditioning · Cellar
Terwillegar Heights · 2,971 sq.ft · 41 Bedrooms · 4 Baths · House · Patio · Garden · Fireplace · Gym · Deck · Air conditioning · Cellar
Elegant 5-bedroom Carriage Custom-built home in the sought-after community of Terwillegar Gardens. The main floor features an inviting foyer, a bright living room with vaulted ceilings, expansive windows, gas fireplace, and chandelier. The kitchen offers quartz countertops, modern cabinetry, stainless-steel appliances, and a corner pantry. A formal dining room is ideal for entertaining, while the rare main-floor primary suite includes a walk-in closet and spa-inspired 5-piece ensuite. Upstairs are three large bedrooms, a 5-piece bath, and a den with built-in cabinetry. The finished basement adds a fifth bedroom, gym, 3-piece bath, kitchenette, laundrystorage area, and a spacious family room with gas fireplace. Recent upgrades include two furnaces, two AC units, and two humidifiers. Located on a large corner lot with a maintenance-free deck, concrete patio with firepit, and artificial turf. A refined family home in a premier location. Still available at ListedBuy!
$ 979,800
39 1428 Hodgson Way, Edmonton, AB, T6R 3P8 duplex for sale.
View photo
House · for sale
$ 333,800
$ 260/sq.ft
39 1428 Hodgson Way, Edmonton, AB, T6R 3P8 duplex for sale.
Terwillegar Heights
· 1,281 sq.ft · 3 Bedrooms · 2 Baths · House
· Garden · Terrace
Terwillegar Heights · 1,281 sq.ft · 3 Bedrooms · 2 Baths · House · Garden · Terrace
BEST VALUE for an INVESTMENT Property! Affordably priced so you can add your personal touches. Wonderful 3 bdrm 2 storey half duplex condo in Whitemud Terrace located in the ever convenient community of Hodgson! With nearly 1,300sf this home boasts loads of natural light, neutral tones & the open great room layout is perfect for entertaining. The cozy living room features a tile FP where you can snuggle up for family movie nights on those cool evenings. The kitchen features ample amount of cabinetry, tons of counter space & a granite island. The upper level has three large bedrooms and a 4-piece bathroom. Fenced yard wdeck. The FULLY finished bsmt has a huge rec rm, laundry rm & additional storage space as well. Great location saves you 15-20 min commute downtown versus living south of the Henday & just steps to the park, pond, ravine trails, schools, transit, shopping & Rec Center. Nothing to do but move in and enjoy! Quick possession available! Still available at ListedBuy!
$ 333,800
458 Hunters Green Nw, Edmonton, AB, T6R 3C3 house for sale | Listing ID E4502 | Royal LePage
View photo
House · for sale
$ 479,900
458 Hunters Green Nw, Edmonton, AB, T6R 3C3 house for sale | Listing ID E4502 | Royal LePage
Terwillegar Heights
· House
· Patio · Garden · Fireplace · Cellar
Terwillegar Heights · House · Patio · Garden · Fireplace · Cellar
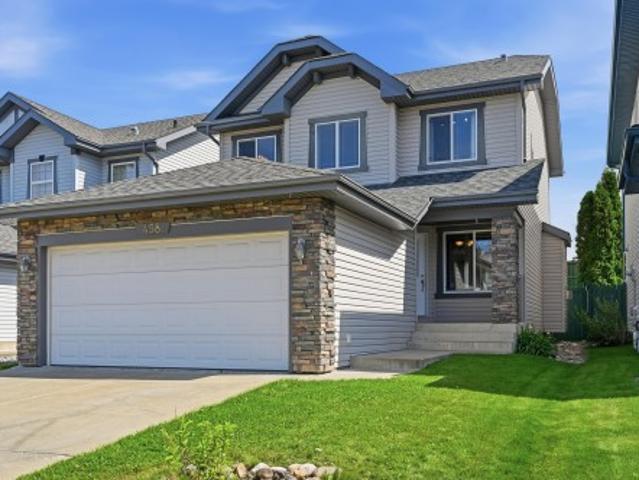
Welcome to this well-maintained Jayman-built 2-storey home in the desirable community of Haddow! Offering 1,489 sq. ft. Plus a partially finished basement. Bright and functional main floor offers a spacious living room with a cozy gas fireplace, flex room, dining area, and a well-designed kitchen with plenty of cabinetry, counter space, central island and walk-in pantry. Patio doors lead to the fully fenced backyard with plenty of room to relax, play or entertain. Upstairs you’ll find three comfortable bedrooms, including a spacious primary bedroom with walk-in closet and a 5-piece ensuite. The partially finished basement adds valuable living space with a large family/recreation room and 4-piece bathroom. This wonderful family home is conveniently located close to parks, schools, shopping, transit and major roadways. Move in and enjoy!
$ 479,900
60 1128 St Nw, Edmonton, AB, T6R 0C9 duplex for sale | Listing ID E4504 | Royal LePage
View photo
Duplex · for sale
$ 345,000
60 1128 St Nw, Edmonton, AB, T6R 0C9 duplex for sale | Listing ID E4504 | Royal LePage
Terwillegar Heights
· Duplex
· Garden · Office room · Deck · Parking · Cellar
Terwillegar Heights · Duplex · Garden · Office room · Deck · Parking · Cellar
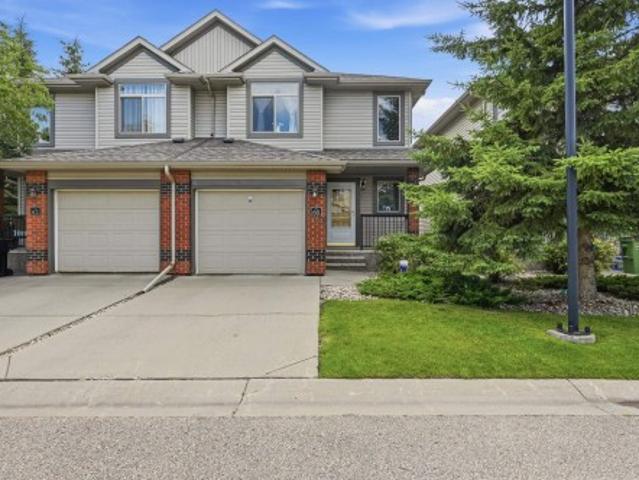
Beautifully maintained two storey home offering over 1346sf in the convenient community of South Terwillegar. The spacious main floor living room accommodates a variety of furniture arrangements, while the open kitchen features maple shaker style cabinetry, a prep island w/raised breakfast bar & corner pantry. The adjoining dining area offers direct access to the deck & backyard. A powder room & attached garage access complete the main level. Upstairs are three generous sized bedrooms, ideal for a growing family or home office needs. The large primary suite easily accommodates a king sized set and includes a 4pc ensuite & ample closet space. Two additional bedrooms and a full 4pc bathroom complete this level. The undeveloped basement provides abundant storage and excellent potential for future recreational space. Enjoy the well kept yard and deck & neighbourhood amenities. Quick communite to all services. Within catchment of 6 schools. Immediate possession is available. (Some photos vi
$ 345,000
8509 Sloane Crescent Nw, Edmonton, AB, T6R 0L1 house for sale | Listing ID E4495 | Royal LePage
View photo
House · for sale
$ 664,500
8509 Sloane Crescent Nw, Edmonton, AB, T6R 0L1 house for sale | Listing ID E4495 | Royal LePage
Terwillegar Heights
· House
· Deck · Air conditioning · Cellar
Terwillegar Heights · House · Deck · Air conditioning · Cellar
Brand new main floor, fully finished basement, central ac, on a corner lot with extra windows, and backing a park! OVER $100,000 IN RENOVATIONS including: light fixtures, bathroom vanities, and the entire main floor with new engineered hardwood flooring, walls were opened up, and a bright and functional chef's kitchen with tons of cabinets & counter space was added. It looks just like your Instagram feed of dream kitchens! The second floor has a large bonus room, 2 bedrooms, a full bathroom, and primary bedroom with walk-in closet and full ensuite with corner tub. The basement is fully finished with a kitchenette/wet bar, rec room, 4th bedroom, den, full bathroom, and storage. Backing the park gives you a good view and allows you to sit on your deck to watch the kids as they race around. This property is a phenomenal value as you have so much usable living space, and it's located backing a park (which the kids will love) in a great family friendly neighborhood close to every amenity al
$ 664,500
3904 Macneil Bay, Edmonton, AB, T6R 0H5 house for sale List.
View photo
House · for sale
$ 799,900
$ 313/sq.ft
3904 Macneil Bay, Edmonton, AB, T6R 0H5 house for sale List.
Terwillegar Heights
· 2,551 sq.ft · 4 Bedrooms · 3 Baths · House
· Parking
Terwillegar Heights · 2,551 sq.ft · 4 Bedrooms · 3 Baths · House · Parking
This beautifully maintained 4-bedroom, 2.5-bath home offers a spacious and functional open-concept layout, ideal for family living and entertaining. The main floor features rich maple hardwood flooring, large windows that flood the space with natural light, and an elegant front formal dining room. The chef’s kitchen is a showstopper, complete with granite countertops throughout, a flush granite island, stainless steel appliances, and abundant cabinetry. Upstairs, enjoy a large bonus room that is perfect for a media or playroom. The oversized primary suite includes a luxurious ensuite with a jetted tub, two-person shower, and a walk-in closet. Located near one of Edmonton’s highest elevation points, youll appreciate the sweeping city views from your windows. Steps from Smith’s Crossing, parks, schools, the Whitemud Creek Ravine trail system, and the recreation centre, this location cant be beat. Recent upgrades include a newer furnace, hot water tank, humidifier, garage door and centra
$ 799,900
665 Leger Way, Edmonton, AB, T6R 0C1 house for sale Listing.
View photo
House · for sale
$ 574,888
$ 306/sq.ft
665 Leger Way, Edmonton, AB, T6R 0C1 house for sale Listing.
Terwillegar Heights
· 1,873 sq.ft · 4 Bedrooms · 4 Baths · House
· Garden · Fireplace · Cellar
Terwillegar Heights · 1,873 sq.ft · 4 Bedrooms · 4 Baths · House · Garden · Fireplace · Cellar
Sparkling clean w fresh paint, this beautiful home backs onto a massive green space & is just steps from Lillian Osborne School, Mother Margaret Mary High School & the Rec Centre. Natural light greets you in the spacious entry. The living room boasts natural hardwood floors, a cozy gas fireplace, while large windows fill the space w sunshine & offer a great view of the backyard. The kitchen features SS appliances, including a gas range, granite countertops, & a large island w a breakfast bar—perfect for entertaining. Main floor laundry adds everyday convenience for the whole family. Upstairs, youll find a spacious bonus room w vaulted ceilings, a generous primary suite w a 4-piece ensuite & relaxing soaker tub. Bedrooms 2 & 3 are both generously sized, offering plenty of room for a growing family. The fully finished basement provides even more functional living space w a 4th bedroom, large family room, flex area, & a 3-piece bathroom. Updated furnace, H20, sump, paint, and more! Welcom
$ 574,888
1750 Tomlinson Common Nw, Edmonton, AB, T6R 2W5 house for sale | Listing ID E4500 | Royal LePage
View photo
House · for sale
$ 530,000
1750 Tomlinson Common Nw, Edmonton, AB, T6R 2W5 house for sale | Listing ID E4500 | Royal LePage
Terwillegar Heights
· House
· Fireplace · Parking · Cellar
Terwillegar Heights · House · Fireplace · Parking · Cellar
This 5 bedroom home in the sought-after Terwillegar community is located directly across from Tomlinson Park. The bright, open-concept main floor featuring vinyl plank flooring while the living room has a cozy corner gas fireplace, flowing into the dining area and kitchen with island. Upstairs, you'll find 3 generously sized bedrooms, including a primary suite with ensuite. The fully finished basement adds more living space with a large family room, 2 additional bedrooms, and bathroom. Bonus is the double detached heated garage. With substantial structural renovations including new triple-pane windows above grade, newer shingles, air conditioner, water softener and updated flooring, this home provides a solid and worry-free foundation for years to come. While the major investments have been made, the home presents an opportunity for cosmetic updates to make it truly your own. Photos are virtually staged
$ 530,000
6411 Mann Court, Edmonton, AB, T6R 0J1 house for sale Listi.
View photo
House · for sale
$ 949,888
$ 375/sq.ft
6411 Mann Court, Edmonton, AB, T6R 0J1 house for sale Listi.
Terwillegar Heights
· 2,530 sq.ft · 31 Bedrooms · 4 Baths · House
· Garden · Fireplace · Gym · Deck · Parking · Air conditioning · Cellar
Terwillegar Heights · 2,530 sq.ft · 31 Bedrooms · 4 Baths · House · Garden · Fireplace · Gym · Deck · Parking · Air conditioning · Cellar
Experience elevated living in prestigious MacTaggart steps from ponds, trails & the Whitemud Ravine. Soaring open-to-above architecture, dramatic glass & wood railings, rich hardwood floors, central AC & an exceptional family-friendly layout create an elegant atmosphere throughout. The chef’s kitchen showcases granite counters, rich cabinetry, walk-through pantry & spacious dining area flowing into the bright living room with fireplace & built-ins. Upstairs features a luxurious bonus room, spacious secondary bedrooms & an impressive primary retreat with spa-inspired ensuite & walk-in closet. The professionally finished basement is designed for entertaining with a sleek wet bar, gym, bedroom, bathroom & expansive recreation space. Enjoy the sunny west-facing backyard with large deck & mature landscaping. Walking distance to highly regarded Nellie Carlson School, trails, parks, ponds & amenities. Oversized double attached garage. This property is a precious find. Do not hesitate to act o
$ 949,888
1846 Tomlinson Crescent, Edmonton, AB, T6R 2T5 house for sal.
View photo
House · for sale
$ 479,900
$ 323/sq.ft
1846 Tomlinson Crescent, Edmonton, AB, T6R 2T5 house for sal.
Terwillegar Heights
· 1,485 sq.ft · 5 Bedrooms · 4 Baths · House
· Garden · Cellar
Terwillegar Heights · 1,485 sq.ft · 5 Bedrooms · 4 Baths · House · Garden · Cellar
Located on a quiet street in Terwillegar Towne, this updated 2-storey home offers 1,500 sq. ft. above grade plus a fully finished basement. Recent upgrades include new vinyl plank flooring on the main and upper levels and professional interior painting. The main floor features an open layout with access to a west-facing, treed backyard. Upstairs offers 3 bedrooms, including a spacious primary with walk-in closet and ensuite. The basement adds 2 more bedrooms, a 3-piece bath, and flexible living space. Walking distance to Esther Starkman School, Monsignor William Irwin Catholic School, and minutes to Terwillegar Rec Centre, parks, and public transit. Quick access to the Henday makes commuting easy. A move-in-ready home in a vibrant family-friendly community! Still available at ListedBuy!
$ 479,900
8306 Shaske Crescent, Edmonton, AB, T6R 3V8 house for sale.
View photo
House · for sale
$ 549,000
$ 307/sq.ft
8306 Shaske Crescent, Edmonton, AB, T6R 3V8 house for sale.
Terwillegar Heights
· 1,787 sq.ft · 3 Bedrooms · 3 Baths · House
· Garden · Parking
Terwillegar Heights · 1,787 sq.ft · 3 Bedrooms · 3 Baths · House · Garden · Parking
Welcome to this beautifully renovated 2-storey home in the highly sought-after community of South Terwillegar! This nearly 1800 sqft gem offers 3 spacious bedrooms, 2.5 bathrooms, and a full-size bonus room above the garage, perfect for family living. Enjoy abundant natural light throughout, a large backyard, and an extended garage. Recent upgrades include brand new carpet and flooring, fresh paint on walls and ceilings, all new toilets, modern light fixtures, and high-end appliances. Located in one of Edmontons most desirable neighborhoods—this move-in-ready home combines style, comfort, and convenience. Hurry wont last long! Still available at ListedBuy!
$ 549,000
8420 Sloane Crescent, Edmonton, AB, T6R 0L4 house for sale.
View photo
House · for sale
$ 588,000
$ 274/sq.ft
8420 Sloane Crescent, Edmonton, AB, T6R 0L4 house for sale.
Terwillegar Heights
· 2,142 sq.ft · 41 Bedrooms · 4 Baths · House
· Office room · Air conditioning · Equipped kitchen · Cellar
Terwillegar Heights · 2,142 sq.ft · 41 Bedrooms · 4 Baths · House · Office room · Air conditioning · Equipped kitchen · Cellar
Welcome to this beautifully 2 storey home offering 5 bedrooms and 3.5 bathrooms, thoughtfully designed for modern living. Step into the impressive 13-ft front foyer filled with natural light. The main level features a bright, open, carpet-free layout, a dedicated home office perfect for remote work, and a convenient half bath. Upstairs offers three spacious bedrooms and a full bath, along with a private primary retreat complete with a 5-piece ensuite and walk-in closet. The fully finished basement provides excellent flex space for a rec room or games area, plus an additional bedroom and full bath—ideal for guests or extended family. Recent upgrades include new flooring (2025), fresh paint (2025), AC (2024), furnace blower (2024), hot water tank (2022), and dishwasher (2025). Move-in ready with thoughtful updates throughout. Still available at ListedBuy!
$ 588,000
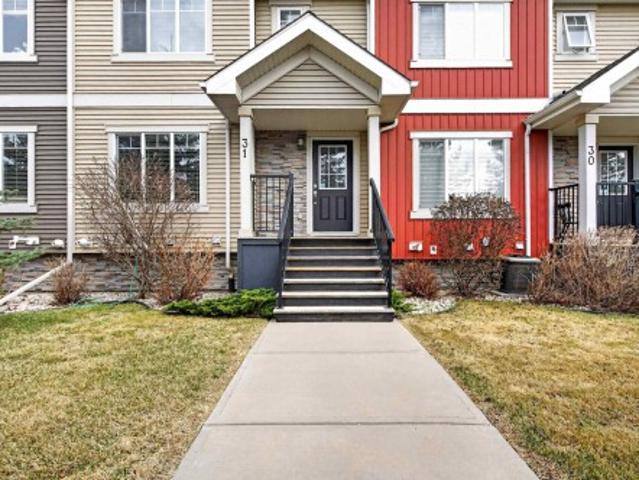
31 7289 South Terwillegar Dr Nw, Edmonton, AB, T6R 0N5 townhouse for sale | Listing ID E4499 | Royal LePage
View photo
Townhouse · for sale
$ 305,000
31 7289 South Terwillegar Dr Nw, Edmonton, AB, T6R 0N5 townhouse for sale | Listing ID E4499 | Royal LePage
Terwillegar Heights
· Townhouse
· Parking
Terwillegar Heights · Townhouse · Parking
Welcome to this MOVE-IN READY townhouse in the highly desirable community of South Terwillegar! Perfectly suited for first-time buyers, young families, or investors, this well-maintained home offers a functional layout and comfortable living across multiple levels. The bright main floor features a spacious living room, dining area, and well-appointed kitchen with ample cabinetry and storage. Upstairs, you’ll find 3 bedrooms including a generous primary suite with ensuite, plus a full main bath—ideal for growing families or shared living. The lower level provides additional space with laundry and access to the DOUBLE ATTACHED GARAGE. Located in a vibrant southwest Edmonton neighbourhood, you’re just minutes from schools, parks, walking trails, shopping, public transit, and quick access to Anthony Henday. A fantastic opportunity to own in a sought-after area with excellent value and convenience!
$ 305,000
2426 Martell Crescent, Edmonton, AB, T6R 0C7 house for sale.
View photo
House · for sale
$ 1,398,800
$ 412/sq.ft
2426 Martell Crescent, Edmonton, AB, T6R 0C7 house for sale.
Terwillegar Heights
· 3,391 sq.ft · 4 Bedrooms · 5 Baths · House
· Garden · Parking
Terwillegar Heights · 3,391 sq.ft · 4 Bedrooms · 5 Baths · House · Garden · Parking
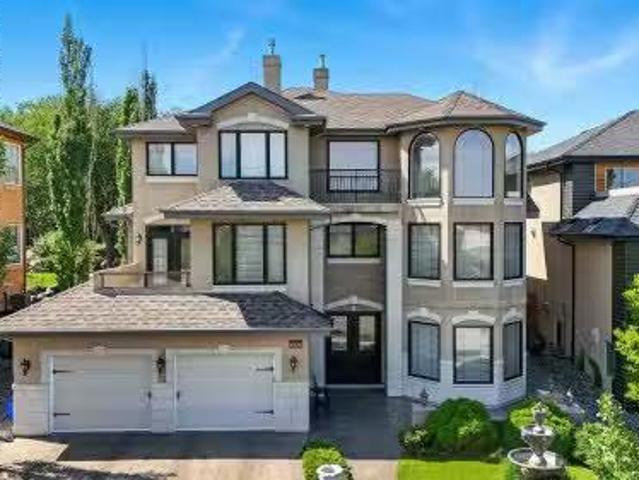
AMAZING location wnature at your door stop in prestigious Magrath. INCREDILBLE VALUE w$500,000 expansionredesign by Ackard Renovations (2017) provides over 5100 sf of luxury living space- 4 bedrms & 4.5 bathrms. Renovated main level offers heated porcelain tiled floors, a family rm, craft rm, wet bar & media rm (or 5th bedrm) wfull bath & laundry area. 2nd level is the MAIN living space (similar to BC) featuring a Great rm, den & librarybilliard rm. Chef’s kitchen w2 islands, dining area & the main living area, filled wnatural light & spectacular ravine views. Breathtaking $20K Onyx book matched feature FP. Outdoor entertaining is next level- 7500 sf private west facing yard. Primary bedrm is perfect- a huge walk in closet wbuilt ins galore, it is the shoppers dream! Lavish spa like ensuite. 2nd laundry area. Upper level w3 more bedrms + 2F baths incl a 2nd primary suite. Balconiesdecks galore wstunning panoramic City views. TRIPLE tandem garage. Steps to K-9, parkponds & nearby cafess
$ 1,398,800
850 Hollands Landing Nw, Edmonton, AB, T6R 3T1 house for sale | Listing ID E4505 | Royal LePage
View photo
House · for sale
$ 969,000
New
850 Hollands Landing Nw, Edmonton, AB, T6R 3T1 house for sale | Listing ID E4505 | Royal LePage
Terwillegar Heights
· House
· Garden · Office room · Parking · Fireplace · Swimming pool · Cellar
Terwillegar Heights · House · Garden · Office room · Parking · Fireplace · Swimming pool · Cellar
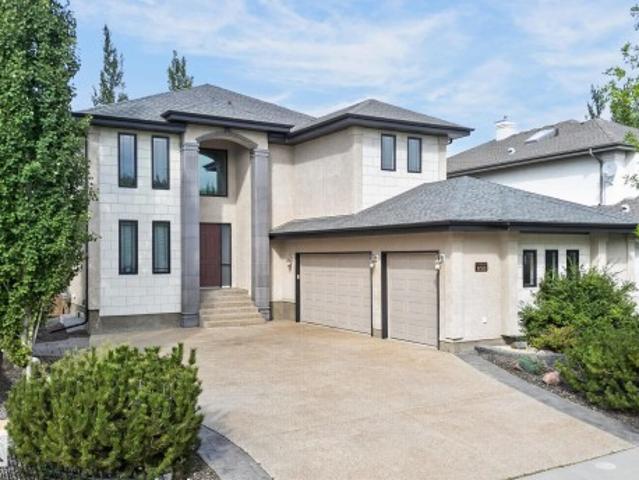
Stunning 3076sf custom Ace Lange built 2 storey w/oversized heated 3 car garage in an exclusive quiet Hodgson crescent. A stone's throw to the serene Whitemud ravine, vast park, wetlands & ponds. Excellent curb appeal & open plan with numerous windows & decorative niches. Loved & well maintained by original owners. Main floor boasts a bright & inviting 2 storey high foyer. Private office at the front. Impressive 18' high great room with gorgeous stone feature wall fire place & 6 huge panoramic windows. Gourmet kitchen has ample cabinets, large island eating bar & pantry. Bright & cheery dining area with door to private yard. Beautiful formal dining room & powder room. Large laundry/ mud room. A sweeping curve staircase to the upstairs that features a loft with a commanding view of down below. Master retreat has heated tile & steam shower/ jacuzzi ensuite. 3 more big bedrooms & main bath. Basement with in floor heating. Theatre room, rec room, bedroom & office & tons of storage. The sea
$ 969,000

Get email alerts

Don't miss out: be the first to know about new properties

The alert was correctly created

On subscribing you accept the conditions of use and the privacy policy
Alert
Receive new ads in your inbox
Save this search
Receive alerts for new listings

We'll send you an email when we have new properties for: "Properties for sale in Terwillegar Heights"

The alert was correctly created

Get email alerts and be the first to see new listings
Required field
On subscribing I accept the terms of the privacy policy
Perfect! You'll soon start receiving new listings via email
Alert
Receive an email when we have new ads for Properties for sale in Terwillegar Heights
Save this search
Filters

Bedrooms

Area (sq.ft)

sq.ft
sq.ft

Price

$
$

Filter by property type

Bathrooms

Clear all filters
Receive notifications when new entries are published.