7,023 properties for sale in Terwillegar Heights

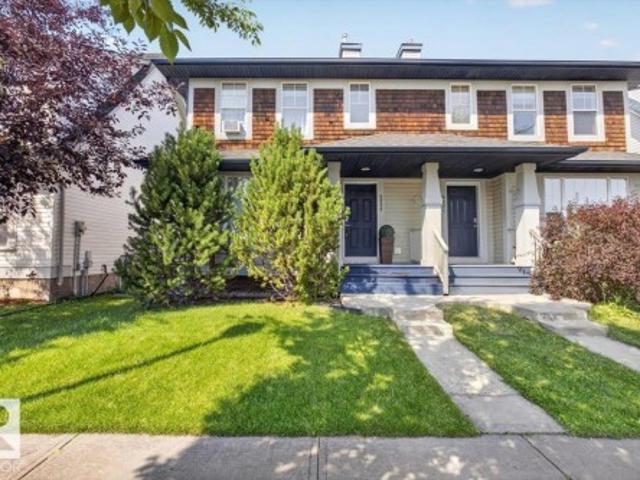
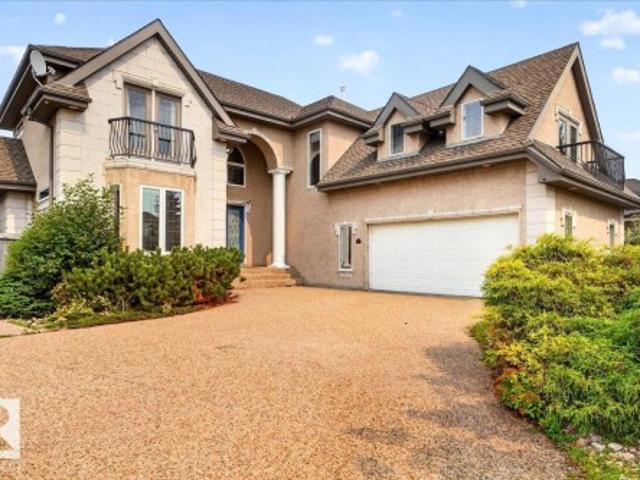
2423 Tegler Green Nw, Edmonton, AB, T6R 3K2 house for sale | Listing ID E4497 | Royal LePage
View photo
House · for sale
$ 1,299,600
Updated
2423 Tegler Green Nw, Edmonton, AB, T6R 3K2 house for sale | Listing ID E4497 | Royal LePage
Terwillegar Heights
· House
· Patio · Garden · Fireplace · Swimming pool · Parking · Air conditioning · Cellar
Terwillegar Heights · House · Patio · Garden · Fireplace · Swimming pool · Parking · Air conditioning · Cellar
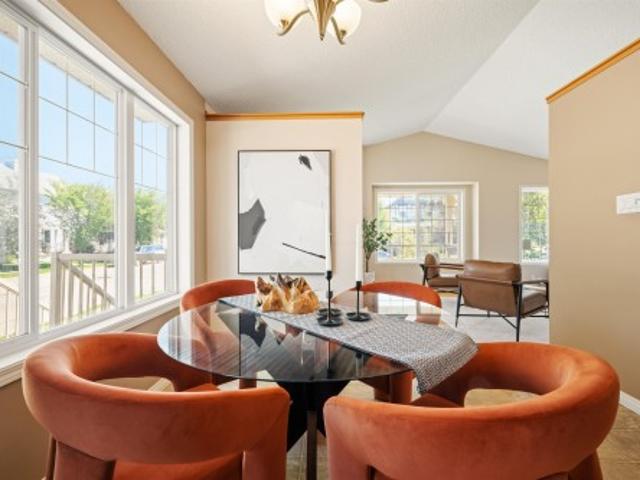
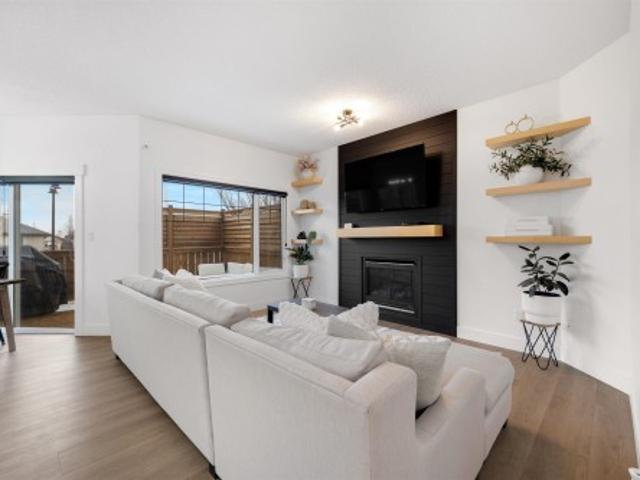
2 sunrooms +walkout finished basement w/ second kitchen + central a/c + triple attached garage + hot tub + open to below. Experience luxury living in this exceptional nearly 4,450 sq. Ft. home with 7 bedrooms in the highly sought after community of Terwillegar Towne! The open concept main floor is designed for entertaining, featuring a spacious kitchen with stainless steel appliances, 2 dining areas, a living room with a gas fireplace, and a main floor bedroom with its own 3pc ensuite, plus a bright sunroom overlooking the backyard. Upstairs, the stunning open to below design leads to 4 spacious bedrooms, including a luxurious primary retreat complete with its own gas fireplace, large walk-in closet and spa-inspired ensuite. The fully finished walkout basement expands your living space with a second kitchen, a massive rec room, 2 additional beds connected by a Jack/Jill bath, and a second sunroom with hot tub. Outside, enjoy your backyard oasis featuring a patio with fireplace. Green s
$ 1,299,600
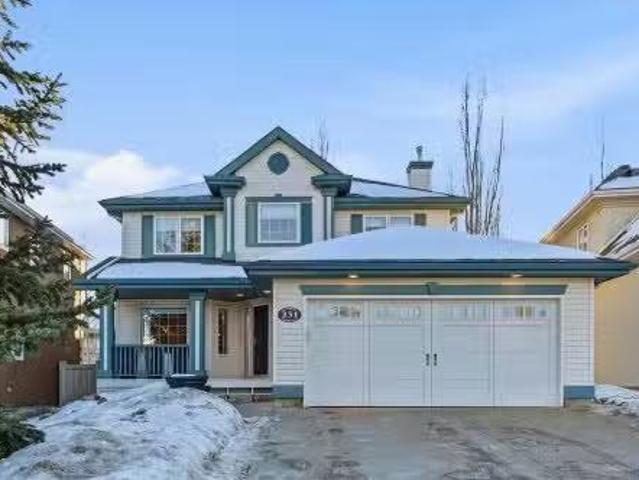
231 Lindsay Crescent, Edmonton, AB, T6R 2T2 house for sale.
View photo
House · for sale
$ 748,800
$ 347/sq.ft
231 Lindsay Crescent, Edmonton, AB, T6R 2T2 house for sale.
Terwillegar Heights
· 2,153 sq.ft · 41 Bedrooms · 4 Baths · House
· Garden · Fireplace · Deck · Air conditioning · Cellar
Terwillegar Heights · 2,153 sq.ft · 41 Bedrooms · 4 Baths · House · Garden · Fireplace · Deck · Air conditioning · Cellar
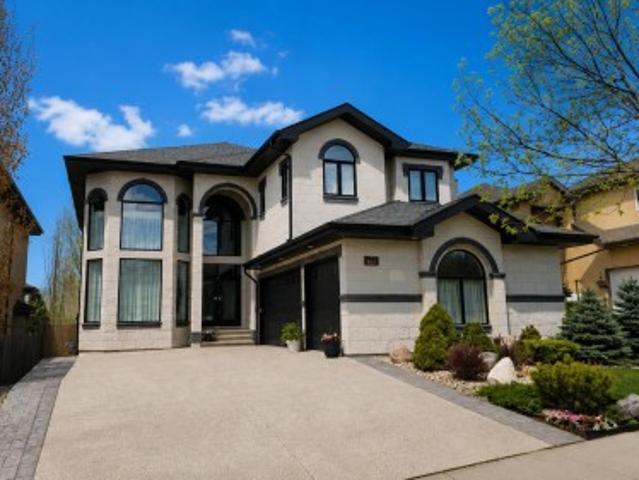
Well-maintained & updated family home in a perfectly situated Southwest Community! Past the cozy front porch find a vaulted front entrance w a soaring spiral staircase. Formal living rm & dining made for entertaining. Family rm has updated electric fireplace tile feature & kitchen boasts granite counter & SS appliances. New LVP throughout entire main. 2nd level boasts 4 bdrms, updated carpet, 4pc bath & ensuite. Basement finished w hardwood, updated 3pc bthrm w heated flooring, 5th bdrm & large rec space. Mature trees & cedar deck in yard. Quality built by Landmark w upgrades such as newer roof, furnace + AC (2023), mudjacking, built-in speakers, central vac, updated pluginsswitches, fresh paint, new lighting, updated blinds, newer toilets & so much more. Great location w Archbishop Macneil, Mother Margaret Mary & Lillian Osborne Schools in the immediate neighborhood! Terwillegar Rec centre & transit accessible too! Plus shopping, restaurants & access to major arteries in all direction
$ 748,800
7838 Schmid Place Nw, Edmonton, AB, T6R 0K5 house for sale | Listing ID E4496 | Royal LePage
View photo
House · for sale
$ 538,888
7838 Schmid Place Nw, Edmonton, AB, T6R 0K5 house for sale | Listing ID E4496 | Royal LePage
Terwillegar Heights
· House
Terwillegar Heights · House
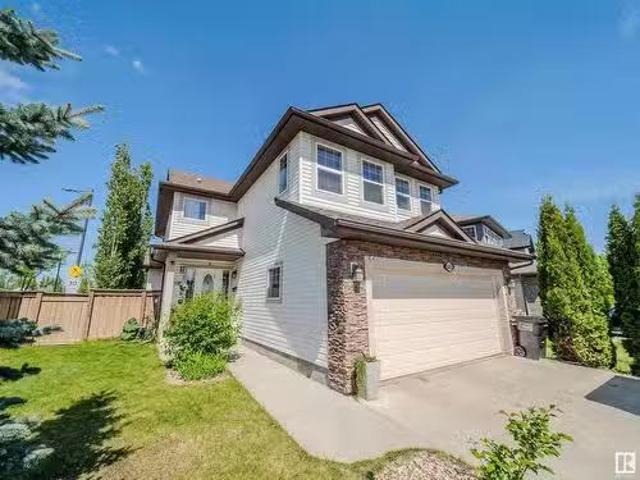
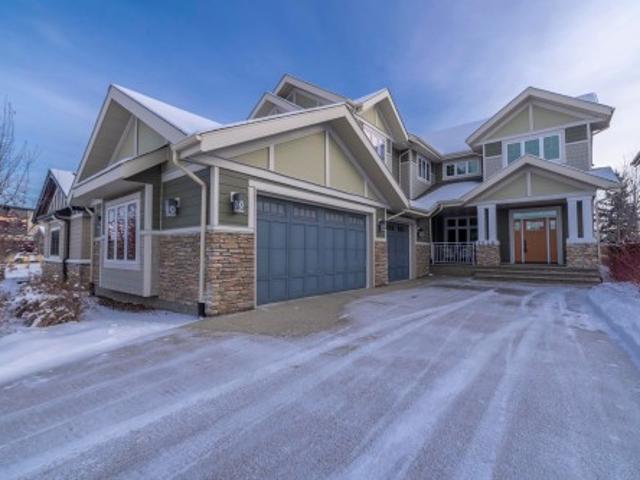
Price drop! Welcome to this beautiful 4-level split corner lot offering over 1,600 sq. Ft. of thoughtfully designed living space in the heart of Terwillegar! Large upgraded additional windows throughout, fill the home with natural light, creating a bright and inviting atmosphere across every level. The upgraded floor plan with extended space in the master bedroom and throughout the home offers multiple living areas, generous storage, and the flexibility today's families need. Start your mornings on the charming front porch or unwind on the spacious side porch after a long day. Perfectly situated in one of southwest Edmonton's most sought-after communities, you'll be surrounded by excellent schools, scenic walking trails, lush parks, ponds, playgrounds, a spray park, an off-leash dog park, and every shopping and dining amenity just minutes away. Combining space, comfort, and an unbeatable location, this is a home you'll love for years to come
$ 538,888
8509 Sloane Crescent, Edmonton, AB, T6R 0L1 house for sale.
View photo
House · for sale
$ 619,000
$ 310/sq.ft
8509 Sloane Crescent, Edmonton, AB, T6R 0L1 house for sale.
Terwillegar Heights
· 1,991 sq.ft · 4 Bedrooms · 4 Baths · House
· Garden · Air conditioning · Cellar
Terwillegar Heights · 1,991 sq.ft · 4 Bedrooms · 4 Baths · House · Garden · Air conditioning · Cellar
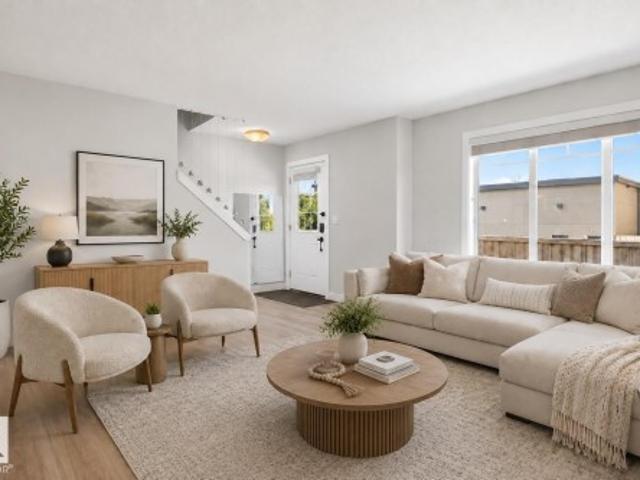
Location, location, location! Backing onto the splash park & steps from Terwillegar Park, this beautifully maintained 4-bedroom + den, 3.5-bath home offers over 2,700 sq ft of living space, including a fully finished basement. The open-concept main floor overlooks the park & features beautiful flooring throughout & central AC for year-round comfort. Upstairs, a cozy bonus room is perfect for movie nights or cheering on the Oilers, with plenty of space for kids & parents working from home. The outdoor area includes a huge backyard ideal for gardening, a wide side yard, & a gate with direct access to the water park—perfect for families & outdoor lovers. Walk to Remedy Café, Freson Bros, top-rated schools, parks, trails, & the Terwillegar Rec Centre. With easy access to Anthony Henday & 23rd Ave, this move-in-ready home is located in one of Edmonton’s most walkable & family-friendly communities. A rare opportunity to own a stylish, spacious home in a safe & vibrant neighborhood. Don’t mis
$ 619,000
1004 Hollands Point E Nw, Edmonton, AB, T6R 3T1 house for sale | Listing ID E4499 | Royal LePage
View photo
House · for sale
$ 2,468,800
1004 Hollands Point E Nw, Edmonton, AB, T6R 3T1 house for sale | Listing ID E4499 | Royal LePage
Terwillegar Heights
· House
· Balcony · Parking
Terwillegar Heights · House · Balcony · Parking
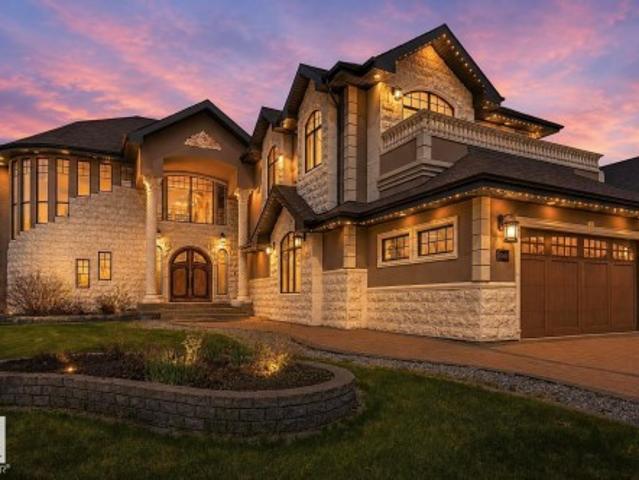
Unparalleled bespoke home nestled on the Whitemud Creek Ravine at nature’s doorstep. Beautifully appointed w/absolutely incredible Old World workmanship. Step through the massive dbl solid wood doors to jaw dropping 23' ceilings. Over 7,000 sf of luxury w/6 bedrms all w/ensuites, perfect for the growing or multi generational family. Extensive millwork features curved wood coffered ceilings, hand carved limestone, Corinthian columns, wainscotting, crown mouldings, B/I bookcases & a breathtaking spiral staircase. Great rm w/soaring windows, FP feature wall & formal dining rm. Unbelievable Chef’s kitchen where no expense was spared w/Subzero, 48' Wolf gas & 2 D/W. Huge den/billiard rm. 2 luxurious primary bedrms w/spa like ensuites. Step onto 1 of 3 balconies w/ravine views, adorned w/limestone balusters. F/Fin bsmt w/in floor heat, FR w/wet bar/wine rm, exercise area, 2 more bedrms w/ensuites & a home theatre. Heated 4 car tandem garage w/epoxy flrs, drain & rm for a golf simulator. Step
$ 2,468,800
8 3075 Trelle Cr Nw, Edmonton, AB, T6R 3V5 townhouse for sale | Listing ID E4503 | Royal LePage
View photo
Townhouse · for sale
$ 319,900
8 3075 Trelle Cr Nw, Edmonton, AB, T6R 3V5 townhouse for sale | Listing ID E4503 | Royal LePage
Terwillegar Heights
· Townhouse
· Patio · Garden · Parking · Cellar
Terwillegar Heights · Townhouse · Patio · Garden · Parking · Cellar
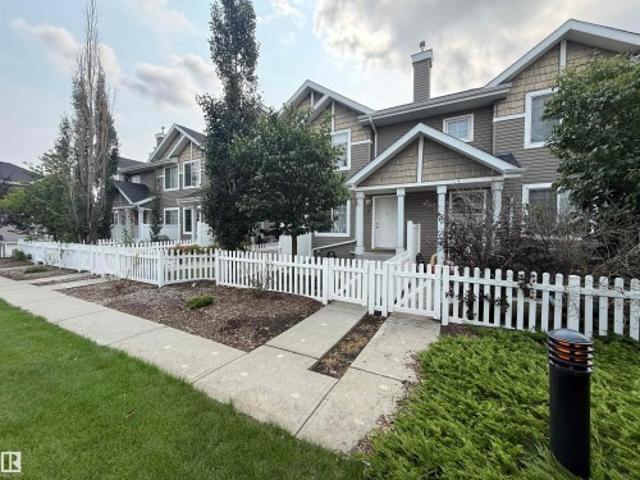
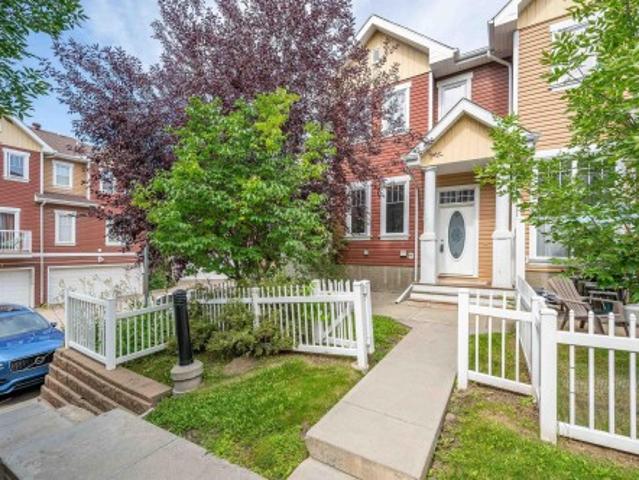
Welcome to Mosaic Terwillegar Towne! This super clean, freshly painted, pet-friendly townhouse offers 1,100 sq. Ft. of fully developed living space & comes complete with a double attached, insulated & drywalled garage. Property Highlights: Main Floor: Engineered hardwood flooring throughout, a spacious living room, dining area, bright kitchen featuring 4 appliances, breakfast nook island for extra seating, as well a convenient 2-pc bathroom. Upper Floor: Two generously sized bedrooms featuring their own walk-in closets & full 4-pc bathroom. Basement & Storage: Large storage area with laundry area & mechanical room with a walkout door leading directly into your private double garage. Outdoor Space: Enjoy Summer days on your large, fenced front patio & yard space. Location, Location, Location! Situated in a highly desirable, family-friendly neighbourhood. You are within walking distance to schools, parks, local shops, ETS transit & Terwillegar Recreation Center with quick access to major
$ 319,900
8654 Sloane Court, Edmonton, AB, T6R 0K9 house for sale Lis.
View photo
House · for sale
$ 750,000
$ 355/sq.ft
8654 Sloane Court, Edmonton, AB, T6R 0K9 house for sale Lis.
Terwillegar Heights
· 2,110 sq.ft · 5 Bedrooms · 4 Baths · House
· Patio · Garden · Fireplace · Swimming pool · Air conditioning · Cellar
Terwillegar Heights · 2,110 sq.ft · 5 Bedrooms · 4 Baths · House · Patio · Garden · Fireplace · Swimming pool · Air conditioning · Cellar
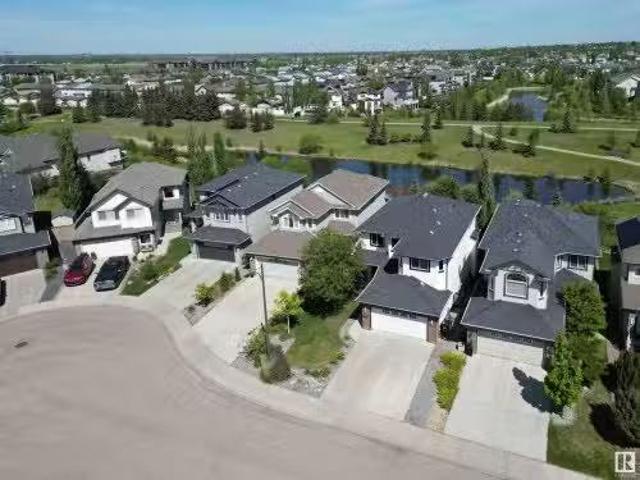
This stunning home offers a WALK OUT basement and spectacular picturesque views of the POND and PARK. Perfectly located on a quiet cul de sac in the highly sought after neighbourhood of South Terwillegar, this 2 storey family home is sure to impress. The main floor features a spacious floor plan with hardwood floors and large bright windows overlooking the pond. The kitchen offers stainless steel appliances, plenty of cabinets & counter space and a corner pantry. Cozy up in front of your gas fireplace, or work from home in your main floor office. The powder room & laundry area complete the main floor. Upstairs you will find 4 spacious bedrooms with the primary bedroom offering a spa like ensuite and walk in closet with custom shelves. Downstairs you will find an additional 2 bedrooms and 4 pc bathroom. The walk out basement will lead you to your private patio, hot tub, garden area or enjoy your fresh new sod! Additional features of this home include: central air conditioning and centra
$ 750,000
71 1623 Towne Centre Bv Nw, Edmonton, AB, T6R 0S3 townhouse for sale | Listing ID E4505 | Royal LePage
View photo
Townhouse · for sale
$ 339,900
New
71 1623 Towne Centre Bv Nw, Edmonton, AB, T6R 0S3 townhouse for sale | Listing ID E4505 | Royal LePage
Terwillegar Heights
· Townhouse
· Patio · Parking · Cellar
Terwillegar Heights · Townhouse · Patio · Parking · Cellar
Welcome to this 3 Bedroom, END UNIT in Mosaic Towne Square! You will be impressed as you step inside and instantly notice the amount of Natural light shining in along with the immaculately kept hardwood floors. The main floor is open concept with a spacious living room and potentially 2 dining areas or make the living area even larger. The L shaped kitchen has dark cabinetry, stainless appliances and a corner pantry. Upstairs you will find 2 bedrooms, 4 pc bathroom and a Primary Suite that has a 3 pc Ensuite and walk in Closet. The Basement hosts your Laundry area, large storage area and access to your Double Attached Garage. Enjoy your morning coffee on the south facing front patio. This home is meticulously maintained, looks and feels brand new! This unit is conveniently located in the Heart of T Towne. Close to Henday, Terwilliger Dr, Schools, Shopping. Welcome Home!
$ 339,900
979 Hollingsworth Bend Nw, Edmonton, AB, T6R 3G7 house for sale | Listing ID E4502 | Royal LePage
View photo
House · for sale
$ 670,000
979 Hollingsworth Bend Nw, Edmonton, AB, T6R 3G7 house for sale | Listing ID E4502 | Royal LePage
Terwillegar Heights
· House
· Fireplace · Parking · Cellar
Terwillegar Heights · House · Fireplace · Parking · Cellar
Nestled in one of Edmonton's most sought-after communities, this custom-built, home offers 2,781 sq. Ft. of elegant living space on a walkout lot backing directly onto green space & the scenic Whitemud Creek trail system. Filled w/natural light from expansive windows, main floor has a living room featuring soaring vaulted ceilings extending to the 2nd floor, a dining room, cozy family room w/gas fireplace, a bedroom & 4pc bath; a kitchen w/freshly painted cabinetry, quartz countertops, an island w/wine rack, a breakfast nook for everyday family meals & laundry room. Upstairs, 3 more bedrooms, inc. A primary retreat which c/w W/I closet & 4pc ensuite featuring a privacy-space toilet. Also upstairs is a versatile bonus room & 5pc main bath. The unfinished Walk out basement presents an opportunity to create additional living space. Additional highlights inc. Hardwood flooring/tile & laminate on main w/laminate flooring on the upper level, & an insulated, drywalled double attached garage
$ 670,000
926 Hollingsworth Bend Nw, Edmonton, AB, T6R 3L3 house for sale | Listing ID E4501 | Royal LePage
View photo
House · for sale
$ 1,199,900
926 Hollingsworth Bend Nw, Edmonton, AB, T6R 3L3 house for sale | Listing ID E4501 | Royal LePage
Terwillegar Heights
· House
· Patio · Office room · Fireplace · Parking · Cellar
Terwillegar Heights · House · Patio · Office room · Fireplace · Parking · Cellar
Custom built ace-lange luxury home on hollingsworth bend, in the prestigious community of hodgson. Featuring TRIPLE ATTACHED HEATED GARAGE, boasting 7 bedrooms, 7 bathrooms, and over 5,600 SQ. FT of living space! Notable features incl, NEW AGGREGATE DRIVEWAY(2025), Heated floors throughout the home, and a Beautiful Cedar Covered Patio. The Main floor chef-inspired kitchen equipped w/ HIGH-END APPLIANCES and walk-in Butler pantry w/ second cooking space. A spacious breakfast nook, formal dining room & elegant living room w/ Custom paintwork. Large family room w/ cozy fireplace, main floor bedroom w/ 3-piece ensuite & laundry rm complete the main level. The 2nd level provides a stunning primary retreat w/ 5-piece ensuite and walk-in closet. 3 more Bedrooms (all w/ ensuites incl. One Jack-n-Jill), a den/guest room, and an open office space complete the upper level. The fully finished basement offers a massive rec room, wet bar, two more bedrooms, 2 full bathrooms, plenty of storage, and u
$ 1,199,900
1322 Malone Place Nw, Edmonton, AB, T6R 0G6 house for sale | Listing ID E4501 | Royal LePage
View photo
House · for sale
$ 695,000
1322 Malone Place Nw, Edmonton, AB, T6R 0G6 house for sale | Listing ID E4501 | Royal LePage
Terwillegar Heights
· House
· Office room · Fireplace · Gym · Parking · Cellar
Terwillegar Heights · House · Office room · Fireplace · Gym · Parking · Cellar
Welcome to this beautifully renovated 2-storey home in prestigious Magrath Heights with a walkout basement. Offering over 1,970 SqFt, this air conditioned home features gleaming hardwood floors a main floor den perfect for a home office and a cozy living room with a gas fireplace. The modern kitchen showcases granite countertops, a large island & ample workspace. A convenient half bath & laundry complete the main level. Upstairs, enjoy a spacious bonus room, a primary suite with a 4-piece ensuite & heated tile floors, plus two additional generous bedrooms and another full bath. The fully finished walkout basement includes an extra bedroom, full bathroom, rec room and space for a home gym—ideal for entertaining. A double attached garage and expanded driveway provide plenty of parking. Situated on a quiet cul-de-sac with no through traffic, this home offers luxury, comfort, and prime location living with the convenience of schools, all amenities, easy access to Anthony Henday or Whitemud
$ 695,000
831 Hollands Landing Nw, Edmonton, AB, T6R 3S9 house for sale | Listing ID E4499 | Royal LePage
View photo
House · for sale
$ 1,089,500
831 Hollands Landing Nw, Edmonton, AB, T6R 3S9 house for sale | Listing ID E4499 | Royal LePage
Terwillegar Heights
· House
· Fireplace · Deck · Parking · Cellar
Terwillegar Heights · House · Fireplace · Deck · Parking · Cellar
Estate home offering nearly 5000sf of finished living space, complete w/a walkout basement, in the desirable community of Hodgson. This expansive residence features 4 living areas, 5 bedrms +den & 7 full bathrms. A grand foyer welcomes you w/a stunning curved staircase and soaring ceilings. Main floor includes a formal great room w/abundant windows, a formal dining room, a spacious kitchen w/granite countertops, undermount sink, pot lights, pendant lighting, ample cabinetry, generous prep space, and a large walk-in pantry. The breakfast nook w/direct access to deck, while the family room is anchored by a striking gas fireplace. Den w/French doors & ensuite, laundry room & access to triple attached heated/epoxied garage. Upper level features a spacious primary suite w/walk-in closet & 5 piece ensuite. 3 add'l bedrms each complete w/their own 4 piece ensuites. Walkout basement highlights a home theatre room, rec room, bedroom & 2 bathrms. Steps to ravine, park/pond, walking trails & all
$ 1,089,500
7549 May Common, Edmonton, AB, T6R 0G9 house for sale | Listing ID E4476 | Royal LePage
View photo
House · for sale
$ 1,760,000
7549 May Common, Edmonton, AB, T6R 0G9 house for sale | Listing ID E4476 | Royal LePage
Terwillegar Heights
· House
· Garden · Office room · Parking
Terwillegar Heights · House · Garden · Office room · Parking
Elevate your lifestyle with 7549 May Common! Nestled against a captivating ravine, this home is a showstopper at every turn. Over 3500 sqft + FF BSMT, it's a masterpiece boasting 4 beds & 3½ baths. Unleash your inner chef in the gourmet kitchen, while the private dining room adds a touch of elegance. Cozy breakfast nook, living room w/ FP, office, mudroom, & powder room. Upstairs features a bonus room, the main bath and 3 bedrooms. The primary is a haven of luxury w/ walk-in closet and lavish spa like 5pc ensuite. The FF BSMT is an entertainment haven with a 4th bed, 3pc bath, wet bar, family room, rec room & golf simulator room! Triple car garage adds convenience & backyard flows to ravine-side walking path. Top-notch appliances, granite counters, eat-in island, custom cabinetry, porcelain tile & engineered wood flooring. The exterior is stone & hardie board. Craftsmanship shines w/ meticulous attention to detail, setting this home apart. Nearby amenities, schools & Terwillegar Rec Ce
$ 1,760,000
6 5134 Mullen Rd Nw, Edmonton, AB, T6R 0S7 townhouse for sale | Listing ID E4499 | Royal LePage
View photo
Townhouse · for sale
$ 345,000
6 5134 Mullen Rd Nw, Edmonton, AB, T6R 0S7 townhouse for sale | Listing ID E4499 | Royal LePage
Terwillegar Heights
· Townhouse
· Parking · Deck · Air conditioning
Terwillegar Heights · Townhouse · Parking · Deck · Air conditioning
Welcome to #6, 5134 Mullen Road—a beautifully maintained 3-bedroom, 2.5-bathroom townhouse in the highly sought-after community of MacTaggart. Offering the perfect blend of comfort, style, and convenience, this home features a functional open-concept layout, spacious living areas, an outdoor deck, an attached oversized double garage and enjoy year-round comfort with central air conditioning installed in 2023. Whether you're a first-time buyer, growing family, or investor, this home offers low-maintenance living in one of Southwest Edmonton's most desirable neighbourhoods. Ideally located just minutes from shopping, restaurants, schools, walking trails, public transit, and easy access to the Anthony Henday Drive, you'll love everything this exceptional location has to offer. Don't miss your opportunity to own a fantastic home in the heart of MacTaggart!
$ 345,000
6030 S Terwillegar Boulevard Nw, Edmonton, AB, T6R 0K5 house for sale | Listing ID E4501 | Royal LePage
View photo
House · for sale
$ 421,900
6030 S Terwillegar Boulevard Nw, Edmonton, AB, T6R 0K5 house for sale | Listing ID E4501 | Royal LePage
Terwillegar Heights
· House
· Garden · Parking · Deck · Cellar
Terwillegar Heights · House · Garden · Parking · Deck · Cellar
Welcome to South Terwillegar! Welcome to this beautifully maintained 3-bedroom, 2.5-bath half duplex offering over 1,238 sq. Ft. of finished living space. The open-concept floor plan features new floors throughout! The living rm has new wiring & pot lighting! The dining rm provides direct access to the redone solid wooden deck & fully fenced & landscaped backyard & the convenient double detached garage. The chef-inspired kitchen features custom cabinetry & granite countertops! An updated 2-piece bathrm completes the main level. Upstairs features 3 generously sized bedrooms, incl. The primary bedrm w/ new feature wall & a spa-inspired 3-piece ensuite. 2 add. Bedrooms are complemented by a common 4-piece main bath! The unfinished basement offers endless possibilities for additional living space! Other bonus features: New water taps & light fixtures + app-controlled thermostat! Ideally located w/ quick access to major bus routes, major highways, top schools, essential amenities & the Terw
$ 421,900
6008 South Terwillegar Boulevard Nw, Edmonton, AB, T6R 0K5 house for sale | Listing ID E4504 | Royal LePage
View photo
House · for sale
$ 434,900
6008 South Terwillegar Boulevard Nw, Edmonton, AB, T6R 0K5 house for sale | Listing ID E4504 | Royal LePage
Terwillegar Heights
· House
· Garden · Office room · Parking · Swimming pool · Deck · Air conditioning · Cellar
Terwillegar Heights · House · Garden · Office room · Parking · Swimming pool · Deck · Air conditioning · Cellar
MOVE-IN READY in South Terwillegar. Central AC, HEATED double garage (w/ 8ft door and epoxy floor), fully finished basement, hot tub (w/ tv unit), beautifully landscaped, NEWER roof and MORE! Located steps from walking trails, ponds and public transportation. Over 1200sqft PLUS a FF basement. Hardwood floors on main floor, spacious and bright living room, open kitchen w/ plenty of cabinet/counterspace and a large dining room. A 2pc powder room complete this level. Upstairs is a rare loft space, perfect for an office or separate living space. Very good-sized primary bedroom with W/I closet & a gorgeous renovated ensuite! 2nd bedroom & a 4pc bath as well! Fully finished basement offers plenty of additional space! Gorgeous feature BRICK wall, pot-lighting & a built-in BAR! 3pc bath (dog wash station) and laundry! STUNNING backyard with a HOT TUB and TV right on the deck! Artificial turf and beautifully landscaped. Low maintenaince! Double garage is HEATED, epoxy flooring and has a 9ft doo
$ 434,900
1062 Tory Road Nw, Edmonton, AB, T6R 3A5 house for sale | Listing ID E4503 | Royal LePage
View photo
House · for sale
$ 919,900
1062 Tory Road Nw, Edmonton, AB, T6R 3A5 house for sale | Listing ID E4503 | Royal LePage
Terwillegar Heights
· House
· Patio · Office room · Balcony · Fireplace · Gym · Deck · Air conditioning · Equipped kitchen · Cellar
Terwillegar Heights · House · Patio · Office room · Balcony · Fireplace · Gym · Deck · Air conditioning · Equipped kitchen · Cellar
Exceptional Custom-Built Life-Style home where form, function, privacy & entertaining meet. Dramatic living room showcases 17-ft ceiling, expansive windows, gas fireplace & vibrant blown-glass chandelier. Kitchen features quartz counters, stainless-steel appliances, corner pantry, raised serving bar & full table area. Main-floor includes stylish formal dining room & primary bedroom with walk-in closet & spa-inspired 5-piece ensuite. Upstairs: 3 spacious bedrooms strategically placed for privacy—two with balconies, a 2nd 5-piece bath, glass-walled office with built-ins & foyer overlooking living room. Finished basement has 5th bedroom, gym, 3-piece ensuite, kitchenette, large family/media room with 2nd fireplace & exceptional laundry & storage. Low-maintenance corner lot has composite deck, aggregate patio & driveway, significant use of rock landscaping, firepit + artificial turf front & back. Energy-Star fridge, oven, dishwasher, washer, dryer plus 2 furnaces, 2 A/C units all new in la
$ 919,900
Street, Edmonton, AB, T6R 0B3 duplex for sale Listing ID E.
View photo
House · for sale
$ 674,900
$ 474/sq.ft
Street, Edmonton, AB, T6R 0B3 duplex for sale Listing ID E.
Terwillegar Heights
· 1,421 sq.ft · 12 Bedrooms · 3 Baths · House
· Parking · Air conditioning
Terwillegar Heights · 1,421 sq.ft · 12 Bedrooms · 3 Baths · House · Parking · Air conditioning
Welcome to this stunning bungalow in Brindavan Estates in South Terwillegar! This immaculate, substantially renovated adult living home has a beautiful layout! Some of the too many to list upgrades in the last 2 years include quartz countertops throughout the main floor, full kitchen renovation including brand new appliances, led pot lighting, new ensuite, light fixtures, sinks and faucets, carpets, tile in garage, furnace, power blinds, duradecking, shingles and the whole house has been freshly painted!. The main floor features an open-concept layout with great room including 11 ceilings, an expansive master bedroom w walk-in closet & 5 piece luxury ensuite, an amazing den with 11 ceilings and gorgeous powder room with laundry. 9 ceilings throughout the home and Central AC! The amazing bsmnt level is fully finished & offers a family room with wet bar w many cupboards, double sided fp & large games room. 2 more bedrooms, storagehobby room and a full bathroom complete this level. Act fa
$ 674,900
6604 Sandin Cove Nw, Edmonton, AB, T6R 0G2 house for sale | Listing ID E4500 | Royal LePage
View photo
House · for sale
$ 788,888
6604 Sandin Cove Nw, Edmonton, AB, T6R 0G2 house for sale | Listing ID E4500 | Royal LePage
Terwillegar Heights
· House
· Parking · Cellar
Terwillegar Heights · House · Parking · Cellar
Rare opportunity in the prestigious Brass III Sandin Cove! This former show home is a stunning single-family walkout bungalow situated on a massive 7,168 sq. Ft. lot—one of the largest in the area—positioned perfectly at the'dragon’s head' of the row. Backing directly onto a tranquil pond and scenic trails, this south-facing gem features over 3,100 sq. Ft. of finished living space. Enjoy soaring ceilings, expansive Low-E windows, and elegant crown moulding throughout. The main floor offers a primary suite with a 5-piece ensuite, a second bedroom, and laundry. The builder-finished walkout basement includes a massive rec room, two large bedrooms, and a full bath. Practical perks include a heated garage with floor drains and a $140 HOA that handles all snow removal, irrigation, and landscaping. Experience low-maintenance luxury in South Terwillegar. This rare, move-in-ready property combines the privacy of a detached home with the ease of a villa
$ 788,888
5811 Mullen Place Nw, Edmonton, AB, T6R 0T9 house for sale | Listing ID E4502 | Royal LePage
View photo
House · for sale
$ 579,900
5811 Mullen Place Nw, Edmonton, AB, T6R 0T9 house for sale | Listing ID E4502 | Royal LePage
Terwillegar Heights
· House
· Garden · Fireplace · Deck · Parking · Air conditioning · Cellar
Terwillegar Heights · House · Garden · Fireplace · Deck · Parking · Air conditioning · Cellar
MacTaggart half duplex backing onto parkland with stunning ravine views, a fully finished basement, and numerous upgrades including new AC. The open-concept main floor features ceramic tile flooring, a gas fireplace, and a chef’s kitchen with granite countertops, a large island, pantry, upgraded appliances, and an induction stove. Large windows fill the home with natural light and showcase the beautiful green space. Upstairs offers a bonus room, laundry, three spacious bedrooms, and a luxurious primary suite with a walk-in closet and five-piece ensuite. The finished basement includes a large rec room, a full bathroom, and ample storage. Complete with a double attached garage, fenced and landscaped yard, deck, and direct access to the park, this exceptional home is located in one of Edmonton’s most desirable communities, close to schools, shopping, and walking trails
$ 579,900
920 Haliburton Road, Edmonton, AB, T6R 2Z8 house for sale L.
View photo
House · for sale
$ 634,888
$ 393/sq.ft
920 Haliburton Road, Edmonton, AB, T6R 2Z8 house for sale L.
Terwillegar Heights
· 1,615 sq.ft · 31 Bedrooms · 3 Baths · House
· Patio · Garden · Office room · Fireplace · Gym · Parking · Cellar
Terwillegar Heights · 1,615 sq.ft · 31 Bedrooms · 3 Baths · House · Patio · Garden · Office room · Fireplace · Gym · Parking · Cellar
Move in Ready! Located on a quiet street in prestigious Haddow this beautiful 2 storey home features a bright and inviting foyer with built in bench, open concept main floor with front flex room great for a formal dining room or home office which is open to the living room with a wall of windows to let in plenty of natural light and gas fireplace. Bright white kitchen with stainless steel appliances, granite counter tops, subway tile backsplash, island eating bar, corner walk in pantry and breakfast nook with garden doors to back yard. Three spacious bedrooms upstairs the master bedroom has a 4 pc ensuite and large walk in closet. The fully finished basement offers 4th bedroom, family room and home gym or games area. Main floor laundry room. Beautifully landscaped yard with mature trees for privacy, plenty of perennials, new stone patio great for summer BBQs. Oversized double attached garage. Excellent curb appeal with large front porch. A short walk to parks, playground and walking tr
$ 634,888
1515 Towne Centre Boulevard, Edmonton, AB, T6R 0P4 house for.
View photo
House · for sale
$ 529,900
$ 301/sq.ft
1515 Towne Centre Boulevard, Edmonton, AB, T6R 0P4 house for.
Terwillegar Heights
· 1,755 sq.ft · 4 Bedrooms · 3 Baths · House
· Garden · Parking
Terwillegar Heights · 1,755 sq.ft · 4 Bedrooms · 3 Baths · House · Garden · Parking
Welcome to this stunning, 1755 sqft, 4 bedrooms, den room, 2.5 bathrooms & a double garage home situated in the desirable community of South Terwillegar! This home offering a bright and spacious main floor, highlighted by a large living room with plenty of windows—perfect for everyday living and entertaining. Gourmet chefs kitchen offers centre kitchen island, adjacent to dining area with lots of windows. Convenient main floor den area & 12 bath. The upper level features FOUR generous bedrooms and a full bathroom, providing comfort and functionality for the entire family. Master bedroom boasts walk-in closet & a 3pc ensuite. Additional highlights include a double oversized detached garage and a fully landscaped, fenced yard, your private oasis for relaxation & entertainment. This property combines comfort, convenience, and excellent value—ready for its next proud owner. Easy access to public transptransitschoolsparkplaygroundshoppingsHenday Dr & all amenities. Quick possession avail. D
$ 529,900
29 4821 Terwillegar Cm Nw, Edmonton, AB, T6R 0C5 townhouse for sale | Listing ID E4499 | Royal LePage
View photo
Townhouse · for sale
$ 279,000
29 4821 Terwillegar Cm Nw, Edmonton, AB, T6R 0C5 townhouse for sale | Listing ID E4499 | Royal LePage
Terwillegar Heights
· Townhouse
· Balcony · Fireplace · Parking
Terwillegar Heights · Townhouse · Balcony · Fireplace · Parking
Welcome home to this stunningly upgraded 2-bedroom, 2-bathroom townhome in the highly sought-after community of Terwillegar Towne! Beautifully updated throughout, this home features new laminate flooring, new plush carpet, new quartz countertops, newer stainless steel appliances, neutral paint, a newer furnace, and HWT. The bright, open-concept main floor offers a spacious living room with a cozy gas fireplace, while the large eat-in kitchen boasts a full pantry, abundant cabinetry, generous counter space, and access to a private balcony. The primary bedroom features a convenient Jack-and-Jill ensuite, with a second spacious bedroom completing the main level. Downstairs you'll find a versatile rec room, full bathroom, laundry, additional storage, and access to the single attached garage. Just steps from shops, restaurants, parks, schools, and all the amenities of Terwillegar Towne. A fantastic place to call home!
$ 279,000
243 Hilliard Green Green, Edmonton, AB, T6R 3G5 house for sa.
View photo
House · for sale
$ 600,000
$ 270/sq.ft
243 Hilliard Green Green, Edmonton, AB, T6R 3G5 house for sa.
Terwillegar Heights
· 2,217 sq.ft · 42 Bedrooms · 4 Baths · House
· Office room · Fireplace · Deck · Parking · Air conditioning · Cellar
Terwillegar Heights · 2,217 sq.ft · 42 Bedrooms · 4 Baths · House · Office room · Fireplace · Deck · Parking · Air conditioning · Cellar
HODGSON 25K BELOW City Value MODERN LAYOUT 5 BED + OFFICE AC FAMILY HOME Welcome to 243 Hilliard Green in the prestigious community of Hodgson! This beautifully maintained 2-storey home offers over 2,900 sqft of livable space, 5 bedrooms, 4 bathrooms, and a layout designed for growing families. The main floor features rich hardwood flooring, a spacious living room with glass fireplace, formal dining area, and a dedicated office perfect for working from home. Upstairs offers generous bedrooms and the convenience of upper-floor laundry. The fully finished basement is ideal for family, guests, or entertaining with additional bedrooms and flexible living space. Outside, enjoy mature landscaping, a large oversized deck, and a quiet location steps from parks and walking trails. Additional features include air conditioning, double attached garage, and quick access to Whitemud Creek Ravine, Terwillegar Rec Centre, transit, shopping, and top-rated schools. (photos digitally modified or staged).
$ 600,000
5964 South Terwillegar Boulevard, Edmonton, AB, T6R 0A6 hous.
View photo
House · for sale
$ 415,000
$ 341/sq.ft
5964 South Terwillegar Boulevard, Edmonton, AB, T6R 0A6 hous.
Terwillegar Heights
· 1,216 sq.ft · 3 Bedrooms · 4 Baths · House
· Garden · Parking · Deck · Cellar
Terwillegar Heights · 1,216 sq.ft · 3 Bedrooms · 4 Baths · House · Garden · Parking · Deck · Cellar
Stylishly renovated and move-in ready, this stunning South Terwillegar half duplex offers 3 bedrooms, 3.5 bathrooms, a fully finished basement, and designer upgrades throughout. Located directly across from a beautiful park with pond, playground, and walking trails, this home combines modern style with an impressive location. The open-concept main floor features updated lighting, quartz counters, warm cabinetry, and custom backsplash tile imported from New York. Upstairs offers a spacious primary suite with cork flooring, upgraded ensuite, and a versatile loftflex space. All 3.5 bathrooms have been beautifully renovated with contemporary finishes, including black-framed shower doors, custom tilework, tiled niches, modern vanities, and black hardware. The finished basement adds a 3rd bedroom, full bath, and extra living space. Enjoy the private yard with a custom deck, partially covered for entertaining and partially open for sun, plus planter boxes and a double detached garage. Excepti
$ 415,000

Get email alerts

Don't miss out: be the first to know about new properties

The alert was correctly created

On subscribing you accept the conditions of use and the privacy policy
Alert
Receive new ads in your inbox
Save this search
Receive alerts for new listings

We'll send you an email when we have new properties for: "Properties for sale in Terwillegar Heights"

The alert was correctly created

Get email alerts and be the first to see new listings
Required field
On subscribing I accept the terms of the privacy policy
Perfect! You'll soon start receiving new listings via email
Alert
Receive an email when we have new ads for Properties for sale in Terwillegar Heights
Save this search
Filters

Bedrooms

Area (sq.ft)

sq.ft
sq.ft

Price

$
$

Filter by property type

Bathrooms

Clear all filters
Receive notifications when new entries are published.