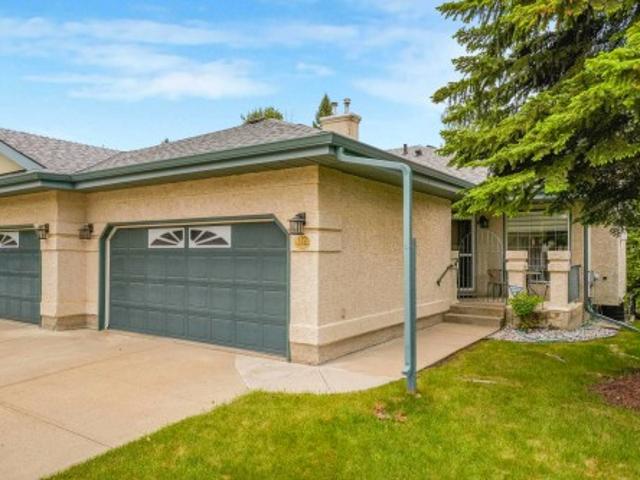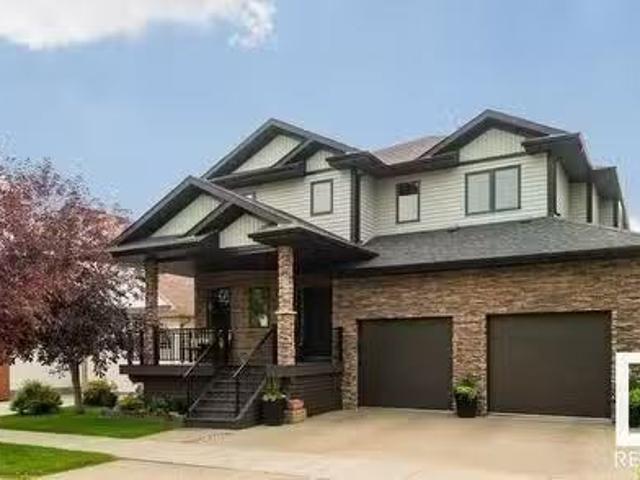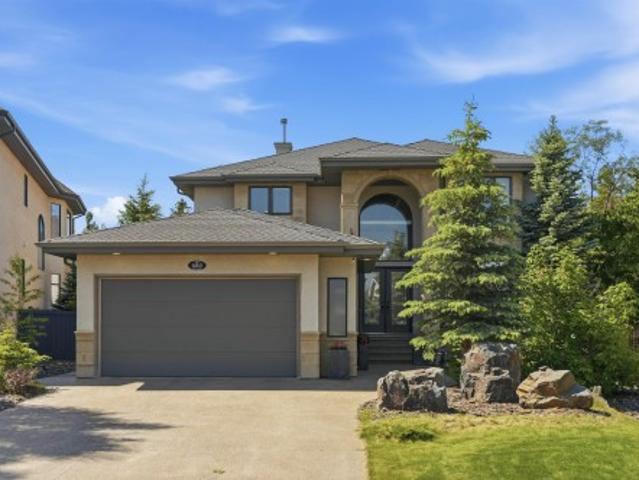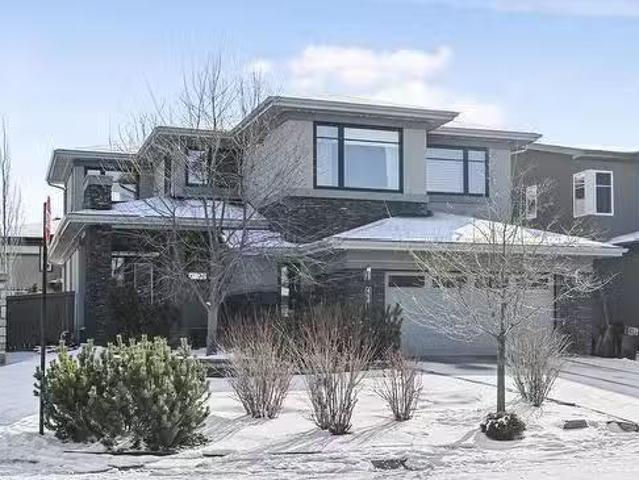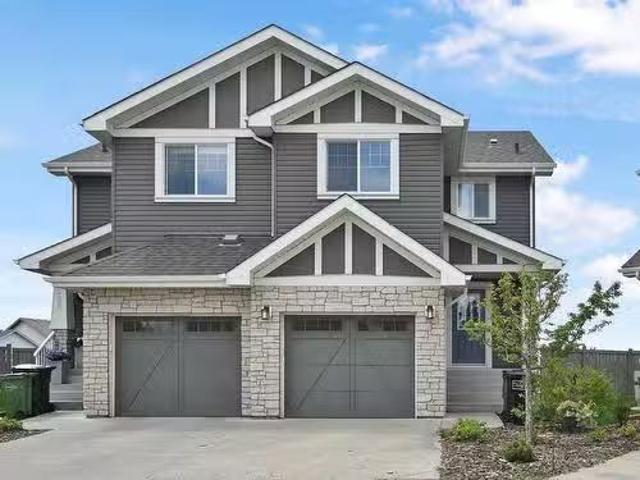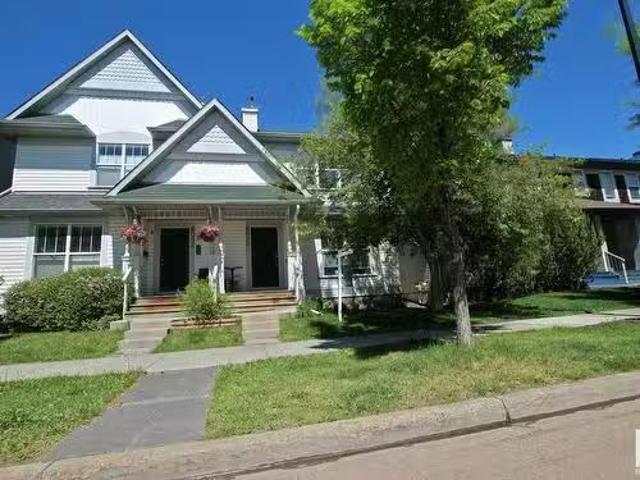
7,023 properties for sale in Terwillegar Heights

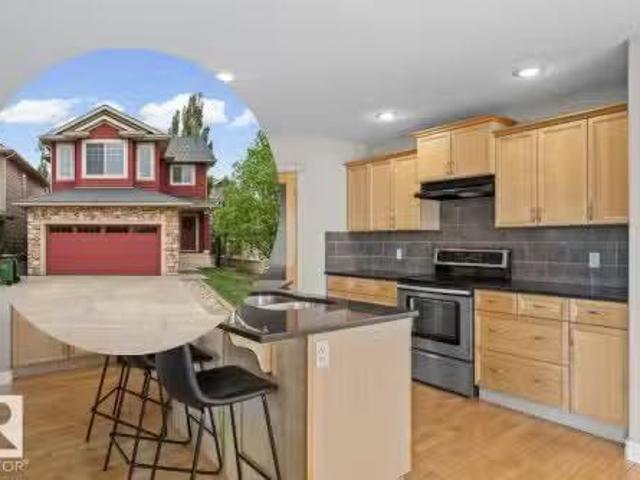
7549 May Common, Edmonton, AB, T6R 0G9 house for sale Listi.
View photo
House · for sale
$ 1,799,980
$ 512/sq.ft
7549 May Common, Edmonton, AB, T6R 0G9 house for sale Listi.
Terwillegar Heights
· 3,509 sq.ft · 4 Bedrooms · 4 Baths · House
· Garden · Office room · Parking
Terwillegar Heights · 3,509 sq.ft · 4 Bedrooms · 4 Baths · House · Garden · Office room · Parking
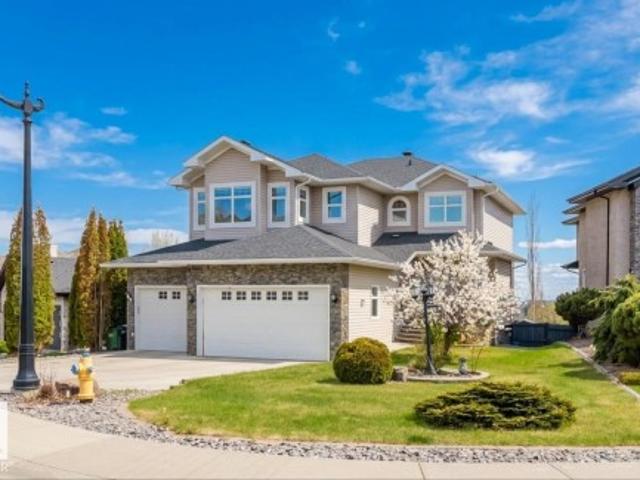
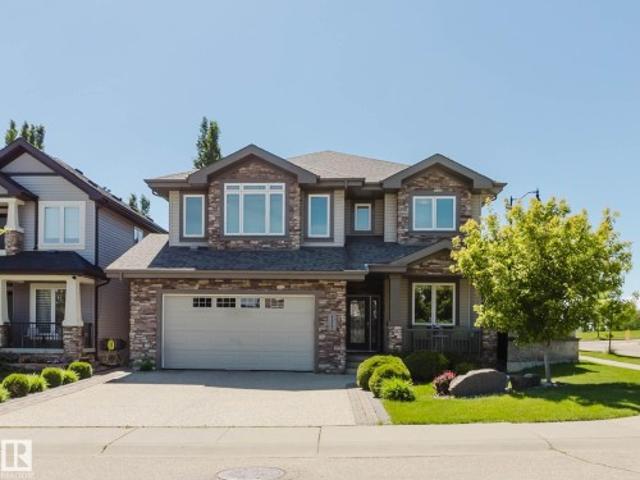
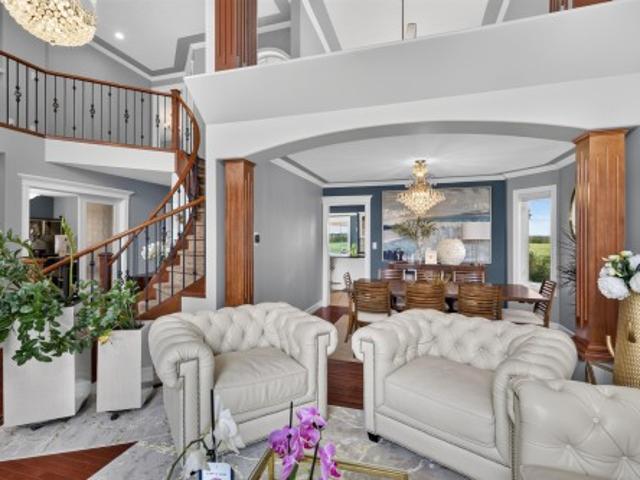
Elevate your lifestyle with 7549 May Common! Nestled against a captivating ravine, this home is a showstopper at every turn. Over 3500 sqft + FF BSMT, its a masterpiece boasting 4 beds & 3½ baths. Unleash your inner chef in the gourmet kitchen, while the private dining room adds a touch of elegance. Cozy breakfast nook, living room w FP, office, mudroom, & powder room. Upstairs features a bonus room, the main bath and 3 bedrooms. The primary is a haven of luxury w walk-in closet and lavish spa like 5pc ensuite. The FF BSMT is an entertainment haven with a 4th bed, 3pc bath, wet bar, family room, rec room & golf simulator room! Triple car garage adds convenience & backyard flows to ravine-side walking path. Top-notch appliances, granite counters, eat-in island, custom cabinetry, porcelain tile & engineered wood flooring. The exterior is stone & hardie board. Craftsmanship shines w meticulous attention to detail, setting this home apart. Nearby amenities, schools & Terwillegar Rec Centre
$ 1,799,980
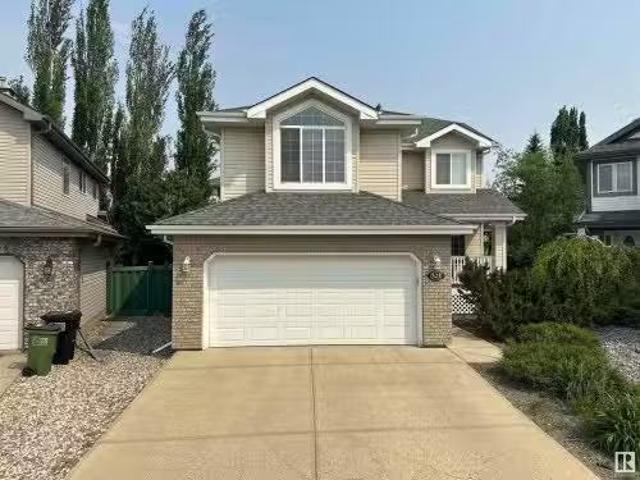
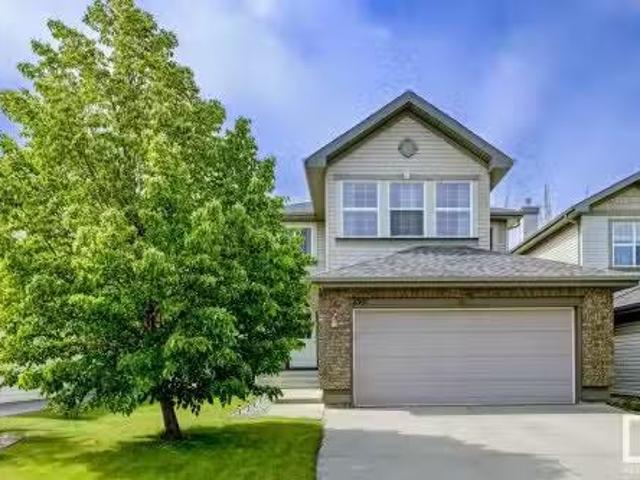
523 Hunters Green, Edmonton, AB, T6R 3B6 house for sale Lis.
View photo
House · for sale
$ 629,900
$ 298/sq.ft
523 Hunters Green, Edmonton, AB, T6R 3B6 house for sale Lis.
Terwillegar Heights
· 2,110 sq.ft · 4 Bedrooms · 4 Baths · House
· Garden · Fireplace · Air conditioning · Cellar
Terwillegar Heights · 2,110 sq.ft · 4 Bedrooms · 4 Baths · House · Garden · Fireplace · Air conditioning · Cellar
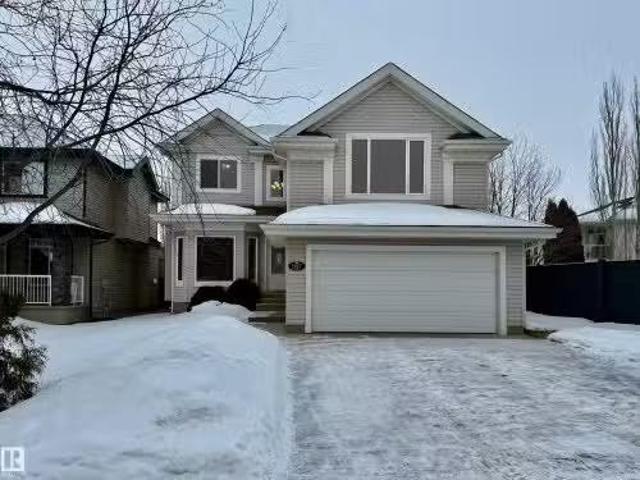
Welcome to this ORIGINAL OWNER 2-storey home in the sought after area of Haddow. Tucked away in a quiet cul-de-sac, this home is fully updated for modern living. With 4 bedrooms and 3.5 bathrooms, this home features a functional floor plan and key upgrades throughout: New Central AC, fresh paint, new flooring, modern lighting, and updated bathrooms. The kitchen has been renovated with new quartz countertops, stainless steel appliances, double oven, and a new hood fan. Upstairs includes a spacious bonus room with gas fireplace, three bedrooms, and a primary suite with walk-in closet and upgraded 4-piece Ensuite. The fully finished basement offers a large rec room, fourth spacious bedroom, full bath, and ample space for your storage needs. Step outside to a private, fully fenced backyard with plenty of room to landscape, garden, or create the outdoor space you’ve been wanting. With all major improvements complete, this move-in-ready home delivers space, style, and long-term value. Still
$ 629,900
8097 Shaske Drive, Edmonton, AB, T6R 0B6 house for sale Lis.
View photo
House · for sale
$ 585,000
$ 289/sq.ft
8097 Shaske Drive, Edmonton, AB, T6R 0B6 house for sale Lis.
Terwillegar Heights
· 2,024 sq.ft · 31 Bedrooms · 4 Baths · House
· Garden · Parking · Deck · Air conditioning
Terwillegar Heights · 2,024 sq.ft · 31 Bedrooms · 4 Baths · House · Garden · Parking · Deck · Air conditioning
Level up to South Terwillegar in SW Edmonton. Visit the REALTORS website for more information. Inside Anthony Henday, in highly rated Nellie Carlson School (K-9) school catchment, & with easy access to premier shopping, dining & entertainment at Currents of Windermere, this Family-Sized & Fully-Finished 2-Storey checks every box including Central AC! Size matters, so having 3 levels of living space with 3 living rooms means a place for everyone & a spot for everything. plus the main floor laundry closet becomes a laundry room on the way to the Double Garage. Upgrades include Granite Countertops, Custom Lighting, plus Hardwood & Tile flooring. Enjoying your SW-facing backyard from the deck this BBQ season, walking to nearby restaurants at Terwillegar Heights Shopping Centre, or hopping on your bike headed for the treed trails of the Whitemud Ravine starts with making this home your home. Still available at ListedBuy!
$ 585,000
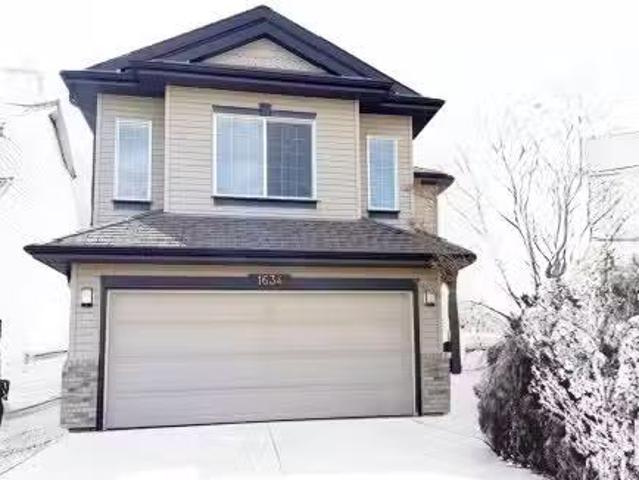
1634 Hodgson Court, Edmonton, AB, T6R 3R5 house for sale Li.
View photo
House · for sale
$ 647,700
$ 345/sq.ft
1634 Hodgson Court, Edmonton, AB, T6R 3R5 house for sale Li.
Terwillegar Heights
· 1,873 sq.ft · 4 Bedrooms · 4 Baths · House
· Garden · Parking · Fireplace · Deck · Cellar
Terwillegar Heights · 1,873 sq.ft · 4 Bedrooms · 4 Baths · House · Garden · Parking · Fireplace · Deck · Cellar
Nestled in a quiet Hodgson cul-de-sac, this beautifully renovated two-storey is ideal for family living. Sunlight fills the home through large windows with custom Hunter Douglas blinds, creating a warm, inviting space. The spacious island kitchen is perfect for busy mornings & family meals, featuring stainless steel appliances, quartz countertops, a metal & quartz backsplash, a corner pantry & plenty of cabinetry. Upstairs, the bonus room with a (2nd) corner gas fireplace offers a cozy space for movie nights or playtime. The luxurious primary suite includes a generous walk-in closet & spa-like ensuite with a soaker tub & 5’ tiled shower with multiple heads. The fully finished basement is a comfortable retreat with plush carpeting ideal for games or relaxing. Step outside to a landscaped yard & brand-new deck overlooking a peaceful yard with small pond, great for outdoor fun or quiet evenings. With a double garage & extended driveway, this home is the perfect blend of function, comfort
$ 647,700
6032 South Terwillegar Bv Nw, Edmonton, AB, T6R 0K6 house fo.
View photo
House · for sale
$ 415,000
$ 356/sq.ft
6032 South Terwillegar Bv Nw, Edmonton, AB, T6R 0K6 house fo.
Terwillegar Heights
· 1,163 sq.ft · 3 Bedrooms · 4 Baths · House
· Garden · Parking · Deck · Cellar
Terwillegar Heights · 1,163 sq.ft · 3 Bedrooms · 4 Baths · House · Garden · Parking · Deck · Cellar
Single Family, Half Duplex for Sale in South Terwillegar; no condo fees. This fully finished, original owner home is now available and could be the perfect match for you. Double detached garage homes are always very popular with buyers as they have windows on both sides of the home giving it great natural light throughout and making it feel more like a home. Come inside and you are greeted with an open floor plan that has a massive kitchen and large windows on both front and back. Upstairs features a loft and two large bedrooms. Basement is fully finished with an additional rec room, laundry, bedroom and bath. Out back you will pleased to see a maintenance free deck, fenced in yard, tiered planters and a double garage. This lot is in a premium location with almost direct access to community walking trails and less density on front street parking than other duplex options. The community is also spoiled with many amenities from kms of walking trails, stores, restaurants, parks, ponds, sc
$ 415,000
2591 Hanna Crescent, Edmonton, AB, T6R 3M5 house for sale L.
View photo
House · for sale
$ 589,900
$ 336/sq.ft
2591 Hanna Crescent, Edmonton, AB, T6R 3M5 house for sale L.
Terwillegar Heights
· 1,755 sq.ft · 4 Bedrooms · 4 Baths · House
· Deck · Cellar
Terwillegar Heights · 1,755 sq.ft · 4 Bedrooms · 4 Baths · House · Deck · Cellar
Welcome to this immaculate, 2-storey, open-concept main floor, and move-in ready home in a family-friendly community of Haddow. This home is Jayman-built and has been occupied by its original owner so it is well-maintained. This home with 1,761 sq ft of living space features total 4 bedrooms plus a spacious bonus room, 3.5 bathrooms, and fully-finished basement (bedroom and 4pc bathroom), with this year’s development permit. The primary bedroom accommodates a king size bed and features a walk-in closet and a 4pc ensuite; there is another 4pc bathroom. Other bedrooms accommodate queen size bed. The kitchen features center island, stainless steel appliances, walk-in pantry, and ample cabinets. The flooring is linoleum, laminate, and carpet with upgraded underpad. Other attractive features are: custom organizersclosets, paintedcleaned, laundry room with tub, deck with benches, storage shed, and near to bus stops, schools, shopping areas, Haddow Park, Recreational Center, Anthony Henday &
$ 589,900
122 Haddow Close Nw, Edmonton, AB, T6R 2P8 duplex for sale | Listing ID E4495 | Royal LePage
View photo
Duplex · for sale
$ 469,900
122 Haddow Close Nw, Edmonton, AB, T6R 2P8 duplex for sale | Listing ID E4495 | Royal LePage
Terwillegar Heights
· Duplex
· Patio · Parking · Deck · Cellar
Terwillegar Heights · Duplex · Patio · Parking · Deck · Cellar
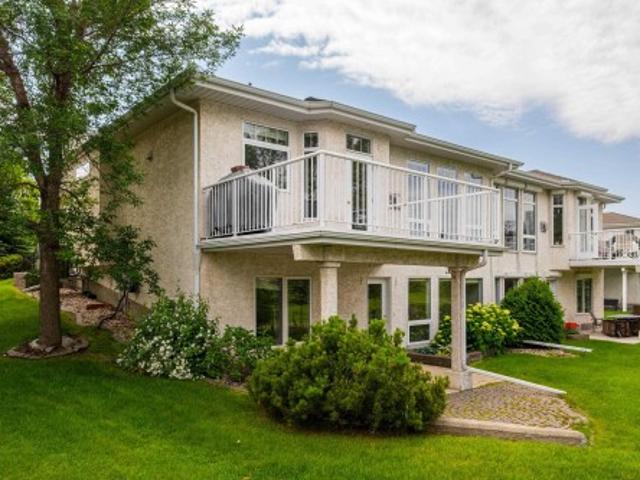
Adult living at its best! Enjoy the private cul-de-sac location with a Walk-Out Basement into a peaceful park setting! Start your day with coffee on the front south-facing spacious veranda. Lunch on the raised deck overlooking a park and 5 o'clock drinks on the patio just out the daylight basement. Natural light and privacy are compatible in this SW standout! Spacious rooms, vaulted ceilings, large windows strategically placed for your privacy. Casual and formal dining wraps the well-planned kitchen. Don't forget the Den with a 4pc ensuite. A great TV room. Your Primary Bedroom can handle the largest of furniture. Never feel crowded. The lower level likes the spacious motif as well. Spacious family recreation area, large 4pc bath, a second bedroom w/full-sized windows & so much incredible storage. Great parking. Double garage & 2 more out. Why feel crowded now that your life is your own? Great access to both Henday & Whitemud, walk to convenience stores, church and all your new friends
$ 469,900
1681 Toane Wynd, Edmonton, AB, T6R 2W7 house for sale Listi.
View photo
House · for sale
$ 1,150,000
$ 359/sq.ft
1681 Toane Wynd, Edmonton, AB, T6R 2W7 house for sale Listi.
Terwillegar Heights
· 3,197 sq.ft · 4 Bedrooms · 4 Baths · House
· Patio · Deck · Air conditioning · Cellar
Terwillegar Heights · 3,197 sq.ft · 4 Bedrooms · 4 Baths · House · Patio · Deck · Air conditioning · Cellar
Truly One of a Kind Finally someone built a Cool house. Perfect home for Multigenerational living. Custom Built & Custom Designed (Not a Square room in the House). This 2 storey features 4 Bedrooms and 2 Dens, 2 Kitchens and a Fully Finished Walkout Basement, constructed with the highest standards. Just under 4400 sq ft of total finished space. High Velocity Hydronic heating system (Boiler), 3 fan coils, 2 AC units, in-floor heating, 3 Huge Decks, Walkout Level Patio, SW exposure, Million Dollar Views across the water, Jeld-wen triple pane double low E argon filled windows, Black Granite flooring, Black Walnut (finished in place) Hardwood floors, Chefs Gourmet Kitchen, Stainless Steel Appliances, Dream Ensuite with Steam Shower, huge overflow Jaquzzi Soaker tub (with mood lights) his and hers vanities, his and hers walk-in closets, custom Kitchen cabinets, cat 5 wiring, Central Vac and the list goes on. You could not replace this house at todays prices for what you can buy it for. Stil
$ 1,150,000
680 Todd Landing Nw, Edmonton, AB, T6R 3N1 house for sale | Listing ID E4499 | Royal LePage
View photo
House · for sale
$ 1,073,800
680 Todd Landing Nw, Edmonton, AB, T6R 3N1 house for sale | Listing ID E4499 | Royal LePage
Terwillegar Heights
· House
· Garden · Fireplace · Parking · Air conditioning
Terwillegar Heights · House · Garden · Fireplace · Parking · Air conditioning
Location Location. Quality craftsmanship w/attention to detail. 2816 sf bespoked masterpiece! Nestled in a quiet cul-de-sac, backing south onto a HUGE greenspace in Terwillegar Gardens. Built by one of Edmonton’s premier LUXURY builders, BIRKHOLZ Homes. Immaculate 2 sty family home w/4200 sf (ttl). The main floor features a bright open concept layout, grand entrance w/stunning curved staircase & 19 ft ceilings, dream kitchen w/premium cabinetry (Peachwood) & soapstone countertops, dbl sided fireplace, spacious living rm, elegant dining area w/coffered ceilings & den with B/I shelving. Upper level features walnut H/W. Primary retreat w/gas FP, his/her closets & 5-pc spa like ensuite w/granite, 2 more O/S bedrms & 4pc bath. The lower level w/in flr heating is for entertaining, a rec rm w/games area, TV area, wet bar, & a 4th bedrm. Sound system, A/C, updated lighting, updated carpets/paint, 9 ft ceilings on the main/bsmt, U/G sprinkler & O/S heated garage. Private yard. Steps to schools,
$ 1,073,800
4503 Mead Court, Edmonton, AB, T6R 0T2 house for sale Listi.
View photo
House · for sale
$ 1,098,000
$ 380/sq.ft
4503 Mead Court, Edmonton, AB, T6R 0T2 house for sale Listi.
Terwillegar Heights
· 2,885 sq.ft · 31 Bedrooms · 4 Baths · House
· Garden · Balcony · Fireplace · Parking
Terwillegar Heights · 2,885 sq.ft · 31 Bedrooms · 4 Baths · House · Garden · Balcony · Fireplace · Parking
One of a kind, former Perry Signature showhome is steps to Ravine in prestigious Larch Park & within catchment of 6 schools. Approx 4200sf of total living with a well functioning layout. A sunny west facing foyer, 9 ceilings & gleaming hardwood welcomes you through an open floorplan complete wan oversized great room, dual sided linear gas fireplace. Versatile flex room for home officelibrary or studio. Designer kitchen with upgraded cabinets, prep island, quartz countertops & plenty of storage space in the walkthrough pantry. Full dining nook will seat 10 & provides direct access to spacious yard for evening bbqs. Powder room, mudroom & access to heated, oversized garage complete this level. Upper level offers a generous sized bonus room with private balcony. Primary bedroom is complete with a dressing room & 5pc ensuite. 2 additional bedrooms & 4pc bathroom for a growing family. Lower level highlights multiple entertaining areas, 4th bedroom & 3pc bathroom. Certified Green built & upg
$ 1,098,000
7090 South Terwillegar Drive, Edmonton, AB, T6R 0V1 duplex f.
View photo
House · for sale
$ 433,800
$ 324/sq.ft
7090 South Terwillegar Drive, Edmonton, AB, T6R 0V1 duplex f.
Terwillegar Heights
· 1,335 sq.ft · 3 Bedrooms · 3 Baths · House
· Garden · Deck · Parking · Cellar
Terwillegar Heights · 1,335 sq.ft · 3 Bedrooms · 3 Baths · House · Garden · Deck · Parking · Cellar
Welcome to this beautiful 2 storey half duplex, located in a quiet keyhole in desirable South Terwillegar w park views. Built by Landmark Homes, this home boasts an open concept main floor plan w vinyl planking. The living room is cozy with a large window overlooking the large backyard w access to your deck. The kitchen features quartz countertops, stainless steel appliances, ceiling high cabinetry, subway tile backsplash, a large island w eating bar. Upstairs find three well-sized bedrooms. The spacious primary bedroom has a 3 pc ensuite w an oversized shower & a walk-in closet. A 4 pc main bath, laundry & 2 other bedrooms complete this level. The basement has plumbing rough-ins & awaits development. Features incl fresh paint, prof cleaned, carpets cleaned, a single attached garage, K2 stonework, fully landscaped large fenced lot & visitor parking. Super convenient location close to Rabbit Hill Crossing & Anthony Henday. Walking distance to parks & walking trails. A must see! Still av
$ 433,800
6032 South Terwillegar Boulevard, Edmonton, AB, T6R 0K6 hous.
View photo
House · for sale
$ 415,000
$ 356/sq.ft
6032 South Terwillegar Boulevard, Edmonton, AB, T6R 0K6 hous.
Terwillegar Heights
· 1,163 sq.ft · 3 Bedrooms · 4 Baths · House
· Garden · Parking · Deck · Cellar
Terwillegar Heights · 1,163 sq.ft · 3 Bedrooms · 4 Baths · House · Garden · Parking · Deck · Cellar
Single Family, Half Duplex for Sale in South Terwillegar; no condo fees. This fully finished, original owner home is now available and could be the perfect match for you. Double detached garage homes are always very popular with buyers as they have windows on both sides of the home giving it great natural light throughout and making it feel more like a home. Come inside and you are greeted with an open floor plan that has a massive kitchen and large windows on both front and back. Upstairs features a loft and two large bedrooms. Basement is fully finished with an additional rec room, laundry, bedroom and bath. Out back you will pleased to see a maintenance free deck, fenced in yard, tiered planters and a double garage. This lot is in a premium location with almost direct access to community walking trails and less density on front street parking than other duplex options. The community is also spoiled with many amenities from kms of walking trails, stores, restaurants, parks, ponds, sc
$ 415,000
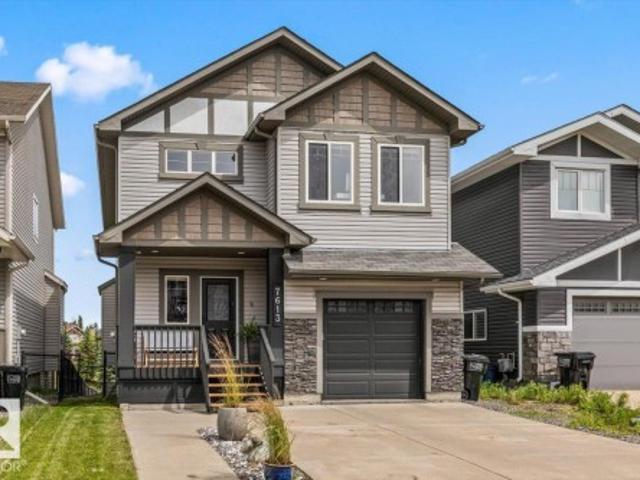
7613 Schmid Crescent Nw, Edmonton, AB, T6R 0K4 house for sale | Listing ID E4498 | Royal LePage
View photo
House · for sale
$ 799,999
7613 Schmid Crescent Nw, Edmonton, AB, T6R 0K4 house for sale | Listing ID E4498 | Royal LePage
Terwillegar Heights
· House
· Patio · Balcony · Fireplace · Deck · Cellar
Terwillegar Heights · House · Patio · Balcony · Fireplace · Deck · Cellar
Walkout. Pond views. 3 outdoor spaces. Tucked on a quiet South Terwillegar cul-de-sac, this beautifully updated 5-bed, 3.5-bath home offers stunning pond views from every level. Enjoy mornings on the primary suite's private balcony, entertain on the full-width deck, complete with privacy screens and a gas BBQ hookup, or relax on the covered walkout patio overlooking the water and trails with no rear neighbours. Inside, soaring open-to-below and 9-foot ceilings flood the home with natural light. The kitchen features granite countertops, an island, and a walk-through pantry, flowing smoothly into the dining area and living room with a gas fireplace. Upstairs hosts 3 bedrooms, a bonus room with vaulted ceiling. The primary retreat with private patio, ensuite and walk-in-closet. A walkout basement adds 2 more bedrooms, a full bath and a family room. Updated lighting, fixtures and extensive improvements throughout, this move-in ready home is just minutes to schools, shopping, and Anthony He
$ 799,999
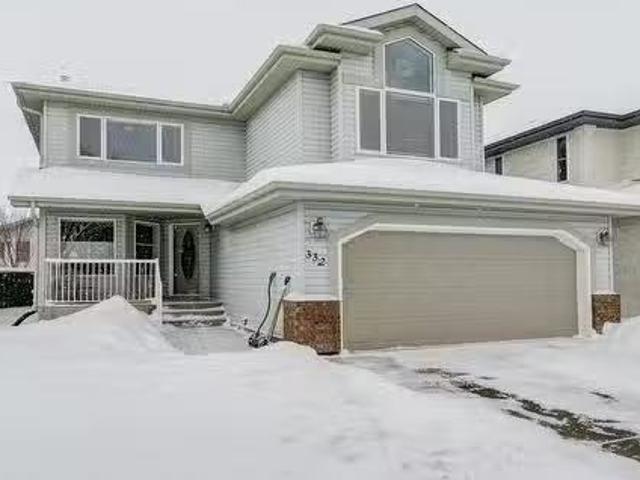
332 Heath Road, Edmonton, AB, T6R 2X4 house for sale Listin.
View photo
House · for sale
$ 589,900
$ 311/sq.ft
332 Heath Road, Edmonton, AB, T6R 2X4 house for sale Listin.
Terwillegar Heights
· 1,894 sq.ft · 3 Bedrooms · 3 Baths · House
· Garden · Fireplace · Deck · Air conditioning
Terwillegar Heights · 1,894 sq.ft · 3 Bedrooms · 3 Baths · House · Garden · Fireplace · Deck · Air conditioning
Well maintained 2 storey in excellent condition throughout! Features include; eating nook with access to large deck overlooking south facing, mature landscaped backyard, island kitchen is open to family room featuring a gas fireplace, formal dining roomden, hardwood flooring, spacious bedrooms including the primary bedroom which boasts a walk-in closet and 5pce. ensuite with jetted tub, convenient computerwork station on upper floor. NEW FURNACE (2024), CENTRAL AIR CONDITIONING (2024), SHINGLES (2024). Popular southwest location close to Terwilligar Rec.Centre, shopping, easy access to university and airport. Nearby river valley, parks and public transportation. Still available at ListedBuy!
$ 589,900
5887 Sutter Place Nw, Edmonton, AB, T6R 3R2 house for sale | Listing ID E4502 | Royal LePage
View photo
House · for sale
$ 485,000
5887 Sutter Place Nw, Edmonton, AB, T6R 3R2 house for sale | Listing ID E4502 | Royal LePage
Terwillegar Heights
· House
· Patio · Garden · Parking · Air conditioning · Cellar
Terwillegar Heights · House · Patio · Garden · Parking · Air conditioning · Cellar
South Terwillegar GEM! Located directly across from a PARK/GREENSPACE in a quiet cul-de-sac, this nicely upgraded Jayman-built home has so much to offer! Featuring A/C, open-concept layout, large windows & tons of natural light. FRESH PAINT throughout main & second floors, BRAND NEW quartz countertops in kitchen & bathrooms, BRAND NEW stainless steel appliances & BRAND NEW carpet upstairs! New shingles (2023) & hwt (2023)! The SOUTHWEST-facing primary bedroom overlooks the park & features a W/I closet & 4pc ensuite. TWO more good-sized bedrooms + 2nd-floor laundry. FINISHED BASEMENT offers a Media/Family Room, 4th bedroom & adjacent bathroom rough-in. Beautiful backyard with brick patio for summer BBQs + an OVERSIZED 24'X21' GARAGE! Fantastic location close to parks, trails, schools, shopping & amenities. Move-in ready & a wonderful place to call HOME!
$ 485,000
4744 Terwillegar Common Nw, Edmonton, AB, T6R 3H6 house for sale | Listing ID E4502 | Royal LePage
View photo
House · for sale
$ 346,111
4744 Terwillegar Common Nw, Edmonton, AB, T6R 3H6 house for sale | Listing ID E4502 | Royal LePage
Terwillegar Heights
· House
· Garden · Deck · Air conditioning · Cellar
Terwillegar Heights · House · Garden · Deck · Air conditioning · Cellar
In the heart of desirable Terwillegar Towne! With NO CONDO FEES, central air conditioning, and over 1,200 sq. Ft. of thoughtfully designed living space, this home is perfect for first-time buyers, young families, or investors. The bright open-concept main floor features durable luxury vinyl plank flooring, a spacious living room, an inviting dining area, and a stylish kitchen with ample cabinetry and generous counter space—ideal for both everyday living and entertaining. Enjoy the sunny rear deck overlooking the fully fenced backyard, offering plenty of room for kids, pets, or summer BBQs. Upstairs you'll find three spacious bedrooms, including a primary retreat with vaulted ceilings, a private 4pc ensuite, and excellent natural light. Two additional bedrooms and another full bathroom complete the upper level. The unfinished basement provides endless possibilities to create additional living space. Located on a quiet street just minutes from schools, parks, shopping, and the Terwillega
$ 346,111
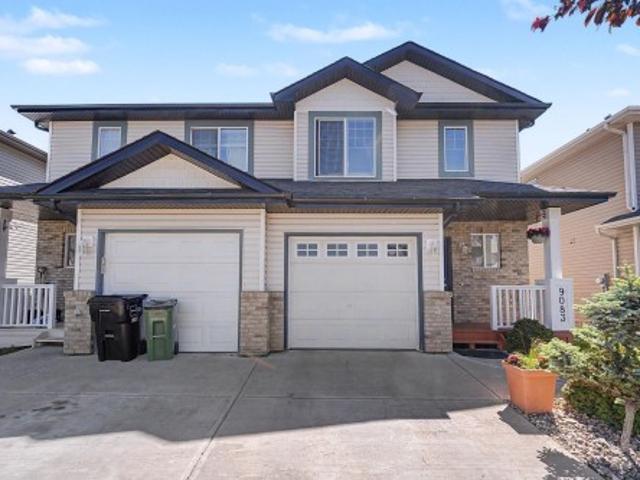
9083 Scott Crescent Nw, Edmonton, AB, T6R 0E7 house for sale | Listing ID E4503 | Royal LePage
View photo
House · for sale
$ 380,000
9083 Scott Crescent Nw, Edmonton, AB, T6R 0E7 house for sale | Listing ID E4503 | Royal LePage
Terwillegar Heights
· House
· Garden · Fireplace · Parking · Cellar
Terwillegar Heights · House · Garden · Fireplace · Parking · Cellar
Welcome to this beautifully maintained 3-bedroom, 2.5-bath half duplex! The bright open-concept main level boasts a white kitchen with a large island, cozy corner fireplace, and a dining area opening to a generous, south-facing, fully fenced backyard. Enjoy ultimate privacy with no neighbors directly behind! Upstairs, find 3 spacious bedrooms, including a primary retreat with a private 3pc ensuite, plus a 4pc main bath. The unfinished basement offers ample storage, laundry, and future development potential to fit your needs. Complete with a single attached garage and an unbeatable location close to top schools, parks, shopping, major transit routes, the Anthony Henday, and the Booster Juice Recreation Centre. Built for comfort, functionality, privacy, and a convenient location. Ready for its next owner to move in and enjoy!
$ 380,000
9534 Simpson Court, Edmonton, AB, T6R 0T8 house for sale Li.
View photo
House · for sale
$ 479,900
$ 316/sq.ft
9534 Simpson Court, Edmonton, AB, T6R 0T8 house for sale Li.
Terwillegar Heights
· 1,518 sq.ft · 3 Bedrooms · 3 Baths · House
· Garden · Fireplace · Deck · Parking
Terwillegar Heights · 1,518 sq.ft · 3 Bedrooms · 3 Baths · House · Garden · Fireplace · Deck · Parking
Welcome to this beautiful 1,532 sq. ft. 3-bedroom home, ideally situated on a quiet cut-de-sac in the heart of Terwillegar, resting on a generous pie-shaped lot. The main floor features an open-concept layout with hardwood flooring, a comfortable living room with a cozy gas fireplace, and a stylish kitchen complete with two-tone cabinetry and granite two-level countertops. Upstairs, youll find a bright bonus room, two well-sized bedrooms, and a spacious primary suite with a walk-in closet and a private 4-piece ensuite. Step outside to enjoy your huge fully fenced backyard, featuring a low-maintenance composite deck—ideal for relaxing or entertaining. Additional highlights include a double attached garage, built-in security system, and close proximity to schools, parks, shopping, recreation, and major roadways. This impeccably maintained, move-in ready home is a must-see—an exceptional opportunity to call it home! Still available at ListedBuy!
$ 479,900
3412 Macneil Link Nw, Edmonton, AB, T6R 3V4 house for sale | Listing ID E4500 | Royal LePage
View photo
House · for sale
$ 949,000
3412 Macneil Link Nw, Edmonton, AB, T6R 3V4 house for sale | Listing ID E4500 | Royal LePage
Terwillegar Heights
· House
· Garden · Parking · Cellar
Terwillegar Heights · House · Garden · Parking · Cellar
This exceptional home perfectly blends luxury and functionality, starting with a massive 28'x31' TRIPLE GARAGE that offers ample room for three vehicles plus generous storage—ideal for a workshop— and direct access to the backyard. The carpet-free interior shines with premium engineered hardwood and designed tile throughout. The main floor features a full bath and a highly functional mudroom with a separate storage and built-in bench and coat hooks. Upstairs, you will find 3 spacious bedrooms, 2 full baths, a large bonus room, a dedicated laundry room with a sink and cabinets, and a luxurious primary ensuite complete with cozy in-floor heating. Ready for extended family, the fully finished walk-out basement boasts its own entrance, separate kitchen, 2 additional bedrooms, and a second set of washer and dryer. Close to school/park/ravine/transit
$ 949,000
1157 Tory Road, Edmonton, AB, T6R 3P2 house for sale Listin.
View photo
House · for sale
$ 699,900
$ 292/sq.ft
1157 Tory Road, Edmonton, AB, T6R 3P2 house for sale Listin.
Terwillegar Heights
· 2,390 sq.ft · 4 Bedrooms · 3 Baths · House
· Garden · Fireplace · Cellar
Terwillegar Heights · 2,390 sq.ft · 4 Bedrooms · 3 Baths · House · Garden · Fireplace · Cellar
Stunning 4 bedroom home in Terwillegar Gardens, lovingly maintained by the original owner. Built by Parkwood Master Builder, this 2,392 sq. ft. two storey home shows quality craftsmanship and timeless design. A welcoming foyer with curved staircase leads to a bonus room, formal dining area, and cozy family room with corner gas fireplace. The bright kitchen has a central island, corner pantry, garburator, breakfast nook, and stainless steel appliances including a gas stove. Upstairs, the primary suite offers a walk in closet and private ensuite with corner tub, separate shower, and vanity. Three additional bedrooms provide space for family or guests. Additional features include main floor laundry, a half bath, and thoughtful upgrades. The unspoiled basement with three large windows offers future potential. Prime location near schools, parks, recreation centres, and quick access to Whitemud Drive and Anthony Henday. Still available at ListedBuy!
$ 699,900
47 5873 Mullen Pl Nw, Edmonton, AB, T6R 0T5 townhouse for sale | Listing ID E4505 | Royal LePage
View photo
Townhouse · for sale
$ 620,000
47 5873 Mullen Pl Nw, Edmonton, AB, T6R 0T5 townhouse for sale | Listing ID E4505 | Royal LePage
Terwillegar Heights
· Townhouse
· Office room · Balcony · Deck · Parking · Cellar
Terwillegar Heights · Townhouse · Office room · Balcony · Deck · Parking · Cellar
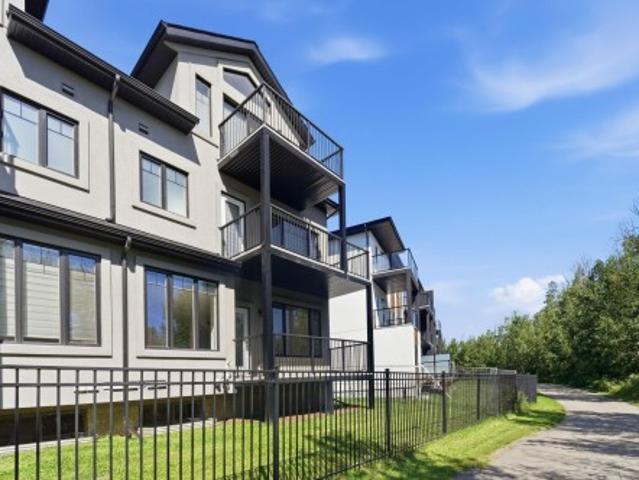
Modern style meets exceptional space in this impressive three-storey home in MacTaggart! Offering 2,645 sq. ft. Of above-grade living space, this bright and beautifully appointed residence features soaring ceilings, abundant natural light and a versatile layout. The main floor showcases a bright living room, stylish kitchen with large island, dining area and 2-piece bath. Upstairs, the generous primary suite offers a walk-in closet and 4-piece ensuite, while the second bedroom features its own walk-in closet and 5-piece ensuite. A convenient laundry room completes the level. The third floor delivers an expansive loft with a 3-piece bath—ideal for a family room, home office, media space or studio. The unfinished basement provides excellent storage, while the double attached garage adds convenience. Enjoy the outdoors from the balcony/deck on each level of this home, overlooking greenery, with walking trails, parks, schools, shopping, transit and major routes nearby
$ 620,000
434 Tory Point E Nw, Edmonton, AB, T6R 3C8 house for sale | Listing ID E4498 | Royal LePage
View photo
House · for sale
$ 599,900
434 Tory Point E Nw, Edmonton, AB, T6R 3C8 house for sale | Listing ID E4498 | Royal LePage
Terwillegar Heights
· House
· Patio · Fireplace · Deck · Parking
Terwillegar Heights · House · Patio · Fireplace · Deck · Parking
Welcome to this beautifully maintained bungalow offering comfort, convenience, and low-maintenance living. Featuring 9' ceilings and abundant natural light, the spacious primary suite includes a walk-in closet and 4-piece ensuite. A large den, open dining and living areas, and a stunning triple-sided gas fireplace create the perfect space for everyday living and entertaining. The kitchen boasts a large island, walk-in pantry, ample cabinetry, and direct access to the deck with a natural gas BBQ hookup. A powder room and main floor laundry are conveniently located off the attached garage. The curved staircase leads to a spacious family room, ideal for movie nights or game days, a generous second bedroom with walk-in closet, a 4-piece bath, and plenty of storage. Enjoy a private walkout patio backing onto a park with no rear neighbours. Brass III Community fee of $117/month includes lawn care and snow removal. Some photos are virtually staged
$ 599,900
4377 Mcclung Crescent, Edmonton, AB, T6R 0M8 house for sale | Listing ID E4494 | Royal LePage
View photo
House · for sale
$ 939,900
4377 Mcclung Crescent, Edmonton, AB, T6R 0M8 house for sale | Listing ID E4494 | Royal LePage
Terwillegar Heights
· House
· Garden · Deck · Cellar
Terwillegar Heights · House · Garden · Deck · Cellar
Stunning custom built 2 storey home in prestigious Magrath Heights! Backing onto GREEN SPACE & Walking to K-9 Nellie Carlson School! This Ace Lange built home boasts 2,840+ sqft, 3 bedrooms, 3 baths, main floor DEN & BONUS room. Great curb appeal w/ beautiful landscaping & SOUTH WEST backyard. Open concept main floor has a DEN & a full bath, formal dining room, and airy & bright living room w/ soaring high ceiling & motorized blinds. Chef's dream kitchen has high-end full height cabinets, large center island w/ granite countertops, B/I oven, gas range & full heights glass backsplash. Upstairs you will find a large BONUS room w/ a door. Perfect as a 4th bedroom. Primary bdrm is gigantic w/ a HUGE W/I closet & luxurious 5 pc ensuite. TWO more good sized bdrms & a full bath w/ skylight. Basement has 5 windows & great potential for future development. Enjoy your peaceful morning coffee or evening sunset on the large deck & beautifully landscaped backyard. Life is good in this impeccable ho
$ 939,900
1751 Haswell Cove Nw, Edmonton, AB, T6R 3A9 house for sale | Listing ID E4498 | Royal LePage
View photo
House · for sale
$ 989,900
1751 Haswell Cove Nw, Edmonton, AB, T6R 3A9 house for sale | Listing ID E4498 | Royal LePage
Terwillegar Heights
· House
· Garden · Office room · Fireplace · Cellar
Terwillegar Heights · House · Garden · Office room · Fireplace · Cellar
This exceptional executive-style walkout residence is perfectly positioned on a quiet cul-de-sac in prestigious Haddow, backing onto a protected green space with spectacular sunset views and frequent visits from wildlife. Offering over 4,400 sq. Ft. of beautifully developed living space, this meticulously maintained home showcases soaring ceilings, a grand curved staircase, and expansive windows that fill every room with natural light. Designed for comfortable family living, the main floor features formal living and dining rooms, a private office, a spacious family room with one of three gas fireplaces, and a chef-inspired kitchen with granite countertops, stainless steel appliances, a large island, and a bright breakfast nook overlooking the picturesque setting. The fully finished walkout basement is equally impressive, featuring oversized windows, a spacious recreation room, an expansive wet bar, a third gas fireplace, and direct access to the beautifully landscaped backyard
$ 989,900
5320 Mullen Bend Nw, Edmonton, AB, T6R 0R1 house for sale | Listing ID E4501 | Royal LePage
View photo
House · for sale
$ 1,349,000
5320 Mullen Bend Nw, Edmonton, AB, T6R 0R1 house for sale | Listing ID E4501 | Royal LePage
Terwillegar Heights
· House
· Office room · Balcony · Fireplace · Parking · Cellar
Terwillegar Heights · House · Office room · Balcony · Fireplace · Parking · Cellar
Welcome to Mactaggart. Where Luxury Meets Everyday Living Nestled in the prestigious Mactaggart community, this stunning home offers over 5,000 sq ft of developed living space, including a finished walkout basement. Minutes from most amenities and Anthony Henday Drive. A grand entrance with a wall waterfall welcomes you into a bright main floor with a living room, dining room, family room, office area, and a gourmet kitchen with granite island and spice kitchen. Upstairs, a loft, upper laundry, two primary bedrooms with ensuites. One with a pond-facing balcony, and two other bedrooms with a Jack and Jill bath. The walkout basement is an entertainer's dream. A spacious family room with fireplace ideal for large gatherings and celebrations, a media room with projector and recliners, fifth bedroom, wet bar, and full bath. Triple attached heated garage with drain, sink, and hot water. Permanent exterior lighting included. This is more than a home. It's a lifestyle. 5 bedrooms, 4.5 baths ho
$ 1,349,000

Get email alerts

Don't miss out: be the first to know about new properties

The alert was correctly created

On subscribing you accept the conditions of use and the privacy policy
Alert
Receive new ads in your inbox
Save this search
Receive alerts for new listings

We'll send you an email when we have new properties for: "Properties for sale in Terwillegar Heights"

The alert was correctly created

Get email alerts and be the first to see new listings
Required field
On subscribing I accept the terms of the privacy policy
Perfect! You'll soon start receiving new listings via email
Alert
Receive an email when we have new ads for Properties for sale in Terwillegar Heights
Save this search
Filters

Bedrooms

Area (sq.ft)

sq.ft
sq.ft

Price

$
$

Filter by property type

Bathrooms

Clear all filters
Receive notifications when new entries are published.