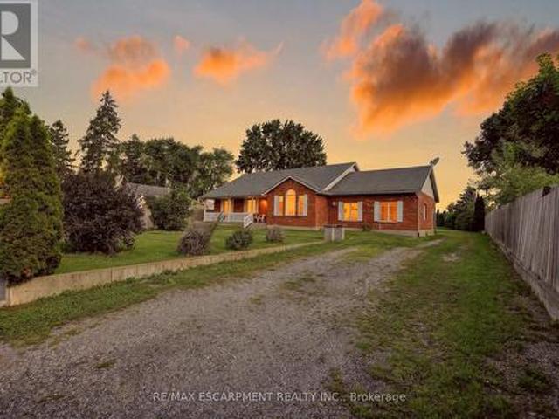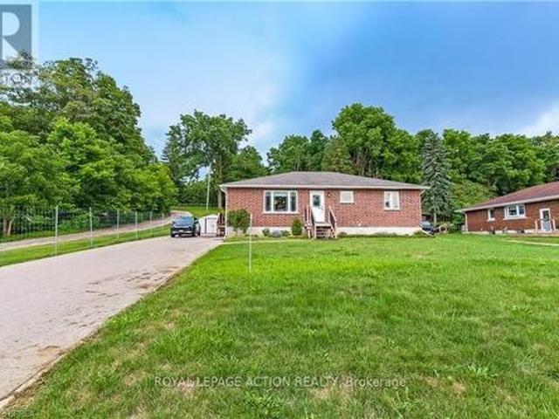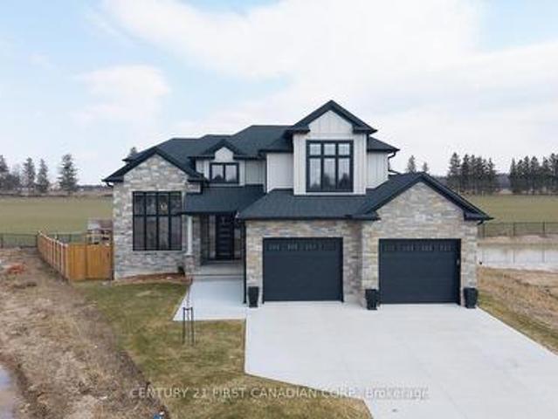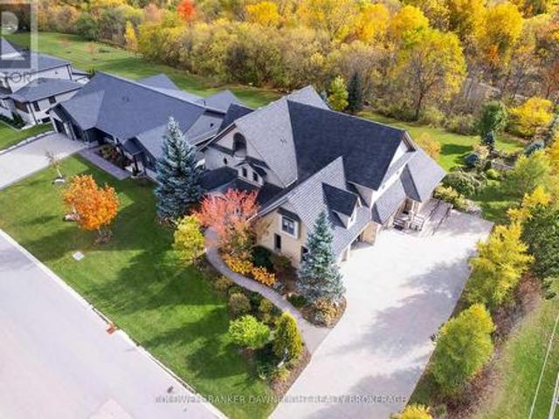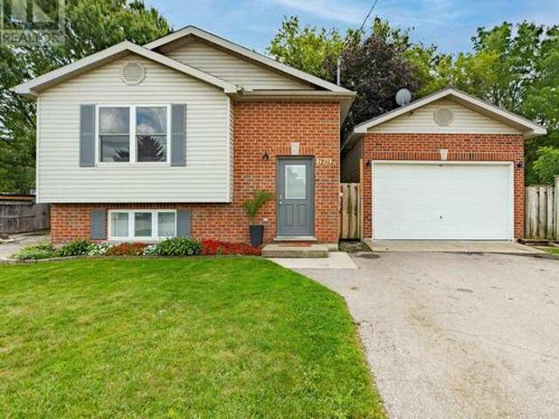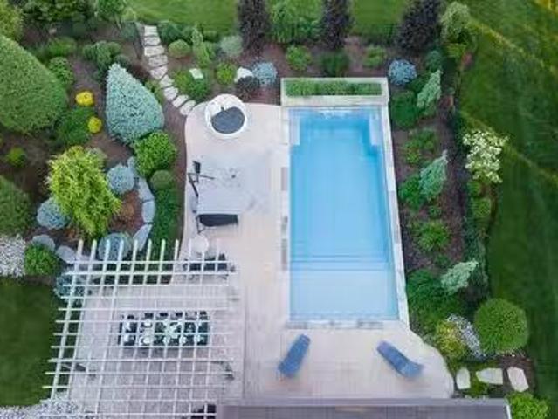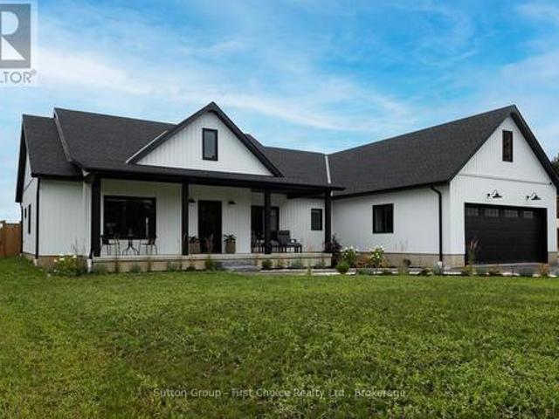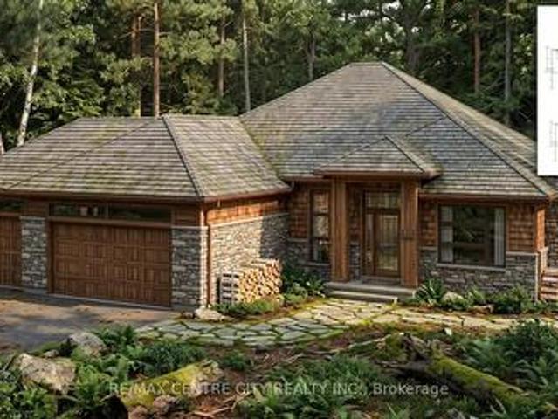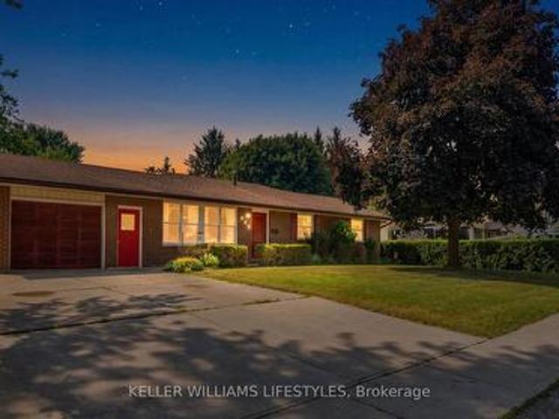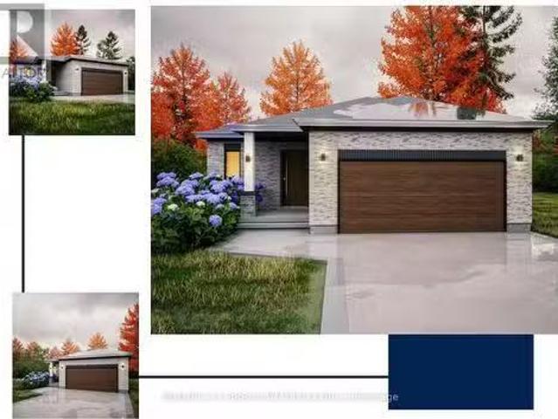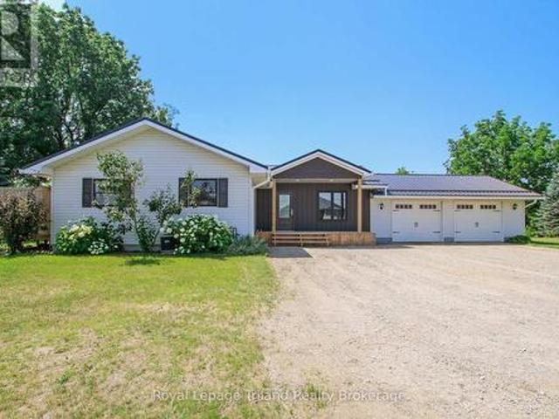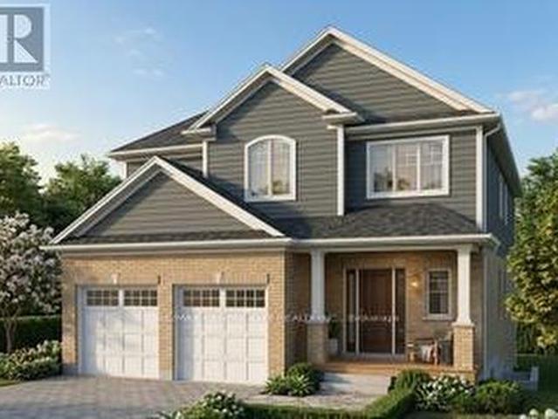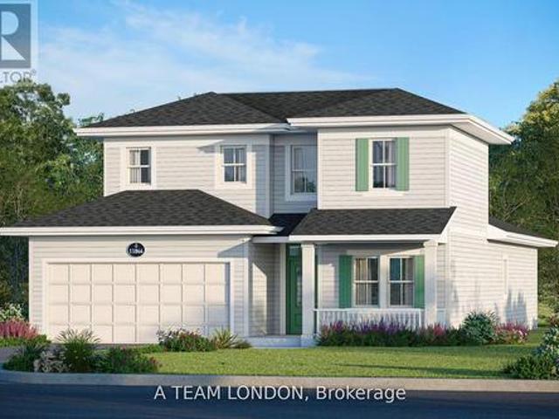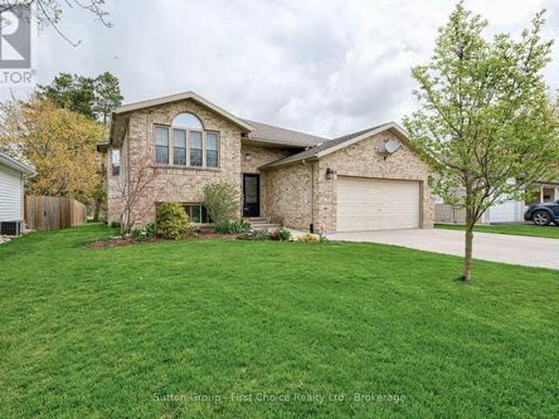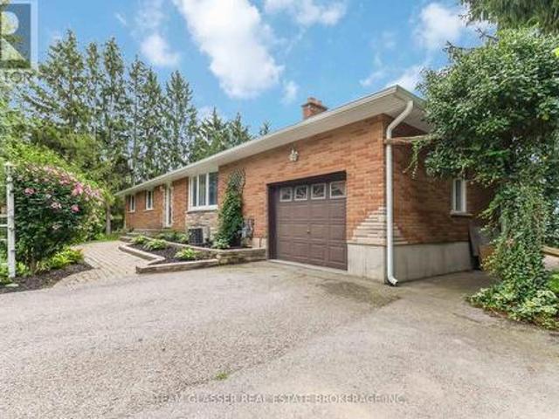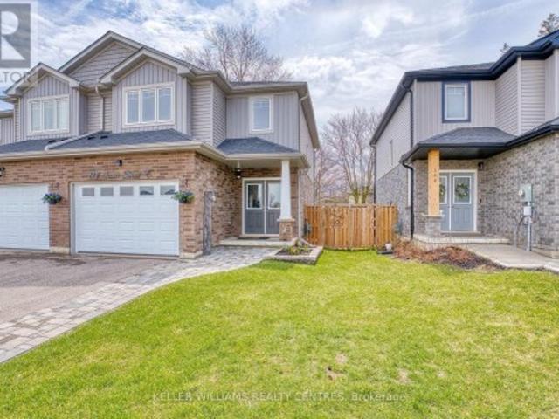
2,504 properties for sale in Thames Centre

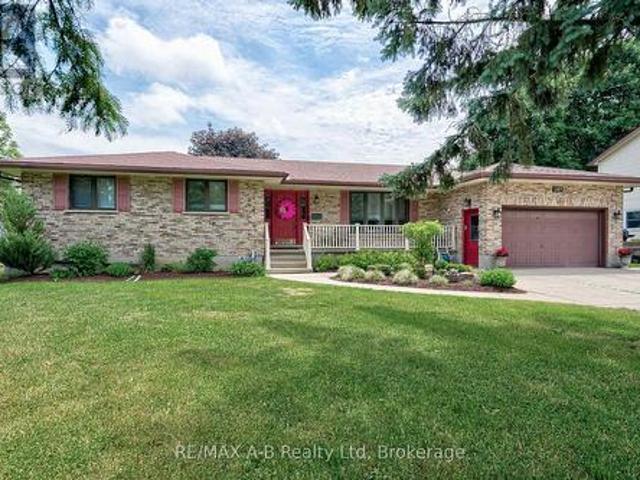
216 Martin Drive, Middlesex Centre Ilderton, ON, N0M 2A0 house for sale | Listing ID X13795 | Royal LePage
View photo
House · for sale
$ 1,049,900
216 Martin Drive, Middlesex Centre Ilderton, ON, N0M 2A0 house for sale | Listing ID X13795 | Royal LePage
Thames Centre
· House
· Office room · Fireplace · Cellar
Thames Centre · House · Office room · Fireplace · Cellar
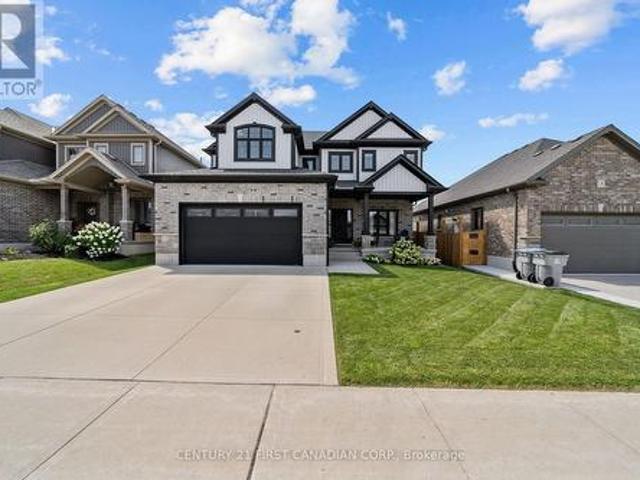
Welcome to 216 Martin Drive in family-friendly Ilderton. Offering over 3,700 sq. Ft. of finished living space, this exceptional two-storey home has been thoughtfully designed for modern family living with high-end finishes, custom upgrades, and incredible attention to detail throughout. The bright, open-concept main floor features a lovely kitchen with a centre island, spacious dining area, inviting living room and a front family room with custom stone fireplace, built-ins and exposed wood beams, and a dedicated home office. California shutters throughout add timeless style and privacy. Upstairs offers four generous bedrooms, including a spacious primary suite with a walk-in closet and luxurious 5-piece ensuite. The professionally finished basement (2025) extends your living space with a large recreation room, additional bedroom, full bathroom, laundry room, custom built-in storage, and sweet custom children's playhouse that creates the perfect space for family fun. Step outside to you
$ 1,049,900
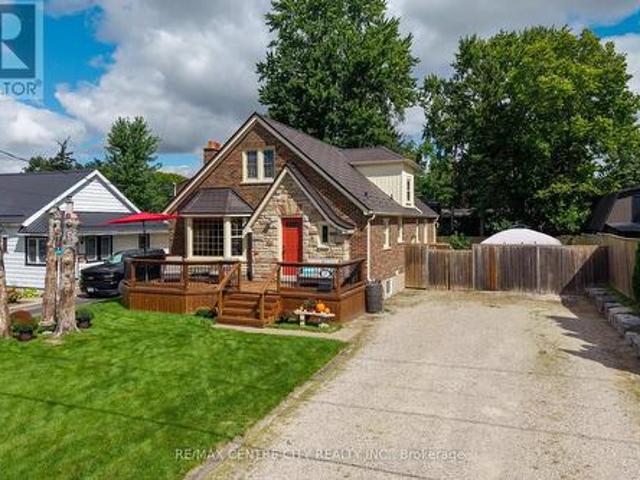
227 Beattie Street, Strathroy Caradoc Sw, ON, N7G 2X3 house for sale | Listing ID X13808 | Royal LePage
View photo
House · for sale
$ 499,900
227 Beattie Street, Strathroy Caradoc Sw, ON, N7G 2X3 house for sale | Listing ID X13808 | Royal LePage
Thames Centre
· House
· Office room · Fireplace
Thames Centre · House · Office room · Fireplace
Charming and well-kept home offering character, updates, in a great neighbourhood. Highly walkable location close to shopping, restaurants, and multiple schools. Large lot 60 ft x 132 ft lot. The exterior features an inviting front porch and custom stonework that maintains the home's original appeal. The main floor has an open-concept layout with a functional kitchen including an island with a prep sink, gas stove, pantry, and a wine/beverage fridge. The front living room offers a bay window and a wood fireplace (as-is) directly across from the dining area. At the rear of the home is a flexible space currently used as the primary suite, previously divided into a bedroom and mudroom. A 4-piece bathroom completes the main level. Upstairs are two large bedrooms with ample closet space. The lower level provides a family/entertainment room, a 3-piece bathroom with shower, a laundry room with generous storage, plus two additional rooms ideal for home offices, dens, or storage. There are mult
$ 499,900
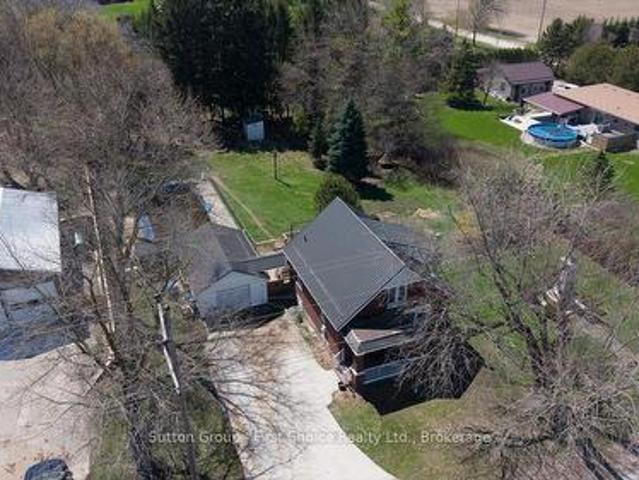
54132 Best Line, Bayham, ON, N5H 2R3 house for sale | Listing ID X13684 | Royal LePage
View photo
House · for sale
$ 699,000
54132 Best Line, Bayham, ON, N5H 2R3 house for sale | Listing ID X13684 | Royal LePage
Thames Centre
· House
· Garden · Deck · Parking
Thames Centre · House · Garden · Deck · Parking
Spacious 3-bedroom, 2-bathroom home on a generous lot in Aylmer, Ontario. Features include an open layout, generously sized rooms, eat-in kitchen with ample cupboard space, and plenty of windows providing natural light. Finished 2-car garage, large back deck, and extensive tree-lined backyard. Furnace and hot water tank are rented; Seller will buy out on closing. A great opportunity to update and personalize the home to your needs. (Id: 27)
$ 699,000
584616 Beachville Road, South West Oxford, ON, N0J 1A0 house for sale | Listing ID X13684 | Royal LePage
View photo
House · for sale
$ 699,900
584616 Beachville Road, South West Oxford, ON, N0J 1A0 house for sale | Listing ID X13684 | Royal LePage
Thames Centre
· House
· Office room
Thames Centre · House · Office room
Welcome home to 584616 Beachville Road. Completed in 2016 by the current owners, this custom built bungalow features almost 2500 sq. Ft. of carefully planned living space. The open concept main floor features engineered hardwood throughout, a chefs kitchen complete with an 11' foot island with 6 burner gas cooktop and bar sink, stainless steel GE Monogram appliances including a 2 door refrigerator with bottom freezer, double wall ovens, granite countertops, large under mount single sink, custom cherrywood cabinetry with pullout shelves, soft close drawers and an abundance of cupboard and countertop space. An adjacent dining space and large living room with vaulted ceilings will make this space the focal point of entertaining family and friends. The rest of the main floor includes a spacious foyer, 3 piece bathroom, main floor laundry, 2 linen closets, a large primary bedroom with walk in closet and a 4 piece ensuite bathroom and a second bedroom currently being used as a home office. T
$ 699,900
24 Postma Crescent, North Middlesex Ailsa Craig, ON, N0M 1A0 house for sale | Listing ID X13778 | Royal LePage
View photo
House · for sale
$ 999,900
24 Postma Crescent, North Middlesex Ailsa Craig, ON, N0M 1A0 house for sale | Listing ID X13778 | Royal LePage
Thames Centre
· House
· Office room · Fireplace · Parking
Thames Centre · House · Office room · Fireplace · Parking
Welcome to 24 Postma Crescent in Ailsa Craig, an exceptional 5-bedroom, 4-bathroom home offering an impressive combination of luxury, functionality, and privacy. Situated on a premium pie-shaped lot backing onto open farmland, this beautifully upgraded property has been thoughtfully designed with quality finishes throughout. The bright main floor features 9-foot ceilings, oversized windows, 8-foot doors, upgraded vinyl flooring, and a stunning home office with soaring 14-foot ceilings, custom wainscotting, built-ins, and motorized window coverings. At the heart of the home is a showpiece custom kitchen featuring ceiling-height cabinetry, quartz countertops, a stained maple island, custom hood vent, KitchenAid appliances with gas range, pot filler, and a fully finished walk-in pantry complete with quartz counters and an appliance garage. The adjoining living room is highlighted by a 42-inch linear gas fireplace with custom shiplap detailing, built-ins, and an accent wall. A fully custom
$ 999,900
246 Hazelton Lane, South Huron Exeter, ON, N0M 1S3 house for sale | Listing ID X13229 | Royal LePage
View photo
House · for sale
$ 1,249,900
246 Hazelton Lane, South Huron Exeter, ON, N0M 1S3 house for sale | Listing ID X13229 | Royal LePage
Thames Centre
· House
· Office room · Fireplace
Thames Centre · House · Office room · Fireplace
Welcome to 246 Hazleton Lane, a beautifully crafted custom home located on one of Exeter's most sought-after streets. Backing directly onto the Morrison Trail, this exceptional residence offers more than 4,900 sq. Ft. of finished living space across four levels, thoughtfully designed to accommodate large families, multigenerational living, or those seeking flexible arrangements. Built in 2001 with meticulous attention to detail, the home showcases timeless craftsmanship and thoughtful design throughout. From the grand foyer and multiple winding staircases to the rich custom millwork, tray ceilings, hardwood floors, and solid wood doors, every element reflects quality and elegance. Designed for both everyday living and entertaining the home features multiple living and gathering spaces across its four finished levels. The main floor offers a welcoming living room with a gas fireplace, formal dining room, dedicated office or den, and beautifully appointed cherry wood kitchen that opens o
$ 1,249,900
6297 William Street, Lucan Biddulph Lucan, ON, N0B 2P0 house for sale | Listing ID X13721 | Royal LePage
View photo
House · for sale
$ 549,900
6297 William Street, Lucan Biddulph Lucan, ON, N0B 2P0 house for sale | Listing ID X13721 | Royal LePage
Thames Centre
· House
· Garden · Parking · Fireplace · Deck · Swimming pool
Thames Centre · House · Garden · Parking · Fireplace · Deck · Swimming pool
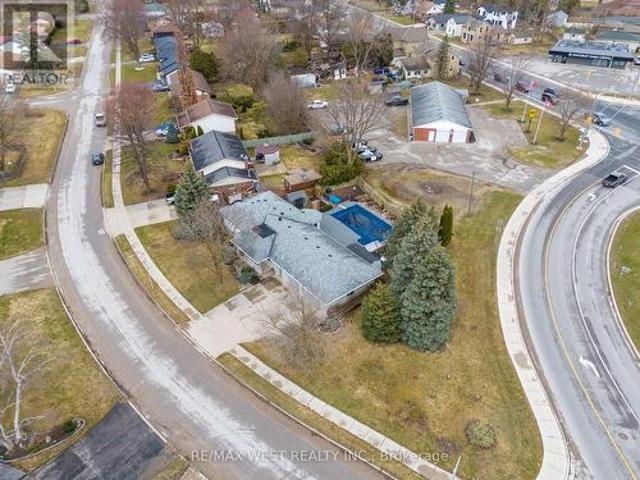
Welcome to 6297 William Street, nestled in the heart of Lucan and within walking distance to local restaurants, amenities, parks and the Lucan Community Centre. Situated on an impressive 150' deep lot surrounded by mature trees, this lovely backsplit offers plenty of privacy and outdoor space to enjoy. The backyard is made for entertaining, featuring a two-tiered deck and above-ground pool. The perfect setting for summer days with family and friends. Inside, you'll find a bright and spacious front living room that flows into the dining area and kitchen, creating a comfortable and functional main living space. The main level also features two generously sized bedrooms and a 4-piece bathroom. Head downstairs to discover even more living space, including a third bedroom, a large family room with a cozy gas fireplace, a 3-piece bathroom, laundry room and ample storage. Completing the property is a 1.5 car garage built in 2006, adding even more convenience and storage. With a spacious lot,
$ 549,900
825946 Township Road 8, Innerkip, ON, N0J 1M0 house for sale.
View photo
House · for sale
$ 2,849,000
$ 655/sq.ft
825946 Township Road 8, Innerkip, ON, N0J 1M0 house for sale.
Thames Centre
· 4,349 sq.ft · 4 Bedrooms · 5 Baths · House
· Garden · Fireplace · Parking
Thames Centre · 4,349 sq.ft · 4 Bedrooms · 5 Baths · House · Garden · Fireplace · Parking
Discover the unparalleled charm of Innerkip Oasis – a breathtaking 3,000 sq ft century home nestled on a serene 2.26-acre lot, perfectly positioned on a peaceful dead-end road just outside the picturesque village of Innerkip. This stunning residence seamlessly combines historic elegance with modern luxury, showcasing refinished original floors, updated bathrooms, and a gourmet kitchen that’s sure to delight any home chef. Imagine cozy evenings by the stone fireplace or hosting gatherings in your expansive outdoor oasis. The meticulously landscaped grounds create a tranquil park-like setting ideal for families, featuring lush gardens and ample space for pickleball or basketball on the paved driveway. But thats not all – this property boasts an extraordinary 3,200 sq ft four-car garage equipped with a full kitchen and 3-piece bathroom. It’s perfect as a second family suite or in-law accommodation and transforms into an ultimate man cave with endless possibilities for entertainment like a
$ 2,849,000
3184 Road 122 Road, Perth South Downie, ON, N0K 1V0 house for sale | Listing ID X13655 | Royal LePage
View photo
House · for sale
$ 969,900
3184 Road 122 Road, Perth South Downie, ON, N0K 1V0 house for sale | Listing ID X13655 | Royal LePage
Thames Centre
· House
· Fireplace · Cellar
Thames Centre · House · Fireplace · Cellar
Newer bungalow offering approximately 2,200 sq. Ft. of effortless one-level living, thoughtfully designed without a basement for easy accessibility and low-maintenance living, situated on a generous 0.54-acre lot. This spacious home provides the perfect blend of modern convenience, privacy and small-hamlet charm. Featuring 4 bedrooms, an open-concept layout and maintenance-free luxury vinyl plank flooring throughout, this home offers a bright and inviting atmosphere ideal for both everyday living and entertaining. The family room showcases a cozy electric fireplace, creating a warm gathering space for family and friends. The well-appointed kitchen includes all appliances, a convenient pantry and a dedicated coffee bar, making this space both stylish and functional. The beautiful primary suite offers a peaceful retreat with a spa-like ensuite, creating a relaxing space to unwind at the end of the day. In-floor heating adds an extra level of comfort throughout the home. Enjoy the outdoor
$ 969,900
4452 Thomas Road, Southwold, ON, N5L 1J2 house for sale | Listing ID X13797 | Royal LePage
View photo
House · for sale
$ 1,324,888
4452 Thomas Road, Southwold, ON, N5L 1J2 house for sale | Listing ID X13797 | Royal LePage
Thames Centre
· House
· Parking
Thames Centre · House · Parking
Birch Lane Homes presents this breathtaking executive model show home, showcasing the uncompromising craftsmanship that defines their brand. Command attention with a striking brick and stone façade. Hobbyists will marvel at the deep, expansive three-car garage, while brilliant transom windows, coffered ceilings, and luxury finishes invite the sunshine in to brighten your life. Ground has officially been broken on this masterpiece. Open house coming soon! These inspiration images are only the beginning-if you can dream it, we can build it. These sprawling 1/2-acre nature lots occupy an uncompromisingly perfect location just seconds from Port Stanley's core. Lincoln's Hollow offers privacy, ravines, forests, and rivers that simply cannot be replicated. The time to choose your lot is now to ensure next summer is legendary. With only 7 lots available in this unique enclave, this fleeting opportunity will not last. Let's Get You Moving! (Id: 27)
$ 1,324,888
137 Mitchell Court, West Perth Mitchell, ON, N0K 1N0 house for sale | Listing ID X13429 | Royal LePage
View photo
House · for sale
$ 652,500
137 Mitchell Court, West Perth Mitchell, ON, N0K 1N0 house for sale | Listing ID X13429 | Royal LePage
Thames Centre
· House
· Garden · Fireplace · Air conditioning
Thames Centre · House · Garden · Fireplace · Air conditioning
Welcome to 137 Mitchell Court, Mitchell, Ontario Nestled on a quiet cul-de-sac. This spacious all-brick bungalow offers the perfect blend of comfort, privacy, and potential. Featuring 5 bedrooms and 3 bathrooms, this well-maintained home provides ample space for growing families, multi-generational living, or those seeking room to work and entertain. Major updates have already been completed, including the roof, furnace, central air conditioning, sump pump, and a newer generator, giving buyers peace of mind for years to come. The beautifully designed layout offers functional living spaces throughout, while the finished lower level features a cozy gas fireplace, perfect for relaxing with family and friends. The home's interior presents an excellent opportunity for buyers to add their own style and decorating touches to make it truly their own. Situated on a premium lot backing onto open farmland, the private backyard provides a peaceful setting with no rear neighbors, creating a serene
$ 652,500
1801 Perth Road 139 Rr 6 Road, Perth South Blanshard, ON, N4X 1C8 house for sale | Listing ID X13657 | Royal LePage
View photo
House · for sale
$ 584,900
1801 Perth Road 139 Rr 6 Road, Perth South Blanshard, ON, N4X 1C8 house for sale | Listing ID X13657 | Royal LePage
Thames Centre
· House
· Garden · Parking · Swimming pool · Cellar
Thames Centre · House · Garden · Parking · Swimming pool · Cellar
Welcome to 1801 Perth Road 139, just west of St. Marys in the charming village of Rannoch; offering the perfect blend of comfort, privacy, and country living. This well-maintained 1.5-storey brick home is being offered for sale for the first time in many years and is truly move-in ready, featuring a bright open-concept main floor with an eat-in kitchen, formal dining area, and inviting living room complete with a cozy wood stove for colder winter evenings. A spacious front entry provides a warm welcome, while the large rear mudroom adds everyday practicality. Upstairs, you'll find three generously sized bedrooms with ample storage and a beautifully updated 4-piece bathroom. The walk-out basement offers excellent additional space for storage, laundry, or a workshop setup. Outside, enjoy a private, family-sized yard surrounded by mature trees, complete with an in-ground pool with change room and plenty of room for gardening or entertaining. A detached garage is ideal for parking or hobbi
$ 584,900
245 Mctavish Street, Strathroy Caradoc Nw, ON, N7G 3K5 house for sale | Listing ID X12575 | Royal LePage
View photo
House · for sale
$ 557,000
245 Mctavish Street, Strathroy Caradoc Nw, ON, N7G 3K5 house for sale | Listing ID X12575 | Royal LePage
Thames Centre
· House
· Fireplace · Cellar
Thames Centre · House · Fireplace · Cellar
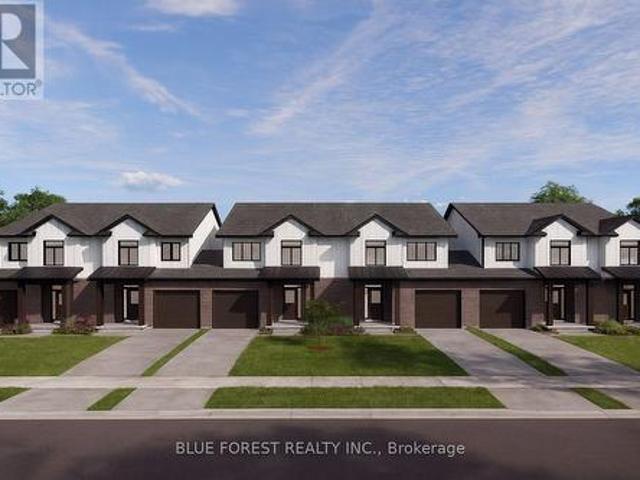
Strathroy's newest freehold townhomes are now ready for showings. The Clara, a stunning 1,800 sq. Ft. townhome built to the Bakker Design & Build energy efficiency standards, boasts 9-foot main floor ceilings with tile and hardwood flooring throughout. The main floor is rounded out with a linear electric fireplace, a spacious kitchen with ample room for a dining table, and a 2-pc bath. The second floor features large bedrooms, an oversized laundry room, and a luxury primary retreat with a 4-pc ensuite and walk-in closet. These homes are far from builder standard! The unfinished basement, with an oversized window and roughed-in 3-pc bath, awaits your future finishes. Move-in-ready options available, along with a 90-day close allowing you to select your own final fixtures and finishes. (Id: 27)
$ 557,000
Lot 51 Abbey Lane Drive, Lucan Biddulph Lucan, ON, N0M 2J0 house for sale | Listing ID X12967 | Royal LePage
View photo
House · for sale
$ 839,999
Lot 51 Abbey Lane Drive, Lucan Biddulph Lucan, ON, N0M 2J0 house for sale | Listing ID X12967 | Royal LePage
Thames Centre
· House
· Parking · Cellar
Thames Centre · House · Parking · Cellar
Stunner 4 bedroom 3.5 bathroom design with separate Den. This home features A luxury kitchen with Island and quartz tops. Hardwood through out the main level. Luxury bathrooms including a ensuite, Jack and Jill and main bath all with quartz tops. We also offer a version of this plan with separate side entrance to the basement. Build this plan with a 2 car garage or customize to the home of your dreams. This home is to be built. This price includes the NEW HST rebate in the listed price. Buyer seller lawyer review is required as a condition as this is not fully signed into law. (Id: 27)
$ 839,999
288 Carrie Street, Strathroy Caradoc Nw, ON, N7G 3E1 house for sale | Listing ID X13548 | Royal LePage
View photo
House · for sale
$ 589,900
288 Carrie Street, Strathroy Caradoc Nw, ON, N7G 3E1 house for sale | Listing ID X13548 | Royal LePage
Thames Centre
· House
· Garden · Parking · Deck · Swimming pool · Air conditioning
Thames Centre · House · Garden · Parking · Deck · Swimming pool · Air conditioning
This attractive 1,935 sq. Ft. bungalow is situated on a 0.37-acre lot walking distance to conservation lands and close to local parks. The 4 bedroom, 3 bathroom home features an open concept kitchen, dining, and family room updated with newer windows and exterior doors (2018) and a new central A/C in 2024. The kitchen includes a large centre island and built ins, complementing the convenient main floor laundry. All four bedrooms are located on the main level, including a primary suite that features an ensuite, a walk in closet, and direct walk out access to the large back deck. The lower level provides a spacious finished recreation room with a wet bar and an additional 3 piece bathroom. Outside, the deep backyard offers plenty of grass space and features a 16' x 34' in ground pool alongside a dedicated pool shed with potential for a 2 piece bathroom. Additional property highlights include an enormous 18' x 25' detached storage shed, a 1.5 car attached garage, a double wide concrete dr
$ 589,900
176 Holloway Trail, Middleinteraction Centre Ilderton, ON, N.
View photo
House · for sale
$ 899,900
176 Holloway Trail, Middleinteraction Centre Ilderton, ON, N.
Thames Centre
· 21 Bedrooms · 3 Baths · House
· Cellar
Thames Centre · 21 Bedrooms · 3 Baths · House · Cellar
TO BE BUILT. This KENNES is a one floor home with finished living space in the basement included! Built by former Home Lottery Builder Vranic Homes and it encompasses all the features you want in your one floor: spacious, open concept, backing onto protected green space on a premium pie shaped lot. The price reflects all HST rebates. As a special incentive the basement will be finished with a bathroom, bedroom and living room, all to our standard specs; main floor has upgrades included in the price, including engineered hardwood flooring. Visit our model at 133 Basil Cr in Ilderton, open Saturdays and Sundays from 2-4. Other models and lots are available, ask for the complete builders package. (id:27). Still available at ListedBuy!
$ 899,900
56525 Heritage Line, Bayham, ON, N0J 1Y0 house for sale | Listing ID X13518 | Royal LePage
View photo
House · for sale
$ 729,000
56525 Heritage Line, Bayham, ON, N0J 1Y0 house for sale | Listing ID X13518 | Royal LePage
Thames Centre
· House
· Office room · Parking · Deck
Thames Centre · House · Office room · Parking · Deck
Welcome to this beautifully updated bungalow on the edge of Straffordville, where small-town charm meets modern comfort. From the moment you arrive, you'll appreciate the exceptional curb appeal and evident pride of ownership. Step inside to a spacious, newly added mudroom featuring wall-to-wall custom storage and convenient access to the attached double garage. The bright, updated main floor offers a stylish kitchen complete with newer cabinetry, a large island, a dedicated coffee bar, and ample built-in storage for spices and kitchen essentials. The adjoining dining area opens onto a large deck, making it the perfect space for entertaining or enjoying your morning coffee. The main level also features three generous bedrooms and a full bathroom. The primary bedroom offers its own private deck overlooking the backyard-an ideal retreat to relax and unwind. Downstairs, you'll find a spacious recreation room, a dedicated office, an updated 3-piece bathroom, and an oversized laundry room w
$ 729,000
117 Watts Drive, Lucan Biddulph Lucan, ON, N0M 2J0 house for sale | Listing ID X13072 | Royal LePage
View photo
House · for sale
$ 695,000
117 Watts Drive, Lucan Biddulph Lucan, ON, N0M 2J0 house for sale | Listing ID X13072 | Royal LePage
Thames Centre
· House
· Office room
Thames Centre · House · Office room
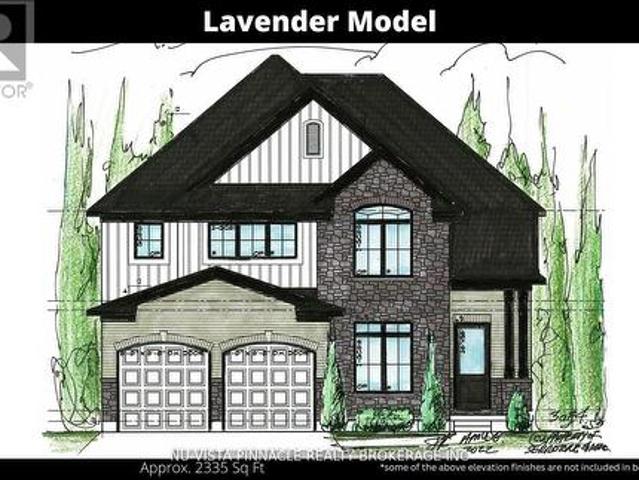
To be built. Discover this beautifully designed 2-storey home in the desirable community of Lucan, offering 2,021 sq ft above grade with 4 bedrooms and 2.5 bathrooms. Perfect for growing families, this home blends modern comfort with small-town living just minutes from the city. The main floor features a bright, open-concept layout with quality finishes throughout, including engineered hardwood flooring and a stylish kitchen with stone countertops, ideal for both daily living and entertaining. Upstairs, the primary bedroom offers a private retreat with a well-appointed ensuite and walk-in closet. Three additional bedrooms provide flexibility for family, guests, or home office space. Built by Waverly Homes, this model offers a functional and efficient layout with customizable floor plan options available to suit your lifestyle. Located just 17 minutes from London, enjoy a quiet community setting with easy access to schools, parks, and everyday amenities. (Id: 27)
$ 695,000
5 Hardy Court, Lucan Biddulph Lucan, ON, N0M 2J0 house for sale | Listing ID X13710 | Royal LePage
View photo
House · for sale
$ 784,900
5 Hardy Court, Lucan Biddulph Lucan, ON, N0M 2J0 house for sale | Listing ID X13710 | Royal LePage
Thames Centre
· House
· Garden · Fireplace · Deck · Parking
Thames Centre · House · Garden · Fireplace · Deck · Parking
Welcome to 5 Hardy Court in Lucan, a beautifully maintained 1,959 sq. Ft. home offering the perfect combination of comfort, functionality, and inviting indoor-outdoor living. Featuring 3 bedrooms and 3 bathrooms plus main floor office, this thoughtfully designed home provides plenty of space for everyday living and entertaining. The bright and welcoming main floor is highlighted by large windows and a cozy fireplace in the living room, creating the perfect gathering space for relaxing evenings at home. Upstairs, you'll appreciate the convenience of second-floor laundry, along with three generously sized bedrooms. The spacious primary suite offers a comfortable retreat, complete with a large ensuite bathroom designed with plenty of room to unwind. Car enthusiasts and hobbyists will love the heated garage with a durable epoxy floor, providing a clean and functional space year-round. Step outside and discover a backyard made for enjoying the warmer months. The back deck creates your own p
$ 784,900
96 Langford Drive, Lucan Biddulph, ON, N0M 2J0 house for sale | Listing ID X13688 | Royal LePage
View photo
House · for sale
$ 640,000
96 Langford Drive, Lucan Biddulph, ON, N0M 2J0 house for sale | Listing ID X13688 | Royal LePage
Thames Centre
· House
· Garden · Office room · Swimming pool · Cellar
Thames Centre · House · Garden · Office room · Swimming pool · Cellar
Welcome To 96 Langford Drive. This Exceptional Home Is Located In Lucan, North Of London In A Growing Vibrant Community. The Home Features An Inground Heated Pool Perfect For Entertaining And Family Fun. Nestled In The Rapidly Growing And Sought-After Town Of Lucan, This Beautiful 3+1 Bedroom, 2-Bathroom Home Sits On A Large Sized Lot Just Under 0.3 Acres Offering Privacy, And A Fenced Backyard. The Upper Level Features Three Spacious Bedrooms And A Well-Appointed 3-Piece Bathroom. On The Main Floor, You'll Find A Recently Renovated Kitchen With Stone Counters And A Pantry And Breakfast Area With Lots Of Natural Light, Overlooking The Pool. The Kitchen Offers Two Walkouts One Leading To A Private Backyard, And The Other Opening To The Amazing Pool Area, A Fantastic Space For Entertaining Or Relaxing With Family And Friends. The Lower Level Includes A Home Office, An Additional Bedroom, And A 3-Piece Bathroom. The Basement Offers A Spacious Recreation Room And A Laundry/Utility Room Wit
$ 640,000
15 Wimpole Street, West Perth Mitchell, ON, N0K 1N0 house for sale | Listing ID X13220 | Royal LePage
View photo
House · for sale
$ 539,900
15 Wimpole Street, West Perth Mitchell, ON, N0K 1N0 house for sale | Listing ID X13220 | Royal LePage
Thames Centre
· House
· Office room · Parking · Cellar
Thames Centre · House · Office room · Parking · Cellar
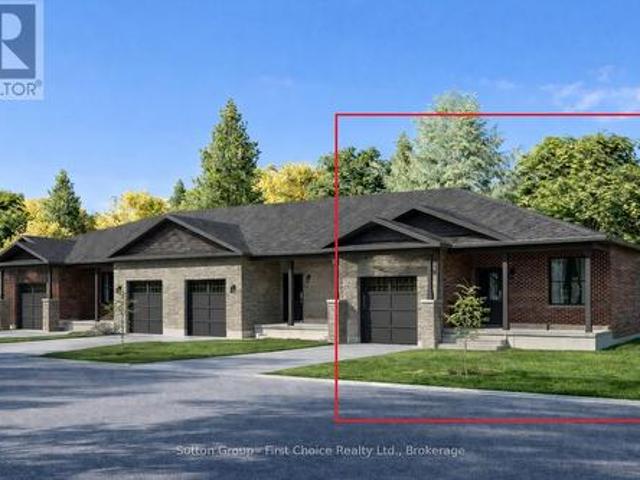
Country Life Developments is pleased to present a 4-unit freehold townhouse bungalow in the new Sunset Ridge Subdivision. No Condo Fees. These units are being constructed by local builder Feeney Design Build. This outside unit has 1,108SF of main floor living space plus a 1 car garage with private concrete driveway and covered front porch. Main floor layout consists of a master bedroom with walk-in closet & ensuite bathroom. The kitchen has a counter height island great for entertaining and opens up to the open concept dining and living room area. A second room at the front of the unit is great for a spare bedroom, office or den. Builder upgrades include main floor 9ft ceilings in the living room, LED pot lights throughout. Construction has started and completion dates are estimated for Fall 2026. Buyer selections available for flooring, hardware, paint, kitchen & bathroom cabinetry & countertops and option to finish basement fully or partially. (Id: 27)
$ 539,900
188 Queen Street, North Middlesex Ailsa Craig, ON, N0M 1A0 house for sale | Listing ID X13751 | Royal LePage
View photo
House · for sale
$ 529,900
188 Queen Street, North Middlesex Ailsa Craig, ON, N0M 1A0 house for sale | Listing ID X13751 | Royal LePage
Thames Centre
· House
· Garden · Deck
Thames Centre · House · Garden · Deck
Welcome to 188 Queen Street in Ailsa Craig! This beautifully maintained brick bungalow is situated on a generous 60' x 140' lot and offers a bright, welcoming living room, eat-in kitchen, 3 bedrooms and a 4 piece bathroom on the main level. The spacious lower-level rec room offers additional living space with a 4th bedroom and a convenient 2 piece bathroom. Step outside to the large back deck and fully fenced yard, perfect for relaxing or entertaining. A 10' x 20' detached shed with a roll-up door and hydro provides excellent storage and workspace. Move-in ready and conveniently located close to local amenities, with easy access to Strathroy, London and Grand Bend. This home is a great opportunity and a must-see! (Id: 27)
$ 529,900
8 Christian Street, Wilmot, ON, N3A 2M6 house for sale | Listing ID X13830 | Royal LePage
View photo
House · for sale
$ 699,900
8 Christian Street, Wilmot, ON, N3A 2M6 house for sale | Listing ID X13830 | Royal LePage
Thames Centre
· House
Thames Centre · House
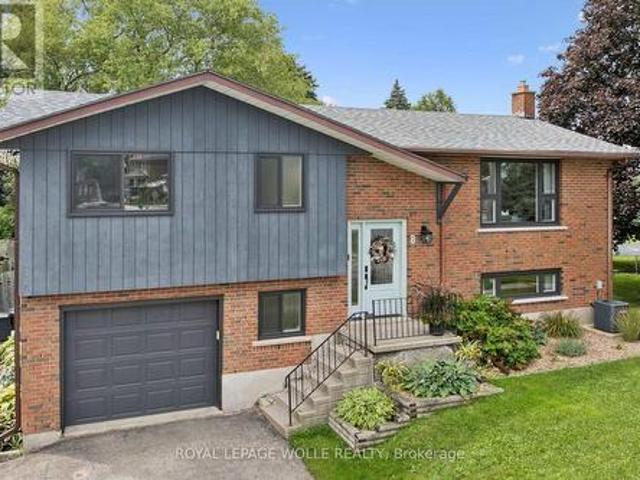
Welcome to 8 Christian Street in Baden. From the moment you walk in, you notice the thought and care that went into this newly renovated home. Enjoy the PROFESSIONALLY DESIGNED kitchen with top of the line craftsmanship and all new appliances in 2025. Have peace of mind knowing this home has been updated with a new roof (2020), new windows (2023), and a new 200 amp electrical panel (2024). Situated in an ideal location within walking distance to both Sir Adam Beck P. S. and W-O high school. It's less than a 5 minute drive to the highway for commuters, a top notch Recreation Facility and hiking trails. Move right in and put your feet up! (Id: 7525)
$ 699,900
18 Harbour Way, Central Elgin Port Stanley, ON, N5L 1C5 house for sale | Listing ID X12677 | Royal LePage
View photo
House · for sale
$ 675,900
18 Harbour Way, Central Elgin Port Stanley, ON, N5L 1C5 house for sale | Listing ID X12677 | Royal LePage
Thames Centre
· House
· Office room
Thames Centre · House · Office room
Welcome to 18 Harbour Way. Your Modern Coastal Escape in the Heart of Kokomo Beach Club! Discover relaxed, resort-style living in this beautifully designed'Coral' model. A 3-bedroom + den, 3-bathroom bungaloft on a standard lot located in the sought-after Kokomo Beach Club community of Port Stanley. Thoughtfully crafted by award-winning builder, Wastell Homes, this home is part of the exclusive Oasis Collection, blending modern finishes with coastal charm. Step into a bright, open-concept main floor with soaring ceilings, oversized windows, and curated details throughout. The gourmet kitchen flows seamlessly into the dining and living space, perfect for entertaining or simply enjoying peaceful mornings. The spacious primary suite offers a walk-in closet and a private ensuite, while the second bedroom and full guest bath ensure comfort for visitors or flexible use as a home office or den. The upper level has 2 full bedrooms and a 4 piece washroom, perfect for guests, additional storage
$ 675,900
19 Eleanor Street, West Perth Mitchell, ON, N0K 1N0 house for sale | Listing ID X13084 | Royal LePage
View photo
House · for sale
$ 690,000
19 Eleanor Street, West Perth Mitchell, ON, N0K 1N0 house for sale | Listing ID X13084 | Royal LePage
Thames Centre
· House
· Garden · Office room
Thames Centre · House · Garden · Office room
Welcome to 19 Eleanor Street West, Perth. A beautifully maintained 4-bedroom (2 up, 2 down), 3-bathroom home offering space, comfort, and flexibility for modern living. Located on a quiet street in the heart of Perth, this home is ideal for families, multi-generational living, or anyone looking for extra space to grow. The bright and functional layout features inviting living areas filled with natural light, creating a warm and welcoming atmosphere throughout. The kitchen offers ample cabinetry and workspace, flowing seamlessly into the dining area-perfect for everyday meals and entertaining. Upstairs, you'll find two comfortable bedrooms, including a primary suite complete with its own ensuite bath. The fully finished lower level adds incredible versatility with two additional bedrooms and another full bathroom-ideal for guests, teens, or a home office setup. Step outside to enjoy a private yard, perfect for relaxing, gardening, or hosting family and friends. Conveniently located clos
$ 690,000
48799 John Wise Line, Aylmer, ON, N5H 2R4 house for sale | Listing ID X13673 | Royal LePage
View photo
House · for sale
$ 745,000
48799 John Wise Line, Aylmer, ON, N5H 2R4 house for sale | Listing ID X13673 | Royal LePage
Thames Centre
· House
· Garden · Deck · Parking
Thames Centre · House · Garden · Deck · Parking
Welcome to 48799 John Wise Line! This spacious 3-bedroom bungalow is situated on just under an acre in a peaceful country setting, conveniently located just minutes from town and a short drive to the beach. The newly renovated kitchen offers a fresh, modern feel and adds to the home's appeal. The main level features a functional layout with beautiful views of the surrounding countryside and a dining room walkout to the rear deck overlooking the large yard and neighbouring farm fields. The finished lower level provides additional living space with a large recreation room, wet bar, and firelit den, offering plenty of room for entertaining or relaxing with the family. A major highlight of this property is the exceptional garage space. The home features a 1-car attached garage, plus a separate 3-car, 805 sq. Ft. detached garage equipped with water and electricity, as well as a second-floor loft providing additional storage. Whether you need space for vehicles, hobbies, equipment, a worksho
$ 745,000
148 Jacob Street E, East Zorra Tavistock, ON, N0B 2R0 house for sale | Listing ID X13730 | Royal LePage
View photo
House · for sale
$ 684,900
148 Jacob Street E, East Zorra Tavistock, ON, N0B 2R0 house for sale | Listing ID X13730 | Royal LePage
Thames Centre
· House
· Patio · Garden · Deck
Thames Centre · House · Patio · Garden · Deck
Best of both worlds! Rural lifestyle meets modern living in charming Tavistock. This enclave of newer townhomes nestled in the heart of Tavistock lets you enjoy a quiet home community perfect to raise a family or step away from the hustle and bustle of busier nearby commuter locations! This home has all the shine of a newer home with a modern open concept floorplan that doesn't sacrifice space or upgrades! STUNNING main floor with custom kitchen enhanced from original builder rendition is the focal point of the living space. Bright and sunny, and full of touches including quartz island breakfast bar, touchless faucet, upgraded storage and counterspace, illuminated glass-door corner cabinet, all in a wonderful open concept main floor that embraces family life! Walk-out from bright patio doors with custom blinds to the fully fenced back yard with deck, poured concrete patio, flower boxes and natural gas bbq line. The second floor is well appointed with a primary bedroom featuring a walk-
$ 684,900
17 Beer Crescent, Strathroy Caradoc Nw, ON, N7G 3K5 house for sale | Listing ID X12594 | Royal LePage
View photo
House · for sale
$ 730,000
17 Beer Crescent, Strathroy Caradoc Nw, ON, N7G 3K5 house for sale | Listing ID X12594 | Royal LePage
Thames Centre
· House
· Parking · Cellar
Thames Centre · House · Parking · Cellar
Step into this beautifully designed 4-bedroom, 3-bath new build offering just over 2,000 sqft. Above grade and a layout crafted for modern family living. The main floor features an open and inviting flow with a bright family room, a dedicated dining area, and a stylish kitchen that keeps everyone connected. A convenient mudroom with garage access and a main-floor powder room adds everyday practicality. Upstairs, you'll find four spacious bedrooms, including a comfortable primary suite with a walk-in closet and private 4-pc ensuite. A full laundry room on the second floor means no more carrying baskets up and down stairs. The finished basement offers even more with a secondary 1-bedroom unit. The perfect mortgage helper or multi-generational setup. Located in a growing community with quality finishes throughout, this home delivers space, functionality, and future income potential-everything today's buyers are looking for. To be built! Other lots and designs are available. Price based on
$ 730,000
188 Westbrook Drive, Middlesex Centre Kilworth, ON, N0L 1R0 house for sale | Listing ID X13735 | Royal LePage
View photo
House · for sale
$ 1,299,000
188 Westbrook Drive, Middlesex Centre Kilworth, ON, N0L 1R0 house for sale | Listing ID X13735 | Royal LePage
Thames Centre
· House
· Fireplace · Deck
Thames Centre · House · Fireplace · Deck
TO BE BUILT by Westhaven Homes. This striking executive home blends timeless stone/stucco exterior, Old World renaissance architecture & assymetrical massing to create s truly custom-designed experience. Offering 2,984 sq ft above grade, this thoughtfully crafted two-storey residence showcases elegant masonry & steep rooflines for prestigious curb appeal. Inside, the high-function plan features lofty 10' ceilings on the main floor, 9' ceilings on the upper level. Maximizing light & space on throughout. Large open-concept living room with focal fireplace merges with the spacious chef-inspired kitchen, separate spice kitchen & oversized centre island as a fluid gathering place. Separate dining off the kitchen, private main floor office & large mud room complete the space. Expansive windows & thoughtful site lines optimize natural light and lend themselves to adding the optional covered deck. 2nd floor offers 4 spacious bedrooms including a generous primary suite with 2 walk-in closets &
$ 1,299,000
11721 Plank Road, Eden, ON, N0J 1H0 house for sale | Listing ID 40812 | Royal LePage
View photo
House · for sale
$ 899,900
11721 Plank Road, Eden, ON, N0J 1H0 house for sale | Listing ID 40812 | Royal LePage
Thames Centre
· House
· Deck
Thames Centre · House · Deck
Welcome to Eden—where country charm meets modern comfort. Ideally located just 7 minutes south of Tillsonburg, this beautifully finished home sits on a picturesque lot backing onto open fields, offering both privacy and scenic views. The main floor offers 1,897 sq ft of thoughtfully designed living space, perfect for families. At the heart of the home is a stunning custom kitchen featuring granite countertops, tiled backsplash, under-cabinet lighting, a centre island, and a walkout to the covered rear deck—ideal for entertaining. A separate living room with French doors provides a quiet retreat for more intimate gatherings. The spacious primary bedroom includes a full ensuite and a large walk-in closet, while the convenient main floor laundry room offers plenty of cabinetry for organization. The fully finished lower level expands your living space with a large recreation room, two generous bedrooms, a full bathroom, and an oversized games room—perfect for kids and entertaining alike, w
$ 899,900

Get email alerts

Don't miss out: be the first to know about new properties

The alert was correctly created

On subscribing you accept the conditions of use and the privacy policy
Alert
Receive new ads in your inbox
Save this search
Receive alerts for new listings

We'll send you an email when we have new properties for: "Properties for sale in Thames Centre"

The alert was correctly created

Crampton
Nilestown
Get email alerts and be the first to see new listings
Required field
On subscribing I accept the terms of the privacy policy
Perfect! You'll soon start receiving new listings via email
Alert
Receive an email when we have new ads for Properties for sale in Thames Centre
Save this search
Filters

Bedrooms

Area (sq.ft)

sq.ft
sq.ft

Price

$
$

Filter by property type

Bathrooms

Clear all filters
Receive notifications when new entries are published.