3,187 houses to rent in Thorsby

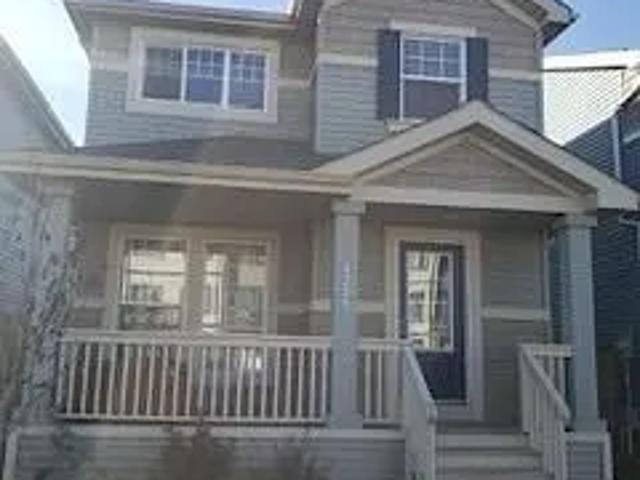
1259 Chappelle Boulevard Southwest single family home — 1259 Chappelle Boulevard Southwest, Edmonton AB 3 Bedroom 3 Bedroom
View photo
House · for rent
$ 1,900
1259 Chappelle Boulevard Southwest single family home — 1259 Chappelle Boulevard Southwest, Edmonton AB 3 Bedroom 3 Bedroom
Thorsby
· 3 Bedrooms · 2 Baths · House
· Garden · Parking · Fireplace · Cellar
Thorsby · 3 Bedrooms · 2 Baths · House · Garden · Parking · Fireplace · Cellar
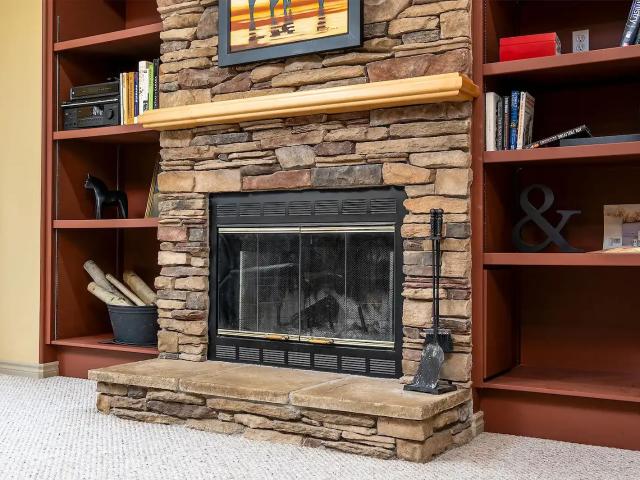
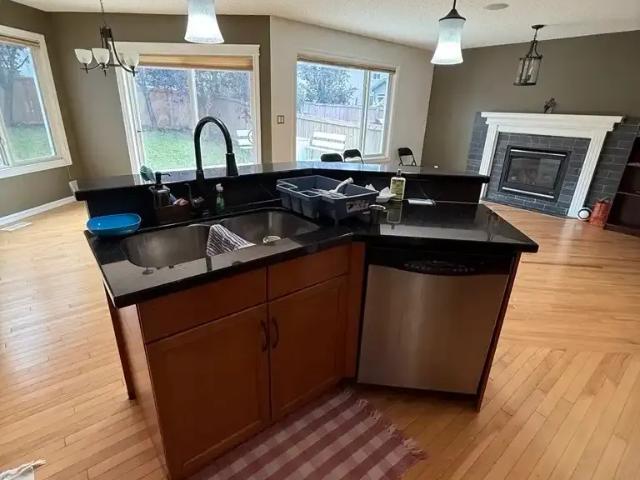
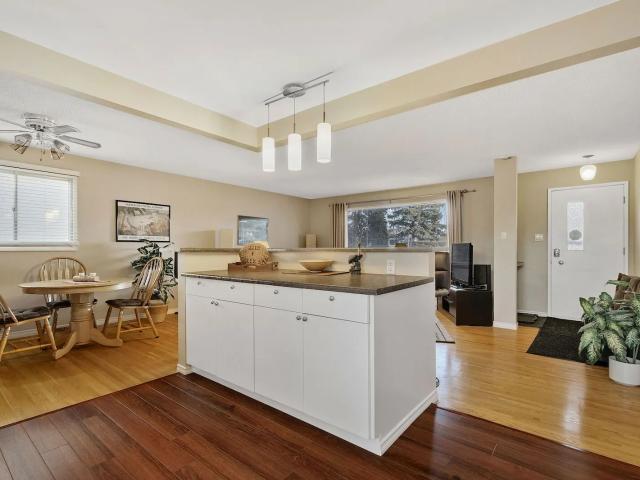
Super 2 storey home in Chappelle. Spacious main floor with dark plank flooring and an open floor plan. Beautiful modern fireplace in the living room with lots of space to move around. The kitchen has room for a table and chairs. This home has 3 bedrooms and 2.5 bathrooms. The unfinished basement may provide you with more living or storage space and a double garage adds convenience year round. The yard is landscaped and fenced. Pets negotiable. Close to transit and all amenities. Additional Information: Oven/Stove Tile Flooring Luxury Vinyl Plank Flooring
$ 1,900
Modern 3 Bedroom Detached Home with AC & Fenced Yard | Keswick — 3 Bedrooms+ Den House
View photo
House · for rent
$ 2,400
Updated
Modern 3 Bedroom Detached Home with AC & Fenced Yard | Keswick — 3 Bedrooms+ Den House
Thorsby
· 1,765 sq.ft · 3 Bedrooms · 2 Baths · House
· Garden · Office room · Deck · Air conditioning
Thorsby · 1,765 sq.ft · 3 Bedrooms · 2 Baths · House · Garden · Office room · Deck · Air conditioning
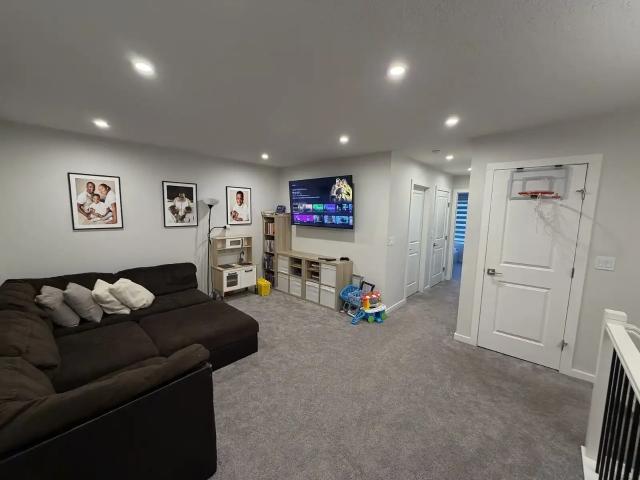
Beautiful 3-Bedroom Detached Home in KeswickWelcome home to this beautifully appointed 1,772 sq. ft. fully detached home in Keswick, Edmonton, offering the perfect combination of comfort, space, and modern living.This thoughtfully designed 3-bedroom, 2.5-bathroom home features an open and functional layout with plenty of room for both everyday living and entertaining. The main floor offers a spacious living area, a well-appointed kitchen with a walk-in pantry, and a convenient mudroom that keeps everyday life organized. It’s finished off with a well appointed tech space ideal for working or studying from home.Upstairs, you’ll find three generously sized bedrooms, including a comfortable primary retreat 2 full bathrooms and a bonus room perfect for a family room, play area, or home office. Enjoy Alberta summers with central air conditioning, and take advantage of the private deck and fully fenced backyard—perfect for outdoor entertaining, relaxing, or letting the kids enjoy some fresh a
$ 2,400
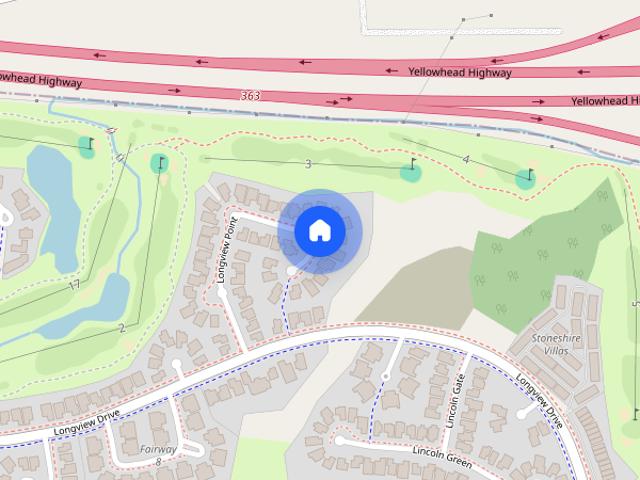
88 Longview Drive town house community — VUE AT STONESHIRE, Spruce Grove AB 3 Bedroom 3 Bedroom
View photo
House · for rent
$ 2,050
88 Longview Drive town house community — VUE AT STONESHIRE, Spruce Grove AB 3 Bedroom 3 Bedroom
Thorsby
· 1,550 sq.ft · 3 Bedrooms · 2 Baths · House
· Parking · Air conditioning
Thorsby · 1,550 sq.ft · 3 Bedrooms · 2 Baths · House · Parking · Air conditioning
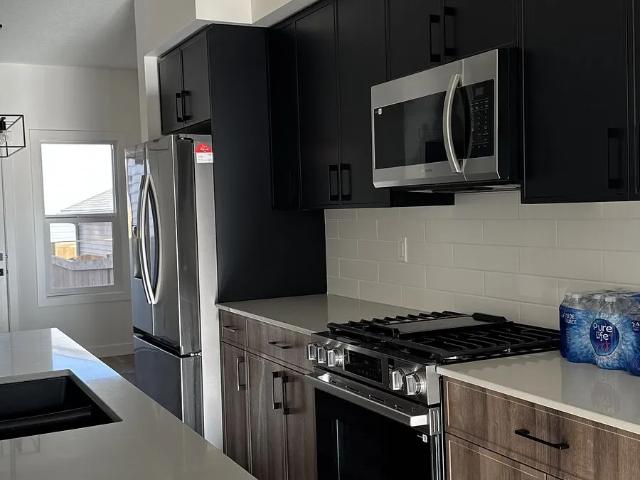
Rental Townhomes in Spruce Grove - Phase 1 - Only 7 Townhomes Left FEATURES & FINISHES Modern rental townhomes with professionally designed interiors Spacious open-concept floorplans with functional layouts Double-attached garages Central Air Conditioning is included as standard in all units Elegant quartz countertops throughout the home Contemporary kitchen tile backsplash Stainless steel kitchen appliance package Luxury Vinyl Plank flooring on main living areas Plush carpeting in all bedrooms for added comfort In-suite laundry rooms in all units Energy-efficient HRV/ERV ventilation systems for improved indoor air quality Pet-friendly community designed for modern living VUE at Stoneshire in the vibrant community of Spruce Grove offers the perfect balance of modern convenience and peaceful suburban living. Surrounded by scenic walking trails, beautiful parks, and family-friendly green spaces, this growing neighbourhood is ideal for those who enjoy an active lifestyle and a strong sens
$ 2,050
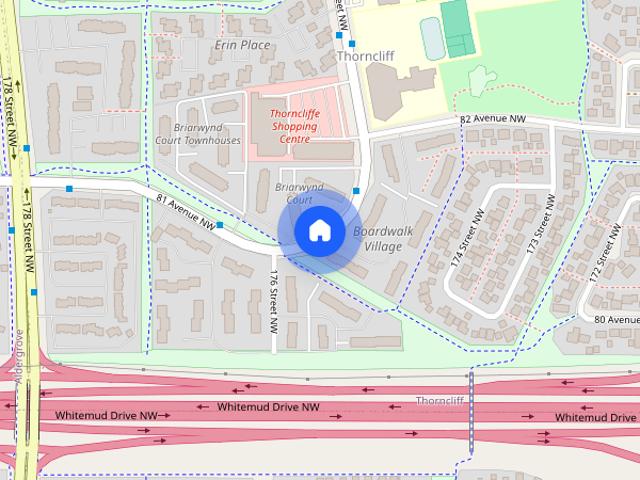
Briarwynd Court
View photo
Townhouse · for rent
$ 1,319
Updated
Briarwynd Court
Thorsby
· 797 sq.ft · 2 Bedrooms · 1 Bath · Townhouse
· Balcony
Thorsby · 797 sq.ft · 2 Bedrooms · 1 Bath · Townhouse · Balcony
Briarwynd Court is located in Thorncliff near West Edmonton Mall, Callingwood Recreation Centre, Thorncliff Shopping Centre, Misericordia Hospital and Lois Hole Library. Easy access to Whitemud Freeway/Anthony Henday Drive and major bus routes. With green spaces, playgrounds, and the Callingwood farmers Market, enjoy plenty of outdoor living. Your pet will love it too with Callingwood Dog Park nearby! Enjoy the most exclusive rates on TELUS Optik TV and High-Speed Internet. Rent with confidence at Briarwynd Court where safety and security are a top priority!*Virtual Showings Available!*Please let us know if you would like to be contacted by someone who speaks another language. WORRY-FREE LIVING -24-hour customer service team -On-site cleaning staff-On-site landscaping and snow removal-On-call emergency maintenance.WHAT SETS US APART-Community involvement opportunities-Exclusive discounts with local businesses-Free resident eventsLIVE HERE-Functional 1 and 2-bedroom apartments- Balcony
$ 1,319
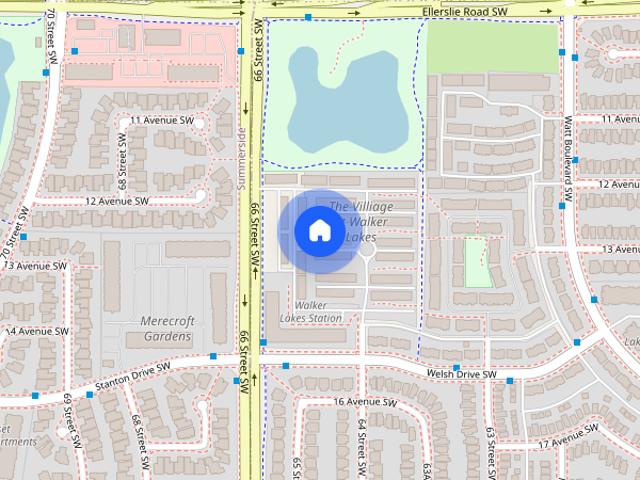
Pond View 2 Bedroom Townhouse | 2.5 Baths | Attached Garage | Walker
View photo
House · for rent
$ 1,750
Pond View 2 Bedroom Townhouse | 2.5 Baths | Attached Garage | Walker
Thorsby
· 1,399 sq.ft · 2 Bedrooms · 2 Baths · House
· Balcony · Parking · Equipped kitchen
Thorsby · 1,399 sq.ft · 2 Bedrooms · 2 Baths · House · Balcony · Parking · Equipped kitchen
Pond-View 2-Bedroom Townhouse | 2.5 Baths | Attached Garage | Walker Enjoy pond views from your own balcony in this bright, approximately 1,400 sq. ft. townhouse in the Village at Walker Lake. The open-concept main living level offers space to relax and dine, a kitchen with pantry, and a convenient guest half-bath. Upstairs are two spacious bedrooms, including a primary bedroom with a private ensuite, plus a second full bathroom and upstairs laundry. Features:• Two bedrooms and 2.5 bathrooms• Front-facing balcony overlooking the pond• Single attached garage included• Upstairs in-suite washer and dryer• Refrigerator, stove, dishwasher and microwave• Kitchen pantry and window coverings• Private entrance and three-storey layout• Convenient access to shopping, parks, walking trails and public transit• Easy access to Anthony Henday Drive Rent: $1,790/monthAddress: 804 Welsh Drive SW, EdmontonUnfurnishedPlease enquire about availability and lease details. To arrange a viewing, please send yo
$ 1,750
Cloud Suites at Grovenor — 2 Bedroom
View photo
Townhouse · for rent
$ 962
New
Cloud Suites at Grovenor — 2 Bedroom
Thorsby
· 2 Bedrooms · 1 Bath · Townhouse
· Parking · Equipped kitchen
Thorsby · 2 Bedrooms · 1 Bath · Townhouse · Parking · Equipped kitchen
CLOUD SUITES AT GROVENOR - Virtual TourWelcome to Cloud Suites at Grovenor 7-Plex’, where smart design meets everyday ease in one of Northwest Edmonton’s most connected neighborhoods.Pet-friendly suites with a (monthly fee): Cats $25.00/month | Dogs $50.00/month – No upfront Pet Fees only MonthlyEARLY MOVE IN AVAILABLE*REDUCED SECURITY DEPOSITS*Minutes away from the essentials—boutique shopping, local dining, schools, parks, and convenient transit—all within walking distance within the community. Whether you’re commuting, meeting friends, or enjoying nearby green space, everything you need is right at your doorstep.At Cloud Suites at Grovenor 7-Plex’, The complex itself is a beautifully maintained walk up that has in-suite laundry and each unit is complete with a fridge, dishwasher, microwave and stove. 1 energized parking stall are included in rent for 3 & 5 Bedrooms. We offer 1-year leases and security deposits vary dependent on unit type from $1000 - $1500*Utilities are not included
$ 962
Beautiful Single Family Home in Top School District! — 5 Bedrooms House
View photo
House · for rent
$ 3,400
New
Beautiful Single Family Home in Top School District! — 5 Bedrooms House
Thorsby
· 0 sq.ft · 5 Bedrooms · 3 Baths · House
· Deck · Parking
Thorsby · 0 sq.ft · 5 Bedrooms · 3 Baths · House · Deck · Parking
Nestled in the serene + sought-after neighbourhood of Falconer Heights which is TOP SCHOOL district (Elementary - Earl Buxton School, Jr High School-Riverbend School, Sr High- Lillian Osborne School). This stunning home, built by Burke Perry, offers the perfect blend of convenience, comfort, + charm. Located just minutes away from major roadways such as Terwilleger Drive, Whitemud, + the Anthony Henday, accessibility is a key feature of this remarkable property. This gem is minutes away from shopping at Southgate Mall + The Currents in Windermere, ensuring you’re never far from great retail options. Public transportation access is also easy, making commuting a breeze. With five bedrooms, three-and-a-half bathrooms, + a double attached garage, this home is designed to accommodate the needs of a growing family. Each detail has been thoughtfully crafted to provide comfort, convenience, + a welcoming atmosphere. This beautiful home is situated on a reverse pie lot with a two-tiered deck +
$ 3,400
New Condition 3 Bedroom + Bonus Room + Den with Oversized Deck and Lake View in Orchards
View photo
House · for rent
$ 2,600
New Condition 3 Bedroom + Bonus Room + Den with Oversized Deck and Lake View in Orchards
Thorsby
· 2,293 sq.ft · 3 Bedrooms · 1 Bath · House
· Deck · Parking
Thorsby · 2,293 sq.ft · 3 Bedrooms · 1 Bath · House · Deck · Parking
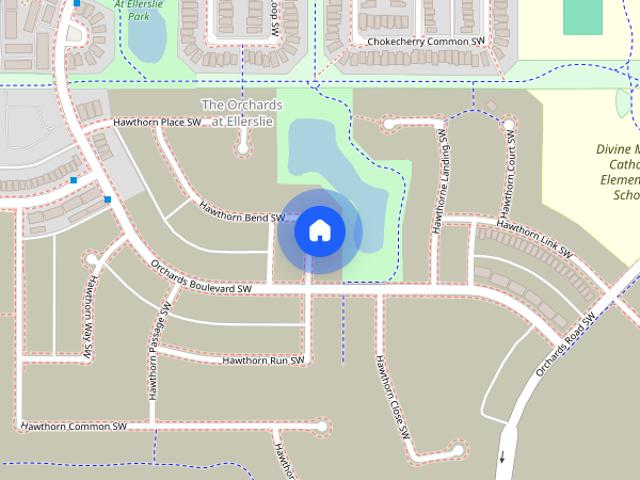
Stunning 3 Bedroom + Bonus Room + Den Home with Oversized Deck & Lake View in The OrchardsWelcome to this like-new, beautifully upgraded two-storey home in the desirable Orchards community. Offering 3 bedrooms, a main-floor den, upper bonus room, and 3 full bathrooms, this home is designed for comfortable and modern family living.Enjoy breathtaking lake views from the oversized deck, perfect for relaxing or entertaining.Property Highlights:Bright open-concept main floor with luxury vinyl plank flooringSpacious great room featuring an elegant electric fireplaceModern kitchen with quartz countertops, extended island, walk-in pantry, and full appliance package with hood fanAbundant cabinetry and natural light throughoutMain-floor den/flex room – ideal for a home officeUpper-level bonus room and convenient upstairs laundryAll bedrooms include walk-in closetsLuxurious primary suite with 5-piece ensuite: soaker tub, dual sinks, private shower, and walk-through closetFront-drive garage with o
$ 2,600
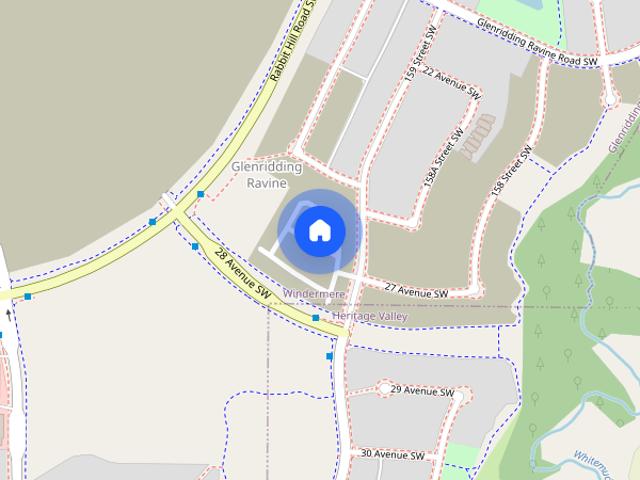
Brand New Executive 3+den, double garage,townhouse units in Glenridding, SW Edmonton!
View photo
House · for rent
$ 2,050
Brand New Executive 3+den, double garage,townhouse units in Glenridding, SW Edmonton!
Thorsby
· 1,485 sq.ft · 3 Bedrooms · 2 Baths · House
· Parking
Thorsby · 1,485 sq.ft · 3 Bedrooms · 2 Baths · House · Parking
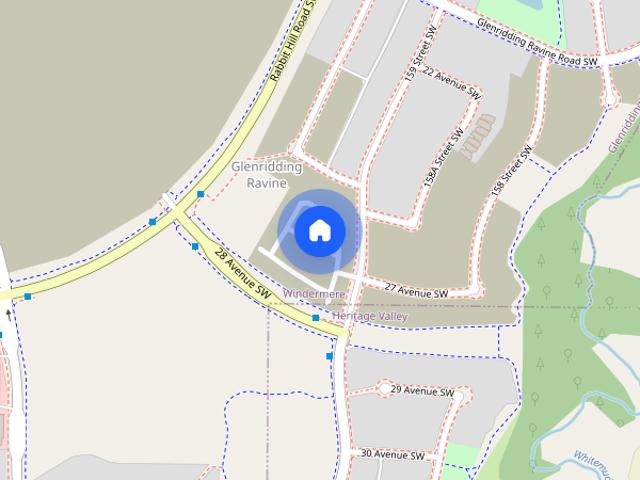
New, executive 3 bedroom + flex room, 2.5 bath, 3-storey townhouse units with a double garage in Glenridding, Southwest Edmonton*Available Now!Take advantage of the under development pricing!Rent: Emerson: 1,393 sqft: $1,950/monthJasper: 1,494 sqft: $2,050/monthPrescott: 1,545 sqft: $2,150/monthJasper end unit: $2,200/monthSecurity deposit: One month of rent*Utilities are not included *One pet policy: Either one cat or one small dog. $25 month fee applies.3 bedrooms + a den2.5 BathroomsDouble attached garageStainless steel appliances included In-suite laundryQuartz counter topsVinyl plank flooringWindow coverings includedSpectacular open layouts2 colour boards. Each block offers a colour alternative.Save money on your utility bills! All units are built to high efficiency standards. Virtual tours:Jasper: End unit: Colour board 2: Colour board 1: Middle: Colour board 2: colour board 1: Middle unit: Colour board 2: Colour board 1: location. Located off Rabbit Hill Rd. Quick and easy acces
$ 2,050
Tamarack East & West — 2 Bedroom + Den
View photo
Townhouse · for rent
$ 1,429
New
Tamarack East & West — 2 Bedroom + Den
Thorsby
· 1,173 sq.ft · 2 Bedrooms · 1 Bath · Townhouse
· Parking
Thorsby · 1,173 sq.ft · 2 Bedrooms · 1 Bath · Townhouse · Parking
AboutTamarack East and West is located in Crawford Plains neighborhood near Mill Woods Road & 34th Street. Quick and easy access to 34th Street/Anthony Henday and major bus routes. WORRY-FREE LIVING -24-hour customer service team -On-site cleaning staff-On-site landscaping and snow removal-On-call emergency maintenanceWHAT SETS US APART-Community involvement opportunities-Exclusive discounts with local businesses-Free resident eventsLIVE HERE-Functional 2, 2+ den and 3-bedroom suites-Standard and upgraded suites -6 and 12-month lease terms-Outdoor parking -In-suite laundry *Virtual Showings Available!*Our staff at this community speak English & Punjabi. Please let us know if you would like to be contacted by someone who speaks another language.Receive the most exclusive rates on TELUS Optik TV and High-Speed Internet. Rent with confidence at Tamarack East & West where safety and security are a top priority!Start getting to know the Boardwalk community by following @bwalkcommunity on Fa
$ 1,429
2035 Chalmers Way SW — 3 Bedroom
View photo
Townhouse · for rent
$ 1,850
2035 Chalmers Way SW — 3 Bedroom
Thorsby
· 1,453 sq.ft · 3 Bedrooms · 2 Baths · Townhouse
· Parking
Thorsby · 1,453 sq.ft · 3 Bedrooms · 2 Baths · Townhouse · Parking
Welcome home to Chalmers Way Towns!Spectacular, high efficiency, 3 bedroom, 2.5 bathroom, 3 story townhouses with oversized 22 foot long garages backing onto a green space/walking trails!Available nowRent: $1,799 - $1,999/month. Unit price will vary depending on location in the complex.Security Deposit: 1-month rent*Utilities are not included*2 pet policy with approval.$25/month/pet.Dogs: 25lbs or smaller fully grown3-story unit (not a stacked unit)3 bedrooms some units are 3+ a den.2.5 Baths1,462 SqftOversized 22' long double garage! Truck friendly.All window coverings and stainless steel appliances are included.Vinyl plank flooring throughout.Quartz countertops.Upgraded and modern light fixtures.Well-thought-out /open-concept layout.Insuite laundryBuilt to high-efficiency standards! Save money on utilities!Backing onto walking trails, a short walk to Chappelle's Park. A quick drive to all shopping and amenities. Quick access to 141 St, Ellerslie & 41 Ave. Quick access to the airport
$ 1,850
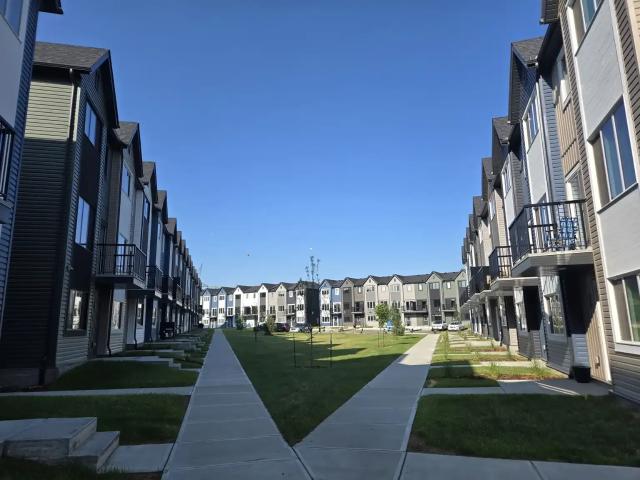
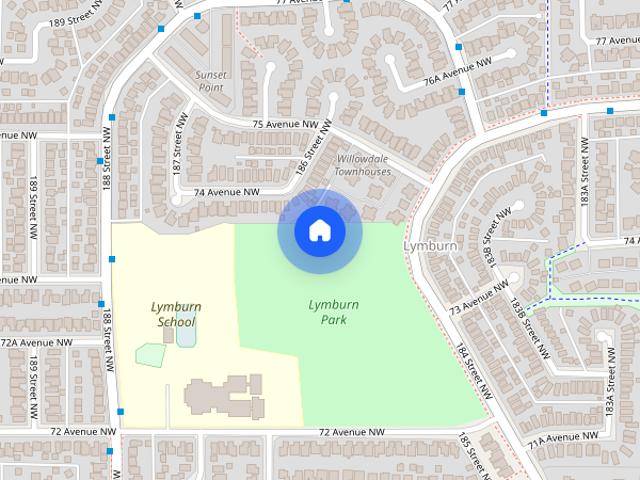
RENT TO OWN in LYMBURN
View photo
House · for rent
$ 2,300
Updated
RENT TO OWN in LYMBURN
Thorsby
· 1,098 sq.ft · 4 Bedrooms · 2 Baths · House
· Garden · Parking
Thorsby · 1,098 sq.ft · 4 Bedrooms · 2 Baths · House · Garden · Parking
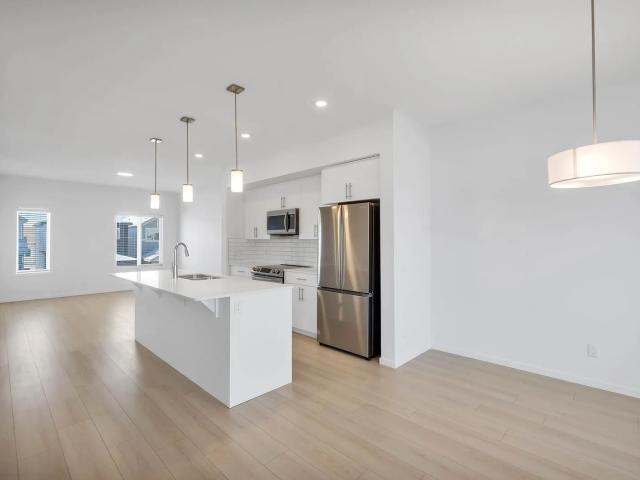
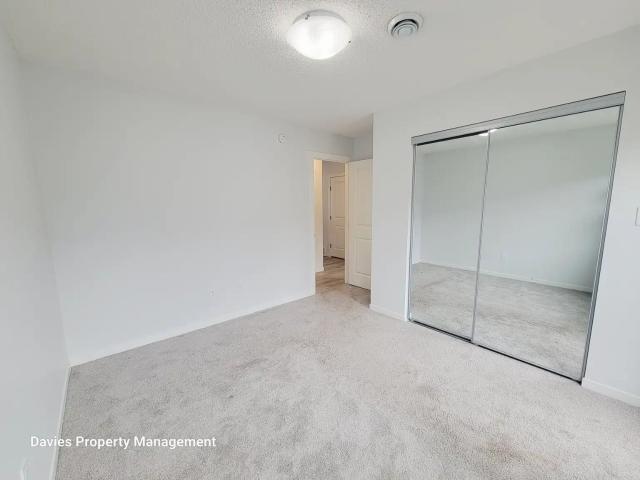
Rent to own, Renovated 4 level split in family friendly quiet neighborhood of Lymburn. Total 5 bedrooms and 2 full bathrooms, over 2000sq ft living space. Huge corner lot with big backyard and lots of parking and potential for future garden suite development or triple garage. New kitchen, renovated bathrooms, newer modern flooring. Down payment is $6,000. Rent is $2,300 and the term is 4 years to get your mortgage. Your down payment is saved for you. Home purchase price is negotiable. More pictures to come, currently being painted
$ 2,300
2515 193 St NW main floor — 2515 193 St NW, Edmonton AB 3 Bedroom 3 Bedroom
View photo
House · for rent
$ 1,875
2515 193 St NW main floor — 2515 193 St NW, Edmonton AB 3 Bedroom 3 Bedroom
Thorsby
· 3 Bedrooms · 2 Baths · House
· Parking
Thorsby · 3 Bedrooms · 2 Baths · House · Parking
Professionally Managed and Licensed with Professional Realty Group Spacious 3 Bedroom, 2.5 Bathroom Townhouse with Garage Welcome home to this spacious and well-maintained 3-bedroom, 2.5-bathroom townhouse, offering comfortable living with plenty of space for the whole family. Property Features: 3 spacious bedrooms 2.5 bathrooms Bright and functional layout Attached garage included Plenty of living and storage space Great location close to schools, parks, shopping, and amenities MONTHLY RENT & UTILITIES Base Rent: $1,875/month Utilities: $400/month Heat, power & water included! TOTAL MONTHLY COST: $2,275 Contact us today to schedule a viewing and make this townhouse your new home! Additional Information: Oven/Stove
$ 1,875
1110 Daniels Link SW #31 — Townhouse
View photo
Townhouse · for rent
$ 1,495
1110 Daniels Link SW #31 — Townhouse
Thorsby
· 2 Bedrooms · 1 Bath · Townhouse
· Patio · Balcony · Deck · Parking · Equipped kitchen
Thorsby · 2 Bedrooms · 1 Bath · Townhouse · Patio · Balcony · Deck · Parking · Equipped kitchen
2 bedrooms1 full bathroomTownhouse condoModern kitchen with fridge, stove, built-in dishwasher, and microwaveVinyl plank flooring in kitchen and living roomCarpeted bedroomsBalcony and patio/deckKeyless entrySingle attached garage1 surface parking stallVisitor parking 2-bedroom, 1-bathroom townhouse condo located in the desirable community of Desrochers in Southwest Edmonton. Built in 2022, this approximately 866 sq. ft. home offers a comfortable and contemporary living space with quality finishes throughout.The kitchen features vinyl plank flooring, a fridge, stove, built-in dishwasher, and microwave. The living room also has vinyl plank flooring, while the bedrooms are carpeted for added comfort. The home includes a balcony and a patio/deck, providing great options for enjoying some outdoor space. Keyless entry and visitor parking are also available for added convenience.The property comes with a single attached garage and one surface parking stall. Located in Desrochers, residents e
$ 1,495
Brand New Executive 3+den, double garage,townhouse units in Glenridding, SW Edmonton!
View photo
House · for rent
$ 1,950
Brand New Executive 3+den, double garage,townhouse units in Glenridding, SW Edmonton!
Thorsby
· 1,389 sq.ft · 3 Bedrooms · 2 Baths · House
· Parking
Thorsby · 1,389 sq.ft · 3 Bedrooms · 2 Baths · House · Parking
New, executive 3 bedroom + flex room, 2.5 bath, 3-storey townhouse units with a double garage in Glenridding, Southwest Edmonton*Available Now!Take advantage of the under development pricing!Rent: Emerson: 1,393 sqft: $1,950/monthJasper: 1,494 sqft: $2,050/monthPrescott: 1,545 sqft: $2,150/monthJasper end unit: $2,200/monthSecurity deposit: One month of rent*Utilities are not included *One pet policy: Either one cat or one small dog. $25 month fee applies.3 bedrooms + a den2.5 BathroomsDouble attached garageStainless steel appliances included In-suite laundryQuartz counter topsVinyl plank flooringWindow coverings includedSpectacular open layouts2 colour boards. Each block offers a colour alternative.Save money on your utility bills! All units are built to high efficiency standards. Virtual tours:Jasper: End unit: Colour board 2: Colour board 1: Middle: Colour board 2: colour board 1: Middle unit: Colour board 2: Colour board 1: location. Located off Rabbit Hill Rd. Quick and easy acces
$ 1,950
Tamarack East & West — 2 Bedroom
View photo
Townhouse · for rent
$ 1,339
New
Tamarack East & West — 2 Bedroom
Thorsby
· 1,012 sq.ft · 2 Bedrooms · 1 Bath · Townhouse
· Parking
Thorsby · 1,012 sq.ft · 2 Bedrooms · 1 Bath · Townhouse · Parking
AboutTamarack East and West is located in Crawford Plains neighborhood near Mill Woods Road & 34th Street. Quick and easy access to 34th Street/Anthony Henday and major bus routes. WORRY-FREE LIVING -24-hour customer service team -On-site cleaning staff-On-site landscaping and snow removal-On-call emergency maintenanceWHAT SETS US APART-Community involvement opportunities-Exclusive discounts with local businesses-Free resident eventsLIVE HERE-Functional 2, 2+ den and 3-bedroom suites-Standard and upgraded suites -6 and 12-month lease terms-Outdoor parking -In-suite laundry *Virtual Showings Available!*Our staff at this community speak English & Punjabi. Please let us know if you would like to be contacted by someone who speaks another language.Receive the most exclusive rates on TELUS Optik TV and High-Speed Internet. Rent with confidence at Tamarack East & West where safety and security are a top priority!Start getting to know the Boardwalk community by following @bwalkcommunity on Fa
$ 1,339
9444 153 St NW main floor — 9444 153 St NW, Edmonton AB 3 Bedroom 3 Bedroom
View photo
House · for rent
$ 2,450
9444 153 St NW main floor — 9444 153 St NW, Edmonton AB 3 Bedroom 3 Bedroom
Thorsby
· 1,884 sq.ft · 3 Bedrooms · 2 Baths · House
· Equipped kitchen
Thorsby · 1,884 sq.ft · 3 Bedrooms · 2 Baths · House · Equipped kitchen
Be the first to call this beautifully designed, brand-new 3-bedroom, 2.5-bathroom home yours! Featuring a thoughtfully designed layout, modern finishes, and quality craftsmanship throughout, this home offers the perfect combination of comfort, style, and functionality. Property Highlights: 3 spacious bedrooms and 2.5 bathrooms Brand-new construction with contemporary finishes Modern kitchen featuring quartz countertops and built-in appliances Premium Samsung appliance package, including refrigerator, range, dishwasher, microwave, and hood fan Durable luxury vinyl plank flooring throughout the main living areas Comfortable carpeting throughout the upper level Primary bedroom with private ensuite bathroom Additional full bathroom with tiled finishes Convenient main-floor powder room In-suite washer and dryer Ecobee smart thermostat High-efficiency Lennox furnace with HRV ventilation system and humidifier Modern black hardware and clean, contemporary interior detailing Bright, functional
$ 2,450
9813 153 St NW town house — 9813 153 St NW, Edmonton AB 3 Bedroom 3 Bedroom
View photo
House · for rent
$ 1,938
9813 153 St NW town house — 9813 153 St NW, Edmonton AB 3 Bedroom 3 Bedroom
Thorsby
· 3 Bedrooms · 2 Baths · House
· Patio · Office room
Thorsby · 3 Bedrooms · 2 Baths · House · Patio · Office room
LIMITED-TIME MOVE-IN INCENTIVE • RECEIVE 1 MONTH FREE RENT ON A 13 MONTH LEASE! - GET IN FOR THE NEW SEASON NOW! Welcome to urban living at its finest at the BRAND-NEW ONYX Townhomes, Phase II. Located minutes from 149 Street, Stony Plain Road, transit and future LRT station, this collection of boutique “courtyard style” homes is a mix of 1, 2 and 3 bedroom detached and semi-detached floor plans with open plan layouts and contemporary colours! This 3 bed 2.5 bath, UNFURNISHED main floor home features: - Open and bright floor plan with oversized windows and 9-10' ceilings - Designer kitchen with high quality finishings, stainless steel appliances, two-tone cabinetry and built-in full-size pantry - Modern color scheme throughout with light oak floors, satin black fixtures and concrete countertops - Patio off main floor - Office nook in main living area - Second floor master suite with walk in closet and ensuite - Second floor two additional good-sized bedrooms - Black out blinds and cust
$ 1,938
PN 1274 Spacious 3 Bedroom 2.5 Bath with Attached Garage in Riverbend — PN 1274 Spacious 3 Bedroom 2.5 Bath with Attached Garage in Riverbend
View photo
House · for rent
$ 2,395
New
PN 1274 Spacious 3 Bedroom 2.5 Bath with Attached Garage in Riverbend — PN 1274 Spacious 3 Bedroom 2.5 Bath with Attached Garage in Riverbend
Thorsby
· 3 Bedrooms · 2 Baths · House
· Garden · Deck · Parking
Thorsby · 3 Bedrooms · 2 Baths · House · Garden · Deck · Parking
Beautiful 3 Bedroom Home for Rent in Riverbend1433 Hodgson Way NW, Edmonton, ABWelcome to this gorgeous 1,785 sq. ft two story home in the highly sought after Riverbend community.This beautifully decorated 3-bedroom home features thoughtful upgrades, quality finishes, and plenty of space for comfortable family living.The bright, open concept main floor features:- Hardwood flooring throughout- Granite countertops- Stainless steel appliancesSpacious open concept living and dining area.Upstairs, there is a generous bonus room, making it an ideal space for movie nights or family entertainment. Along with 3 bedrooms.Outside, enjoy the beautifully landscaped yard and a large deck with built-in benches, perfect for relaxing or entertaining.The home is conveniently located near Terwillegar Community Recreation Centre, shopping, schools, parks, and other amenities, making it an excellent choice for families looking for comfort and convenience in Riverbend.Come see for yourself what this excepti
$ 2,395
20820 40 Avenue Northwest main floor — 20820 40 Avenue Northwest, Edmonton AB 4 Bedroom 4 Bedroom
View photo
House · for rent
$ 2,500
20820 40 Avenue Northwest main floor — 20820 40 Avenue Northwest, Edmonton AB 4 Bedroom 4 Bedroom
Thorsby
· 1,615 sq.ft · 4 Bedrooms · 3 Baths · House
· Patio · Garden · Parking · Deck · Cellar
Thorsby · 1,615 sq.ft · 4 Bedrooms · 3 Baths · House · Patio · Garden · Parking · Deck · Cellar
Newly constructed house; 4 beds & 3 full baths (1 bed and 1 full bath on the main floor). Fridge, Gas stove, Microphone, Dish washer and Laundry room (washer & dryer) available. It's a lane home, parking pad available (detached garage, we will build a garage soon). Please note: No basement access. Additional Information: Oven/Stove Luxury Vinyl Plank Flooring Patio/Deck Fenced Backyard
$ 2,500
Executive Living in Parkallen | Luxury 3 Bed, 2.5 Bath 1/2 Duplex, with AC — 3 Bedrooms Duplex
View photo
House · for rent
$ 2,675
New
Executive Living in Parkallen | Luxury 3 Bed, 2.5 Bath 1/2 Duplex, with AC — 3 Bedrooms Duplex
Thorsby
· 1,496 sq.ft · 3 Bedrooms · 2 Baths · House
· Air conditioning
Thorsby · 1,496 sq.ft · 3 Bedrooms · 2 Baths · House · Air conditioning
Apply NOW and enjoy ½ Month FREE Rent with a 13-Month Lease!Experience modern luxury in the heart of Parkallen, one of Edmonton’s most desirable neighborhoods. This beautifully designed 3-bedroom, 2.5-bathroom half duplex offers an exceptional combination of contemporary finishes, spacious living, and everyday comfort.The bright, open-concept main floor features oversized windows, beautiful hardwood flooring, and a stunning kitchen complete with quartz countertops, custom cabinetry, upgraded stainless steel appliances, and a walk-in pantry.Upstairs, you'll find three spacious bedrooms, convenient laundry, and two full bathrooms. The primary suite features a generous walk-in closet and a beautifully appointed ensuite with a custom curbless shower.Property Highlights:3 bedrooms and 2.5 bathroomsCentral air conditioningModern kitchen with quartz countertops and upgraded appliancesHardwood flooring and oversized windowsPrimary bedroom with walk-in closet and luxury ensuiteConvenient upper-
$ 2,675
111 655 Watt Boulevard Southwest town house — 655 Watt Boulevard Southwest, Edmonton AB 3 Bedroom 3 Bedroom
View photo
House · for rent
$ 2,000
111 655 Watt Boulevard Southwest town house — 655 Watt Boulevard Southwest, Edmonton AB 3 Bedroom 3 Bedroom
Thorsby
· 1,625 sq.ft · 3 Bedrooms · 2 Baths · House
· Office room · Balcony · Gym · Parking · Air conditioning
Thorsby · 1,625 sq.ft · 3 Bedrooms · 2 Baths · House · Office room · Balcony · Gym · Parking · Air conditioning
Looking for a home with everything you need?! This beautiful and well kept corner townhouse in the Walker community might be it! Ground floor flex room that can be a home office, a gym or even a play area for kids The main area has a bright living room with open concept and a bathroom. Kitchen has an island with all quartz countertops. Access to balcony on this level as well The upper level has the primary bedroom with windows on 2 sides, a walk in closet and a full bathroom. Bedrooms 2 and 3 plus another full bathroom on this level as well Oversized attached garage and central AC add to the home appeal Access to community fitness center for $20/month IF interested Minutes to grocery stores and shopping area. Less than 10 minutes from South Edmonton Common and less than 20 minutes from Edmonton International Airport CONDO FEES of $340/month INCLUDED in the rent. Utilities NOT included Serious inquiries can be made via text or email. Please include your full name, phone number, preferre
$ 2,000
Luxury living in modern 3 storey home 4 Beds 3.5 Bath
View photo
House · for rent
$ 2,900
Updated
Luxury living in modern 3 storey home 4 Beds 3.5 Bath
Thorsby
· 2,034 sq.ft · 4 Bedrooms · 3 Baths · House
· Garden · Parking
Thorsby · 2,034 sq.ft · 4 Bedrooms · 3 Baths · House · Garden · Parking
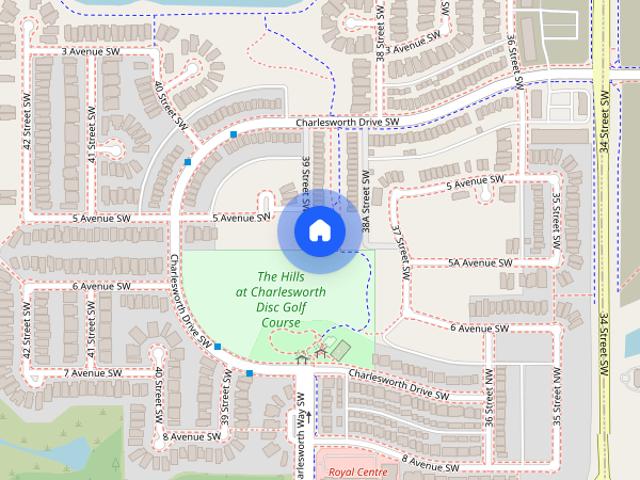
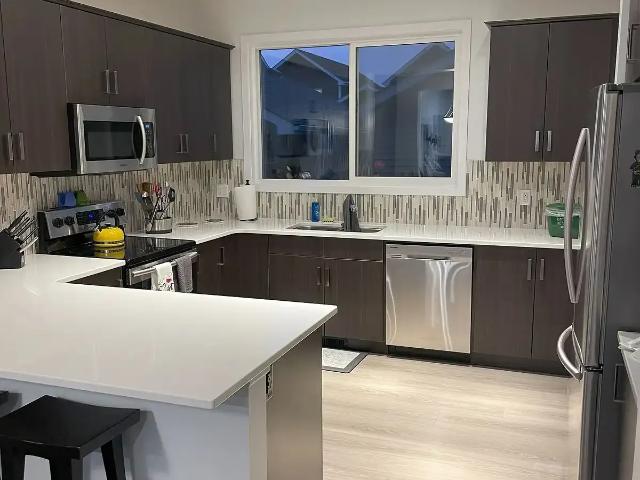
Enjoy luxury living in this modern 3-storey home. Located in The Hills at Charlesworth, this 4-bedroom, 3.5-bathroom home offers over 2,000 sq.ft of beautifully upgraded space with air conditioning and an oversized double garage. The main floor features 9’ ceilings, floor-to-ceiling windows, and a stunning two-tone kitchen with quartz countertops, soft-close cabinets, and premium appliances. The spacious living/dining area flows to a massive outdoor lounge – ideal for entertaining. Upstairs, enjoy a king-sized primary suite with walk-in closet and ensuite, plus 2 bedrooms, full bathroom, and convenient laundry. The ground level includes the 4th bedroom, private fenced yard, and easy access entry. Surrounded by trails, playgrounds, a skating ribbon, and shops – this stylish, low-maintenance home is the perfect for professionals or families
$ 2,900
Huntington Townhomes — 3 Bedroom
View photo
Townhouse · for rent
$ 1,615
Huntington Townhomes — 3 Bedroom
Thorsby
· 980 sq.ft · 3 Bedrooms · 1 Bath · Townhouse
· Parking
Thorsby · 980 sq.ft · 3 Bedrooms · 1 Bath · Townhouse · Parking
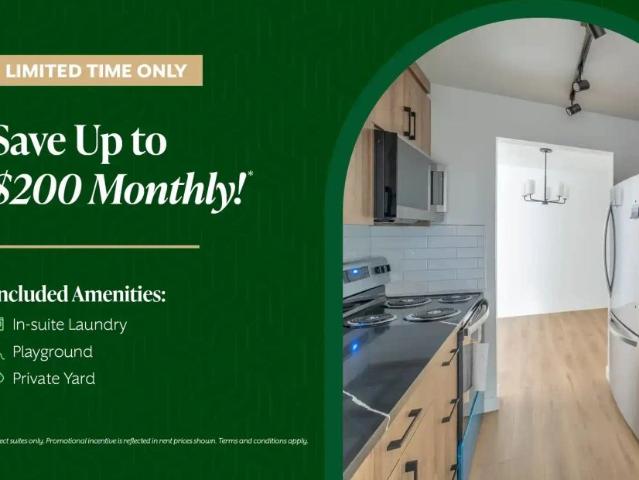
Amenities: Playground • In-suite Laundry • Outside Green SpaceSuite & Building:Spacious two-bedroom and three-bedroom townhomesOpen and bright living rooms with large windowsTownhomes come with appliances such as stove and fridgeDishwasher availableIn-suite laundryIn-suite storagePrivate yardPlaygroundOutside green spaceResidents have access to covered parking for $20 per month (Second stall is $45 per month)Neighbourhood:Huntington Townhomes is located in a desirable south Edmonton community with quick access to parks and everyday amenities:Short drive to Highway 2, Anthony Henday Trail, and nearby bus and transit stopsQuick access to Rideau Park, Duggan Park, and Mt. Pleasant ParkClose to Southgate Centre, South Park Centre, Winners, Real Canadian Superstore, and Walmart SupercentreNearby fitness and recreation facilities, LA Fitness, F45 Training Southgate EdmontonClose to Pharmacy – Calgary Trail Family Medical Clinic, and Duggan Medical ClinicWalk-In Viewings Available from Monday
$ 1,615
? BRAND NEW 3 BEDROOM HOME IN CHAPPELLE — $2100/MONTH — 3 Bedrooms Townhouse
View photo
Townhouse · for rent
$ 2,100
? BRAND NEW 3 BEDROOM HOME IN CHAPPELLE — $2100/MONTH — 3 Bedrooms Townhouse
Thorsby
· 3 Bedrooms · 2 Baths · Townhouse
· Parking · Cellar
Thorsby · 3 Bedrooms · 2 Baths · Townhouse · Parking · Cellar
? BRAND-NEW 3-BEDROOM HOME IN CHAPPELLE — $2100/MONTH✨ A fresh start in a brand-new home!? 132 Chappelle Drive SW, Edmonton? Available November 1? $2100/month + utilitiesEnjoy a beautiful three-bedroom main unit with brand-new appliances in southwest Edmonton’s Chappelle community.HOME HIGHLIGHTS✅ Three bedrooms✅ Brand-new home and appliances✅ Double garage included✅ Main unit rented separately from the legal basement suiteA LOCATION THAT MAKES EVERYDAY LIFE EASIER✈️ Approximately 15 minutes’ drive to Edmonton International Airport? Approximately 5 minutes’ drive to Real Canadian Superstore?️ Shopping, restaurants, cafés, pharmacies, and everyday services in the surrounding area? Community parks and walking trailsSchools in the surrounding area include:? Garth Worthington School? Donald R. Getty School? Father Michael McCaffery Catholic High SchoolSchool placement depends on attendance boundaries and availability. Driving times vary with traffic.? Call or text Siegfried: *Book your vie
$ 2,100
Fully Furnished Executive Home in Summerside Available Immediately — 3 Bedrooms House
View photo
House · for rent
$ 2,995
Fully Furnished Executive Home in Summerside Available Immediately — 3 Bedrooms House
Thorsby
· 1,550 sq.ft · 3 Bedrooms · 2 Baths · House
· Garden · Deck · Parking · Cellar
Thorsby · 1,550 sq.ft · 3 Bedrooms · 2 Baths · House · Garden · Deck · Parking · Cellar
A fully furnished executive style home with king size tempur-pedic bed in master and BBQ on the backyard deck. 3 bedroom home available in sought after lake community of Summerside. Along with a open floor plan, bright home, a double attached garage and access to Lake Summerside.A chef's kitchen with a open concept on the main floor. The kitchen offers granite countertops, stainless steel appliances, pantry and bar seating. The upper level has 3 bedrooms, full bathroom and primary suite with full en suite. Top floor laundry offers all the convenience.Although unfinished, the basement provides open, usable space. A fenced, private backyard offers a large deck and BBQ. When not enjoying the yard space, year round amenities from boating to skating can be enjoyed at Lake Summerside. Along with full access to numerous Summerside amenities including the Summerside beach club, tennis courts, kayaking and fishing, the home offers an excellent location with transit and shopping nearby as well a
$ 2,995
main floor — Glenwood, Edmonton AB 1 Bedroom 1 Bedroom
View photo
House · for rent
$ 1,800
main floor — Glenwood, Edmonton AB 1 Bedroom 1 Bedroom
Thorsby
· 990 sq.ft · 1 Bedroom · 1 Bath · House
· Office room
Thorsby · 990 sq.ft · 1 Bedroom · 1 Bath · House · Office room
This is a short term fully furnished one bedroom home plus office/ den for rent from January 2nd to April 29th 2027 LOOKING TO RENT THIS HOME TO ONE WORKING PROFESSIONAL PERSON ONLY. Looking to rent for the entire duration above. (Sorry, no families, kids, pets or smoking permitted.) NO DAILY OR WEEKLY RENTALS. $1800 PER MONTH DD $1000 This Lovely home, located in west Edmonton is fully furnished with an open concept and island with sit up bar stools in kitchen/ living room area. Everything you need is here. Quiet location with close and easy access to West Edmonton Mall, Terra Losa Shopping Center, Earls, Indigo, The Keg, Superstore, Safeway etc. Looking for one working professional person to rent the entire main floor of the home for the short term listed above. Must be clean, quiet, and maintain a clean living environment. I love my house so I will be looking for someone who can treat it with respect, care and consideration. I do have a working professional tenant in the separate ba
$ 1,800
51 1391 Starling Dr NW town house — 1391 Starling Dr NW, Edmonton AB 3 Bedroom 3 Bedroom
View photo
House · for rent
$ 2,195
51 1391 Starling Dr NW town house — 1391 Starling Dr NW, Edmonton AB 3 Bedroom 3 Bedroom
Thorsby
· 3 Bedrooms · 2 Baths · House
· Balcony · Parking
Thorsby · 3 Bedrooms · 2 Baths · House · Balcony · Parking
MODERN 3-BEDROOM TOWNHOUSE FOR RENT IN STARLING! Looking for a stylish, spacious home in a fantastic northwest Edmonton community? This beautiful 3-bedroom, 2.5-bathroom townhouse in Starling offers modern living, functional space, and great features for the whole family! PROPERTY FEATURES: 3 Bedrooms 2.5 Bathrooms Tandem Garage — convenient parking and extra storage Stainless Steel Appliances Private Balcony Three-Floor Walk-Up Modern finishes and a functional layout Condo management handles maintenance of the complex - snow removal and landscaping Pets may be approved with additional lease terms WHY YOU'LL LOVE IT: • Spacious three-level layout with room for everyone • Bright and inviting living spaces • Modern kitchen with stainless steel appliances • Private balcony — perfect for enjoying your morning coffee or relaxing outdoors • Tandem garage for parking and additional storage • Great option for families, professionals, or roommates ABOUT STARLING: Located in the desirable commun
$ 2,195
8608 179 Street Northwest single family home — 8608 179 Street Northwest, Edmonton AB 4 Bedroom 4 Bedroom
View photo
House · for rent
$ 2,500
8608 179 Street Northwest single family home — 8608 179 Street Northwest, Edmonton AB 4 Bedroom 4 Bedroom
Thorsby
· 4 Bedrooms · 3 Baths · House
· Garden · Parking · Cellar
Thorsby · 4 Bedrooms · 3 Baths · House · Garden · Parking · Cellar
Beautiful Home for Rent Near West Edmonton Mall, Walk 4-5min. available move in date: December 1 2026 This beautiful home, located near West Edmonton Mall, is perfect for a family. Three-level schools are right across the street. There are plenty of shopping options, bike paths, parks, and other amenities nearby. Property Features: 3 + 1 bedrooms 3.5 bathrooms Main floor features hardwood throughout Spacious living room Kitchen with stainless steel appliances 2-piece bath and laundry room on the main level Upstairs master bedroom with 4-piece en-suite and walk-in closet 2 additional good-sized bedrooms and a large bonus room upstairs Another 4-piece bathroom upstairs Finished basement with an additional bedroom, full bathroom, and living room Fully fenced and landscaped backyard Double attached garage Rent: $2,500/month Damage Deposit: $2,500 Tenant Requirements: Employed Non-smoker (no smoking, marijuana, or vaping) Looking for a long-term rental (minimum 1-year lease, renewable if co
$ 2,500
100 1304 Rutherford Rd town house — 1304 Rutherford Rd, Edmonton AB 2 Bedroom 2 Bedroom
View photo
House · for rent
$ 1,995
100 1304 Rutherford Rd town house — 1304 Rutherford Rd, Edmonton AB 2 Bedroom 2 Bedroom
Thorsby
· 1,195 sq.ft · 2 Bedrooms · 2 Baths · House
· Air conditioning · Parking
Thorsby · 1,195 sq.ft · 2 Bedrooms · 2 Baths · House · Air conditioning · Parking
Available immediately. Bright, premium-finished corner unit in Pivot, Averton’s award-winning townhouse community in southwest Edmonton. Spanning 1,132 sq ft with oversized windows, 9-ft ceilings, and two primary bedrooms with ensuites, it is ideal for couples, professionals, or roommates. 2 bedrooms 2.5 bathrooms (double ensuites) 1,132 SQFT Your new home: True 9-ft ceilings and open-riser stairs for an open, airy feel Central AC and a smart thermostat + doorbell Corner unit with oversized windows for northwest exposure Maple hardwood flooring and a premium lighting and appliance package The kitchen: Upgraded dark stainless steel Samsung appliances Quartz countertops throughout Soft-close, full-depth cabinetry Floor-to-ceiling tile feature wall The bedrooms Two primary bedrooms on the top floor, each with its own ensuite Additional powder room next to the living room with ample storage shelves In-suite laundry on top floor with stacked dark stainless steel washer and dryer Parking (EV
$ 1,995

Get email alerts

Don't miss out: be the first to know about new properties

The alert was correctly created

On subscribing you accept the conditions of use and the privacy policy
Alert
Receive new ads in your inbox
Save this search
Receive alerts for new listings

We'll send you an email when we have new properties for: "Houses to rent in Thorsby"

The alert was correctly created

Beaumont, Division No 11
Devon
Get email alerts and be the first to see new listings
Required field
On subscribing I accept the terms of the privacy policy
Perfect! You'll soon start receiving new listings via email
Alert
Receive an email when we have new ads for Houses to rent in Thorsby
Save this search
Filters

Bedrooms

Area (sq.ft)

sq.ft
sq.ft

Price ($ per month)

$
$

Filter by property type

Bathrooms

Clear all filters
Receive notifications when new entries are published.