4,462 houses for sale in Thorsby

1512 Street Nw, Edmonton, AB, T6M 3E7 house for sale | Listing ID E4490 | Royal LePage
View photo
House · for sale
$ 639,990
1512 Street Nw, Edmonton, AB, T6M 3E7 house for sale | Listing ID E4490 | Royal LePage
Thorsby
· House
· Office room · Cellar
Thorsby · House · Office room · Cellar
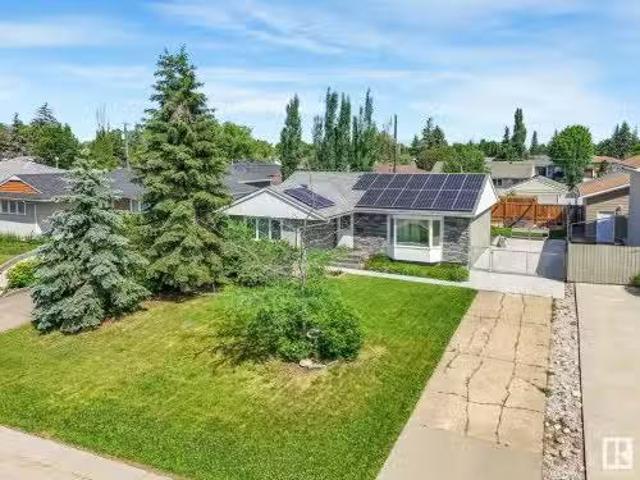
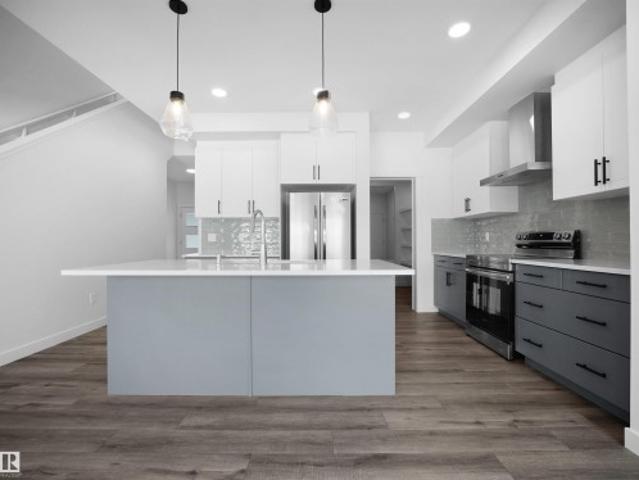
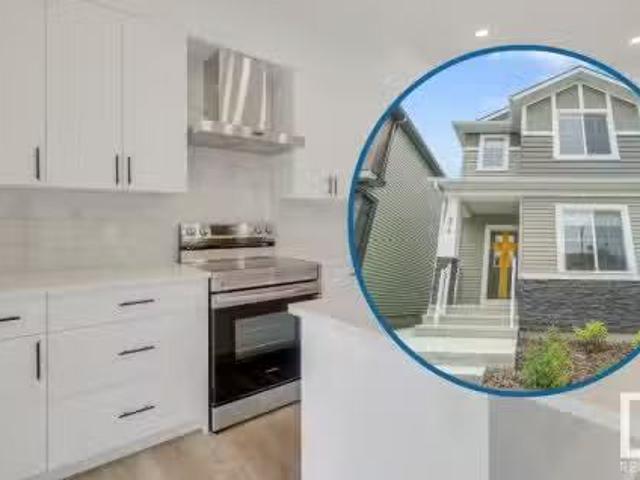
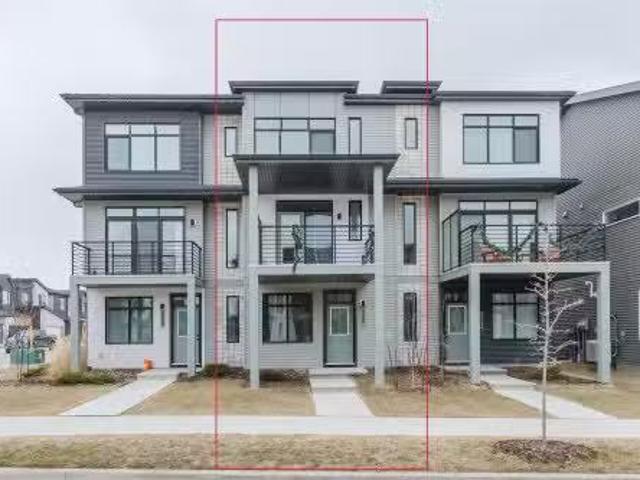
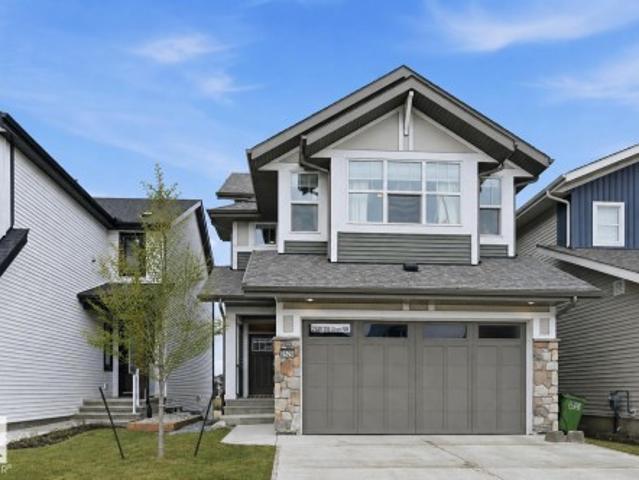
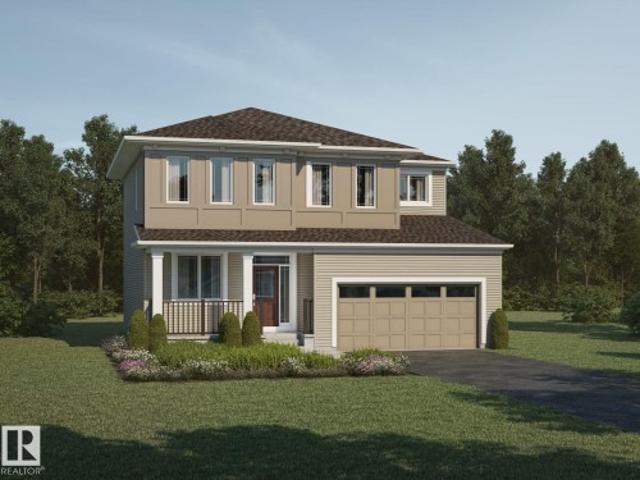
Visit the Listing Brokerage (and/or listing REALTOR) website to obtain additional information. As part of Mattamy’s WideLotTM collection, the Maclaren amplifies living space through shorter hallways and brighter windows. Enter through a welcoming foyer and den/office space to find yourself in an open and inspiring living space. The kitchen wows with full height cabinetry, stainless-steel chimney hood fan, built-in microwave, stainless steel appliances and a gas stove. The oversized quartz island and charming breakfast bar will bring everyone together. Enjoy the convenience of a pantry, powder room and mudroom. Find ample storage space upstairs, with bedrooms 2+3 both including walk-in closets. Relax with a book in your upper loft. Escape to your primary bedroom, complete with a walk-in closet and ensuite. A separate side entrance and 9’ foundation have been added to your benefit for any future basement development plans. 8 solar panels included
$ 639,990
3839 Street Nw, Edmonton, AB, T6J 1S8 house for sale | Listing ID E4507 | Royal LePage
View photo
House · for sale
$ 528,800
3839 Street Nw, Edmonton, AB, T6J 1S8 house for sale | Listing ID E4507 | Royal LePage
Thorsby
· House
· Parking · Deck · Equipped kitchen · Cellar
Thorsby · House · Parking · Deck · Equipped kitchen · Cellar
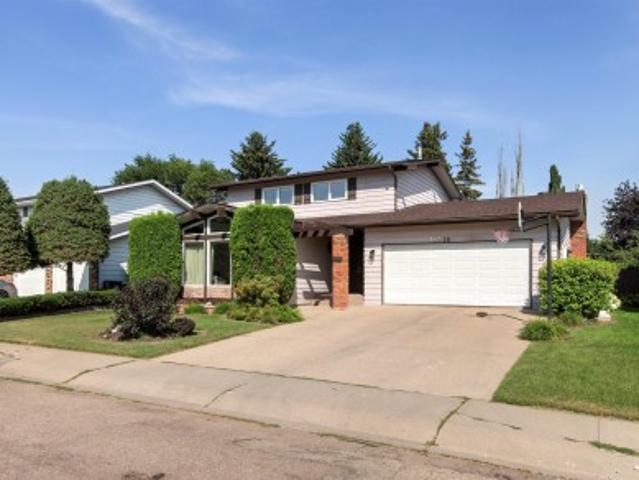
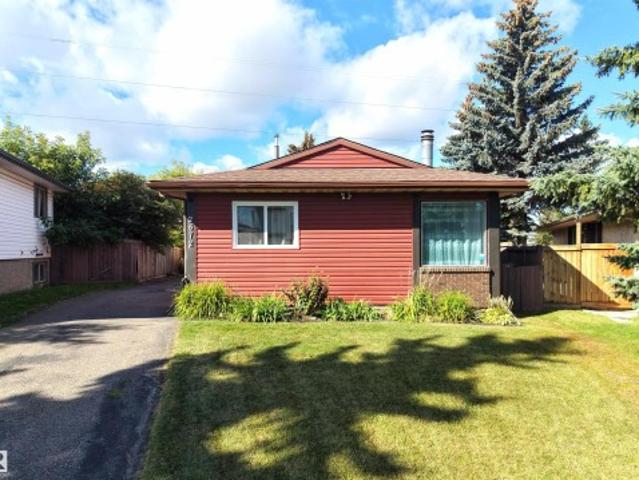
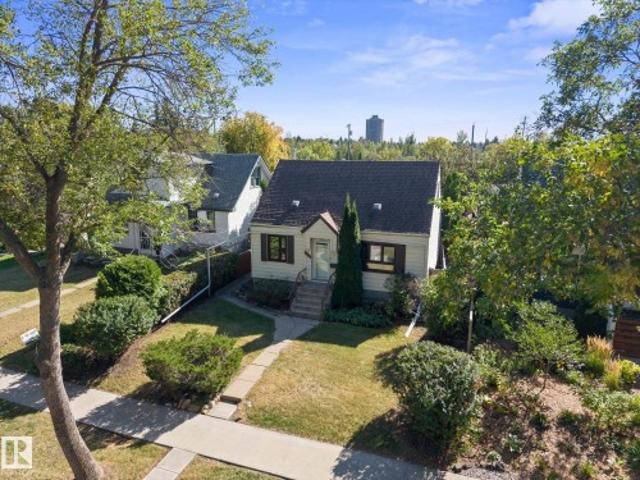
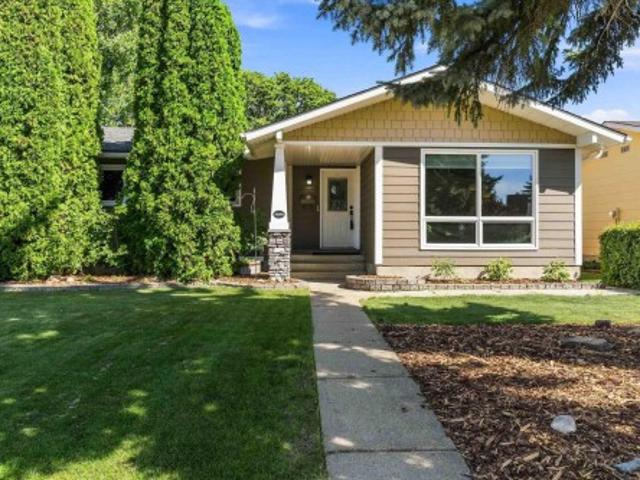
Immaculately maintained and beautifully updated, this 1,141 sq ft bungalow in highly sought-after Greenfield offers a warm, modern living experience with three bedrooms on the main level including a convenient two-piece ensuite off the primary, upgraded bathrooms, a contemporary kitchen with stainless steel appliances, and newer flooring throughout. The professionally finished basement adds exceptional versatility with a spacious recreation room, family room, an additional bedroom, a refreshed three-piece bath featuring a tiled shower, generous storage space, and a large laundry room. Outside, the property features an oversized double garage built in 2013, a welcoming deck for summer evenings, and outstanding curb appeal highlighted by newer Hardy Plank siding and a 2018 roof. Additional upgrades include a 2021 furnace and air conditioning, as well as a newer microwave and dishwasher. Ideally located within walking distance to schools, shopping, and major roadways, this is a prime oppo
$ 528,800
15906 94 Avenue, Edmonton, AB, T5R 5K8 house for sale Listi.
View photo
House · for sale
$ 529,900
$ 459/sq.ft
15906 94 Avenue, Edmonton, AB, T5R 5K8 house for sale Listi.
Thorsby
· 1,152 sq.ft · 5 Bedrooms · 2 Baths · House
· Patio · Garden · Deck · Parking · Air conditioning · Cellar
Thorsby · 1,152 sq.ft · 5 Bedrooms · 2 Baths · House · Patio · Garden · Deck · Parking · Air conditioning · Cellar
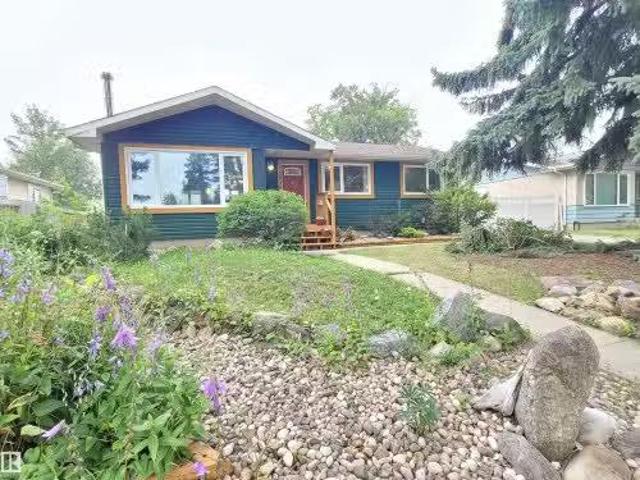
WANTED: New homeowner for this stylish, move in ready bungalow in Meadowlark! Must love: park views, natural light & modern updates. This 1,150 sq ft home offers a bright living room w a huge picture window, updated IKEA kitchen w bright dining space, perfect for hosting! Enjoy 3 bedrooms up, 4 pc bath + a fully finished basement w rec room, 2 other bedsflex rooms & 3-pc bath. Bonus features: included SOLAR SYSTEM, central AC, recently serviced Hi-Eff furnace, rear oversized Dbl Garage w rough-in gas hook up (built approx 2021). Gorgeous curb appeal with stone accents, newer concrete on the front driveway: perfect for guest prkng or an RV. Relax in the private backyard that features an astro-turf dog area, maint free deck, or private trellis patio - or - head across the street to the park & soak up the sun! Walkable to schools, shops & easy access to transit & the Whitemud. Still available at ListedBuy!
$ 529,900
1906 A Avenue Nw, Edmonton, AB, T6M 3A8 house for sale | Listing ID E4501 | Royal LePage
View photo
House · for sale
$ 699,900
1906 A Avenue Nw, Edmonton, AB, T6M 3A8 house for sale | Listing ID E4501 | Royal LePage
Thorsby
· House
· Deck · Parking · Cellar
Thorsby · House · Deck · Parking · Cellar
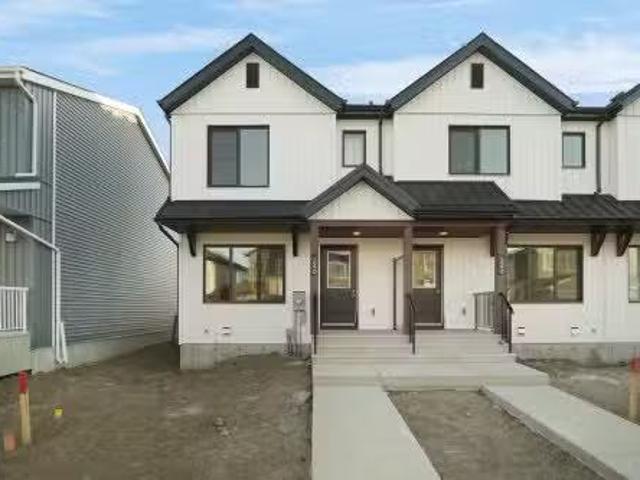
Walkout basement w/second kitchen+ backing onto water + main floor bedroom & full bath — rare combination you don’t see often. This 2025 built parkwood home in the uplands offers just under 3000 sqft of finished living space with a fully finished 2-bedroom bsmt w/ second kitchen walkout (separate entrance, furnace & laundry). Enjoy unobstructed pond views from your main floor deck and open-concept layout featuring 10ft ceilings, quartz countertops, high-end appliances & luxury vinyl plank flooring. Main floor includes BEDROOM + FULL BATH ideal for guests or multi-gen living. Upstairs offers large bonus room, laundry with storage, 2 bedrooms, and a primary suite with custom wic + spa ensuite (his & hers sinks). Double attached garage + driveway parking. Steps to future k–9 school, trails & amenities, minutes to henday. Ideal for families + investors. New Home Warranty is transferable. And has nine years remaining
$ 699,900
17 3270 Chernowski Wy Sw, Edmonton, AB, T6W 3X2 townhouse for sale | Listing ID E4492 | Royal LePage
View photo
Townhouse · for sale
$ 370,000
17 3270 Chernowski Wy Sw, Edmonton, AB, T6W 3X2 townhouse for sale | Listing ID E4492 | Royal LePage
Thorsby
· Townhouse
Thorsby · Townhouse
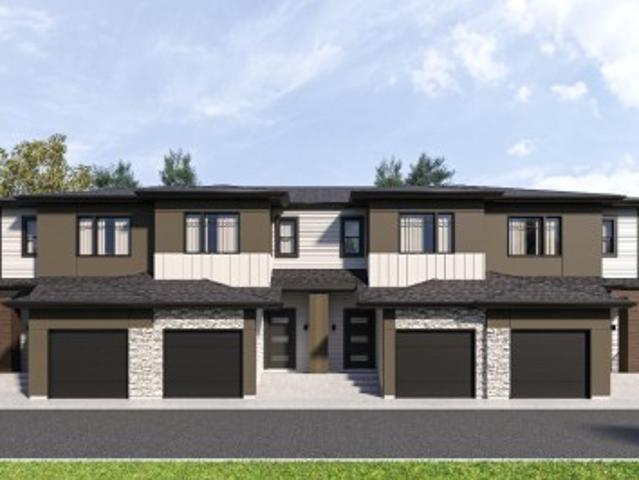
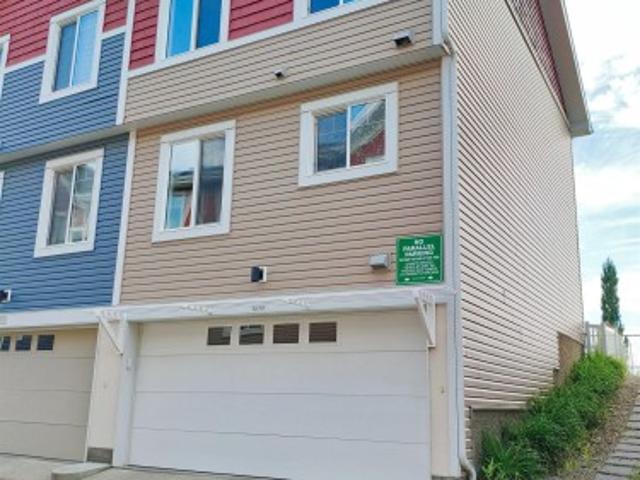
Your best life begins with a home that inspires you. Parkwood Homes collection of 63 high-end designer townhomes'The Oaks at Chappelle' combines functional floorplans with elevated finishes that leave no compromise on quality which Parkwood Homes is known for. Situated along the Whitemud Creek Ravine, The Oaks strikes a balance between peaceful, nature adjacent living and easy access to all the amenities Chappelle is famous for. Whether you value a scenic walking trail, nearby pond, or schools steps away from home, this community delivers. The Cove model. Sitting at 1232 Sqft. 3 Bedroom and 2.5 Bathrooms is a middle unit townhome. Offering generously sized spaces in every part of the home. An upper loft area can be used for a kids play area, study area, or another space to enjoy with seating. These homes are designed with you in mind and offer finishes not seen even in certain single family homes! This home is designed with you in mind! Photos are representative
$ 370,000
1111 A Avenue Nw, Edmonton, AB, T6J 4N9 house for sale | Listing ID E4506 | Royal LePage
View photo
House · for sale
$ 695,000
1111 A Avenue Nw, Edmonton, AB, T6J 4N9 house for sale | Listing ID E4506 | Royal LePage
Thorsby
· House
· Patio · Garden · Office room · Fireplace · Parking · Air conditioning · Cellar
Thorsby · House · Patio · Garden · Office room · Fireplace · Parking · Air conditioning · Cellar
Beautifully renovated family home in desirable Blue Quill. 4 bedrooms, 3.5 baths, partially fin. Basement, double attached garage, 2 A/C (2020), 2 furnaces (2008). Private park like back yard. From the moment you step into this home you will feel how welcoming, bright and spacious it is. New kitchen (2026) with custom cabinets, quartz countertops, ceramic backsplash, stainless steel appliances & dedicated coffee station. Spacious family rm with gas fireplace (2025) formal living rm with vaulted beam ceiling. Main level formal dining rm currently used as a Den/Home Office, laundry rm and powder room. Primary bedroom with 3 piece ensuite is generous in size and can easily accommodate a king size bed. 3 additional bedrooms and 4 piece bathroom complete the upper level. Basement has 3 piece bath, rec rm, music room, large utility rm. Triple pane windows & patio doors (2018) upgraded attic insulation(2025), 50 yr asphalt shingles (2017), fence (2018), 50 Gal HWT 2025, bathrooms renovated in
$ 695,000
474 Edgemont Drive, Edmonton, AB, T6M 1J8 house for sale Li.
View photo
House · for sale
$ 500,000
$ 299/sq.ft
474 Edgemont Drive, Edmonton, AB, T6M 1J8 house for sale Li.
Thorsby
· 1,668 sq.ft · 5 Bedrooms · 4 Baths · House
· Parking · Cellar
Thorsby · 1,668 sq.ft · 5 Bedrooms · 4 Baths · House · Parking · Cellar
Welcome to Edgemont, one of South-West Edmonton’s most sought-after communities, known for its scenic trails, schools, & family-friendly vibe. This brand-new, never-lived-in 2-storey from Excel Homes offers full builder warranty, 4 bedrooms upstairs plus a 1-bedroom LEGAL SUITE in the basement, each with its own laundry & full set of appliances. Visit the REALTOR®s website for more information. A fully move-in ready experience, the grass is in, appliances are installed, & a double garage completes the package. Ideal for first-time buyers who want a tenant to help with the mortgage or investors looking for strong ROI & lower vacancy risk with two saleable spaces. Near Anthony Henday Drive, this home offers fast-track access throughout Edmonton which is perfect for commuters or those with busy lifestyles. Turnkey, income-ready, & built for long-term value. If youre looking for a stepping stone to head up the property ladder, or for a 2 for 1 investment opportunity, then this home might b
$ 500,000
2672 89 Street Nw, Edmonton, AB, T6K 2Z3 house for sale | Listing ID E4509 | Royal LePage
View photo
House · for sale
$ 397,000
2672 89 Street Nw, Edmonton, AB, T6K 2Z3 house for sale | Listing ID E4509 | Royal LePage
Thorsby
· House
· Parking · Swimming pool · Deck
Thorsby · House · Parking · Swimming pool · Deck
Welcome to this inviting 4-level split, perfectly situated on a spacious pie-shaped lot with plenty of room to enjoy both indoor and outdoor living. With 4 bedrooms, 1.5 bathrooms, and an oversized double garage, this home offers a functional layout for families of all sizes. Recent updates include newer siding (2018), a newer furnace, and hot water tank, providing added peace of mind. Step outside to a large deck and relax year-round in the hot tub with its covered enclosure. Conveniently located with quick access to Anthony Henday, shopping, restaurants, and everyday amenities. This home combines space, comfort, and an excellent location
$ 397,000
15640 92 Avenue, Edmonton, AB, T5R 5C4 vacant land for sale.
View photo
House · for sale
$ 499,999
15640 92 Avenue, Edmonton, AB, T5R 5C4 vacant land for sale.
Thorsby
· House
Thorsby · House
60 by 106 feet lot, great for infill projects. Close to two major high schools, next door to Meadowlark Elementary School, shopping centre, public library and future LRT station. Lot size 6385 square feet (593 square meter ). Still available at ListedBuy!
$ 499,999
Avenue, Edmonton, AB, T6M 3E8 house for sale Listing ID E4.
View photo
House · for sale
$ 319,998
$ 345/sq.ft
Avenue, Edmonton, AB, T6M 3E8 house for sale Listing ID E4.
Thorsby
· 926 sq.ft · 2 Bedrooms · 2 Baths · House
· Garden · Parking · Cellar
Thorsby · 926 sq.ft · 2 Bedrooms · 2 Baths · House · Garden · Parking · Cellar
Welcome to this brand new row house the “willow” Built by StreetSide Developments and is located in one of West Edmontons newest premier communities of Rovers Edge and just steps to the river valley. With almost 925 square Feet, it comes with front yard landscaping and a single over sized parking pad, this opportunity is perfect for a young family or young couple. Your main floor is complete with upgrade luxury Vinyl Plank flooring throughout the great room and the kitchen. room. Highlighted in your new kitchen are upgraded cabinet and a tile back splash. The upper level has 2 bedrooms and 2 full bathrooms. This home also comes with a unfinished basement perfect for a future development. The best part is it has NO CONDO FEE OR HOA FEE! Home is under construction and the photos are of the show home colors and finishings will vary, will be complete July August of this year. Still available at ListedBuy!
$ 319,998
3288 Keswick Way, Edmonton, AB, T6W 5N5 house for sale List.
View photo
House · for sale
$ 418,800
$ 301/sq.ft
3288 Keswick Way, Edmonton, AB, T6W 5N5 house for sale List.
Thorsby
· 1,389 sq.ft · 2 Bedrooms · 3 Baths · House
· Balcony · Parking
Thorsby · 1,389 sq.ft · 2 Bedrooms · 3 Baths · House · Balcony · Parking
Welcome to this sleek & stylish NO CONDO FEE 3 storey townhouse located in prestigious Riverstead at Keswick! Built by Cantiro Homes, featuring Metro Distinct 16 model, this home perfectly blends trendy design w contemporary finishes & functionality. Large windows throughout w tons of natural light flooded in the home. Ground level offers a DEN or office area with access to utility room & an oversized single attached garage (15X19). Main floor boasts 9 ceiling, vinyl plank flooring throughout, South facing living room featuring an electric FP with floor to ceiling tile facing, modern kitchen w full height cabinetry, stainless steel appliances, eat-in island with quartz countertops & pendant light; Kitchen has a door leading to an expansive balcony w cover for your outdoor entertainment. Upper floor features TWO primary bedrooms w 4pc & 3 pc ensuites, a computer area and laundry room. This home comes w remaining NEW home warranty. Your comfortable modern living starts here! Still availa
$ 418,800
202 Saskatchewan Drive Nw, Edmonton, AB, T6G 2W6 house for sale | Listing ID E4504 | Royal LePage
View photo
House · for sale
$ 1,675,000
202 Saskatchewan Drive Nw, Edmonton, AB, T6G 2W6 house for sale | Listing ID E4504 | Royal LePage
Thorsby
· House
· Gym · Parking
Thorsby · House · Gym · Parking
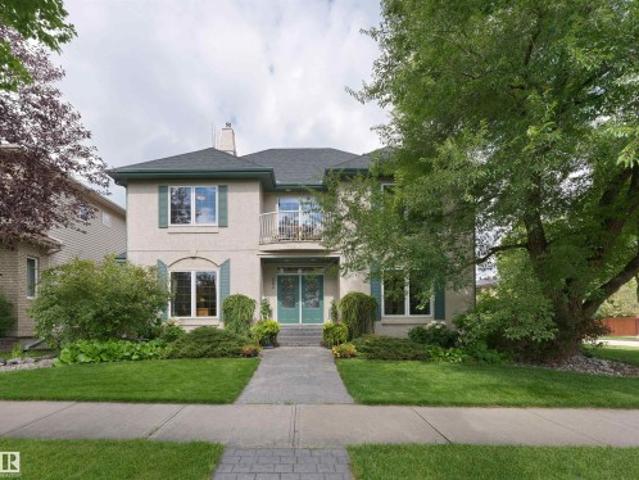
Rare belgravia location facing greenspace & the river valley! This exceptional 5-bedroom, 4-full-bathroom family home offers an incredible opportunity to live in one of Edmonton’s most sought-after neighbourhoods, directly across from beautiful green space leading to the river valley. Designed for a growing or multi-generational family, the spacious floor plan delivers room to live, work, entertain and unwind. Enjoy a dedicated theatre room, home gym, generous living spaces and the everyday convenience of an attached garage. Major updates provide added peace of mind, including two newer furnaces and a brand-new roof. The location is truly hard to replicate—enjoy nearby river valley trails, greenspace and an off-leash dog walking area, all while being just minutes from the University of Alberta campus and hospital and within easy reach of the LRT. Belgravia is loved for its beautiful tree-lined streets, established character and exceptional access to Edmonton’s river valley and central
$ 1,675,000
1634 Hodgson Court, Edmonton, AB, T6R 3R5 house for sale Li.
View photo
House · for sale
$ 647,700
$ 345/sq.ft
1634 Hodgson Court, Edmonton, AB, T6R 3R5 house for sale Li.
Thorsby
· 1,873 sq.ft · 4 Bedrooms · 4 Baths · House
· Garden · Parking · Fireplace · Deck · Cellar
Thorsby · 1,873 sq.ft · 4 Bedrooms · 4 Baths · House · Garden · Parking · Fireplace · Deck · Cellar
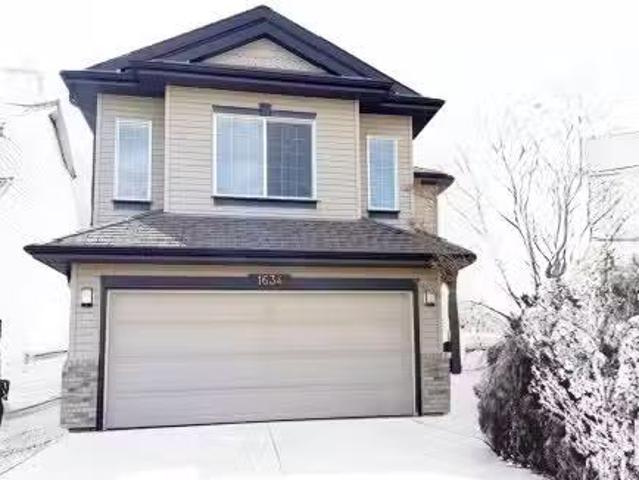
Nestled in a quiet Hodgson cul-de-sac, this beautifully renovated two-storey is ideal for family living. Sunlight fills the home through large windows with custom Hunter Douglas blinds, creating a warm, inviting space. The spacious island kitchen is perfect for busy mornings & family meals, featuring stainless steel appliances, quartz countertops, a metal & quartz backsplash, a corner pantry & plenty of cabinetry. Upstairs, the bonus room with a (2nd) corner gas fireplace offers a cozy space for movie nights or playtime. The luxurious primary suite includes a generous walk-in closet & spa-like ensuite with a soaker tub & 5’ tiled shower with multiple heads. The fully finished basement is a comfortable retreat with plush carpeting ideal for games or relaxing. Step outside to a landscaped yard & brand-new deck overlooking a peaceful yard with small pond, great for outdoor fun or quiet evenings. With a double garage & extended driveway, this home is the perfect blend of function, comfort
$ 647,700
1833 Avenue Nw, Edmonton, AB, T5T 1Z5 townhouse for sale | Listing ID E4505 | Royal LePage
View photo
Townhouse · for sale
$ 215,000
1833 Avenue Nw, Edmonton, AB, T5T 1Z5 townhouse for sale | Listing ID E4505 | Royal LePage
Thorsby
· Townhouse
· Garden · Deck · Parking
Thorsby · Townhouse · Garden · Deck · Parking
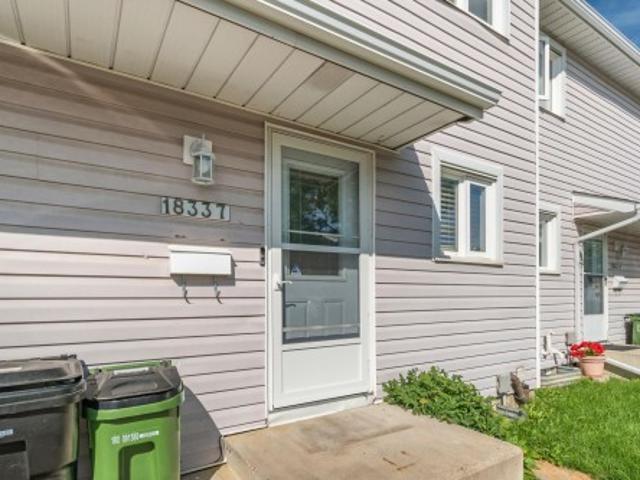
Welcome to this beautifully cared-for townhouse in the highly desirable community of Ormsby Place. Offering over 1470 sqft of developed living space, this bright and modern home features 4 bedrooms, 2 bathrooms, a spacious living room, dining room and a large recreation room. Enjoy a sunny backyard deck complete with gazebo and storage shed, plus a convenient parking stall right out front and ample visitor parking nearby. The home has been well cared for and nicely upgraded over the years that offers a bright modern feel. Located beside a gorgeous park and an elementary school, this well-run condominium complex has seen thoughtful upgrades over the years and maintains a strong reserve fund. Close to all amenities and public transportation, this home delivers comfort, convenience and exceptional value
$ 215,000
2520 Street Nw, Edmonton, AB, T6M 1P1 house for sale | Listing ID E4500 | Royal LePage
View photo
House · for sale
$ 699,800
2520 Street Nw, Edmonton, AB, T6M 1P1 house for sale | Listing ID E4500 | Royal LePage
Thorsby
· House
· Parking · Cellar
Thorsby · House · Parking · Cellar
Gorgeous 2-story split level in Uplands with a WALKOUT BASEMENT BACKING POND. This home stands out from the others with a unique but functional layout (9' ceilings)! Open concept living room, dining room & kitchen all boast stunning views of the pond behind. Natural light floods throughout the house with oversized windows & a blend of modern finishes + warmth from wood tones. Oversized kitchen island is a chef's dream, with ample cabinetry & a massive walk-in pantry. Plus main floor den/flex room. Head upstairs to a true primary suite: massive bedroom, elongated walk-in closet & ensuite with modern tile features (including his/her sinks, soaker tub, tiled shower & wash-closet. Next level has a cozy bonus room, full laundry room & 2 extra bedrooms (with pond views)! Walk-out basement is ready for development & boasts 10' ceilings & oversized windows! Landscaped & upper deck. Quality Jayman built (Elliot 24 model) w/ solar panels, SMART tech, UV Air purifier, 220V in garage & tankless H2
$ 699,800
832 Rowan Close, Edmonton, AB, T6X 3J4 house for sale Listi.
View photo
House · for sale
$ 517,900
$ 304/sq.ft
832 Rowan Close, Edmonton, AB, T6X 3J4 house for sale Listi.
Thorsby
· 1,701 sq.ft · 3 Bedrooms · 3 Baths · House
Thorsby · 1,701 sq.ft · 3 Bedrooms · 3 Baths · House
Welcome to your dream home in The Orchards at Ellerslie, a vibrant and picturesque community in South Edmonton! This stunning new build Tiguan Model built by Daytona Homes offers 3 spacious bedrooms, 2.5 bathrooms, and a separate side entrance, making it perfect for growing families or future legal suite. Nestled in a naturally beautiful area, The Orchards is defined by its fruit trees, colorful blossoms, and oversized green spaces. Residents enjoy exclusive access to a private club with a recreation center, spray park, and picnic area, making it a haven for family fun. Tree-lined walkways and parks offer the perfect backdrop for outdoor activities, while the rich architectural details and affordable pricing make this one of south Edmonton’s most sought-after communities. Don’t miss out on this perfect blend of style, space, and location! Still available at ListedBuy!
$ 517,900
185 Caledon Crescent, Spruce Grove, AB, T7X 0Z3 house for sa.
View photo
House · for sale
$ 572,247
$ 265/sq.ft
185 Caledon Crescent, Spruce Grove, AB, T7X 0Z3 house for sa.
Thorsby
· 2,153 sq.ft · 3 Bedrooms · 3 Baths · House
· Office room · Parking · Cellar
Thorsby · 2,153 sq.ft · 3 Bedrooms · 3 Baths · House · Office room · Parking · Cellar
Welcome to the “Columbia” built by the award winning Pacesetter homes and is located on a quiet street in the heart Copperhaven. This unique property in Copperhaven offers nearly 2200sq ft of living space. The main floor features a large front entrance which has a large flex room next to it which can be used a office if needed, as well as an open kitchen with quartz counters, and a large walkthrough pantry that is leads through to the mudroom and garage. Large windows allow natural light to pour in throughout the house. Upstairs you’ll find 3 large bedrooms and a good sized bonus room. The unspoiled basement is perfect for future development and also comes with a side separate entrance. This is the perfect place to call home. Home is under construction and almost complete the photos being used are from the exact home recently built colors may vary, should be complete by the end of August. Still available at ListedBuy!
$ 572,247
22043 95 Avenue, Edmonton, AB, T5T 4A7 house for sale Listi.
View photo
House · for sale
$ 515,000
$ 310/sq.ft
22043 95 Avenue, Edmonton, AB, T5T 4A7 house for sale Listi.
Thorsby
· 1,658 sq.ft · 3 Bedrooms · 3 Baths · House
· Garden · Fireplace · Parking · Air conditioning
Thorsby · 1,658 sq.ft · 3 Bedrooms · 3 Baths · House · Garden · Fireplace · Parking · Air conditioning
Beautifully Maintained Detached Home with South-Facing Backyard. Very clean and move-in ready! This well-kept detached single-family home features a double attached garage, gas fireplace w tile surround and a bright, open-concept main floor. The modern kitchen offers stainless steel appliances, stone countertops, ample cabinet space and a walk through pantry. The upper level offers three bedrooms, including a spacious king-sized primary suite with a walk-in closet and 5-piece ensuite. Recent updates include brand new carpet, refrigerator, and hot water tank. Enjoy year-round comfort with central AC. The sunny south-facing backyard is beautifully landscaped with a fire pit—perfect for relaxing or entertaining. Fantastic location close to schools, public transportation, parks and trails, shopping, and easy access to the Anthony Henday and Whitemud Drive. A great opportunity in a desirable neighbourhood! Still available at ListedBuy!
$ 515,000
1131 Street, Edmonton, AB, T6W 1Z9 house for sale | Listing ID E4496 | Royal LePage
View photo
House · for sale
$ 409,800
1131 Street, Edmonton, AB, T6W 1Z9 house for sale | Listing ID E4496 | Royal LePage
Thorsby
· House
· Garden · Fireplace · Deck
Thorsby · House · Garden · Fireplace · Deck
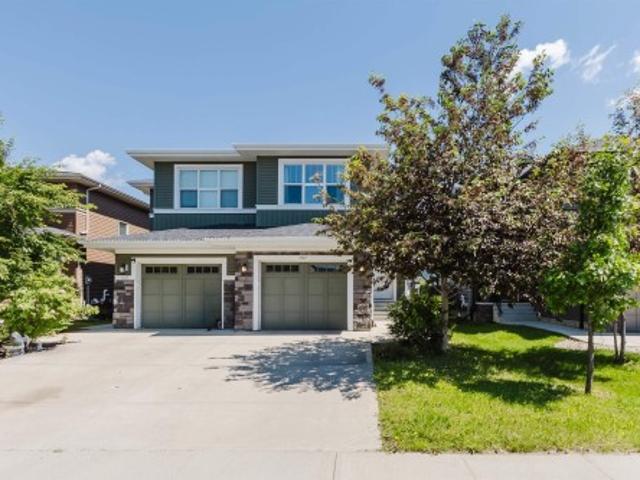
Half Duplex in the sought-after community of south Windermere! Built by Dolce Vita Homes, features an open-concept main floor with rich hardwood flooring throughout. The kitchen offers a large island with seating, stainless steel appliances, upgraded cabinetry, and a spacious pantry. The bright living room features a cozy gas fireplace, while the dining area overlooks the backyard & large deck that perfect for entertaining. Upstairs, you'll find three bedrooms. Master with its own walk-in closet and private 4pc ensuite. The convenient upper-floor laundry room adds to the home's functional layout. The other two rooms and a main bathroom complete this level. Ideally located within walking distance to shopping, restaurants, services, and Movati, and just minutes from Windermere Golf & Country Club. A fantastic opportunity in one of Southwest Edmonton's most desirable communities!
$ 409,800
3652 Westcliff Way Sw, Edmonton, AB, T6W 2L2 house for sale | Listing ID E4504 | Royal LePage
View photo
House · for sale
$ 1,985,000
3652 Westcliff Way Sw, Edmonton, AB, T6W 2L2 house for sale | Listing ID E4504 | Royal LePage
Thorsby
· House
· Office room · Balcony · Fireplace · Gym · Cellar
Thorsby · House · Office room · Balcony · Fireplace · Gym · Cellar
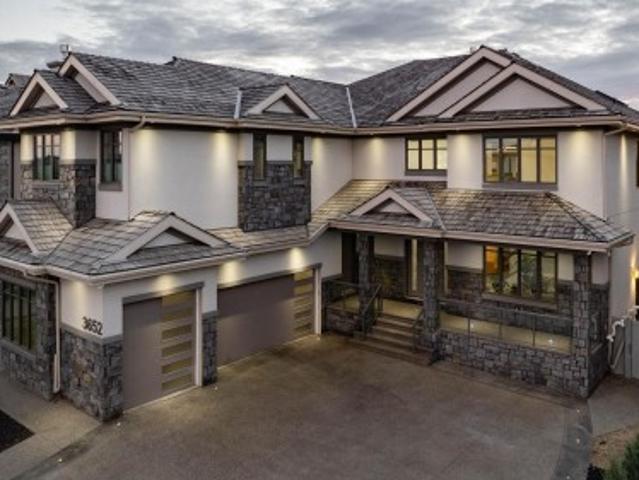
Executive living in southwest Edmonton awaits! Located in the highly sought after community of Upper Windermere, this masterpiece is absolutely brimming with features & upgrades, too many to list. The main floor boasts a grand open to below entrance that extends into the living room and over to the formal dining area with rare parquet flooring, office with built in desks, bedroom with ensuite, stunning kitchen with wall to wall and floor to ceiling cabinetry, built in appliances, and tucked just beyond that is a full sized spice kitchen. Heading upstairs we have a primary bedroom the size of a modest apartment with its own sitting area, gas fireplace & steam shower, towel warmer, heated flooring, along with 3 additional bedrooms, each with it own ensuite, as well as a bonus room with private balcony. The basement is also fully finished, with a theatre room, gym, 2 bedrooms and 2 full bathrooms, bar area, as well as a full kitchen, and secondary laundry rough-ins, perfect extended famil
$ 1,985,000
1111 Avenue Nw, Edmonton, AB, T6H 1N3 house for sale | Listing ID E4509 | Royal LePage
View photo
House · for sale
$ 489,900
1111 Avenue Nw, Edmonton, AB, T6H 1N3 house for sale | Listing ID E4509 | Royal LePage
Thorsby
· House
· Garden · Gym · Deck · Parking · Air conditioning · Cellar
Thorsby · House · Garden · Gym · Deck · Parking · Air conditioning · Cellar
Location! Solar! If you want to be close to the U of A it doesn't get much better then this 3 bedroom Parkallen beauty. This reliable home has had many updates over the years including windows, furnace, HWT, AC, sump pump, solar panels (paid), and gorgeous renovated 4 pce bath. The living room features a beautiful built in and bright windows. The adjacent dining room has built in cabinetry and a garden door to the deck. Upstairs you'll find 2 ample bedrooms (primary is on main) and extra storage space. The basement is partially finished with some electrical and most of a 4 pce bathroom. The yard is amazing with shrubs and fruit trees and the double oversized garage is heated, has a 220 preset, and the most unique loft/studio/gym space perfect for any hobbyist. All the utilities have been trenched in so no overhead lines getting in the way. Whether you're an investor looking for a rental or a family looking for your first home this could be the one!
$ 489,900
23 1508 St Nw, Edmonton, AB, T6J 5R8 townhouse for sale | Listing ID E4498 | Royal LePage
View photo
Townhouse · for sale
$ 364,900
23 1508 St Nw, Edmonton, AB, T6J 5R8 townhouse for sale | Listing ID E4498 | Royal LePage
Thorsby
· Townhouse
Thorsby · Townhouse
Welcome to this stunning end-unit townhouse by the award-winning Landmark Homes, perfectly situated facing a beautiful park and tranquil pond for picturesque views and added privacy. Built with the latest Green Technology, this high-efficiency home offers modern comfort, energy savings, and sustainable living. Featuring an upgraded modern kitchen features granite countertops, stainless steel appliances, ample cabinetry and water filtration system, this well-maintained property is move-in ready with quick possession available. An excellent opportunity for first-time home buyers, investors, or anyone looking for an affordable home without compromising on quality, location, or lifestyle
$ 364,900
94 Longview Point E, Spruce Grove, AB, T7X 0H4 house for sa.
View photo
House · for sale
$ 639,000
$ 288/sq.ft
94 Longview Point E, Spruce Grove, AB, T7X 0H4 house for sa.
Thorsby
· 2,217 sq.ft · 4 Bedrooms · 4 Baths · House
· Deck · Parking · Cellar
Thorsby · 2,217 sq.ft · 4 Bedrooms · 4 Baths · House · Deck · Parking · Cellar
A gorgeous family home in a very exclusive and desirable area! Welcome to Linkside! Steps away from the golf course sits this 2,227 sq-ft two story, with three spacious bedrooms above, including a capacious primary suite, as well as an additional below grade bedroom. Families need a lot of closets and bathrooms, and thats why this home has four baths, the highlight being a five piece ensuite with dual sinks. Storage space aplenty, there are multiple main floor closets, several upstairs, a walk through pantry, and two storage rooms in the contractor finished basement. Speaking of that basement, it includes an additional family room, and a striking wet bar. Finished with hardwood and tile, the large and open kitchen opens up to a composite deck with NG BBQ hookup. Topped off with a heated, insulated, oversized attached garage, photos wont do this property justice, youll have to see it for yourself! Still available at ListedBuy!
$ 639,000
1007 Macewan Close Sw, Edmonton, AB, T6W 1K2 house for sale | Listing ID E4500 | Royal LePage
View photo
House · for sale
$ 569,999
1007 Macewan Close Sw, Edmonton, AB, T6W 1K2 house for sale | Listing ID E4500 | Royal LePage
Thorsby
· House
· Air conditioning · Cellar
Thorsby · House · Air conditioning · Cellar
Welcome to this fully renovated home nestled on a quiet cul-de-sac in the highly desirable community of MacEwan! Offering 4 spacious bedrooms, 4 beautifully renovated bathrooms, a fully finished basement, central air conditioning, central vacuum, and an oversized driveway. This move-in-ready home has been extensively updated with new flooring, trim, paint, roof, kitchen, and bathrooms. The bright open-concept main floor seamlessly connects the living room, dining area, and chef-inspired kitchen, featuring snow-white quartz countertops, a modern backsplash, stainless steel appliances, ample cabinetry, and a functional layout perfect for entertaining. Every bathroom has been tastefully renovated with quartz countertops, new vanities, modern fixtures, and stylish flooring, while the spacious bedrooms offer generous closet space. The fully finished basement provides the perfect space for entertaining family and friends or creating the ultimate media room, adding incredible flexibility to s
$ 569,999
4824 13 Avenue Nw, Edmonton, AB, T6L 6J9 house for sale | Listing ID E4509 | Royal LePage
View photo
House · for sale
$ 475,000
4824 13 Avenue Nw, Edmonton, AB, T6L 6J9 house for sale | Listing ID E4509 | Royal LePage
Thorsby
· House
· Garden · Office room
Thorsby · House · Garden · Office room
Beautifully renovated 4-level split offering 5 bedrooms, 3 bathrooms, and approximately 1,145 sq. Ft. of comfortable living space. This move-in-ready home features a vaulted main level with upgraded lighting, a modern renovated kitchen, and bright living and dining areas. The spacious primary bedroom includes a walk-in closet and private 3-piece ensuite. With no carpet throughout, the home is easy to maintain, while the lower levels provide versatile space for family, guests, a home office, or recreation. A rear sunroom and large backyard add even more space to enjoy, making this a functional and inviting home for a growing family
$ 475,000
113 Caledon Crescent, Spruce Grove, AB, T7X 4E3 house for sale | Listing ID E4509 | Royal LePage
View photo
House · for sale
$ 519,800
113 Caledon Crescent, Spruce Grove, AB, T7X 4E3 house for sale | Listing ID E4509 | Royal LePage
Thorsby
· House
· Parking
Thorsby · House · Parking
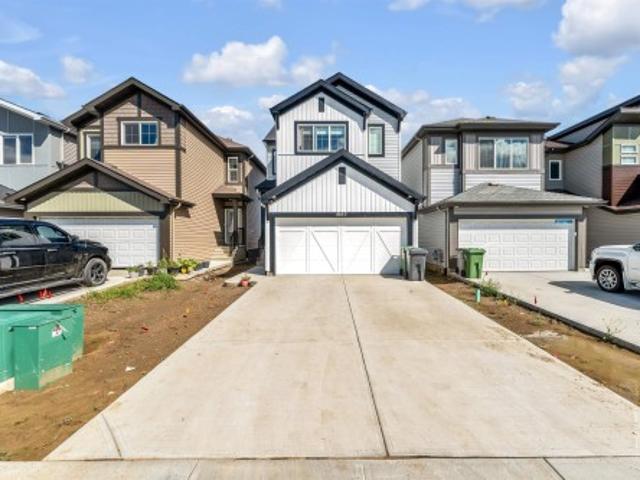
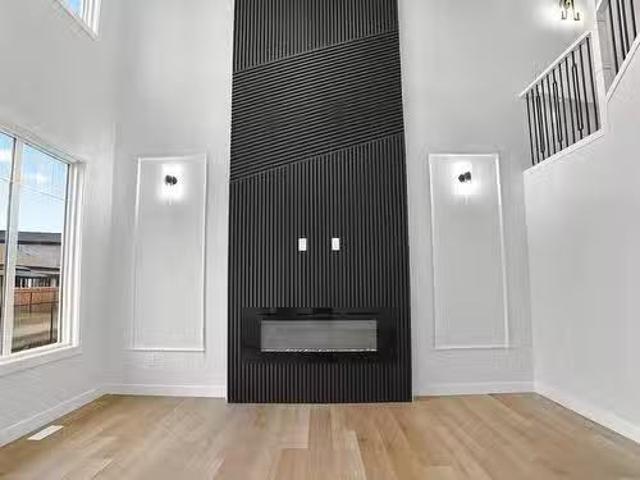
Modern design, smart functionality, and the opportunity to personalize this Copperhaven home has it all. From the moment you step inside, you’re welcomed by a stunning foyer, designed with convenience in mind the main floor includes a walk-through pantry connecting the kitchen to a functional mudroom and garage access. The heart of the home features a stylish kitchen with ceiling-height cabinetry, quartz countertops, and sleek black hardware, opening into the living space anchored by an eye-catching feature wall ideal for everyday living and entertaining alike. Upstairs, a spacious bonus room adds flexible living space, while the primary bedroom offers a private retreat complete with a ensuite and a walk-in closet with direct access to the upper-floor laundry. Two additional bedrooms complete the upper level. Immediate possesion
$ 519,800
5128 Kinney Way Sw, Edmonton, AB, T6W 1A8 house for sale | Listing ID E4495 | Royal LePage
View photo
House · for sale
$ 549,500
5128 Kinney Way Sw, Edmonton, AB, T6W 1A8 house for sale | Listing ID E4495 | Royal LePage
Thorsby
· House
· Deck
Thorsby · House · Deck
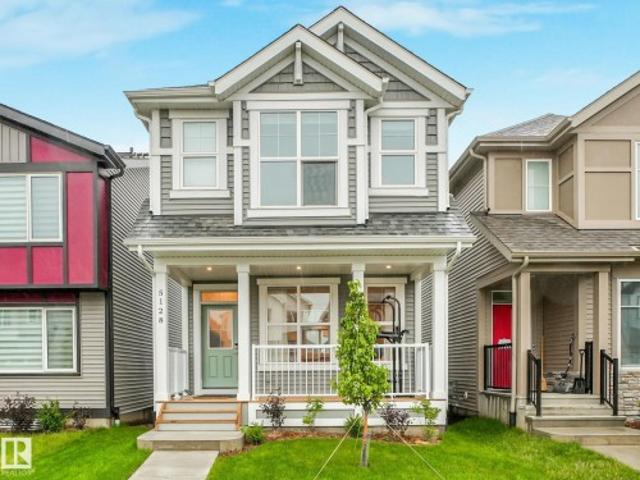
Welcome to this stunning newly built Jayman Home in the highly sought-after Keswick community! Thoughtfully designed with quality finishes throughout, this home features durable luxury vinyl plank flooring on both levels, premium window blinds, elegant inlay sinks in the upstairs bathroom and ensuite and beautiful quartz countertops. The spacious kitchen is highlighted by a large island, perfect for everyday living and entertaining. Additional upgrades include instant hot water system and a newly completed deck with maintenance-free railing. Conveniently located within walking distance to school, shopping, public transit and other amenities. This move-in-ready home offer modern comfort in an exceptional location
$ 549,500
4610 72 Avenue, Beaumont, AB, T4X 3B1 house for sale | Listing ID E4505 | Royal LePage
View photo
House · for sale
$ 499,900
4610 72 Avenue, Beaumont, AB, T4X 3B1 house for sale | Listing ID E4505 | Royal LePage
Thorsby
· House
· Office room
Thorsby · House · Office room
LA-REVE COMMUNITY*BEAUMONT*50 ST*The main living area is designed for both relaxation and entertaining, with an open connection between the kitchen, dining, and lounge spaces that makes every gathering feel effortless. Upstairs, a spacious family area offers the perfect retreat for cozy evenings, while the private bedrooms create peaceful sanctuaries for rest and rejuvenation. The primary suite is a true highlight, complete with its own walk-in closet and direct access to a beautifully finished bath. Additional bedrooms provide flexibility for family, guests, or even a home office, ensuring the home adapts to your lifestyle. Practical touches like a dedicated laundry room, multiple bathrooms, and abundant storage add convenience to everyday living. Natural light enhances every corner, creating an atmosphere that feels both open and inviting. Located in a desirable neighborhood with easy access to parks, schools, and amenities, this property is the perfect choice for anyone seeking a pl
$ 499,900
1043 Avenue Nw, Edmonton, AB, T6H 2E7 house for sale | Listing ID E4499 | Royal LePage
View photo
House · for sale
$ 599,930
1043 Avenue Nw, Edmonton, AB, T6H 2E7 house for sale | Listing ID E4499 | Royal LePage
Thorsby
· House
· Garden · Fireplace · Parking · Air conditioning
Thorsby · House · Garden · Fireplace · Parking · Air conditioning
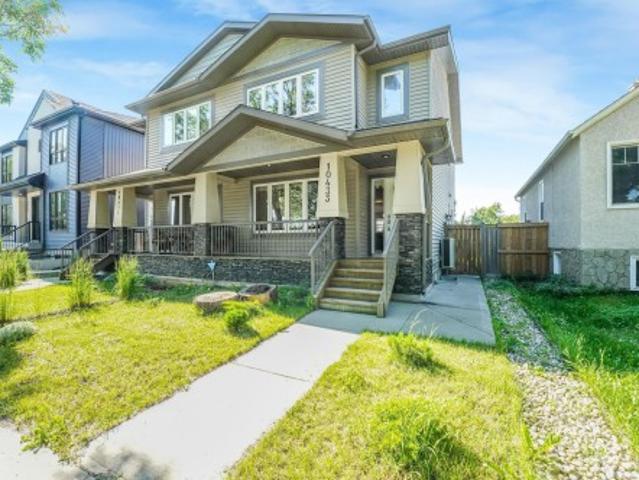
More included, less to do. This TURNKEY 3+2 bedroom Allendale home combines flexible living with the comfort and costly upgrades you want already in place! SOLAR PANELS reduce energy costs, while BRAND-NEW HARDWOOD, central A/C and Hunter Douglas blinds make it truly move-in ready. The bright main floor features a spacious living room with cozy fireplace and a chef's kitchen with beautiful cabinetry & counter space, a large island with seating, and a corner pantry. Upstairs is a king-sized primary with walk-in closet and 3 pce ensuite, two additional bedrooms, another full bath and convenient UPPER FLOOR LAUNDRY. The finished lower level offers separate access, a second kitchen and living area, two more bedrooms, full bath, and its own laundry. Ideal for multigenerational living, older children, guests or work-from-home flexibility. Outside, enjoy a sunny south-facing yard while the oversized garage and driveway offers RARE parking for three vehicles! Near top schools, parks, UofA, tra
$ 599,930
150 Larch Crescent, Leduc, AB, T9E 0S5 house for sale Listi.
View photo
House · for sale
$ 649,000
$ 275/sq.ft
150 Larch Crescent, Leduc, AB, T9E 0S5 house for sale Listi.
Thorsby
· 2,357 sq.ft · 4 Bedrooms · 3 Baths · House
· Garden · Parking · Deck
Thorsby · 2,357 sq.ft · 4 Bedrooms · 3 Baths · House · Garden · Parking · Deck
Welcome to this beautifully crafted 2,370 sq. ft. home in the desirable community of Woodbend, Leduc. This two-storey gem features an open-to-above great room, a stylish kitchen with built-in wall oven and microwave, plus a functional spice kitchen for all your cooking needs. A bright nook, main floor den, and a mudroom with custom shelving add to the thoughtful layout. Upstairs, enjoy a cozy bonus room, tech space, and a laundry room with open shelving. The spacious primary suite offers a luxurious ensuite and large walk-in closet, while the two additional bedrooms each include their own W. I. C. Designed for growing families and entertainers alike, this home blends smart design with elegant finishes. A backyard deck, double garage, and prime location near parks, schools, and trails complete the package. Move-in ready and full of features, this home is a must-see! Still available at ListedBuy!
$ 649,000

Get email alerts

Don't miss out: be the first to know about new properties

The alert was correctly created

On subscribing you accept the conditions of use and the privacy policy
Alert
Receive new ads in your inbox
Save this search
Receive alerts for new listings

We'll send you an email when we have new properties for: "Houses for sale in Thorsby"

The alert was correctly created

St Albert
Spruce Grove, Division No 11
Get email alerts and be the first to see new listings
Required field
On subscribing I accept the terms of the privacy policy
Perfect! You'll soon start receiving new listings via email
Alert
Receive an email when we have new ads for Houses for sale in Thorsby
Save this search
Filters

Bedrooms

Area (sq.ft)

sq.ft
sq.ft

Price

$
$

Filter by property type

Bathrooms

Clear all filters
Receive notifications when new entries are published.