4,474 houses for sale in Thorsby

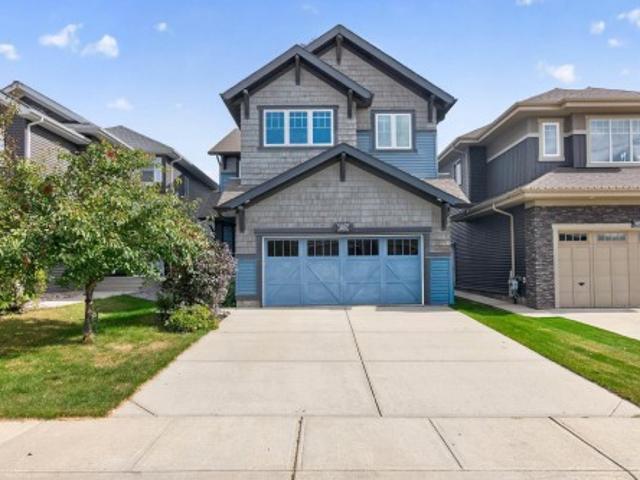
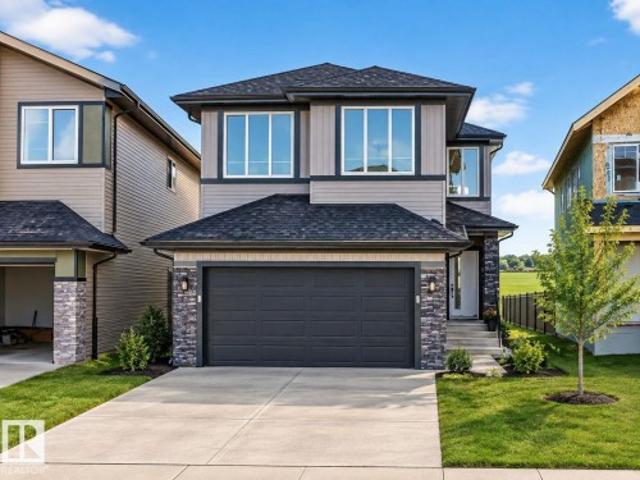
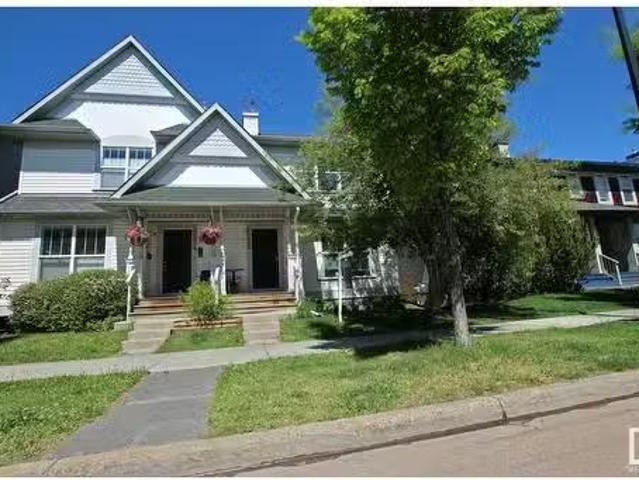
4610 72 Avenue, Beaumont, AB, T4X 3B1 house for sale | Listing ID E4505 | Royal LePage
View photo
House · for sale
$ 499,900
4610 72 Avenue, Beaumont, AB, T4X 3B1 house for sale | Listing ID E4505 | Royal LePage
Thorsby
· House
· Office room
Thorsby · House · Office room
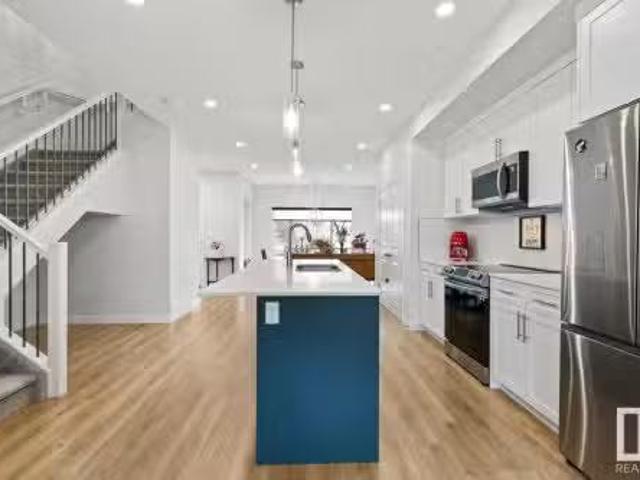
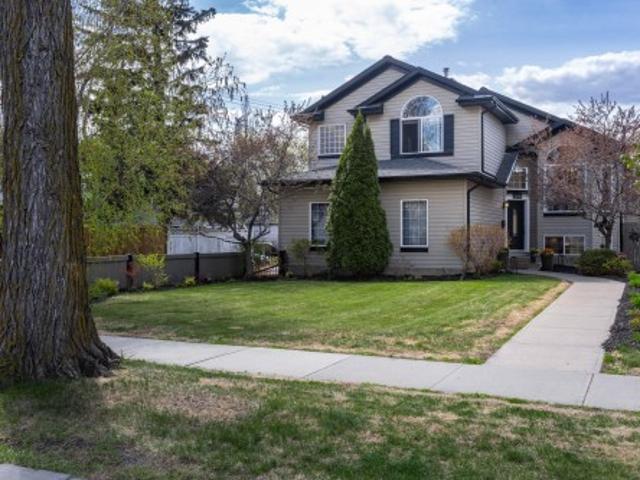
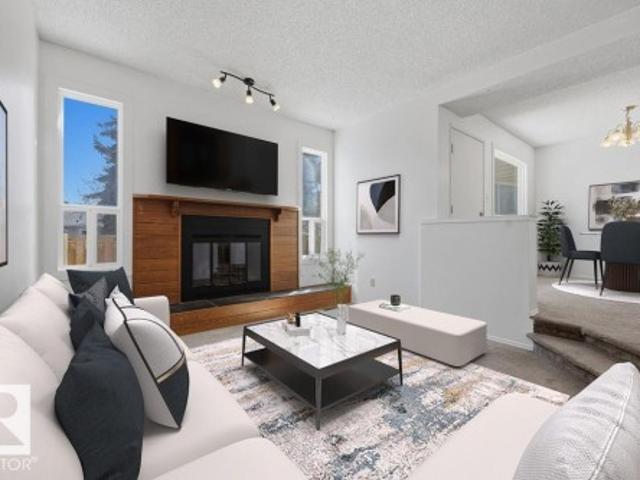
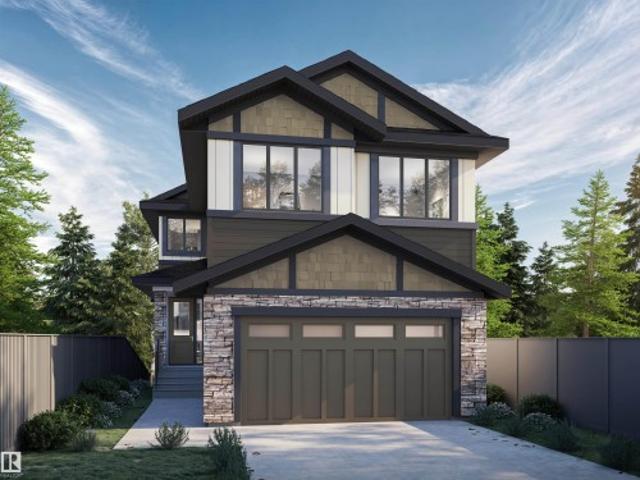
LA-REVE COMMUNITY*BEAUMONT*50 ST*The main living area is designed for both relaxation and entertaining, with an open connection between the kitchen, dining, and lounge spaces that makes every gathering feel effortless. Upstairs, a spacious family area offers the perfect retreat for cozy evenings, while the private bedrooms create peaceful sanctuaries for rest and rejuvenation. The primary suite is a true highlight, complete with its own walk-in closet and direct access to a beautifully finished bath. Additional bedrooms provide flexibility for family, guests, or even a home office, ensuring the home adapts to your lifestyle. Practical touches like a dedicated laundry room, multiple bathrooms, and abundant storage add convenience to everyday living. Natural light enhances every corner, creating an atmosphere that feels both open and inviting. Located in a desirable neighborhood with easy access to parks, schools, and amenities, this property is the perfect choice for anyone seeking a pl
$ 499,900
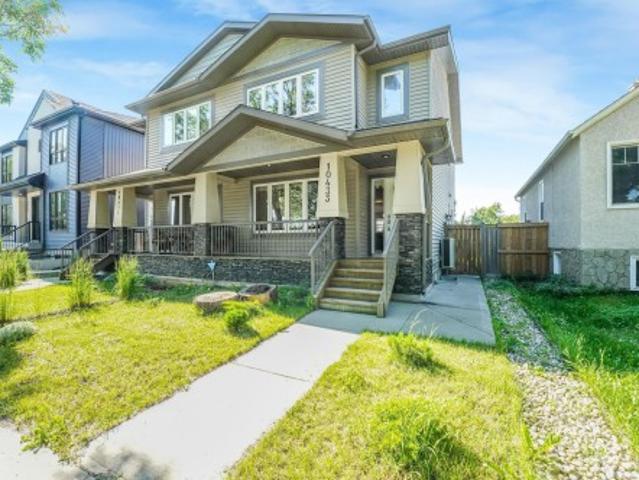
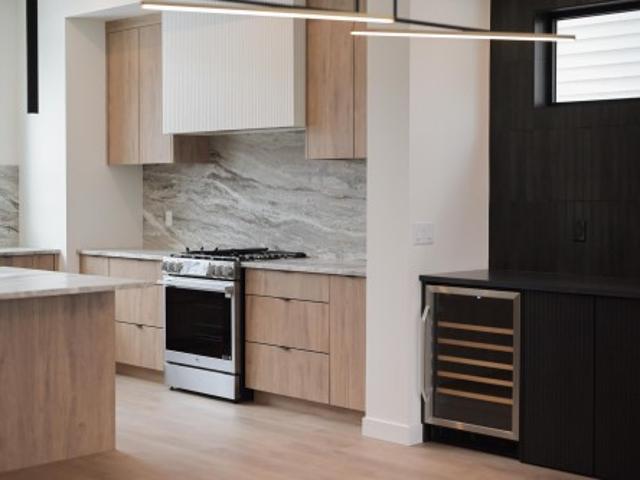
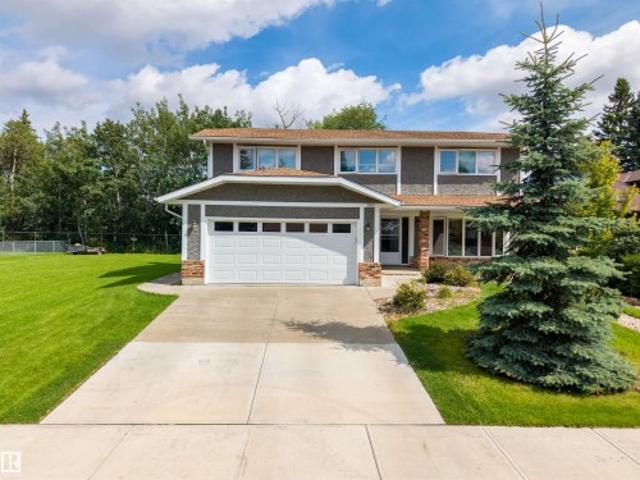
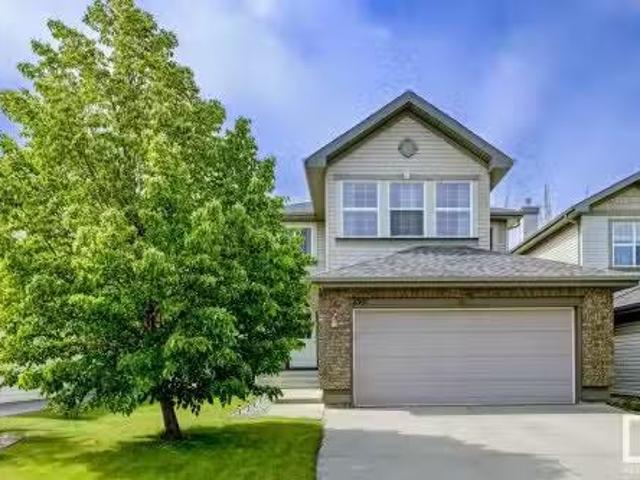
1043 Avenue Nw, Edmonton, AB, T6H 2E7 house for sale | Listing ID E4499 | Royal LePage
View photo
House · for sale
$ 599,930
1043 Avenue Nw, Edmonton, AB, T6H 2E7 house for sale | Listing ID E4499 | Royal LePage
Thorsby
· House
· Garden · Fireplace · Parking · Air conditioning
Thorsby · House · Garden · Fireplace · Parking · Air conditioning
More included, less to do. This TURNKEY 3+2 bedroom Allendale home combines flexible living with the comfort and costly upgrades you want already in place! SOLAR PANELS reduce energy costs, while BRAND-NEW HARDWOOD, central A/C and Hunter Douglas blinds make it truly move-in ready. The bright main floor features a spacious living room with cozy fireplace and a chef's kitchen with beautiful cabinetry & counter space, a large island with seating, and a corner pantry. Upstairs is a king-sized primary with walk-in closet and 3 pce ensuite, two additional bedrooms, another full bath and convenient UPPER FLOOR LAUNDRY. The finished lower level offers separate access, a second kitchen and living area, two more bedrooms, full bath, and its own laundry. Ideal for multigenerational living, older children, guests or work-from-home flexibility. Outside, enjoy a sunny south-facing yard while the oversized garage and driveway offers RARE parking for three vehicles! Near top schools, parks, UofA, tra
$ 599,930
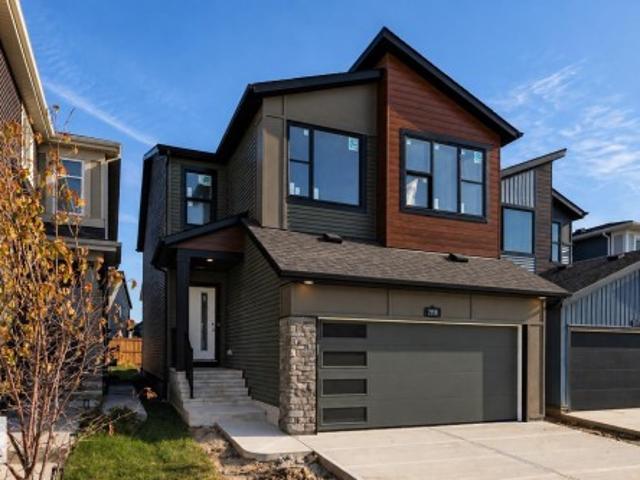
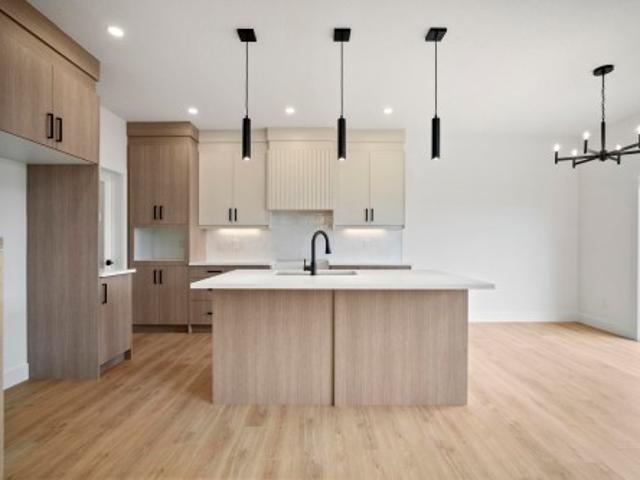
150 Larch Crescent, Leduc, AB, T9E 0S5 house for sale Listi.
View photo
House · for sale
$ 649,000
$ 275/sq.ft
150 Larch Crescent, Leduc, AB, T9E 0S5 house for sale Listi.
Thorsby
· 2,357 sq.ft · 4 Bedrooms · 3 Baths · House
· Garden · Parking · Deck
Thorsby · 2,357 sq.ft · 4 Bedrooms · 3 Baths · House · Garden · Parking · Deck
Welcome to this beautifully crafted 2,370 sq. ft. home in the desirable community of Woodbend, Leduc. This two-storey gem features an open-to-above great room, a stylish kitchen with built-in wall oven and microwave, plus a functional spice kitchen for all your cooking needs. A bright nook, main floor den, and a mudroom with custom shelving add to the thoughtful layout. Upstairs, enjoy a cozy bonus room, tech space, and a laundry room with open shelving. The spacious primary suite offers a luxurious ensuite and large walk-in closet, while the two additional bedrooms each include their own W. I. C. Designed for growing families and entertainers alike, this home blends smart design with elegant finishes. A backyard deck, double garage, and prime location near parks, schools, and trails complete the package. Move-in ready and full of features, this home is a must-see! Still available at ListedBuy!
$ 649,000
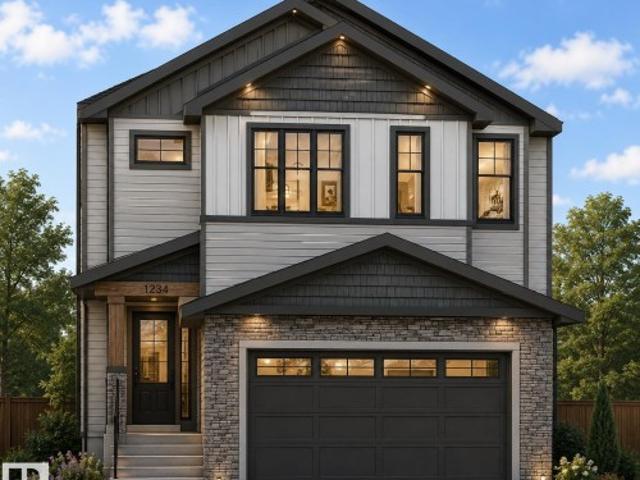
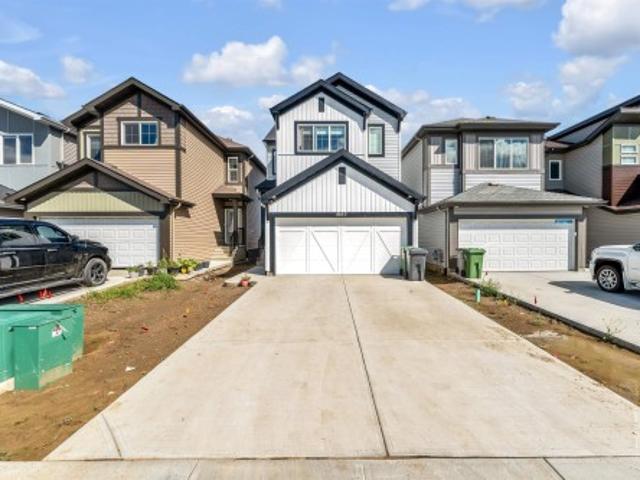
1035 Lakewood Road Nw, Edmonton, AB, T6K 3B1 house for sale | Listing ID E4502 | Royal LePage
View photo
House · for sale
$ 329,000
1035 Lakewood Road Nw, Edmonton, AB, T6K 3B1 house for sale | Listing ID E4502 | Royal LePage
Thorsby
· House
· Patio · Garden · Parking · Cellar
Thorsby · House · Patio · Garden · Parking · Cellar
Visit the Listing Brokerage (and/or listing REALTOR) website to obtain additional information. Welcome to this bright and spacious 5-bedroom family home, steps from schools and parks in desirable Tipaskan, Mill Woods. The newly painted main floor features a large kitchen with a sunny southwest-facing breakfast nook, perfect for morning coffee or family meals. The primary bedroom has patio doors opening onto a large northeast-facing backyard. Two additional bedrooms and main-floor laundry complete this level. A separate entrance leads to the fully developed basement, offering additional living space with a second kitchen, dining area, spacious living room, two bedrooms, 4 piece bath and separate laundry. The property also includes a rear parking pad and generously sized fenced backyard, providing plenty of space for children, pets, gardening, entertaining or relaxing outdoors. An excellent opportunity for a large or extended family seeking flexible living space in convenient Mill Woods
$ 329,000
1507 Wates Place Sw, Edmonton, AB, T6W 0T9 house for sale L.
View photo
House · for sale
$ 679,000
$ 350/sq.ft
1507 Wates Place Sw, Edmonton, AB, T6W 0T9 house for sale L.
Thorsby
· 1,938 sq.ft · 4 Bedrooms · 4 Baths · House
· Garden · Swimming pool · Parking · Air conditioning · Cellar
Thorsby · 1,938 sq.ft · 4 Bedrooms · 4 Baths · House · Garden · Swimming pool · Parking · Air conditioning · Cellar
Welcome to this beautifully updated family home in sought-after Upper Windermere! Offering nearly 2,000 sq. ft. above grade plus a fully finished basement, this move-in-ready 4-bedroom, 4-bathroom home features thoughtful upgrades throughout. The stunning kitchen showcases brand-new countertops, a backsplash, and appliances, creating a fresh, modern space for everyday living and entertaining. Enjoy year-round comfort with central AC. Upstairs, you’ll find spacious bedrooms and a large bonus room, while the finished basement adds extra living space, a fourth bedroom, a full bathroom, and plenty of storage. The oversized double attached garage provides ample parking and storage, with room for a half-ton truck. Relax in your private backyard oasis with a covered pergola, mature landscaping, and space for summer gatherings. Within walking distance to parks, trails, shopping, restaurants, schools, and Upper Windermere’s exclusive private leisure amenities, including a pool, skating rink, an
$ 679,000
6 Willis Crescent, Leduc, AB, T9E 8E6 house for sale | Listing ID E4508 | Royal LePage
View photo
House · for sale
$ 554,900
6 Willis Crescent, Leduc, AB, T9E 8E6 house for sale | Listing ID E4508 | Royal LePage
Thorsby
· House
· Office room · Parking
Thorsby · House · Office room · Parking
Parks! Schools! FIVE bedrooms! And a kitchen that’s every host’s dream. Welcome to Windrose, one of Leduc’s most established and sought-after neighbourhoods. This impressive 2-storey home offers 1900 sq ft of living space, a fully renovated main floor, 5 bedrooms, 3.1 bathrooms, a double attached garage, a second floor laundry room with a sink, air conditioning, and a convenient main-floor den perfect for a home office or flex space. Modern, spacious, and truly move-in ready, this home has the space and features to fit growing families, frequent hosts, and everything in between. All that’s left to do is move in and enjoy!
$ 554,900
3803 12 Avenue Nw, Edmonton, AB, T6L 4A9 house for sale | Listing ID E4508 | Royal LePage
View photo
House · for sale
$ 449,000
3803 12 Avenue Nw, Edmonton, AB, T6L 4A9 house for sale | Listing ID E4508 | Royal LePage
Thorsby
· House
· Parking
Thorsby · House · Parking
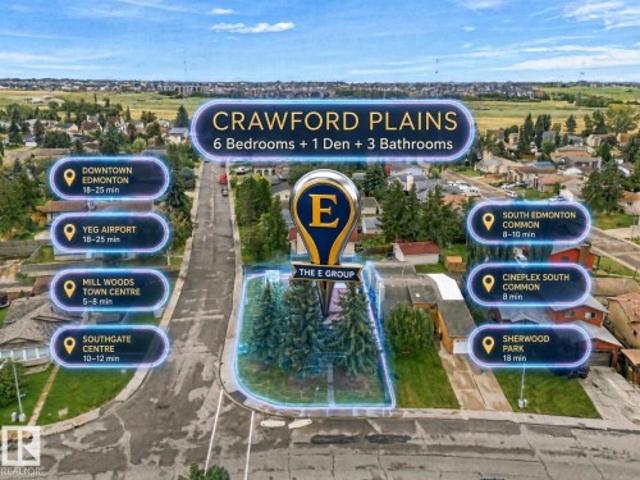
Welcome to this bright and spacious 4-level split corner-lot home offering 6 bedrooms + 1 Den and 3 full bathrooms. The home features 2 kitchens and 2 laundry areas, providing excellent flexibility for a large family or multi-generational living. Numerous major updates include newer windows, appliances, furnace, hot water tank and roof. The functional layout offers generous living space across all four levels with plenty of natural light. Outside, enjoy a double oversized detached garage with a giant garage pad and RV parking, providing ample room for vehicles, storage and recreational toys. A fantastic opportunity to own a spacious, updated and versatile home in Edmonton!
$ 449,000
19330 26A Avenue, Edmonton, AB, T6M 1L2 house for sale List.
View photo
House · for sale
$ 524,900
$ 316/sq.ft
19330 26A Avenue, Edmonton, AB, T6M 1L2 house for sale List.
Thorsby
· 1,658 sq.ft · 3 Bedrooms · 3 Baths · House
· Garden · Parking
Thorsby · 1,658 sq.ft · 3 Bedrooms · 3 Baths · House · Garden · Parking
UNIQUE UPLANDS! This detached, 3 Bedroom, 3 Bath property with a rear-detached DOUBLE GARAGE offers a BRIGHT & SUNNY floor plan. The Kitchen includes a large ISLAND, QUARTZ COUNTERTOPS, Stainless Steel Appliances, TWO-TONE CABINETS & a Pantry. Main floor is carpet-free. Upstairs, the Primary Bedroom fits a king-size bed plus a Walk-In Closet & ENSUITE w TWO SINKS VANITIES. Two additional, ample sized Bedrooms are found on this level. Downstairs features an open-to-below section which has a FINISHED REC ROOM. The remainder of the lower level is spacious & includes a rough-in bath & window for future development. FULLY FENCED Yard completes this home. BONUS: 9 CEILINGS, Custom Blinds, Custom Built-In Closet Organizers, Transom Windows & UPPER FLOOR LAUNDRY. The Uplands at Riverview community is conveniently located near the Henday Drive with parks, playgrounds, walking trails & nearby amenities such as schools, recreation facilities and shopping. Turn-Key Home! Still available at ListedB
$ 524,900
118 Lakeland Point E, Beaumont, AB, T4X 0B4 house for sale | Listing ID E4504 | Royal LePage
View photo
House · for sale
$ 750,000
118 Lakeland Point E, Beaumont, AB, T4X 0B4 house for sale | Listing ID E4504 | Royal LePage
Thorsby
· House
· Garden · Parking · Cellar
Thorsby · House · Garden · Parking · Cellar
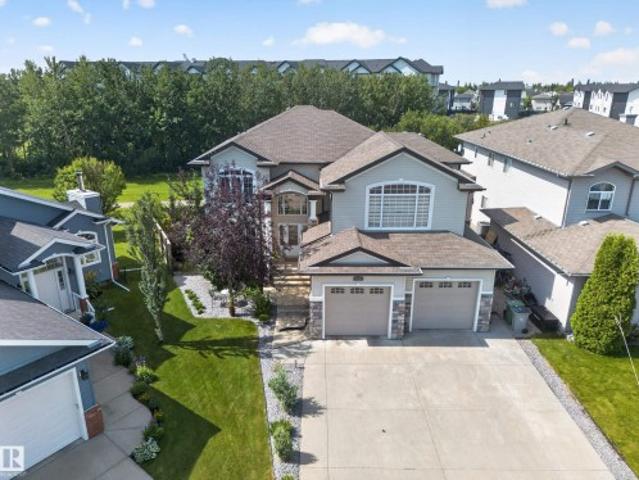
Welcome to this exceptional home, tucked away on a quiet cul-de-sac backing onto peaceful green space. Offering over 3700 total sq ft of beautifully finished living space AND a gorgeous yard, this turn-key property is sure to impress! Granite counters in the kitchen, with an expansive curved island, abundant cabinetry and an awesome walk-through pantry add style and function. The spacious Primary suite features a luxurious ensuite with double sinks, a large soaker tub, steam shower, and huge W/I closet. In-floor heat too! The 2 other upstairs bdrms share a well-appointed Jack and Jill bthrm. Convenient upstairs laundry makes everyday living easy, while a second washer/dryer in the oversized heated garage (w/floor drains) adds practicality. The FF basement is bright and inviting, thanks to oversized windows. In-floor heat is an added bonus on this level too, and a 2nd kitchen area (no stove) offers excellent flexibility. Quietly located yet convenient to all amenities, this is IT. The t
$ 750,000
1870 A Avenue, Edmonton, AB, T6N 0B2 house for sale | Listing ID E4481 | Royal LePage
View photo
House · for sale
$ 483,600
1870 A Avenue, Edmonton, AB, T6N 0B2 house for sale | Listing ID E4481 | Royal LePage
Thorsby
· House
· Garden · Parking · Cellar
Thorsby · House · Garden · Parking · Cellar
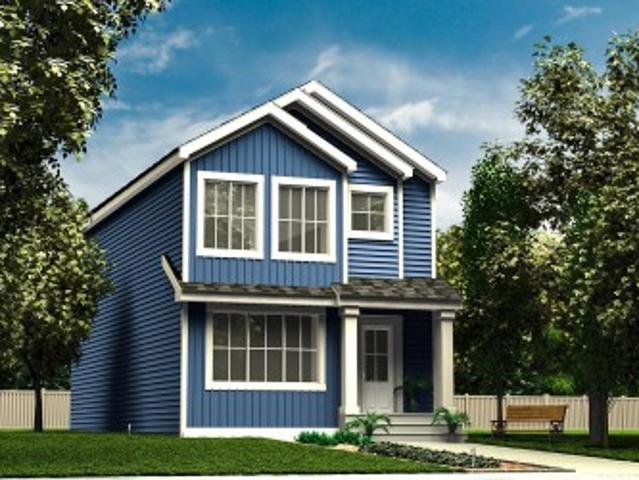
Built by Sterling Homes, this sophisticated home features a welcoming foyer with a coat closet that leads into a bright great room filled with natural light from a large front window. The open layout flows seamlessly into the dining area, creating a perfect space for everyday living. At the rear, the L-shaped kitchen features quartz countertops, a Silgranit undermount sink with window view, an over-the-range microwave, and ample Thermofoil cabinetry with soft-close doors, plus a spacious pantry. A conveniently placed half-bath sits near the rear entry, which opens to a generous backyard with a parking pad and an optional detached double garage. Upstairs offers a versatile loft, laundry area, and a bright primary suite with walk-in closet and 4-piece ensuite. Two additional bedrooms and a full bath complete the level. Includes brushed nickel fixtures, 9-ft ceilings, side entrance, and basement rough-ins
$ 483,600
4394 Crabapple Crescent Sw, Edmonton, AB, T6X 0X9 house for sale | Listing ID E4509 | Royal LePage
View photo
House · for sale
$ 738,000
4394 Crabapple Crescent Sw, Edmonton, AB, T6X 0X9 house for sale | Listing ID E4509 | Royal LePage
Thorsby
· House
· Fireplace · Gym · Deck · Parking · Air conditioning
Thorsby · House · Fireplace · Gym · Deck · Parking · Air conditioning
Custom avi built home in the orchards! Offering over 3,700 sq ft of fully finished living space, this beautifully upgraded 2-storey is ideally located across from HUGE PARK & CLUBHOUSE. Main floor features a stunning kitchen with GRANITE, stainless steel appliances, gas range & oversized walk-through pantry, plus a den & bright family room w/ HARDWOOD floors, fireplace & HUGE WINDOWS. Upstairs offers 3 bedrooms, laundry, full bath & theatre-style bonus room. The primary retreat includes split vanities, separate tub, dual closets & direct laundry access. The FULLY FINISHED BSMT adds a 4th bedroom, full bath & home gym. Additional highlights include a HEATED GARAGE, recessed lighting, TV wiring throughout & approx 50 built-in speakers, all phone-controlled with no visible wires, A/C & dual zone furnace. Fully fenced w/ large deck. Enjoy exclusive orchards amenities including the clubhouse, hockey rink, tennis courts & more. Walking distance to school. Mins to Airport, shopping & transit.
$ 738,000
9140 74 Avenue, Edmonton, AB, T6E 1E1 house for sale | Listing ID E4478 | Royal LePage
View photo
House · for sale
$ 1,499,900
9140 74 Avenue, Edmonton, AB, T6E 1E1 house for sale | Listing ID E4478 | Royal LePage
Thorsby
· House
· Sauna · Gym
Thorsby · House · Sauna · Gym
Build anything you want, baby! Infill North presents'The Holoway'. This infill is like no other, and was designed to be eye-catching from the moment you pull up. Situated on a 52' lot on a stunning tree canopied street, just steps to Mill Creek Ravine, this 2500+ square foot home is pushing the boundaries of what you should expect in a home in our city. 10 foot ceilings? Main floor den or playroom? Gym? Steam room? You can do that. High end finishes throughout, with more than a few unique features that must be seen in person to appreciate. See for yourself why Infill North works in communities they love; communities with amazing people who want to live centrally and bring life into the city we love. *This home has not yet started construction. We would love to work with you to create your perfect dream home*. Interior photos are from a recently completed variation of this home
$ 1,499,900
2708 6 Avenue, Edmonton, AB, T6X 2Y3 house for sale Listing.
View photo
House · for sale
$ 582,645
$ 309/sq.ft
2708 6 Avenue, Edmonton, AB, T6X 2Y3 house for sale Listing.
Thorsby
· 1,884 sq.ft · 4 Bedrooms · 3 Baths · House
Thorsby · 1,884 sq.ft · 4 Bedrooms · 3 Baths · House
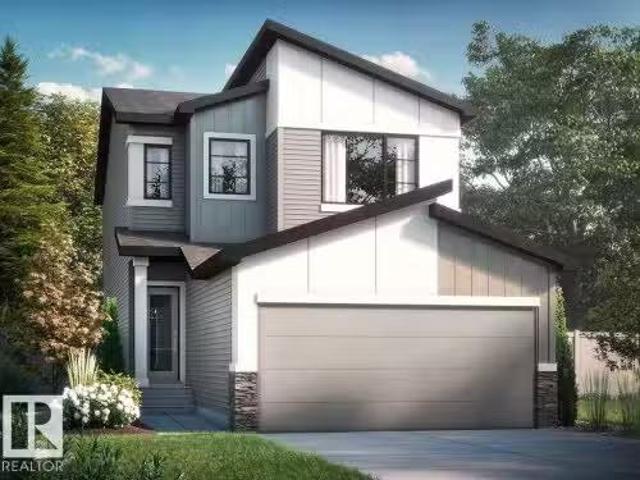
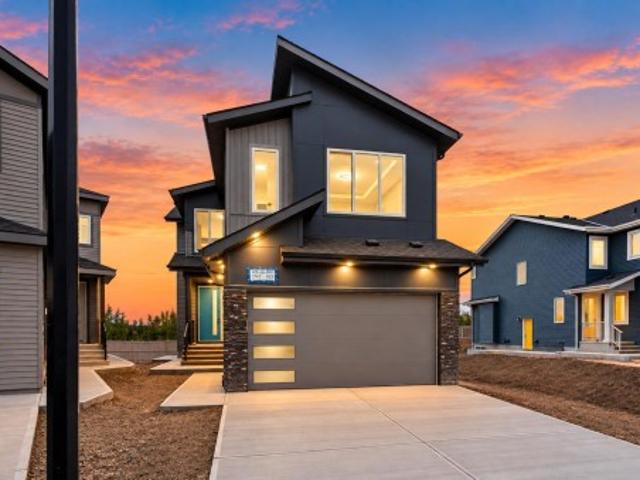
Welcome to 2708 6 Avenue SW — a stunning brand-new 2026-built detached home nestled in the up-and-coming community of Alces in southwest Edmonton. Thoughtfully designed for modern family living, this spacious 4-bedroom, 3.5-bathroom home offers the perfect blend of contemporary style and everyday functionality. From the moment you step inside, youll appreciate the quality craftsmanship and attention to detail that sets this home apart. Whether youre hosting guests, raising a family, or simply enjoying your own private retreat, this home delivers on every level. Brand New Construction — Built in 2026, everything is fresh, modern, and will be move-in ready. 4 Bedrooms — Generous space for families of all sizes -3 Bathrooms — Designed for comfort and convenience - Prime Location — Situated in the growing Alces community in southwest, backing onto to trail system. Photos are representative. Still available at ListedBuy!
$ 582,645
4268 Charles Close Sw, Edmonton, AB, T6W 3H2 house for sale | Listing ID E4510 | Royal LePage
View photo
House · for sale
$ 799,900
New
4268 Charles Close Sw, Edmonton, AB, T6W 3H2 house for sale | Listing ID E4510 | Royal LePage
Thorsby
· House
· Deck · Cellar
Thorsby · House · Deck · Cellar
Welcome to the sought-after community of Chappelle. Offering over 3,300 sq. Ft. of living space, this impressive home features 7 bedrooms, 4 full baths, park views, no rear neighbours, and a fully finished 2-bedroom legal basement suite. The main floor offers a bedroom and full bath, an open-to-above living area filled with natural light, a walk-through spice kitchen, built-in appliances, and a rear deck. Upstairs you'll find 4 bedrooms, including a spacious primary suite with park views, a bonus room, and convenient upper-floor laundry. The fully finished legal basement suite includes a separate entrance, kitchen, appliances, laundry, and 2 bedrooms, making it ideal for rental income or extended family. Located steps from parks, schools, playgrounds, shopping, and everyday amenities
$ 799,900
61 Renwyck Place, Spruce Grove, AB, T7X 4G2 house for sale | Listing ID E4495 | Royal LePage
View photo
House · for sale
$ 629,998
61 Renwyck Place, Spruce Grove, AB, T7X 4G2 house for sale | Listing ID E4495 | Royal LePage
Thorsby
· House
· Fireplace
Thorsby · House · Fireplace
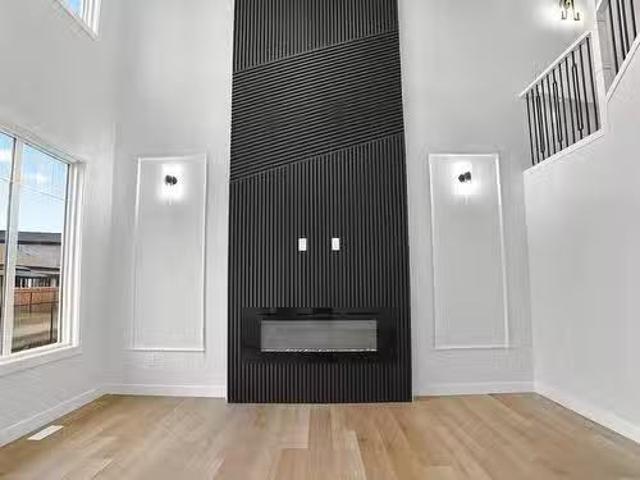
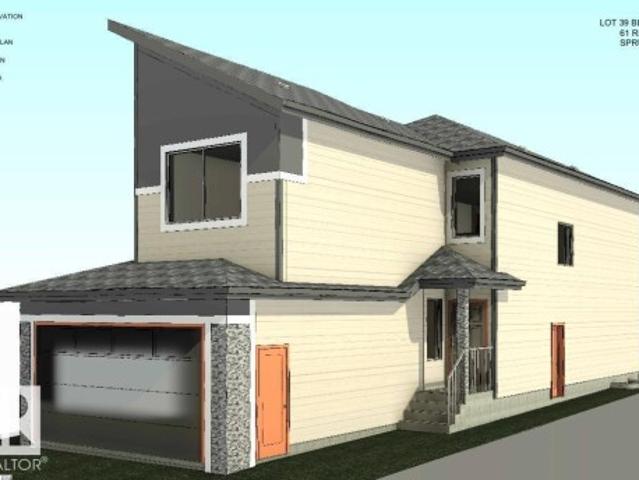
Stunning home with luxury and functionality for modern family living. Open-to-above living room with lot of windows, fireplace & beautiful feature wall. A convenient main-floor bedroom with a full bathroom is perfect for guests or extended family. The heart of the home is its modern kitchen, flowing into a dining area ideal for summer gatherings. Upstairs beautiful bonus room with feature wall, perfect for family entertainment. The spacious primary suite with stunning ceiling & wall design offers a custom ensuite with a soaking tub, dual vanities, and a walk-in closet. Two additional bedrooms share a full bath. Every corner of this home has been thoughtfully designed, checking all the boxes for style, comfort, luxury and convenience
$ 629,998
1493 Avenue Nw, Edmonton, AB, T5R 1G8 house for sale | Listing ID E4495 | Royal LePage
View photo
House · for sale
$ 2,350,000
1493 Avenue Nw, Edmonton, AB, T5R 1G8 house for sale | Listing ID E4495 | Royal LePage
Thorsby
· House
· Parking · Cellar
Thorsby · House · Parking · Cellar
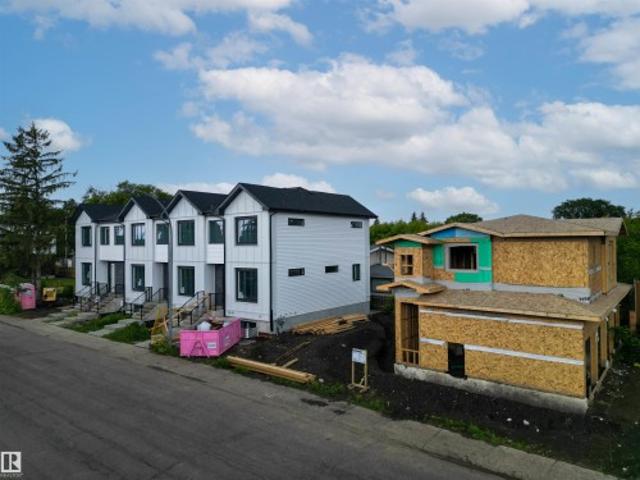
Rare turnkey multi-family investment opportunity! This brand-new 4-plex offers an exceptional 9-unit rental configuration, including four 3-bedroom main units, four legal 1-bedroom basement suites with 9' ceilings, and a self-contained 1-bedroom garage suite above the detached 4-car garage. Each main unit features 3 BEDROOMS, 2.5 BATHROOMS, including a PRIMARY ENSUITE, plus an open-concept kitchen, dining, and living area. Built for long-term durability and tenant appeal, every suite enjoys a PRIVATE ENTRANCE and SEPARATE IN-SUITE LAUNDRY. Premium finishes throughout include quartz countertops, luxury vinyl plank flooring, and modern cabinetry. The detached garage provides four individually accessed stalls, creating additional tenant convenience and revenue potential. An outstanding opportunity to acquire a NEW CONSTRUCTION income-producing asset designed for strong cash flow, low maintenance, and long-term appreciation
$ 2,350,000
162 Edgewater Circle, Leduc, AB, T9E 1K5 house for sale | Listing ID E4505 | Royal LePage
View photo
House · for sale
$ 864,800
162 Edgewater Circle, Leduc, AB, T9E 1K5 house for sale | Listing ID E4505 | Royal LePage
Thorsby
· House
· Balcony · Fireplace
Thorsby · House · Balcony · Fireplace
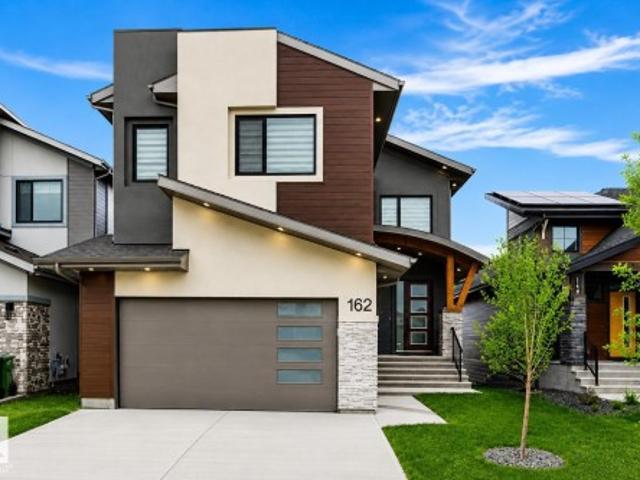
Former EnStyle Homes Show Suite'! Located in Leduc’s sought-after master-planned community, this exceptional two-story WALKOUT estate home backs onto a tranquil pond and offers approx. 2,800 sq. Ft. of thoughtfully designed luxury. A grand 18’ ceiling, maple staircase with glass inserts and LED step lighting create a stunning first impression. The main floor features designer gas & electric fireplaces, coffered ceilings, a chef’s kitchen and spice kitchen with custom premium oak cabinetry and SS appliances, plus a den and 2-pc bath. Expansive windows showcase serene pond views from the breakfast nook and living area. Upstairs, there are 3 spacious bedrooms, an elegant bonus room, and a balcony. The luxurious primary retreat features its own pond-view balcony, a spa-inspired ensuite, and a walk-in closet with custom organizers. Complete with LED lighting throughout and EV charging rough-in, this exceptional home seamlessly combines luxury, comfort and an unbeatable waterfront setting. A
$ 864,800
10416 Street Nw, Edmonton, AB, T5N 3G8 house for sale | Listing ID E4501 | Royal LePage
View photo
House · for sale
$ 779,000
10416 Street Nw, Edmonton, AB, T5N 3G8 house for sale | Listing ID E4501 | Royal LePage
Thorsby
· House
· Garden · Fireplace · Deck · Parking · Air conditioning
Thorsby · House · Garden · Fireplace · Deck · Parking · Air conditioning
Original owner & custom built by Coventry Homes. This property has been meticulously maintained and offers 2,400 sq ft of stunning fully finished space over 3 levels. Another key feature that appeals to many current consumers is the rare lot depth of 180 feet. Positioning of existing structure opens up the potential to build a second garage at the back of property. With an alley bordering two sides of the lot it optimises flexibility for further development. Interior space has great flow and eye catching features. Vaulted ceilings, plank flooring, Granite counters, Glass block & rock accents, Stainless appliances with gas range, Two fireplaces, AC, Walk in pantry & closet in primary, Three bedrooms & two full baths, Theatre room, third bedroom is being used as Hobby room, and a designated recreation space. The large back deck is constructed with maint free materials and overlooks the massive yard which includes RV access through double wide gate
$ 779,000
54 4403 Riverbend Rd Nw, Edmonton, AB, T6H 5S9 townhouse for sale | Listing ID E4509 | Royal LePage
View photo
Townhouse · for sale
$ 224,888
54 4403 Riverbend Rd Nw, Edmonton, AB, T6H 5S9 townhouse for sale | Listing ID E4509 | Royal LePage
Thorsby
· Townhouse
· Patio · Garden · Fireplace · Parking · Cellar
Thorsby · Townhouse · Patio · Garden · Fireplace · Parking · Cellar
Welcome to The Riverbend in prestigious Ramsey Heights. This bright and beautifully updated townhome features fresh paint throughout, a fully finished basement, and a huge low-maintenance backyard perfect for a patio set, gazebo, and summer entertaining. The main floor offers a spacious living room with a cozy wood-burning fireplace that was recently WETT inspected, a convenient 2-piece powder room for guests, a huge dining area, and a functional kitchen with room for either an island or a breakfast table and chairs. With a west-facing front and east-facing backyard, the home is filled with natural light all day long. Upstairs you’ll find 3 great-sized bedrooms and a large 5-piece bathroom with double sinks, excellent counter space, and plenty of storage. The finished basement adds a spacious rec room, large utility/storage area, and brand new washer and dryer. Parking stall directly out front. Fantastic location right across from a field and minutes to schools, shops, Whitemud and riv
$ 224,888
4711 A Street Nw, Edmonton, AB, T6H 2P2 house for sale | Listing ID E4507 | Royal LePage
View photo
House · for sale
$ 485,000
4711 A Street Nw, Edmonton, AB, T6H 2P2 house for sale | Listing ID E4507 | Royal LePage
Thorsby
· House
· Garden · Parking · Cellar
Thorsby · House · Garden · Parking · Cellar
Excellent 3 bedroom bungalow with legal basement suite located at the popular community of Empire park. Bright and clean. Newer paint, newer lighting and 2 newer hi efficiency furnaces. Cozy living room with gleaming hardwood floor and large window flooded with natural light. Sunny kitchen with white cabinets, ceramic tiled backsplash, S. S appliances and ceramic tiled flooring. 3 bedrooms comes with large windows and laminated floor. 4 pcs bath and stacked washer & dryer complete the main floor. Basement has separate entrance, modern kitchen, spacious family room, 2 bedrooms and 4 pcs bath. Fully fenced backyard with fruit tree. Double detached garage with extra parking stalls. Conveniently located. Close to schools, bus, Southgate Mall, LRT and easy access to Whitemud freeway. Quick possession. Ideal investment property
$ 485,000
1135 Starling Drive Nw, Edmonton, AB, T5S 0X9 house for sale | Listing ID E4498 | Royal LePage
View photo
House · for sale
$ 699,800
1135 Starling Drive Nw, Edmonton, AB, T5S 0X9 house for sale | Listing ID E4498 | Royal LePage
Thorsby
· House
· Fireplace · Parking
Thorsby · House · Fireplace · Parking
Brand new'ivy ii' luxury home built by custom builders happy planet homes sitting on 26 pocket wide regular lot backing onto green space offers 2 master bedrooms, 2 secondary bedrooms upstairs and main floor bedroom & full bath is now available in the beautiful community of starling south with platinum luxurious finishings. Upon entrance you will find a bedroom with a huge window enclosed by a barn door, full bath on the main floor. Spacious Mud Room leads to wide garage. Spice kitchen with side window. Timeless contemporary custom kitchen designed with two tone cabinets are soul of the house with huge centre island boasting luxury. Huge open to below living room, a custom fireplace feature wall and a dining nook finished main floor. Upstairs you'll find a huge bonus room opening the entire living area along 2 master bedrooms and 2 secondary bedrooms totalling 5 bedrooms and 4 full bath in this amazing home. Under construction. Photos from similar spec, finishes mar vary
$ 699,800
4169 Kinglet Drive, Edmonton, AB, T5S 0S8 house for sale Li.
View photo
House · for sale
$ 344,998
$ 314/sq.ft
4169 Kinglet Drive, Edmonton, AB, T5S 0S8 house for sale Li.
Thorsby
· 1,098 sq.ft · 2 Bedrooms · 3 Baths · House
· Garden · Parking
Thorsby · 1,098 sq.ft · 2 Bedrooms · 3 Baths · House · Garden · Parking
NO CONDO FEES and AMAZING VALUE! You read that right welcome to this brand new townhouse unit the “Demi Built by Street Side Developments and is located in one of Edmontons newest premier North West communities of Kinglet Gardens. With almost 1100 square Feet, it comes with front yard landscaping and a single over sized attached garage, this opportunity is perfect for a young family or young couple. Your main floor is complete with upgrade luxury Vinyl Plank flooring throughout the great room and the kitchen. The main entrance main floor has a large sized foyer with a 2 piece bathroom. Highlighted in your new kitchen are upgraded cabinets, upgraded counter tops and a tile back splash. The upper level has 2 bedrooms and 2 full bathrooms. This home is under construction and will be complete by October 2025, the photos used are from a recently built home and colors may vary. Still available at ListedBuy!
$ 344,998
2119 Street Nw, Edmonton, AB, T5S 0T1 house for sale | Listing ID E4496 | Royal LePage
View photo
House · for sale
$ 349,998
2119 Street Nw, Edmonton, AB, T5S 0T1 house for sale | Listing ID E4496 | Royal LePage
Thorsby
· House
· Parking · Cellar
Thorsby · House · Parking · Cellar
Welcome to the all new “Brooke RPL” Built by Broadview Homes and is located in one of West Edmonton's newest premier communities of the Verge at Stillwater. With almost 1000 Square Feet it comes with an over sized parking pad, this opportunity is perfect for a young family or young couple. Your main floor is complete with Vinyl Plank flooring throughout the great room and the kitchen. The main floor open concept has a beautiful open plan with a kitchen that has upgraded cabinets, upgraded counter tops and a tile back splash. The upper level has 2 bedrooms and 2 full bathrooms. This single family home also comes with a unspoiled basement perfect for future development. This home is now move in ready!
$ 349,998
461 Crystal Creek Link, Leduc, AB, T9E 0X6 house for sale | Listing ID E4507 | Royal LePage
View photo
House · for sale
$ 649,900
461 Crystal Creek Link, Leduc, AB, T9E 0X6 house for sale | Listing ID E4507 | Royal LePage
Thorsby
· House
· Cellar
Thorsby · House · Cellar
Pond-backing walkout – move-in ready! This fully upgraded home offers no rear neighbors, stunning pond views, and a bright open-concept layout filled with natural light. Featuring a modern main kitchen plus a fully equipped spice kitchen, along with all appliances already installed, it’s truly ready for you to move in and enjoy. The main floor bedroom and full bath add flexibility, while the walkout basement provides great future development or income potential. Upstairs includes two primary suites with private ensuites, additional bedrooms, and a spacious bonus room. Located close to schools, shopping, the airport, and Highway 2—this home is perfect for families or investors alike!
$ 649,900
190 Gariepy Crescent Nw, Edmonton, AB, T6M 1A2 house for sale | Listing ID E4504 | Royal LePage
View photo
House · for sale
$ 729,000
190 Gariepy Crescent Nw, Edmonton, AB, T6M 1A2 house for sale | Listing ID E4504 | Royal LePage
Thorsby
· House
· Garden · Deck · Parking · Cellar
Thorsby · House · Garden · Deck · Parking · Cellar
Location location location! Welcome to this fantastic family home in the sought-after community of Gariepy, ideally tucked away on a quiet cul-de-sac and BACKING DIRECTLY ONTO THE GOLF COURSE! Enjoy peaceful views and a private setting from the backyard, complete with deck and mature landscaping. The updated exterior adds excellent curb appeal, while inside, the spacious layout offers 4 bedrooms upstairs plus a 5th bedroom in the fully finished basement. With 3.5 baths, generous living spaces, a welcoming family room, and a double attached garage, there’s room for everyone to live, relax and entertain. Located in a gorgeous neighborhood close to schools, parks, playgrounds, shopping and all the amenities of west Edmonton. A wonderful opportunity to own a well-appointed family home in an exceptional golf course setting. Upgrades include: Windows, Shingles, Deck, Flooring, Stucco, Eaves, Doors, Furnace, Tank! Welcome Home
$ 729,000
2358 Muckleplum Way Sw, Edmonton, AB, T6X 3J9 house for sale | Listing ID E4509 | Royal LePage
View photo
House · for sale
$ 649,900
2358 Muckleplum Way Sw, Edmonton, AB, T6X 3J9 house for sale | Listing ID E4509 | Royal LePage
Thorsby
· House
· Office room · Cellar
Thorsby · House · Office room · Cellar
Sneak peek! Meet the Rosewood by Excel Homes. It isn’t quite finished but it’s almost ready, and there are a few extra things they did that are just really smart, starting with a proper main-floor flex room WITH A DOOR plus a full bathroom, giving you options for an office or guest space. The kitchen has personality too, with a beautiful mix of light and Pewter Green cabinetry to the ceiling (no all-white kitchen here! ), quartz countertops, a huge extended island and walk-in pantry, all opening to the bright great room and dining area. Upstairs might be the best part: FOUR actual bedrooms AND you still get a bonus room, plus a separate laundry room. The primary suite has a large walk-in closet and upgraded ensuite with dual sinks, soaker tub and separate tiled shower. They were smart with the basement too: separate side entrance, 9’ foundation, 2 windows and a bathroom rough-in, giving you a great starting point for whatever you want to do later. Full landscaping and all appliances ar
$ 649,900
6380 17St Ne, Rural Leduc County, AB, T4X 3C8 house for sale | Listing ID E4498 | Royal LePage
View photo
House · for sale
$ 744,500
6380 17St Ne, Rural Leduc County, AB, T4X 3C8 house for sale | Listing ID E4498 | Royal LePage
Thorsby
· House
· Balcony
Thorsby · House · Balcony
Backing onto a scenic pond, this stunning custom-built walkout home offers the perfect blend of luxury and functionality. Situated on a premium 26' walkout lot, this thoughtfully designed single-family home features 4 bedrooms and 3 full bathrooms, including a main floor bedroom and full bath—ideal for guests or multi-generational living. The bright, open-concept layout showcases an impressive open-to-below living area, oversized windows with breathtaking pond views, a gourmet kitchen with a spice kitchen, and a covered upper balcony overlooking the pond. There's still time to personalize your dream home by choosing your own interior finishes. Located in a sought-after community close to parks, schools, shopping, and all major amenities, this is a rare opportunity to own a luxury custom home in an exceptional setting
$ 744,500
6032 South Terwillegar Bv Nw, Edmonton, AB, T6R 0K6 house fo.
View photo
House · for sale
$ 415,000
$ 356/sq.ft
6032 South Terwillegar Bv Nw, Edmonton, AB, T6R 0K6 house fo.
Thorsby
· 1,163 sq.ft · 3 Bedrooms · 4 Baths · House
· Garden · Parking · Deck · Cellar
Thorsby · 1,163 sq.ft · 3 Bedrooms · 4 Baths · House · Garden · Parking · Deck · Cellar
Single Family, Half Duplex for Sale in South Terwillegar; no condo fees. This fully finished, original owner home is now available and could be the perfect match for you. Double detached garage homes are always very popular with buyers as they have windows on both sides of the home giving it great natural light throughout and making it feel more like a home. Come inside and you are greeted with an open floor plan that has a massive kitchen and large windows on both front and back. Upstairs features a loft and two large bedrooms. Basement is fully finished with an additional rec room, laundry, bedroom and bath. Out back you will pleased to see a maintenance free deck, fenced in yard, tiered planters and a double garage. This lot is in a premium location with almost direct access to community walking trails and less density on front street parking than other duplex options. The community is also spoiled with many amenities from kms of walking trails, stores, restaurants, parks, ponds, sc
$ 415,000
2591 Hanna Crescent, Edmonton, AB, T6R 3M5 house for sale L.
View photo
House · for sale
$ 589,900
$ 336/sq.ft
2591 Hanna Crescent, Edmonton, AB, T6R 3M5 house for sale L.
Thorsby
· 1,755 sq.ft · 4 Bedrooms · 4 Baths · House
· Deck · Cellar
Thorsby · 1,755 sq.ft · 4 Bedrooms · 4 Baths · House · Deck · Cellar
Welcome to this immaculate, 2-storey, open-concept main floor, and move-in ready home in a family-friendly community of Haddow. This home is Jayman-built and has been occupied by its original owner so it is well-maintained. This home with 1,761 sq ft of living space features total 4 bedrooms plus a spacious bonus room, 3.5 bathrooms, and fully-finished basement (bedroom and 4pc bathroom), with this year’s development permit. The primary bedroom accommodates a king size bed and features a walk-in closet and a 4pc ensuite; there is another 4pc bathroom. Other bedrooms accommodate queen size bed. The kitchen features center island, stainless steel appliances, walk-in pantry, and ample cabinets. The flooring is linoleum, laminate, and carpet with upgraded underpad. Other attractive features are: custom organizersclosets, paintedcleaned, laundry room with tub, deck with benches, storage shed, and near to bus stops, schools, shopping areas, Haddow Park, Recreational Center, Anthony Henday &
$ 589,900
8533 A Street Nw, Edmonton, AB, T5T 8A2 house for sale | Listing ID E4501 | Royal LePage
View photo
House · for sale
$ 669,999
8533 A Street Nw, Edmonton, AB, T5T 8A2 house for sale | Listing ID E4501 | Royal LePage
Thorsby
· House
· Garden · Office room
Thorsby · House · Garden · Office room
Beautifully designed by Homes by New Era, this nearly 2,200 sq. Ft. home offers a modern open-concept layout with stylish finishes. Main floor features a versatile den/4th bdrm, perfect for guests or a home office, a full bath, plus a spacious mudroom with direct access to the W/I pantry. The chef-inspired kitchen overlooks the stunning open-to-above great room with soaring ceilings, large windows & a striking feature wall. Upstairs offers a spacious bonus room, luxurious primary suite with a spa-like 5-pc ensuite, W/I closet & direct access to the upper laundry. Two add'l bdrms & a full bath complete the upper level. Enjoy the large backyard, perfect for relaxing or entertaining. Home is currently under construction. Photos are of similar homes and are for illustration purposes only. There's still time to choose your own finishes! Expected possession is October 2026
$ 669,999

Get email alerts

Don't miss out: be the first to know about new properties

The alert was correctly created

On subscribing you accept the conditions of use and the privacy policy
Alert
Receive new ads in your inbox
Save this search
Receive alerts for new listings

We'll send you an email when we have new properties for: "Houses for sale in Thorsby"

The alert was correctly created

St Albert
Spruce Grove, Division No 11
Get email alerts and be the first to see new listings
Required field
On subscribing I accept the terms of the privacy policy
Perfect! You'll soon start receiving new listings via email
Alert
Receive an email when we have new ads for Houses for sale in Thorsby
Save this search
Filters

Bedrooms

Area (sq.ft)

sq.ft
sq.ft

Price

$
$

Filter by property type

Bathrooms

Clear all filters
Receive notifications when new entries are published.