4,462 houses for sale in Thorsby

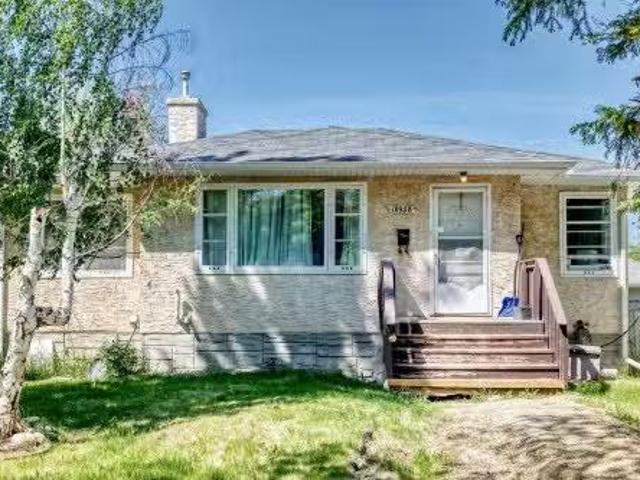
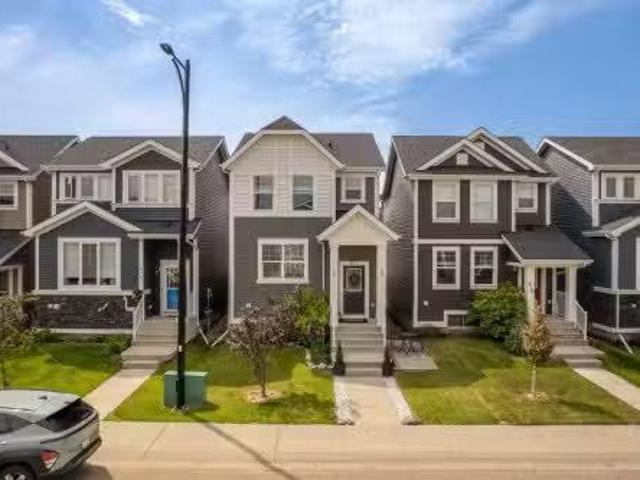
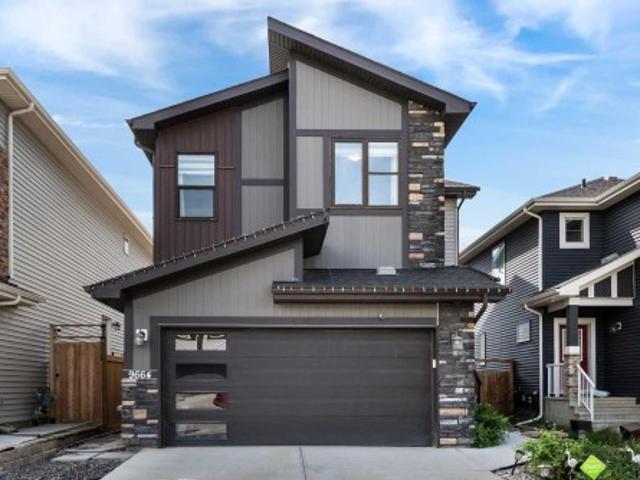
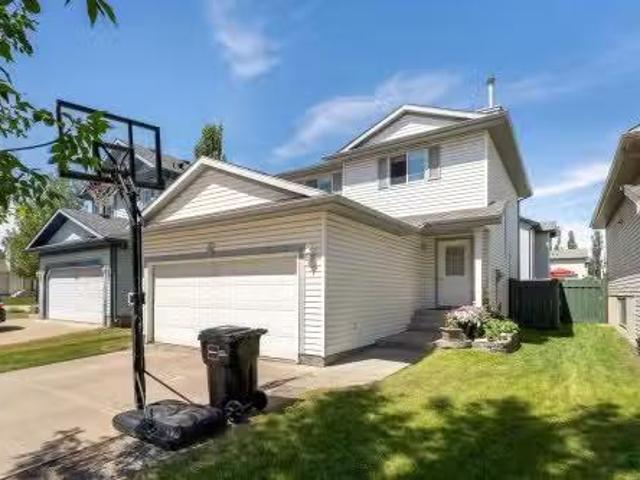
2026 Garnett Way, Edmonton, AB, T5T 6R1 house for sale List.
View photo
House · for sale
$ 449,900
$ 329/sq.ft
2026 Garnett Way, Edmonton, AB, T5T 6R1 house for sale List.
Thorsby
· 1,367 sq.ft · 4 Bedrooms · 3 Baths · House
· Garden · Deck · Cellar
Thorsby · 1,367 sq.ft · 4 Bedrooms · 3 Baths · House · Garden · Deck · Cellar
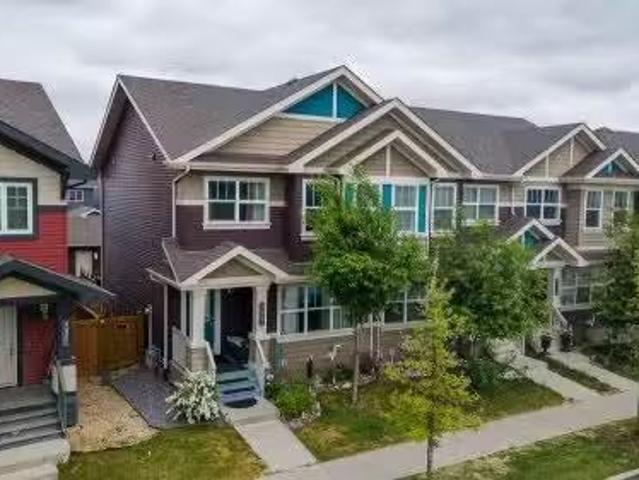
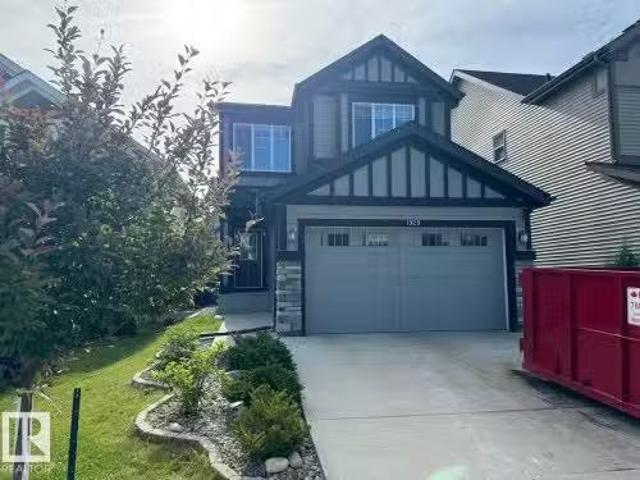
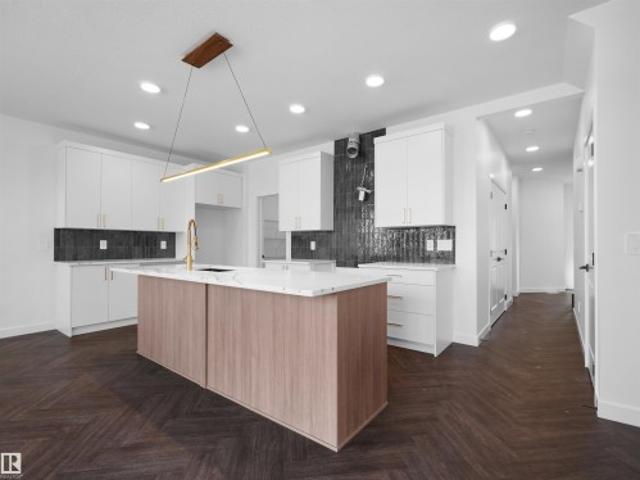
Discover this original owner 2-storey home nestled in desirable Glastonbury! Step inside and youll be greeted by the spacious open concept design on the main floor with abundant natural lighting, complemented with a 2pc half bathroom and separate laundry room for added convenience. The upstairs features a total of 3 bedrooms, including a Primary Bedroom with its own walk-in closet and private 4pc ensuite, and another 4pc bathroom with bathtub. The finished basement offers additional living space, perfect for a growing family, boasting a generously sized extra 4th bedroom with hand painted walls, and a versatile flex spaceden area that can also function as a study. Outside, your well maintained, fully landscaped backyard is complete with a finished deck, fire pit area, and vegetable garden, ready for your enjoyment. New fence in 2024, shingles were replaced in 2021. Very accessible to Anthony Henday, Whitemud, and Costco. Close to future city rec centre, West Edmonton Mall, schools, & g
$ 449,900
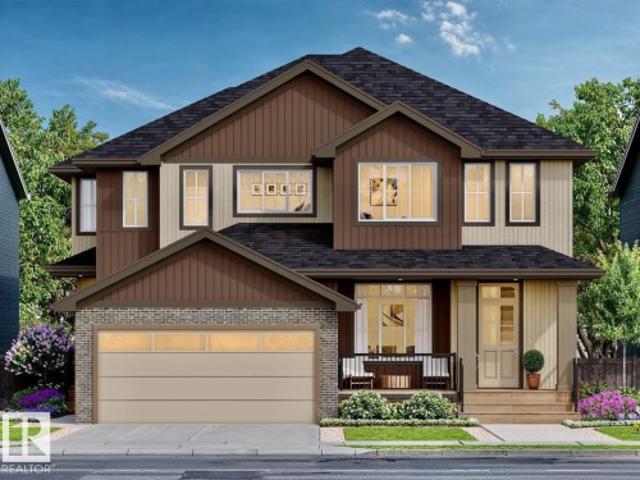
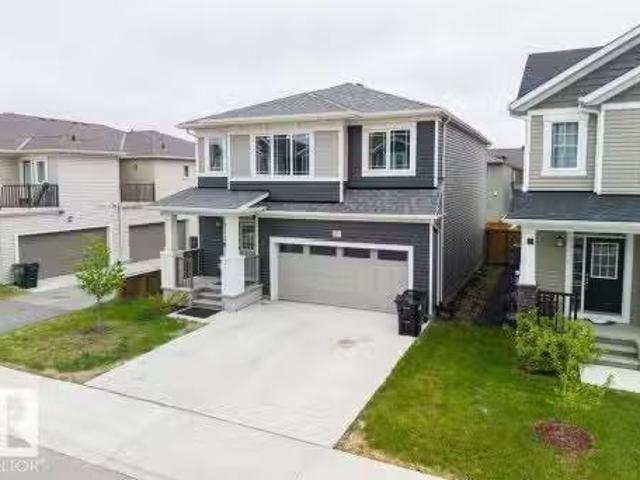
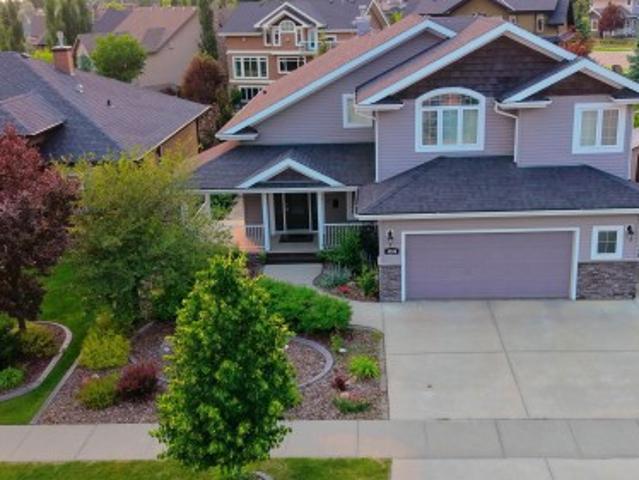
229 Crystal Creek Drive, Leduc, AB, T9E 0X6 house for sale | Listing ID E4510 | Royal LePage
View photo
House · for sale
$ 714,500
New
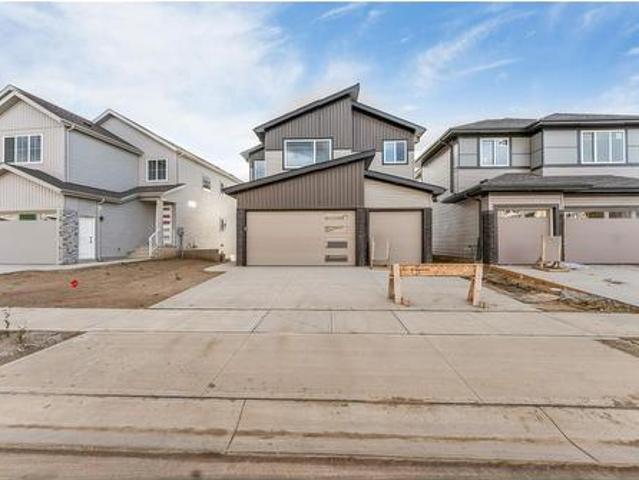
229 Crystal Creek Drive, Leduc, AB, T9E 0X6 house for sale | Listing ID E4510 | Royal LePage
Thorsby
· House
· Deck · Parking · Cellar
Thorsby · House · Deck · Parking · Cellar
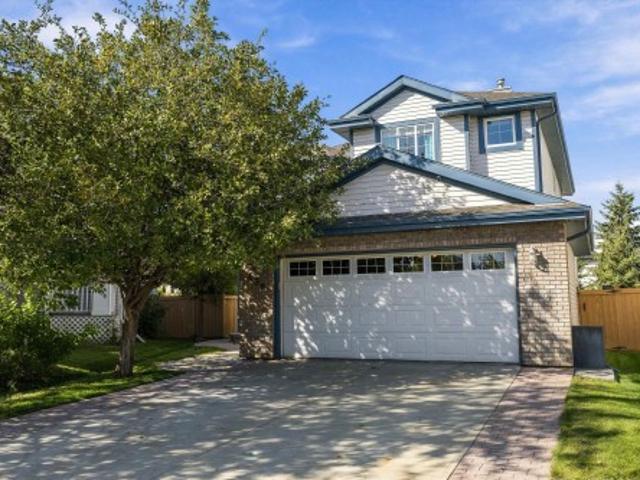
Backs onto pond*triple garage*walkout basement*9’ ceilings*open-to-below*glass railings*spice kitchen*separate entrance*main floor bed & bath*. Experience elevated living in this stunning Custom Craftsman 2-storey backing directly onto serene pond views. Offering 2,356 sq ft of thoughtfully designed living space, this home features 9’ ceilings, a dramatic open-to-below great room, sleek glass railings, and elegant tile flooring throughout the main floor. The main level includes a bedroom and chef-inspired kitchen with a large island and separate spice kitchen. The dining area opens onto a deck overlooking the pond. Upstairs features a spacious bonus room, convenient laundry, and 3 bedrooms. The primary retreat offers a raised ceiling and spa-inspired ensuite. A triple garage and walkout basement complete the home. Photos are representative
$ 714,500
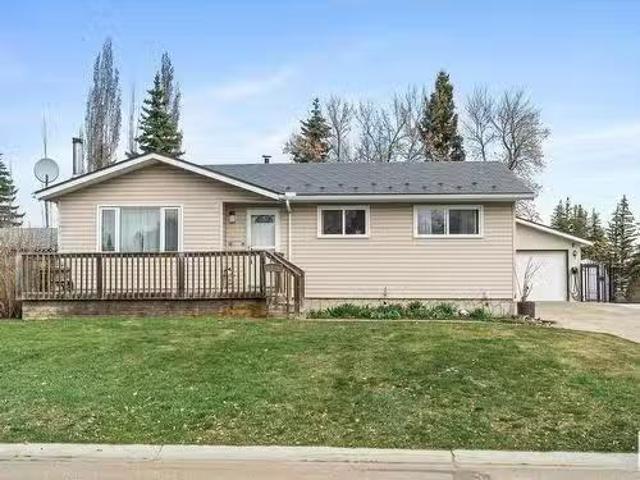
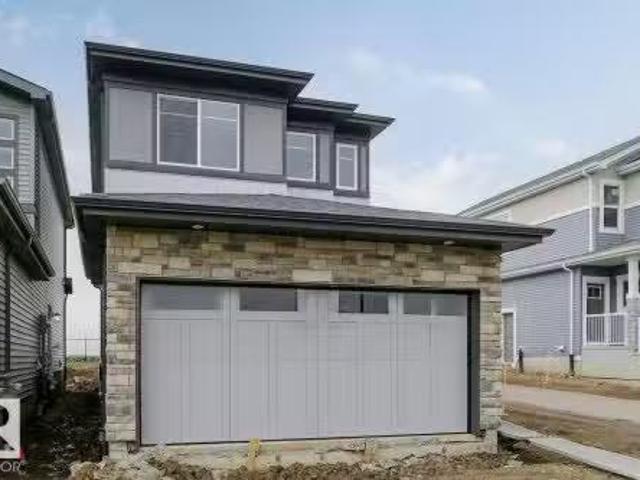
10958 65 Avenue, Edmonton, AB, T6H 4R6 house for sale Listi.
View photo
House · for sale
$ 485,000
$ 454/sq.ft
10958 65 Avenue, Edmonton, AB, T6H 4R6 house for sale Listi.
Thorsby
· 1,066 sq.ft · 32 Bedrooms · 2 Baths · House
· Garden · Parking · Cellar
Thorsby · 1,066 sq.ft · 32 Bedrooms · 2 Baths · House · Garden · Parking · Cellar
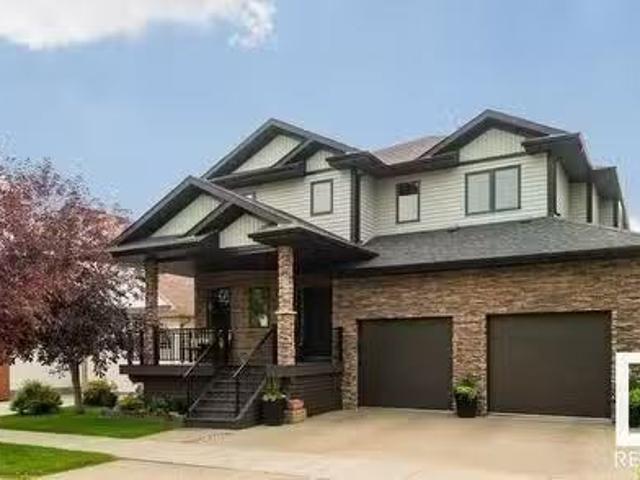
This 3+2 bedroom home sits on a large lot in a peaceful, highly desirable area near the University of Alberta. The main floor features a formal living room, dining room, kitchen with eating nook, 3 bedrooms, and a 4-piece bathroom. Large south-facing windows fill the home with natural light. The finished basement offers a second kitchen, spacious living area, 2 additional bedrooms, a 4-piece bathroom, and a conveniently located laundry area. Recent upgrades include a complete main sewer drain line replacement (approximately $30,000), basement renovations, and a newer hot water tank. Outside, enjoy a fenced yard, a 24 x 16 single detached garage, and additional parking space. Located on one of Parkallens most desirable wide avenues, just steps from parks, playgrounds, local shops, transit, and the University of Alberta, this property offers excellent potential for homeowners, investors, or future redevelopment. Still available at ListedBuy!
$ 485,000
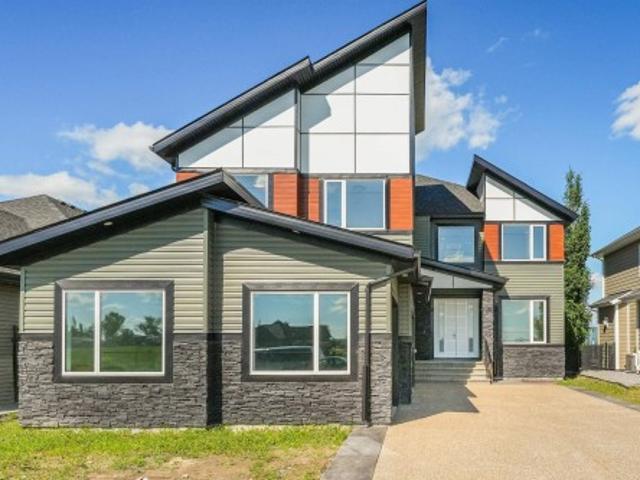
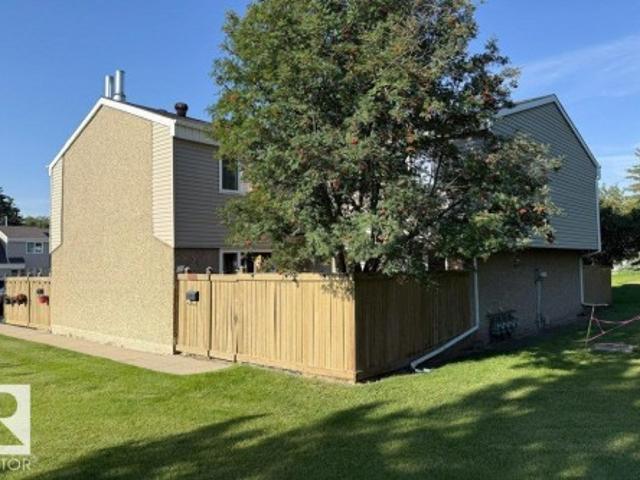
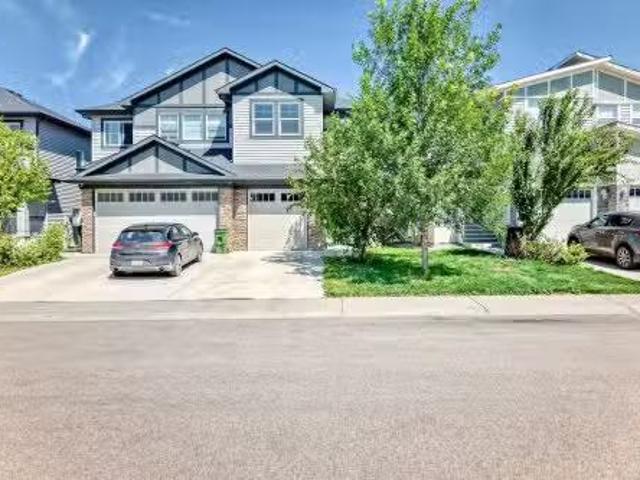
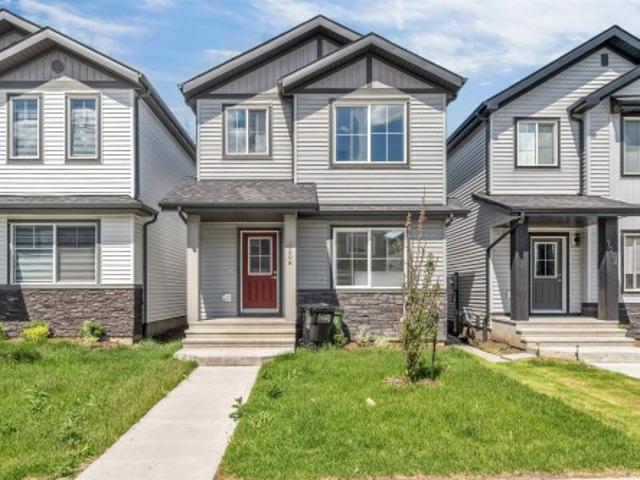
2209 Crossbill Link Nw, Edmonton, AB, T5S 0W3 house for sale | Listing ID E4510 | Royal LePage
View photo
House · for sale
$ 462,400
2209 Crossbill Link Nw, Edmonton, AB, T5S 0W3 house for sale | Listing ID E4510 | Royal LePage
Thorsby
· House
· Garden · Parking
Thorsby · House · Garden · Parking
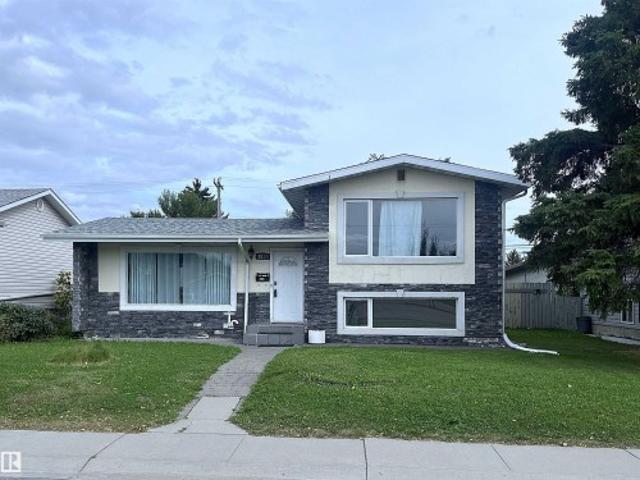
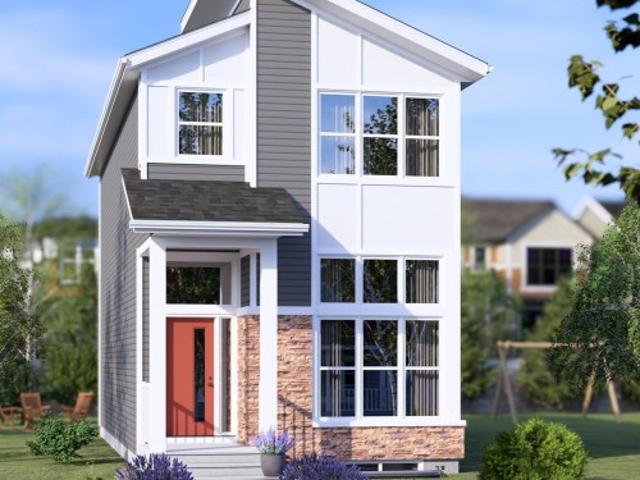
Welcome to Kinglet Gardens in northwest Edmonton’s scenic Big Lake area, where modern design meets exceptional craftsmanship. Built by Rohit Homes, this stunning LANDON half-duplex offers over 1,600 sq. Ft. of thoughtfully designed living space, complete with a double attached garage and elegant NEO-Classical finishes throughout. The bright open-concept main floor features 9-foot ceilings, quartz countertops, and a functional layout ideal for everyday living and entertaining. Upstairs, you'll find three spacious bedrooms, 2.5 bathrooms, upper-floor laundry, a versatile bonus room, and a luxurious primary suite with a walk-in closet and private ensuite. A separate side entrance provides future development for added flexibility or investment value. Additional highlights include triple-pane windows, a high-efficiency furnace, included LANDSCAPING, and a negotiable appliance package. Photos are for illustration purposes only and may not reflect the exact home. Other floor plans and options
$ 462,400
1180 Genesis Lake Boulevard, Stony Plain, AB, T7Z 0G3 house for sale | Listing ID E4496 | Royal LePage
View photo
House · for sale
$ 800,000
Updated
1180 Genesis Lake Boulevard, Stony Plain, AB, T7Z 0G3 house for sale | Listing ID E4496 | Royal LePage
Thorsby
· House
· Parking · Gym · Cellar
Thorsby · House · Parking · Gym · Cellar
Welcome to 1180 Genesis Lake Boulevard in sought-after Genesis on the Lakes. This stunning 2026-built 2-storey offers 2,749 sq. Ft. of modern living with 5 bedrooms, 4 bathrooms, a spacious bonus room, and a triple car garage. Step inside through the impressive 96-inch front door to a bright, open layout designed for comfort and entertaining. The full unfinished basement is ready for your future vision—rec room, gym, extra bedrooms, or custom development. Enjoy a premium Stony Plain setting surrounded by the community’s lake, ponds, walking trails, green space, playground, and nearby neighbourhood commercial amenities. With quick access to local shops, services, schools, parks, recreation, and commuter routes, this home offers the perfect blend of space, style, convenience, and future value in one of Stony Plain’s most desirable communities. Genesis on the Lakes publicly notes the lake, ponds, walking trails, green space, playground, and neighbourhood commercial plaza as community feat
$ 800,000
30 Bristow Crescent, Spruce Grove, AB, T7X 2C8 house for sal.
View photo
House · for sale
$ 459,900
$ 449/sq.ft
30 Bristow Crescent, Spruce Grove, AB, T7X 2C8 house for sal.
Thorsby
· 1,023 sq.ft · 4 Bedrooms · 2 Baths · House
· Parking · Swimming pool · Cellar
Thorsby · 1,023 sq.ft · 4 Bedrooms · 2 Baths · House · Parking · Swimming pool · Cellar
Hurry! We found the one! Perfectly placed in Spruce Groves mature neighbourhood of Broxton Park, this fully finished bungalow with a double, over sized & heated detached garage (20x24) is the perfect fit! Not only does it back a beautiful park and the K-4 Brookwood Elementary School, this immaculate property is fully landscaped w hot tub, massive storage shed w electricity & loft, and beautiful stonework throughout creating a low maintenance landscape. Stepping inside, you will feel the exceptional love that has been put into this home. The layout is highly functional with 3 bedrooms up, 1 down and 2 large upgraded baths throughout. The kitchen is lovely with SS appliances (w gas stove) & quality cabinetry. The basement includes a large flex space as well as a wood stove with vinyl plank flooring! Upgrades over the years include: metal interlocked roof (house, garage & shed), windows (triple pane), siding, doors, upgraded electrical (2019), appliances, water conditioning system, HWT, f
$ 459,900
405 Orchards Boulevard, Edmonton, AB, T6X 2E1 house for sale.
View photo
House · for sale
$ 405,000
$ 274/sq.ft
405 Orchards Boulevard, Edmonton, AB, T6X 2E1 house for sale.
Thorsby
· 1,475 sq.ft · 3 Bedrooms · 3 Baths · House
· Garden · Parking · Deck
Thorsby · 1,475 sq.ft · 3 Bedrooms · 3 Baths · House · Garden · Parking · Deck
Rare End-Unit Gem in The Orchards! NO CONDO FEES. Enjoy the privacy with only one neighbour. This immaculate 1,474 sq ft home boasts a bright, open-concept main floor with beautiful laminate flooring. The chef-inspired kitchen features quartz countertops, a massive island with an eating bar, stainless steel appliances, and a spacious 2-door pantry. Upstairs delivers ultimate convenience with a dedicated laundry room and generous bedrooms—including a primary retreat with a walk-in closet and private ensuite. The fully fenced, professionally landscaped backyard is an entertainers dream! Relax on the premium, 2-tier deck or under the gazebo. Enjoy the low maintenance yard. Bonus: The gazebo and gas fire pit stay! Includes a double detached garage and a top-tier Kinetico water softener. Quick access to schools, shopping, HWY 2, and Anthony Henday. Plus, enjoy exclusive Orchards Club access (skating, spray park, tennis, and trails)! Still available at ListedBuy!
$ 405,000
7216 Street, Edmonton, AB, T5R 4K8 house for sale | Listing ID E4495 | Royal LePage
View photo
House · for sale
$ 1,999,888
7216 Street, Edmonton, AB, T5R 4K8 house for sale | Listing ID E4495 | Royal LePage
Thorsby
· House
· Office room · Fireplace · Gym · Parking
Thorsby · House · Office room · Fireplace · Gym · Parking
Discover refined living in this beautifully curated residence. Set above the River Valley in prestigious Hillcrest Point of the family friendly community of Patricia Heights. This exceptional home blends luxury, comfort, and craftsmanship. With over 5,300 sq. Ft. of custom designed living space, the home features 4–6 bedrooms, 5 baths, and an oversized triple fully finished dream garage. The heart of the home is an entertainer’s dream: a great room with 10 ft ceilings, a striking brick fireplace, electronic blinds and a gourmet kitchen equipped with Wolf, Sub-Zero, and Miele appliances, a butler’s pantry, and wine storage. Upstairs, the primary suite offers a spa-like ensuite and dual walk-in closets, complemented by additional bedrooms with ensuite, another full bath, a home office, and a family lounge. The fully finished lower level includes a gym, wet bar, and guest quarters. Outdoors, a landscaped private oasis awaits. Don't forget the convenient Dog Run! Furnished move in ready op
$ 1,999,888
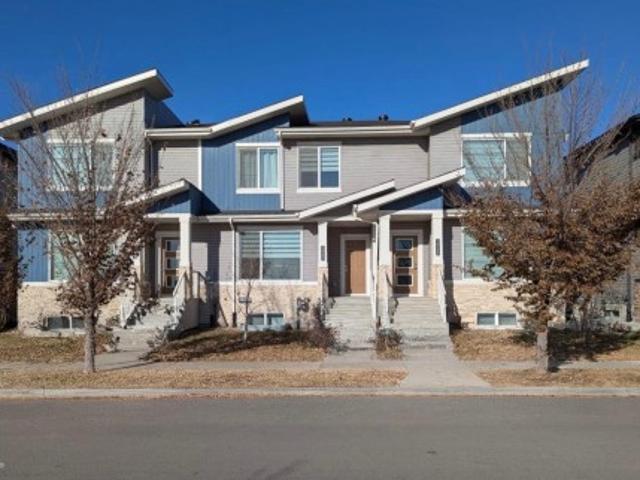
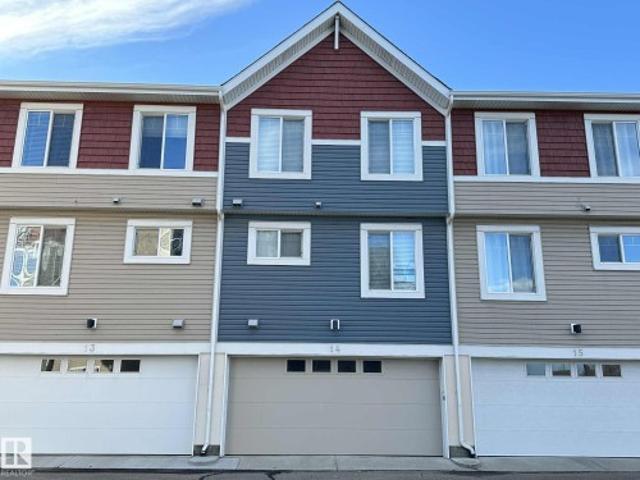
21 Lakewood Village Nw, Edmonton, AB, T6K 2B3 townhouse for sale | Listing ID E4506 | Royal LePage
View photo
Townhouse · for sale
$ 249,500
21 Lakewood Village Nw, Edmonton, AB, T6K 2B3 townhouse for sale | Listing ID E4506 | Royal LePage
Thorsby
· Townhouse
· Patio · Garden · Fireplace · Cellar
Thorsby · Townhouse · Patio · Garden · Fireplace · Cellar
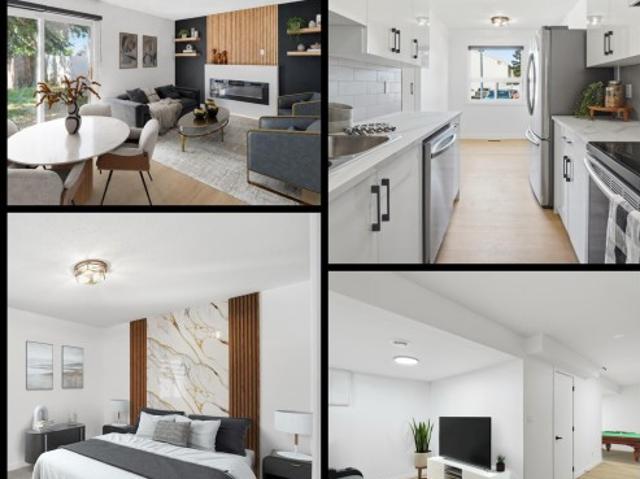
RARE 4 bdrm FULLY renovated 2-storey townhouse offering style, space, and flexibility in a well-managed complex. Move in ready! With 4 bedrooms above grade, 1.5 bathrooms, and 1,194 sqft, this rare layout is ideal for families or investors seeking strong rental potential. The home has been completely redone top to bottom with luxury vinyl plank flooring, fresh paint, updated lighting, new blinds, modern appliances, fixtures, new bathrooms and a finished basement. The bright kitchen opens to the dining area and spacious living room, highlighted by a built-in fireplace and feature wall that adds warmth and character. Patio doors lead to a private, fully fenced backyard perfect for kids, pets, or relaxing outdoors. Conveniently located near schools, shopping, public transit, Grey Nuns Community Hospital, and Mill Woods Recreation Centre
$ 249,500
703 Dalhousie Way Nw, Edmonton, AB, T6M 2V3 house for sale | Listing ID E4504 | Royal LePage
View photo
House · for sale
$ 2,395,000
703 Dalhousie Way Nw, Edmonton, AB, T6M 2V3 house for sale | Listing ID E4504 | Royal LePage
Thorsby
· House
· Parking
Thorsby · House · Parking
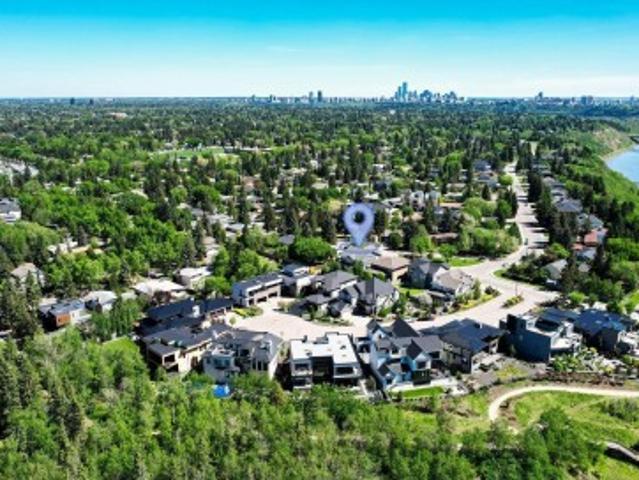
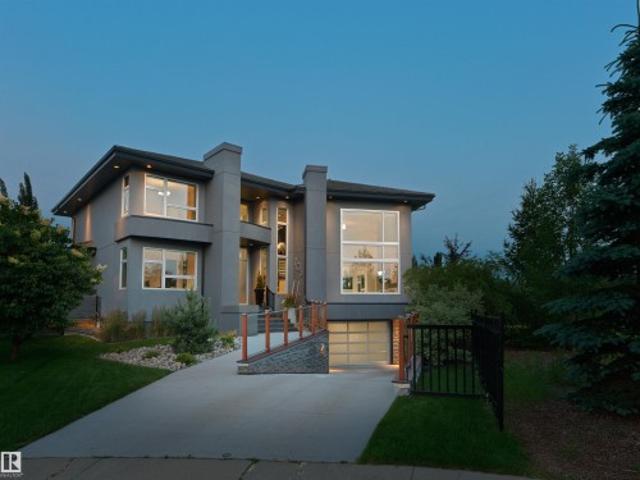
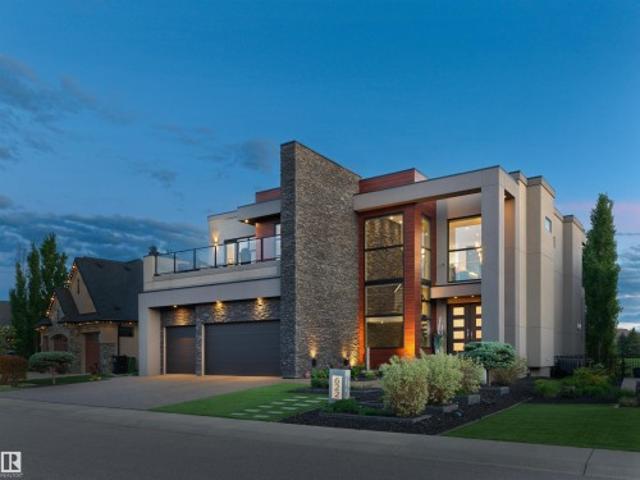
Nature-led design upon arrival, 703 Dalhousie Way makes an immediate architectural statement. Every aspect of the home was carefully planned around the lot itself, with the garage tucked below grade to preserve uninterrupted sightlines toward the adjacent park and ravine. Oversized windows capture natural light from morning through evening, while framing the surrounding landscape from nearly every room. Quietly positioned within the prestigious Properties of Donsdale, this a thoughtfully designed luxury residence that embraces its extraordinary setting. Set alongside park space & just steps from the Wedgewood Ravine, the home was intentionally designed to maximize its surroundings. Offering 4,966 sqft of finished living space on an expansive 11,000 sqft lot, this 4-bed, 4-bath estate pairs striking modern design with an impressive collection of luxury features. As well, all of the outdoor spaces were designed to complement the home’s connection to the ravine with sweeping views
$ 2,395,000
5060,5062,5064 Chappelle Road Sw, Edmonton, AB, T6W 4H7 house for sale | Listing ID E4507 | Royal LePage
View photo
House · for sale
$ 1,689,900
5060,5062,5064 Chappelle Road Sw, Edmonton, AB, T6W 4H7 house for sale | Listing ID E4507 | Royal LePage
Thorsby
· House
· Garden · Parking · Cellar
Thorsby · House · Garden · Parking · Cellar
Don’t miss out on this exceptional income-generating property! This meticulously constructed 6PLEX offers a rare, TURN-KEY investment where every detail has been thoughtfully executed! With 6 self-contained suites, each featuring in-suite laundry, this property includes 3 legal basement suites with private entrances! Double garage for each main floor units, and a fully fenced, beautifully landscaped yard. Built to impress with modern luxury finishes such as quartz countertops, vinyl plank flooring, and stainless steel appliances. The upper units feature 9-foot ceilings, bright open-concept layouts with well-appointed kitchens, spacious living areas, and convenient half baths. Upstairs, you’ll find a large primary ensuite with dual sinks and a walk-in closet and 2 additional bedrooms plus laundry! The basement suites mirror the same quality offering stylish kitchens, high ceilings, full bathrooms, personal laundry and a large living room. Ideally situated in a prime location!
$ 1,689,900
622 Howatt Drive Sw, Edmonton, AB, T6W 2T6 house for sale | Listing ID E4493 | Royal LePage
View photo
House · for sale
$ 2,997,000
622 Howatt Drive Sw, Edmonton, AB, T6W 2T6 house for sale | Listing ID E4493 | Royal LePage
Thorsby
· House
· Deck
Thorsby · House · Deck
Discover extraordinary luxury in this exquisite estate home nestled against the Jagare Ridge Golf Course. Remarkable engineering and abundant steel throughout encompass over 7000 sq. Ft. of interior living & 1470 sq. Ft. of outdoor tiered deck space. Stunning sunsets and tranquil pond/golf course views are elegantly captured through grand floor-to-ceiling windows. The European chef’s kitchen and magnificent sunken bar present sophisticated grandeur designed for entertainment. Upstairs, the home offers structured versatility. An exquisite upper-level study/bedroom with ensuite is engineered for pre-planned conversion into two distinct bedrooms. If required, the owner is willing to work with the incoming buyer to complete the conversion prior to possession. The primary suite offers a bespoke hotel experience with opulent finishes. This architectural masterpiece is a testament to meticulous craftsmanship & thoughtful design. Replacement costs far exceed the asking price. Truly a unique op
$ 2,997,000
Upper 1929 Davidson Wynd, Edmonton, AB, T6W 3J4 house for sa.
View photo
House · for sale
$ 10,000
$ 5/sq.ft
Upper 1929 Davidson Wynd, Edmonton, AB, T6W 3J4 house for sa.
Thorsby
· 1,755 sq.ft · 3 Bedrooms · 3 Baths · House
· Garden · Deck · Parking
Thorsby · 1,755 sq.ft · 3 Bedrooms · 3 Baths · House · Garden · Deck · Parking
Welcome Home! Wonderful home with 3 bedrooms and 2.5 bathrooms in quality family community of Desrochers, South Edmonton. Close to parks, schools, shopping, with easy access to everything! Terrific home with double attached garage and large back yard with deck. Main floor open concept with half bathroom, large dining area, full kitchen and living room. Upper floor has 3 large bedrooms, bonus room, and 2 full bathrooms. Master bedroom has large walk in closet and full ensuite bathroom with double sinks. Appliances are included. Tenant pays 75% of utilities. Still available at ListedBuy!
$ 10,000
4910 Hawthorn Place Sw, Edmonton, AB, T6X 2B8 house for sale | Listing ID E4499 | Royal LePage
View photo
House · for sale
$ 590,000
4910 Hawthorn Place Sw, Edmonton, AB, T6X 2B8 house for sale | Listing ID E4499 | Royal LePage
Thorsby
· House
· Garden · Deck · Air conditioning
Thorsby · House · Garden · Deck · Air conditioning
This gorgeous home in The Orchards that backs onto a tranquil pond location, green space & trail system is incredible. Pride of ownership shines throughout this immaculate, turn-key home. The unique design offers a spacious bright open feel with loads of natural light. Unlike many new builds it comes fully finished with loads of extras, such as central air conditioning, window coverings, established landscaping, a fenced in backyard, powered awning and deck that overlooks the pond. Enjoy all the advantages of a newer home without the added costs of doing it yourself. The spacious entry has a 1/2 bath, mudroom & flex room. Featuring 9ft ceilings & engineered hardwood throughout the main floor, upgraded Samsung black SS appliances, premium fixtures & quartz counter tops. The upper level has 2 bedrooms, 4 pce bath, a cozy bonus room, laundry room & a spacious primary bedroom with walk in closet and ensuite
$ 590,000
417 Simpkins Link, Leduc, AB, T9E 1B8 house for sale Listin.
View photo
House · for sale
$ 389,900
$ 292/sq.ft
417 Simpkins Link, Leduc, AB, T9E 1B8 house for sale Listin.
Thorsby
· 1,335 sq.ft · 3 Bedrooms · 3 Baths · House
· Garden · Deck · Parking · Cellar
Thorsby · 1,335 sq.ft · 3 Bedrooms · 3 Baths · House · Garden · Deck · Parking · Cellar
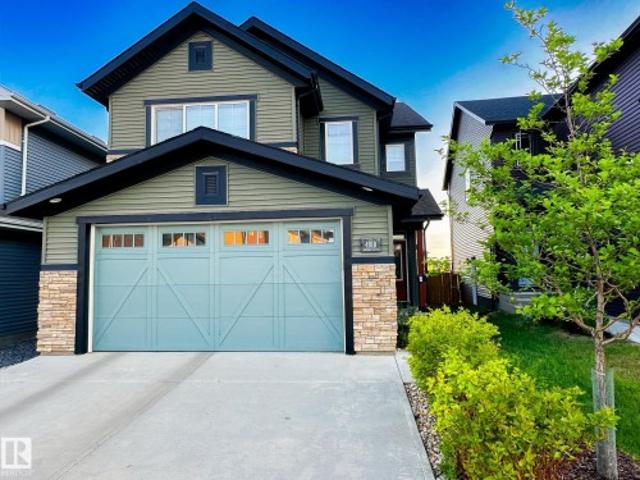
Located in the desirable community of Southfork, this beautifully maintained two-storey home offers 3 bedrooms and 2.5 baths—perfect for first-time buyers seeking value and comfort. Step inside to appreciate the pride of ownership in this NO-PET, NO-SMOKING home. Enjoy a spacious front entry that opens to an expansive, open-concept main floor with NEWER FLOORING. The modern kitchen showcases UPGRADED CABINETRY, S. S Appliances with snorkel-style hood fan, and gleaming TILE BACKSPLASH. Upstairs features a primary bedroom with WALK-IN CLOSET and 3-PC ENSUITE, plus 2 more great-sized bedrooms and a 4pc bath. Easily increase the value of your investment by finishing the HALF-DEVELOPED BASEMENT and building a GARAGE on the READY-TO-GO CONCRETE PAD. Enjoy a FULL-WIDTH DECK and FIREPIT AREA in the backyard—perfect for summer evenings with friends and family. GREAT LOCATION just a 2-MINUTE WALK to a K–8 SCHOOL, this is an ideal modern starter home in one of Leduc’s best family communities. Sti
$ 389,900
2031 207 Street, Edmonton, AB, T6M 1R7 house for sale Listi.
View photo
House · for sale
$ 589,000
$ 256/sq.ft
2031 207 Street, Edmonton, AB, T6M 1R7 house for sale Listi.
Thorsby
· 2,293 sq.ft · 4 Bedrooms · 3 Baths · House
Thorsby · 2,293 sq.ft · 4 Bedrooms · 3 Baths · House
Welcome to Stillwater, a thriving community in Southwest Edmonton, where modern living meets natural beauty. This stunning detached home offers 4 BEDROOMS on upper level and 2.5 bathrooms, with the added convenience of a second-floor laundry. Ideally located, this home is just a short drive from major amenities, including grocery stores, shopping malls, restaurants, and top-rated elementary and secondary schools.. There is a SEPARATE ENTRANCE to the unspoiled lower level that is ready for the new owners creative touches. With quick access to major transportation routes, including a 4-minute drive to Anthony Henday Drive, commuting is effortless. Families will appreciate the proximity to excellent schools.For entertainment and shopping, you’re only a 14-minute drive from the second-largest shopping mall in North America, ensuring all your needs are met within minutes. IMMEDIATE POSSESSION AVAILABLE! Still available at ListedBuy!
$ 589,000
2811 62 Street, Edmonton, AB, T6X 0W2 house for sale Listin.
View photo
House · for sale
$ 587,895
$ 312/sq.ft
2811 62 Street, Edmonton, AB, T6X 0W2 house for sale Listin.
Thorsby
· 1,884 sq.ft · 4 Bedrooms · 3 Baths · House
· Fireplace · Cellar
Thorsby · 1,884 sq.ft · 4 Bedrooms · 3 Baths · House · Fireplace · Cellar
Built with a main floor bedroom and full bathroom, this spacious house comes with a central kitchen with 41 soft close upper cabinets, living room, dinette, a walk-through pantry and a mud room. Every Bedrock Home comes complete with a modern smart home technology system. Side entry is added for a future development, the basement ceilings are upgraded to 9. Upgraded Spindle railing on the stairs and upper hall creates an open feel from main floor to upper level. Built with a 4-piece ensuite with upgraded walk-in shower and dual sinks. Double compartment stainless steel under mount kitchen sink, complete with a chrome finish faucet with pull down sprayer, and 1.5gpm aerator. 50 Linear LED electric fireplace. Upgraded quartz counters. All LED disc lights were upgraded to 5000k white light. Energy efficient features include dual pane, Low-E, argon gas filled, Energy Star rated windows, heat recovery ventilator, 96.5% efficient and direct vented furnace, 80gal hot water tank and Bedrock’s
$ 587,895
14835B Riverbend Road Nw, Edmonton, AB, T6H 5A9 townhouse for sale | Listing ID E4505 | Royal LePage
View photo
Townhouse · for sale
$ 298,000
14835B Riverbend Road Nw, Edmonton, AB, T6H 5A9 townhouse for sale | Listing ID E4505 | Royal LePage
Thorsby
· Townhouse
· Garden · Equipped kitchen · Cellar
Thorsby · Townhouse · Garden · Equipped kitchen · Cellar
Great location! Nice and quite area. This beautiful 3 bedroom home located in Riverbend area and within walking distance to great schools such as TEMPO, Brander Garden elementary school, and Riverbend Junior High school. Also walking distance to the river and Fort Edmonton Park. Lots of walking and biking trails around the area. 10 minutes to WEM, and 10 minutes to Southgate and South Common. Newly renovated in 2025, and new installed real hard wood floor, new installed furnace, heat pump, HRV, new paint, new countertops for all kitchen and all bath rooms, new kitchen hood fan, new dishwasher and new washer. New curtain. Installed storage shelves in basement for effective storage. Also added insulation in the attic space to keep room warm and cool in winter and summer. Southwest facing unit and gets lots of sunshine in all seasons. Huge and beautiful green space right in front of the yard which provides fresh view and great privacy. It is a great place to call home. Come to check it ou
$ 298,000
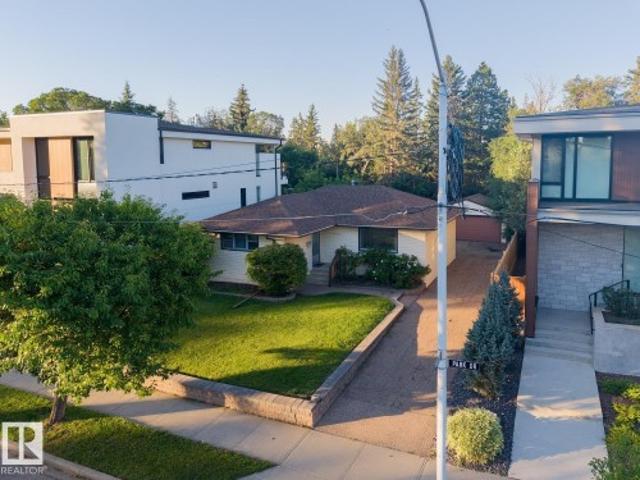
14362 Park Drive Nw, Edmonton, AB, T5R 5V2 house for sale | Listing ID E4505 | Royal LePage
View photo
House · for sale
$ 900,000
14362 Park Drive Nw, Edmonton, AB, T5R 5V2 house for sale | Listing ID E4505 | Royal LePage
Thorsby
· House
Thorsby · House
Park drive. The location you have been waiting for – BUILDING LOT. Backing mackenzie ravine & fronting a park. 56ft x 120ft. 6714sqft. The perfect location & lot to build your dream home. Luxury living & a stunning location! Parkview is a stunning community with walking trails, top rated schools, shopping & more. Close to downtown Edmonton, country living inside the city – the perfect combination of urban living & quiet location
$ 900,000
8579 Cushing Place, Edmonton, AB, T6W 3R4 house for sale Li.
View photo
House · for sale
$ 434,980
$ 294/sq.ft
8579 Cushing Place, Edmonton, AB, T6W 3R4 house for sale Li.
Thorsby
· 1,475 sq.ft · 3 Bedrooms · 3 Baths · House
· Garden · Parking · Deck · Cellar
Thorsby · 1,475 sq.ft · 3 Bedrooms · 3 Baths · House · Garden · Parking · Deck · Cellar
Nested in the vibrant community of Chappelle is this immaculate original owner gem with SIDE ENTRY to the basement. This neatly used 3 bedroom, 2.5 bath home comes with a single attached car garage, deck and massive private yard. The main floor offers an open concept living area to enjoy time with family and friends. Walk through the dinning to the massive kitchen and a powder room to finish the main floor. The second floor comes with a spacious primary bedroom with an ensuite 4 piece bathroom and a walk-in closet. The floor is completed with two other bedrooms, a second floor laundry, bonus room and a full bathroom. The basement with Side Entry for potential Legal suite awaits your creativity. Still available at ListedBuy!
$ 434,980
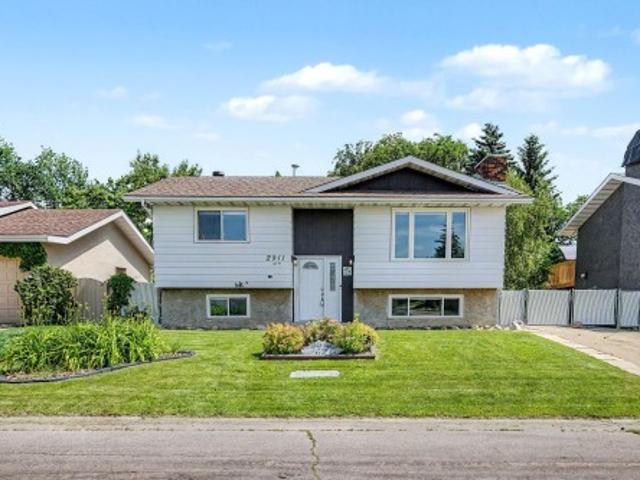
2911 83 Street Nw, Edmonton, AB, T6K 3A4 house for sale | Listing ID E4507 | Royal LePage
View photo
House · for sale
$ 399,000
Updated
2911 83 Street Nw, Edmonton, AB, T6K 3A4 house for sale | Listing ID E4507 | Royal LePage
Thorsby
· House
· Garden · Air conditioning
Thorsby · House · Garden · Air conditioning
Backs walking trails! Freshly updated from top to bottom, this move-in ready 4 bedroom, 2 bathroom home backs directly onto peaceful walking trails, offering the perfect blend of privacy and convenience. Inside, you'll find a bright, modern interior with a beautifully renovated kitchen, new flooring and interior doors, and new windows, all completed in 2021. Major mechanical upgrades provide peace of mind, including a new FURNACE, HWT and AC (2021), while the SHINGLES were replaced in 2019. Step outside to a beautifully landscaped yard where you can relax, entertain, or simply enjoy the tranquil views with no rear neighbours. Located in a family-friendly community featuring three schools, a central park, and easy access to shopping, restaurants, recreation, and other major amenities, this home offers the perfect combination of thoughtful updates, outdoor beauty, and an unbeatable location. Just move in and enjoy!
$ 399,000
4206 Triomphe Point E, Beaumont, AB, T4X 0C4 house for sale | Listing ID E4498 | Royal LePage
View photo
House · for sale
$ 785,000
4206 Triomphe Point E, Beaumont, AB, T4X 0C4 house for sale | Listing ID E4498 | Royal LePage
Thorsby
· House
· Patio · Garden · Parking · Balcony · Fireplace · Cellar
Thorsby · House · Patio · Garden · Parking · Balcony · Fireplace · Cellar
A true outdoor oasis, this luxury walk-out offers a spacious balcony, expansive patio, and prime pond-backing cul-de-sac location. This 1990 sq.ft custom Royer Homes build is meticulously maintained with an open-concept main floor with vaulted ceilings, rich hardwood floors, large windows for natural light, & a striking double-sided gas fireplace anchoring the living and dining areas. The kitchen includes granite countertops, dark cabinetry, central island with wine rack, corner pantry, and new stainless steel appliances. Offering 4 bedrooms and 3 bathrooms, including a spacious primary suite with a luxurious ensuite and soaker tub. The fully finished walk-out basement is built for entertaining with in-floor heating, large rec room, wet bar, and versatile fourth bedroom with Murphy bed. Outdoor living shines with a southwest-facing yard, landscaped grounds, lower patio, and upper balcony overlooking the pond, plus a heated, insulated double garage. A statement home in an unbeatable set
$ 785,000
2062 Avenue Nw, Edmonton, AB, T6M 3E3 house for sale | Listing ID E4479 | Royal LePage
View photo
House · for sale
$ 510,008
Updated
2062 Avenue Nw, Edmonton, AB, T6M 3E3 house for sale | Listing ID E4479 | Royal LePage
Thorsby
· House
· Office room · Parking
Thorsby · House · Office room · Parking
Welcome to this QUICK POSSESSION home in the vibrant community of Edgemont, featuring a double attached garage, modern finishes, and a thoughtfully designed layout! The main floor is ideal for everyday living, offering an enclosed den—perfect for a formal dining room, home office, or playroom—along with a convenient pocket office and a bright open-concept living space. The stunning kitchen showcases white cabinetry, 3cm quartz countertops, a large island with wood-tone cabinets, and a walk-through pantry leading to the mudroom. A $3,000 appliance allowance lets you choose the perfect finishing touches. Upstairs, you’ll find a central bonus room, convenient laundry, a full main bath, and three spacious bedrooms. The primary suite is a modern retreat, complete with a walk-in closet and a 5-piece ensuite featuring double sinks and soaker tub. Appliances not included
$ 510,008
438 Hodgson Boulevard Nw, Edmonton, AB, T6R 3E9 house for sale | Listing ID E4509 | Royal LePage
View photo
House · for sale
$ 699,900
438 Hodgson Boulevard Nw, Edmonton, AB, T6R 3E9 house for sale | Listing ID E4509 | Royal LePage
Thorsby
· House
· Patio · Garden · Deck · Parking · Air conditioning · Cellar
Thorsby · House · Patio · Garden · Deck · Parking · Air conditioning · Cellar
Welcome to the prestigious community of Hodgson! Meticulously cared for by its original owners, this 2246 sqft 2-storey sits on one of the neighbourhood’s largest pie lots (7000+ sqft), surrounded by mature trees and directly across from Hodgson Park & a naturalized pond. Inside, the main floor offers a front sitting room, formal dining, and an inviting rear living space with gas F/P, breakfast nook & spacious U-shaped kitchen with prep island, corner pantry and newer S/S appliances. Upstairs: 3 generous bedrooms, 4pc bathroom, huge bonus room, laundry & primary retreat with his/her closets and 5pc ensuite. The fully finished basement, built on a 9’ foundation, adds a family room, 4th bedroom, flex room, 4pc bath & cold room. Enjoy the massive yard from the cedar deck or stone patio. All major big ticket items redone in 2022: roof, H/E furnace, tankless HWT & A/C. Bonus features: Oversized double attached garage + extra-wide 28’ driveway, irrigation, central vac, B/I speakers, added in
$ 699,900
1681 Toane Wynd, Edmonton, AB, T6R 2W7 house for sale Listi.
View photo
House · for sale
$ 1,150,000
$ 359/sq.ft
1681 Toane Wynd, Edmonton, AB, T6R 2W7 house for sale Listi.
Thorsby
· 3,197 sq.ft · 4 Bedrooms · 4 Baths · House
· Patio · Deck · Air conditioning · Cellar
Thorsby · 3,197 sq.ft · 4 Bedrooms · 4 Baths · House · Patio · Deck · Air conditioning · Cellar
Truly One of a Kind Finally someone built a Cool house. Perfect home for Multigenerational living. Custom Built & Custom Designed (Not a Square room in the House). This 2 storey features 4 Bedrooms and 2 Dens, 2 Kitchens and a Fully Finished Walkout Basement, constructed with the highest standards. Just under 4400 sq ft of total finished space. High Velocity Hydronic heating system (Boiler), 3 fan coils, 2 AC units, in-floor heating, 3 Huge Decks, Walkout Level Patio, SW exposure, Million Dollar Views across the water, Jeld-wen triple pane double low E argon filled windows, Black Granite flooring, Black Walnut (finished in place) Hardwood floors, Chefs Gourmet Kitchen, Stainless Steel Appliances, Dream Ensuite with Steam Shower, huge overflow Jaquzzi Soaker tub (with mood lights) his and hers vanities, his and hers walk-in closets, custom Kitchen cabinets, cat 5 wiring, Central Vac and the list goes on. You could not replace this house at todays prices for what you can buy it for. Stil
$ 1,150,000
8817 Street Nw, Edmonton, AB, T5R 2N8 house for sale | Listing ID E4508 | Royal LePage
View photo
House · for sale
$ 385,000
8817 Street Nw, Edmonton, AB, T5R 2N8 house for sale | Listing ID E4508 | Royal LePage
Thorsby
· House
· Patio · Garden · Deck · Parking
Thorsby · House · Patio · Garden · Deck · Parking
Attention investors, renovators and builders! 51' wide lot! Excellent home just needs a bit of TLC. Classic 4-level split is fully finished. No carpet. Hardwood, tiles and laminate flooring. 2 bedrooms up and 2 on the lower level. High efficiency furnace. Good backyard with deck, patio, shed and trees. Garage was built in 2010. Priced way below the city assessment. Close distance to schools, transportation, shopping etc. Excellent holding property for the future development!
$ 385,000
9664 Street Nw, Edmonton, AB, T5T 7B7 house for sale | Listing ID E4507 | Royal LePage
View photo
House · for sale
$ 639,900
9664 Street Nw, Edmonton, AB, T5T 7B7 house for sale | Listing ID E4507 | Royal LePage
Thorsby
· House
· Garden · Fireplace · Deck · Air conditioning · Cellar
Thorsby · House · Garden · Fireplace · Deck · Air conditioning · Cellar
Immaculate, beautifully maintained & upgraded home on a regular lot offers nearly 3,000 sq. Ft. of finished living space incl. Basement. 4 bedrooms + den, 3.5 baths, bonus room, side entry & finished basement with kitchenette and full laundry. The bright main floor features oversized windows, designer lighting, built-in speakers, fireplace, high end maple cabinetry, granite counters, gas stove, upgraded black stainless appliances & spacious butler pantry. Upstairs offers a large bonus room, 2 bedrooms with WICs & an impressive primary suite with French door entry, feature indented ceiling, WIC & spa-inspired 5pc ensuite. The finished basement offers its own bedroom, full bath, den/study area, Rec room with fireplace, laundry & kitchenette with sink, fridge & microwave. Enjoy central A/C, solar rough-in, landscaped yard & private deck. Walking distance to school, parks, trails, transit, shopping & NEW rec center. Located in prestigious College Woods in Secord! 10/10
$ 639,900
14 1508 St Nw, Edmonton, AB, T6J 5R8 townhouse for sale | Listing ID E4506 | Royal LePage
View photo
Townhouse · for sale
$ 359,000
14 1508 St Nw, Edmonton, AB, T6J 5R8 townhouse for sale | Listing ID E4506 | Royal LePage
Thorsby
· Townhouse
Thorsby · Townhouse
Immaculate 3-bedroom, 2.5-bath townhouse in Bearspaw overlooking a beautiful park! This bright and spacious home offers an inviting layout with large windows that fill the living spaces with natural light. The modern kitchen features granite countertops, stainless steel appliances, and ample cabinetry, making it perfect for everyday living and entertaining. Enjoy peaceful park views and a well-designed floor plan that provides both comfort and functionality. This meticulously maintained home also features a tankless hot water system, providing energy efficiency and on-demand hot water. Ideally located close to schools, parks, shopping, transit, and all amenities, this move-in-ready property is a fantastic opportunity for families and professionals seeking comfort, convenience, and a desirable location
$ 359,000
2113 Avenue Nw, Edmonton, AB, T6M 3H1 house for sale | Listing ID E4495 | Royal LePage
View photo
House · for sale
$ 513,900
2113 Avenue Nw, Edmonton, AB, T6M 3H1 house for sale | Listing ID E4495 | Royal LePage
Thorsby
· House
· Parking
Thorsby · House · Parking
Jayman BUILT's'Caprice 18' is a stunning 1629 sq. Ft. two storey with Jayman's Core Performance features. Solar panels, triple pane windows, tankless hot water system, high efficiency furnace and the patented'Bettter Board' wall system. This perfectly designed two storey also includes front landscaping, powered concrete parking pad, stainless steel kitchen appliances, washer, dryer and blind package. All you have to do is unpack your suitcase and enjoy your new home. The main floor of this home is great room style with great room and dining area flowing smoothly through to the kitchen. Lots of designer cabinetry, a flush eating bar and pantry make this a delightful work space for the family chef. The second floor is a unique design with the primary suite offering a flex space, walk-in closet and full ensuite bath. Two more good sized bedrooms and a second full bath complete this level PLUS there is a stacking laundry closet with included laundry pair. Photos are representative. In cons
$ 513,900
1208 14 Ave Nw, Edmonton, AB, T6T 2W2 house for sale | Listing ID E4495 | Royal LePage
View photo
House · for sale
$ 514,900
1208 14 Ave Nw, Edmonton, AB, T6T 2W2 house for sale | Listing ID E4495 | Royal LePage
Thorsby
· House
· Cellar
Thorsby · House · Cellar
Stunning 2024-built detached home in the vibrant community of Aster! This 4-bedroom, 3-bathroom home offers 1,675 sq. Ft. of modern living space with a main-floor bedroom and full bath. Enjoy a stylish kitchen featuring stainless steel appliances and an open-concept layout perfect for family living. The upper level boasts a spacious primary retreat with an ensuite and walk-in closet. An unfinished basement with a separate entrance offers incredible future development potential
$ 514,900

Get email alerts

Don't miss out: be the first to know about new properties

The alert was correctly created

On subscribing you accept the conditions of use and the privacy policy
Alert
Receive new ads in your inbox
Save this search
Receive alerts for new listings

We'll send you an email when we have new properties for: "Houses for sale in Thorsby"

The alert was correctly created

St Albert
Spruce Grove, Division No 11
Get email alerts and be the first to see new listings
Required field
On subscribing I accept the terms of the privacy policy
Perfect! You'll soon start receiving new listings via email
Alert
Receive an email when we have new ads for Houses for sale in Thorsby
Save this search
Filters

Bedrooms

Area (sq.ft)

sq.ft
sq.ft

Price

$
$

Filter by property type

Bathrooms

Clear all filters
Receive notifications when new entries are published.