247 properties for sale in Trail

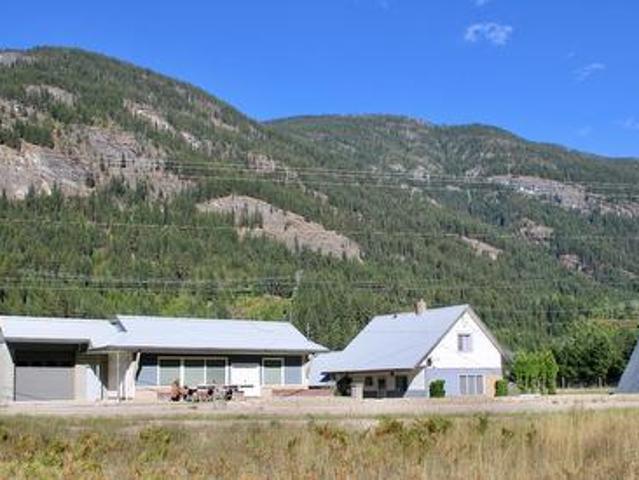
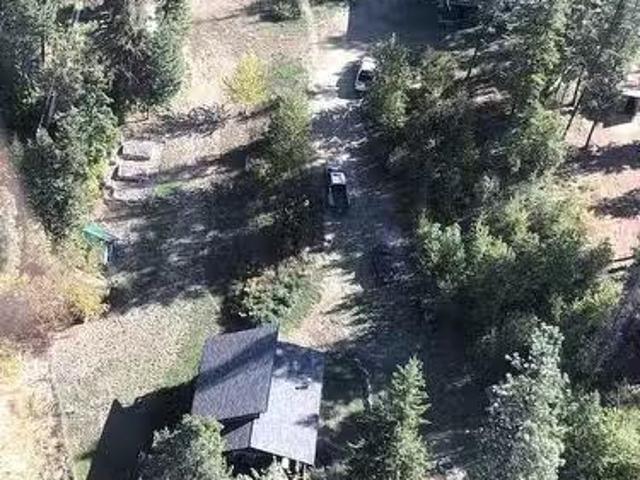
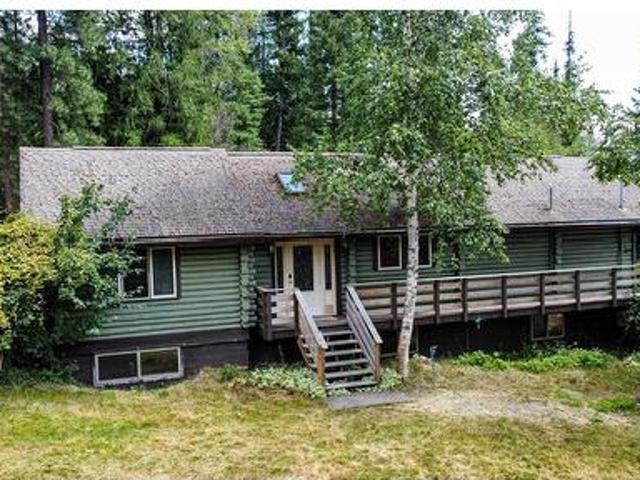
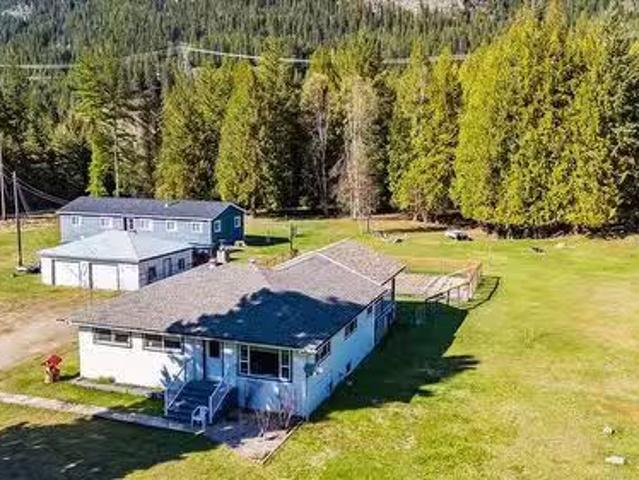
4339 View Ridge Road, Bonnington, BC, V0G 2G3 house for sale | Listing ID 10384 | Royal LePage
View photo
House · for sale
$ 899,000
4339 View Ridge Road, Bonnington, BC, V0G 2G3 house for sale | Listing ID 10384 | Royal LePage
Trail
· House
· Fireplace · Deck · Parking
Trail · House · Fireplace · Deck · Parking
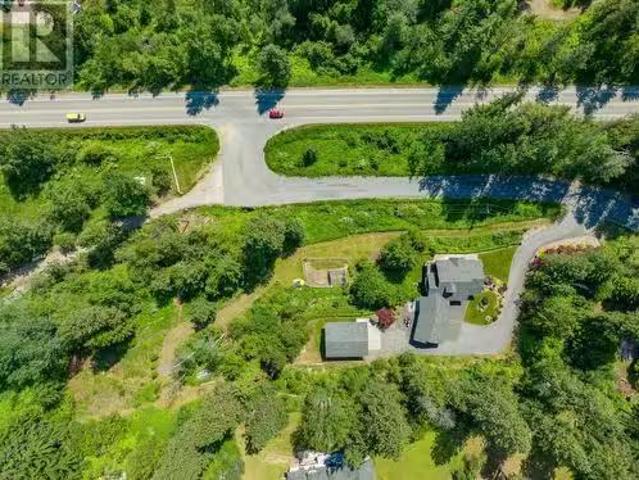
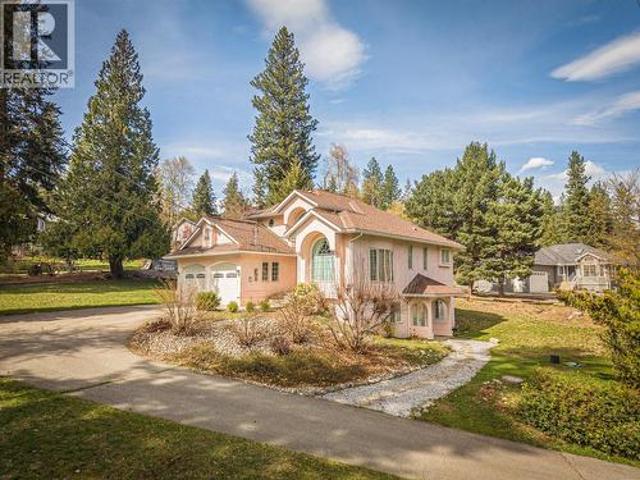
Tucked away in the serene rolling hills of Bonnington, this three-level home is elegantly situated at the centre of a half-acre estate, reached by a sweeping, paved driveway. This is the first time on the market for this beautiful four-bed + den, three-bath residence. The home is filled with natural light and features a two-car garage, hardwood floors, a wood-burning fireplace, bay windows and potential for a separate, in-law suite on the lower floor, which is already soundproofed, plumbed for a fourth bath, and supplied with on-site materials to finalize. The stucco exterior and mature conifers on the property offer a sense of permanence while the grounds come alive with a sprawling lawn, vibrant rhododendrons, roses and raspberry bushes. An east-facing deck is perfect for shaded summer dinners and there is a spot for guests or an RV underneath the shade of the great cedar tree. With a recently serviced septic system, heat pump, and 200-amp power this home is ready for its next chapte
$ 899,000
6225 Porto Rico Ymir Road, Ymir, BC, V0G 2K0 house for sale | Listing ID 10377 | Royal LePage
View photo
House · for sale
$ 2,325,000
6225 Porto Rico Ymir Road, Ymir, BC, V0G 2K0 house for sale | Listing ID 10377 | Royal LePage
Trail
· House
Trail · House
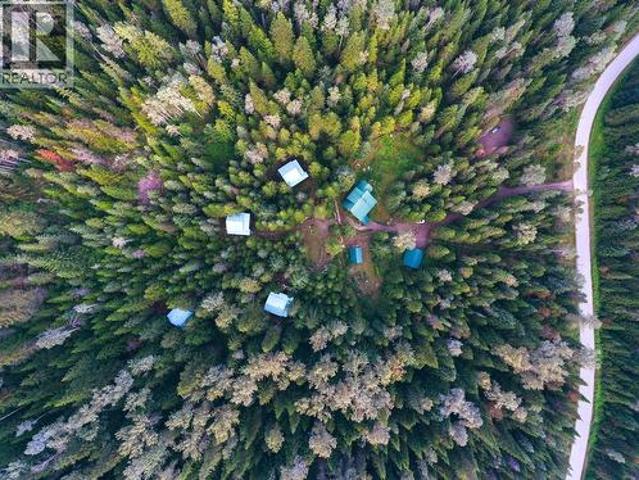
Welcome to Logden Lodge, an astonishing 5-home residence situated on a private 42 acres bordering Crown land. This C2 Tourist Commercial–zoned property offers potential for a boutique hospitality venture, multi-dwelling retreat, or private estate, cherished by both the local community and visitors, with an established foundation in place. Founded in 2013 by its current owners, the lodge was created to provide a distinctive experience immersed in natural beauty and the serenity of the outdoors. The owners’ decision to relocate to Europe presents a rare opportunity to acquire a unique property with the ability to build upon its existing framework or reimagine it entirely. Nestled on 42 acres of forested land, four exquisite luxury cabins are discreetly tucked into private settings, blending European style with locally sourced rustic elements. Explore walking and hiking trails, take in breathtaking views, and enjoy the year-round creek meandering through the property. With established rel
$ 2,325,000
4385 View Ridge Road, Bonnington Falls, BC, V0G 2G3 house fo.
View photo
House · for sale
$ 1,079,000
$ 390/sq.ft
4385 View Ridge Road, Bonnington Falls, BC, V0G 2G3 house fo.
Trail
· 2,766 sq.ft · 4 Bedrooms · 4 Baths · House
· Garden · Deck · Parking
Trail · 2,766 sq.ft · 4 Bedrooms · 4 Baths · House · Garden · Deck · Parking
Custom touches abound in this 4 bdrm, 3.5 bath home on 1.6 landscaped acres with generous and impeccable landscaping. Granite counters, cherry hardwood, geothermal heating & cooling, in-law suite, and a spectacular oversized shop are just a few of the many perks that await. Nestled on a spacious lot with addl access, theres plenty of space for another accessory building. The 28x36 shop has 14 ceilings and 12x12 wide doors that make it perfect for your RV, project, storage, and workshop Additionally the houses garage easily accommodates 2 full sized vehicles with space to fully open doors between. Enjoy the morning view from the partially covered deck and listen for the falls. If you enjoy gardening, youll love the deer-proof garden featuring strawberries, blueberries, and the best rhubarb! One of the few homes certified as Fire Smart, this property provides security, space and privacy in an exclusive community just a short drive to all of Nelsons amenities. Call your REALTOR® now! (id:
$ 1,079,000
7515 Broadwater Road, Deer Park, BC, V1N 4V8 house for sale | Listing ID 10379 | Royal LePage
View photo
House · for sale
$ 519,999
7515 Broadwater Road, Deer Park, BC, V1N 4V8 house for sale | Listing ID 10379 | Royal LePage
Trail
· House
· Garden
Trail · House · Garden
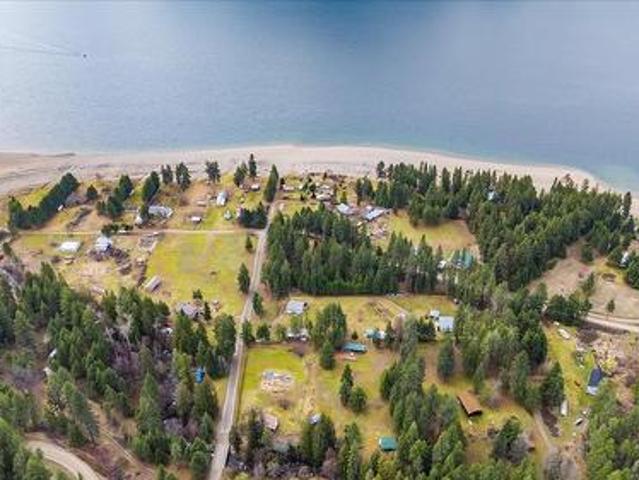
Life under the sun at the lake! A rare opportunity to own 2.53 beautiful acres in the welcoming community of Deer Park, within walking distance to a public beach and boat launch. Nestled alongside a year-round Kokanee spawning creek, this unique property includes two titles (both included in the sale), a charming log cabin, and potential to build a second home. The land features a newly fenced productive garden, mature fruit and nut trees including walnut, hazelnut, pear, plum, and apple, and zoning that allows farm animals—perfect for hobby farming, recreation, or peaceful Kootenay living. The cozy log cabin is currently configured as a 2-bedroom, 1-bath home (with a non-load-bearing wall separating the bedrooms) and offers radiant hardwood floors, beautiful tongue-and-groove finishing, and an open-concept layout. A highly efficient Blaze King wood stove keeps the home warm and inviting year-round. Recent updates include new chinking, windows and doors, hardwood flooring, cedar and to
$ 519,999
4161 Verigin Road, Nelson, BC, V1L 6V9 house for sale | Listing ID 10375 | Royal LePage
View photo
House · for sale
$ 999,000
4161 Verigin Road, Nelson, BC, V1L 6V9 house for sale | Listing ID 10375 | Royal LePage
Trail
· House
· Garden
Trail · House · Garden
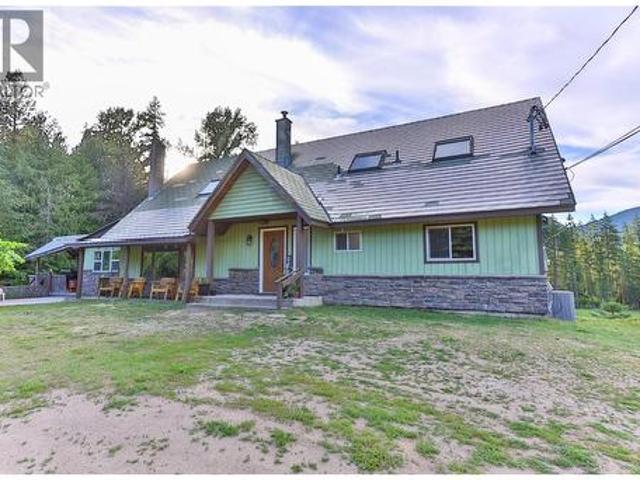
Welcome to this stunning 8.85-acre fenced farm property located in the Agricultural Land Reserve (ALR), offering the ideal blend of rural charm and practical functionality. Whether you're dreaming of a hobby farm, market garden, equestrian retreat, or full-scale commercial operation, this is the property for you. The updated farmhouse features a warm, rustic-modern feel with skylights, a cozy wood stove, and a spacious open-concept living area. The main level has 3 bedrooms and 1 bath, while upstairs the master bedroom loft includes a private ensuite. The lower level offers a bright 3-bedroom walk-out in-law suite, perfect for extended family. Comfort is key with a newer furnace and efficient heat pump. Outside, the property is entirely fenced and cross-fenced, complete with a large barn, horse shelters, and a 90'x100' sand riding arena—ready for your animals or agri-business. Just a short drive from Nelson, this is country living with convenience. Don’t miss out on this rare opportuni
$ 999,000
4898 3A Highway, Beasley, BC, V0G 2G2 house for sale Listin.
View photo
House · for sale
$ 1,950,000
$ 520/sq.ft
4898 3A Highway, Beasley, BC, V0G 2G2 house for sale Listin.
Trail
· 3,746 sq.ft · 2 Bedrooms · 2 Baths · House
· Garden · Swimming pool
Trail · 3,746 sq.ft · 2 Bedrooms · 2 Baths · House · Garden · Swimming pool
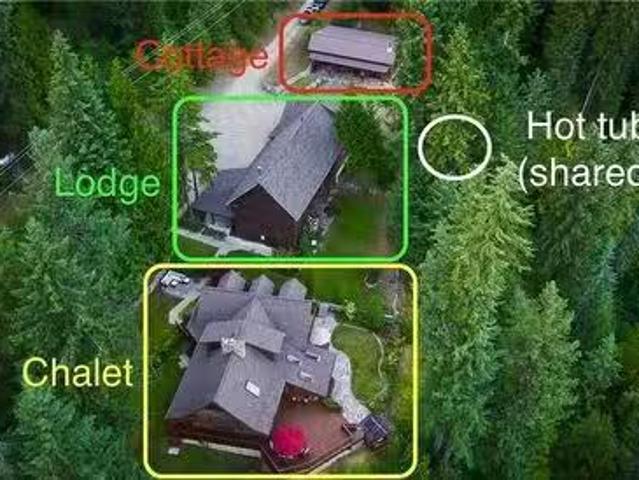
Are you ready to be enchanted by this 15.16 acre property with renovated and tastefully curated Chalet, Cottage and Lodge? Nestled in the West Kootenays, only 15 min from Nelson and along the world renowned Powder Highway, The Woods, Nelson is a turnkey, established property offering the perfect setting for Weddings, Retreats, Family Reunions & Ski Vacations. The majestic views of the Kootenay River and surrounding mountain range makes The Woods a tranquil and inspiring place to recharge. It sleeps up to 24 guests plus has additional room for campers. There is a newly installed serviced RV pad situated near the Fairy Garden, a beautifully hardscaped oasis ideal for weddings and events. The accessible quad road, provides access to a secluded riverfront beach and your own private 60? waterfall! The 7 person hot tub and outdoor bar at the Viewpoint is the perfect way to relax after a day of hiking, biking or skiing. The entire property is serviced by 2 water sources, a well and private Sp
$ 1,950,000
3152 6 Highway, Slocan Park, BC, V0G 2E0 house for sale | Listing ID 10339 | Royal LePage
View photo
House · for sale
$ 680,000
3152 6 Highway, Slocan Park, BC, V0G 2E0 house for sale | Listing ID 10339 | Royal LePage
Trail
· House
Trail · House
Highway-Front Opportunity Awaits! Welcome to an incredible investment opportunity in a thriving community. This former convenience and movie rental store is now eagerly awaiting a new owner to bring their vision to life. With well over 5,000 sq ft at your disposal, the possibilities are endless. This building boasts a brand-new roof installed in 2021, and has undergone extensive renovations, leaving you with a blank canvas to transform into your dream business. The potential is limited only by your imagination. Additionally, this property includes a large farmhouse fully updated since the early'90s. Every detail, from the studs and insulation to the plumbing and septic system, has been meticulously attended to. The farmhouse offers the perfect blend of historic charm and modern convenience. As an added bonus, there's a charming separate single-room A-frame structure on the property, complete with one bathroom and a kitchen. This A-frame could serve as a revenue generator or a comfortab
$ 680,000
4602 Carlson Road, Nelson, BC, V1L 6X3 house for sale Listi.
View photo
House · for sale
$ 1,750,000
$ 973/sq.ft
4602 Carlson Road, Nelson, BC, V1L 6X3 house for sale Listi.
Trail
· 1,798 sq.ft · 2 Bedrooms · 2 Baths · House
· Deck
Trail · 1,798 sq.ft · 2 Bedrooms · 2 Baths · House · Deck
For more information, please click Brochure button. Welcome to Mountain Sunset Estate – a rare 2.47-acre multigenerational retreat, just 15 mins from Nelson. This stunning riverfront property offers private access to the Kootenay River with a swim platform & boat pin. Featuring 3 professionally built homes: a 2-bed, 2-bath main residence & two self-contained guest houses—ideal for family, saleal income, or hosting. 2 out of the 3 homes are ICF foundations, all accommodations have in-floor radiant heat, Hardie Board siding, vaulted ceilings, oversized windows, and private 200-amp power. “Riverview” (1800 sq ft) offers custom cedar closets, wood stove, celestial windows, in-house laundry, and 2 covered decks with river views. “Mountain View” (1536 sq ft total) features a 1-bed upper living area with clawfoot tub, vaulted ceilings, custom kitchen, hardwood floors, and a 100 sq ft private deck, with a carportworkshop below. “Laneway” (1280 sq ft) has 1 bed, 1 bath, in-floor heat, pergola,
$ 1,750,000
3026 Upper Slocan Park Road, Slocan Park, BC, V0G 2E0 house for sale | Listing ID 10380 | Royal LePage
View photo
House · for sale
$ 699,000
3026 Upper Slocan Park Road, Slocan Park, BC, V0G 2E0 house for sale | Listing ID 10380 | Royal LePage
Trail
· House
Trail · House
Welcome to 3026 Upper Slocan Park Road, an exceptional 4.5-acre property in the heart of Slocan Park, one of the Kootenays most sought-after communities. Set well back from the road and backing onto crown land, this property offers incredible privacy, with direct access to nature right out your back door. Whether you’re looking to start a hobby farm, expand a home-based business, or simply enjoy the peace and quiet, this land has the space and flexibility to support your goals. The 1970 home is solid and comfortable, with a 5-ton heat pump and a newer compressor for efficient year-round heating and cooling. The home also has two wood stoves that offer great dry heat throughout the winter months. The primary bedroom and bathroom have been recently updated with new flooring. A fully insulated and Rockwool-sheeted barn (completed in 2018) opens up possibilities for a workshop, studio, or future secondary living space. There's also a 40’ Seacan for storage, optional to keep or remove. Spac
$ 699,000
3006 Highway 6 Highway, Slocan Park, BC, V0G 2E0 house for s.
View photo
House · for sale
$ 890,000
$ 501/sq.ft
3006 Highway 6 Highway, Slocan Park, BC, V0G 2E0 house for s.
Trail
· 1,776 sq.ft · 4 Bedrooms · 2 Baths · House
· Swimming pool
Trail · 1,776 sq.ft · 4 Bedrooms · 2 Baths · House · Swimming pool
Peaceful Acreage with Two Homes in Beautiful Slocan Park! Nestled on 4.35 fully usable acres in picturesque Slocan Park, this exceptional property offers the perfect blend of country living, comfort, and versatility. Whether youre looking for a multi-family setup, income potential, or your own private homestead, this one ticks all the boxes. The 1,782 sq. ft. 4-bedroom, 2-bathroom modular home was built in 2016 and features an open-concept design with a large living room, cozy family room, and a bright kitchendining area perfect for gatherings. The master bedroom includes a full ensuite plus walk-in-closet. Features throughout include vaulted ceilings, cozy woodstove for the winter months and drywall. The second home is a solid 3-bedroom, 2-bathroom house that underwent an extensive renovation approximately 10 years ago. It combines charm with modern updates and includes a newer covered sundeck off the back, complete with a hot tub and breathtaking mountain views. A perfect place to re
$ 890,000
526 12Th Avenue, Genelle, BC, V0G 1G0 house for sale | Listing ID 10393 | Royal LePage
House · for sale
$ 674,900
526 12Th Avenue, Genelle, BC, V0G 1G0 house for sale | Listing ID 10393 | Royal LePage
Trail
· House
· Patio · Garden · Parking
Trail · House · Patio · Garden · Parking
Beautifully updated 3 bedroom, 2 bath home in Genelle BC with and an impressive 36x28 garage/shop. Which is accessible from both the front and back of the property! A complete interior and exterior refresh! New flooring throughout, fresh paint inside and out, beautiful updated bathrooms, and a gorgeous kitchen with new appliances. The home features new windows and doors, updated plumbing, and a furnace upgrade in 2016. Cozy wood stove added in 2022 and hot water heater replaced in 2023. Enjoy raised garden beds, abundant parking, beautiful covered patio and a fire pit area. This home blends modern convenience with practical features and generous spaces, making it a standout choice for buyers who value updates, functionality, and storage. Don’t miss the opportunity to own this beautifully refreshed property—schedule a viewing and add it to your list today. (Id: 27)
$ 674,900
3781 Pass Creek Road, Crescent Valley, BC, V0G 1H1 house for sale | Listing ID 10391 | Royal LePage
House · for sale
$ 2,300,000
3781 Pass Creek Road, Crescent Valley, BC, V0G 1H1 house for sale | Listing ID 10391 | Royal LePage
Trail
· House
· Cellar
Trail · House · Cellar
Welcome to the country lifestyle you've always dreamed of! Nestled on an incredible 40.31acres in sunny Pass Creek, this remarkable property offers space to grow, explore, and create memories for generations to come. With expansive flat, usable land with fencing for horses, chickens, small animals & a large dog pen, it's the perfect setting for a hobby farm, horse stables, gardening, or simply enjoying the freedom of rural living. There is also a section of waterfront on the Slocan River across Pass Creek road that adds to the unique charm. Custom built with exceptional quality and comfort in mind, this home offers 3,000 sq. Ft. 4 bedrooms, 2 kitchens, 3 bathrooms, large family room, and an unfinished basement; it's a place where family naturally gathers. A loft overlooking the living room creates a sense of space and encourages heat transfer from the cozy wood stove. Beautiful engineered hardwood flooring, imported Italian tile, solid wood doors, rounded drywall corners, new carpeting
$ 2,300,000
214 Wellington Avenue, Warfield, BC, V1R 2K5 house for sale | Listing ID 10375 | Royal LePage
House · for sale
$ 439,000
214 Wellington Avenue, Warfield, BC, V1R 2K5 house for sale | Listing ID 10375 | Royal LePage
Trail
· House
· Garden · Fireplace
Trail · House · Garden · Fireplace
Here is a solid well built 3 bed, 2 bath home offering exceptional flexibility for today’s lifestyle. Step inside to a welcoming entry with heated floors. The updated flooring flows into a bright, open-concept living, dining, and kitchen area. The picture window fills the living room with light, creating a warm space for gathering. The well designed layout has bedrooms with great built-in storage (no dressers required) and the beautifully updated bathroom has a modern vanity, a deep tub, and heated tile floors. The lower level is ideal for multi-generational living, teens, or extended guests, complete with a second kitchen, full bathroom, and plenty of room to expand. The big rec room, highlighted by a gas fireplace and several windows, could easily be reconfigured to create two more bedrooms if desired. Outdoor enthusiasts will fall in love with the private backyard oasis, rich with established perennials and no lawn to maintain. Relax in the three season room for shaded comfort or st
$ 439,000
1076 Columbia Gardens Road, Fruitvale, BC, V0G 1L1 house for sale | Listing ID 10379 | Royal LePage
House · for sale
$ 925,000
1076 Columbia Gardens Road, Fruitvale, BC, V0G 1L1 house for sale | Listing ID 10379 | Royal LePage
Trail
· House
· Garden · Parking · Deck · Cellar
Trail · House · Garden · Parking · Deck · Cellar
The properties on Columbia Gardens Road are rare, so here's your opportunity to own 10.45 acres of paradise. This 4-bedroom, 3-bathroom home offers total privacy while being just 5 minutes from downtown and 15 minutes from Trail. Designed with family in mind, the house features 3 bedrooms on the main level, a large deck, a spacious family room, a well-equipped kitchen, and the potential for another bedroom, along with plenty of storage space. The stunning property includes open spaces and wooded areas, making it perfect for children to play, garden, and keep animals. With spring just around the corner, you could be enjoying all of this soon. Additionally, there is a double garage attached to the house with access to the basement, as well as a huge 39x39 ft shop. This shop comes with its own 200-amp service, high ceilings, and is both insulated and heated. It features large double doors at the front and back for easy drive-through access, making it ideal for both work and play. This pro
$ 925,000
1722 West Lake Drive, Christina Lake, BC, V0H 1E0 house for sale | Listing ID 10391 | Royal LePage
House · for sale
$ 2,750,000
1722 West Lake Drive, Christina Lake, BC, V0H 1E0 house for sale | Listing ID 10391 | Royal LePage
Trail
· House
· Fireplace · Swimming pool · Parking · Cellar
Trail · House · Fireplace · Swimming pool · Parking · Cellar
Newly Updated Kitchen! Experience waterfront luxury in this stunning home designed for 2 large families in the main house, plus a detached carriage house over the garage. The enchanted views will captivate you with approximately 80 windows almost all having a lake view. The main living area offers vaulted ceilings creating an airy and spacious ambiance and a large stone fireplace room with easy outside access wood box. Luxurious touches abound throughout, including travertine and hardwood floors with in-floor radiant heating, a very energy efficient electric hydronic geothermal heat pump drawing water from the lake, and granite countertops in every kitchen. This exquisite home showcases 3 bedrooms and 3 bathrooms in the main portion, plus a walkout basement suite with 2 bedrooms and 2 bathrooms and a new lake view hot tub that can be controlled with your phone. Step outside on the paver stone path leading to your private beach where dreams are woven amidst the shimmering clear waters.
$ 2,750,000
3560 Upper Levels Road, Robson, BC, V0G 1X0 house for sale | Listing ID 10366 | Royal LePage
House · for sale
$ 480,000
3560 Upper Levels Road, Robson, BC, V0G 1X0 house for sale | Listing ID 10366 | Royal LePage
Trail
· House
· Garden · Deck · Parking · Cellar
Trail · House · Garden · Deck · Parking · Cellar
Visit REALTOR website for additional information. Set on a spacious, private lot, this charming home offers a perfect blend of comfort, functionality & future potential. With two large, beautiful decks & secluded yard, there's plenty of space to relax, entertain or create your dream garden. There's room to build a garage/shop to suit your needs. Inside, natural light fills the home, highlighting the spacious layout. The country-style kitchen opens into a bright, open-concept living & dining area— perfect for family gatherings. The primary bedroom is tucked away for privacy featuring its own ensuite. The unfinished basement is a blank canvas. Whether you're envisioning a self-contained suite for rental income or a large family room w/ an extra bedroom, possibilities are endless. Located near downtown, schools & shopping this home is a fantastic choice! (Id: 27)
$ 480,000
4515 Beasley West Road, Nelson, BC, V0G 2G2 Luxury House for sale | Listing ID 10389 | Royal LePage Carriage Trade Luxury Properties
House · for sale
$ 1,425,000
4515 Beasley West Road, Nelson, BC, V0G 2G2 Luxury House for sale | Listing ID 10389 | Royal LePage Carriage Trade Luxury Properties
Trail
· House
Trail · House
Spectacular custom timber frame estate set on 1.73 private acres with breathtaking 270-degree mountain and valley views. Located at the end of a quiet road, this exceptional property offers the perfect balance of privacy, natural beauty, and convenience, just 12 minutes from Nelson and moments from endless outdoor recreation. This stunning 5,000 sq. Ft. residence showcases timeless craftsmanship and quality throughout. Constructed with a striking blend of timber and stone, the home features locally sourced materials, that creates a warm connection to the surrounding Kootenay landscape. Designed to maximize natural light and take full advantage of its southern exposure, the home offers 4 bedrooms and 2.5 bathrooms, plus a bright walk-out in-law suite providing flexible accommodation for guests, extended family, or income potential. At the heart of the home, the expansive kitchen, dining area, and great room create an inviting space for everyday living and entertaining, complemented by s
$ 1,425,000
5407 Allendale Crescent, Castlegar, BC, V1N 4V8 house for sale | Listing ID 10366 | Royal LePage
House · for sale
$ 789,000
5407 Allendale Crescent, Castlegar, BC, V1N 4V8 house for sale | Listing ID 10366 | Royal LePage
Trail
· House
Trail · House
4-bedroom, 4-bathroom home that spans over 3,500 square feet of beautifully designed living space across three expansive floors. Nestled on a private 5.02-acre lot, this home offers an unmatched combination of tranquility, functionality, and breathtaking lake views. Upon entering the main floor, you'll be greeted by updated flooring that flows throughout the main level. The spacious kitchen is perfect for culinary enthusiasts and includes a cozy breakfast nook. Adjacent to the kitchen, the family room provides an inviting space for relaxation, while the formal dining room and living room offer ideal settings for entertaining guests or enjoying quiet evenings. The fully finished downstairs level features a private 1-bedroom suite with a den, offering the perfect space for guests, extended family, or rental potential. Upstairs, you'll find three generously sized bedrooms, including the impressive master suite which features a huge ensuite bathroom, a large walk-in closet, and a private b
$ 789,000
750 395 Highway, Christina Lake, BC, V0H 1E0 house for sale | Listing ID 10381 | Royal LePage
House · for sale
$ 1,330,000
750 395 Highway, Christina Lake, BC, V0H 1E0 house for sale | Listing ID 10381 | Royal LePage
Trail
· House
· Garden · Sauna
Trail · House · Garden · Sauna
Set on nearly 25 acres bordering Crown land and the U. S. border, this one of a kind, exceptional estate offers unmatched privacy, craftsmanship, and breathtaking surroundings. Every inch of this executive custom-built home is immaculate, showcasing exquisite vertical grain fir veneer woodworking and rich rustic white oak flooring throughout. Soaring 26-foot ceilings and expansive triple-glazed, south-facing windows flood the space with natural light while capturing mountain views. Designed for both luxury and comfort, the home features radiant heated floors and a stunning loft-style primary suite positioned to take full advantage of the scenery. Wake each morning to uninterrupted views, then step through a walk-through closet into a spa-inspired ensuite with a custom steam room. The property is equally impressive; being FireSmart and equipped with an 8-zone irrigation system. Established gardens with raised beds and maturing fruit trees create the perfect setting for outdoor living, s
$ 1,330,000
220 Chase Road, Christina Lake, BC, V0H 1E0 house for sale | Listing ID 10378 | Royal LePage
House · for sale
$ 899,000
220 Chase Road, Christina Lake, BC, V0H 1E0 house for sale | Listing ID 10378 | Royal LePage
Trail
· House
· Garden · Office room · Balcony
Trail · House · Garden · Office room · Balcony
Welcome to 220 Chase Rd! This exceptional 5-bedroom, 3-bathroom home is only 8 years young with 2 years still left on the HOME WARRANTY and as a BONUS the seller is willing to include most of the furniture! It blends thoughtful design with striking architecture to create the perfect year-round residence or family retreat. Located in a peaceful setting, the home features a vaulted two-storey living room that serves as a stunning focal point, filling the main floor with light and character. The main floor is designed for connection and comfort, where a spacious kitchen flows into the dining and living areas, making it ideal for gatherings both big and small. A full bathroom, laundry room, office, and guest bedroom add flexibility to this level, with thoughtful touches throughout. Upstairs, three bedrooms and a loft provide the perfect retreat for family or guests. The primary bedroom is a standout with its private balcony overlooking the backyard, generous walk-in closet, and a beautiful
$ 899,000
2809 Slocan Valley West Road, Slocan Park, BC, V0G 2E0 house for sale | Listing ID 10385 | Royal LePage
House · for sale
$ 1,175,000
2809 Slocan Valley West Road, Slocan Park, BC, V0G 2E0 house for sale | Listing ID 10385 | Royal LePage
Trail
· House
· Patio · Deck
Trail · House · Patio · Deck
Welcome to your own slice of Slocan River paradise. This beautifully crafted 4 bedroom, 3 bath contemporary home sits on 5.5 private acres where curated landscaping, stunning rockwork, and nature blend in perfect balance. Lovingly maintained and thoughtfully updated through the years, the home has seen many upgrades and improvements and is ready to welcome a new family. Inside, oversized windows frame pretty mountain views while the open-concept design offers warmth, comfort, and a relaxed contemporary feel. A beautiful kitchen with gas stove and stainless appliances anchors the home, while the entertainment-sized rec room with bar and projector makes hosting effortless. The primary suite is something special, a gorgeous retreat with reading nook, Romeo and Juliet patio, and gorgeous custom ensuite. Outside, a large entertaining deck creates a seamless connection to the surrounding natural beauty, overlooking peaceful surroundings and inviting long summer evenings. Enjoy the best of Ko
$ 1,175,000
3697 Blewett Road, Nelson, BC, V1L 6V8 Luxury House for sale | Listing ID 10379 | Royal LePage Carriage Trade Luxury Properties
House · for sale
$ 1,499,777
3697 Blewett Road, Nelson, BC, V1L 6V8 Luxury House for sale | Listing ID 10379 | Royal LePage Carriage Trade Luxury Properties
Trail
· House
· Deck · Cellar · Parking
Trail · House · Deck · Cellar · Parking
Stunning log home with separate cabin on over 17 private acres in sought-after Blewett, just 10 minutes from Nelson! This warm and inviting home features an open-concept layout with a bright kitchen and large island, perfect for entertaining family and friends. The main floor offers two spacious bedrooms, one with access to the back deck, and a beautifully finished bathroom with walk-in tiled shower. Upstairs are two large bedrooms including the primary retreat with private deck for morning coffee and a bathroom with relaxing soaker tub. The fully finished basement includes outside access to the carport, a movie room with shutters for the ultimate viewing experience, full bathroom, games room, cold room, laundry, and utility room with electric/wood furnace allowing wood heat to circulate through the entire home. The separate cozy cabin adds incredible flexibility with open kitchen, dining and family room, tall ceilings, in-suite laundry, spa-like bathroom with walk-in pebble-bottom sho
$ 1,499,777

Get email alerts

Don't miss out: be the first to know about new properties

The alert was correctly created

On subscribing you accept the conditions of use and the privacy policy
Alert
Receive new ads in your inbox
Save this search
Receive alerts for new listings

We'll send you an email when we have new properties for: "Properties for sale in Trail"

The alert was correctly created

Kelowna
West Kelowna
Get email alerts and be the first to see new listings
Required field
On subscribing I accept the terms of the privacy policy
Perfect! You'll soon start receiving new listings via email
Alert
Receive an email when we have new ads for Properties for sale in Trail
Save this search
Filters

Bedrooms

Area (sq.ft)

sq.ft
sq.ft

Price

$
$

Filter by property type

Bathrooms

Clear all filters
Receive notifications when new entries are published.