246 properties for sale in Trail

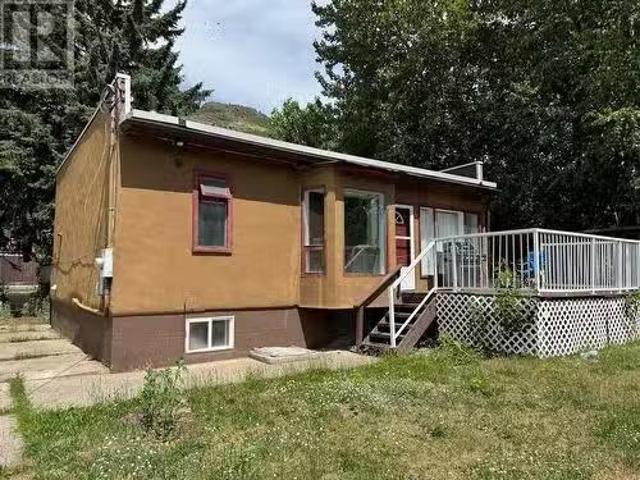
1846 First Street, Fruitvale, BC, V0G 1L0 commercial for sal.
View photo
House · for sale
$ 849,900
$ 50/sq.ft
1846 First Street, Fruitvale, BC, V0G 1L0 commercial for sal.
Trail
· 16,792 sq.ft · House
Trail · 16,792 sq.ft · House
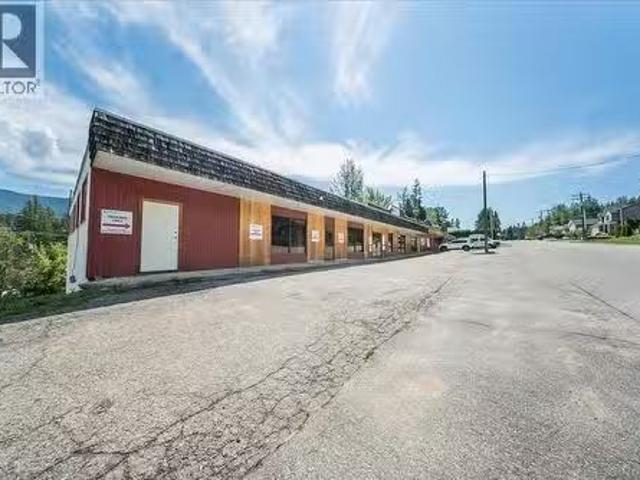
Commercial building with five units located in Fruitvale BC, 15 minutes east of Trail and 30 minutes from both Rossland and Castlegar. 4 out of 5 spaces currently occupied, with the 5th space currently available for a new tenant or for you to use for your own business and have the remaining tenants pay your mortgage. All existing tenants have leases in place. All spaces have independent heating and cooling (vacant space is heating only) units and washrooms. Total building square footage is approximately 16,800, to be verified by the Buyer if important. Do not approach tenants during business hours, contact your realtor to set up your private appointment time. (id:27). Still available at ListedBuy!
$ 849,900
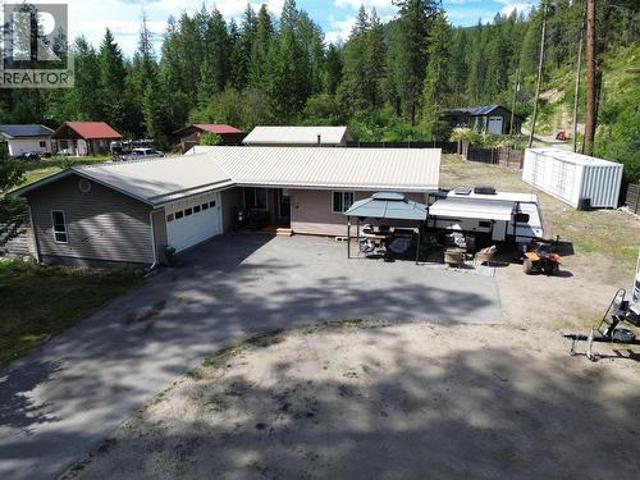
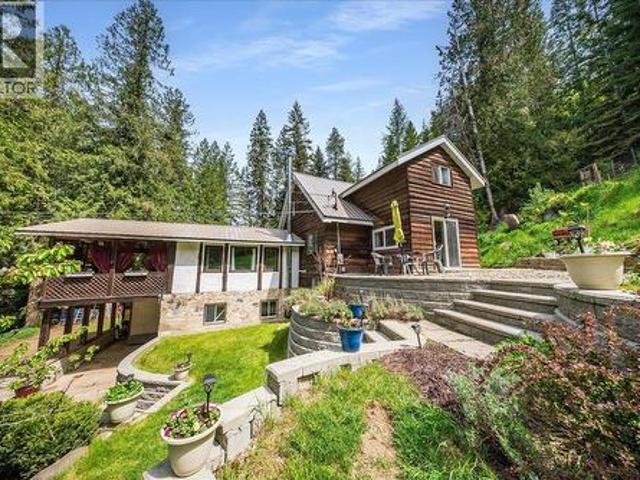
3356 East Lake Drive, Christina Lake, BC, V0H 1E1 house for sale | Listing ID 10392 | Royal LePage
View photo
House · for sale
$ 649,900
3356 East Lake Drive, Christina Lake, BC, V0H 1E1 house for sale | Listing ID 10392 | Royal LePage
Trail
· House
· Garden · Parking · Swimming pool · Gym · Cellar
Trail · House · Garden · Parking · Swimming pool · Gym · Cellar
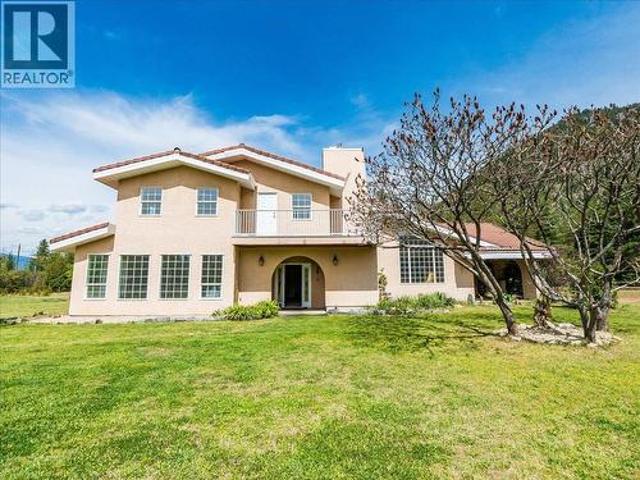
Escape to your own private retreat on nearly half an acre along sought-after East Lake Drive! Tucked away behind a fully fenced property, this 3-bedroom, 2-bathroom home offers the perfect balance of peace, privacy, and recreation, just 1 km from the Texas Point Boat Launch and only moments from Christina Lake. The bright, functional kitchen opens into a welcoming living space warmed by a cozy wood stove, while the attached double garage and extra-large detached shop with its own wood stove provide exceptional space for vehicles, storage, hobbies, or all your recreational toys. Outside, enjoy the hot tub, mature apple tree, raised garden beds, and a fully fenced yard that's perfect for kids and pets. A separate fenced dog area with a rock surface helps keep muddy paws out of the house through the convenient laundry room entrance. The basement has been painted and fitted with flooring, creating a versatile bonus space ready for a rec room, home gym, games room, or future finishing. One
$ 649,900
4602 Carlson East Road, Nelson, BC, V1L 6X3 house for sale | Listing ID 10392 | Royal LePage
View photo
House · for sale
$ 1,425,000
4602 Carlson East Road, Nelson, BC, V1L 6X3 house for sale | Listing ID 10392 | Royal LePage
Trail
· House
· Deck
Trail · House · Deck
Discover a one-of-a-kind Kootenay sanctuary at Mountain Sunset Estate, where unzoned freedom meets ultimate lifestyle flexibility. Spreading across 2.47 acres of prime, sun-drenched topography in quiet Blewett, this exceptional acreage sits just a 15-minute drive from downtown Nelson. The property is designed for effortless multi-generational, multi-family living or premium revenue generation, showcasing three distinctly styled, fully independent residences. Each home is meticulously constructed with durable Hardie Board siding, energy-efficient ICF foundations (on two dwellings), independent 200-amp electrical panels, and cozy in-floor heating. The primary residence welcomes you with soaring vaulted ceilings, a warming wood stove, two bedrooms, two bathrooms, and covered decks positioned to capture sweeping vistas of the river and forest canopy. A secondary residence elevates the layout with a bright one-bedroom upper suite featuring hardwood flooring, a vintage clawfoot tub, and a pr
$ 1,425,000
1609 Tower Ridge Road, Castlegar, BC, V1N 4W7 vacant land fo.
View photo
House · for sale
$ 239,900
1609 Tower Ridge Road, Castlegar, BC, V1N 4W7 vacant land fo.
Trail
· House
Trail · House
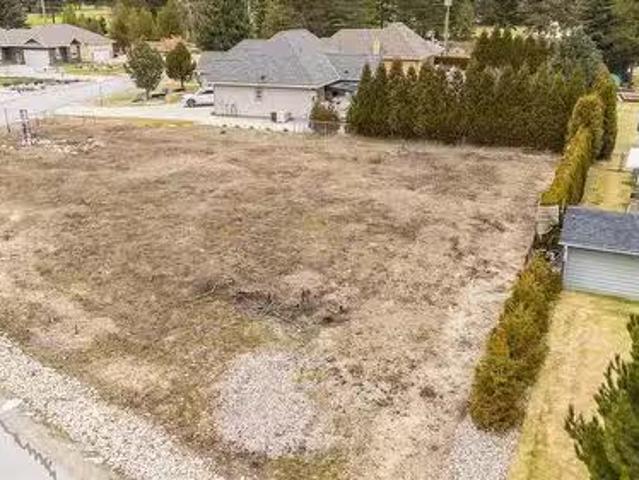
Build your dream home in one of Castlegars most sought-after neighbourhoods! Located at 1609 Tower Ridge Road, this flat and usable 0.33-acre lot offers a rare opportunity to secure one of the last available building lots in the highly desirable Tower Ridge community. Enjoy the perfect blend of peaceful living and convenience, just minutes from Castlegar and within walking distance to the renowned Castlegar Golf Club and the popular Nineteenth Restaurant. Community water, electricity, and natural gas are available at the lot line, making this an ideal location to bring your vision to life. A septic system will be required for future development.vSurrounded by quality homes and stunning natural beauty, this property offers the opportunity to build exactly what you want in an established neighbourhood where opportunities like this are becoming increasingly rare. Dont miss your chance to create your dream home in one of the areas premier residential communities. (id:27). Still available a
$ 239,900
5105 3 Highway, Salmo, BC, V0G 1Z0 vacant land for sale Lis.
View photo
House · for sale
$ 450,000
5105 3 Highway, Salmo, BC, V0G 1Z0 vacant land for sale Lis.
Trail
· House
Trail · House
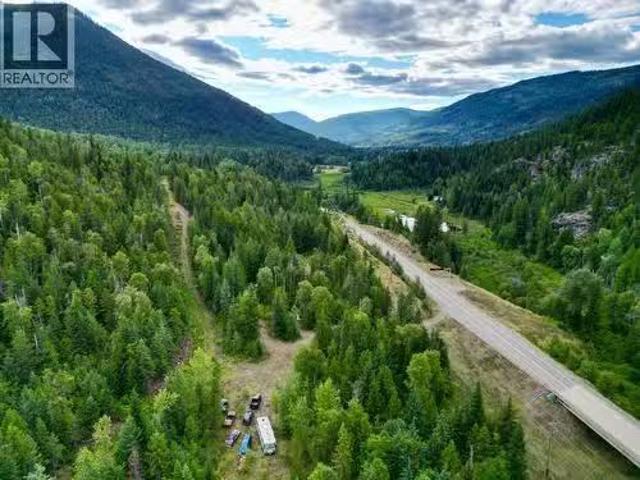
Bring your ideas to life! This un-zoned 64 acre parcel has much to offer including well & septic already in place & a 200 amp service to the property. There are multiple roughed in driveways for access with the main driveway leading to 2 clearings for potential building sites. Build your dream home surrounded by your very own recreational mountain paradise or take advantage of subdivision potential! But it doesnt stop there, the potential for development is near limitless with this UNZONED piece of paradise! Location is also ideal for your business ideas within a 20min drive to Castlegar, Trail or Salmo! Whether that be for a storage facility, tourist accommodations this land is awaiting your ideas & has endless possibility! There is a small lake on one side of the property and nearby recreation trails for Quadding, sledding, hiking & more! Land is occupied. Must request to view! (id:27). Still available at ListedBuy!
$ 450,000
220 Whitman Way, Warfield, BC, V1R 4T9 vacant land for sale.
View photo
House · for sale
$ 159,000
220 Whitman Way, Warfield, BC, V1R 4T9 vacant land for sale.
Trail
· House
· Swimming pool
Trail · House · Swimming pool
Are you ready to turn your dream home into reality? This spectacular lot is ideally situated between Rossland, Red Mountain Ski Resort, and the charming town of Trail. Nestled at Emerald Ridge, 220 Whitman Way in Warfield, BC, this property is perfect for all your needs. Spanning an impressive.65 acres, youll have ample space to create your ideal home, complete with a shop and even a pool! The R2 zoning offers greater flexibility than a standard lot, opening the door to a variety of possibilities for your future residence. If youre seeking a usable lot with excellent sun exposure and limitless opportunities, don’t hesitate to reach out! (id:27). Still available at ListedBuy!
$ 159,000
725 3 Highway, Cascade, BC, V0H 1E0 house for sale | Listing ID 10392 | Royal LePage
View photo
House · for sale
$ 995,000
725 3 Highway, Cascade, BC, V0H 1E0 house for sale | Listing ID 10392 | Royal LePage
Trail
· House
Trail · House
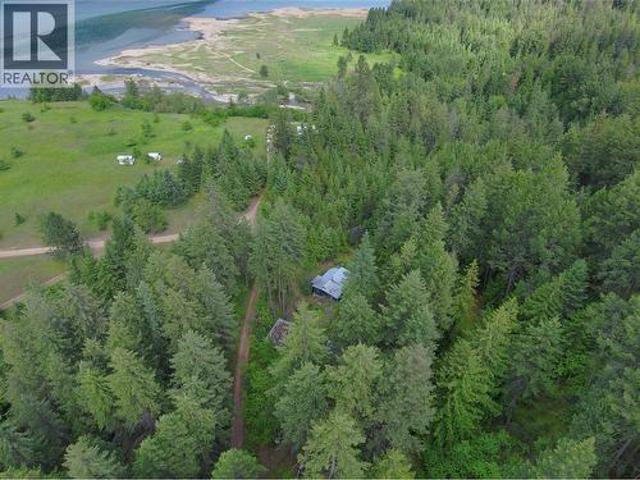
Discover the ultimate Kettle River lifestyle on this stunning 40.4-acre property featuring approximately 2,000 feet of river frontage, complete with a beautiful sandy beach and swimming area that is only accessible through the property. This 3 bedroom, 2 bathroom home offers suite potential and is perfectly positioned to enjoy the best of the Boundary region. Outdoor enthusiasts will appreciate direct access to the Trans Canada Trail, providing endless opportunities for hiking, biking, and exploring destinations such as Cascade Falls. Located just minutes from Christina Lake, you’ll enjoy world-class swimming, boating, fishing, and golfing, while Grand Forks is only a short 15-minute drive away. The property includes two outbuildings, highlighted by a large shop ideal for storage, hobbies, or equipment. Rich in history, the land was once a thriving orchard before being transformed by a former owner to accommodate a private airstrip. Today, this remarkable property offers a rare combina
$ 995,000
654 Schofield Highway, Warfield, BC, V1R 2G8 house for sale.
View photo
House · for sale
$ 499,000
$ 403/sq.ft
654 Schofield Highway, Warfield, BC, V1R 2G8 house for sale.
Trail
· 1,238 sq.ft · 3 Bedrooms · 1 Bath · House
· Garden · Access for people with disabilities · Lift · Cellar · Parking
Trail · 1,238 sq.ft · 3 Bedrooms · 1 Bath · House · Garden · Access for people with disabilities · Lift · Cellar · Parking
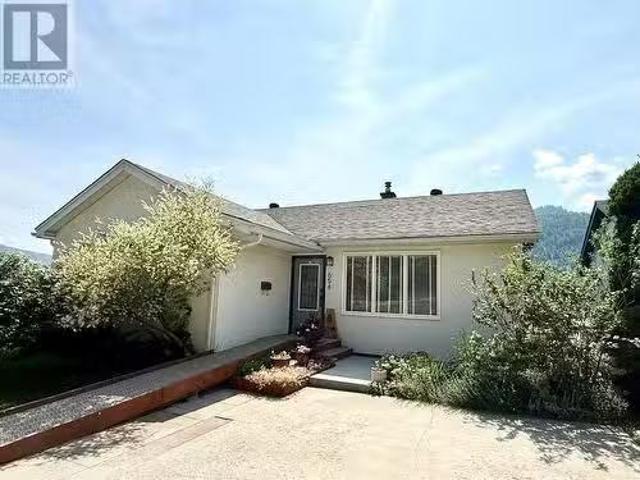
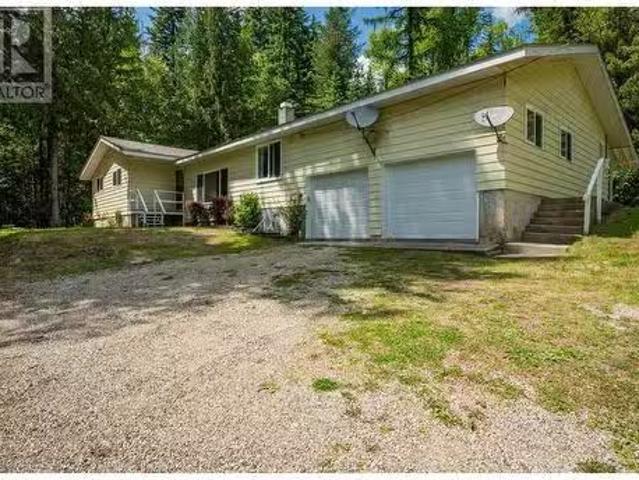
Welcome to 654 Scholield Highway! This beautiful, well-loved home is still owned by an original family member. There has been pride in ownership through the generations, with an updated 200-amp electrical system, roof, windows, furnace, and bathroom. While still maintaining all the charm of yesteryears, showcasing the beautiful hardwood floors, coved ceilings, and curved hall entries. This home currently has 3 bedrooms on the main floor and an extra room in the basement that wouldnt take much work to be a 4th bedroom. The warm, inviting kitchen has been updated with stunning wood butchers block counter tops and a large stainless steel drop-in sink. The basement is mainly unfinished; Its waiting for you to add your touches. Whether its more bedrooms, an extra bathroom, or even a family room. This home is completely wheelchair accessible, with custom ramps to access the house and carport, wide hallways, and an elevator to access the basement and backyard porch. There is a stunning 14x22
$ 499,000
1381 3B Highway, Warfield, BC, V1R 4L3 house for sale | Listing ID 10372 | Royal LePage
View photo
House · for sale
$ 699,000
1381 3B Highway, Warfield, BC, V1R 4L3 house for sale | Listing ID 10372 | Royal LePage
Trail
· House
· Parking
Trail · House · Parking
3 houses on 2.9 private acres in warfield. An exceptional opportunity offering three homes on one property, creating outstanding value and flexibility. Two of the residences are move-in ready, while the third is under construction, allowing the new owner to add instant equity or customize the final finishes. The first home offers 938 sq ft with 1 bedroom and 1 bathroom, ideal for guests, rental income, or extended family. The second residence features 1,719 sq ft of living space, providing comfortable full-time living. The third home is a substantial 2,398 sq ft residence with a double-car garage, offering generous space and excellent future potential once completed. A 300 sq ft detached shop adds even more functionality for storage, hobbies, or projects. The property is well-equipped with two water sources—a private well and an artesian well, both connected—ensuring reliable water supply. Set on very private acreage and surrounded by land owned by Teck Cominco, the property offers exc
$ 699,000
3150 Hanna Creek Road, Warfield, BC, V1R 4L3 house for sale.
View photo
House · for sale
$ 875,000
$ 367/sq.ft
3150 Hanna Creek Road, Warfield, BC, V1R 4L3 house for sale.
Trail
· 2,379 sq.ft · 2 Bedrooms · 2 Baths · House
· Patio · Deck
Trail · 2,379 sq.ft · 2 Bedrooms · 2 Baths · House · Patio · Deck
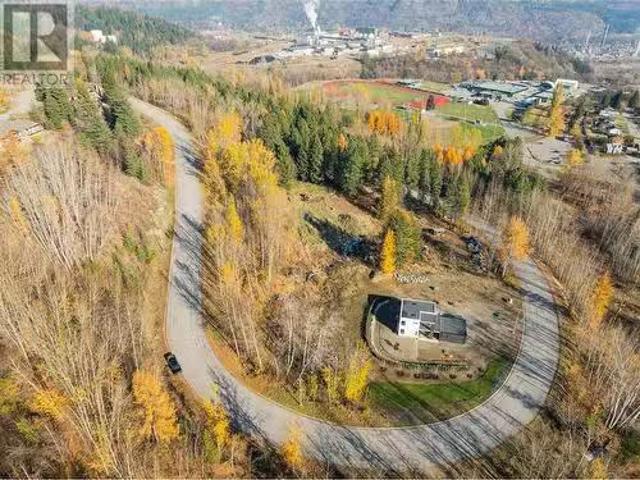
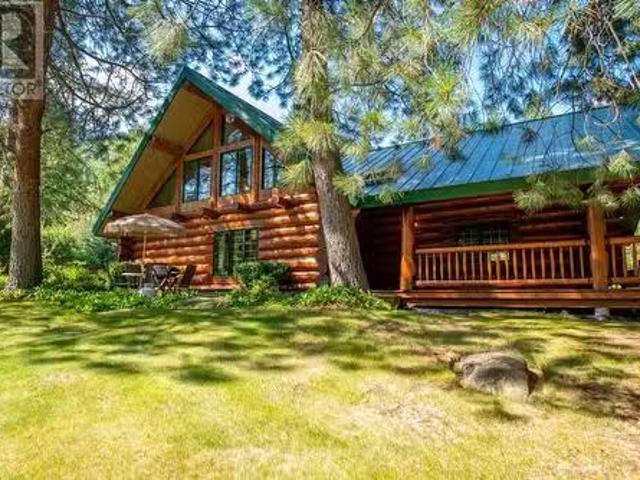
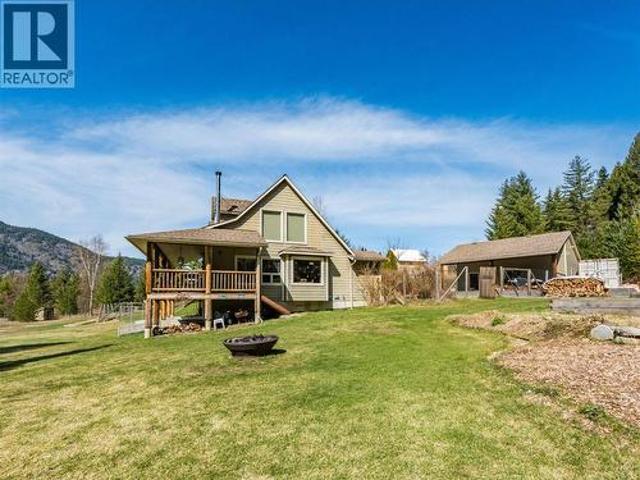
This custom-built log home is an exquisite retreat, radiating timeless charm & nestled on 49.4 acres of picturesque land near Warfield. A testament to meticulous craftsmanship, it boasts landscaped grounds adorned with lush flower beds & bountiful fruit trees, inviting you to embrace the tranquility of nature from the expansive patio area & wrap-around deck. Step inside to discover a seamless fusion of rustic elegance & modern comfort. The open floor plan of the kitchen & dining area beckons, offering a warm embrace for gatherings & culinary delights. Gleaming hardwood floors adorn the living room, seamlessly extending to the outside deck, where panoramic views await. The main level hosts a spacious master suite, complete with an adjoining semi-ensuite featuring a luxurious steam shower, ensuring a retreat of utmost relaxation. Additionally, a generously sized utilitylaundry room enhances convenience & functionality. Ascend the handcrafted log stairs to the upper loft-style floor, wher
$ 875,000
430 9Th Avenue, Montrose, BC, V0G 1P0 house for sale Listin.
View photo
House · for sale
$ 259,000
$ 149/sq.ft
430 9Th Avenue, Montrose, BC, V0G 1P0 house for sale Listin.
Trail
· 1,733 sq.ft · 3 Bedrooms · 2 Baths · House
· Garden · Deck · Parking
Trail · 1,733 sq.ft · 3 Bedrooms · 2 Baths · House · Garden · Deck · Parking
This well-built Montrose home is full of potential and ready for your personal touch! Featuring 3 bedrooms, 2 bathrooms, and an ideal location in a family-friendly neighborhood, it offers quick possession for an easy move. Recent updates include a newer 200-amp electrical panel and a hot water tank. Enjoy a partially fenced yard, a spacious deck, a double carport, and RVboat parking. Conveniently close to public transit, parks, hiking trails, and more! (id:27). Still available at ListedBuy!
$ 259,000
2280 Old Salmo Road, Fruitvale, BC, V0G 1L1 house for sale | Listing ID 10387 | Royal LePage
View photo
House · for sale
$ 749,000
Updated
2280 Old Salmo Road, Fruitvale, BC, V0G 1L1 house for sale | Listing ID 10387 | Royal LePage
Trail
· House
· Garden · Fireplace
Trail · House · Garden · Fireplace
Welcome to a truly unique property where warmth, character, and functionality come together in a setting that feels worlds away from everything, while still offering incredible long-term opportunity with a subdividable 12.91 acreage. The home itself is filled with charm and personality, offering rich wood finishes, warm inviting spaces, and a layout designed for comfortable everyday living. The living room feels like the heart of the home, centered around a cozy gas fireplace that creates the perfect atmosphere year-round. Offering 4 bedrooms and 2 bathrooms, this home balances functionality with character, while additional flex spaces including a craft room and shop area create endless possibilities for hobbies, projects, storage, or home-based business potential. Outside is where this property truly comes alive. The tiered backyard is beautifully designed with blooming gardens, mature greenery, and peaceful outdoor spaces that invite you to slow down and enjoy the setting. A covered
$ 749,000
1545 Columbia Road, Ootischenia, BC, V1N 4L6 house for sale.
View photo
House · for sale
$ 939,900
$ 347/sq.ft
1545 Columbia Road, Ootischenia, BC, V1N 4L6 house for sale.
Trail
· 2,702 sq.ft · 4 Bedrooms · 3 Baths · House
· Garden · Fireplace · Deck
Trail · 2,702 sq.ft · 4 Bedrooms · 3 Baths · House · Garden · Fireplace · Deck
Welcome to 1545 Columbia Road in sunny Ootischenia—an exceptional family property offering space, privacy, and outstanding amenities on a beautifully landscaped 0.69-acre corner lot. This quality R-2000 built home has been thoughtfully designed for comfortable family living, featuring five bedrooms and three bathrooms across a spacious and functional floor plan. The open-concept main floor is highlighted by a beautifully renovated kitchen that seamlessly connects to the living and dining areas, creating the perfect space for everyday living and entertaining. Two cozy gas fireplaces add warmth and charm throughout the home. Step outside and enjoy your own private oasis. The covered deck overlooks a fully fenced yard filled with mature trees, shrubs, flower gardens, and established garden beds, creating a picturesque setting for outdoor enjoyment. Children and pets will love the expansive yard, while gardeners will appreciate the abundance of landscaped features. For those needing extra
$ 939,900
2300 Old Salmo Road, Fruitvale, BC, V0G 1L0 house for sale | Listing ID 10342 | Royal LePage
View photo
House · for sale
$ 1,100,000
2300 Old Salmo Road, Fruitvale, BC, V0G 1L0 house for sale | Listing ID 10342 | Royal LePage
Trail
· House
· Fireplace · Deck · Cellar
Trail · House · Fireplace · Deck · Cellar
This remarkable 3 bed, 4 bath custom-built home offers a perfect blend of elegance and functionality in a peaceful rural setting just minutes from town. Thoughtfully designed with both casual and formal spaces, this home features separate dining and living rooms to suit every occasion. The gourmet kitchen is a chef’s dream, featuring a gas range, an abundance of cabinetry, and easy access to the covered deck, perfect for outdoor entertaining. The cozy living room has a fireplace, while the main floor office, laundry, and beautiful wood floors add everyday convenience and charm. Sunlight pours in through the many windows, enhancing the bright and airy feel throughout. Upstairs, the spacious principle bedroom includes a large ensuite and a walk-in closet, while two additional bedrooms and a versatile bonus space offer room to grow. The daylight basement includes a full kitchen, large living room, and full bathroom ideal for guests or suite potential with its own separate entrance. Outsid
$ 1,100,000
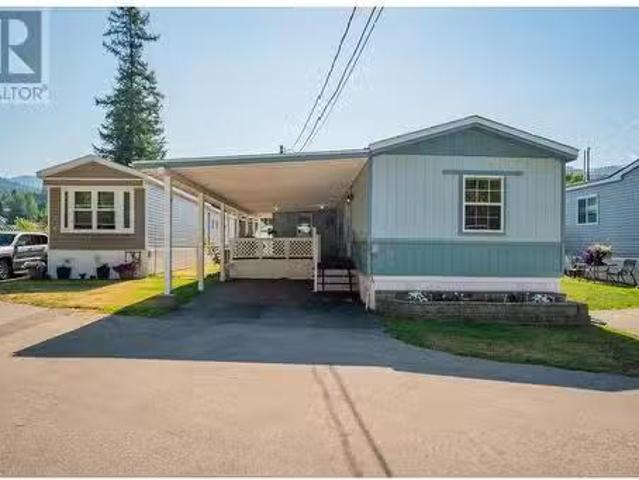
1790 Barrett Drive Unit# 7, Fruitvale, BC, V0G 1L0 house for.
View photo
House · for sale
$ 127,500
1790 Barrett Drive Unit# 7, Fruitvale, BC, V0G 1L0 house for.
Trail
· 2 Bedrooms · 2 Baths · House
· Patio · Deck · Parking
Trail · 2 Bedrooms · 2 Baths · House · Patio · Deck · Parking
CALLING ALL SENIORS! Welcome to your new home! This beautifully maintained 2-bedroom, 2-bathroom manufactured home offers comfortable living with modern conveniences. Step inside to discover an inviting open kitchen and dining area, perfect for entertaining or enjoying family meals. The kitchen boasts ample cabinetry and counter space, making meal prep a breeze, flowing into the spacious living room. You will love the mudroom, providing a practical entryway with extra storage, and a separate laundry area. Both bedrooms are generously sized, with the primary bedroom featuring an en-suite bathroom for added privacy and a walk in closet. Outside, you? ll love the expansive deck? ideal for outdoor dining, relaxing, or hosting gatherings. The carport offers convenient covered parking, protecting your vehicle from the elements. Plus not one but two storage sheds, another patio area, and a fenced area for your favorite little pooch. This home has seen significant mechanical upgrades, includin
$ 127,500
955 Cedar Brae Road, Glade, BC, V1N 4R5 house for sale | Listing ID 10390 | Royal LePage
View photo
House · for sale
$ 899,900
955 Cedar Brae Road, Glade, BC, V1N 4R5 house for sale | Listing ID 10390 | Royal LePage
Trail
· House
· Parking · Deck · Cellar
Trail · House · Parking · Deck · Cellar
Set on 2.67 beautiful and usable acres in the welcoming community of Glade, this custom-built home offers the perfect blend of comfort, privacy, and flexibility. The bright open-concept main floor features vaulted ceilings, rich wood flooring, a cozy wood stove, and large windows that fill the home with natural light. The kitchen, dining, and living areas flow seamlessly onto a spacious covered wraparound deck, ideal for relaxing or entertaining. The main floor includes two bedrooms, a full bathroom, and convenient laundry. Upstairs, the private primary suite offers a walk-in closet and full ensuite. The walkout basement features a separate entrance, additional bedroom, family room, third bathroom, and cold room, with excellent potential for a future suite. Outside, the mostly fenced and level property is serviced by its own well and offers plenty of space for gardening, animals, and recreation. A large detached garage/workshop with covered parking provides ample storage for vehicles,
$ 899,900
1820 First Street, Fruitvale, BC, V0G 1L0 house for sale Li.
View photo
House · for sale
$ 669,000
$ 550/sq.ft
1820 First Street, Fruitvale, BC, V0G 1L0 house for sale Li.
Trail
· 1,216 sq.ft · 4 Bedrooms · 3 Baths · House
· Patio · Deck · Cellar
Trail · 1,216 sq.ft · 4 Bedrooms · 3 Baths · House · Patio · Deck · Cellar
One-owner home on a.29 acre lot in a desirable location! 1820 First Street in Fruitvale is a 4 bedroom, 3 bathroom family home that has been cared for by one family for three decades and the time has come for someone else to make it their own. The floorplan is ideal for families: three bedrooms including the primary with ensuite and walk-in closet on the main floor, two living rooms, large kitchen with ample storage and breakfast nook, formal dining room, and a large laundrymud room for all the boots and coats. Oh, and dont forget the deck where you can enjoy the summer nights or watch the fireworks for the annual Beaver Valley May Days! The basement screams potential development - whether into more family space, ultimate gamehangout room, or even a secondary suite to help pay the mortgage - all options are on the table. Currently, it features the fourth bedroom, third full bathroom, storage and utility space, a partially finished kitchen and access to the covered patio at the rear of
$ 669,000
1755 Columbia Gardens Road, Fruitvale, BC, V0G 1L0 house for.
View photo
House · for sale
$ 429,900
$ 314/sq.ft
1755 Columbia Gardens Road, Fruitvale, BC, V0G 1L0 house for.
Trail
· 1,367 sq.ft · 3 Bedrooms · 2 Baths · House
· Patio · Garden · Parking · Fireplace
Trail · 1,367 sq.ft · 3 Bedrooms · 2 Baths · House · Patio · Garden · Parking · Fireplace
FRUITVALE RANCHER, one level living close to all amenities. This very nice rancher offers easy living with everything on one floor. This home would work for young families and retirees alike. Youll love the massive living room with plenty of room for you large comfy furniture and big screen. The newly installed high efficiency gas fireplace will keep you warm and cozy. Mom will appreciate the light and bright kitchen that features loads of cabinets, lots of prep space and a stainless steel appliance package. The adjoining dining area is a great place for those family dinners, or open the slider to the private patio where the barbecue is always welcome. There are three good size bedrooms, a full bath and the master has an ensuite. The easy-care laminate flooring is perfect for kids and pets alike. Main floor laundry of course, and theres an attached double garage to keep the autos warm and dry. The corner lot has plenty of parking and you can walk to downtown in minutes. Youll find scho
$ 429,900
810A 16Th Avenue, Genelle, BC, V0G 1G0 house for sale | Listing ID 10369 | Royal LePage
View photo
House · for sale
$ 724,900
Updated
810A 16Th Avenue, Genelle, BC, V0G 1G0 house for sale | Listing ID 10369 | Royal LePage
Trail
· House
· Deck
Trail · House · Deck
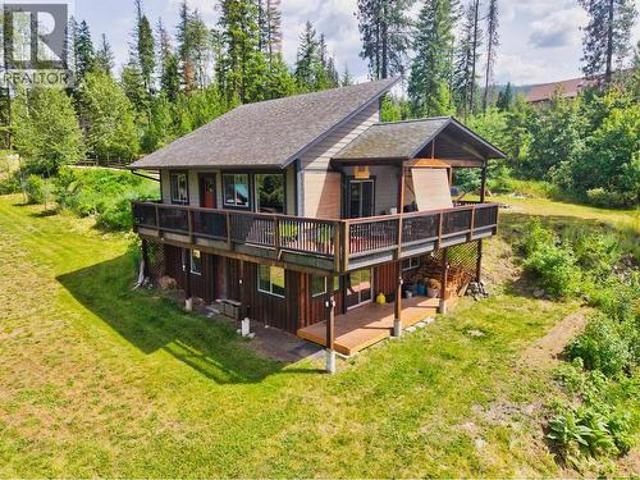
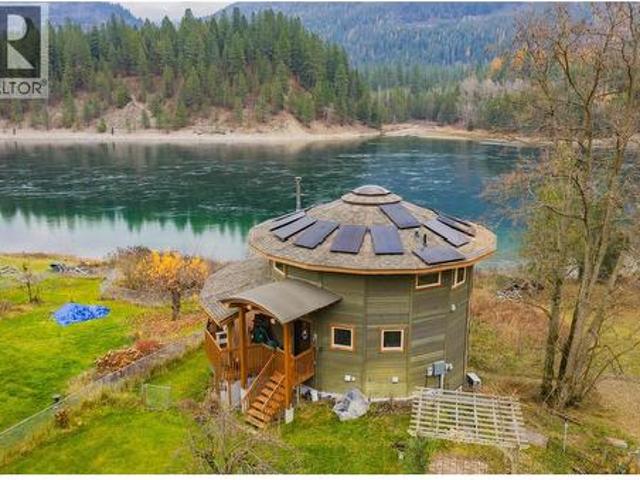
Nestled in Genelle, BC, midway between Trail and Castlegar, this custom, unique Mandela-constructed waterfront home offers a distinctive living experience. Boasting 2 bedrooms and 3 baths, it features an abundance of windows that frame sweeping views of the spectacular Columbia River and provide ample opportunity to watch the fish awaken the senses. Modern comforts abound, including heated floors for year-round warmth, a cozy wood stove for additional ambiance, and sustainable elements like solar power and a heat pump with air conditioning. Outdoor living is enhanced by a inviting deck and multiple outbuildings, all set against a serene waterfront backdrop. (Id: 27)
$ 724,900
2698 Beaverbrook Road, Fruitvale, BC, V0G 1L1 house for sale.
View photo
House · for sale
$ 799,000
$ 338/sq.ft
2698 Beaverbrook Road, Fruitvale, BC, V0G 1L1 house for sale.
Trail
· 2,357 sq.ft · 4 Bedrooms · 3 Baths · House
· Garden · Parking
Trail · 2,357 sq.ft · 4 Bedrooms · 3 Baths · House · Garden · Parking
I dont even know how to fully explain this 3.14 acre property! As soon as you start driving in, you will feel like you are entering a manicured park, with each rock, plants, trees, and buildings placed in a specific areas! There are sitting areas, an abundance of planting garden areas, 4 different fruit trees, a huge blueberry patch and the list goes on. It includes 2 large greenhouses with cement foundations and red cedar supports. So if you ever dreamed of opening your own greenhouse its all ready for you. One is 12ft x 30 ft, the other is 40ft x 24 ft. Both have electrical and water to them. Then there is the 14ft x 38 ft plant starting, growing outbuilding which could supply you with fresh veggies all winter. Theres also a large cover 17x29 area that is currently used to store wood. Then we cant forget about the large 25x9 carport, with the attached 37x25 garageshop. The house has 3 bedrooms and 2 bathrooms on the main floor, a nice size kitchen, that has a coffeeprepping area, a b
$ 799,000
930 China Creek Road, Genelle, BC, V0G 1G0 house for sale | Listing ID 2480 | Royal LePage
View photo
House · for sale
$ 634,900
930 China Creek Road, Genelle, BC, V0G 1G0 house for sale | Listing ID 2480 | Royal LePage
Trail
· House
· Deck
Trail · House · Deck
Visit realtor? Website for additional information. Spectacular custom Family Home & small acreage. Complete privacy. Built by owner with detail & flow in mind. 40x40 shop. Fully landscaped & partially fenced. Unique floor plan & vaulted ceilings. Nat. gas BBQ hook up. 2018 roofs. Silestone countertops. MASSIVE master suite & sitting area. Lowest level is ideal for teens or potentially a full rental w/ separate entrance. Amazing open kitchen, pantry & island, dining and living area. Wonderful natural light throughout. Fantastic storage. 5 additional spacious bedrooms w/ closets. Kitchenette on lower level. Large attached workshop or can be a fabulous rec room w/ small attached storage room & 2pc bath. Several lovely deck spaces. Fully landscaped. A gardener? S delight. This property is your own haven away from the bustle of life where you can relax on the back deck with a glass of wine. (Id: 27)
$ 634,900
507 15Th Avenue, Genelle, BC, V0G 1G0 house for sale Listin.
View photo
House · for sale
$ 999,000
$ 233/sq.ft
507 15Th Avenue, Genelle, BC, V0G 1G0 house for sale Listin.
Trail
· 4,284 sq.ft · 6 Bedrooms · 4 Baths · House
· Patio · Office room · Fireplace
Trail · 4,284 sq.ft · 6 Bedrooms · 4 Baths · House · Patio · Office room · Fireplace
Perched on 2.55 acres with sweeping views of the Columbia River, this exceptional executive home offers the perfect blend of luxury, space, & opportunity. Featuring 5 spacious bedrooms plus a dedicated office, 4 bathrooms & elegant hardwood floors throughout the main level, this home is designed for both family living & impressive entertaining. The heart of the home is the great room, with its striking floor-to-ceiling stone gas fireplace & a cozy family room just off the kitchen. also with a gas fireplace for added warmth. The kitchen itself is a chef’s dream, complete with stainless steel appliances including a gas range, a large island with ample seating, abundant counter space & a convenient butler’s pantry. Upstairs, the luxurious primary suite is a private retreat with its own sitting area, a covered patio showcasing the breathtaking river views, a walk-in closet & a spa-inspired 5-piece ensuite. Three additional bedrooms & a full bathroom complete the upper level. The lower leve
$ 999,000
786 Prairie Road, Castlegar, BC, V1N 4K6 house for sale | Listing ID 10386 | Royal LePage
View photo
House · for sale
$ 1,199,900
786 Prairie Road, Castlegar, BC, V1N 4K6 house for sale | Listing ID 10386 | Royal LePage
Trail
· House
· Cellar
Trail · House · Cellar
Welcome to 786 Prairie Road in sunny Ootischenia — a rare opportunity to own a beautiful 6.37-acre property just minutes from Castlegar. This 3-bedroom, 2-bathroom home is spread over two levels and also features an unfinished basement, offering plenty of room for storage, a workshop, or future development ideas. The true highlight of this property is the land. Flat, usable acreages of this size are becoming increasingly hard to find, making this an exceptional opportunity for those seeking space, privacy, and long-term potential. Whether you envision enjoying the entire property as your own private retreat, starting a hobby farm, building additional shops or outbuildings, or exploring subdivision and development possibilities, the options here are endless. Located in one of the area’s most desirable rural communities, this property offers the perfect balance of peaceful country living with the convenience of being only a short drive to Castlegar and everyday amenities. A fantastic cha
$ 1,199,900
648 Lower Arrow Lake Road, Renata, BC, V1N 4V8 house for sale | Listing ID 10391 | Royal LePage
View photo
House · for sale
$ 149,900
648 Lower Arrow Lake Road, Renata, BC, V1N 4V8 house for sale | Listing ID 10391 | Royal LePage
Trail
· House
· Fireplace · Parking
Trail · House · Fireplace · Parking
This is BC’s cabin in the woods living. With a boat included, enjoy your short lake voyage from Syringa to your off-grid escape in Renata. Peace and quiet. Clean, pristine air. Fresh Mountain water from Dog Creek. A short walk and you’re at the beach of beautiful Arrow Lake, which spans from Revelstoke south to Castlegar and is surrounded by the towering Monashee and Selkirk mountain ranges. Nestled in nature, this hidden gem offers a peaceful way of life or weekend retreat. Boat access would likely be the easiest. Another option is the Rail Trail entrance. Or pop up by the Paulson for a detour through the mountains. Escape the noise and hustle and bustle, step into nature, and enjoy fresh air, clean water, and peace and quiet. Plenty of parking. 2 Cabins, Wood fireplace, 2 storage cabins, 2-quad garage, greenhouse. Water is sourced from Renata Creek. A generator is used for electricity; septic for cabin #1; pit toilet for cabin #2. (Id: 27)
$ 149,900
125 Beavervale Road, Ross Spur, BC, V0G 1L1 house for sale.
View photo
House · for sale
$ 699,500
$ 316/sq.ft
125 Beavervale Road, Ross Spur, BC, V0G 1L1 house for sale.
Trail
· 2,207 sq.ft · 4 Bedrooms · 3 Baths · House
· Patio · Garden · Parking · Fireplace · Swimming pool
Trail · 2,207 sq.ft · 4 Bedrooms · 3 Baths · House · Patio · Garden · Parking · Fireplace · Swimming pool
What an incredible property to raise a family on! This phenomenal package offers a 4 bed, 2.5 bath meticulously maintained, sprawling family home with a double car garage, 4.14 acres of land with a perfect mix of open pastures and shady forest, a 20 x 40 shop and a pool! Entering into the home you are welcomed with a large entry way that offers plenty of closet space. Hang a right to the spacious living areas which include a beautiful sunken living room with a gorgeous brick fireplace and large windows to watch the resident deer and stunning sunsets from. Across from the living room is a large familyTV room with patio doors to the backyard. The spacious dining room is ready to host all the family gatherings and the massive kitchen ensures there is enough room for everyone to help with dish duty! Off the garage is a large mud room and half bath with laundry. Hang a left from the main entry and you’ll hit the nicely updated bathroom, large primary bedroom with patio doors to the backyard
$ 699,500

Get email alerts

Don't miss out: be the first to know about new properties

The alert was correctly created

On subscribing you accept the conditions of use and the privacy policy
Alert
Receive new ads in your inbox
Save this search
Receive alerts for new listings

We'll send you an email when we have new properties for: "Properties for sale in Trail"

The alert was correctly created

Kelowna
West Kelowna
Get email alerts and be the first to see new listings
Required field
On subscribing I accept the terms of the privacy policy
Perfect! You'll soon start receiving new listings via email
Alert
Receive an email when we have new ads for Properties for sale in Trail
Save this search
Filters

Bedrooms

Area (sq.ft)

sq.ft
sq.ft

Price

$
$

Filter by property type

Bathrooms

Clear all filters
Receive notifications when new entries are published.