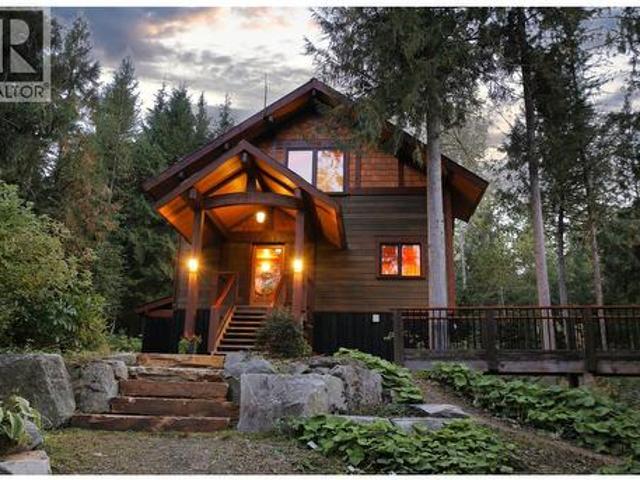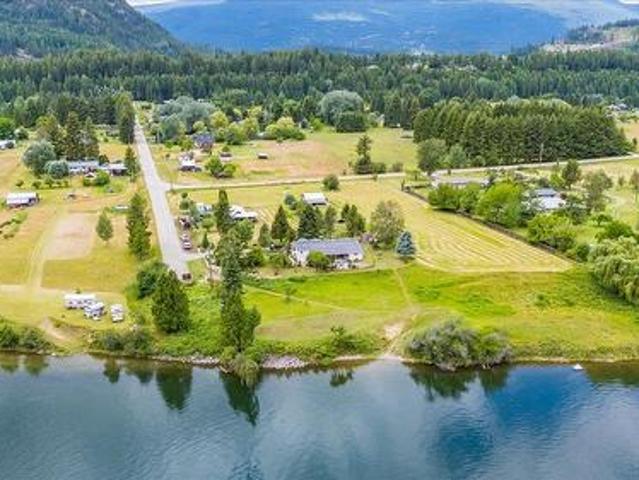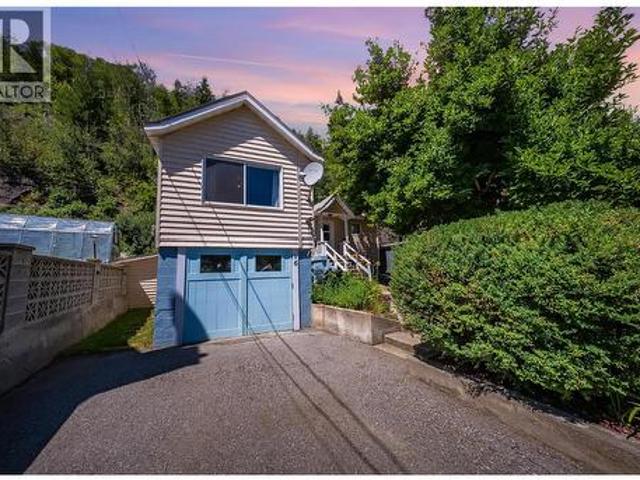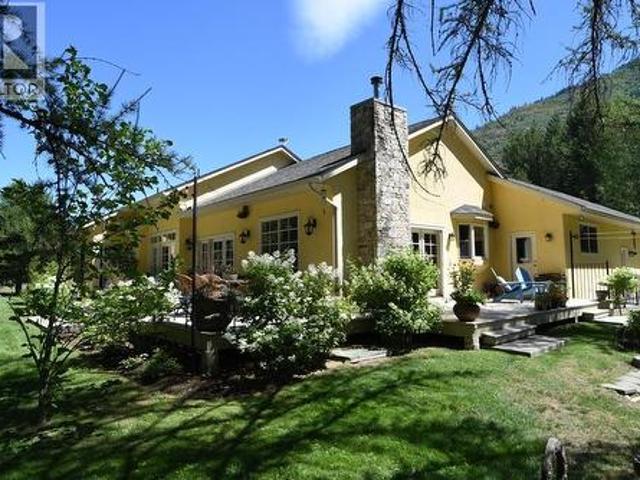
246 properties for sale in Trail

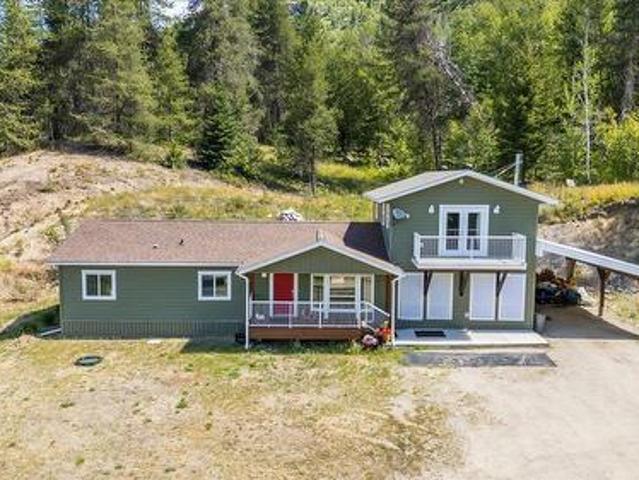
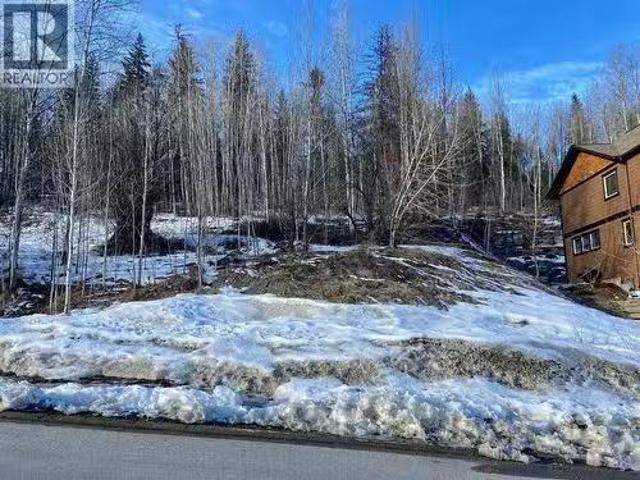
1018 Silvertip Road, Rossland, BC, V0G 1Y0 vacant land for s.
View photo
House · for sale
$ 199,000
1018 Silvertip Road, Rossland, BC, V0G 1Y0 vacant land for s.
Trail
· House
Trail · House
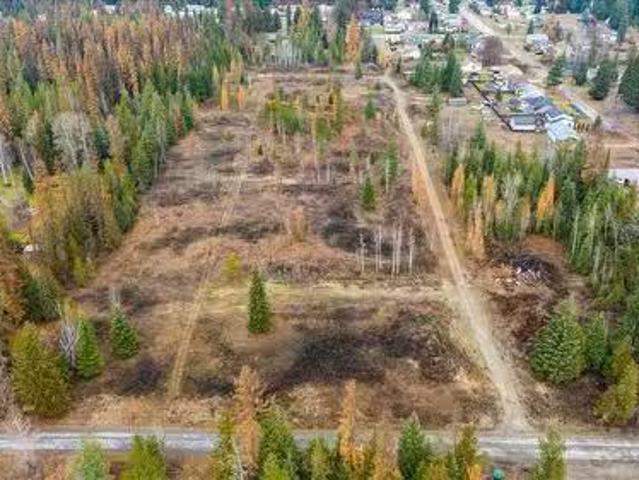
Are you ready to build your dream home in Rossland, BC? This exceptional lot sits on a quiet side street in the sought-after Redstone community and offers desirable southern exposure with beautiful mountain views. You’ll be just steps from the Redstone Resort golf course and less then a 15 minute-drive from Red Mountain Ski Resort. The neighbourhood features an extensive trail network perfect for biking, hiking, and enjoying the natural beauty of the West Kootenays. Best of all, GST has already been paid by the sellers. Contact your Agent today for more details on this prime building opportunity. (id:27). Still available at ListedBuy!
$ 199,000
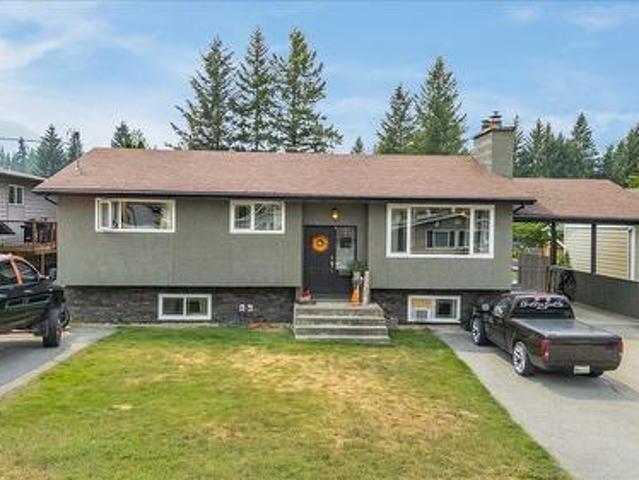
714 12Th Street, Castlegar, BC, V1N 2K3 house for sale List.
View photo
House · for sale
$ 689,900
$ 275/sq.ft
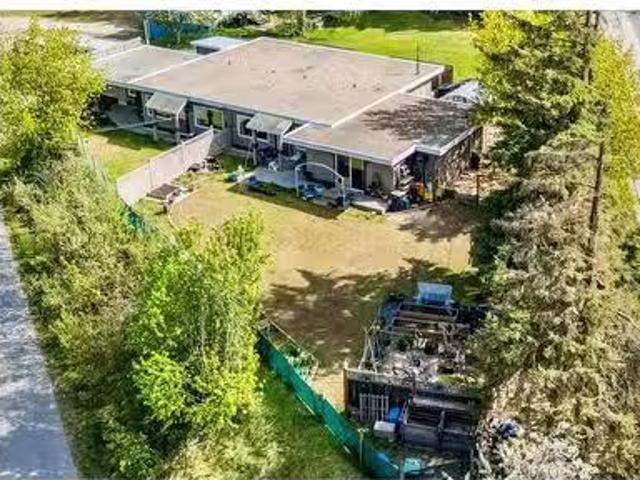
714 12Th Street, Castlegar, BC, V1N 2K3 house for sale List.
Trail
· 2,508 sq.ft · 5 Bedrooms · 3 Baths · House
Trail · 2,508 sq.ft · 5 Bedrooms · 3 Baths · House
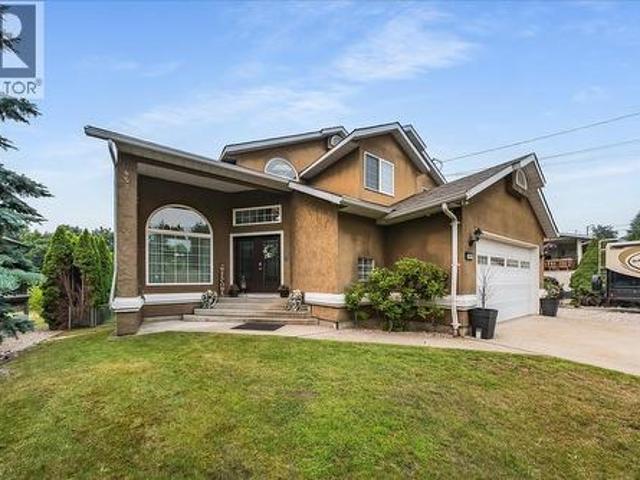
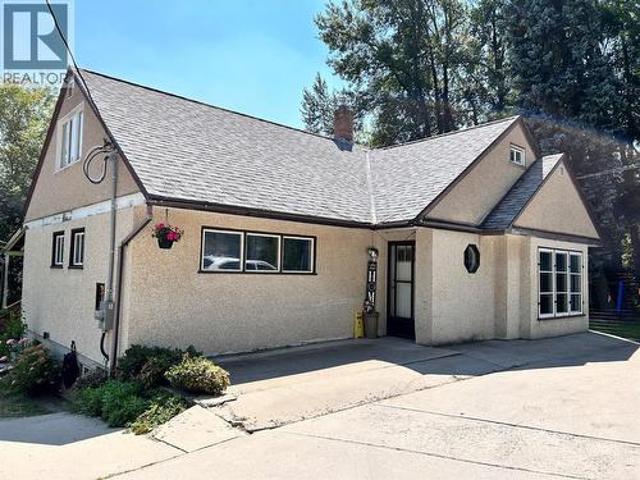
Own Your Home, Separate Business Location in front, and A Mortgage Helper Suite all in one property! It is rare it is to find a property that checks all the boxes for both homeowners seeking a mortgage helper, savvy investors looking for a turn-key income property, and someone who wants a house with a business space. This exceptional home features a fully legal and conforming secondary suite with complete separation of utilities, true fire separation, and separate electrical meters—offering peace of mind and flexibility. The main unit is all on one level, and both units are bright and spacious with large windows, modern updates including refreshed kitchens, bathrooms, flooring, appliances, and window treatments. Unit 1 (the owners suite) is a 1468 ft2 2-bedroom plus flex room with 1 12 baths, while Unit 2 (legal suite) offers 1050 ft2, 3 bedrooms and one bath. The home is mechanically sound, boasting updated electrical, plumbing, roof, drain tile, doors, lighting, and ventilation throu
$ 689,900
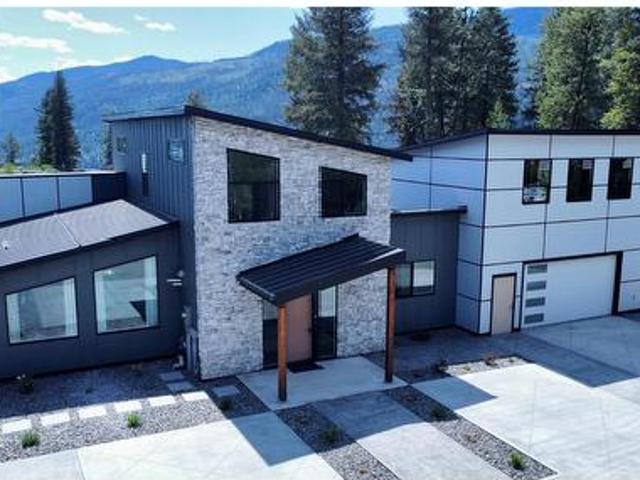
3736 Toba Road, Castlegar, BC, V1N 4Y3 house for sale | Listing ID 10366 | Royal LePage
House · for sale
$ 589,000
3736 Toba Road, Castlegar, BC, V1N 4Y3 house for sale | Listing ID 10366 | Royal LePage
Trail
· House
· Patio · Garden · Parking
Trail · House · Patio · Garden · Parking
Luxury modern, meets nature! Brand new duplex. Enjoy the stunning views from this beautifully polished home. This new home features 3 large bedrooms and 2.5 baths. The primary bedroom checks all of your boxes, including a spacious walk-in closet with custom built ins, patio doors leading out to your private sundeck with a view of the mountains, and an en-suite bathroom that sparkles. This home is bright and airy with over height ceilings, recessed lighting and an abundance of windows. Your private back yard backs onto a forested ravine for your ultimate privacy. A few other features of this home are ev charger, blinds, 5 appliances, electric garage door opener, blinds, window screens, bbq gas connection, plumbed in central vac. Just to list a few. (Id: 27)
$ 589,000
1003 Mountain View Road Unit# D, Rossland, BC, V0G 1Y0 house for sale | Listing ID 10390 | Royal LePage
House · for sale
$ 769,000
1003 Mountain View Road Unit# D, Rossland, BC, V0G 1Y0 house for sale | Listing ID 10390 | Royal LePage
Trail
· House
· Fireplace · Deck · Parking
Trail · House · Fireplace · Deck · Parking
Ski to your front door and wake up steps from the chairlift. This incredible townhome sits in a prime position at world-class Red Mountain Resort, one of Canada's premier four-season destinations, delivering legendary skiing in winter and epic mountain biking in summer. Whether you're carving fresh tracks or shredding the trails, this is your basecamp for the ultimate Kootenay lifestyle. Inside, a bright, open-concept living space with updated hardwood flooring sets the tone. Come in from the mountain and unwind by the gas fireplace before stepping out to one of three private decks to breathe in the fresh mountain air. Heated floors in the entryway and top-floor bathrooms make every apres moment feel like a reward. Three bedrooms, four bathrooms, a walk-through closet and ensuite in the primary, a single-car garage for all your gear, and in-unit laundry, everything you need, nothing you don't. Sold fully furnished, including quality imported European linens, and set up for Airbnb or sh
$ 769,000
314 Webster Road, Fruitvale, BC, V0G 1L1 house for sale | Listing ID 10397 | Royal LePage
View photo
House · for sale
$ 899,000
New
314 Webster Road, Fruitvale, BC, V0G 1L1 house for sale | Listing ID 10397 | Royal LePage
Trail
· House
· Garden · Parking · Deck · Swimming pool
Trail · House · Garden · Parking · Deck · Swimming pool
Take me home, country road! Discover this piece of paradise! There are just about 5 acres to this property. It is located just minutes from downtown Fruitvale and the elementary school. So your family can enjoy country living all within minutes of all amenities. This home features 3 bedrooms and two bathrooms. There's a huge foyer just as you enter from the covered double carport. This leads to a nice-sized family room, a full bathroom, a bedroom, and a newly renovated dream kitchen. The kitchen leads off to a large, partially covered 37x12.5 deck. The deck overlooks and leads to the in-ground heated pool. There are plenty of equipment storage areas, with a double garage, a couple of lean-tos, a pool room, and hay storage. The yard is beautifully landscaped with garden areas, flower beds, and relaxing sitting areas; Most of the property is set up for all your animals with fenced-in areas and grass fields. There are two creeks on the property. Nine Mile Creek, that runs through the uppe
$ 899,000
765 3 Highway, Grand Forks, BC, V0H 1H0 house for sale | Listing ID 10397 | Royal LePage
View photo
House · for sale
$ 870,000
New
765 3 Highway, Grand Forks, BC, V0H 1H0 house for sale | Listing ID 10397 | Royal LePage
Trail
· House
Trail · House
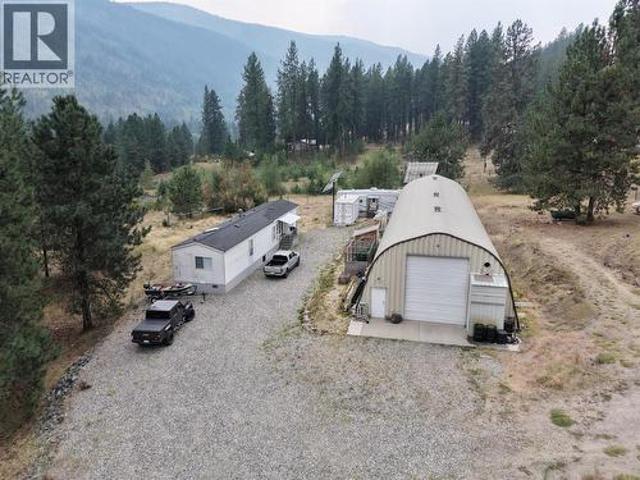
A unique property offering residential and business possibilities! Set on 157.7 Acres, the lot is split into two sections, divided by the highway. South of the highway is approximately 2.14 acres of very useable space. Situated on this section is a 2-bedroom, 991 square foot singlewide modular home, a 100 foot by 32-foot workshop, and two additional container outbuildings. Across the highway the remainder of the property is a sprawling 155 acres of land where the terrain ranges from flatter sections to steep rocky hillside and is accessible via a discreet driveway. Since the property was purchased in 2021 the following improvements have been made to the south portion of the lot: Three phase power brought in, a gravel driveway created, landscaping, retaining wall added, modular home put on the lot, 66 feet of the workshop have had a concrete floor put in where previously it was gravel floor and power brought into the workshop, including 2 x 240 outlets and lighting throughout. In additi
$ 870,000
814 16Th Avenue, Genelle, BC, V0G 1G0 house for sale | Listing ID 10397 | Royal LePage
View photo
House · for sale
$ 849,000
814 16Th Avenue, Genelle, BC, V0G 1G0 house for sale | Listing ID 10397 | Royal LePage
Trail
· House
Trail · House
Welcome to this unique Genelle property offering Columbia River views, multiple living spaces, 25 ft of Riverfront, and an incredible newly built shop—a combination that provides flexibility for families, investors, hobbyists, or anyone needing serious workspace and storage. The main home offers 3 bedrooms and 2 bathrooms with a comfortable, functional layout and a mix of heating options, including electric baseboard, gas, and wood. Adding even more value and versatility is a fully renovated detached carriage/guest house, currently rented and offering an established income opportunity. This separate living space provides excellent flexibility for rental income, extended family, or guest accommodations. It is heated by gas and features a 60-amp electrical service and a hot water tank replaced in 2024. For those looking for exceptional shop space, the property features a newer three-car serviced shop with its own separate 200-amp electrical service. Whether you need room for vehicles, re
$ 849,000
566 Rosedale Road, Castlegar, BC, V1N 4L2 house for sale | Listing ID 10394 | Royal LePage
View photo
House · for sale
$ 649,000
566 Rosedale Road, Castlegar, BC, V1N 4L2 house for sale | Listing ID 10394 | Royal LePage
Trail
· House
· Garden
Trail · House · Garden
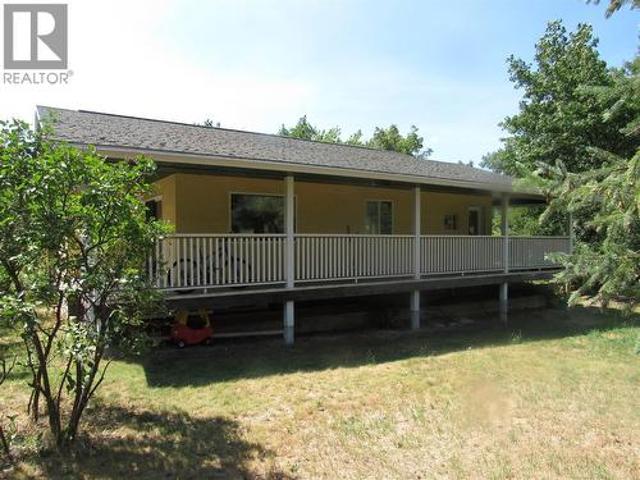
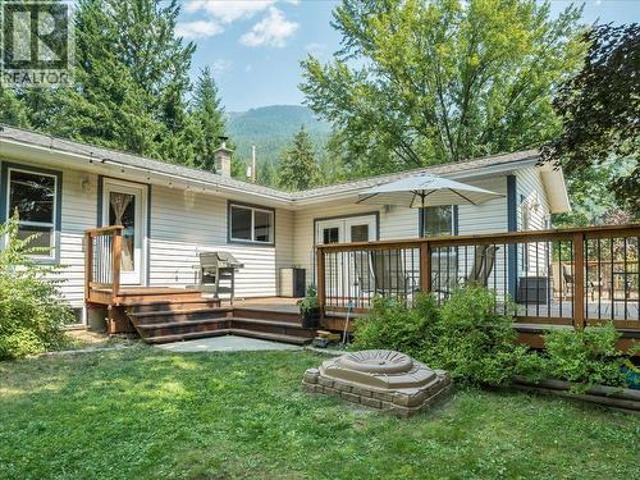
Country comfort close to town. You really need to check out this very nice rancher that offers one level living and lots of garden space as well as a good size greenhouse and barn. This property has great sun exposure and has water from a shared well. You'll love the location just minutes from either the downtown or uptown hub. This is one of the newer homes in the area. (Id: 27)
$ 649,000
1021 Bridgeview Crescent, Castlegar, BC, V1N 4K9 house for sale | Listing ID 10397 | Royal LePage
View photo
House · for sale
$ 989,900
1021 Bridgeview Crescent, Castlegar, BC, V1N 4K9 house for sale | Listing ID 10397 | Royal LePage
Trail
· House
· Garden · Deck · Parking
Trail · House · Garden · Deck · Parking
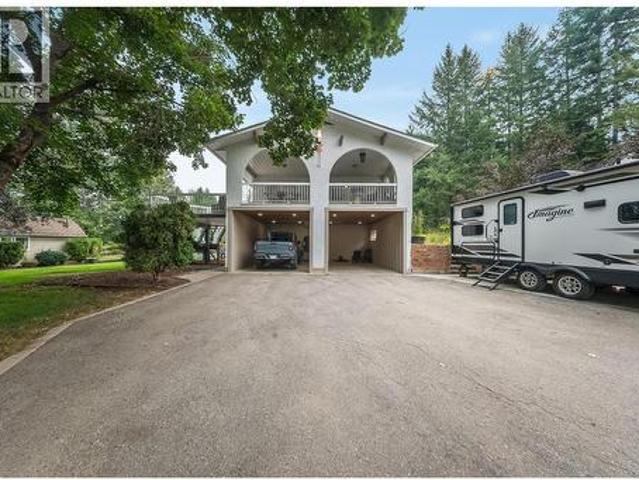
Welcome to your dream home in the highly desirable Ootishenia community! This impressive 5-bedroom, 4-bath residence offers incredible space, privacy, and functionality—plus the added benefit of a self-contained 2-bedroom suite, tons of parking, including RV parking! Inside, the main floor is designed for comfortable everyday living. You’ll find a beautiful brand-new kitchen along with a bright and spacious living room and family room, all conveniently located on the main level. A full bathroom and main-floor laundry add real practicality and ease of living. From the kitchen, step out onto the covered deck, where you can relax and enjoy amazing views of your private backyard. Throughout the home, you’ll appreciate the many updates including new flooring, fresh paint, updated trim, and brand-new interior doors, giving the entire residence a clean, modern, move-in-ready feel. Upstairs, the layout continues to impress with three additional bedrooms, including two newly updated bathrooms.
$ 989,900
Lot B Henderson Avenue, Salmo, BC, V0G 1Z0 vacant land for s.
View photo
House · for sale
$ 880,000
Lot B Henderson Avenue, Salmo, BC, V0G 1Z0 vacant land for s.
Trail
· House
Trail · House
Prime 13.92-Acre Development Opportunity in the Village of Salmo! Discover an exceptional opportunity with this level property located within the Village of Salmo. Perfect for developers, investors, or visionaries, this expansive parcel offers both flexibility and tremendous potential. A current development proposal for a 43-lot subdivision is already in place, with much of the preliminary work and pre-subdivision approvals well underway—providing a head start for those looking to continue with the existing plan. Alternatively, bring your own ideas and explore the many possibilities this rare in-town acreage offers. The property has been recently logged and prepped, making it ready for the next phase of development. Offering extensive frontage along Lagoon Road, with additional access available from Henderson Road, the layout provides excellent options for future infrastructure and subdivision design. Municipal services are already in place with three water connections and three sewer
$ 880,000
5725 Taghum Frontage Road, Taghum, BC, V1L 6X9 Luxury House for sale | Listing ID 10396 | Royal LePage Carriage Trade Luxury Properties
View photo
House · for sale
$ 1,425,000
5725 Taghum Frontage Road, Taghum, BC, V1L 6X9 Luxury House for sale | Listing ID 10396 | Royal LePage Carriage Trade Luxury Properties
Trail
· House
· Office room · Fireplace · Deck
Trail · House · Office room · Fireplace · Deck
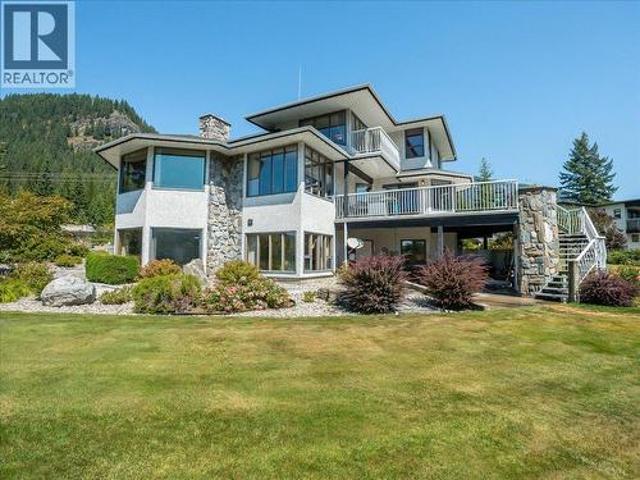
Impeccably maintained 5 bedroom home on a flat, beautifully landscaped. 92-acre lot just a five-minute drive from Nelson. Enjoy southern exposure and unobstructed river and mountain views from this spacious, well-appointed property. The main level features a split-level layout with a generous living room anchored by a custom rock wood-burning fireplace, formal dining room, and a large kitchen with breakfast nook and two islands. An office/den, laundry room, half bath, foyer, and sliding glass doors to the expansive deck complete this level. Upstairs, the spacious primary suite offers a private deck, a walk-in closet, and a full ensuite with a jetted tub and a separate shower. Two additional bedrooms and a full bathroom provide room for family or guests. The lower level includes a newer self-contained, two-bedroom in-law suite with separate ground-level entry, full kitchen, living and dining areas, full bathroom, cold room, storage, and furnace room. Additional features include geotherm
$ 1,425,000
1217 Mcphee Road, Castlegar, BC, V1N 4L8 house for sale | Listing ID 10396 | Royal LePage
View photo
House · for sale
$ 1,199,000
1217 Mcphee Road, Castlegar, BC, V1N 4L8 house for sale | Listing ID 10396 | Royal LePage
Trail
· House
· Garden · Parking · Fireplace
Trail · House · Garden · Parking · Fireplace
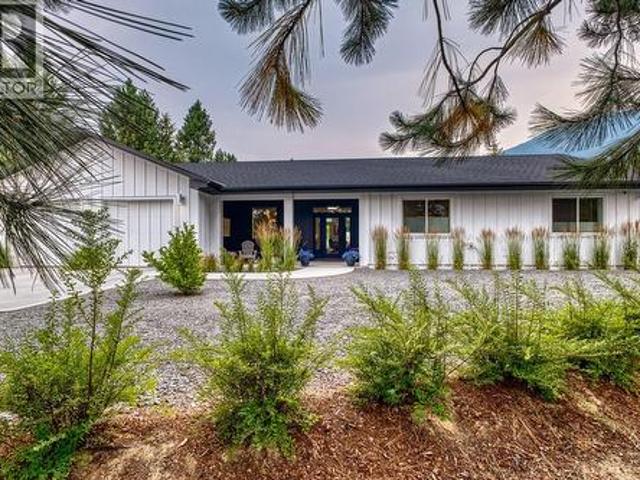
Welcome to 1217 McPhee Road in Ootischenia. This custom designed 2024 rancher sits perfectly on over half-acre, offering stunning mountain views, thoughtful landscaping and a relaxed, welcoming atmosphere that instantly feels like home. Inside, the airy open-concept layout features vaulted ceilings, large windows and a cozy gas fireplace. The heart of this 3-bedroom, 2-bathroom home is a warm, inviting kitchen complete with premium quartz countertops, a gas stove and a large kitchen island, making it a natural spot for family and friends to gather. Built to Step 5 Building Code standard for top-notch energy efficiency, the house stays perfectly comfortable year-round. Everyday life is made easy with central vac, a 240-amp service and a double car garage equipped with electric vehicle charger. Step outside into your private, fully fenced backyard to find a low-maintenance, fully landscaped oasis complete with front & back ground lighting, underground irrigation and a beautifully manicur
$ 1,199,000
651 Rosedale Road, Castlegar, BC, V1N 4L2 commercial for sal.
View photo
House · for sale
$ 1,599,000
651 Rosedale Road, Castlegar, BC, V1N 4L2 commercial for sal.
Trail
· House
Trail · House
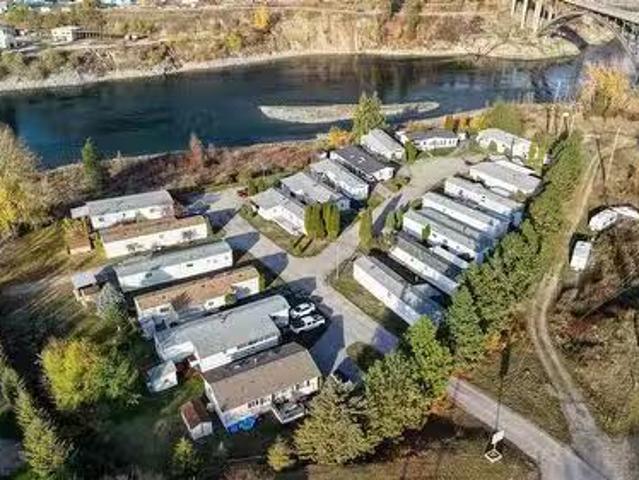
Kootenay River Mobile Home Park is a rare 19-pad, fully tenant-owned manufactured home community ideally situated along the Kootenay River in Castlegar, BC. Set on 2.77 acres of flat, scenic waterfront land, the park includes 8 prime riverfront pads and 11 interior sites, each serviced with 100A electrical, a private sewer treatment system, and a reliable well with a 30 gpm pump replaced approximately three years ago. The property has been fully leased for over two decades with long-term tenant ownership, offering exceptional stability and minimal management requirements. With current pad sales below market and potential to add 2-3 additional pads, the park presents secure income with meaningful upside. Its location just three minutes from downtown Castlegar provides excellent access to amenities, BC Transit bus routes (~125 metres from the property line), and key regional employers including Teck Metals, Mercer Celgar, and Selkirk College. The surrounding area continues to experience
$ 1,599,000
2066 Caughlin Road, Fruitvale, BC, V0G 1L1 house for sale | Listing ID 10395 | Royal LePage
View photo
House · for sale
$ 799,000
2066 Caughlin Road, Fruitvale, BC, V0G 1L1 house for sale | Listing ID 10395 | Royal LePage
Trail
· House
· Garden · Office room · Deck · Parking · Cellar
Trail · House · Garden · Office room · Deck · Parking · Cellar
Space and Privacy! Everything about this property gives spacious energy. From the house layout to the 3 bay garage to the fenced yard and the acre of nature that includes a creek, you will find room for all your family’s hobbies. This house unfolds over three distinct floors. A full basement has laundry and mechanical, large family room, updated bath, well organized storage and a flex room with possibility to be converted to a 5th bedroom. On the main floor there is a large living room, charming dining room, light and bright kitchen with an island, 2 generous bedrooms and a full bath. The deck off the kitchen has built in seating and a gazebo shelter. Head up the heritage style stairs to the primary bedroom with attached office/walk-in closet, huge 4th bedroom and full bath complete with a clawfoot tub. Outside has a paved driveway & parking area, fenced areas including the raised bed gardens with cold frames and the children’s play yard, walking paths in the wooded area with berries,
$ 799,000
1450 Stewart Creek Road, Christina Lake, BC, V0H 1E0 house for sale | Listing ID 10392 | Royal LePage
View photo
House · for sale
$ 1,449,000
1450 Stewart Creek Road, Christina Lake, BC, V0H 1E0 house for sale | Listing ID 10392 | Royal LePage
Trail
· House
· Garden
Trail · House · Garden
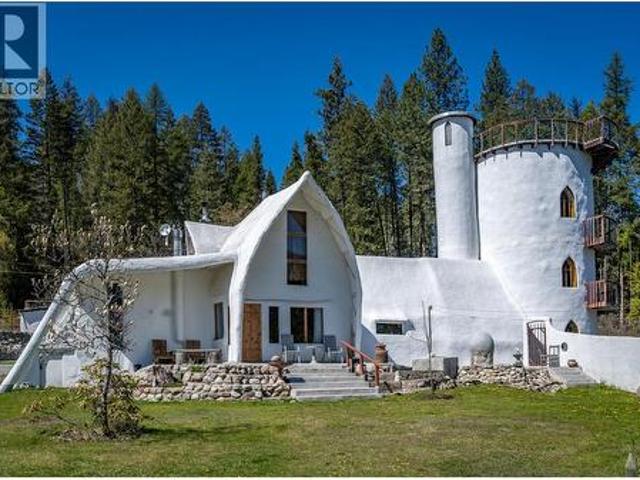
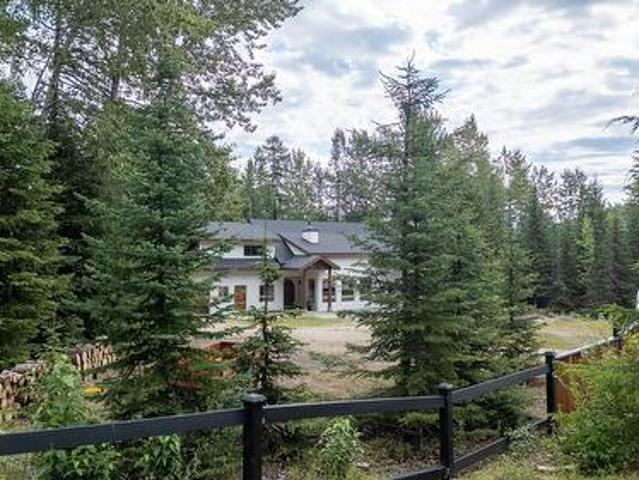
A chance to own a Castle in the Forest. Situated on a private and secluded forest paradise just south of Christina Lake it is the perfect oasis. Eden like fenced gardens, greenhouses, fruit trees, chicken runs all set up for self-sufficiency and sustainable living. A year-round creek supplies sufficient flow for micro-hydroelectric power and water to a 30,000-gallon sealed underground cistern. The entire exterior of the home is constructed of multiple layers of concrete reinforced with steel mesh. This European building tradition is meant to last centuries and is designed to resist fire, rot and insects as well as the added benefit of being cool in the summer and retaining heat in the winter. The interior of the Castle is abundant with charm and character, containing unique colored concrete floors and wood features, heat pump with five individual zones, impressive arched doors and windows, and amazing stained-glass windows. Perhaps the main feature is the impressive stunning spiral sta
$ 1,449,000
466 Second Avenue, Rivervale, BC, V1R 4V5 house for sale | Listing ID 10396 | Royal LePage
View photo
House · for sale
$ 639,500
466 Second Avenue, Rivervale, BC, V1R 4V5 house for sale | Listing ID 10396 | Royal LePage
Trail
· House
· Garden · Deck
Trail · House · Garden · Deck
Welcome to this incredible family home nestled in the sought-after Rivervale neighbourhood, perfectly positioned on a quiet no-thru road just one block from the river. Offering the ideal blend of privacy, space, and community, this is a property that truly checks all the boxes for family living. Step inside to a bright and inviting main floor featuring an open layout with easy-care laminate flooring and tile throughout. The spacious living room flows seamlessly into the dining area, creating the perfect setting for both everyday living and entertaining. From here, step out onto your expansive deck overlooking the large backyard. An ideal space for summer barbecues, kids, and pets to roam. The kitchen has been beautifully redone with new countertops and cabinetry, offering a fresh, modern space to cook and gather. The main level is completed by a generous primary suite, two additional well-sized bedrooms, and a full bathroom featuring a relaxing jetted tub. Downstairs, the home continue
$ 639,500
155 Caitlin Road, Christina Lake, BC, V0H 1E3 house for sale | Listing ID 10386 | Royal LePage
View photo
House · for sale
$ 1,199,000
155 Caitlin Road, Christina Lake, BC, V0H 1E3 house for sale | Listing ID 10386 | Royal LePage
Trail
· House
· Parking
Trail · House · Parking
Experience the pinnacle of contemporary living in this ultra-modern 5 bedroom, 3 bathroom home in English Ridge Estates, the newest neighbourhood at Christina Lake. Situated on an expansive 2.5 acre lot, this residence offers a bright and airy atmosphere year-round, highlighted by spectacular south-facing views of the mountains and forest. The main floor is designed for effortless living, featuring the master bedroom, ensuite, and a conveniently located laundry room. The sleek interior includes a gourmet kitchen with a massive island, stainless steel appliances, and minimalist cabinetry that flows into the open-concept living area. Large, strategically placed windows flood the home with natural light, while high ceilings and premium finishes like large-format tile flooring and custom metal-trimmed stairs enhance the sophisticated aesthetic. For those seeking additional value, the space above the garage is plumbed for a future suite. Outdoor enthusiasts will find themselves in a true pa
$ 1,199,000
77 Walnut Avenue, Fruitvale, BC, V0G 1L0 house for sale | Listing ID 10395 | Royal LePage
View photo
House · for sale
$ 559,000
77 Walnut Avenue, Fruitvale, BC, V0G 1L0 house for sale | Listing ID 10395 | Royal LePage
Trail
· House
· Fireplace · Deck
Trail · House · Fireplace · Deck
Welcome to Fruitvale — the heart of the Beaver Valley, where mornings start with coffee on the deck and evenings end with the mountains turning gold. This 5-bedroom, 2-bathroom home has room for the whole family: 3 bedrooms and a full bathroom on the main floor, plus 2 more bedrooms, a second bathroom, and a large rec room downstairs — built for movie nights, a pool table, or just a place for the kids to spread out. A brand-new kitchen complete with quartz counters and a gas range anchors the main level, and a gas fireplaces in the living room keep things cozy and inviting. Outside, a large detached shop (approx. 24' x 24') means room for the boat, the sleds, the ATVs, or a workshop of your own — because out here, a lot of life happens outdoors. And it really does. Kids ride bikes to Fruitvale Elementary, weekends fill up with games at the ball diamond and soccer field, and Champion Lakes Provincial Park is a short drive away for swimming, paddling, and long summer afternoons. Beaver C
$ 559,000
2451 Cunningham Road, Slocan Park, BC, V0G 2E0 house for sale | Listing ID 10395 | Royal LePage
View photo
House · for sale
$ 649,000
2451 Cunningham Road, Slocan Park, BC, V0G 2E0 house for sale | Listing ID 10395 | Royal LePage
Trail
· House
· Garden · Fireplace · Deck
Trail · House · Garden · Fireplace · Deck
Wow! What a beautiful setting. This large family home, set on a 0.5 acre park-like lot, is ready for you to enjoy in your new season of life. The private backyard is an absolute dream, with a large established garden, a firepit made for entertaining, and plenty of space to play — imagine watching the kids run around while you relax on the deck with a beverage in hand. Speaking of which, the large wrap-around deck has recently been refreshed and is the perfect spot to take it all in! Inside, the main floor holds all 4 bedrooms and both bathrooms, making it the perfect family layout for an established or growing family. The large kitchen is perfectly positioned as the heart of the home, with newer stainless steel appliances, and it flows into a spacious living room with a cozy propane fireplace for a great open-concept feel. Vinyl framed windows and new insulation in the crawl space keeps the main floor cozy and comfortable, and a WETT-certified wood stove adds extra warmth and charm. Th
$ 649,000
120 Richie Road, Rossland, BC, V0G 1Y0 house for sale | Listing ID 10395 | Royal LePage
View photo
House · for sale
$ 1,599,000
120 Richie Road, Rossland, BC, V0G 1Y0 house for sale | Listing ID 10395 | Royal LePage
Trail
· House
· Parking · Fireplace
Trail · House · Parking · Fireplace
Welcome to your dream mountain home near Red Mountain Resort! This elegant custom-built 3-bedroom, 3-bathroom residence offers luxury, comfort on a private 3.5-acre property. Originally built in 2007, the home underwent a major rebuild beginning in 2023, including a brand-new roof and trusses, a stunning chef’s kitchen, and the addition of a beautifully finished 2-bedroom suite above the garage. The heart of the home is the spectacular chef’s kitchen, complete with a large island, quartz countertops, and abundant space for cooking and entertaining. The open-concept living area is filled with natural light and showcases exposed timber beams, vaulted ceilings, and a high-efficiency fireplace, creating a warm and inviting mountain retreat. Additional features include radiant heated concrete floors, natural clay-plastered interior walls, and panoramic views of Red and Granite Mountains. The attached double garage provides ample room for vehicles, outdoor gear, and all your mountain toys. A
$ 1,599,000
6666 Zeeben Road, Ymir, BC, V0G 2K0 house for sale | Listing ID 10395 | Royal LePage
View photo
House · for sale
$ 1,150,000
6666 Zeeben Road, Ymir, BC, V0G 2K0 house for sale | Listing ID 10395 | Royal LePage
Trail
· House
· Fireplace · Deck · Parking
Trail · House · Fireplace · Deck · Parking
On 3 acres, this unique Kootenay property offers a refined blend of craftsmanship and modern convenience. The main residence comprises 5 bedrooms and 2.5 bathrooms, with heated flooring throughout. The living room's vaulted ceilings and large French doors open to a generous deck. The custom kitchen is thoughtfully configured with concrete countertops, while the upstairs 4-piece bathroom offers a spa-like experience. The master bedroom includes a walk-in closet, and the lower level provides a recreation room, two additional bedrooms, a bathroom, and a laundry room. Above the workshop is a beautifully finished 2-bedroom, 1-bathroom Suite, featuring tongue-and-groove detailing, a fireplace, heated floors, and French doors opening onto a covered deck. The quality of the build is evident throughout, from the finishing touches to the overall attention to detail. The property also offers a double carport and is energy-efficient, equipped with a heat pump water heater, 200-amp electrical servi
$ 1,150,000
896 Mchardy Road, Shoreacres, BC, V1N 4P9 house for sale | Listing ID 10396 | Royal LePage
View photo
House · for sale
$ 799,900
896 Mchardy Road, Shoreacres, BC, V1N 4P9 house for sale | Listing ID 10396 | Royal LePage
Trail
· House
· Deck · Air conditioning
Trail · House · Deck · Air conditioning
Waterfront! Welcome to 896 McHardy, where you can enjoy the lifestyle you’ve been dreaming of—private, peaceful waterfront living on the scenic Kootenay River. Sitting on an impressive 4.2 acres in the desirable community of Shoreacres, this comfortable 2–3 bedroom home offers one-level living with a bright, welcoming layout and plenty of room to enjoy the outdoors. From the moment you arrive, you’ll appreciate the beautifully landscaped grounds and the natural beauty of the riverfront setting, with mature trees and space to explore, relax, and entertain. Inside, the home has been thoughtfully updated, including a newer kitchen that brings modern style and functionality, along with key improvements such as a newer furnace/AC, a newer hot water tank, and a newer roof for added peace of mind. Step outside to the newer deck and take in the tranquil river views—perfect for morning coffee, summer evenings, or simply unwinding in a setting that feels like a true retreat. Ideally located betw
$ 799,900
16 Hanna Drive, Trail, BC, V1R 4V6 house for sale | Listing ID 10394 | Royal LePage
View photo
House · for sale
$ 359,000
16 Hanna Drive, Trail, BC, V1R 4V6 house for sale | Listing ID 10394 | Royal LePage
Trail
· House
· Parking · Air conditioning · Cellar
Trail · House · Parking · Air conditioning · Cellar
This move-in-ready home is in the quiet community of Oasis, just minutes from Trail. With 2 bedrooms, 1 bathroom, and 1,368 sqft of total living space, this home combines original character, thoughtful updates and major recent upgrades. The main floor has original wood floors complemented by fresh paint throughout the upper level and new light fixtures. The kitchen is equipped with appliances replaced in 2023, a new hood fan, and the bathroom has been refreshed with a new vanity and bathroom fan. Two windows have also been replaced, along with all new exterior doors. Some of the biggest updates include a furnace and central A/C installed in 2023 and just serviced in 2026, plus on-demand hot water system installed in 2023. The home is serviced by a 100 amp electrical panel. The basement offers additional space and flexibility, while the attached garage/workshop has been improved with an insulated ceiling, additional electrical outlets, LED lighting, and fresh paint. Power has also been
$ 359,000
9309 Station Road, Trail, BC, V1R 4W6 house for sale | Listing ID 10394 | Royal LePage
View photo
House · for sale
$ 1,200,000
9309 Station Road, Trail, BC, V1R 4W6 house for sale | Listing ID 10394 | Royal LePage
Trail
· House
· Garden · Deck · Parking
Trail · House · Garden · Deck · Parking
Welcome to Green Acres-a private country retreat where every window frames nature, every room is filled with light, and every day feels a little like a vacation. Set on nearly three peaceful acres, this custom-built home offers exceptional quality, timeless design, and the rare combination of complete privacy while remaining just minutes from town. The home features soaring ceilings, beautiful hardwood floors, a warm and inviting kitchen, elegant entertaining spaces, a luxurious principal suite, a home theatre, billiards room with custom mural and an oversized garage plus a huge shop. Outside, expansive decks overlook lush lawns, flowering gardens and breathtaking views. Whether you dream of quiet mornings with coffee, entertaining family and friends, keeping a few chickens, this remarkable property offers endless possibilities. Green Acres is more than a home-it is a place where memories are made and nature becomes part of everyday life. (Id: 27)
$ 1,200,000
591 Baerg Road, Castlegar, BC, V1N 4K6 house for sale | Listing ID 10394 | Royal LePage
View photo
House · for sale
$ 749,900
591 Baerg Road, Castlegar, BC, V1N 4K6 house for sale | Listing ID 10394 | Royal LePage
Trail
· House
· Deck
Trail · House · Deck
Looking for a small acerage. Welcome to 591 Baerg Road. This beautiful and spacious 4-bedroom, 3-bath home, set on 2.59 acres in the highly desirable Ootishenia! Offering over 1,800 sq. Ft. of main-floor living, this home features an open-concept living room/dining/kitchen area with vaulted ceilings, a large bright family room with a WETT-certified wood stove (installed in 2017). Step outside to the deck off the dining area! Relax in the generous primary suite complete with a full ensuite, walk-in closet, and a deck to enjoy the morning coffee. Recent and thoughtful upgrades include a new roof (2023), a two-storey addition (2017), septic system (2014), an 8 US-gallon well (2007), and a heat pump for year-round comfort. A barn on the property provides additional storage, making this an ideal option for anyone seeking a small acreage close to all amenities—add this one to your list! (Id: 27)
$ 749,900

Get email alerts

Don't miss out: be the first to know about new properties

The alert was correctly created

On subscribing you accept the conditions of use and the privacy policy
Alert
Receive new ads in your inbox
Save this search
Receive alerts for new listings

We'll send you an email when we have new properties for: "Properties for sale in Trail"

The alert was correctly created

Kelowna
West Kelowna
Get email alerts and be the first to see new listings
Required field
On subscribing I accept the terms of the privacy policy
Perfect! You'll soon start receiving new listings via email
Alert
Receive an email when we have new ads for Properties for sale in Trail
Save this search
Filters

Bedrooms

Area (sq.ft)

sq.ft
sq.ft

Price

$
$

Filter by property type

Bathrooms

Clear all filters
Receive notifications when new entries are published.