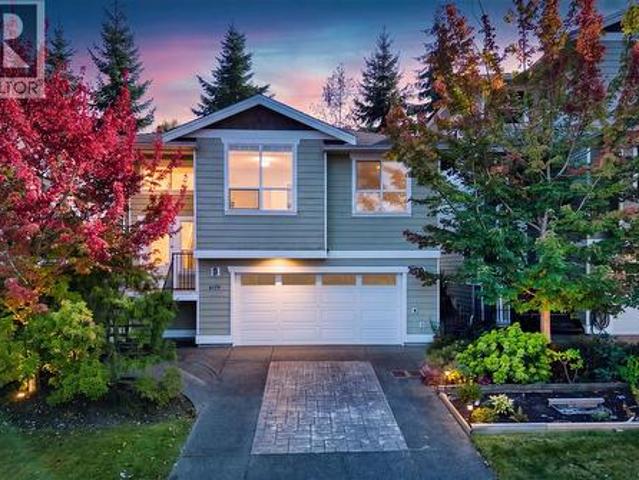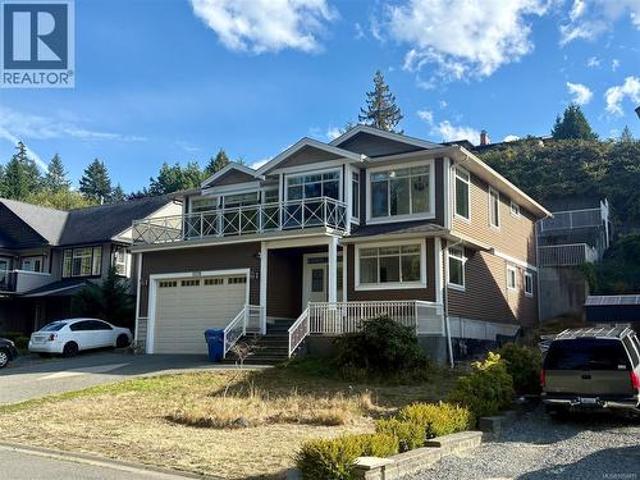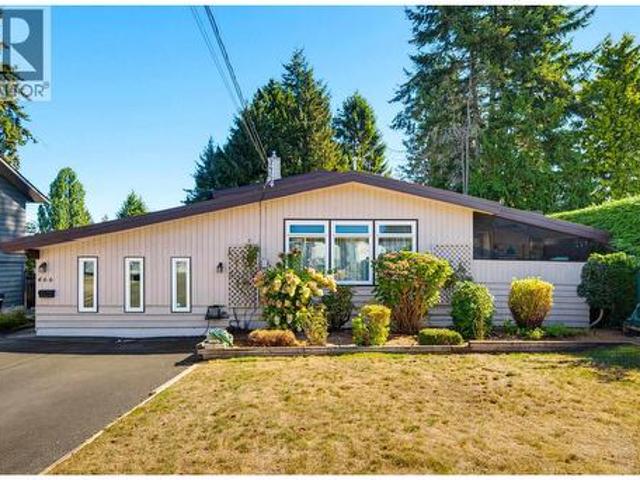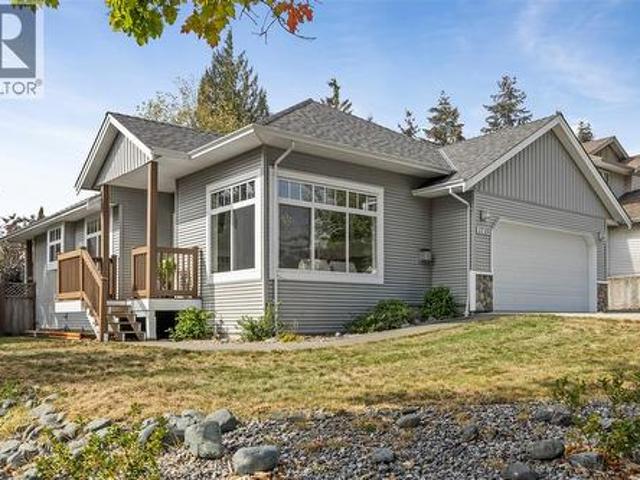
3,365 houses for sale in Tree Island

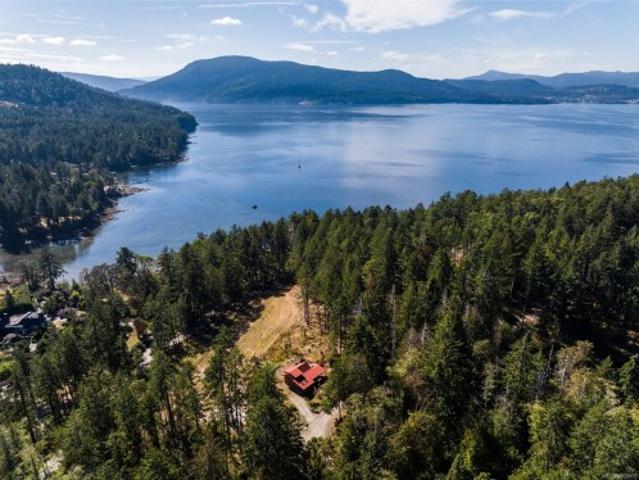
436 Hemlock Ave, Gabriola Island, BC, V0R 1X1 house for sale | Listing ID 1049 | Royal LePage
View photo
House · for sale
$ 619,000
436 Hemlock Ave, Gabriola Island, BC, V0R 1X1 house for sale | Listing ID 1049 | Royal LePage
Tree Island
· House
· Deck
Tree Island · House · Deck
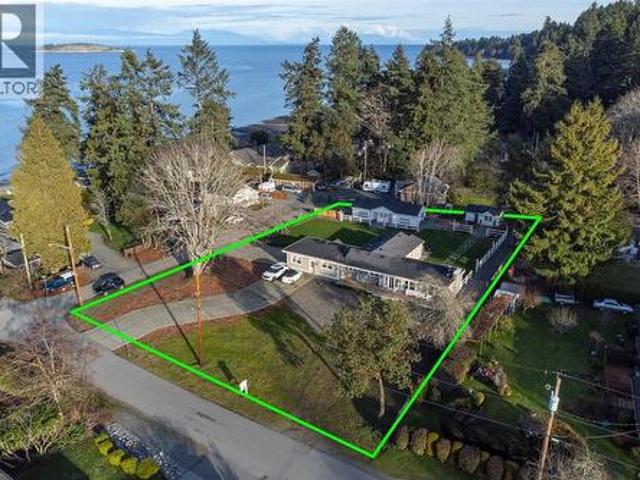
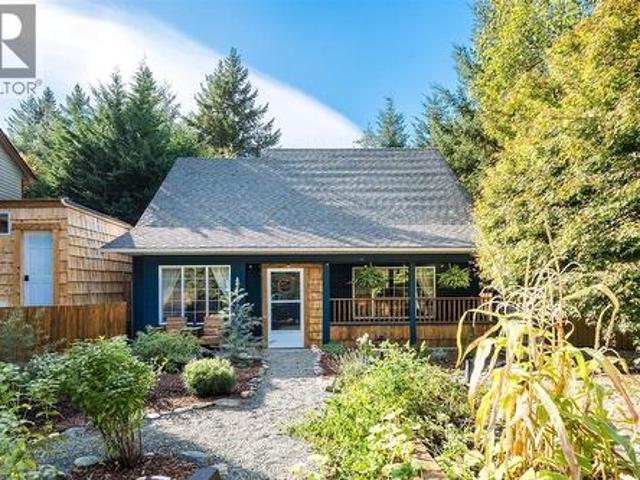
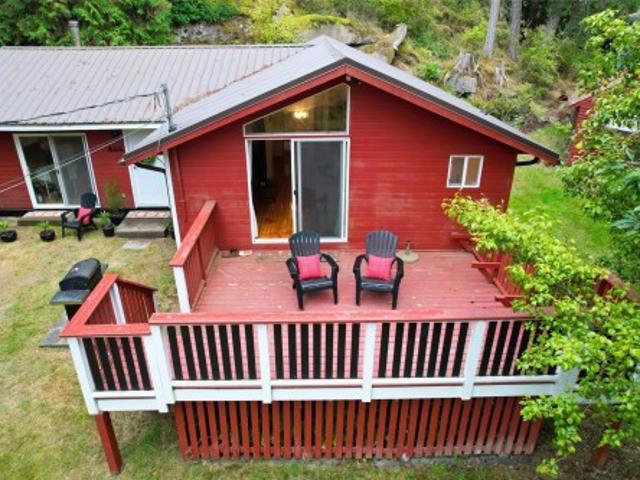
Charming and thoughtfully updated home in a quiet, natural setting. Nestled among ferns, cedars, and fruit trees, this property offers a peaceful retreat and plenty of updates. The home features two bedrooms, plus a versatile third room with laundry located in the closet, which can be used as a laundry room, 3rd bedroom, den, or flex space. The heart of the home is the new, spacious white kitchen, complete with new appliances and a bright, fresh feel. Sliding glass doors from the living area lead to a large front deck, creating the perfect spot to enjoy your morning coffee in a peaceful setting. Recent updates include a heat pump, triple-pane windows, added crawl-space insulation, a new well controller, a new kitchen and appliances, and lighting throughout. Conveniently located just a short drive from the Berry Point area, village core, and nearby walking trails, this is a wonderful opportunity to enjoy a quiet island lifestyle with modern updates and flexible living space
$ 619,000
110 813 Oakhills Vista, Nanaimo, BC, V9R 0A3 house for sale | Listing ID 1050 | Royal LePage
View photo
House · for sale
$ 649,900
110 813 Oakhills Vista, Nanaimo, BC, V9R 0A3 house for sale | Listing ID 1050 | Royal LePage
Tree Island
· House
· Deck · Parking
Tree Island · House · Deck · Parking
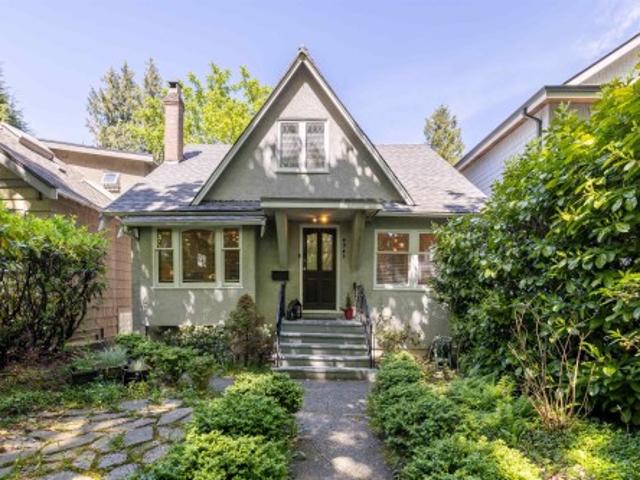
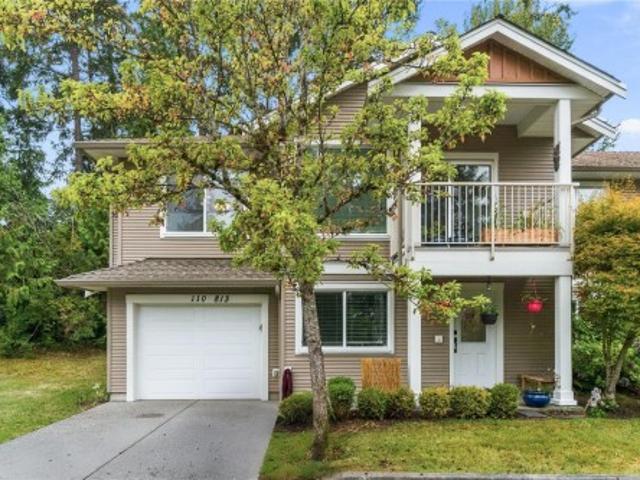
Room to grow, space to relax, and a location you’ll love! This spacious 5-bedroom, 3-bathroom townhouse offers approximately 1,960 sq. Ft. of comfortable living, plus a garage. Set in a wonderful location near Colliery Dam, enjoy walking trails and nature right outside your back door, while Quality Foods is just a 10-minute walk away. The bright main level features an open-concept design with 9-ft ceilings, two bedrooms, a 4-piece bathroom, and a generous primary suite with a walk-in closet and ensuite. Downstairs offers two additional bedrooms, a family room, laundry, and another 4pc bathroom, perfect for family or guests. Outside enjoy your deck for outdoor lover. Whether you’re a growing family or a downsizer looking for more room, this home offers the space and flexibility you’ve been searching for. Come take a look, you’ll be glad you did!
$ 649,900
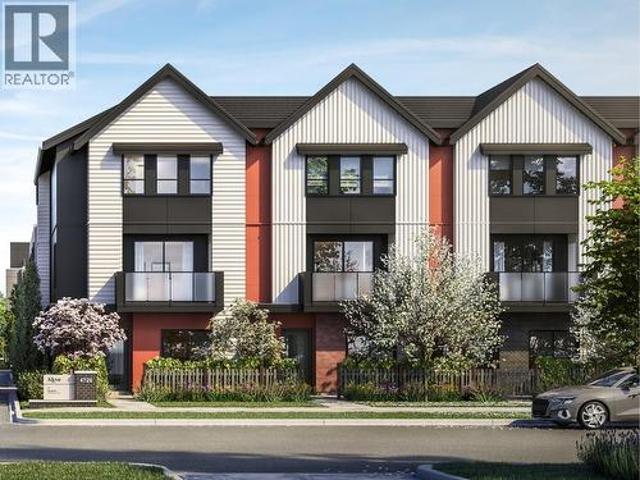
11 7300 Ledway Road, Richmond, BC, V7C 4N9 townhouse for sale | Listing ID R3168 | Royal LePage
View photo
Townhouse · for sale
$ 879,000
11 7300 Ledway Road, Richmond, BC, V7C 4N9 townhouse for sale | Listing ID R3168 | Royal LePage
Tree Island
· Townhouse
· Garden · Deck
Tree Island · Townhouse · Garden · Deck
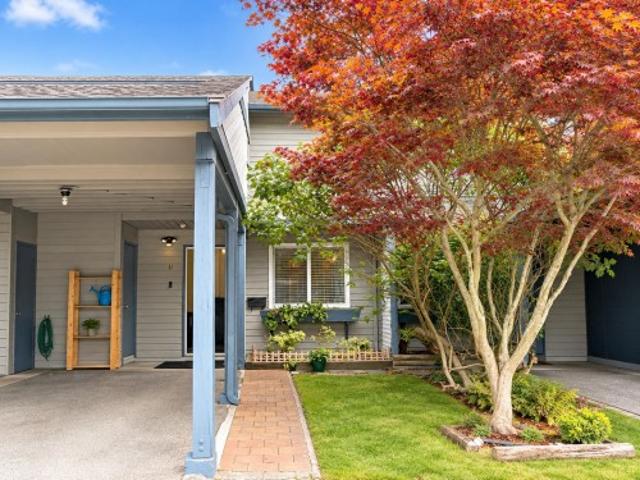
Welcome to Laurelwood Gardens, an established 33-home townhome community in desirable West Richmond. This 3-bedroom, 2-bath, two-level home offers a functional layout with generous living space, a private fenced yard, upper-level deck and excellent storage throughout. Set within a quiet, low-density strata surrounded by mature greenery, this is an opportunity to create a home that suits your own style. Ideally located near McKay Elementary, Burnett Secondary, parks, transit, Thompson Community Centre and the shops and everyday conveniences of Blundell Centre. A well-connected Richmond location offering space, privacy and the convenience of schools, recreation and amenities close to home
$ 879,000
8030 Trans Canada Hwy, Duncan, BC, V9L 3R9 house for sale | Listing ID 1050 | Royal LePage
View photo
House · for sale
$ 1,100,000
8030 Trans Canada Hwy, Duncan, BC, V9L 3R9 house for sale | Listing ID 1050 | Royal LePage
Tree Island
· House
· Deck
Tree Island · House · Deck
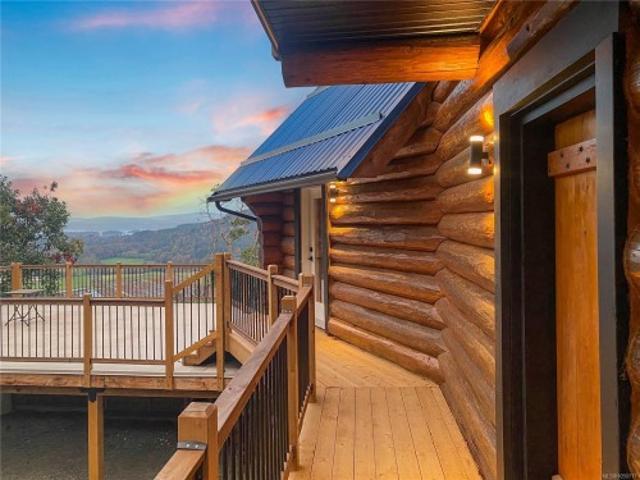
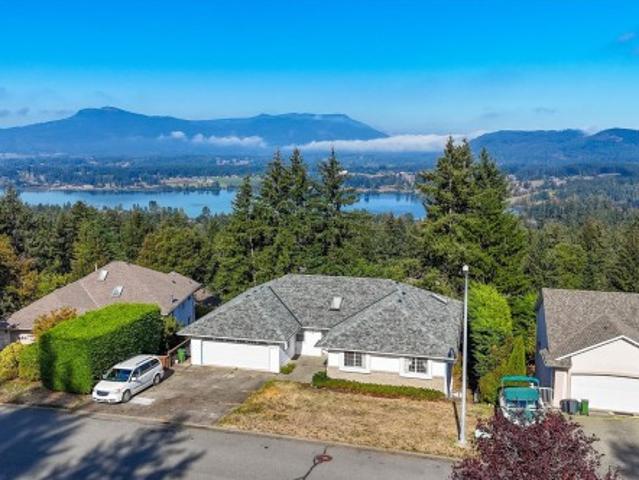
Perched high above Vancouver Island on 16+ private acres, this beautifully updated log home captures sweeping views across forested valleys to the ocean and distant mountains. Blending West Coast character with modern comfort, the 3-bedroom, 2.5-bath home features soaring vaulted ceilings, hardwood floors and a warm, open-concept main level designed around the incredible outlook. The kitchen offers quartz countertops, maple cabinetry and custom finishes, flowing into the living and dining areas and onto expansive outdoor decks. Upstairs, the primary suite is a true retreat with a spa-inspired ensuite and freestanding soaker tub overlooking the valley and ocean beyond. The lower level provides two additional bedrooms, a 4-piece bath and spacious den. With over 16 acres to enjoy, exceptional privacy, expansive outdoor living and revenue potential, this is a rare opportunity to own a truly unique piece of Vancouver Island
$ 1,100,000
3645 Sunrise Pl, Nanaimo, BC, V9T 2S7 house for sale | Listing ID 1050 | Royal LePage
View photo
House · for sale
$ 750,000
3645 Sunrise Pl, Nanaimo, BC, V9T 2S7 house for sale | Listing ID 1050 | Royal LePage
Tree Island
· House
· Garden · Deck
Tree Island · House · Garden · Deck
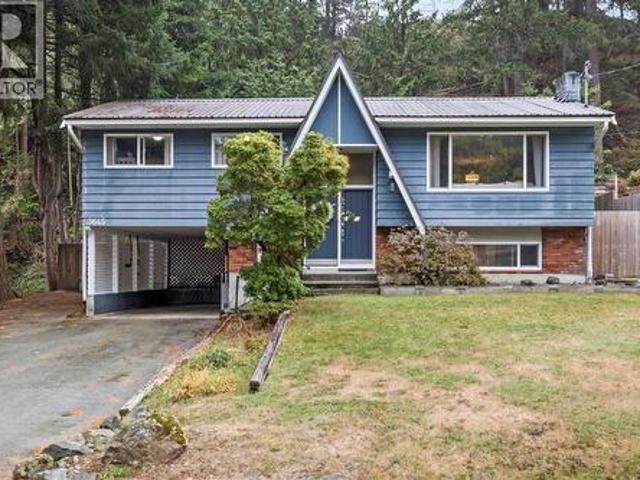
Welcome to this well-maintained split-entry home in the sought-after Uplands area, offering 3 beds and 2 baths on a generous 0.24-acre lot. The home features updated laminate flooring, a renovated 4-piece bathroom, and a bright, comfortable layout. Downstairs offers a versatile bonus room, den, a 3-piece bath & plenty of storage space for added flexibility. Step outside to enjoy the spacious new deck & partially fenced yard (fence 2023), creating a great space for relaxing, entertaining, children, or pets. Additional updates include a metal roof, vinyl windows, electric furnace, heat pump, hot water tank, & 200-amp electrical panel. Ideally located w/in walking distance to Uplands Elementary & Wellington Secondary, and close to Country Club Centre, Nanaimo North Town Centre, shopping, dining, parks, & everyday amenities. A wonderful opportunity to enjoy a well-connected Uplands neighbourhood with plenty of space inside and out. Data & measurements are approximate. Verify if important
$ 750,000
1940 Emma Way, Nanaimo, BC, V9X 1H4 house for sale | Listing ID 1050 | Royal LePage
View photo
House · for sale
$ 949,900
1940 Emma Way, Nanaimo, BC, V9X 1H4 house for sale | Listing ID 1050 | Royal LePage
Tree Island
· House
· Patio · Garden · Office room · Fireplace
Tree Island · House · Patio · Garden · Office room · Fireplace
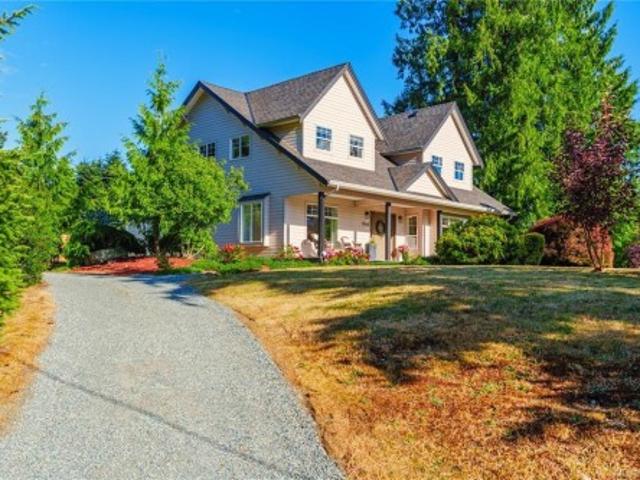
Welcome to this custom-built family home set on a sunny. 5 acre corner lot in Cedar, where mountain views & peaceful surroundings create the perfect backdrop for everyday living. The bright main floor feat. Hardwood floors, large windows & a welcoming living room with an updated gas fireplace, custom built-ins & beautiful Moroccan tile accents. The kitchen flows seamlessly into the dining & living areas, making it ideal for gathering with family and friends. The spacious primary suite offers a cozy sitting nook, walk-in closet, & ensuite with a freestanding tub & separate shower. A second bedroom & full bath complete the main level. Upstairs, two additional bedrooms, a full bathroom, and a large bonus room perfect for a playroom, media room, or home office. Outside, enjoy the fully fenced southwest-facing yard with a stone patio, fire pit, garden beds, chicken coop, & mature fruit trees. Close proximity to schools, shopping, & amenities, this is a property you'll love coming home to
$ 949,900
6179 Strathcona Pl, Nanaimo, BC, V9T 0A1 house for sale | Listing ID 1050 | Royal LePage
View photo
House · for sale
$ 699,900
6179 Strathcona Pl, Nanaimo, BC, V9T 0A1 house for sale | Listing ID 1050 | Royal LePage
Tree Island
· House
· Patio · Office room · Fireplace · Parking
Tree Island · House · Patio · Office room · Fireplace · Parking
This spacious townhome feels like a single-family home, with low strata fees and an amazing North Nanaimo location that is close to everything. Inside, 10 ft ceilings and oversized windows flood the great room with natural light. The kitchen was made for gathering: granite counters, wood cabinets, stainless steel appliances, and a gas range. The main floor is built for real life. The primary suite is a retreat with a walk-in shower, separate soaker tub, walk-in closet, and direct access to your private patio. You also get a second bedroom, a bright office/den that works perfectly as bedroom 4, and in-suite laundry. Cozy up to the gas fireplace in winter, then stay comfortable year-round with the efficient heat pump. Downstairs adds even more flexibility: a guest bedroom, full bathroom, sitting area, a large crawl space/storage, and an enclosed garage. Outside, the landscape design gives you privacy and easy living. Space is getting harder to find. Come see it today!
$ 699,900
5739 Bradbury Rd, Nanaimo, BC, V9T 0B6 house for sale | Listing ID 1050 | Royal LePage
View photo
House · for sale
$ 899,000
5739 Bradbury Rd, Nanaimo, BC, V9T 0B6 house for sale | Listing ID 1050 | Royal LePage
Tree Island
· House
· Garden · Parking
Tree Island · House · Garden · Parking
Exceptional value in North Nanaimo! Tucked on a quiet no-through road fronting a lush greenbelt for total privacy, this 2011 custom home offers 3,080 sq. Ft. of bright living. The grand upper stairway opens to an expansive open-concept living area with soaring vaulted ceilings framing peaceful forest views and distant ocean vistas. The main level features a refreshed kitchen with brand-new cabinets & quartz counters, plus 3 bedrooms including a generous primary with a modern ensuite (brand-new vanity, quartz counter, jetted tub & sep shower). Step out back to a brand-new sundeck and terraced yard with stairs leading to elevated ocean views and garden beds. Downstairs, the main home enjoys a massive 20'x11' flex room with ocean-view windows, plus an adjacent laundry with toilet rough-in for an easy future bath. The 750 sq.ft. 2-bed legal suite enjoys its own private front yard, ensuring privacy for all. Includes on-demand gas hot water, 4-ton heat pump & garage. Priced to sell!
$ 899,000
466 55 Street, Tsawwassen, BC, V4M 3J7 house for sale | Listing ID R3169 | Royal LePage
View photo
House · for sale
$ 1,255,000
466 55 Street, Tsawwassen, BC, V4M 3J7 house for sale | Listing ID R3169 | Royal LePage
Tree Island
· House
Tree Island · House
Welcome to Pebble Hill, where space, lifestyle and location come together. This generously sized 5-bedroom family home is set on a large, flat 9,192 sq. Ft. (RD3 zoned) in a quiet, established and family-friendly neighbourhood. With multiple living areas and plenty of room for everyone, the flexible layout is ideal for growing or multi-generational families. Total 2849 sq.ft. Enjoy abundant outdoor space for children, pets, gardening and entertaining, along with more potential under the current OCP. Close to schools, beaches, parks, golf, transit and Tsawwassen Town Centre!
$ 1,255,000
1715 Country Hills Dr, Nanaimo, BC, V9X 1X5 house for sale | Listing ID 1049 | Royal LePage
View photo
House · for sale
$ 769,900
1715 Country Hills Dr, Nanaimo, BC, V9X 1X5 house for sale | Listing ID 1049 | Royal LePage
Tree Island
· House
· Garden · Deck · Parking
Tree Island · House · Garden · Deck · Parking
Bright and move in ready, this 1,360 sq ft. 3 bedroom, 2 bath rancher offers comfortable one level living on a private corner lot. The living room is filled with natural light, while the primary bedroom features a walk in closet and convenient ensuite. Recent improvements include a new roof, hot water tank, heat pump, updated flooring, interior paint, front and back decks and more. Out back, enjoy a fully fenced yard with added privacy and space to relax or garden, plus RV parking! Located in Chase River, the home is close to parks and amenities with the bonus of access to hiking & biking trail system just down the street!
$ 769,900
2275 Bonaccord Drive, Vancouver, BC, V5P 2N8 house for sale | Listing ID R3169 | Royal LePage
View photo
House · for sale
$ 2,399,000
2275 Bonaccord Drive, Vancouver, BC, V5P 2N8 house for sale | Listing ID R3169 | Royal LePage
Tree Island
· House
· Garden · Office room · Air conditioning · Cellar
Tree Island · House · Garden · Office room · Air conditioning · Cellar
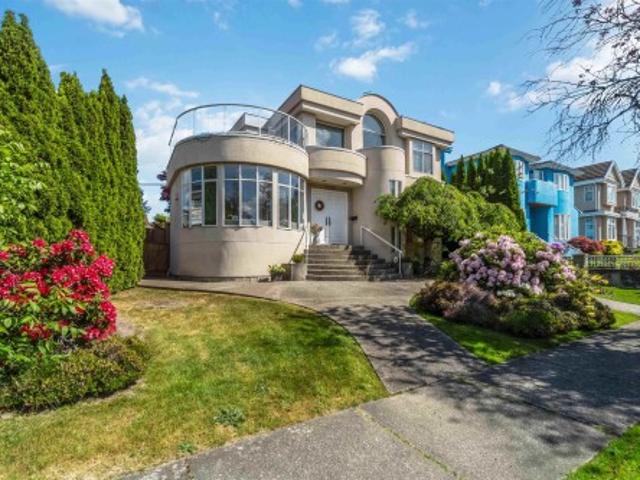
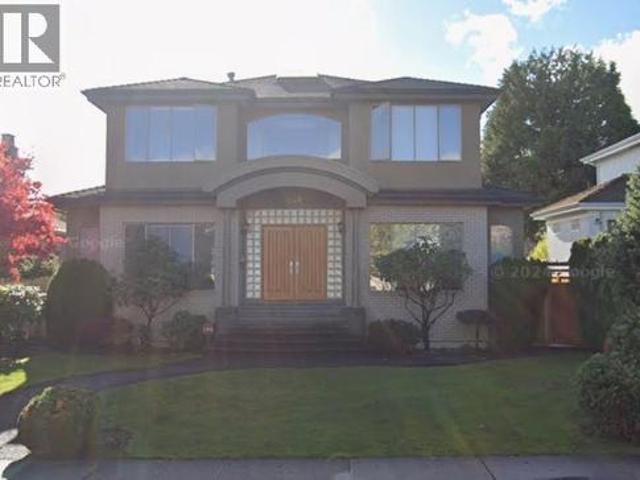
Custom-designed corner-lot family home on a quiet, cherry blossom-lined street in prime Fraserview. This inviting 3-storey residence offers over 3,100 sq. Ft. of living space and features a grand 25-foot-high foyer ceiling, a spacious living room with expansive round-shaped windows, and multiple skylights that fill the home with natural light. The open-concept kitchen, surrounded by windows, includes a wet bar and French doors leading to the backyard, perfect for entertaining. The huge sundeck adjacent to the primary bedroom offers panoramic views of the mountains and Richmond. Recently upgraded with a new heat pump providing both A/C and heating. The home features 4 bedrooms and 4 bathrooms, a large living room, a dedicated office, and an enormous crawl space in the basement
$ 2,399,000
7128 Benwaldun Rd, Lantzville, BC, V0R 2H0 house for sale | Listing ID 1050 | Royal LePage
View photo
House · for sale
$ 1,499,900
7128 Benwaldun Rd, Lantzville, BC, V0R 2H0 house for sale | Listing ID 1050 | Royal LePage
Tree Island
· House
· Office room · Fireplace
Tree Island · House · Office room · Fireplace
Discover a thoughtfully renovated French farmhouse-style rancher in sought-after Lower Lantzville, just steps from the ocean. Set on a. 71-acre corner lot, this 2,256 sqft home offers 3 bedrooms and 1 bathroom, plus a separate 2-bedroom, 1-bathroom living space for extended family, guests, or added flexibility. Inside, faux beams and vaulted ceilings bring European farmhouse character to the kitchen, dining, and living areas, creating a warm, welcoming setting for everyday life and entertaining. Outside, mature landscaping and fruit trees complement the peaceful, country-style setting. The detached rear studio building is a standout feature, offering a bright, flexible space perfect for an art studio, home office, or creative workspace with a natural gas fireplace. Anticipated future sewer servicing may offer long-term development potential; buyers should make their own inquiries and verify all details. Data and measurements are approximate and should be verified if important
$ 1,499,900
1809 Pritchard Rd, Cowichan Bay, BC, V0R 1N1 Luxury House for sale | Listing ID 1049 | Royal LePage Carriage Trade Luxury Properties
View photo
House · for sale
$ 2,149,000
1809 Pritchard Rd, Cowichan Bay, BC, V0R 1N1 Luxury House for sale | Listing ID 1049 | Royal LePage Carriage Trade Luxury Properties
Tree Island
· House
· Garden · Office room · Deck
Tree Island · House · Garden · Office room · Deck
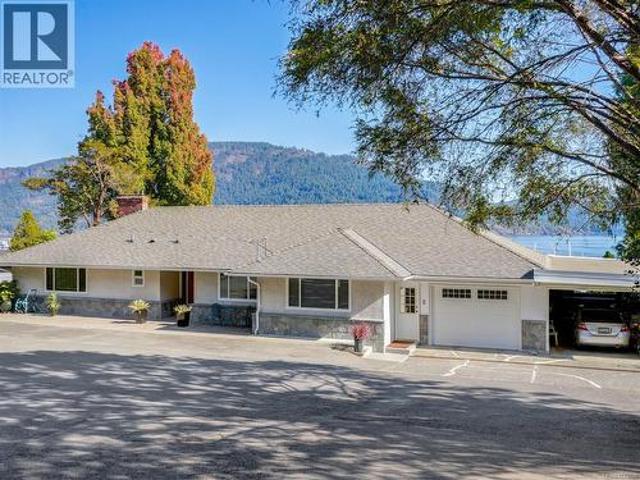
A remarkable Cowichan Bay property offering breathtaking ocean views, privacy & over an acre of beautifully established grounds. Held by the same family for more than 80 years, this special 1.16 acre property enjoys a commanding position above the bay, surrounded by mature landscaping & manicured gardens. The well-maintained 4bed, 2bth home features a spacious living room with large picture windows capturing the spectacular views. The kitchen opens to a partially covered east facing deck. Perfect for morning coffee overlooking the water. A detached 1148 sqft 2bed cottage with loft offers excellent versatility & is currently used as office space. Potential for subdivision adds future possibilities. Nearby trails connect to Cross Roads Centre and the marinas, shops & restaurants of Cowichan Bay. A truly special property offering space, history, privacy & an unforgettable outlook. Opportunity for a 2nd neighbouring property as well. Call for details
$ 2,149,000
28 4408 Cormorant Way, Tsawwassen, BC, V4M 0E9 townhouse for sale | Listing ID R3168 | Royal LePage
View photo
Townhouse · for sale
$ 799,000
28 4408 Cormorant Way, Tsawwassen, BC, V4M 0E9 townhouse for sale | Listing ID R3168 | Royal LePage
Tree Island
· Townhouse
· Patio · Office room · Swimming pool · Parking · Air conditioning
Tree Island · Townhouse · Patio · Office room · Swimming pool · Parking · Air conditioning
Rarely available corner townhome offering exceptional privacy, natural light and a desirable location within sought-after Boardwalk. This 3-bedroom, 3-bathroom home features a bright open-concept main floor with laminate flooring, a timeless white kitchen, quartz countertops, stainless steel appliances and access to a south-facing patio—perfect for family dinners and entertaining. Wool carpeting in all bedrooms and A/C provide year-round comfort. Benefit from two visitor parking stalls beside the home, plus a welcoming front patio. The two-car garage offers ample storage, a window and versatile flex space with potential for a home office. Enjoy resort-style amenities including an outdoor pool, hot tub, two clubhouses, fitness center, indoor kids’ play area and multiple outdoor playgrounds
$ 799,000
3668 Princess Ave, Cobble Hill, BC, V0R 1L3 house for sale | Listing ID 1050 | Royal LePage
View photo
House · for sale
$ 735,000
Updated
3668 Princess Ave, Cobble Hill, BC, V0R 1L3 house for sale | Listing ID 1050 | Royal LePage
Tree Island
· House
· Garden · Fireplace · Parking
Tree Island · House · Garden · Fireplace · Parking
Cute, cozy, and perfectly located! This charming 3-bedroom, 2-bathroom home sits on a gorgeous corner lot, with one bedroom conveniently located on the main level. Thoughtful upgrades include fresh paint, new carpeting, and new flooring upstairs, while the kitchen features stainless steel appliances. A heat pump keeps the home comfortable year-round, and a new gas hookup offers the opportunity to add a fireplace (subject to municipal permitting) Enjoy easy indoor-outdoor living with a newly fenced yard, fresh landscaping, raised garden beds, and ample parking. The thoughtfully planted yard includes a columnar apple tree, Arbequina olive, sea buckthorn, haskaps, salal, and Romance-series cherries (Romeo & Juliet). Step outside to Cobble Hill Mountain’s incredible trails, or stroll up to the village for dinner at the pub. A wonderful home, a fantastic location, and Cowichan Valley living at its best!
$ 735,000
4343 11Th Avenue, Vancouver, BC, V6R 2L9 house for sale | Listing ID R3169 | Royal LePage
View photo
House · for sale
$ 1,999,000
4343 11Th Avenue, Vancouver, BC, V6R 2L9 house for sale | Listing ID R3169 | Royal LePage
Tree Island
· House
· Terrace · Fireplace · Deck
Tree Island · House · Terrace · Fireplace · Deck
Rarely available three floor character home in Point Grey. This property boasts an ideal blend of family comfort and investment potential. The well-maintained 5-bedroom, 3-bathroom home is surrounded by gardens and a charming private terrace. Functional layout features two generously size bedrooms and a bathroom upstairs, complemented by another bedroom on the main floor. Rich oak hardwood floors adorn the main level, where a cozy-burning fireplace graces the living room, a separate dining room invites gatherings, and a bright kitchen with an eating area leads to a spacious deck overlooking the private backyard. The lower level accommodates two bedrooms with a separate private entrance, complete with an eating area and laundry facilities, licensed short term rental generating great income
$ 1,999,000
50 473 B Street, Delta, BC, V4K 3L1 townhouse for sale | Listing ID R3168 | Royal LePage
View photo
Townhouse · for sale
$ 888,888
50 473 B Street, Delta, BC, V4K 3L1 townhouse for sale | Listing ID R3168 | Royal LePage
Tree Island
· Townhouse
· Balcony · Parking
Tree Island · Townhouse · Balcony · Parking
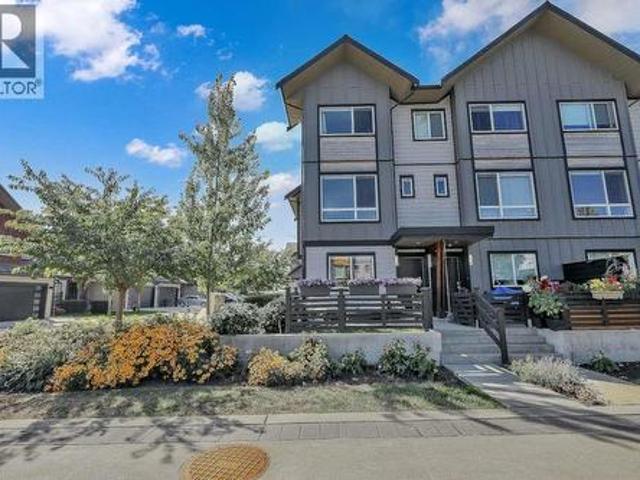
Smart design meets everyday comfort at SKYE Townhomes! This brand-new 3-bedroom, 3-bath C Plan offers 1,249 sq. Ft. of bright, thoughtfully designed living. The open-concept main floor features a gourmet kitchen with a 10’ island, quartz countertops, premium cabinetry, pantry and Fisher & Paykel appliances. Enjoy air conditioning, laminate flooring throughout, a private balcony and a spacious tandem garage with EV charging rough-in. Ideally located beside Holly Park and Holly Elementary, with convenient access to Ladner Village, Hwy 17, Hwy 99, Richmond, YVR and Tsawwassen Mills. Backed by a 2-5-10 new-home warranty. Presentation Centre open Mon–Fri 1–4 PM and Sat–Sun 12–5 PM
$ 888,888
6033 Chippewa Rd, Duncan, BC, V9L 5P5 house for sale | Listing ID 1050 | Royal LePage
View photo
House · for sale
$ 1,150,000
6033 Chippewa Rd, Duncan, BC, V9L 5P5 house for sale | Listing ID 1050 | Royal LePage
Tree Island
· House
· Parking · Deck
Tree Island · House · Parking · Deck
Spacious 5 bed, 3 bath home with 3,321 sq ft of finished living space in an executive neighbourhood in the beautiful Cowichan Valley. Enjoy mountain views and excellent nearby hiking and biking trails. The main level offers 3 bedrooms, a bright kitchen and generous living areas opening to a large deck. The walk-out lower level features a second kitchen, bedroom and deck, offering flexible space for multigenerational living, teens, guests or a live-in caregiver. Buyer to verify suitability and requirements for use as a legal suite. Easy-access driveway with ample parking plus a double garage. Large workshop, generous storage and crawl space provide plenty of room for hobbies and gear. All Poly-B plumbing has been replaced. Close to a well-regarded elementary school and abundant outdoor recreation. Estate sale
$ 1,150,000
2833 Woodcroft Pl, Shawnigan Lake, BC, V8H 2E4 house for sale | Listing ID 1050 | Royal LePage
View photo
House · for sale
$ 2,799,900
2833 Woodcroft Pl, Shawnigan Lake, BC, V8H 2E4 house for sale | Listing ID 1050 | Royal LePage
Tree Island
· House
· Patio · Office room · Sauna · Parking · Swimming pool · Gym
Tree Island · House · Patio · Office room · Sauna · Parking · Swimming pool · Gym
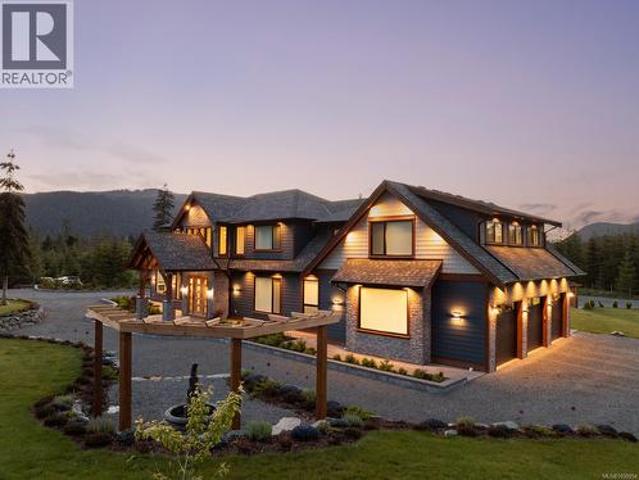
Welcome to 2833 Woodcroft, a 2021 built luxury estate on 2.5 acres near Shawnigan Lake. Beyond the gates, immaculate landscaping frames a home where every finish was chosen with intention. A 22 foot vaulted entry and oversized windows flood the main level with light. The chefs kitchen anchors the home with premium appliances and a statement copper hood, flowing into the dining and living spaces. A 16 foot patio door opens to an outdoor kitchen for easy entertaining. Main floor also offers an office, powder room, laundry, and a serene primary suite with walk in closet and spa ensuite, plus an attached triple garage. Upstairs are three bedrooms, a full bathroom, a high end theatre room, rec room, and gym. Extras include custom millwork, Control4 smart home, putting green, hot tub, steam shower, sauna, cold plunge, and full fencing with gates + more! A 2,200 sq ft detached garage with its own bathroom completes the package, minutes to trails, the Kinsol Trestle, and river or lake swims
$ 2,799,900
2065 Sanders Rd, Nanoose Bay, BC, V9P 9C2 Luxury House for sale | Listing ID 1050 | Royal LePage Carriage Trade Luxury Properties
View photo
House · for sale
$ 2,999,000
2065 Sanders Rd, Nanoose Bay, BC, V9P 9C2 Luxury House for sale | Listing ID 1050 | Royal LePage Carriage Trade Luxury Properties
Tree Island
· House
· Fireplace
Tree Island · House · Fireplace
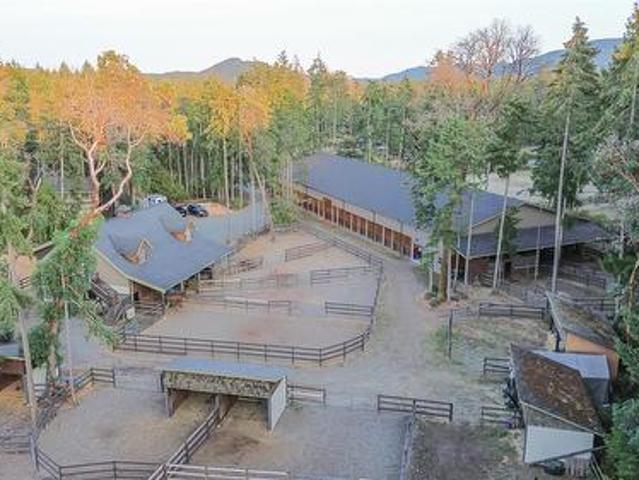
EXCEPTIONAL Equestrian Estate in Nanoose Bay’s sought after Rocking Horse neighborhood, w/ a short hack to an extensive trail system. The custom 4165 sq. Ft. 3-bedroom home w/ flex space features a show-stopping great room w/soaring cathedral ceiling, timber beams, rock fireplace & abundant natural light. Chef’s kitchen w/ granite counters, island & eating bar, 6-burner gas stove, wine fridge & premium appliances. Primary suite w/ fireplace, walk-in closet & spa-like ensuite. Equestrian amenities include a 144’ x 70’ covered arena, outdoor arena, 4 stalls w/ walk-out paddocks, 2nd 4 stall barn w/ paddocks, tack room, wash stall, feed room, hay/equipment storage, riding trail + paddocks & shelters, separate pasture area, providing room for 12 horses. Over-height 2-bay shop w/ flex space above + a stunning suite with excellent income/guest potential. 5.26 acres w/Farm status, underground power, 2 driveways + more. Measurements are approximate, verify if important. GST applies
$ 2,999,000
976 Lands End Rd, North Saanich, BC, V8L 5L3 house for sale | Listing ID 1050 | Royal LePage
View photo
House · for sale
$ 2,495,000
976 Lands End Rd, North Saanich, BC, V8L 5L3 house for sale | Listing ID 1050 | Royal LePage
Tree Island
· House
· Deck
Tree Island · House · Deck
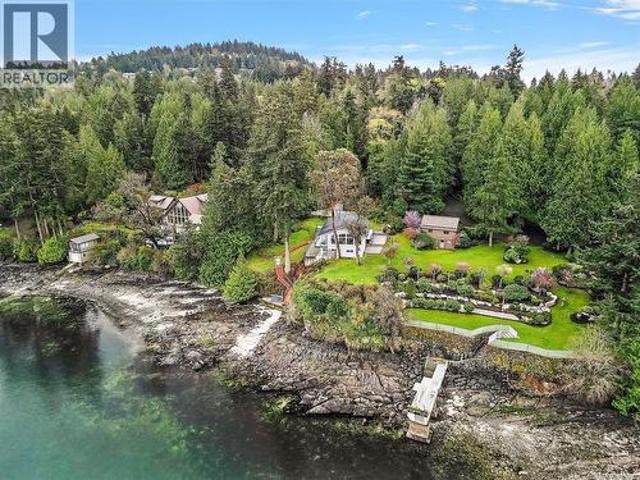
Welcome to your own slice of waterfront paradise! This 1.25 acre property offers breathtaking 180 ocean views & a rare private sandy beach—perfect for kayaking or enjoying a refreshing cold plunge. A convenient buoy sits just offshore, ready for your boat. Surrounded by nature, you’ll love the abundance of wildlife, majestic eagles, & unforgettable sunsets. Lovingly held by one family for over 50 years, the cottage was completely rebuilt from the foundation up in 2012, blending timeless charm with modern comfort. Main level features hardwood floors a chef's kitchen with crisp white shaker cabinets, granite counters & island, stone surround wood FP & primary bedroom. Lower level includes 2 more bedrooms (no closets) plus a large rec/bonus room—ideal for family & guests. With over 1,900 sq ft of deck, you can follow the sun or relax in the shade all day long. Private, peaceful, & truly special—this is a rare opportunity to own a spectacular waterfront retreat. Subdivision potential
$ 2,495,000
328 26Th Avenue W, Vancouver, BC, V5Y 2J9 house for sale | Listing ID R3169 | Royal LePage
View photo
House · for sale
$ 3,128,000
328 26Th Avenue W, Vancouver, BC, V5Y 2J9 house for sale | Listing ID R3169 | Royal LePage
Tree Island
· House
· Garden · Parking · Cellar
Tree Island · House · Garden · Parking · Cellar
Rare opportunity in the heart of Vancouver! Welcome to 328 W 26th Ave. A stunning family home that truly has it all. Six spacious bedrooms. Most with their own private ensuite. Giving your family space and room to breathe. The basement, with its own separate entrance, is ideal as a mortgage helper. Park three cars with ease in the triple garage, then step outside into your own private paradise: a tranquil Japanese garden that turns your backyard into a daily escape. Just two blocks to the SkyTrain and a short stroll to both Queen Elizabeth Park and Riley Park. Homes like this don't come around often. Come see why this is the one you've been waiting for! Virtual tour: Open house Sat/Sun Sept 26/27 2pm. 4pm
$ 3,128,000
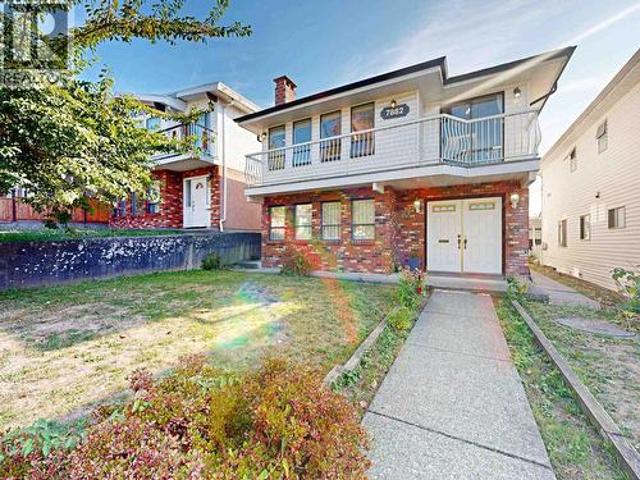
7882 Windsor Street, Vancouver, BC, V5X 4A8 house for sale | Listing ID R3169 | Royal LePage
View photo
House · for sale
$ 1,798,000
7882 Windsor Street, Vancouver, BC, V5X 4A8 house for sale | Listing ID R3169 | Royal LePage
Tree Island
· House
· Deck
Tree Island · House · Deck
Well-kept 1985 home in a prime South Vancouver neighborhood, combining generous living space, income potential and a highly convenient location. Enjoy a sunny southern view from the front deck. The spacious main residence offers 3 bedrooms plus a den upstairs and over 1,550 sq. Ft. of living space. The main kitchen has been upgraded with granite countertops, while a new roof installed last year adds peace of mind. On the main floor, two mortgage-helping rental units—a 1-bedroom suite and a 2-bedroom suite—offer excellent flexibility for extended family or rental income. A great opportunity for homeowners and investors alike, conveniently located near shopping, transit, schools, parks and everyday amenities. Open house sept 26th(sat). 27th(Sun) 2-4pm!
$ 1,798,000
370/400 Baker Rd, Salt Spring, BC, V8K 2N5 house for sale | Listing ID 1050 | Royal LePage
View photo
House · for sale
$ 3,500,000
370/400 Baker Rd, Salt Spring, BC, V8K 2N5 house for sale | Listing ID 1050 | Royal LePage
Tree Island
· House
Tree Island · House
A rare opportunity to create an exceptional private estate or multi-home retreat on 10.75 acres, just 4 km from Ganges. TWO SEPARATE TITLES, each fully serviced and zoned for a residence, cabin and studio, offer remarkable flexibility for an extended-family compound, guest accommodations or legacy estate. An established vineyard, picturesque pond and spectacular ocean-view building sites create an extraordinary setting. The property has community water, registered septic systems, plus a high-producing well, licensed irrigation pond and new water-treatment facility. A charming cottage at 400 Baker overlooks the vineyard—ideal for owners, guests or a caretaker while building. Golf, beaches and extensive walking trails are moments away. A truly rare Salt Spring opportunity
$ 3,500,000
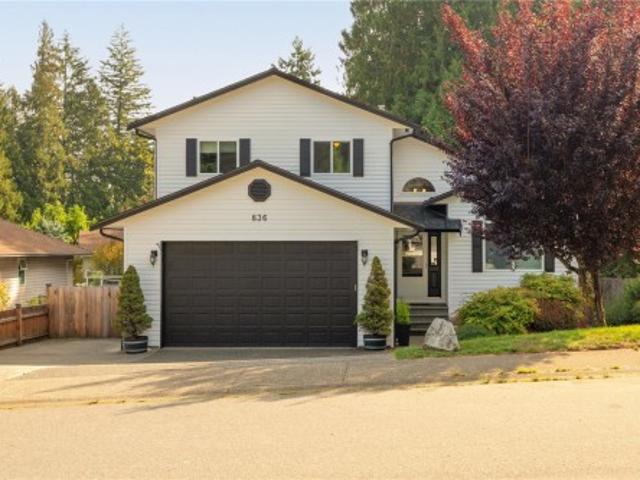
836 Glengarry Cres, Nanaimo, BC, V9R 6P3 house for sale | Listing ID 1050 | Royal LePage
View photo
House · for sale
$ 775,000
836 Glengarry Cres, Nanaimo, BC, V9R 6P3 house for sale | Listing ID 1050 | Royal LePage
Tree Island
· House
· Fireplace · Swimming pool · Deck
Tree Island · House · Fireplace · Swimming pool · Deck
Welcome to your peaceful oasis. Step out the gate directly into Janes Park, where you can enjoy a quiet, tree-lined walk. This custom-built'97 split-level home sits in a quiet, family-oriented South Nanaimo pocket on a generous lot. Evenings belong to the deck & the hot tub, already wired on its own slab at the park fence. Inside, 3/4-inch hardwood runs through the main living room, the kitchen was rebuilt with quartz countertops & custom cabinetry, & the primary bedroom was widened during construction to hold a walk-in closet & full ensuite with a 6-ft soaker tub. A gas fireplace carries the house on cool evenings, supported by R-60 attic insulation. Modern updates include 200-amp service, an EV charger installed three years ago, a brand-new hot water tank, & a roof replaced around 2016. VIU, Colliery Dam Park, & the Parkway Trail are minutes away, with Hwy 19 a straight run from the end of the street. Quiet street, park at the back, & a thoughtful layout across multiple levels
$ 775,000
307 Holly Ave, Nanaimo, BC, V9S 3M3 house for sale | Listing ID 1050 | Royal LePage
View photo
House · for sale
$ 599,900
307 Holly Ave, Nanaimo, BC, V9S 3M3 house for sale | Listing ID 1050 | Royal LePage
Tree Island
· House
Tree Island · House
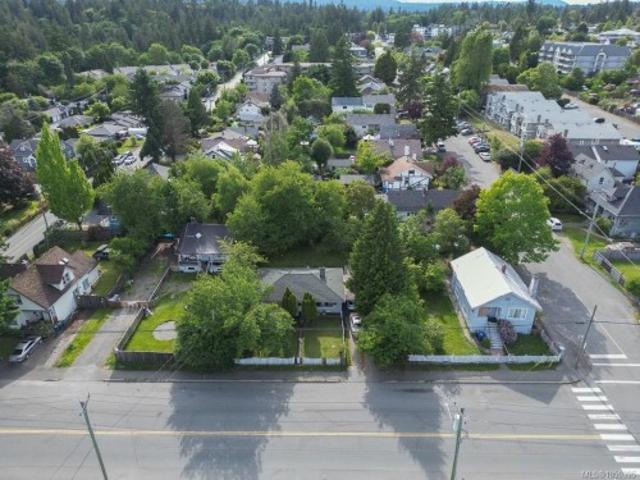
Outstanding multi-family development opportunity in Nanaimo’s growing Harbour City. 307 Holly Ave, together with 311 & 315 Holly Ave, offers R8 zoning and an approved Development Permit for a 47-unit apartment building, providing a clear and efficient path to development. All three properties are currently rented, generating solid holding income while plans move forward—ideal for investors seeking both cash flow and future upside. Located minutes from downtown Nanaimo, the waterfront, Harbourfront Walkway, transit, shopping, and dining, this site benefits from strong tenant demand and urban convenience. Nanaimo’s continued growth, supported by revitalization efforts and long-term expansion tied to the Port of Nanaimo, further enhances the investment appeal. A rare opportunity to acquire a permit-ready multi-family site in a high-demand, high-growth location. Measurements approximate, buyers agent to verify if fundamental to purchase
$ 599,900
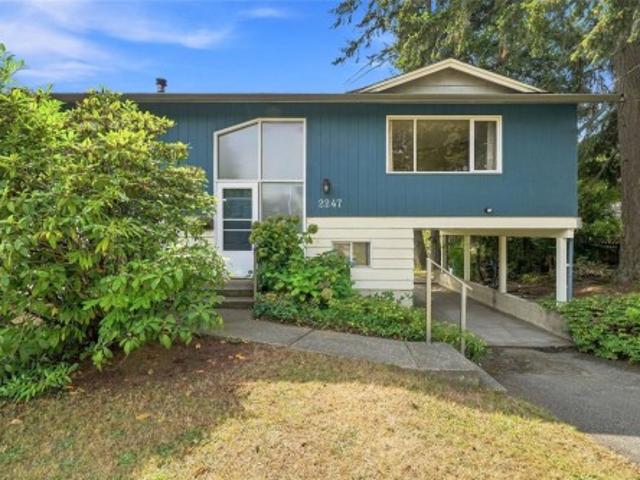
2247 Rosstown Rd, Nanaimo, BC, V9T 3R4 house for sale | Listing ID 1049 | Royal LePage
View photo
House · for sale
$ 699,900
2247 Rosstown Rd, Nanaimo, BC, V9T 3R4 house for sale | Listing ID 1049 | Royal LePage
Tree Island
· House
· Garden · Fireplace · Deck · Parking
Tree Island · House · Garden · Fireplace · Deck · Parking
Here is the family home you’ve been waiting for! Located on a newly constructed cul-de-sac and backing onto a park trail, this central location offers easy highway access and is within walking distance to Beban Park, shopping, restaurants and coffee shops. Recently painted with great curb appeal, this home sits on a large lot with plenty of parking. Inside, the classic BC box layout offers versatility and functionality. Upstairs features a spacious living room with a show stopping mid-century modern fireplace, updated kitchen and bathroom, plus 3 generous bedrooms. Downstairs offers a large family room, bedroom, bathroom and laundry, with plenty of opportunity to make the space your own. With separate outside access, there is excellent suite potential for investors/mortgage helpers, or room for the growing family. Enjoy the sunny south-facing deck, grassy yard, fruit trees and Mount Benson views. All data/info approx. And should be verified
$ 699,900
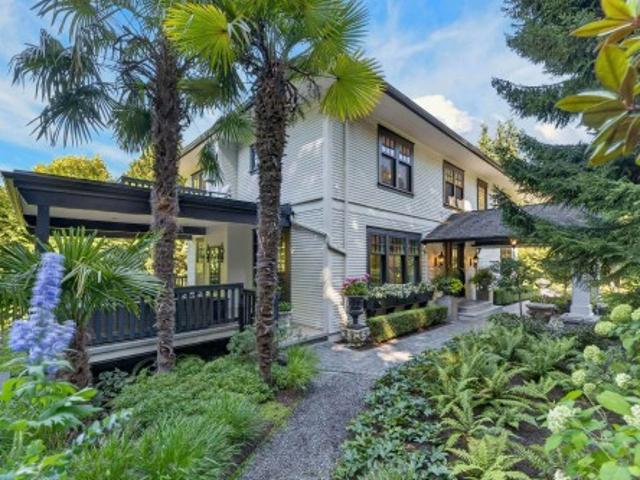
3389 Pine Crescent, Vancouver, BC, V6J 4K1 house for sale | Listing ID R3168 | Royal LePage
View photo
House · for sale
$ 5,900,000
3389 Pine Crescent, Vancouver, BC, V6J 4K1 house for sale | Listing ID R3168 | Royal LePage
Tree Island
· House
· Patio · Garden · Office room · Fireplace · Gym
Tree Island · House · Patio · Garden · Office room · Fireplace · Gym
Exceptional 1925 Georgian in prestigious First Shaughnessy, comprehensively renovated to the studs in 2020 (effective age is 6 years) while preserving its original character. Solid wood triple-glazed windows/doors, new electrical, plumbing, furnace, HWT, insulation, sprinklers & seismic upgrades. 6 bdrms+2 offices, 2 laundries & radiant in floor heat on main/lower levels. Elegant white oak herringbone floors, marble fireplaces, custom millwork, high-end kitchen, cocktail bar & expansive covered patio. Private, professionally landscaped mature gardens create a true city sanctuary. Finished 3rd-floor attic offers flexible media/gym/office space. Fully renovated legal 2-bdrm + office suite w/high ceilings, separate entry & private patio. Design by Katz/Tamara Wouters. Prepare to be impressed
$ 5,900,000
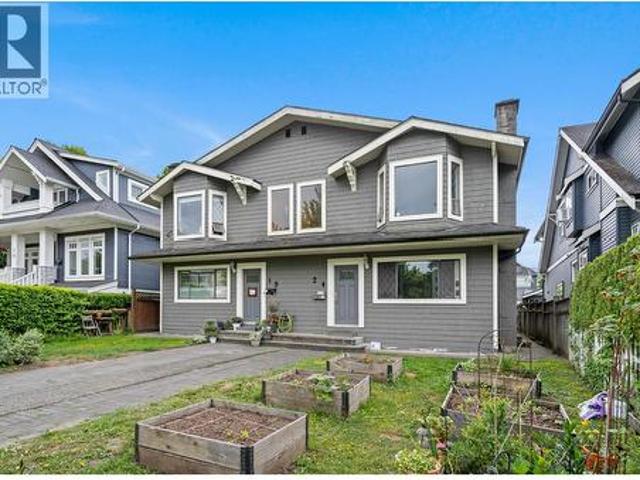
18 24 16Th Avenue W, Vancouver, BC, V5Y 1Y6 house for sale | Listing ID R3167 | Royal LePage
View photo
House · for sale
$ 3,498,000
18 24 16Th Avenue W, Vancouver, BC, V5Y 1Y6 house for sale | Listing ID R3167 | Royal LePage
Tree Island
· House
· Parking
Tree Island · House · Parking
Parkside Living. ATTN: Investors & Homeowners – Outstanding Opportunity in the heart of Mount Pleasant! A beautifully renovated FOURPLEX on an oversized 6,874 SF (50x137.47) lot directly across from Mount Pleasant Park. Featuring 3,780 SF with four spacious homes generating $11,309/month in rental income. Beautifully updated w/ new flooring, ceramic bathroom finishes, kitchen cabinetry + appliances. Plenty of parking for all residents. Enjoy amazing mountain views in an excellent location walking distance to Cambie Village, Main Street, Broadway Skytrain and boutique shopping. School catchments: Simon Fraser Elementary + Eric Hamber Secondary. Perfect for multi generational living, savvy investors, or those looking to hold for future development. Don’t miss out!
$ 3,498,000
5378 4Th Avenue, Tsawwassen, BC, V4M 1G9 house for sale | Listing ID R3168 | Royal LePage
View photo
House · for sale
$ 1,399,900
5378 4Th Avenue, Tsawwassen, BC, V4M 1G9 house for sale | Listing ID R3168 | Royal LePage
Tree Island
· House
· Garden · Parking · Fireplace
Tree Island · House · Garden · Parking · Fireplace
Spacious 5 bedroom, 2.5 bath family home offering 2,305sqft across two levels on a large 9,246sqft lot in sought-after Pebble Hill. The main floor is complete with an open-concept layout with large kitchen, dining room, living room with fireplace & 3 bedrooms. The lower level boasts a spacious rec room, 2 bedrooms & large laundry/utility room. Plenty of space for growing families with a south-facing yard & double car garage. Steps to all levels of school, parks, and minutes to shopping, beaches, and the ferry terminal. A rare opportunity to own this easily suitable family home in Pebble Hill. Book your showing today!
$ 1,399,900

Get email alerts

Don't miss out: be the first to know about new properties

The alert was correctly created

On subscribing you accept the conditions of use and the privacy policy
Alert
Receive new ads in your inbox
Save this search
Receive alerts for new listings

We'll send you an email when we have new properties for: "Houses for sale in Tree Island"

The alert was correctly created

Ruxton Island
Thetis Island
Get email alerts and be the first to see new listings
Required field
On subscribing I accept the terms of the privacy policy
Perfect! You'll soon start receiving new listings via email
Alert
Receive an email when we have new ads for Houses for sale in Tree Island
Save this search
Filters

Bedrooms

Area (sq.ft)

sq.ft
sq.ft

Price

$
$

Filter by property type

Bathrooms

Clear all filters
Receive notifications when new entries are published.