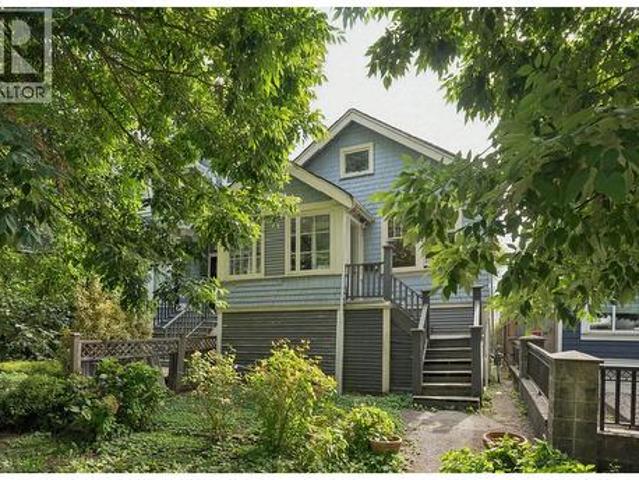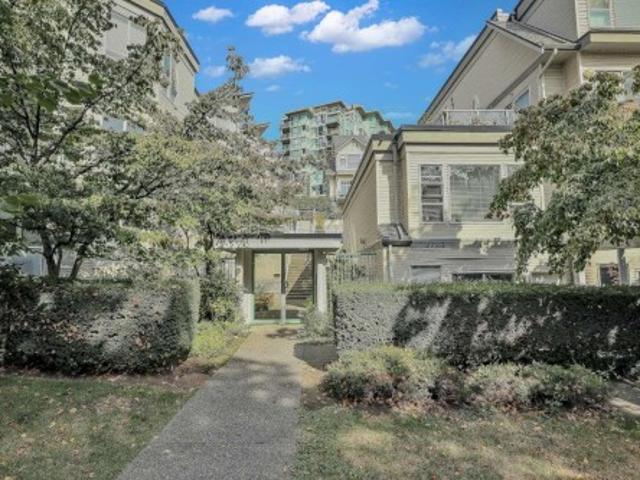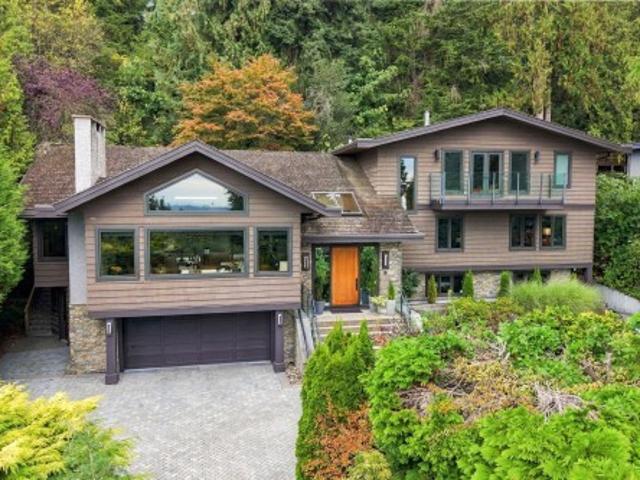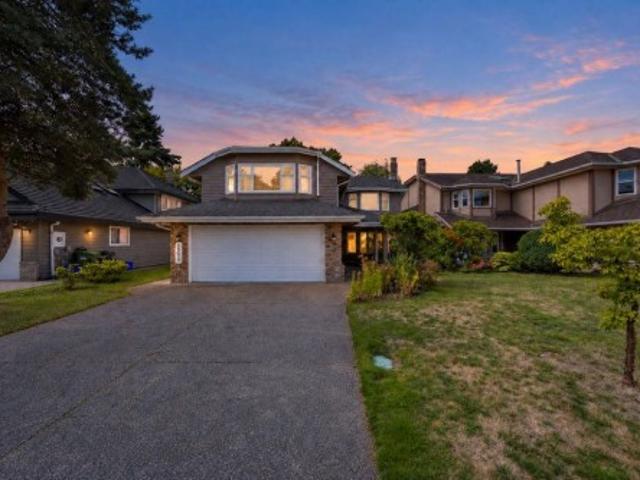
3,365 houses for sale in Tree Island

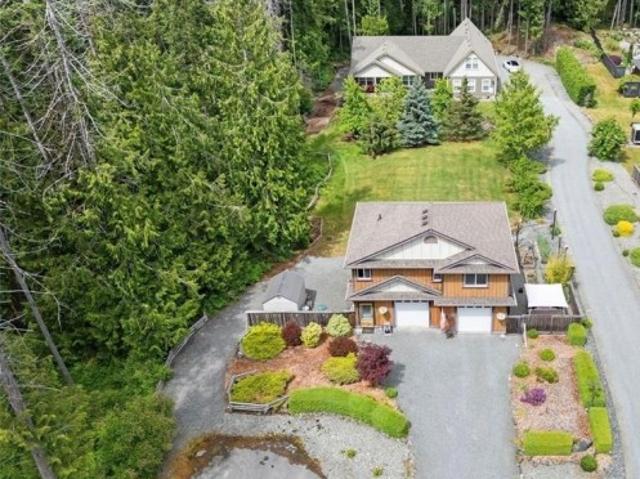
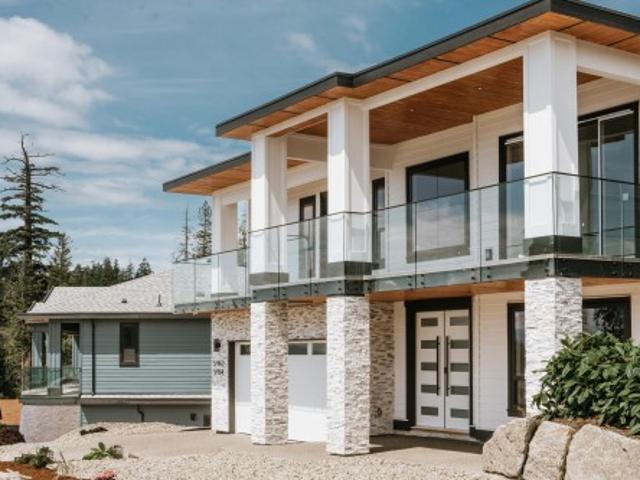
5962/64 Barnacle Street, Sechelt, BC, V7Z 0V4 house for sale | Listing ID R3167 | Royal LePage
View photo
House · for sale
$ 1,348,000
5962/64 Barnacle Street, Sechelt, BC, V7Z 0V4 house for sale | Listing ID R3167 | Royal LePage
Tree Island
· House
· Garden · Office room · Deck · Air conditioning · Parking
Tree Island · House · Garden · Office room · Deck · Air conditioning · Parking
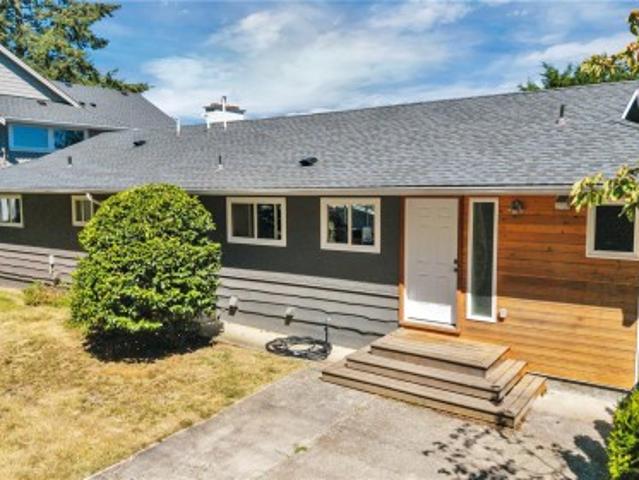
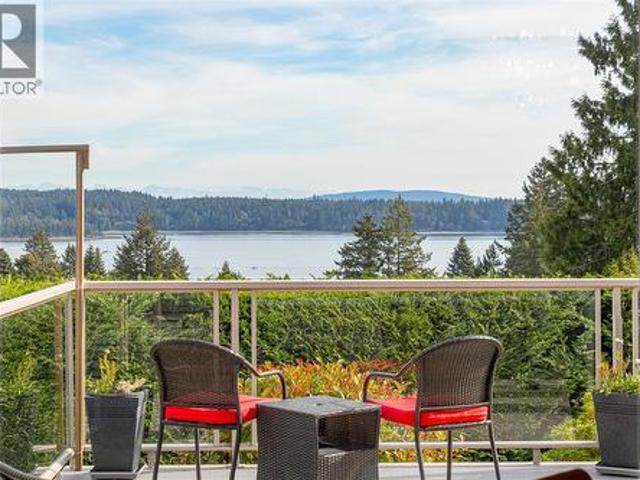
Panoramic ocean and island view home with a legal 2-bedroom suite, plus a separate-entry office/guest area with full bathroom. The one-level suite has no stairs, private entry and separate parking. Soaring ceilings and expansive windows fill the home with light, and front and back decks. The primary bedroom enjoys views, deck access, a custom closet and grand ensuite. The gourmet kitchen features a pot filler and illuminated display cabinetry. Hydronic heated floors, A/C, high-efficiency systems, custom closets, colour-changing lighting, security system and new-home warranty add comfort and peace of mind. The low-maintenance yard means more time to enjoy the views, nearby outdoors and an easy coastal lifestyle
$ 1,348,000
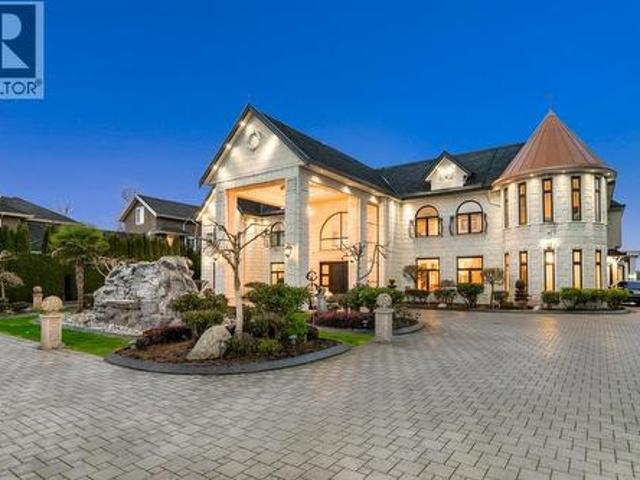
6091 No. 5 Road, Richmond, BC, V6Y 2V1 house for sale | Listing ID R3167 | Royal LePage
View photo
House · for sale
$ 6,888,000
6091 No. 5 Road, Richmond, BC, V6Y 2V1 house for sale | Listing ID R3167 | Royal LePage
Tree Island
· House
· Garden · Sauna · Gym · Parking
Tree Island · House · Garden · Sauna · Gym · Parking
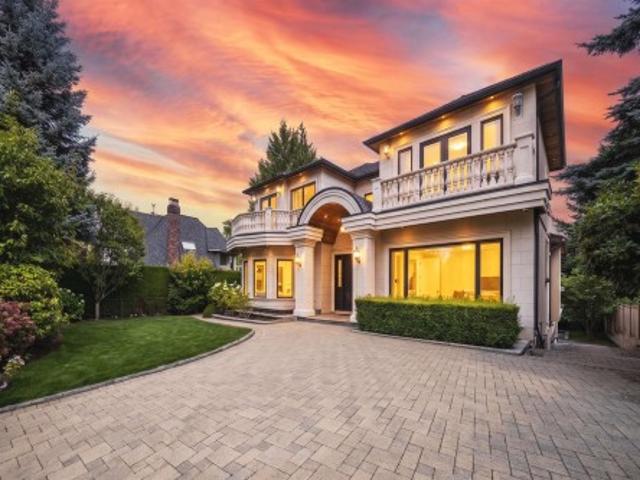
Nestled on an expansive 0.82-acre lot on No. 5 Road, this spectacular custom home features 9,036 sq ft of living space, with 9 bedrooms and 9 full bathrooms, perfect for large or multi-generational families. Upstairs is a games room; the lower level holds a gym, private home theatre and sauna. It comes with a 3-car garage, and the yard has extra space for more parking. Thoughtful layout balances private suites and communal areas. The oversized lot offers great potential for landscaping and outdoor projects. This grand estate with luxury versatile spaces is ideal for buyers seeking a substantial custom home in this desirable location
$ 6,888,000
1871 Highland Ridge Rd, Shawnigan Lake, BC, V8H 2H9 house for sale | Listing ID 1050 | Royal LePage
View photo
House · for sale
$ 1,479,000
1871 Highland Ridge Rd, Shawnigan Lake, BC, V8H 2H9 house for sale | Listing ID 1050 | Royal LePage
Tree Island
· House
· Office room · Fireplace · Deck · Parking
Tree Island · House · Office room · Fireplace · Deck · Parking
1871 & 1873 Highland Ridge Road—2 separate homes on a private, beautifully landscaped acreage at the end of a quiet, tree-lined road. Offering 5 bedrooms, 4 bathrooms, 2 kitchens, separate laundry, 4 garage spaces and a large driveway with RV parking, this versatile property is ideal for extended family, guests or rental income. The main residence has vaulted ceilings, skylights, heat pump (Aug 2025) and a spacious kitchen with ample cabinetry and prep sink. The main-floor primary suite includes a walk-in closet and 5-piece ensuite with heated tile floors, soaker tub and tiled shower. Two additional bedrooms, an office/den and upper bonus room with a 3-piece bathroom offer added flexibility. The detached 2-bedroom carriage home features open-concept living, an electric fireplace, full kitchen with double oven, private deck and laundry. Enjoy mature trees and peaceful surroundings minutes from the marina and local amenities. Two homes, two addresses and endless possibilities!
$ 1,479,000
9 5311 Admiral Way, Ladner, BC, V4K 0E2 townhouse for sale | Listing ID R3167 | Royal LePage
View photo
Townhouse · for sale
$ 1,250,000
9 5311 Admiral Way, Ladner, BC, V4K 0E2 townhouse for sale | Listing ID R3167 | Royal LePage
Tree Island
· Townhouse
· Parking · Fireplace · Deck · Air conditioning
Tree Island · Townhouse · Parking · Fireplace · Deck · Air conditioning
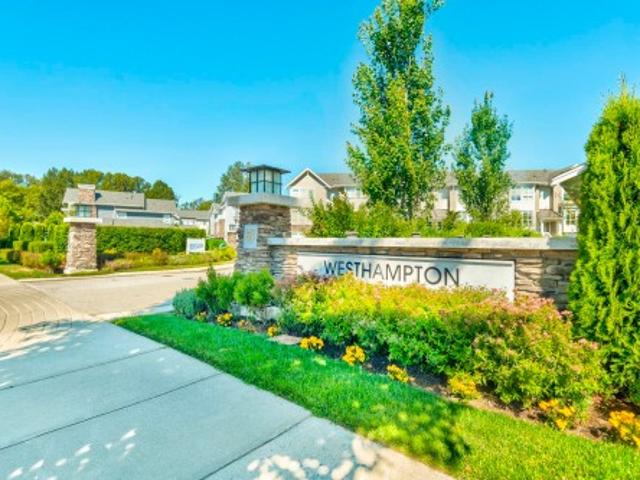
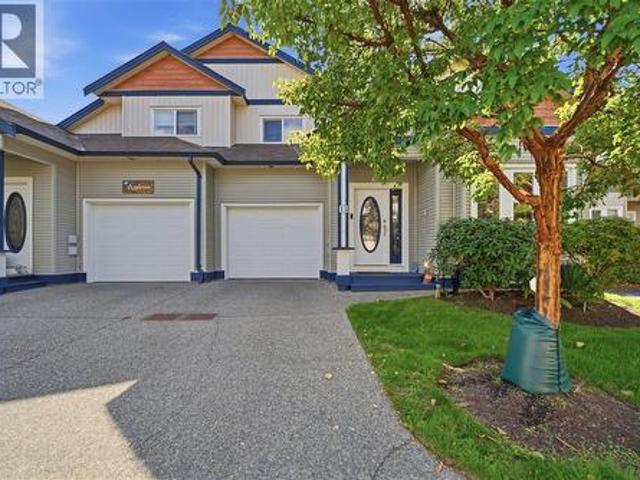
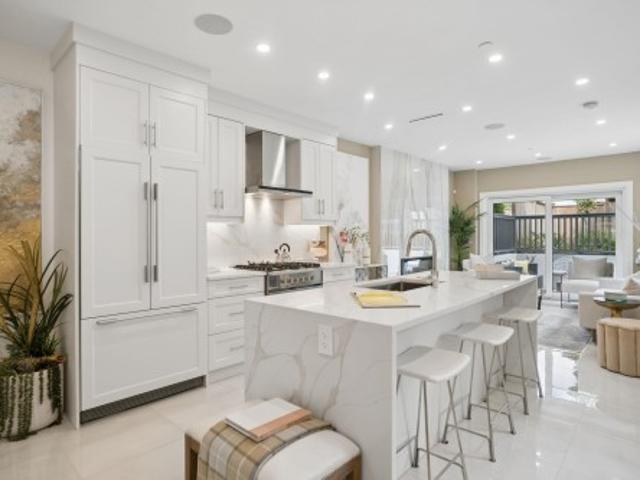
4 bedroom townhouse with many upgrades! Welcome to Polygon’s Westhampton in master-planned Hampton Cove. 2,117 sf 4 bedroom, 4 bath home with 4th bedroom & full bath on lower level, over-height ceilings, laminate floors, fireplace & deck off family room. Chef’s kitchen with large island, custom cabinetry, stone counters, gas cooktop, sleek integrated appliances & upgraded lighting. Main bedroom has Walk-in closet & spa ensuite w/dual sinks, shower w/bench & soaker tub. Upgrades: built-in shelves/cabinets in family room & closets, 8’ feature dining room mirror & all-new main-floor lighting. Includes A/C, EV Charger, Side by Side double garage, +2 extra parking spots & ample visitor parking. Incl. access to The Hampton Club a 12,000 sf clubhouse with resort-style amenities. Book viewing now
$ 1,250,000
5316 Fleming Street, Vancouver, BC, V5P 3E9 house for sale | Listing ID R3166 | Royal LePage
View photo
House · for sale
$ 1,928,000
5316 Fleming Street, Vancouver, BC, V5P 3E9 house for sale | Listing ID R3166 | Royal LePage
Tree Island
· House
· Parking
Tree Island · House · Parking
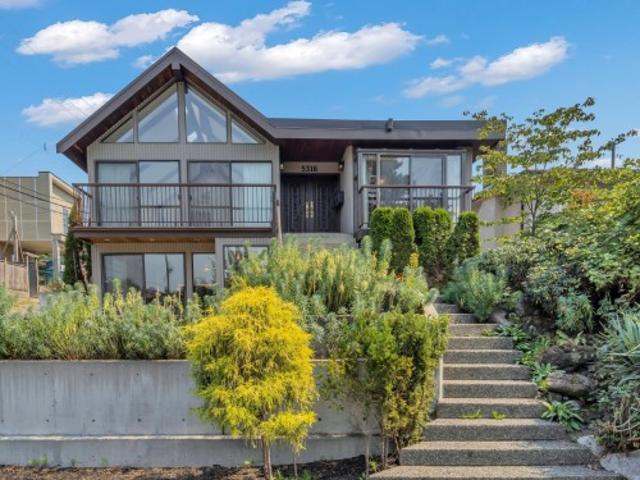
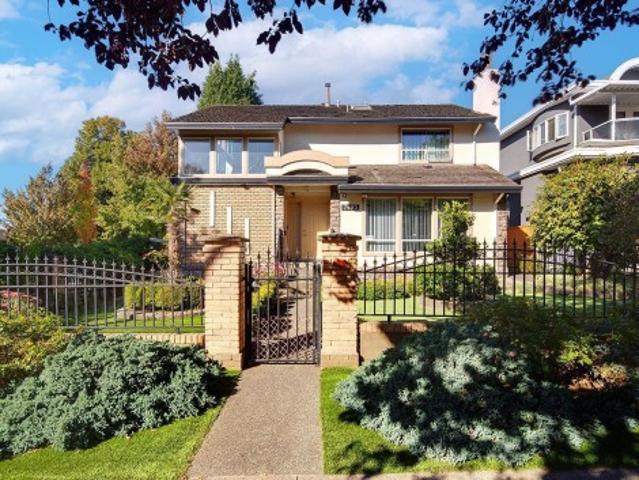
Legally-extended executive home, steps from Kensington Park. Professionally measured at 3,575sf, 1979 reno brought elegance & class to this neighbourhood. This spacious home now offers 4-bedrooms, 2.5-baths, & excellent potential to add up to 3 more baths. Main floor feat's 3-bdrms, generous living & dining areas, family rm, breakfast nook & skylit ceilings vaulted to. 14'. Lower level includes a huge self-contained suite with 1-bdrm, walk-in closet, updated kitchen, rec & flex rms, + laundry & over 550sf of additional storage not included in the living area. Ideal for extended family or mortgage-helper potential. Double garage & plenty of outdoor space. Renovate, hold or explore future redevelopment. Close to parks, shopping & transit; Tecumseh Elementary & Gladstone Secondary catchments
$ 1,928,000
1 150 51St Avenue E, Vancouver, BC, V5X 1C3 house for sale | Listing ID R3166 | Royal LePage
View photo
House · for sale
$ 1,528,000
1 150 51St Avenue E, Vancouver, BC, V5X 1C3 house for sale | Listing ID R3166 | Royal LePage
Tree Island
· House
· Fireplace · Air conditioning
Tree Island · House · Fireplace · Air conditioning
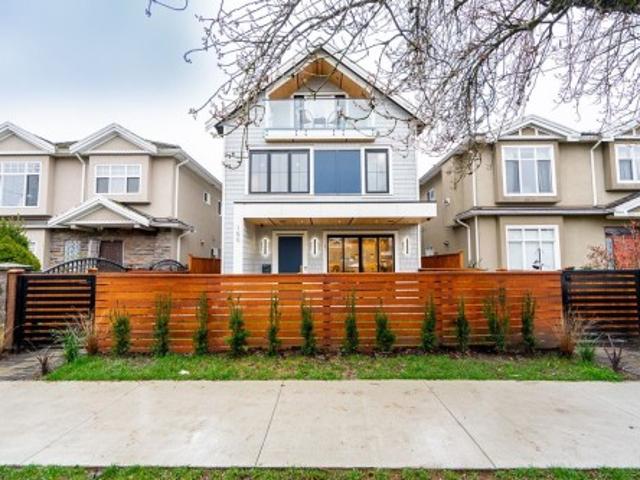
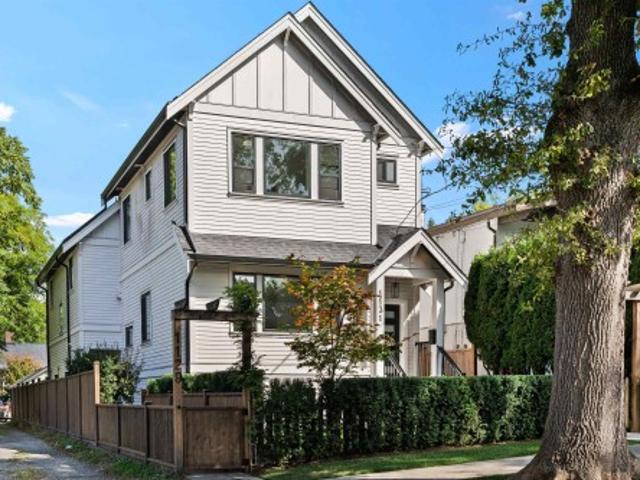
Brand new NORTH FACING front duplex in the heart of South Vancouver: a bright, beautifully designed home that checks all the boxes. Ideal for young families needing more space or empty nesters seeking stylish, low-maintenance living without compromise. This north-facing 3-bedroom, 3.5-bath home features generous storage, abundant natural light, and lovely outdoor space. Premium finishings include a high-end appliance package, A/C, wine cooler, custom wine rack, custom cabinetry, granite countertops, radiant in-floor heating, Google Nest Gen 3 thermostat, electric fireplace, built-in speakers, and a security system / tv monitor. Close to parks, shopping, transit, Queen Elizabeth Park, J. W. Sexsmith Elementary, Sir Winston Churchill Secondary French Immersion, and more
$ 1,528,000
671 Dalkeith Ave, North Saanich, BC, V8L 5G7 Luxury House for sale | Listing ID 1049 | Royal LePage Carriage Trade Luxury Properties
View photo
House · for sale
$ 1,799,000
671 Dalkeith Ave, North Saanich, BC, V8L 5G7 Luxury House for sale | Listing ID 1049 | Royal LePage Carriage Trade Luxury Properties
Tree Island
· House
· Patio · Garden · Office room · Fireplace · Parking
Tree Island · House · Patio · Garden · Office room · Fireplace · Parking
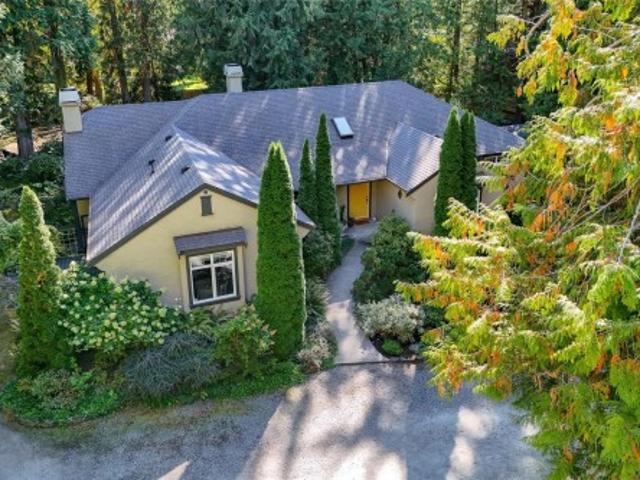
A long, curving driveway beneath towering trees sets the stage for this distinctive West Coast home designed by local architect Jim Grieve. Privately nestled in prestigious Ardmore, it offers primarily one-level living and a spacious modern kitchen with gleaming quartz countertops and access to an idyllic garden patio. The cozy yet generous living room is equally suited to entertaining or curling up by the wood-burning fireplace with a good book. A formal dining room with walk-through bar and separate office/den add to the thoughtful layout. The primary retreat features a spa-inspired ensuite, while flexible guest or caretaker accommodation adds versatility. A detached two-car garage with heated workshop, electrical and plumbing is ideal for hobbies and projects. Downstairs offers a rec room, bedroom and storage. Surrounded by mature woodland and beautiful gardens, yet minutes from Ardmore’s picturesque beaches, this is quintessential West Coast living
$ 1,799,000
7495 Culloden Street, Vancouver, BC, V5X 4K3 house for sale | Listing ID R3167 | Royal LePage
View photo
House · for sale
$ 2,395,000
7495 Culloden Street, Vancouver, BC, V5X 4K3 house for sale | Listing ID R3167 | Royal LePage
Tree Island
· House
Tree Island · House
Open house sun, oct 4, 2-4 pm. 2,602 SQ. FT. main residence + 1,025 sq. FT. 2-bedroom laneway house — 3,627 sq. FT. of combined living space! Situated on a generous 6,513 sq. Ft. corner lot, this substantially renovated home offers excellent flexibility and rental potential. Originally built in 1946 and substantially renovated in 1985, the main residence includes a separate 1-bedroom potential suite with private entrance. The 1,025 sq. ft. Laneway house offers 2 bedrooms, ideal for extended family or rental income. Just one block from Knight Street, close to transit, shopping, parks and major routes. School catchments: Walter Moberly Elementary and David Thompson Secondary. Some photos have been virtually enhanced using AI
$ 2,395,000
2356 Ottawa Avenue, West Vancouver, BC, V7V 2S9 house for sale | Listing ID R3166 | Royal LePage
View photo
House · for sale
$ 7,980,000
2356 Ottawa Avenue, West Vancouver, BC, V7V 2S9 house for sale | Listing ID R3166 | Royal LePage
Tree Island
· House
· Garden · Office room · Fireplace · Sauna · Swimming pool · Lift · Air conditioning
Tree Island · House · Garden · Office room · Fireplace · Sauna · Swimming pool · Lift · Air conditioning
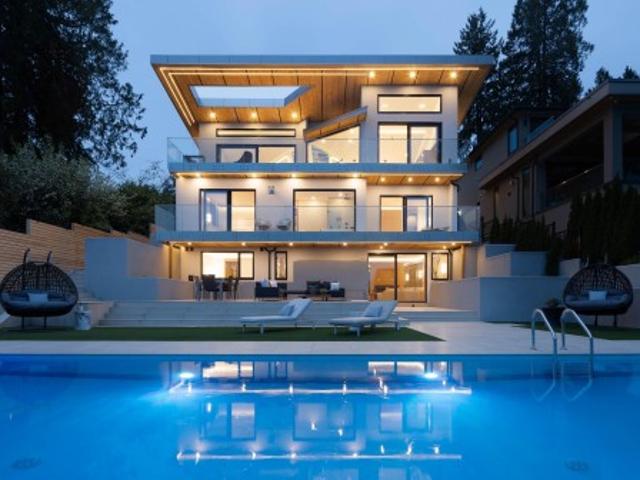
Architectural contemporary modern home designed by David Christopher, this 6,244 sf residence on a 9,246 sf lot offers panoramic ocean & city views with a sun-filled south-facing orientation. Built with quality steel beam & high-end hardware, fixtures & millwork finishes. Signature butterfly roof & dramatic 30' skylight anchor soaring 13' ceilings, 14' glass bridge, expansive glazing & seamless indoor-outdoor living. Gourmet kitchen w/ Miele appliances + prep kitchen, wine displays, sintered stone & custom millwork. Full home automation, radiant heat, A/C, HRV & in-ceiling audio. 5 beds/7 baths, glass elevator, theatre, office, bar, sauna & rec room, 3 gas fireplaces. 41' illuminated pool, water features, terraces, gated yard & refined landscaping. Close to Collingwood/Mulgrave Schools
$ 7,980,000
47 Cordova Street E, Vancouver, BC, V6A 1K3 townhouse for sale | Listing ID R3166 | Royal LePage
View photo
Townhouse · for sale
$ 1,029,000
47 Cordova Street E, Vancouver, BC, V6A 1K3 townhouse for sale | Listing ID R3166 | Royal LePage
Tree Island
· Townhouse
· Parking
Tree Island · Townhouse · Parking
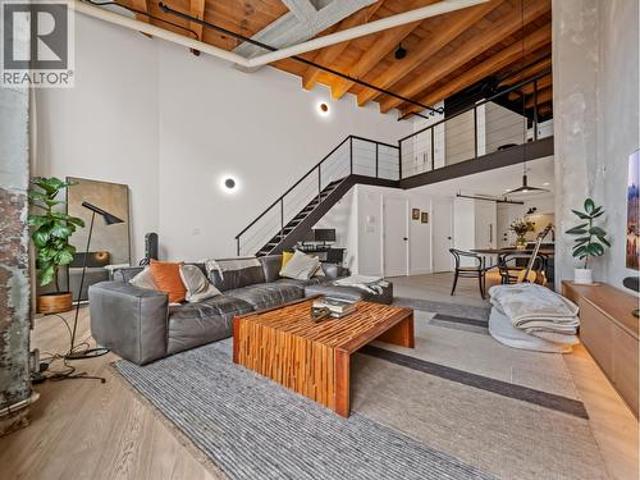
Rare live/work loft in one of Vancouver's most character-filled heritage conversions. Set behind a secure courtyard entrance, this 1169 sqft loft blends exposed concrete, original fir beams, dramatic 16 ft ceilings & a sharp modern interior. Beautifully renovated in 2020, the open main level is designed for entertaining, creative work or simply living in style, with room for full-sized furniture, a large square island, generous custom storage, grey quartz counters, black cabinetry, black stainless steel appliances, statement lighting & a 5-burner gas range. Convenient powder room on the main floor, while the loft level offers a fully updated bathroom with oversized shower. With live/work zoning, one parking. Air B & B friendly. Open house Sat 3rd Oct 2.30-4pm
$ 1,029,000
13 6078 Truesdale St, Duncan, BC, V9L 0B4 house for sale | Listing ID 1048 | Royal LePage
View photo
House · for sale
$ 659,900
13 6078 Truesdale St, Duncan, BC, V9L 0B4 house for sale | Listing ID 1048 | Royal LePage
Tree Island
· House
· Patio · Garden · Fireplace · Parking
Tree Island · House · Patio · Garden · Fireplace · Parking
Open house. Saturday, Oct 3rd @ 230-4pm*. Welcome to 13-6078 Truesdale Street, one of the largest floor plans in this well-kept 31-unit complex. Offering approximately 1,730 sq. Ft. this spacious 3 bedroom, +Den 3 bathroom home features two separate living areas, soaring vaulted ceilings & a bright, open layout. The main level offers a gas fireplace, flexible dining/den space, laundry, powder room & a generous kitchen with island seating & a gas hookup available for the stove. The primary bedroom features a walk-through closet & ensuite, while the additional bedrooms offer excellent space for growing families or multi-generational living. Outside, enjoy a private patio & yard with sun from morning through evening, plus a gas BBQ hookup. A single garage provides additional workshop & storage space. The complex is connected to sewer, with new roofs underway. Close to schools, shopping, trails & just minutes from Walmart. All data is approx & must be verified if important
$ 659,900
4810 Hudson Street, Vancouver, BC, V6H 3C2 house for sale | Listing ID R3166 | Royal LePage
View photo
House · for sale
$ 7,580,000
4810 Hudson Street, Vancouver, BC, V6H 3C2 house for sale | Listing ID R3166 | Royal LePage
Tree Island
· House
· Patio · Office room · Sauna · Parking · Cellar
Tree Island · House · Patio · Office room · Sauna · Parking · Cellar
Rarely available custom mansion in prestigious Shaughnessy! Situated on a 66' x 161.66' (10,700 SF) lot next to Devonshire Park, this 6,000+ SF estate has been recently upgraded with luxurious engineered hardwood flooring. Features high-ceiling foyer, main & wok kitchens with premier appliances, and accordion doors for indoor-outdoor flow to a massive covered patio. 3 spacious ensuited bedrooms above, featuring a primary suite with a private view tea room. High-ceiling walk-out basement boasts a movie theatre, wet bar, and Romanesque Corinthian-column gazebo resort spa & sauna. Executive office, 4-car garage. Top school catchments: York House, Crofton, St. George's & Eric Hamber. Quick drive to UBC, DT, and YVR
$ 7,580,000
5620 Hammond Bay Rd, Nanaimo, BC, V9T 5N2 house for sale | Listing ID 1049 | Royal LePage
View photo
House · for sale
$ 864,800
5620 Hammond Bay Rd, Nanaimo, BC, V9T 5N2 house for sale | Listing ID 1049 | Royal LePage
Tree Island
· House
Tree Island · House
Turnkey investment or exceptional family home, this extensively renovated North Nanaimo property offers 2,474 sq. Ft. of beautifully finished living space with 5 bedrooms, 5 bathrooms, and a fully permitted suite, currently generating approximately $4,900/month in rental income. Completely reimagined from the studs out, upgrades include new plumbing, electrical, kitchens, bathrooms, flooring, drywall, insulation, paint, windows, ductwork, and premium finishes throughout. Separate furnaces, hot water tanks, gas and electrical meters, in-suite laundry, and engineered sound transfer mitigation provide true independence between the suites. Roof replaced in 2022 with new sheathing, shingles, and attic insulation. Professionally landscaped with concrete retaining walls. Ideal for investors, multigenerational living, or a mortgage helper. Minutes to schools, shopping, parks, beaches, and amenities. All measurements are approximate and should be verified if important
$ 864,800
2523 8Th Avenue W, Vancouver, BC, V6K 2B3 townhouse for sale | Listing ID R3165 | Royal LePage
View photo
Townhouse · for sale
$ 1,998,000
2523 8Th Avenue W, Vancouver, BC, V6K 2B3 townhouse for sale | Listing ID R3165 | Royal LePage
Tree Island
· Townhouse
· Parking · Air conditioning
Tree Island · Townhouse · Parking · Air conditioning
Perfectly positioned in Kitsilano, this refined residence offers over 1,600 sq. Ft. of thoughtfully designed living, close to some of the city’s best shops, restaurants, parks and schools. The main floor features an open plan with access to private outdoor space, creating an inviting setting for entertaining and everyday living. Two bedrooms on the second level each enjoy their own ensuite, while the top floor is reserved for a generous primary suite with double vanity & large walk-in closet. A/C, radiant in-floor heating, smart lighting, built-in speakers, Hide-A-Hose central vacuum and a full security system with cameras enhance comfort throughout. A covered EV-ready garage with electric turntable allows easy access, completing a polished approach to urban living in a Kitsilano setting
$ 1,998,000
1112 W 38Th Avenue, Vancouver, BC, V6M 1P9 house for sale | Listing ID R3164 | Royal LePage
View photo
House · for sale
$ 4,999,000
1112 W 38Th Avenue, Vancouver, BC, V6M 1P9 house for sale | Listing ID R3164 | Royal LePage
Tree Island
· House
· Garden · Balcony · Air conditioning
Tree Island · House · Garden · Balcony · Air conditioning
Beautifully renovated custom home on a prime southeast corner lot in prestigious Shaughnessy. Offering 5,309 sq.ft. with 6 bedrooms and 5.5 baths, this elegant residence was extensively renovated in 2015 with German-made windows and doors, a fully rebuilt kitchen, renovated bathrooms, new flooring, carpet, tile and interior finishes, plus a covered balcony. Recent upgrades include new backyard paving and landscaping in 2018, new front paving, landscaping, fences and gate posts in 2025, and brand-new outdoor A/C units in 2026. Features include radiant in-floor heating, wok kitchen, home theatre, steam bath, south-facing backyard and excellent privacy. Steps to VanDusen Garden, Vancouver College and minutes to Oakridge Park
$ 4,999,000
1 275 Th Avenue W, Vancouver, BC, V6K 2L8 house for sale | Listing ID R3165 | Royal LePage
View photo
House · for sale
$ 2,388,800
1 275 Th Avenue W, Vancouver, BC, V6K 2L8 house for sale | Listing ID R3165 | Royal LePage
Tree Island
· House
· Office room · Balcony · Parking
Tree Island · House · Office room · Balcony · Parking
Situated in the heart of Kitsilano, this brand-new 3-bed + flexible enclosed den, 3.5-bath duplex showcases Trillium Homes’ signature quality & craftsmanship. Offering 1,576 sq.ft. across three well-planned levels, the home features soaring 9’7” ceilings on the main floor, vaulted ceilings in the primary bedroom, & a covered balcony for seamless indoor-outdoor living. The enclosed den is generously sized—ideal as a home office or guest room. The gourmet kitchen is equipped with WOLF, Miele, & Fulgor Milano appliances, custom millwork, & quartz finishes. Comfort is elevated with a high-efficiency heat pump, HRV system, in-floor heated bathrooms, & enhanced sound insulation. EV-ready garage, smart home features, ample storage, & a full 2-5-10 New Home Warranty complete this exceptional home
$ 2,388,800
4052 Marine Drive, West Vancouver, BC, V7V 1N6 house for sale | Listing ID R3166 | Royal LePage
View photo
House · for sale
$ 8,950,000
4052 Marine Drive, West Vancouver, BC, V7V 1N6 house for sale | Listing ID R3166 | Royal LePage
Tree Island
· House
· Patio · Deck
Tree Island · House · Patio · Deck
Located in the sought-after Sandy Cove neighbourhood, this spectacular WATERFRONT property sits on a prime 24,400 square foot lot. More than half an acre. And offers an exceptional opportunity to build new or renovate the existing character home. Spanning approximately 3,500 sq ft. On 2 levels, the residence features 4 bedrooms, 3 1/2 baths, coved ceilings, hardwood floors, newer decks, seamless glass railings, numerous granite walkways and flagstone patios. Gently sloping toward the waterfront, the property also boasts a rare level circular driveway, complete privacy, and stunning PANORAMIC VIEWS stretching from the city skyline and English Bay to Vancouver Island. Sold'as is'. Do not walk the property
$ 8,950,000
501 44Th Avenue E, Vancouver, BC, V5W 0C5 townhouse for sale | Listing ID R3165 | Royal LePage
View photo
Townhouse · for sale
$ 1,328,000
Updated
501 44Th Avenue E, Vancouver, BC, V5W 0C5 townhouse for sale | Listing ID R3165 | Royal LePage
Tree Island
· Townhouse
· Patio · Garden · Deck · Parking
Tree Island · Townhouse · Patio · Garden · Deck · Parking
Prime southwest corner townhouse at the oliver! Ideally positioned beside green space, this bright 3-bed + den, 3-bath home offers a practical multi-level layout filled with natural light and quality finishes in a sought-after boutique complex. Lovingly maintained by the original owner, the main level features open-concept living, a spacious, well-appointed kitchen, powder room, patio, and a front yard. The second level offers two generous bedrooms plus a den, while the top floor is dedicated to an expansive primary retreat with an ensuite, walk-in closet and private deck! Quietly located in Vancouver’s Sunset neighbourhood, steps to parks, schools, rapid transit and Fraser Street amenities. Parking & storage included. Pets welcome! It’s easy to love living here! Open oct. 3rd, 2.4 pm
$ 1,328,000
4180B Rose Crescent, West Vancouver, BC, V7V 2N8 house for sale | Listing ID R3166 | Royal LePage
View photo
House · for sale
$ 3,980,000
4180B Rose Crescent, West Vancouver, BC, V7V 2N8 house for sale | Listing ID R3166 | Royal LePage
Tree Island
· House
· Patio · Fireplace
Tree Island · House · Patio · Fireplace
Panoramic ocean and city views define this stunning custom-built home, perfectly positioned in a private cul-de-sac just steps from Sandy Cove Beach. From the moment you enter, a dramatic feature skylight and floor-to-ceiling windows showcase breathtaking, unobstructed views of the ocean and city. The bright, southwesterly-facing patio is an entertainer's dream, offering abundant sunshine and the perfect setting to relax and take in the spectacular scenery. The thoughtfully designed interior features rich custom American cherry hardwood floors, three fireplaces, and an inviting open-concept kitchen with Caesarstone countertops, updated cabinetry, and stainless-steel appliances. The lower level features 3 spacious bdrms combines with comfort privacy views in WV most desirable locations
$ 3,980,000
2 164 38Th Avenue E, Vancouver, BC, V5W 1H1 townhouse for sale | Listing ID R3166 | Royal LePage
View photo
Townhouse · for sale
$ 1,749,000
2 164 38Th Avenue E, Vancouver, BC, V5W 1H1 townhouse for sale | Listing ID R3166 | Royal LePage
Tree Island
· Townhouse
· Garden · Parking
Tree Island · Townhouse · Garden · Parking
Main & Park by Deso Properties, built by Averra Developments and designed by Architrix. This 3-bed + flex front townhome stands out for its meticulous craftsmanship, refined finishes and Net Zero construction. A private front yard extends the living space, while soaring 11' ceilings distinguish the primary bedroom. The kitchen pairs integrated appliances with honed Taj Mahal quartzite counters, stunning millwork and pantry storage. Thoughtful detailing throughout reflects a commitment to quality, comfort and everyday function. A bright flex room, dedicated laundry room, full crawl space, private secure storage locker and covered parking complete the home. On a quiet, tree-lined street near Queen Elizabeth Park and Main Street, with Hillcrest Centre and the Canada Line nearby
$ 1,749,000
1088 7Th Avenue W, Vancouver, BC, V6H 0B5 townhouse for sale | Listing ID R3165 | Royal LePage
View photo
Townhouse · for sale
$ 2,498,000
1088 7Th Avenue W, Vancouver, BC, V6H 0B5 townhouse for sale | Listing ID R3165 | Royal LePage
Tree Island
· Townhouse
· Patio · Garden · Parking · Cellar
Tree Island · Townhouse · Patio · Garden · Parking · Cellar
Incredible views of the Vancouver skyline from this large 3-bedroom townhome. The spacious floor plan starts with an open concept main level featuring over-height ceilings & a peaceful garden patio. The 2nd level offers two generously sized bedrooms & shared bathroom w/ adjacent laundry. The top level is your sanctuary, large walk-in closet, 4-piece ensuite, north facing patio w/ french doors & a spacious bedroom area fit for a king bed. From there, take the stairs up to your private rooftop, which offers a front row view of the False Creek skyline. An additional basement rec room, storage & direct access parking complete this boutique home. Situated in a premium location across from Choklit Park, Fairview Green was quality built by Haebler Construction in 2012. Viewings by appointment
$ 2,498,000
11 9780 General Currie Road, Richmond, BC, V6Y 0J9 townhouse for sale | Listing ID R3165 | Royal LePage
View photo
Townhouse · for sale
$ 1,099,999
11 9780 General Currie Road, Richmond, BC, V6Y 0J9 townhouse for sale | Listing ID R3165 | Royal LePage
Tree Island
· Townhouse
Tree Island · Townhouse
Feels like new, lives like a house! This spacious 3-bedroom, AC-equipped townhome features soaring 9 feet ceilings, an airy open layout and nearly 700 sq. Ft. on each main living level. All 3 bedrooms are together on one floor — perfect for family living. Bright, functional and beautifully kept, with generous spaces for gathering, relaxing and growing together. Quiet family-friendly McLennan North location, close to parks, schools, shopping, transit and Richmond Centre. DeBeck Elementary & Palmer Secondary catchment. A rare blend of space, comfort and convenience!
$ 1,099,999
1131 23Rd Avenue E, Vancouver, BC, V5V 1Y8 house for sale | Listing ID R3165 | Royal LePage
View photo
House · for sale
$ 1,499,000
Updated
1131 23Rd Avenue E, Vancouver, BC, V5V 1Y8 house for sale | Listing ID R3165 | Royal LePage
Tree Island
· House
· Gym · Parking
Tree Island · House · Gym · Parking
Imagine sending the kids to school while you wave goodbye from your doorstep, coffee in hand! Less than 100 metres from Charles Dickens Elementary and Glen Park, farmhouse inspired, front with grass, 1/2 duplex delivers an unbeatable lifestyle. Inside, soaring 10 ft ceilings across both levels create incredible volume and natural light. The thoughtful layout offers 3 generous bedrooms upstairs, a beautiful kitchen with gas range and KitchenAid appliances, built in speakers throughout, and an abundance of crawl space storage. The single garage is currently set up as a fantastic home gym. Just two levels, no wasted space. 500SF crawl space for all your storage needs. Walk to restaurants, coffee shops, parks, transit. This is exactly why families love living in Cedar Cottage. Oh sat| sun 2-4pm
$ 1,499,000
6220 Spender Drive, Richmond, BC, V7E 4C2 house for sale | Listing ID R3165 | Royal LePage
View photo
House · for sale
$ 1,549,900
Updated
6220 Spender Drive, Richmond, BC, V7E 4C2 house for sale | Listing ID R3165 | Royal LePage
Tree Island
· House
· Garden · Deck · Parking
Tree Island · House · Garden · Deck · Parking
Fantastic 6Bed, 3.5Bath, 3Kitchen home w/separate main & lower floor suites access, large deck, spacious yard w/shed & play area, and 5+ car parking! Very efficient & well laid out home w/a lush & tree lined yard. Centrally located and in the desirable Woodwards neighbourhood, this renovated and loved home is perfect for 1st time buyers, multi-generational families, or small families/retirees/downsizers looking for self/rental use. Updates include windows, roof & furnace. Amazing location, just steps to McKinney Elementary, Steveston-London Secondary & London Fields. Just minutes to many eateries, markets, retail shops, cafes, bakeries, banks, medical services, etc at Steveston Village & Ironwood plaza. Convenient drive to Richmond Center, Skytrain, Richmond Oval or YVR. Open Oct 4, 2-4pm
$ 1,549,900
421A Walker Ave, Ladysmith, BC, V9G 1V2 house for sale | Listing ID 1048 | Royal LePage
View photo
House · for sale
$ 1,075,000
421A Walker Ave, Ladysmith, BC, V9G 1V2 house for sale | Listing ID 1048 | Royal LePage
Tree Island
· House
· Fireplace · Deck · Parking · Cellar
Tree Island · House · Fireplace · Deck · Parking · Cellar
A rare blend of privacy, refined comfort and breathtaking OCEAN VIEWS, this exceptional 5bed/3bath residence captures unobstructed vistas of the ocean and Whistler, Cypress and Grouse Mountains. Enveloped by mature hedging, the property offers a serene seclusion with no rooftops or power lines to interrupt the scenery. Vaulted ceilings, expansive windows and elegant living spaces create a light-filled ambiance, complemented by two fireplaces and seamless indoor-outdoor living. The primary suite features a walk-in closet, custom cabinetry and spa-inspired ensuite with claw-foot tub and heated towel rack. An updated kitchen adds style and function. Walk-out lower level and finished basement provide exceptional flexibility with suite potential. Professionally landscaped grounds, a private gazebo, deck and multiple parking options. A heated, insulated 2½-car garage with workshop delivers impressive space for all your hobbies. Walk to golf, shopping, dining and everyday amenities
$ 1,075,000
9211 No. 1 Road, Richmond, BC, V7E 1R6 house for sale | Listing ID R3165 | Royal LePage
View photo
House · for sale
$ 1,948,888
9211 No. 1 Road, Richmond, BC, V7E 1R6 house for sale | Listing ID R3165 | Royal LePage
Tree Island
· House
Tree Island · House
Prime steveston seafair location! Well kept solid home offers spacious living space on main floor with bachelor 1BDRM SUITE downstairs for ext. Family. Large 7256 sq. Ft. (66X109) lot with back lane on no. 1 road. Future development potential and subdividable into 2 lots (confirm with city). FACING HUGH BOYD community PARK and turf ground, providing peaceful, serene and scenic setting. CONVENIENTLY located close to major amenities. Top-rated schools, parks, public transit and shopping. Renovate, Rent or BUILD new homes, this is rare opportunity FOR INVESTOR/BUILDER
$ 1,948,888
614 19Th Avenue E, Vancouver, BC, V5V 1K2 house for sale | Listing ID R3166 | Royal LePage
View photo
House · for sale
$ 1,498,000
614 19Th Avenue E, Vancouver, BC, V5V 1K2 house for sale | Listing ID R3166 | Royal LePage
Tree Island
· House
· Patio · Garden
Tree Island · House · Patio · Garden
A rare opportunity to own a detached freehold home in East Vancouver. Set on an approx. 3,020 sq. Ft. lot, this 4-bd, 2-bath home offers 1,587 sq. Ft. of finished living space with 3 bedrooms on the main, separate living and dining areas, and a functional kitchen with direct access to the rear yard. Original wood floors, exposed brick, classic millwork and a clawfoot tub add character. Downstairs offers a large rec room, 4th bedroom, full bath, flex space, laundry and exterior access. Enjoy a generous, private treed backyard with patio and garden space plus rear lane access. Comfortable as it stands with excellent scope to personalize, renovate or hold for the future. R1-1 zoning adds long-term flexibility and future potential
$ 1,498,000
45 2728 Chandlery Place, Vancouver, BC, V5S 4S6 townhouse for sale | Listing ID R3165 | Royal LePage
View photo
Townhouse · for sale
$ 848,888
45 2728 Chandlery Place, Vancouver, BC, V5S 4S6 townhouse for sale | Listing ID R3165 | Royal LePage
Tree Island
· Townhouse
· Garden · Parking
Tree Island · Townhouse · Garden · Parking
Riverside gardens. Beautifully updated spacious two bed and a den townhome. Two full bathrooms up and a powder room down. Two side by side gated underground parking and a storage locker. Updates include: laminate flooring throughout, bathrooms, all appliances including clothes washer/ dryer and hot water tank. Stroll and relax by the amazing riverside across the street. Explore the River District friendly and vibrant neighborhood where you will find your shopping and banking needs as well as variety of restaurants. This unit is a must see. Move in ready. Open house Sat. Sep 19th 2-4, Sun. Sep 20th 2-4
$ 848,888
2953 Altamont Crescent, West Vancouver, BC, V7V 3C2 house for sale | Listing ID R3166 | Royal LePage
View photo
House · for sale
$ 4,499,000
2953 Altamont Crescent, West Vancouver, BC, V7V 3C2 house for sale | Listing ID R3166 | Royal LePage
Tree Island
· House
Tree Island · House
Gorgeous completely renovated home on over 1/2 acre lot in beautiful Altamont. This home has been thoughtfully redesigned and resulted in a bright, open plan drenched with natural light and featuring ocean views. No expense was spared on quality finishings and high end appliances and air conditioning for your daily comfort. Renovation and addition has transformed this home into a modern, open, comfortable place for a growing family or a discerning executive in search of a special property!
$ 4,499,000
6391 Bouchard Court, Richmond, BC, V7C 5W3 house for sale | Listing ID R3165 | Royal LePage
View photo
House · for sale
$ 1,980,000
6391 Bouchard Court, Richmond, BC, V7C 5W3 house for sale | Listing ID R3165 | Royal LePage
Tree Island
· House
· Garden
Tree Island · House · Garden
Prime Thompson / Riverdale Location! Bright and spacious executive home featuring a timeless cedar siding exterior, meticulously maintained and updated by long-time owners. Recent quality updates include hot water tank, all double pane windows, repiped plumbing, plush new carpeting, dish washer, granite countertops. The large, sunny, and private landscaped backyard offers an ideal setting for relaxation and entertaining. Perfectly located within walking distance to Burnett Secondary, Blair Elementary, and Thompson Community Centre. Truly in move-in condition. A must-see to fully appreciate its quality, warmth, and comfort! Open house sept 26, sat 2-4pm
$ 1,980,000

Get email alerts

Don't miss out: be the first to know about new properties

The alert was correctly created

On subscribing you accept the conditions of use and the privacy policy
Alert
Receive new ads in your inbox
Save this search
Receive alerts for new listings

We'll send you an email when we have new properties for: "Houses for sale in Tree Island"

The alert was correctly created

Ruxton Island
Thetis Island
Get email alerts and be the first to see new listings
Required field
On subscribing I accept the terms of the privacy policy
Perfect! You'll soon start receiving new listings via email
Alert
Receive an email when we have new ads for Houses for sale in Tree Island
Save this search
Filters

Bedrooms

Area (sq.ft)

sq.ft
sq.ft

Price

$
$

Filter by property type

Bathrooms

Clear all filters
Receive notifications when new entries are published.