3,365 houses for sale in Tree Island

1948 Woobank Rd, Nanaimo, BC, V9X 1H4 house for sale | Listing ID 1050 | Royal LePage
View photo
House · for sale
$ 999,999
1948 Woobank Rd, Nanaimo, BC, V9X 1H4 house for sale | Listing ID 1050 | Royal LePage
Tree Island
· House
· Patio · Parking · Fireplace
Tree Island · House · Patio · Parking · Fireplace
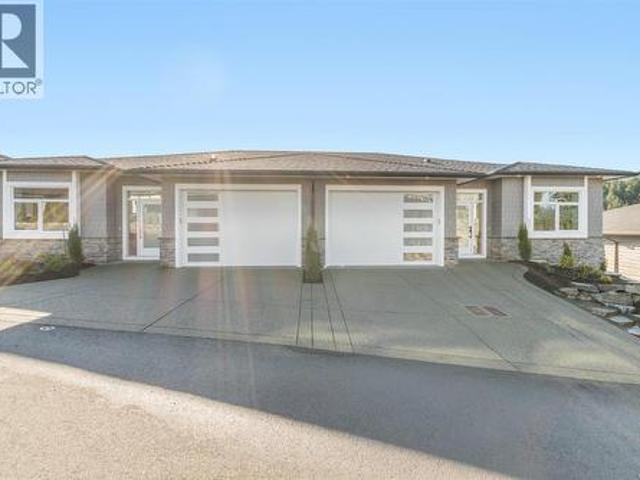
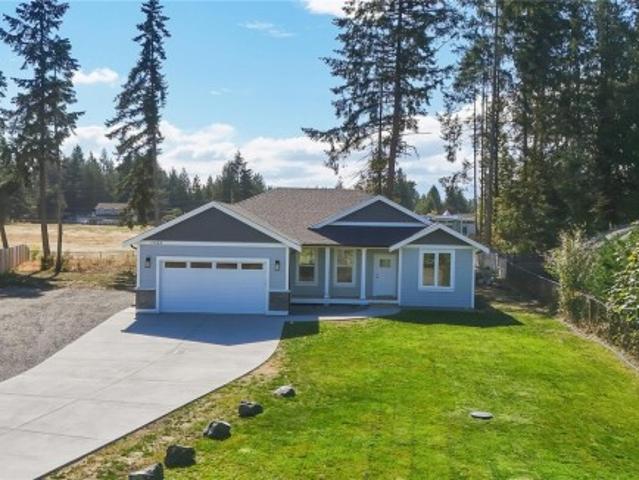
Built by John Schlitz Homes, this brand-new 1,665 sq. Ft. rancher offers quality and modern comfort on a level 17,000 sq. Ft. lot, just 10 minutes from downtown Nanaimo. The open design features 3 bedrooms, 2 bathrooms, 9 ft. Ceilings, and vaulted ceilings through the great room, kitchen, and dining area. The chef-inspired kitchen boasts quartz counters, white cabinetry, a generous island, and walk-in pantry. Relax beside the striking fireplace or step onto the covered rear patio with gas BBQ hookup. The primary suite includes a custom walk-in closet and spa-inspired ensuite with heated tile floors, tiled shower, and double vanity. Highlights include a double garage, EV-ready outlet, RV and boat parking, heat pump with air exchanger, crawlspace, Hardi Plank exterior with rock accents, municipal water, septic system, and room for a shop. Price plus GST. Measurements are approximate
$ 999,999
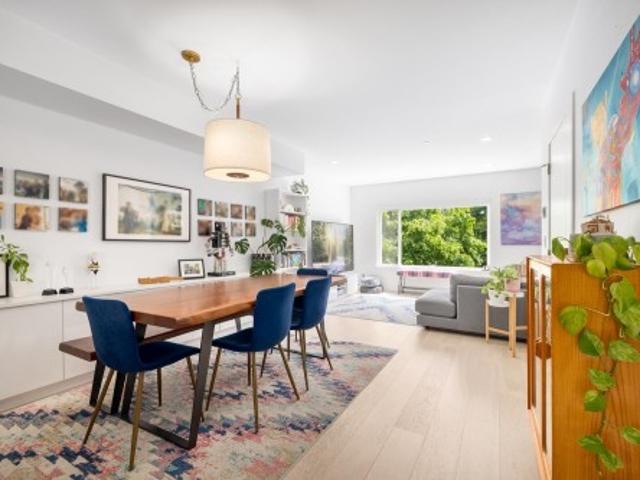
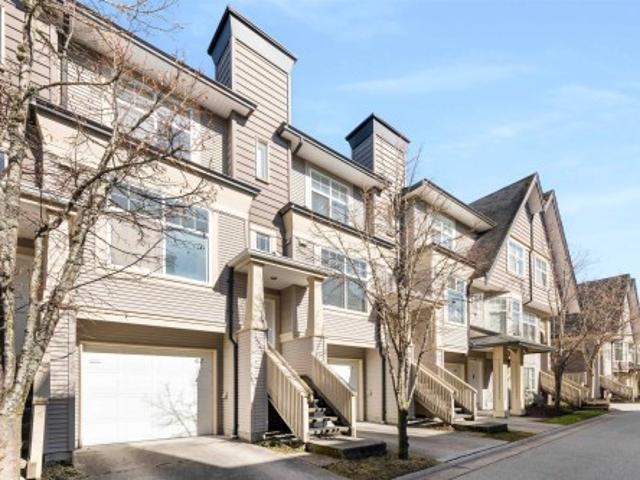
109 45 Th Avenue E, Vancouver, BC, V5T 2T8 townhouse for sale | Listing ID R3168 | Royal LePage
View photo
Townhouse · for sale
$ 1,498,800
109 45 Th Avenue E, Vancouver, BC, V5T 2T8 townhouse for sale | Listing ID R3168 | Royal LePage
Tree Island
· Townhouse
· Office room · Deck · Parking
Tree Island · Townhouse · Office room · Deck · Parking
Introducing one of the best 3 Bed 2.5 Bath townhome plans available in vibrant Mt. Pleasant! Located between Main & Fraser this sunny south facing home with over-height ceilings & hardwood throughout features a kitchen with S/S appliances (gas stove), sleek white cabinetry complimented by stone counters opening onto an ample dining room, spacious living room & convenient powder room. Upstairs you'll find all 3 beds (rare for the area), Ensuite, Main Bathroom & flex room that's great for a home office or storage. Relax on your large rooftop deck with 360 degree views & gas connection perfect for BBQ or fire table. California Closet storage solutions in Primary Bed & under the stairs. 1 Parking included in this Pet (2 cats/dogs) & Rental friendly building
$ 1,498,800
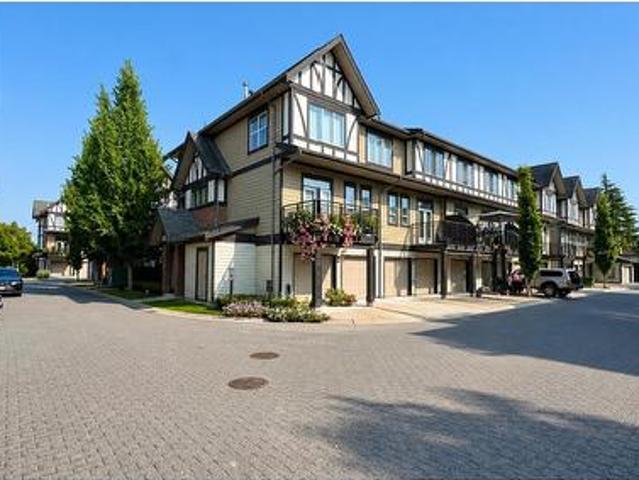
42 3711 Robson Court, Richmond, BC, V7C 5T8 townhouse for sale | Listing ID R3167 | Royal LePage
View photo
Townhouse · for sale
$ 868,000
Updated
42 3711 Robson Court, Richmond, BC, V7C 5T8 townhouse for sale | Listing ID R3167 | Royal LePage
Tree Island
· Townhouse
· Patio · Balcony · Gym · Swimming pool · Parking
Tree Island · Townhouse · Patio · Balcony · Gym · Swimming pool · Parking
Bright, airy townhouse in Terra Nova! This spacious 2 bed, 3 bath home features a sun-filled kitchen with abundant cabinet space and large windows, perfect for morning coffee or entertaining. The open-concept main floor flows to a cozy living room and dining area, plus a private balcony and sunny patio. Upstairs, you’ll find two generous bedrooms including a large primary suite with walk-in closet and ensuite. Enjoy the convenience of in-suite laundry and an attached 2-car garage. Complex amenities include a gym and outdoor pool—perfect for active lifestyles! Located near top schools, parks, trails, and shopping. Experience comfort and community in one of Richmond’s most desirable neighbourhoods. Book your showing today!
$ 868,000
610 4400 Hazelbridge Way, Richmond, BC, V6X 3R8 commercial f.
View photo
House · for sale
$ 1,153,000
$ 1,010/sq.ft
610 4400 Hazelbridge Way, Richmond, BC, V6X 3R8 commercial f.
Tree Island
· 1,141 sq.ft · House
· Office room · Parking
Tree Island · 1,141 sq.ft · House · Office room · Parking
Move-in ready office space, providing a modern and professional setting. 1,149 sq.ft Air-conditioned,6 private office rooms and 1 washroom. 2 designated parking stalls + abundant visitor parking. New carpet and fresh paint completed in 2021. Exceptional location directly across from Parker Place and Aberdeen Centre, close to Lansdowne Canada Line Station. Ideal for a wide range of professional and service-oriented businesses, including After School, Daycare, College, accounting, tutoring, spa & wellness, travel agencies, and more. A rare opportunity to secure a premium office space in one of Richmonds most sought-after commercial hubs. Call the listing agent for further information. (id:27). Still available at ListedBuy!
$ 1,153,000
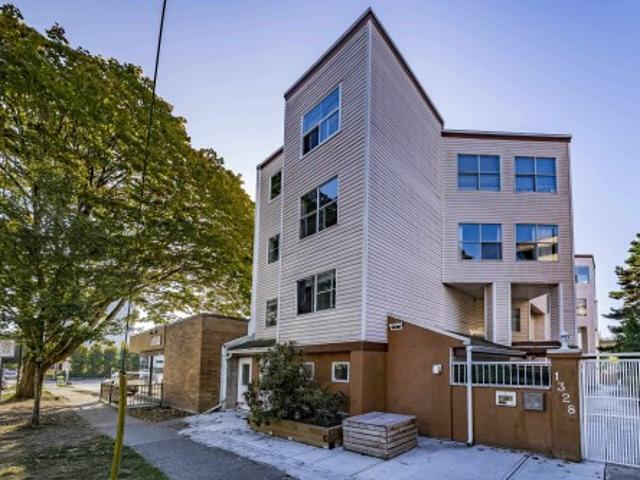
1 1328 W 73Rd Avenue, Vancouver, BC, V6P 3E7 townhouse for sale | Listing ID R3167 | Royal LePage
View photo
Townhouse · for sale
$ 649,900
1 1328 W 73Rd Avenue, Vancouver, BC, V6P 3E7 townhouse for sale | Listing ID R3167 | Royal LePage
Tree Island
· Townhouse
· Patio · Office room · Fireplace · Parking
Tree Island · Townhouse · Patio · Office room · Fireplace · Parking
Updated 2 bedroom & 2 bath townhome with private entry in Marpole! Open concept with lovely updated kitchen with newer cabinetry, quartz counters, stainless steel appliances & open to the living room/eat area. Spacious & bright living room with additional cabinetry/TV unit & fireplace, new vinyl plank flooring & sliders to the private patio. Eating area & additional built in cabinetry/office space & lovely updated 2 pce bath all on the main! Upstairs has a large primary bedroom & good sized 2nd bedroom plus 4pce bath that has been tastefully updated with wood slat feature wall & LED mirror! In-suite laundry & 1 parking included. Centrally located! Steps to Arbutus Greenway (biking/walking) shops, restaurants, airport, Oakridge Mall, transit & more! Open house saturday oct 3, 2-4!
$ 649,900
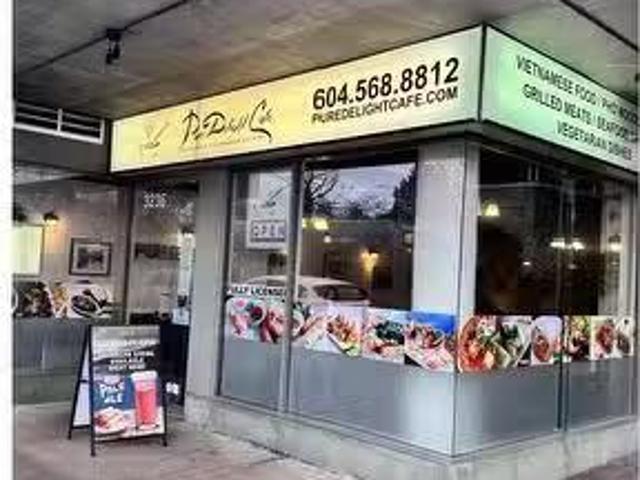
3236 W Broadway, Vancouver, BC, V6K 2H4 commercial for sale.
View photo
House · for sale
$ 168,000
$ 102/sq.ft
3236 W Broadway, Vancouver, BC, V6K 2H4 commercial for sale.
Tree Island
· 1,647 sq.ft · House
· Patio · Parking
Tree Island · 1,647 sq.ft · House · Patio · Parking
Prime West Broadway Restaurant Opportunity - Near Kitsilano Beach Exceptional Opportunity to own a well-established Vietnamese Restaurant in the heart of Vancouvers highly sought-after West Broadway corridor, just minutes from Kitsilano Beach. This popular restaurant has been successfully operating for many years, generating strong and consistent revenue with a loyal customer base. The 1648 sq.ft. space features a fully equipped, professional commercial kitchen with full ventilation, plus a liquor license allowing beer and wine service, including to-go sales. Enjoy added value with an outdoor patio perfect for summer dining. Benefit from outstanding street exposure on one of Vancouvers busiest thoroughfares, along with ample free parking for both staff and customers. A turnkey opportunity ideal for experienced operators or new owners looking to capitalize on a proven location. Contact the listing agent for more details. (id:27). Still available at ListedBuy!
$ 168,000
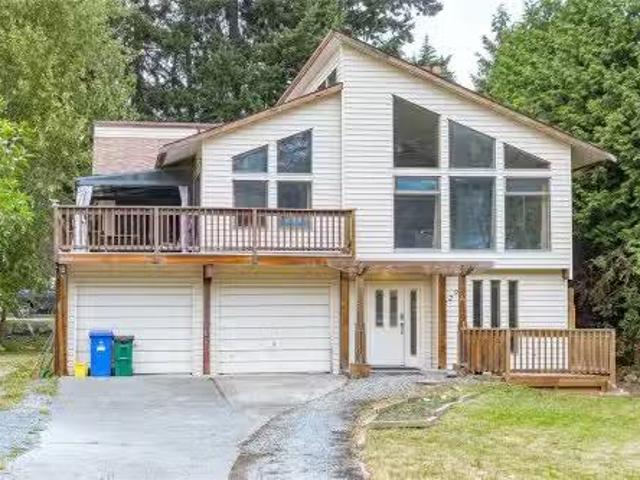
2299 Macfarlane Cres, Shawnigan Lake, BC, V0R 2W0 house for.
View photo
House · for sale
$ 775,000
$ 249/sq.ft
2299 Macfarlane Cres, Shawnigan Lake, BC, V0R 2W0 house for.
Tree Island
· 3,111 sq.ft · 6 Bedrooms · 3 Baths · House
· Patio · Office room · Fireplace · Deck
Tree Island · 3,111 sq.ft · 6 Bedrooms · 3 Baths · House · Patio · Office room · Fireplace · Deck
Bring your vision to this spacious family home in Shawnigan Beach Estates! Offering over 2,600 sq. ft. of living space, this 6-bedroom, 3-bathroom home includes a 4-bedroom, 2-bath main residence plus a self-contained 2-bedroom suite with its own entrance, laundry, and private patio—ideal for extended family or mortgage-helping income. The main level features vaulted ceilings and large picture windows that fill the open living-dining area with natural light, anchored by a cozy wood-burning fireplace and opening to a large deck. The kitchen opens to a large flex room that offers endless possibilities as a family room, home office, playroom, or fifth bedroom. The primary suite features a walk-in closet and 3-piece ensuite. Set on a large, level lot in a family-friendly neighbourhood, nearby lake access, walking and cycling trails, sports fields. Families will appreciate the welcoming community atmosphere, local schools, and the convenience of being a 40-minute commute to Victoria. Still
$ 775,000
130 8411 Bridgeport Road, Richmond, BC, V6X 1R7 commercial f.
View photo
House · for sale
$ 2,142,533
$ 966/sq.ft
130 8411 Bridgeport Road, Richmond, BC, V6X 1R7 commercial f.
Tree Island
· 2,217 sq.ft · House
Tree Island · 2,217 sq.ft · House
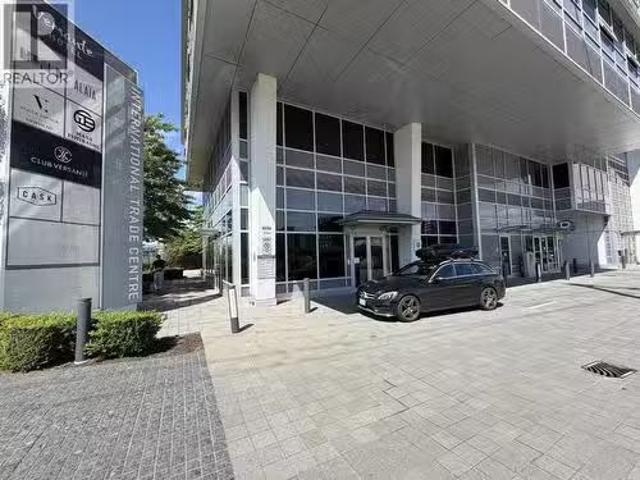
Court ordered sale of a strata unit; fully improved as a first class restaurant in Richmond, BC at the International Trade Centre on Bridgeport Road. Strata Lot area on strata plan = 2,218 sf approx. Area in Lease document with existing tenant = 2,314 sf. Do not disturb tenant in the Premises. Premises currently improved as a first class Sushi Restaurant, tenanted by Masa Ishibashi Contact Kyle W. for further information or to arrange a showing. (id:27). Still available at ListedBuy!
$ 2,142,533
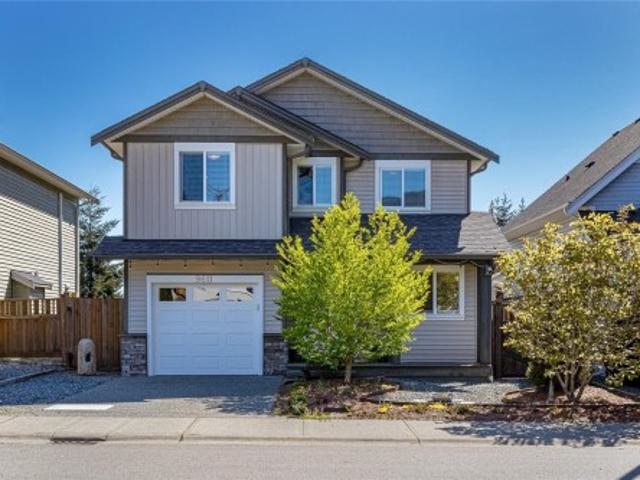
1453 Honeysuckle Pl, North Saanich, BC, V8L 5J8 house for sale | Listing ID 1049 | Royal LePage
View photo
House · for sale
$ 1,500,000
1453 Honeysuckle Pl, North Saanich, BC, V8L 5J8 house for sale | Listing ID 1049 | Royal LePage
Tree Island
· House
· Patio · Parking · Swimming pool · Deck · Air conditioning
Tree Island · House · Patio · Parking · Swimming pool · Deck · Air conditioning
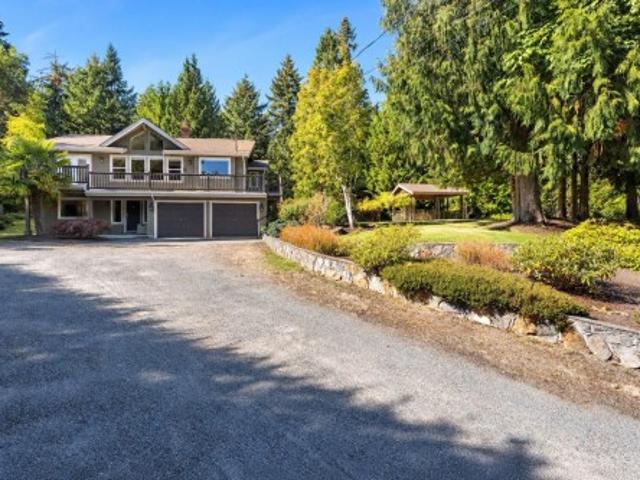
A superb family home offering approximately 2,700 sq. Ft. of living space, quality updates, and an exceptional 1-acre setting on a quiet street in desirable North Saanich. The flexible layout features 5 bedrooms and 3 bathrooms, including a self-contained lower-level suite ideal for multi-generational living, extended family, or guests. Enjoy approximately 60 ft. Of deck space, a sunroom, vaulted-ceilings, and inviting spaces designed for entertaining. The well-appointed kitchen features custom cabinetry, granite countertops, premium appliances, and quality fixtures, complemented by warm hardwood flooring. A heat pump with A/C provides efficient year-round comfort. Outside, relax in the gazebo with large hot tub, patios, manicured lawns, and beautifully landscaped grounds. The spacious double garage offers ample parking and room for a workshop. A wonderful opportunity to enjoy space, privacy, and versatile living in one of North Saanich’s sought-after settings
$ 1,500,000
655 8477 Bridgeport Road, Richmond, BC, V6X 0S8 commercial f.
View photo
House · for sale
$ 589,000
$ 959/sq.ft
655 8477 Bridgeport Road, Richmond, BC, V6X 0S8 commercial f.
Tree Island
· 614 sq.ft · House
· Office room · Parking
Tree Island · 614 sq.ft · House · Office room · Parking
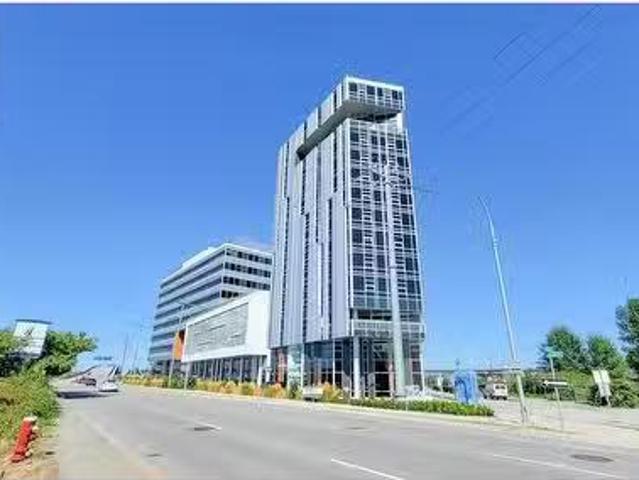
Are you looking for a ready to move-in office space that is tastefully renovated? This corner office unit has wrap around floor to ceiling glass wall with a lot of exposure and is right next to the entrance to the common podium courtyard that is open to the office users. Square space with no wasted space and extra big windows overlooking the beautiful courtyard landscaping with lavenders that dances in the wind. Unit comes with one parking and has access to the popular restaurants such as BRUNO, CASK Whisky Vault, and ACRE throughout the Season etc. Hotel Versante is right next door and is perfect for your client when they come visit your business from abroad. Club Versante member also have access to special deals. Bus stop right in front of the building and only minutes away from Bridgeport and the future Capstan skytrain station. Is there more? YES! Come check it out yourself. Dont miss out on this opportunity to own your own office in the International Trade Centre. Video: (id:27).
$ 589,000
166 51St Avenue E, Vancouver, BC, V5X 1C3 house for sale | Listing ID R3167 | Royal LePage
View photo
House · for sale
$ 1,800,000
166 51St Avenue E, Vancouver, BC, V5X 1C3 house for sale | Listing ID R3167 | Royal LePage
Tree Island
· House
· Garden · Parking
Tree Island · House · Garden · Parking
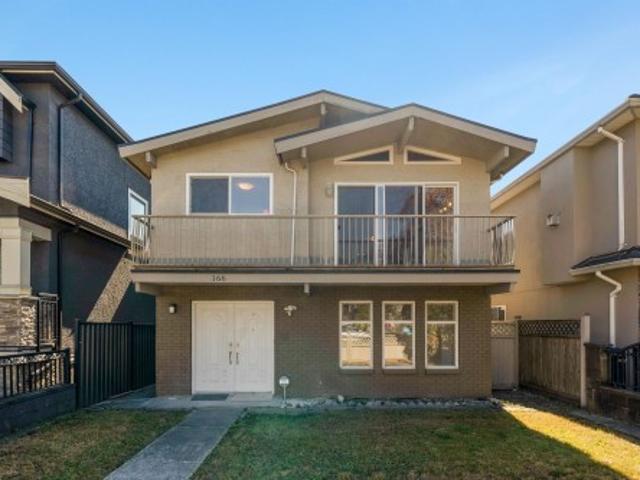
Welcome to 166 E 51st Ave! This renovated Vancouver Special is ideally located west of Main Street, within walking distance to Langara College, Langara Golf Course, Sunset Community Centre / Sunset Park, transit, shopping and amenities. The home features new flooring, fresh paint, replaced windows and updated piping and electrical. A vaulted wood ceiling adds warmth and character to the bright living room. The lower level offers a 2-bedroom suite plus a flexible bedroom that can serve as a 3rd bedroom for the suite or 4th bedroom for the main home. Outside, enjoy a gated rear yard and enclosed 2-car garage, offering secure parking and added storage. A versatile home in a convenient Vancouver location
$ 1,800,000
1405 909 Mainland Street, Vancouver, BC, V6B 1S3 Single Fami.
View photo
House · for sale
$ 598,000
$ 1,111/sq.ft
1405 909 Mainland Street, Vancouver, BC, V6B 1S3 Single Fami.
Tree Island
· 538 sq.ft · 1 Bedroom · 1 Bath · House
· Office room · Balcony · Sauna · Swimming pool · Security
Tree Island · 538 sq.ft · 1 Bedroom · 1 Bath · House · Office room · Balcony · Sauna · Swimming pool · Security
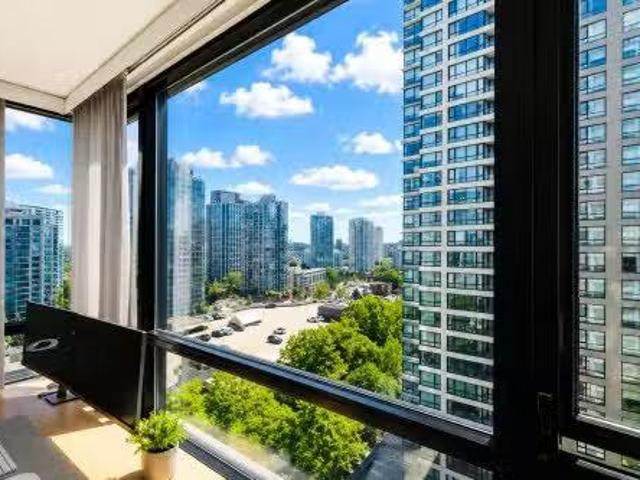
Welcome to Yaletown Park 2! This bright and immaculate southeast-facing 1-bedroom + den home offers exceptional value in the heart of vibrant Yaletown. Featuring a functional open-concept layout, the spacious den is ideal for a home office, while the flexpantry area provides valuable additional storage.The gourmet kitchen is equipped with polished stone countertops, designer fixtures, and a built-in wine rack, while the elegant bathroom features a stone-top vanity. Enjoy your morning coffee or unwind in the evening on the private balcony overlooking the city. Residents enjoy outstanding amenities including concierge service, a fully equipped fitness centre, partyrecreation room, bike storage, hot tub, sauna, guest suite, and more.Pets and saleals are welcome. Still available at ListedBuy!
$ 598,000
8940 Douglas Street, Richmond, BC, V6X 1V3 commercial for sa.
View photo
House · for sale
$ 88,000
$ 47/sq.ft
8940 Douglas Street, Richmond, BC, V6X 1V3 commercial for sa.
Tree Island
· 1,841 sq.ft · House
Tree Island · 1,841 sq.ft · House
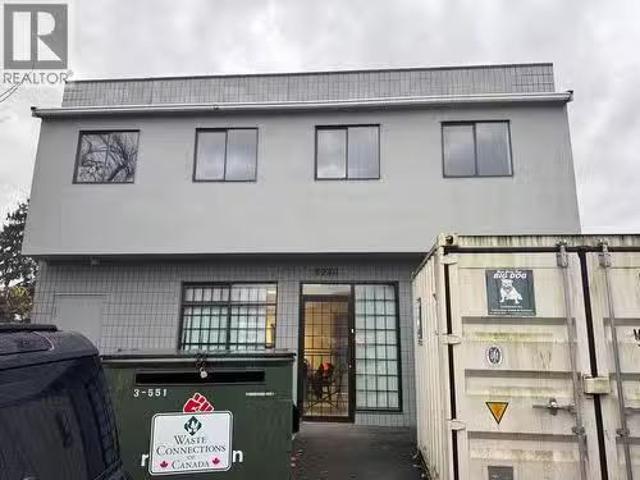
Get your own central kitchen (1845 sqft) with some retail area at the front in the popular location by COSTCO and Foody World(FengTai). Commercial kitchen with huge walk-in freezer. Plenty room for the storage also. Reasonable sale with option to renew. Run your own catering business and foods retail store at the prime location now! (id:27). Still available at ListedBuy!
$ 88,000
7285 Osborne Bay Rd, Duncan, BC, V9L 5W7 house for sale | Listing ID 1050 | Royal LePage
View photo
House · for sale
$ 1,364,900
7285 Osborne Bay Rd, Duncan, BC, V9L 5W7 house for sale | Listing ID 1050 | Royal LePage
Tree Island
· House
· Patio
Tree Island · House · Patio
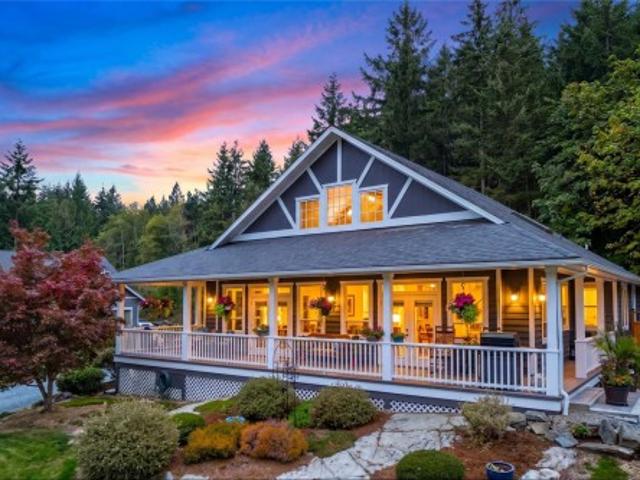
Live your dream country lifestyle in this exceptional 3,800 + sq ft custom home, blending rural tranquility with modern convenience. Set on 1.19 private, landscaped acres just 10 minutes from town, this property is a rare find for families, hobbyists, and gardeners. A grand wrap-around veranda welcomes you into sunlit, open-concept spaces highlighted by floor-to-ceiling windows, vaulted ceilings, a unique suspended family room, and a media room. The gourmet kitchen boasts a large central island, perfect for family gatherings. This flexible layout offers 3 beds plus a den (or 4th bed) and 3 baths. The main-level primary suite is a private oasis with a walk-in closet, 5-pc ensuite, vaulted ceiling, and patio access. Downstairs features 2 more beds, storage, and a massive crawl space. Outside, the ultimate detached shop awaits with 2 closed and 2 open bays—ideal for a workshop, boat, or RV storage. Don't miss this perfect balance of peaceful acreage living close to amenities!
$ 1,364,900
947 North Road, Gibsons, BC, V0N 1V7 house for sale | Listing ID R3167 | Royal LePage
View photo
House · for sale
$ 849,000
947 North Road, Gibsons, BC, V0N 1V7 house for sale | Listing ID R3167 | Royal LePage
Tree Island
· House
· Garden
Tree Island · House · Garden
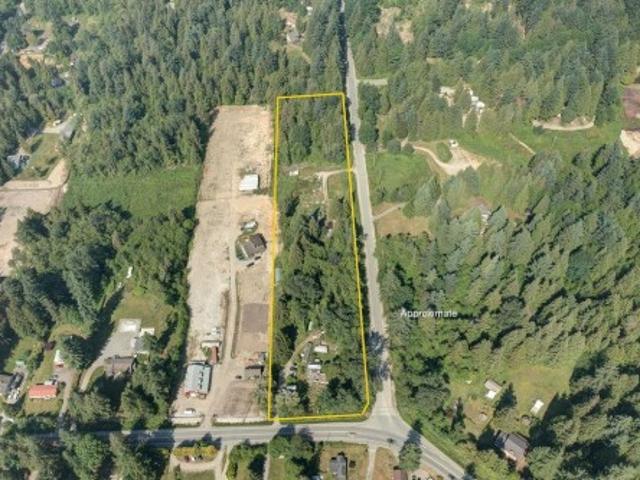
This beautiful 5.05-acre property is conveniently located just minutes from town, offering the perfect blend of peaceful country living with easy access to amenities. The sunny and flat land benefits from an abundance of natural light and features established, gorgeous gardens – a true oasis. The charming farmhouse on the property is a 3-bedroom, 1-bathroom bungalow with a wonderful feel. There's plenty of room to enjoy the space as is, with great potential for growing and expanding in the future. This is an ideal opportunity to buy now and envision building your dream family property down the road Acreages within close proximity to town are becoming increasingly rare, making this a truly unique find. Come have a look!
$ 849,000
1616 Joan Audrey Lane, Bowen Island, BC, V0N 1G2 house for sale | Listing ID R3167 | Royal LePage
View photo
House · for sale
$ 2,100,000
1616 Joan Audrey Lane, Bowen Island, BC, V0N 1G2 house for sale | Listing ID R3167 | Royal LePage
Tree Island
· House
Tree Island · House
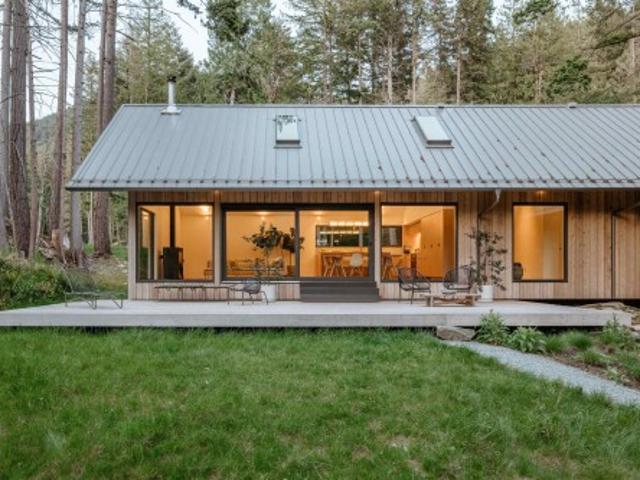
Floating House by SM Studio is now live online and will soon appear on international newsstands. As the story reveals, Every house this Vancouver designer builds is a vanishing act. Completed in 2023 on the western ridge of Bowen Island, this owner-designer residence by Simon Montgomery of SM Studio sits low on bedrock between two old-growth stumps, with living volumes cantilevering southwest into the forest. Cedar siding, a weathered steel roof, Douglas fir interiors, and Caesarstone surfaces form a quiet material palette engineered around light, privacy, and direct trail access from the back door. Read the full story online and discover why this rare Bowen Island retreat marks a defining contemporary chapter in West Coast Modern architecture
$ 2,100,000
548 Marine View, Cobble Hill, BC, V8H 0K8 Luxury House for sale | Listing ID 1050 | Royal LePage Carriage Trade Luxury Properties
View photo
House · for sale
$ 1,349,999
548 Marine View, Cobble Hill, BC, V8H 0K8 Luxury House for sale | Listing ID 1050 | Royal LePage Carriage Trade Luxury Properties
Tree Island
· House
· Garden · Office room · Fireplace · Parking · Equipped kitchen
Tree Island · House · Garden · Office room · Fireplace · Parking · Equipped kitchen
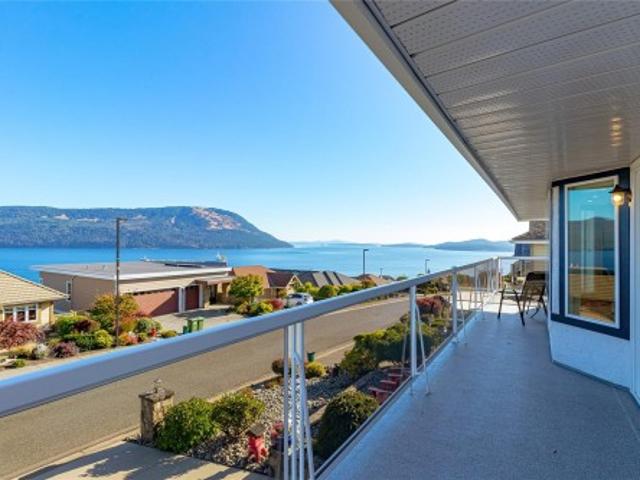
Elevated West Coast living! 2bed, 3bath 2600sqft home, beautifully remodeled main level open concept living. Skylights and expansive glazing showcase natural light, incredible ocean and gulf island views. The spacious living room features a natural gas fireplace, an easy access office area leading to a sun-warmed stone courtyard tiered with irrigated gardens, also accessible from the primary suite. A generous dining area flows to the ceramic tiled lounge space, also leading to the gourmet kitchen featuring a large gathering island, quartz counters, premium cabinetry, 6-burner BlueStar gas range, Miele dishwasher and more, ideal for entertaining. Retreat to the spacious primary suite with walk-in closet and spa-inspired 5-piece ensuite with soaker tub, rainfall shower, heated floors and hidden laundry. Hardwood floors, a generous guest suite with kitchenette, workshop, garage and abundant storage including a cedar closet complete this exceptional home. Arbutus Ridge gated 55+ community!
$ 1,349,999
7623 Granville Street, Vancouver, BC, V6P 4Y8 house for sale.
View photo
House · for sale
$ 3,800,000
$ 1,057/sq.ft
7623 Granville Street, Vancouver, BC, V6P 4Y8 house for sale.
Tree Island
· 3,595 sq.ft · 3 Bedrooms · 4 Baths · House
· Fireplace
Tree Island · 3,595 sq.ft · 3 Bedrooms · 4 Baths · House · Fireplace
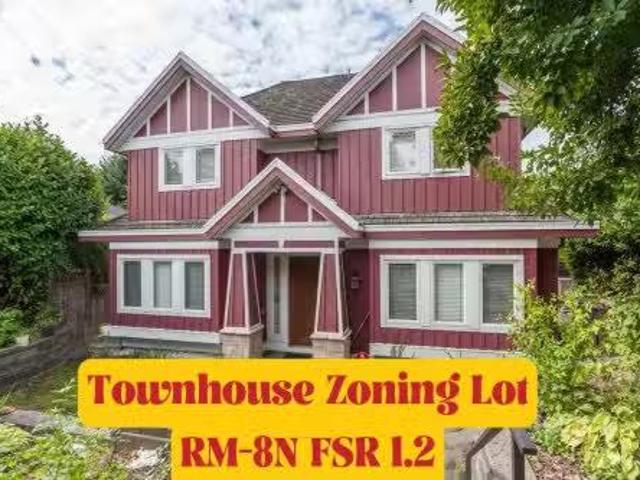
Calling all homeowners, investors, and builders! Explore a prime location for townhouse development. Zoned RM-8N. FSR=1.2. No rezoning required. Unparalleled investment opportunity in Vancouvers desirable Westside. Architecturally built craftsmanship home, European castle fireplace stone, high quality moulding finishes and maple hardwood floor through out. Build or live in well thought out Vancouver West. Enjoy the convenience of living within walking distance to the serene Shannon and Riverview Park.Magee Secondary&McKechnie Elementary. Dont miss out– inquire now for details! Please do not walk on the property to disturb the residents. Still available at ListedBuy!
$ 3,800,000
41 626 Farrell Rd, Ladysmith, BC, V9G 0A2 house for sale | Listing ID 1049 | Royal LePage
View photo
House · for sale
$ 899,900
41 626 Farrell Rd, Ladysmith, BC, V9G 0A2 house for sale | Listing ID 1049 | Royal LePage
Tree Island
· House
· Patio · Fireplace · Deck
Tree Island · House · Patio · Fireplace · Deck
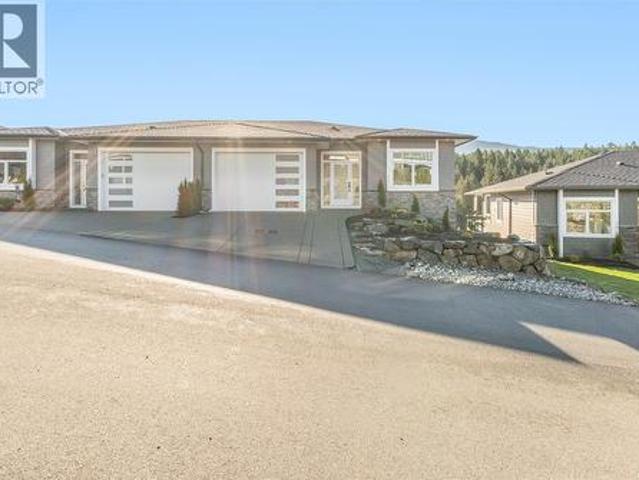
Mountain Views & Elevated Living in a Sought-After Development Enjoy beautiful mountain views, exceptional quality finishing, & a wonderful carefree lifestyle in this thoughtfully designed home offering 2,237 sq. Ft. of finished living space. An inviting open-concept layout is enhanced by high ceilings, extensive engineered hardwood flooring, & a beautiful fireplace. The spacious kitchen features elegant quartz countertops, a big centre island, & plenty of room for both everyday living & entertaining. The main level opens to a large deck, while a lower patio provides outdoor living space. The luxurious 5-piece ensuite has heated tile flooring in the bathrooms for added comfort. A heat pump provides efficient year-round climate control. The lower level is ideal for guests or extended family. Outside, lovely landscaping & quiet, walkable setting add to the appeal of this sought-after development. With quality construction, beautiful finishing, & a low-maintenance lifestyle
$ 899,900
9743 Ardmore Dr, North Saanich, BC, V8L 5H5 house for sale | Listing ID 1049 | Royal LePage
View photo
House · for sale
$ 1,450,000
9743 Ardmore Dr, North Saanich, BC, V8L 5H5 house for sale | Listing ID 1049 | Royal LePage
Tree Island
· House
· Garden · Parking · Fireplace · Deck
Tree Island · House · Garden · Parking · Fireplace · Deck
Open House Sun Sept 27th, 12 to 1:30. The time has come for the owners to downsize creating an excellent opportunity to enjoy this exceptionally private and meticulously maintained Ardmore family home. The bright, open-concept main level features a spacious kitchen with island, adjoining family room with gas fireplace, and a casual eating area that opens onto a partially covered deck. The sunny 0.75-acre south-facing property is a gardener’s haven, with established vegetable gardens and a greenhouse, plus plenty of room for a children’s play area. Double garage with access door to back yard. Upgraded heating/cooling include a heat pump & forced-air gas furnace. The lower level offers excellent flexibility with a suite for extended family, guests, or rental income. A wonderful Ardmore location with easy access to the beach, golf course, airport, and walking trails. A private setting, generous outdoor space, and versatile living options make this a special family home
$ 1,450,000
40 626 Farrell Rd, Ladysmith, BC, V9G 0A2 house for sale | Listing ID 1049 | Royal LePage
View photo
House · for sale
$ 899,900
40 626 Farrell Rd, Ladysmith, BC, V9G 0A2 house for sale | Listing ID 1049 | Royal LePage
Tree Island
· House
· Patio · Fireplace · Deck
Tree Island · House · Patio · Fireplace · Deck
Mountain Views & Elevated Living in a Sought-After Development Enjoy beautiful mountain views, exceptional quality finishing, & a wonderful carefree lifestyle in this thoughtfully designed home offering 2,237 sq. Ft. of finished living space. An inviting open-concept layout is enhanced by high ceilings, extensive engineered hardwood flooring, & a beautiful fireplace. The spacious kitchen features elegant quartz countertops, a big centre island, & plenty of room for both everyday living & entertaining. The main level opens to a large deck, while a lower patio provides outdoor living space. The luxurious 5-piece ensuite has heated tile flooring in the bathrooms for added comfort. A heat pump provides efficient year-round climate control. The lower level is ideal for guests or extended family. Outside, lovely landscaping & quiet, walkable setting add to the appeal of this sought-after development. With quality construction, beautiful finishing, & a low-maintenance lifestyle
$ 899,900
428 2Nd Ave, Ladysmith, BC, V9G 1B8 house for sale | Listing ID 1049 | Royal LePage
View photo
House · for sale
$ 747,000
428 2Nd Ave, Ladysmith, BC, V9G 1B8 house for sale | Listing ID 1049 | Royal LePage
Tree Island
· House
· Deck · Cellar
Tree Island · House · Deck · Cellar
I come in a world of iron. To make a world of gold”. Don Quixote would certainly appreciate the value of this home along with the potential it holds for even more greatness. In this home, there sings a mezzo-soprano and emotes a master thespian. You'll notice their positive energy as soon as you walk in. Just steps from Ladysmith's beautiful downtown core, you will easily be able to access heritage boutiques, our famous bakery and eclectic cuisine. This home offers a spacious main level living area with three bedrooms, two lavatories, and one spectacular living area. There is also an expansive basement waiting to be adorned. Enjoy peek-a-views of Ladysmith Harbour from your front deck or enjoy relaxing conversation with friends on your outdoor deck. There is an electric car charger available for Sparky and Bolt, your EV twins, too. This is a home with history and stories to tell. Imagine the stories you will add. Contact your favorite agent today to book a showing
$ 747,000
455 Heck Hill Rd, Mayne Island, BC, V0N 2J2 house for sale | Listing ID 1050 | Royal LePage
View photo
House · for sale
$ 1,999,999
455 Heck Hill Rd, Mayne Island, BC, V0N 2J2 house for sale | Listing ID 1050 | Royal LePage
Tree Island
· House
· Office room · Parking · Swimming pool · Deck
Tree Island · House · Office room · Parking · Swimming pool · Deck
Perched atop one of Mayne Island's most spectacular view properties, this extraordinary south-facing 10-acre estate offers exceptional privacy, timeless craftsmanship, and panoramic ocean views stretching from Salt Spring, Pender, and Saturna Islands to the snow-capped Olympic Mountains. The immaculate 3,168f home showcases stunning natural stonework throughout the residence and grounds. Nearly 1,000sf of sun-soaked decks are perfectly positioned to capture the breathtaking scenery. A large portion of the property surrounding the home is deer-fenced, creating beautifully protected outdoor spaces. Offering 3 bedrooms, 3 bathrooms, office, separate 1,268sf suite with separate laundry, detached garage, workshop, hot tubs, and a separate 750sf guest cottage with laundry generating excellent rental revenue, this is a truly exceptional Gulf Island estate blending luxury, privacy, income potential, and unforgettable views
$ 1,999,999
9611 Askew Creek Dr, Chemainus, BC, V0R 1K3 house for sale | Listing ID 1049 | Royal LePage
View photo
House · for sale
$ 778,000
9611 Askew Creek Dr, Chemainus, BC, V0R 1K3 house for sale | Listing ID 1049 | Royal LePage
Tree Island
· House
· Garden · Balcony · Fireplace · Deck · Parking
Tree Island · House · Garden · Balcony · Fireplace · Deck · Parking
Exquisite 3 bedroom, 3 bath home in historic Chemainus with distant ocean views. The primary suite boasts a private balcony, spa-inspired. 4 pce ensuite, and a huge walk in closet. Two additional spacious bedrooms complete the upper level. Featuring wood floors, tiled bathrooms, and a floor to ceiling stone fireplace in the living room, this home blends warmth and elegance. The modern kitchen offers newer stainless steel appliances, a large sit in island, and direct access to a covered deck overlooking the serene backyard. A detached studio with in floor heating ready to be plumbed, adds endless possibilities. Oversized single garage plus extra driveway parking. Walking distance to town and all amenities in a highly sought after neighborhood. This home has lots of extras and great value!
$ 778,000
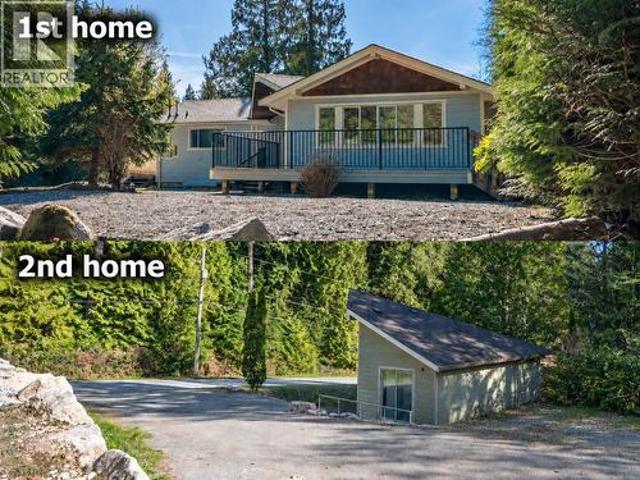
1565 B Jack Road, Sechelt, BC, V7Z 0A1 house for sale | Listing ID R3167 | Royal LePage
View photo
House · for sale
$ 1,139,000
1565 B Jack Road, Sechelt, BC, V7Z 0A1 house for sale | Listing ID R3167 | Royal LePage
Tree Island
· House
· Patio · Garden · Deck · Parking
Tree Island · House · Patio · Garden · Deck · Parking
2 homes, 2 driveways across from forest land and short easy stroll to a swimming beach. 1st home was fully renovated inside, 2 bedrooms & den rancher, featuring a beautiful new kitchen with granite counters and pantry, updated bathroom, new flooring, roof, insulation, interior and exterior paint, plus some new windows. The 2nd home is a 1-bedroom rancher with its own separate driveway. Multi-generation, friends, family, guest home or generate $5,000/month with 2 homes. The spacious lot offers room for a shop, garage, or future addition and includes convenient laneway access to the main home. Fenced large back yard currently with many patios/decks, sunny yard for gardening, play and relaxation. Close drive to grocery store or walk to the bus, 15 min to the ferry
$ 1,139,000
51 10 No. 2 Road, Richmond, BC, V7E 0B9 townhouse for sale | Listing ID R3166 | Royal LePage
View photo
Townhouse · for sale
$ 1,538,000
51 10 No. 2 Road, Richmond, BC, V7E 0B9 townhouse for sale | Listing ID R3166 | Royal LePage
Tree Island
· Townhouse
Tree Island · Townhouse
Two level very well-maintained luxury townhouse at Kingsley Estate by Polygon. This quiet inside unit boosts a massive 2030 SF living space, very functional layout with an soaring 10 feet ceiling in main floor. Open concept kitchen with an oversize counter top leads to formal dining area easily fits 10+ people. All 4 bedrooms are en-suite and one is thoughtfully located in the 1st floor perfect for seniors or guests. The grand kitchen features a large walk-in pantry which can easily be turned into a wine room. The master bedroom boasts his-and-hers closets and a luxury ensuites with a spa-style shower, dual vanity, and heated flooring. Best school catchment Steveston London Secondary! Don't miss out, call listing agent for your private showing!
$ 1,538,000
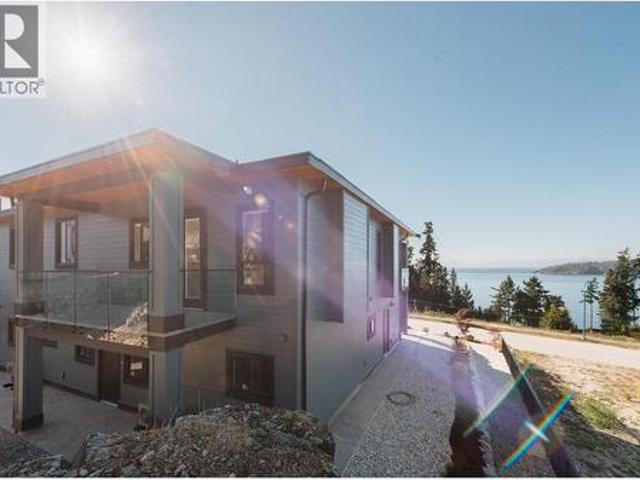
5972/74 Barnacle Street, Sechelt, BC, V7Z 0V4 house for sale | Listing ID R3166 | Royal LePage
View photo
House · for sale
$ 1,398,000
5972/74 Barnacle Street, Sechelt, BC, V7Z 0V4 house for sale | Listing ID R3166 | Royal LePage
Tree Island
· House
· Garden · Office room · Deck · Air conditioning · Parking
Tree Island · House · Garden · Office room · Deck · Air conditioning · Parking
Brand-new panoramic ocean and island view home with a legal 2-bedroom suite, plus a separate-entry office/guest area with full bathroom. The one-level suite has no stairs, private entry and separate parking. Soaring ceilings and expansive windows fill the home with light, while the primary bedroom enjoys views, deck access. The gourmet kitchen features a pot filler and illuminated display cabinetry. Throughout the home has heated floors, A/C, high-efficiency systems, custom closets, colour-changing lighting, security system and new-home warranty. Added comfort and peace of mind. Durable hardwood floors. The low-maintenance yard means more time to enjoy the views, nearby outdoors and an easy coastal lifestyle
$ 1,398,000
1145 50B Street, Delta, BC, V4M 2W2 house for sale | Listing ID R3166 | Royal LePage
View photo
House · for sale
$ 2,498,000
1145 50B Street, Delta, BC, V4M 2W2 house for sale | Listing ID R3166 | Royal LePage
Tree Island
· House
· Garden · Swimming pool · Air conditioning · Cellar
Tree Island · House · Garden · Swimming pool · Air conditioning · Cellar
Located in the heart of Tsawwassen, this exceptional 4,500+ sq ft home offers luxury living with income potential. Set on a quiet, desirable street, it features a legal 2-bedroom basement suite—perfect for rental income or extended family. The main level boasts an open-concept layout with high-end Fisher & Paykel appliances, a gourmet kitchen with built-in coffee maker and microwave drawer, plus a full spice kitchen. Custom finishes include iron railings, designer lighting, and motorized blinds. Enjoy a private landscaped yard with hot tub and irrigation. Additional features include AC, HRV, heated floors, built-in vacuum, Nest Thermostat, and Lutron lighting. Close to top schools and recreation. Rare opportunity — don’t miss it!
$ 2,498,000
2 150 51St Avenue E, Vancouver, BC, V5X 1C3 house for sale | Listing ID R3166 | Royal LePage
View photo
House · for sale
$ 1,568,000
2 150 51St Avenue E, Vancouver, BC, V5X 1C3 house for sale | Listing ID R3166 | Royal LePage
Tree Island
· House
· Patio · Garden · Fireplace · Air conditioning · Parking
Tree Island · House · Patio · Garden · Fireplace · Air conditioning · Parking
Brand new SOUTH FACING Vancouver home, ideal for young families upsizing or empty nesters downsizing without compromise. This beautifully finished south-facing home offers great natural lighting, 3 bedrooms, 3.5 baths, bright living spaces, generous storage, and exceptional outdoor space with a large patio and private back garden. Premium features include a high-end appliance package, A/C, wine cooler, custom wine rack, custom cabinetry, granite countertops, radiant in-floor heating, Google Nest Gen 3 thermostat, electric fireplace, built-in speakers, and security system with TV monitor. Close to J.W. Sexsmith Elementary, Sir Winston Churchill Secondary French Immersion, Queen Elizabeth Park, transit, shopping, and everyday amenities — bonus: 2 parking stalls
$ 1,568,000
5365 Maple Crescent, Delta, BC, V4K 1G1 house for sale | Listing ID R3167 | Royal LePage
View photo
House · for sale
$ 1,550,000
Updated
5365 Maple Crescent, Delta, BC, V4K 1G1 house for sale | Listing ID R3167 | Royal LePage
Tree Island
· House
· Patio · Garden · Fireplace · Swimming pool · Deck · Parking
Tree Island · House · Patio · Garden · Fireplace · Swimming pool · Deck · Parking
A rare blend of artistry & quality craftmanship, this home is designed for those who appreciate detail. Main floor living JENN Air appliances, custom lighting & cabinets, living room and family room have cozy gas fireplaces, studying nook and huge pantry, 3 bedrooms up each with own baths, laundry room lots of well thought out storage. Luxurious primary bed, huge walk in closet and spa retreat bath opens to a private deck. Perfect for peaceful mornings over looking Maple Park. The fenced backyard, ideal for a pool, has a covered patio with gas hook up for BBQ, electrical in place for heaters and hot tub. Upgrades include all-new plumbing, electrical, siding, exterior concrete, roof, perimeter drain and a garage sink. A canvas for a beautiful life. All you have to do is move in and enjoy!
$ 1,550,000

Get email alerts

Don't miss out: be the first to know about new properties

The alert was correctly created

On subscribing you accept the conditions of use and the privacy policy
Alert
Receive new ads in your inbox
Save this search
Receive alerts for new listings

We'll send you an email when we have new properties for: "Houses for sale in Tree Island"

The alert was correctly created

Ruxton Island
Thetis Island
Get email alerts and be the first to see new listings
Required field
On subscribing I accept the terms of the privacy policy
Perfect! You'll soon start receiving new listings via email
Alert
Receive an email when we have new ads for Houses for sale in Tree Island
Save this search
Filters

Bedrooms

Area (sq.ft)

sq.ft
sq.ft

Price

$
$

Filter by property type

Bathrooms

Clear all filters
Receive notifications when new entries are published.