3,160 houses for sale in Tsinstikeptum 10

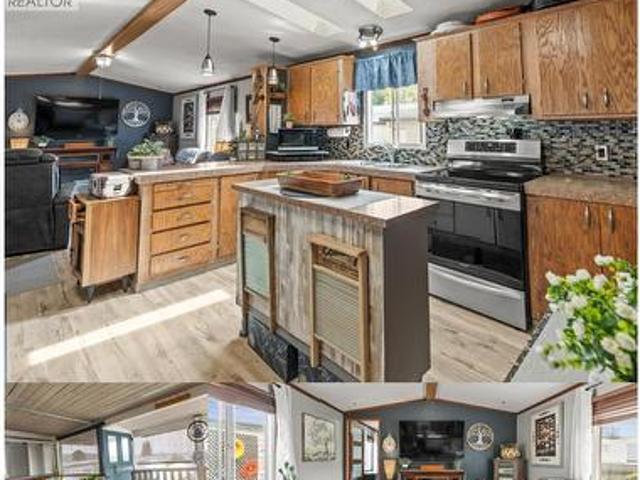
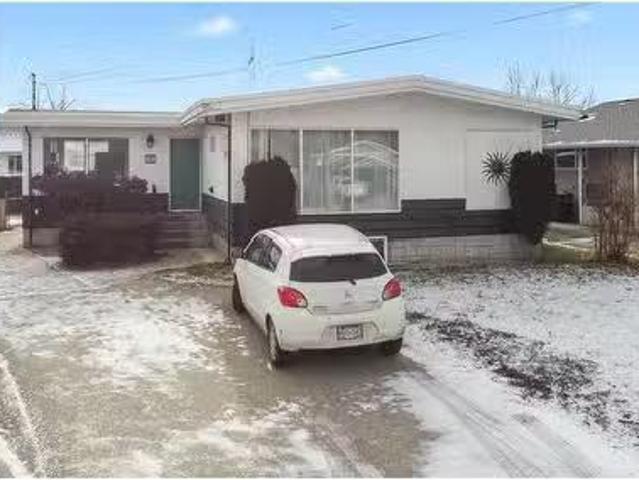
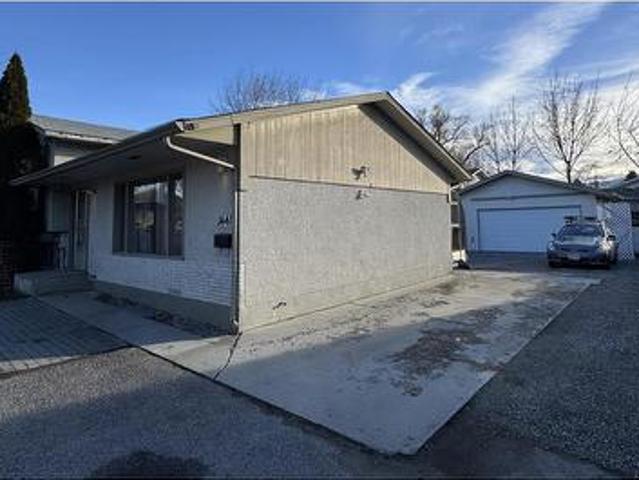
1441 Springfield Road, Kelowna, BC, V1Y 5V2 house for sale | Listing ID 10397 | Royal LePage
View photo
House · for sale
$ 875,000
1441 Springfield Road, Kelowna, BC, V1Y 5V2 house for sale | Listing ID 10397 | Royal LePage
Tsinstikeptum 10
· House
· Garden · Parking · Deck
Tsinstikeptum 10 · House · Garden · Parking · Deck
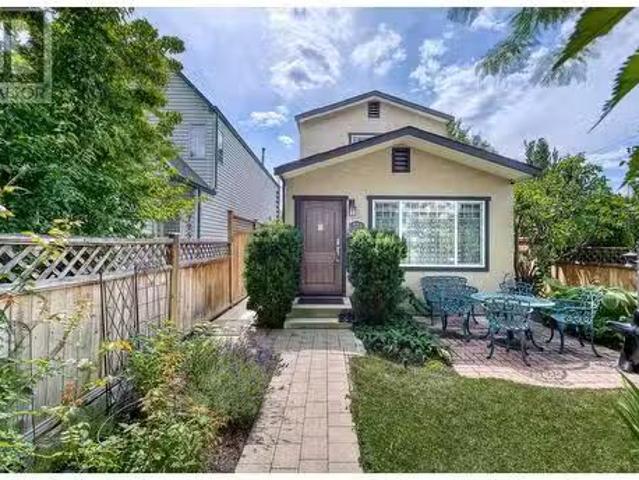
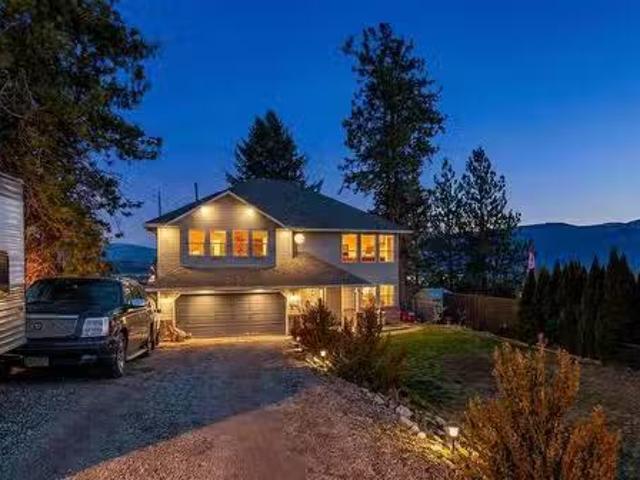
Investor Alert! Great opportunity awaits with this move-in ready home offering an ideal combination of comfortable living, income potential and a highly central location! The main home features 3 upstairs bedrooms, while the lower level includes a 1-bedroom self-contained Legal Suite with kitchen and living room —perfect for extended family, guests or rental income. The detached double garage (24' x 22') is an appreciated space tucked away near the back of the property providing excellent storage, workspace and ample room for whatever purpose desired. Additionally the generous additional parking apron in front of the detached garage at the back provides ample space to turn and maneuver with ease onto the Springfield transit corridor. Ample room sizes throughout plus an oversized enclosed deck provides tranquility in a quiet private backyard. Daily routines are easier with transit, amenities, shopping, services and everyday conveniences just steps aways making this property a fantastic
$ 875,000
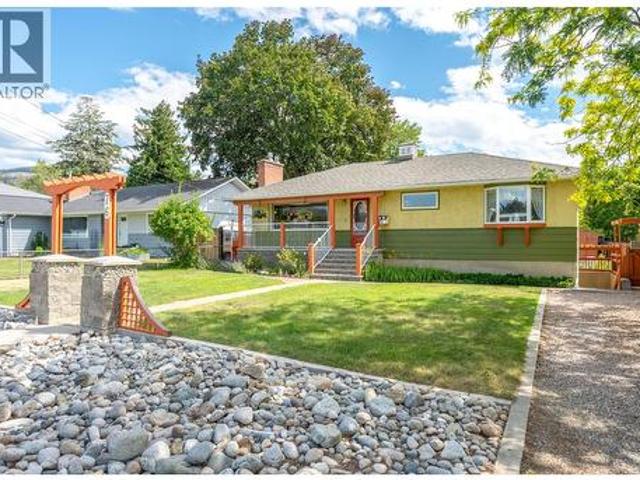
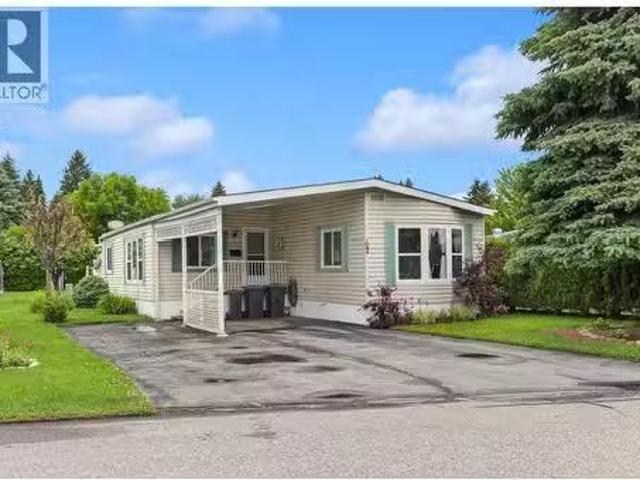
76 Huth Avenue, Penticton, BC, V2A 2Z8 house for sale | Listing ID 10393 | Royal LePage
View photo
House · for sale
$ 729,000
76 Huth Avenue, Penticton, BC, V2A 2Z8 house for sale | Listing ID 10393 | Royal LePage
Tsinstikeptum 10
· House
· Patio · Garden · Deck · Parking
Tsinstikeptum 10 · House · Patio · Garden · Deck · Parking
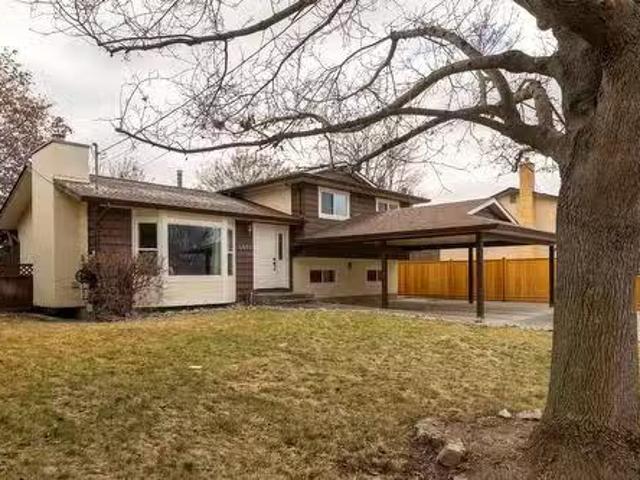
Welcome to 76 Huth Avenue, a charming mid-century home that perfectly blends timeless character with thoughtful updates. From the moment you step inside, you'll appreciate the bright, inviting living room, custom tile work, beautiful inlaid hardwood floors, and crown moulding throughout the main level. The adorable kitchen is full of personality and functionality, with adjacent dining and access to the covered patio and expansive deck space. Two bedrooms on the main, including a large primary and beautiful three-piece main bathroom featuring a walk-in tiled shower. The lower level offers excellent flexibility with a one-bedroom in-law suite featuring its own separate entrance—ideal for extended family or your friends and guests. Outside, you'll find a beautifully landscaped, fully fenced yard designed for relaxing and entertaining, lane access, and RV parking. A standout feature is the detached backyard studio, offering a kitchenette, three-piece bathroom, private patio, and endless po
$ 729,000
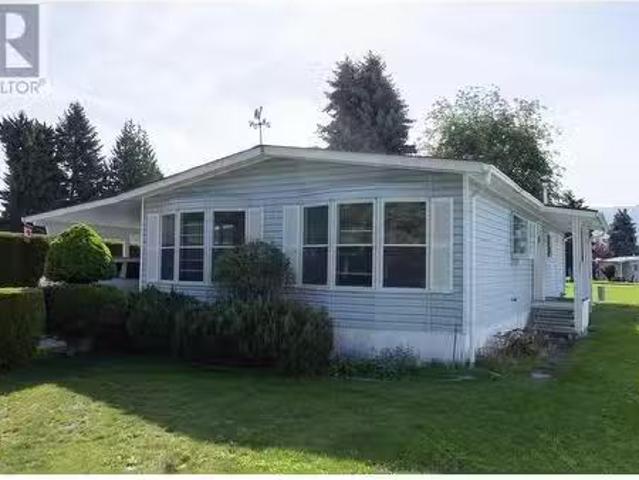
299 Roy Avenue, Penticton, BC, V2A 7M8 house for sale | Listing ID 10394 | Royal LePage
View photo
House · for sale
$ 799,999
299 Roy Avenue, Penticton, BC, V2A 7M8 house for sale | Listing ID 10394 | Royal LePage
Tsinstikeptum 10
· House
· Patio · Garden · Swimming pool
Tsinstikeptum 10 · House · Patio · Garden · Swimming pool
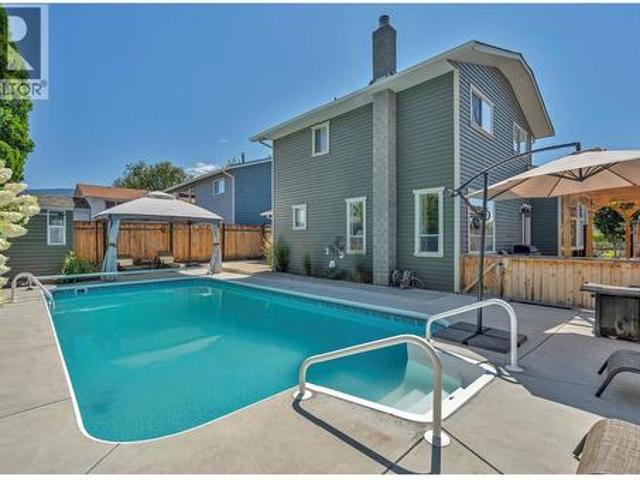
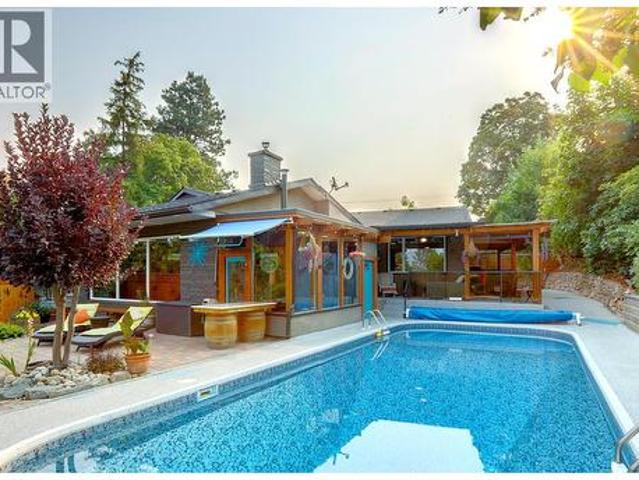
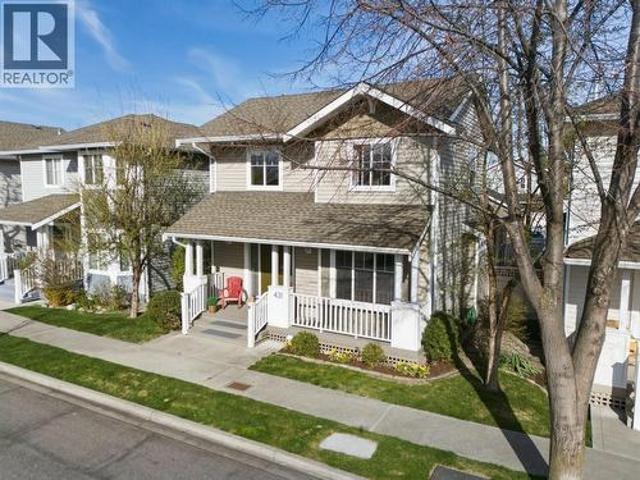
Here is the backyard oasis you've been dreaming of! Enjoy a sparkling pool with a new liner added in 2024, in a low-maintenance backyard that's amazingly relaxing and ready to enjoy from day one. Ample patio space means you'll always find sun or shade throughout the day. Centrally located on a non-through street, all Penticton has to offer is just a short drive or walk away. This comfortable split-level home features a total of four bedrooms and two bathrooms, with beautiful hardwood floors throughout the majority of the home. The lower bedroom walks straight out to the backyard, making indoor-outdoor living effortless. The home has seen many updates and has been maintained over the years, including a new furnace and air conditioning in 2024 and irrigation installed in 2022. This home is a must see! (Id: 27)
$ 799,999
4009 30 Avenue, Vernon, BC, V1T 2G2 house for sale Listing.
View photo
House · for sale
$ 499,000
$ 356/sq.ft
4009 30 Avenue, Vernon, BC, V1T 2G2 house for sale Listing.
Tsinstikeptum 10
· 1,399 sq.ft · 3 Bedrooms · 1 Bath · House
Tsinstikeptum 10 · 1,399 sq.ft · 3 Bedrooms · 1 Bath · House
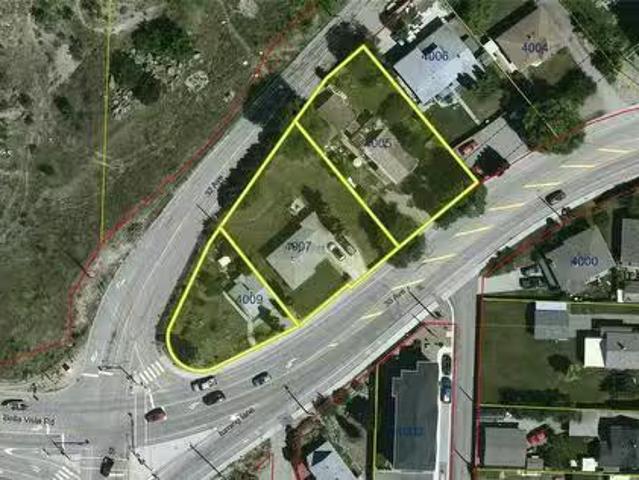
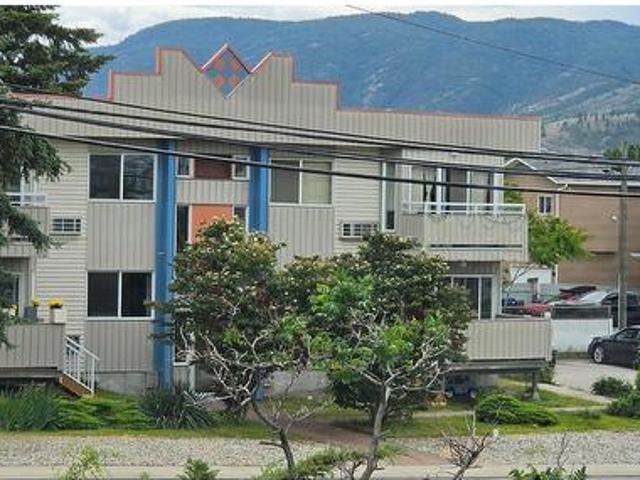
Land Assembly: Easy access property with multi unit development potential, close to downtown and recreation. The preference is to sell this property in conjunction with 4007 30 Avenue, Vernon BC V1T 2G2 PID MLS 10343441, and 4005 30 Avenue, Vernon BC V1T 2G2 PID MLS 10343394. The value is in the land, and not the buildings. City zoning currently allows for 15-18 units, depending on setbacks, when all 3 properties are combined. Still available at ListedBuy!
$ 499,000
13 4600 Okanagan Avenue, Vernon, BC, V1T 0A8 house for sale | Listing ID 10401 | Royal LePage
View photo
House · for sale
$ 599,000
13 4600 Okanagan Avenue, Vernon, BC, V1T 0A8 house for sale | Listing ID 10401 | Royal LePage
Tsinstikeptum 10
· House
· Patio · Garden · Office room · Gym · Deck · Parking · Cellar
Tsinstikeptum 10 · House · Patio · Garden · Office room · Gym · Deck · Parking · Cellar
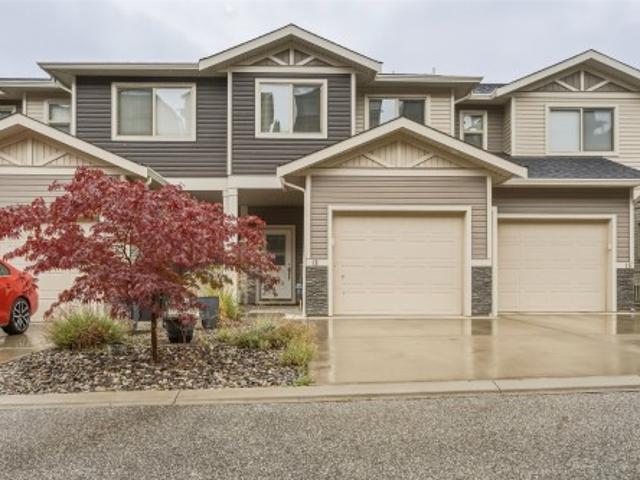
Modern, spacious & move-in ready at The Terraces! This well-designed townhome offers the ideal blend of comfortable family living, low-maintenance lifestyle, and room to grow in one of Vernon’s newer communities. The main floor features an open-concept kitchen, living and dining area, plus a convenient 2-piece bath, direct garage access, and a large covered deck — perfect for morning coffee or evening entertaining. Upstairs, you’ll find three bedrooms, including a spacious primary with a 4-piece ensuite, another full bathroom, and a dedicated laundry room. The unfinished basement is a blank canvas with plenty of room for a rec room, home gym, office, or additional living space, and offers direct exterior access to the fully fenced backyard. Downstairs also features another covered patio and green space, creating even more options for outdoor enjoyment. Parking is easy with a single garage plus two additional open driveway spaces, and the well-run strata offers visitor parking for guest
$ 599,000
1306 Huckleberry Road, Kelowna, BC, V1P 1M5 Luxury House for sale | Listing ID 10391 | Royal LePage Carriage Trade Luxury Properties
View photo
House · for sale
$ 3,950,000
1306 Huckleberry Road, Kelowna, BC, V1P 1M5 Luxury House for sale | Listing ID 10391 | Royal LePage Carriage Trade Luxury Properties
Tsinstikeptum 10
· House
· Patio · Swimming pool · Parking
Tsinstikeptum 10 · House · Patio · Swimming pool · Parking
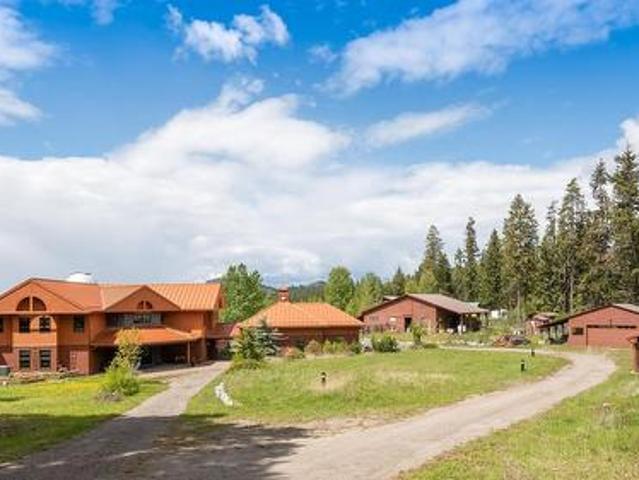
Welcome to Stargaze Ranch, a breathtaking 9.88-acre rural sanctuary offering an unparalleled blend of luxury, technology, and natural beauty. This sprawling estate boasts an extraordinary 8,894 square foot custom-built home by Nesbitt Design, meticulously crafted to provide the utmost in comfort and convenience. The main residence is a masterpiece of modern living, featuring an astronomical observatory with a state-of-the-art 16-inch Schmidt-Cassegrain telescope (Celestron LA). The observatory's fully rotating dome allows for unobstructed celestial views. Inside, every high-tech feature imaginable has been integrated, from a commercial-grade water system and Lutron lighting controls to GPS-controlled clocks on the garage cupola and automated security gates. Outdoor living is perfect for entertaining or relaxation, with an outdoor kitchen, hot tub, and radiant patio heaters ensuring year-round comfort. There is also an oversized triple garage, a separate shop and a large barn. Fenced ar
$ 3,950,000
721 Fuller Avenue, Kelowna, BC, V1Y 6X2 house for sale List.
View photo
House · for sale
$ 769,000
$ 610/sq.ft
721 Fuller Avenue, Kelowna, BC, V1Y 6X2 house for sale List.
Tsinstikeptum 10
· 1,259 sq.ft · 2 Bedrooms · 2 Baths · House
· Garden · Parking
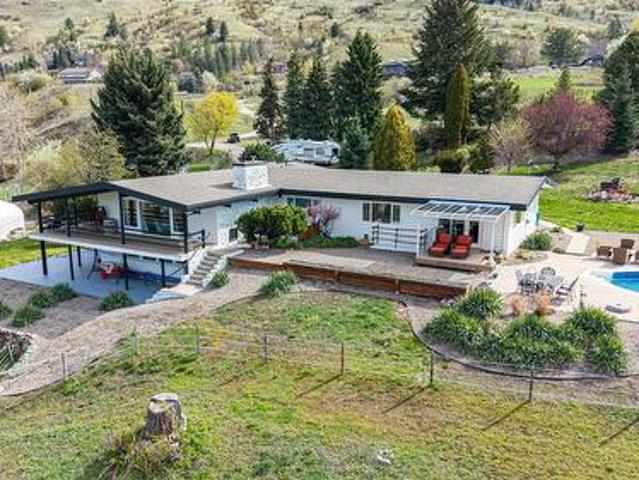
Tsinstikeptum 10 · 1,259 sq.ft · 2 Bedrooms · 2 Baths · House · Garden · Parking
Welcome to this charming renovated 2-bedroom, 2-bathroom character home on Fuller Avenue, an ideal alternative to condo living in a prime downtown Kelowna location. Just steps from the Cultural District, waterfront parks, restaurants, shops, and entertainment, this home delivers the ultimate Okanagan lifestyle with walkable convenience and future development potential. The fully fenced yard includes a private backyard seating area, perfect for relaxing or entertaining, along with a garden shed and rear lane access for off-street parking. Inside, the home features spacious living areas and a bright kitchen that flows seamlessly to the outdoor space. Set on a small, low-maintenance lot, it’s a great fit for first-time buyers, downsizers, or investors looking for a detached home with no strata fees. Zoned MF1 this property also offers excellent development potential in one of Kelowna’s most active growth corridors. Whether youre looking to move in, sale out, or redevelop, this is a smart
$ 769,000
3922 Beach Avenue, Peachland, BC, V0H 1X1 house for sale | Listing ID 10393 | Royal LePage
View photo
House · for sale
$ 1,195,000
3922 Beach Avenue, Peachland, BC, V0H 1X1 house for sale | Listing ID 10393 | Royal LePage
Tsinstikeptum 10
· House
· Patio
Tsinstikeptum 10 · House · Patio
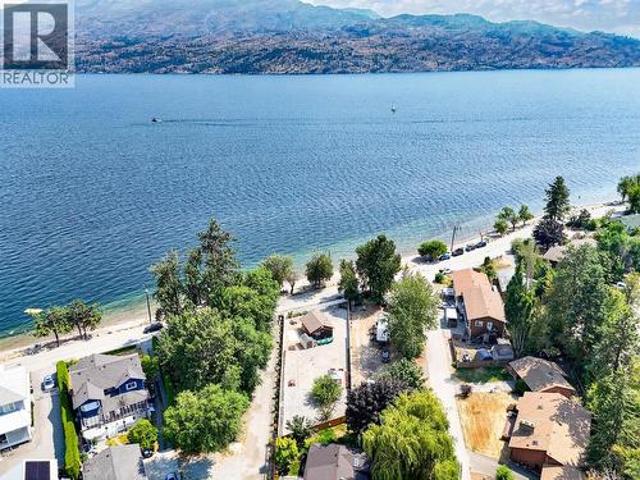
A rare opportunity to secure a generous, flat and meticulously maintained 0.20-acre lot in one of Peachland’s highly sought-after locations, with only Beach Avenue separating you from the beautiful shores of Okanagan Lake. This exceptional semi-waterfront property offers incredible versatility and future potential. Enjoy for year-round or part-time enjoyment, create your own Okanagan getaway, or explore the opportunity to build the property of your dreams on this beautiful lot and take full advantage of this incredible location. The grounds have been thoughtfully designed and exceptionally cared for, featuring landscaping fabric throughout, low-maintenance xeriscaping, a brand-new perimeter fence, mature apple and cherry trees, raised planter boxes, a gazebo with patio, and picnic areas perfect for enjoying the Okanagan outdoors. The property is also roughed in for irrigation and includes a fully serviced 50-amp RV pad, providing even more flexibility for guests and recreational use. A
$ 1,195,000
2405 Pandosy Street, Kelowna, BC, V1Y 1T7 house for sale | Listing ID 10402 | Royal LePage
View photo
House · for sale
$ 1,590,000
New
2405 Pandosy Street, Kelowna, BC, V1Y 1T7 house for sale | Listing ID 10402 | Royal LePage
Tsinstikeptum 10
· House
· Parking
Tsinstikeptum 10 · House · Parking
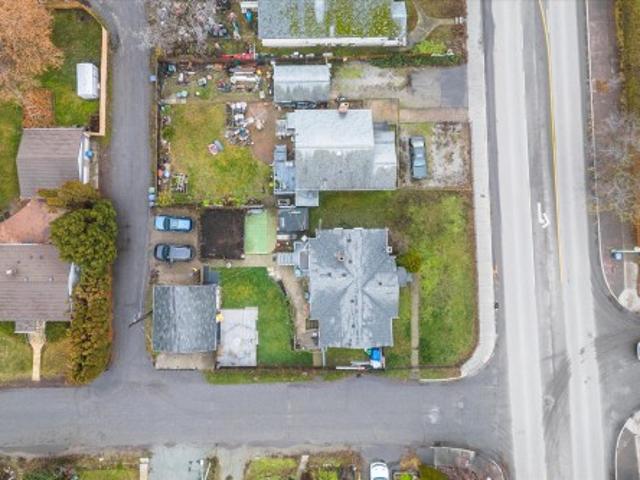
2405 Pandosy Street – Prime Land Assembly Opportunity An exceptional redevelopment or long-term investment opportunity in one of Kelowna’s most sought-after Transit Oriented Areas. This 2-lot land assembly totals 0.31 acres (13,569 sq. Ft) with approx. 116 feet of frontage on Pandosy Street, 117 feet along Birch Avenue, and rear lane access, offering excellent site flexibility for future development. Zoned MF4, this core area designation is specifically intended for higher-density infill and apartment housing. The zoning supports up to 6 storeys, reduced parking requirements, and a wide range of residential formats including apartments, townhomes, micro-suites, and long-term rental housing. Other potential uses in this Core Area – Health District (C-HTH), include small-scale commercial, and institutional or health-related services. The site allows for a maximum density of 2.5 FAR, with the potential for an additional 0.3 FAR bonus for rental or affordable housing initiatives. In total,
$ 1,590,000
3333 Chancellor Place Unit# 2, West Kelowna, BC, V4T 2S9 house for sale | Listing ID 10398 | Royal LePage
View photo
House · for sale
$ 1,279,000
3333 Chancellor Place Unit# 2, West Kelowna, BC, V4T 2S9 house for sale | Listing ID 10398 | Royal LePage
Tsinstikeptum 10
· House
· Patio · Fireplace · Deck
Tsinstikeptum 10 · House · Patio · Fireplace · Deck
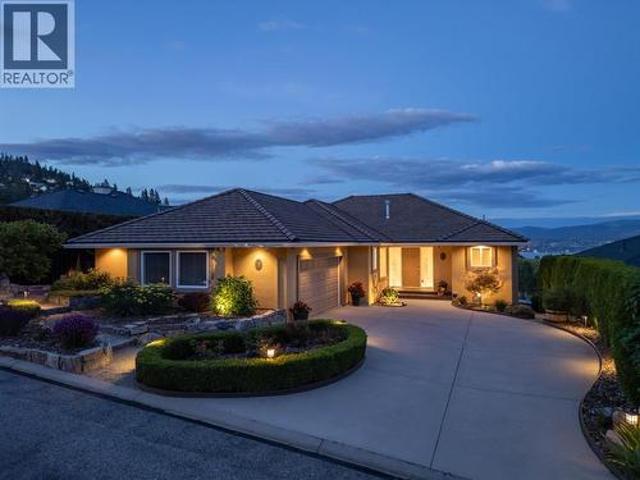
The Arbours at Vineyard Estates, an exclusive gated enclave of just seven detached homes perched above the renowned Quail's Gate Winery. Beautifully maintained, this custom San Marc home offers over 3,500 sq. Ft. of thoughtfully designed living space, perfectly blending comfort, privacy, and effortless entertaining with breathtaking vineyard, lake, & mountain views. Imagine ending each day with a glass of your favorite wine while relaxing on your private deck, overlooking the vines of Quail's Gate & Okanagan Lake. Bright, open-concept design was created to capture the scenery & features rich hardwood flooring, generous entertaining spaces, 2 gas fireplaces that create a warm & inviting atmosphere year-round. Spacious kitchen offers abundant cabinetry, an oversized walk-in pantry, & a sunny nook. The primary suite is a peaceful retreat with stunning views, a luxurious ensuite with double vanity and tiled shower. The walkout lower level opens to a covered patio and beautifully landscaped
$ 1,279,000
701 Robin Road, Vernon, BC, V1B 3B3 Luxury House for sale | Listing ID 10384 | Royal LePage Carriage Trade Luxury Properties
View photo
House · for sale
$ 1,495,000
Updated
701 Robin Road, Vernon, BC, V1B 3B3 Luxury House for sale | Listing ID 10384 | Royal LePage Carriage Trade Luxury Properties
Tsinstikeptum 10
· House
· Patio · Fireplace · Sauna · Deck · Swimming pool · Cellar
Tsinstikeptum 10 · House · Patio · Fireplace · Sauna · Deck · Swimming pool · Cellar
Come and enjoy the exceptional views from this custom built 4 bed/3 full bath home on 2.90 private acres set up for horses or other livestock. Level entry rancher style home with walkout basement boasting ample sized rooms top and bottom. Main level offers an updated country kitchen with Sile Stone counter tops, soft close draws. Enjoy those valley views from Living room with floor to ceiling glass featuring a white stone fireplace with wood burning insert Primary bedroom is on the south end of the home offering a very large walk-in closet, 4 pce. Ensuite bath with glass block shower and dble. Doors leading to a private patio and the inground pool deck. Laundry/sewing room is located on the main level along with 2 extra bedrms and additional 3 piece bath. Downstairs you will find the family room with wet bar plus brick fireplace with gas insert, great spot for entertaining. After a long day on the ski hill enjoy the Cedar sauna to relieve those aches and pains, or workout your soreness
$ 1,495,000
860 Glenwood Avenue, Kelowna, BC, V1Y 5M5 house for sale | Listing ID 10394 | Royal LePage
View photo
House · for sale
$ 1,599,599
860 Glenwood Avenue, Kelowna, BC, V1Y 5M5 house for sale | Listing ID 10394 | Royal LePage
Tsinstikeptum 10
· House
· Deck
Tsinstikeptum 10 · House · Deck
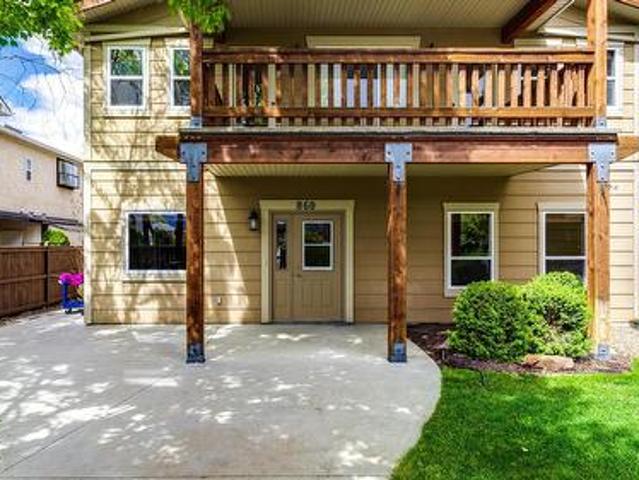
Rare legal 3-plex investment opportunity in a prime central Kelowna location. *. This well-maintained, income-producing property offers 6 bedrooms and 4 full bathrooms across three self-contained units—an excellent addition to any portfolio. Located just blocks from Kelowna General Hospital, Okanagan Lake, the future downtown UBCO campus and less than one block to the Ethel Street bike corridor, this area consistently attracts strong tenant demand. Each unit features a functional two-storey layout with a living room, kitchen, dining area, and 2-piece bathroom on the main floor, finished with durable polished concrete flooring. Upstairs offers two bedrooms per unit. The front unit is especially desirable, featuring two primary bedrooms, each with its own 4-piece ensuite and access to a sunny south-facing deck. Units 2 and 3 each include two bedrooms and one full bathroom, with Unit 3 mirroring Unit 2. All appliances are under five years old, and each unit includes a storage shed. All th
$ 1,599,599
2848 Lower Glenrosa Road, West Kelowna, BC, V4T 1C8 house fo.
View photo
House · for sale
$ 799,900
$ 339/sq.ft
2848 Lower Glenrosa Road, West Kelowna, BC, V4T 1C8 house fo.
Tsinstikeptum 10
· 2,357 sq.ft · 4 Bedrooms · 3 Baths · House
· Garden · Deck
Tsinstikeptum 10 · 2,357 sq.ft · 4 Bedrooms · 3 Baths · House · Garden · Deck
Set on a generous.29 acre lot with sweeping lake and city views, this 4 bedroom, 3 bathroom, 2,362 sq ft home includes a 1 bedroom legal suite and offers an ideal blend of lifestyle and income. A standout investment property with strong saleal demand, excellent income potential, and a high cap rate, it presents a compelling opportunity for investors seeking long term value in a prime setting. The beautifully renovated main level features 3 bedrooms, 2 bathrooms, and a bright open concept layout designed to maximize natural light and views. The gorgeous kitchen includes a large island, modern cabinetry, stainless steel appliances, and seamless flow into the living and dining areas. Step outside to the massive deck with glass railings and enjoy unobstructed lake and city views, perfect for entertaining or relaxing. Downstairs, the self contained legal suite offers flexibility for reliable saleal income or extended family. The yard is thoughtfully designed with fencing that separates the
$ 799,900
3006 22 Street, Vernon, BC, V1T 4H6 house for sale | Listing ID 10397 | Royal LePage
View photo
House · for sale
$ 1,199,900
3006 22 Street, Vernon, BC, V1T 4H6 house for sale | Listing ID 10397 | Royal LePage
Tsinstikeptum 10
· House
· Garden · Sauna · Swimming pool
Tsinstikeptum 10 · House · Garden · Sauna · Swimming pool
The Iconic Attridge Home fashioned after a West Vancouver Beauty, this beautifully renovated Executive-Style Home sits on an Expansive, Extremely Private lot with City Views and an incredible Resort-Like Backyard designed for Entertaining, Relaxing and enjoying the Okanagan Lifestyle. Mature Landscaping, Terraced Gardens, multiple outdoor gathering spaces, Fire Pit, Large Pool, Cabana/Pool House and Sauna create a truly special oasis just minutes from downtown. Inside, Expansive Windows, Vaulted Ceilings and a Spacious Sunken Living Room with Floor-to-Ceiling Windows and automatic shades create a Bright, Sophisticated living space. The Custom Built Gourmet Kitchen is positioned perfectly for entertaining. The Primary Suite is adjacent to a Luxurious new Bathroom with Heated Floors, Heated Towel Rack, Soaker Tub and beautifully Tiled Shower. The Lower Level provides excellent storage plus a Self-Contained Studio Suite, currently tenanted. Extensive recent improvements include NEW Roof,
$ 1,199,900
9020 Jim Bailey Road Unit# 48 Lot# 48, Kelowna, BC, V4V 1E5 house for sale | Listing ID 10394 | Royal LePage
View photo
House · for sale
$ 385,000
9020 Jim Bailey Road Unit# 48 Lot# 48, Kelowna, BC, V4V 1E5 house for sale | Listing ID 10394 | Royal LePage
Tsinstikeptum 10
· House
· Patio · Garden · Office room · Parking · Swimming pool · Gym
Tsinstikeptum 10 · House · Patio · Garden · Office room · Parking · Swimming pool · Gym
Immaculately maintained and move-in ready, this beautifully updated home in Belaire Estates offers comfort, functionality, and exceptional value in the heart of Lake Country, with ample parking. Featuring 2 bedrooms, 2 bathrooms, and a bright open-concept layout, the home has been thoughtfully updated with modern flooring, fresh paint, upgraded doors and hardware, tinted skylights, PEX plumbing, and additional insulation for year-round comfort. Step outside to a fully fenced yard, spacious covered patio, and hot tub, perfect for relaxing or entertaining. A true highlight is the oversized detached garage, previously used as a mechanic's workshop, complete with abundant power, generous workspace, and a separate finished flex room currently used as a man cave—ideal for hobbies, a home office, gym, studio, or additional storage. Located just minutes from Wood Lake, Kalamalka Lake, wineries, golf courses, walking trails, and everyday amenities, this meticulously cared-for home offers the pe
$ 385,000
3535 Casorso Road Unit# 62, Kelowna, BC, V1W 3E1 house for s.
View photo
House · for sale
$ 198,000
$ 170/sq.ft
3535 Casorso Road Unit# 62, Kelowna, BC, V1W 3E1 house for s.
Tsinstikeptum 10
· 1,163 sq.ft · 2 Bedrooms · 2 Baths · House
· Patio · Garden
Tsinstikeptum 10 · 1,163 sq.ft · 2 Bedrooms · 2 Baths · House · Patio · Garden
Wonderfully located home in beautiful Central Park. Only a few minutes from the beach, bike path and all the amenities of Pandosy Village with boutique shopping, cafes, restaurants and grocery stores. This open concept double-wide has 2 beds and 2 full bathrooms in a split layout, a bright spacious kitchen with newer cabinetry, lots of storage and a large pantry. Many updates over the years such as flooring, kitchen, hot water tank and furnace. A nice covered private and covered patio in the back as well as a storage shed. Irrigated yard. Move in and relax. 55+ community, pets allowed with park approval. (id:27). Still available at ListedBuy!
$ 198,000
3535 Casorso Road Unit# 78, Kelowna, BC, V1W 3E1 house for s.
View photo
House · for sale
$ 220,000
$ 185/sq.ft
3535 Casorso Road Unit# 78, Kelowna, BC, V1W 3E1 house for s.
Tsinstikeptum 10
· 1,184 sq.ft · 2 Bedrooms · 2 Baths · House
· Patio · Garden · Parking
Tsinstikeptum 10 · 1,184 sq.ft · 2 Bedrooms · 2 Baths · House · Patio · Garden · Parking
This home offers a spacious 1,190. sq ft of comfortable living space. Step inside to discover a large open concept kitchen that flows into the living and dining areas. This 2 bed 2 full bath home has been lovingly cared for. Outside, youll find a generous covered patio, ideal for relaxing or hosting family and friends. Carport and driveway. Concerned about storage? There is a beautiful shed in the rear yard. Centrally located in Central Park on Casorso. Walking distance to the waterfront, trendy restaurants, and all shopping amenities. 55+ Park. Pets allowed with some restrictions. (id:27). Still available at ListedBuy!
$ 220,000
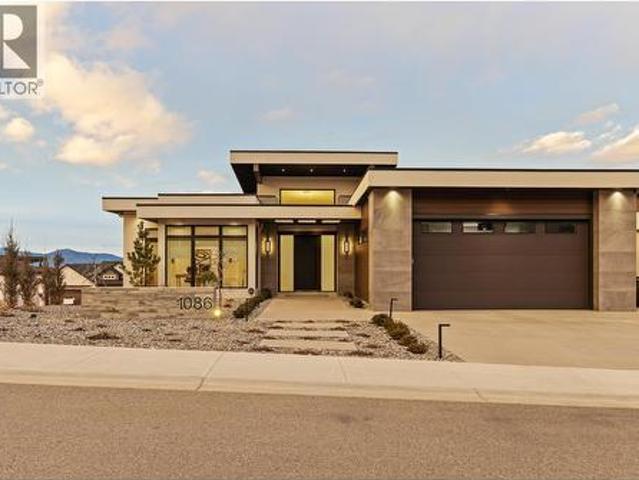
1086 Ferguson Court Lot# 56, Kelowna, BC, V1W 5H6 house for sale | Listing ID 10376 | Royal LePage
View photo
House · for sale
$ 2,195,000
1086 Ferguson Court Lot# 56, Kelowna, BC, V1W 5H6 house for sale | Listing ID 10376 | Royal LePage
Tsinstikeptum 10
· House
· Garden · Swimming pool · Deck
Tsinstikeptum 10 · House · Garden · Swimming pool · Deck
Discover refined living in this beautifully crafted custom home, ideally located in the sought-after Trailhead at the Ponds Community. With four spacious bedrooms and a flexible den that can serve as a fifth bedroom, this home exudes exceptional quality throughout. Enjoy elegant touches like custom hickory Norelco cabinetry, top of the line Fisher & Paykel appliances, and a prep kitchen complete with a built in coffee maker. The centerpiece 10 foot waterfall island anchors the chef’s kitchen, making it perfect for cooking and entertaining. Step out onto the expansive covered deck to take in valley and lake views. The lower level impresses with a temperature controlled wine room, wet bar, space for a pool table, and direct access to a private putting green. The pool sized yard is ready for your dream pool or hot tub, with all services installed and wiring in place. A private one bedroom suite ensures guests or extended family enjoy both comfort and privacy. This remarkable home is a tru
$ 2,195,000
747 Coopland Crescent, Kelowna, BC, V1Y 2V2 house for sale | Listing ID 10391 | Royal LePage
View photo
House · for sale
$ 1,129,888
747 Coopland Crescent, Kelowna, BC, V1Y 2V2 house for sale | Listing ID 10391 | Royal LePage
Tsinstikeptum 10
· House
· Parking
Tsinstikeptum 10 · House · Parking
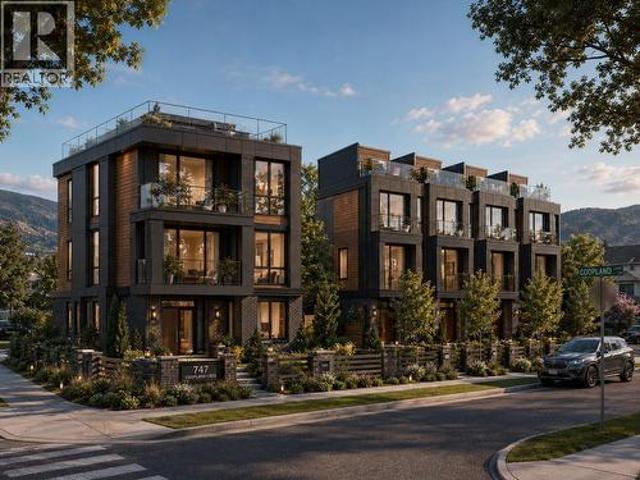
Development potential (no land assembly needed! ). Okanagan's most coveted and fastest-evolving neighbourhoods. Situated on Coopland Crescent in the heart of Pandosy Village, this 36.53 m x 18.14 m site (approximately 119' x 59') has been designed and permitted for (6) 3-storey townhomes. Each offering 1,700 sf, 3 bedrooms, 3 bathrooms, and a single-car garage accessed via a private rear lane or (1) 3000sqft 3 storey home and (4) 1700sq. Ft. 3 storey townhomes. Existing water, sanitary, and electrical stubs are already at the lot line. The hard work is done. This is a plug-and-build opportunity. Current home features 4 bedrooms 3 bathrooms in total, 2 bed 1 bath downstairs as a mortgage helper. The perfect home to either rent or self occupy until you're ready to re-develop! Call for more information. (Id: 27)
$ 1,129,888
2135 Madera Court, Westbank, BC, V4T 3H7 house for sale | Listing ID 10395 | Royal LePage
View photo
House · for sale
$ 849,000
2135 Madera Court, Westbank, BC, V4T 3H7 house for sale | Listing ID 10395 | Royal LePage
Tsinstikeptum 10
· House
· Deck
Tsinstikeptum 10 · House · Deck
Introducing an exceptional home in the highly sought-after Sonoma Pines Community. Perfectly situated in this quiet, gated community, this beautifully maintained walkout rancher offers spectacular lake, mountain, and valley views, along with the easy, low-maintenance lifestyle you've been searching for. Impress family and friends while entertaining in the beautifully updated kitchen, thoughtfully designed for both comfortable everyday living and effortless entertaining. Featuring quality finishes and numerous custom upgrades, the kitchen flows seamlessly into the dining and living areas, where expansive windows frame the breathtaking views. Step onto the deck to savour your morning coffee, unwind with a stunning Okanagan sunset, or enjoy the magical sight of the full moon casting its shimmering reflection across the lake. The spacious primary suite features a walk-in closet and private ensuite, creating a peaceful retreat at the end of the day. The walkout lower level offers flexible l
$ 849,000
7654 Falconridge Crescent, Kelowna, BC, V1P 1J1 house for sale | Listing ID 10400 | Royal LePage
View photo
House · for sale
$ 1,580,000
7654 Falconridge Crescent, Kelowna, BC, V1P 1J1 house for sale | Listing ID 10400 | Royal LePage
Tsinstikeptum 10
· House
· Garden · Swimming pool · Deck
Tsinstikeptum 10 · House · Garden · Swimming pool · Deck
Updated, Big Shop, Guest Suites, with all the Bells and Whistles! This 7 bedroom, 4 bath renovated home features all sorts of smart technology, outdoor LED lights, an electronic gate, and more. Not to mention a chef’s dream kitchen with dual quartz waterfall islands, a smart oven, a pot filler, a hidden microwave, security-camera TV integration, a secret butler’s kitchen with a double oven, second sink, and motion-lit cabinetry. Daily chores get an upgrade in the mudroom with heated tile floors, a live-edge laundry counter, and an automatic electronic dog door for your VIP furry friend. The upper level holds three bedrooms, a bathroom and the primary suite which boasts a freestanding soaking tub, a secondary laundry, a steam shower with body jets and color-changing smart lights. Guests will love their own space downstairs where there are 3 more bedrooms and a private entrance. The fully fenced backyard is an outdoor paradise ready for weekend action with a hot tub, a covered lit deck,
$ 1,580,000
1185 Sunnyside Road, West Kelowna, BC, V1Z 2S5 house for sale | Listing ID 10398 | Royal LePage
View photo
House · for sale
$ 1,499,000
1185 Sunnyside Road, West Kelowna, BC, V1Z 2S5 house for sale | Listing ID 10398 | Royal LePage
Tsinstikeptum 10
· House
· Parking
Tsinstikeptum 10 · House · Parking
Set in the highly sought-after Sunnyside neighbourhood, this exceptional lakeview property offers a rare opportunity for multi-generational living on a generous 0.38-acre lot. Ideally positioned just below Quails’ Gate Winery and overlooking Green Bay, the home is designed with three separate living areas—providing both connection and privacy for extended family. The property features three garages, including an oversized, high-ceiling tandem pass-through garage that offers exceptional versatility—ideal for RV or boat storage, or perfectly suited as a functional workshop. A legal two-bedroom walk-out suite on the lower level provides an excellent option for additional income or guest accommodation. Residents also enjoy access to the Sunnyside private beach and boat launch, located just minutes from the home. Combining location, flexibility, and lifestyle, this is a truly unique offering in one of the Okanagan’s most desirable lakeview communities. (Id: 27)
$ 1,499,000
1611 Elm Street E, Kelowna, BC, V1Y 3X1 house for sale List.
View photo
House · for sale
$ 799,000
$ 412/sq.ft
1611 Elm Street E, Kelowna, BC, V1Y 3X1 house for sale List.
Tsinstikeptum 10
· 1,938 sq.ft · 6 Bedrooms · 2 Baths · House
· Parking
Tsinstikeptum 10 · 1,938 sq.ft · 6 Bedrooms · 2 Baths · House · Parking
CLICK TO VIEW VIDEO: Fantastic investment opportunity or multi-generational living in Old Glenmore! This 6-bedroom, 2-bathroom home features separate up-and-down suites, making it ideal for saleal income or extended family living. The main floor offers 3 bedrooms, 1 bathroom, and a bright, airy living space with large windows that fill the home with natural light. The lower-level suite, accessible through its own private rear entrance, offers 3 bedrooms, 1 bathroom, a full kitchen, and a spacious living area-perfect for independent living or saleal income. Situated on a flat lot with ample off-street parking, this property is located near multiple parks, including Apple Bowl Stadium, and offers easy access to schools, shopping, and transit. With MF1 – Infill zoning, there’s exciting potential for future development. Contingent on Court Approval. Sold As-Is, Where-Is. Buyer to verify measurements if deemed important. Don’t miss this prime opportunity - schedule your showing today! Marke
$ 799,000
4891 Bulman Road, Kelowna, BC, V1X 6S7 house for sale Listi.
View photo
House · for sale
$ 799,000
$ 382/sq.ft
4891 Bulman Road, Kelowna, BC, V1X 6S7 house for sale Listi.
Tsinstikeptum 10
· 2,088 sq.ft · 3 Bedrooms · 2 Baths · House
· Garden · Fireplace · Gym · Deck · Swimming pool · Air conditioning · Parking
Tsinstikeptum 10 · 2,088 sq.ft · 3 Bedrooms · 2 Baths · House · Garden · Fireplace · Gym · Deck · Swimming pool · Air conditioning · Parking
Well-maintained split-level family home offering just over 2,200 sq ft of living space in a quiet, established neighbourhood. Features include 3 bedrooms up, updated kitchen with new cabinetry, counters, renovated bathrooms, engineered hardwood flooring, and a bright main living area with vaulted ceilings and a wood-burning fireplace.The lower level includes a family room with bar, gym space, ample storage, and an in-law suite. Recent upgrades include new windows and doors (2014), furnace and AC (2017), and partial roof replacements in 2020 and 2024. Enjoy a fully fenced backyard with RV parking, room for a pool, new covered deck, custom shed, irrigation, and excellent privacy. Walking distance to elementary school, daycare, parks, and Scotty Creek Community Park with sports courts and fields. Still available at ListedBuy!
$ 799,000
665 Cook Road Unit# 431, Kelowna, BC, V1W 4T4 house for sale | Listing ID 10382 | Royal LePage
View photo
House · for sale
$ 849,900
665 Cook Road Unit# 431, Kelowna, BC, V1W 4T4 house for sale | Listing ID 10382 | Royal LePage
Tsinstikeptum 10
· House
Tsinstikeptum 10 · House
You know the timeless adage—location is everything. This well-appointed two-bed, three-bath residence w/an additional den is ideally situated in one of Lower Mission’s most sought-after neighbourhoods, offering an exceptional blend of lifestyle, convenience, and community. Set w/i the desirable Somerville Corner enclave, this home enjoys a thoughtfully positioned lot that will appeal to families & pet owners alike. Just steps from your door, a generous green space provides the perfect setting for children to play & pets to roam. Daily conveniences are equally accessible, w/shopping, services, & amenities all w/i comfortable walking distance. The nearby shoreline—home to Rotary Beach Park & Gyro Beach Park—offers some of Kelowna’s most popular waterfront destinations. The Lower Mission area is also known for its selection of boutique shops, local dining, & strong sense of community, making it particularly appealing for both families and professionals seeking a balanced, active lifestyle
$ 849,900
307 Norton Street, Penticton, BC, V2A 4H9 house for sale | Listing ID 10391 | Royal LePage
View photo
House · for sale
$ 1,450,000
307 Norton Street, Penticton, BC, V2A 4H9 house for sale | Listing ID 10391 | Royal LePage
Tsinstikeptum 10
· House
· Parking · Equipped kitchen
Tsinstikeptum 10 · House · Parking · Equipped kitchen
First Time Offered on the Market! Well-maintained fourplex featuring spacious two-bedroom units, each equipped with in-suite laundry and complete appliance packages, including a refrigerator, stove, dishwasher, washer, and dryer. Each unit also benefits from dedicated on-site parking. The property offers low-maintenance grounds, making it an attractive investment opportunity with reduced upkeep requirements. Conveniently located and designed for tenant comfort, this is an excellent addition to any investment portfolio. Features: Four two-bedroom units. In-suite laundry in every unit. Fridge, stove, dishwasher, washer, and dryer included. Dedicated on-site parking for each unit. Low-maintenance landscaping. First time available on the market A rare opportunity to acquire a well-cared-for income-producing property. (Id: 27)
$ 1,450,000
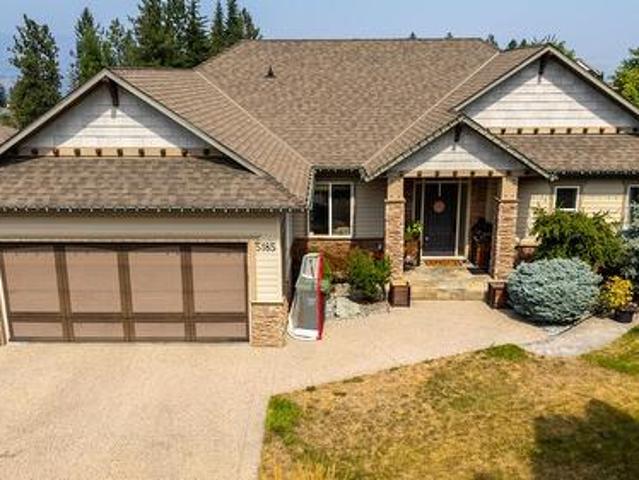
5185 Cobble Court, Kelowna, BC, V1W 4Y8 house for sale | Listing ID 10398 | Royal LePage
View photo
House · for sale
$ 1,010,000
Updated
5185 Cobble Court, Kelowna, BC, V1W 4Y8 house for sale | Listing ID 10398 | Royal LePage
Tsinstikeptum 10
· House
· Office room
Tsinstikeptum 10 · House · Office room
Tucked away at the end of a beautiful, quiet court in the highly sought-after Upper Mission, this 4-bedroom, 4-bathroom home offers the perfect blend of comfort, privacy, and lifestyle. The Upper Mission is one of Kelowna’s most desirable places to call home, offering a wonderful connection to nature while keeping everyday conveniences close at hand. Enjoy nearby parks, walking trails, schools, wineries, and easy access to everything the Okanagan has to offer. Set at the end of the court, this home provides a peaceful setting that feels tucked away from it all. Inside, four bedrooms and four bathrooms offer plenty of space for family, guests, a home office, or simply room to grow. Whether you’re enjoying a quiet morning at home, entertaining friends on a summer evening, or heading out to explore the trails and beauty of the Okanagan, this is a home designed for living well
$ 1,010,000
342 1274 Devonshire Avenue, Kelowna, BC, V1Y 6B7 Single Fami.
View photo
House · for sale
$ 324,900
$ 1,041/sq.ft
342 1274 Devonshire Avenue, Kelowna, BC, V1Y 6B7 Single Fami.
Tsinstikeptum 10
· 312 sq.ft · House
· Terrace · Gym
Tsinstikeptum 10 · 312 sq.ft · House · Terrace · Gym
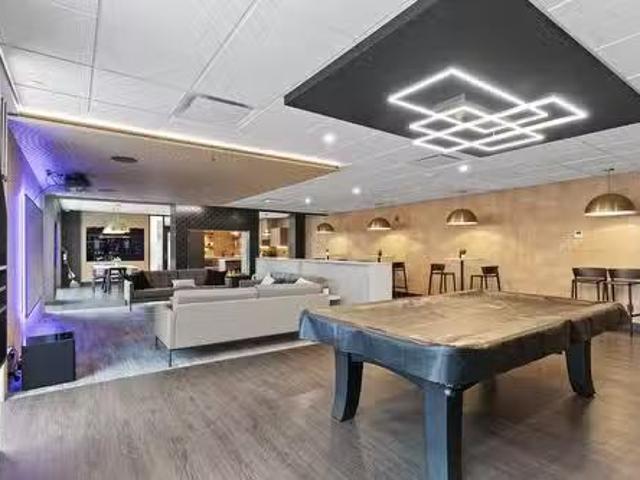
Experience exceptional amenities at Five Crossings! Welcome to this efficient studio, fully equipped with a built in $25,000 furniture package and additional storage locker. This home offers high quality finishings, stainless steel appliances, modern kitchen and a 3-piece bathroom. Living here offers much more than just a studio suite, the layout and building encourages a social and community lifestyle with some of the best amenities you will find in Kelowna. Amenities are reservable through your smartphone, you’ll experience a state-of-the-art Golf simulator, pool table, theatre, lounge kitchen, top floor atrium, roof top lounge with BBQ and ping pong, 2nd floor terrace, high end gym, secured bike storage and repair room and private and co-op workspaces! Enjoy the peace of mind with high tech security features such as the touchless facial recognition entry, smart door locks and smart thermostats. Walking and biking distance to everyday amenities and EV Modo car share station on the gr
$ 324,900
11 6450 Okanagan Landing Road, Vernon, BC, V1H 2H5 house for.
View photo
House · for sale
$ 729,900
$ 461/sq.ft
11 6450 Okanagan Landing Road, Vernon, BC, V1H 2H5 house for.
Tsinstikeptum 10
· 1,582 sq.ft · 3 Bedrooms · 2 Baths · House
· Patio · Parking
Tsinstikeptum 10 · 1,582 sq.ft · 3 Bedrooms · 2 Baths · House · Patio · Parking
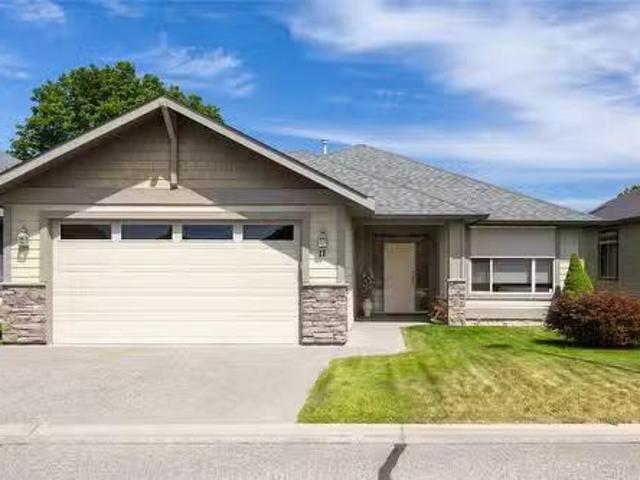
Seize this rare opportunity to embrace the Okanagan lifestyle! This immaculate 3-bedroom, 2-bathroom detached strata home, nestled in the highly sought-after 55+ Okanagan Breeze gated community, is waiting for you. Built in 2007 and spanning 1584 sq ft, this home shows like new, a testament to its pristine condition and the excellence of this incredibly well-run strata. Enjoy worry-free living with remarkably LOW strata fees! Step into a bright, open-concept oasis featuring gleaming hardwood and tile floors throughout. The kitchen is fully equipped with updated appliances, ready for your culinary adventures. Your private primary retreat awaits, complete with a generous walk-in closet and a luxurious ensuite boasting both a soaker tub and a gorgeous glass shower. The expansive 310 sq ft covered patio is a true gem, offering an extended outdoor living space for entertaining or simply unwinding, regardless of the weather. Practicality meets perfection with a double garage and additional d
$ 729,900
107 795 Ontario Street, Penticton, BC, V2A 4S4 house for sale | Listing ID 10394 | Royal LePage
View photo
House · for sale
$ 489,000
Updated
107 795 Ontario Street, Penticton, BC, V2A 4S4 house for sale | Listing ID 10394 | Royal LePage
Tsinstikeptum 10
· House
· Patio · Parking
Tsinstikeptum 10 · House · Patio · Parking
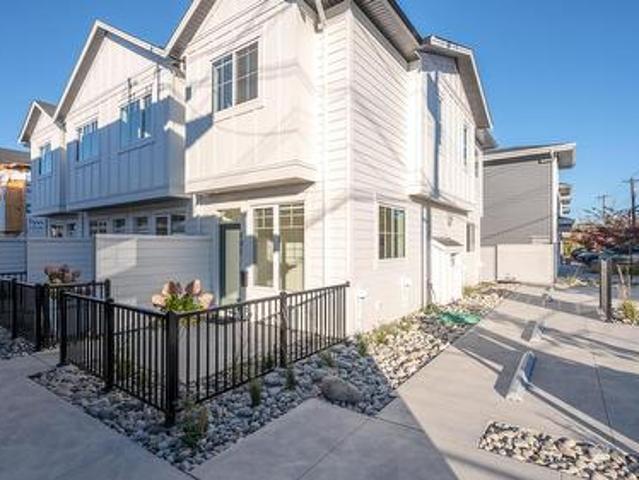
Move-in ready homes now available. Introducing Creekside Lane, located next to Penticton Creek and a short walk to schools, grocery stores, and other downtown amenities. This progressive development of townhomes has been designed with a focus of creating an exceptional new home and maximum value in today’s housing market. The design provides an open concept main floor living space, which includes storage and direct access to outdoor space. On the upper floor you will have a primary bedroom with ensuite plus a second bedroom and bathroom. Each unit will enjoy a south facing patio area. Each unit will have its own parking space. Phase one is completed and sold out, phase two is complete and move in ready! This project is brought to you by local builder/developer, Beach House Developments Inc. Who has an excellent track record of quality. Call for details today. *Photos are of unit 108, units do vary slightly.
$ 489,000

Get email alerts

Don't miss out: be the first to know about new properties

The alert was correctly created

On subscribing you accept the conditions of use and the privacy policy
Alert
Receive new ads in your inbox
Save this search
Receive alerts for new listings

We'll send you an email when we have new properties for: "Houses for sale in Tsinstikeptum 10"

The alert was correctly created

Duck Lake 7
Westbank First Nation '9
Get email alerts and be the first to see new listings
Required field
On subscribing I accept the terms of the privacy policy
Perfect! You'll soon start receiving new listings via email
Alert
Receive an email when we have new ads for Houses for sale in Tsinstikeptum 10
Save this search
Filters

Bedrooms

Area (sq.ft)

sq.ft
sq.ft

Price

$
$

Filter by property type

Bathrooms

Clear all filters
Receive notifications when new entries are published.