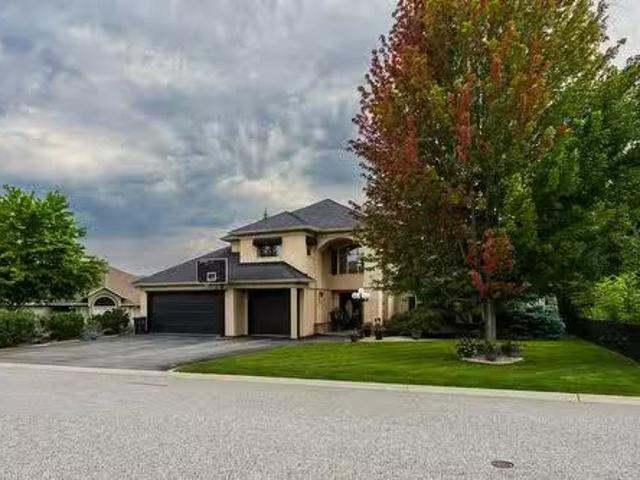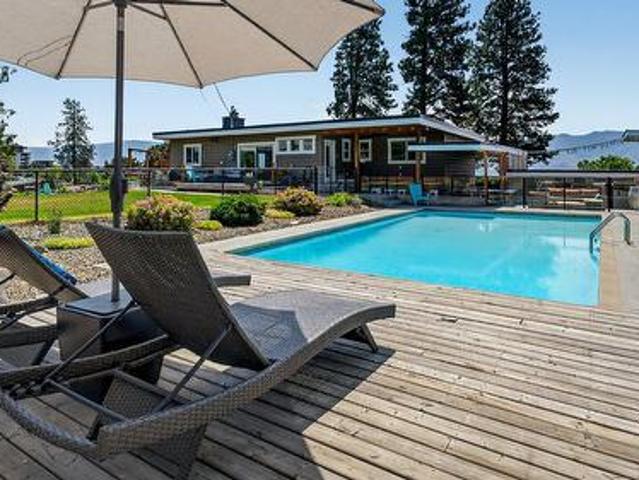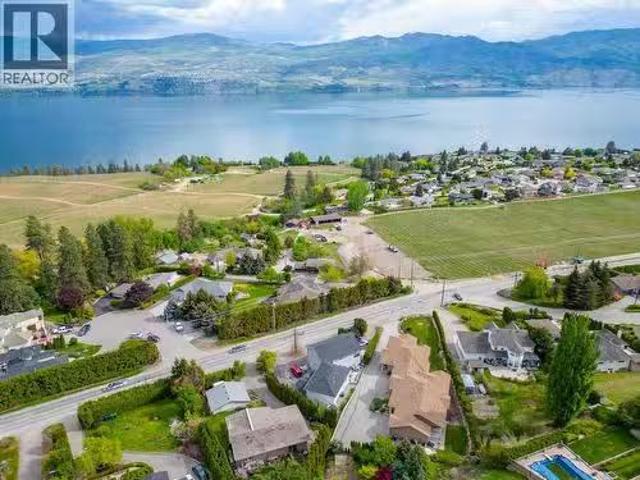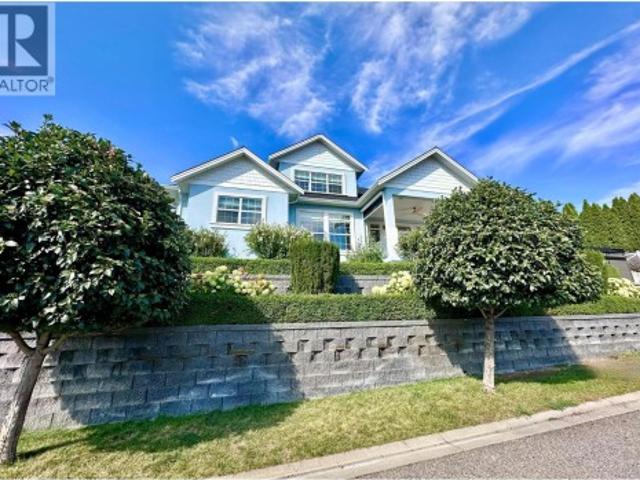
2,808 houses for sale in Tsinstikeptum 9

2901 Weatherhill Road, West Kelowna, BC, V1Z 1P2 house for sale | Listing ID 10383 | Royal LePage
View photo
House · for sale
$ 1,990,000
2901 Weatherhill Road, West Kelowna, BC, V1Z 1P2 house for sale | Listing ID 10383 | Royal LePage
Tsinstikeptum 9
· House
Tsinstikeptum 9 · House
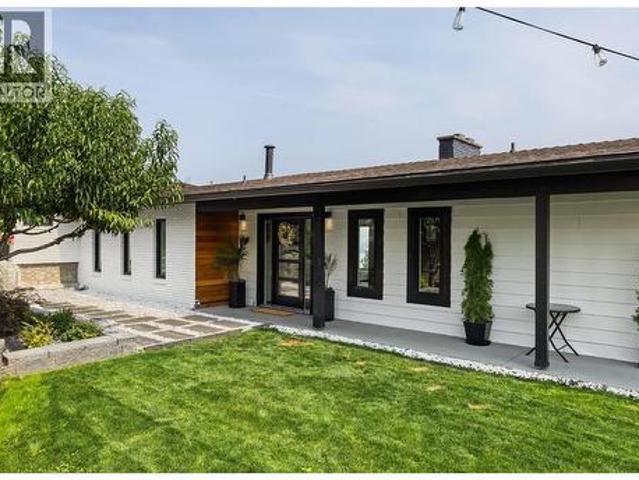
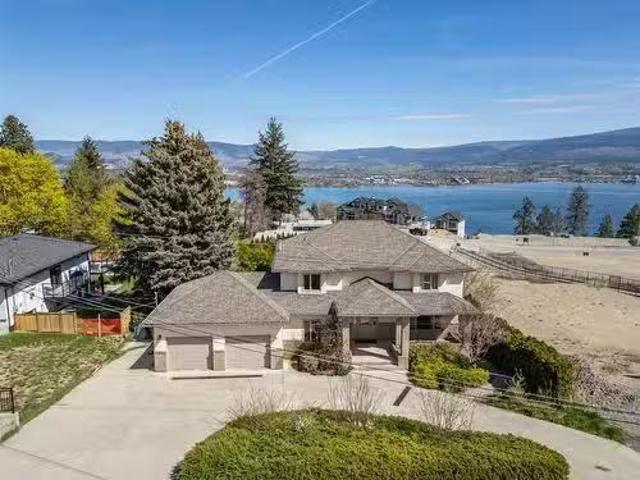
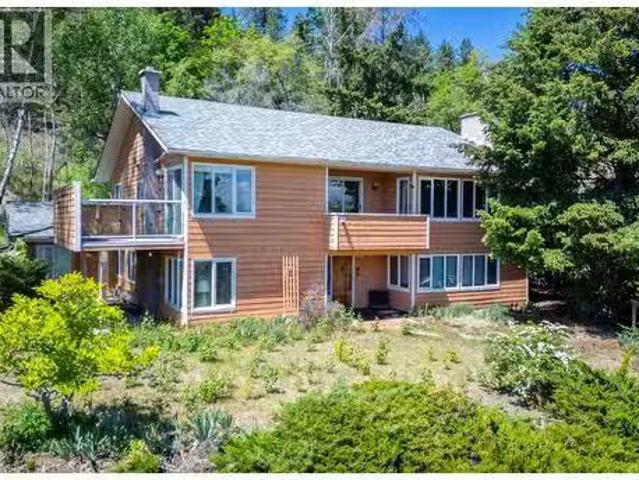
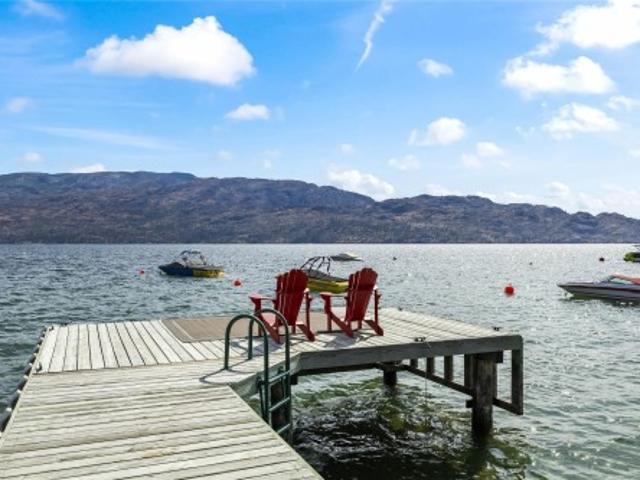
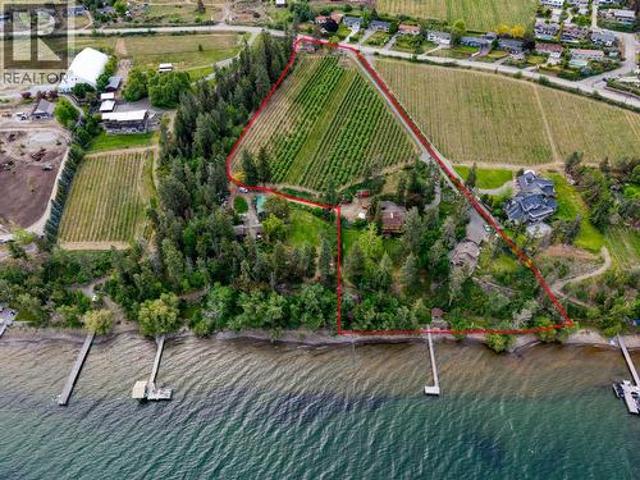
A rare offering where privacy, scale, and panoramic lake views converge—this fully reimagined residence defines elevated Okanagan living. Set on a beautifully positioned. 46-acre parcel in one of West Kelowna’s most coveted enclaves, the property captures sweeping views over Okanagan Lake, downtown Kelowna, and surrounding mountains from sunrise to evening lights. Completely transformed, the home has been renovated to an exceptional standard with timeless design and modern functionality. Spanning nearly 5,000 sq.ft. The layout offers five bedrooms, three bathrooms, and expansive living spaces designed for connection, comfort, and entertaining. The main level is filled with natural light, where oversized windows frame the ever-changing view and wide-plank flooring adds warmth throughout. The kitchen is the heart of the home—anchored by a large island, quality appliances, and generous storage—flowing effortlessly to the dining and family areas. A separate living room invites quieter mome
$ 1,990,000
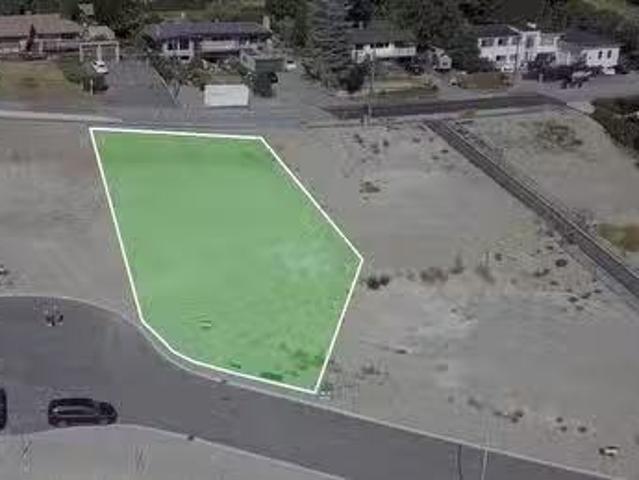
2376 Bridgeview Road Lot# 3, West Kelowna, BC, V1Z 1V6 vacan.
View photo
House · for sale
$ 835,000
2376 Bridgeview Road Lot# 3, West Kelowna, BC, V1Z 1V6 vacan.
Tsinstikeptum 9
· House
Tsinstikeptum 9 · House
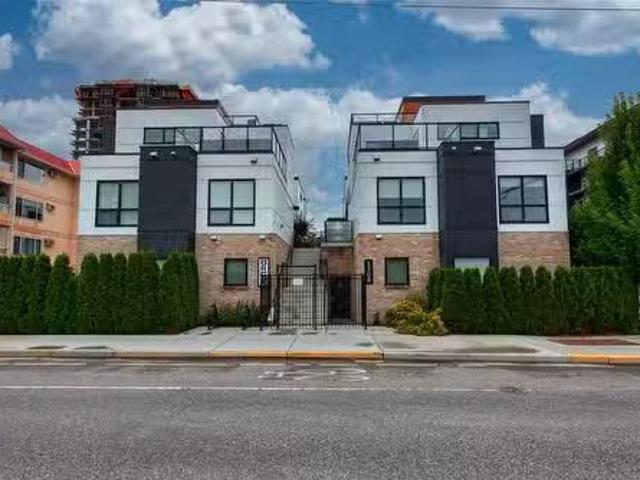
Welcome to Estates On Bridgeview, an exceptional custom-build lot in one of the most sought-after locations, in West Kelowna. Nestled within a serene cul-de-sac, this unique community boasts mature growth and spectacular views, offering an unparalleled living experience. With a vision inspired by traditional manor-style homes, each lot provides a canvas for your dream residence, designed with the finest craftsmanship and timeless elegance. Discover the perfect blend of luxury and tranquility in a neighborhood where nature’s beauty meets sophisticated living. Secure your place in this coveted enclave and create a home that reflects your highest aspirations. Preferred Builder Lake Valley Homes but can bring your own builder. (id:27). Still available at ListedBuy!
$ 835,000
2751 Lakeview Road, West Kelowna, BC, V1Z 1Y5 house for sale | Listing ID 10398 | Royal LePage
View photo
House · for sale
$ 1,349,000
2751 Lakeview Road, West Kelowna, BC, V1Z 1Y5 house for sale | Listing ID 10398 | Royal LePage
Tsinstikeptum 9
· House
· Patio · Garden · Deck
Tsinstikeptum 9 · House · Patio · Garden · Deck
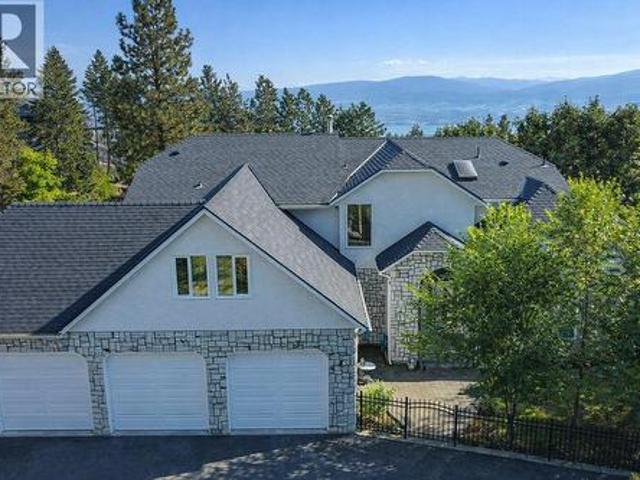
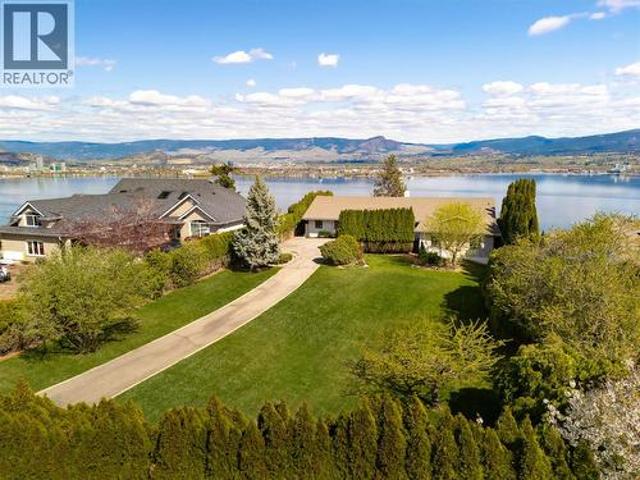
Unbeatable location & lake views! With views capturing downtown Kelowna, the bridge & Okanagan's stunning shoreline, this 4 bdrm rancher walk-out is in one of West Kelowna most desired neighbourhood. Nestled on a RARE 0.47 acre lot with a fully-landscaped POOL-SIZED front yard. Step inside to find a tastefully updated home with a bonus 1bdrm suite. Vaulted ceilings welcome you into the spacious living area while oversize windows showcase your picturesque views. The kitchen is a masterpiece with bright white cabinetry, white quartz countertops, 5 person island, lined with a pass-through window & patio-sliding doors leading you to a covered deck to enjoy summer night BBQ’s. Main floor boasts 2 bedrooms+2 bathrooms. The primary bedroom is a thoughtfully designed oasis w/ patio sliding doors for future deck extension & a show-stopping ensuite featuring a dual vanity & massive 6’ shower. The lower level main living space includes a 3rd bright bdrm, built-in wine wall, laundry & interior sui
$ 1,349,000
2519 Hillsborough Road, West Kelowna, BC, V1Z 3E8 Luxury House for sale | Listing ID 10391 | Royal LePage Carriage Trade Luxury Properties
View photo
House · for sale
$ 2,900,000
2519 Hillsborough Road, West Kelowna, BC, V1Z 3E8 Luxury House for sale | Listing ID 10391 | Royal LePage Carriage Trade Luxury Properties
Tsinstikeptum 9
· House
· Patio · Garden · Swimming pool
Tsinstikeptum 9 · House · Patio · Garden · Swimming pool
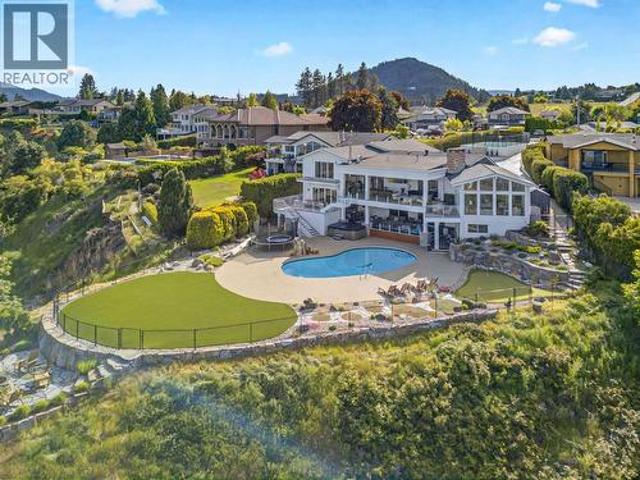
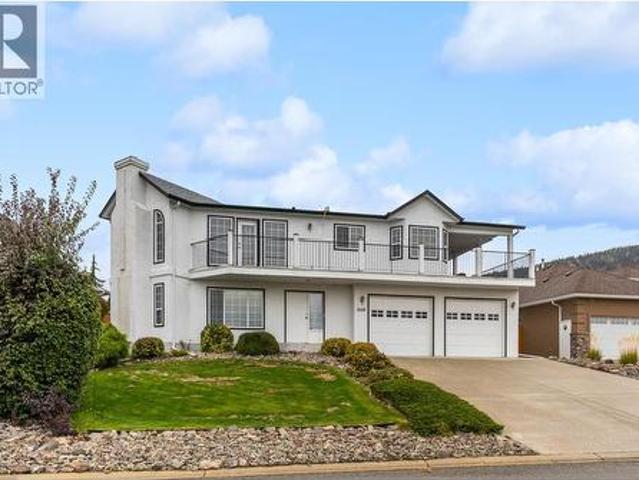
In every real estate market, there are homes that stand out among the competition and are regarded as ‘extraordinary' properties. This home on exclusive Hillsborough Road in Lakeview Heights definitely qualifies as such. It starts as you enter the exclusive gated property and pass the brand new sports court. Ideal for pickle ball, basketball, hockey (it is even set up to flood and make a rink in the winter! )and more. The heated driveway makes for a breeze during any snowfall. The backyard is truly spectacular. Enormous tile pool, putting green, large grass area, hot tub and secluded fire pit all look out to Okanagan Lake and downtown Kelowna. 0.8 acres sits out ahead of neighboring properties so feel like you are all alone. Covered patio with electronic screens lets you enjoy all year round. Don’t miss the outdoor kitchen with pizza oven! Inside, the home has been beautifully renovated from top to bottom. Terrific floor plan with large family room accented by exposed beams. Chef’s kit
$ 2,900,000
2351 Boucherie Road, West Kelowna, BC, V1Z 2E7 house for sal.
View photo
House · for sale
$ 1,600,000
$ 509/sq.ft
2351 Boucherie Road, West Kelowna, BC, V1Z 2E7 house for sal.
Tsinstikeptum 9
· 3,143 sq.ft · 5 Bedrooms · 3 Baths · House
· Patio · Garden · Swimming pool · Deck
Tsinstikeptum 9 · 3,143 sq.ft · 5 Bedrooms · 3 Baths · House · Patio · Garden · Swimming pool · Deck
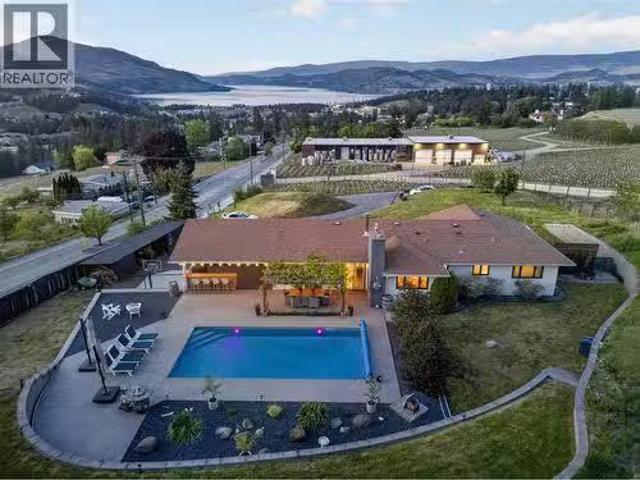
Welcome to 2351 Boucherie Road, a rare opportunity to own over an acre in one of West Kelowna’s most desirable locations, surrounded by ALR land with panoramic lake and valley views that feel straight out of a postcard. Set along the Boucherie wine trail just minutes to award-winning wineries, beaches, schools, shopping, and amenities, this thoughtfully updated 5-bedroom, 3-bathroom home offers the perfect blend of privacy, lifestyle, and functionality. With 3 bedrooms up and 2 down, the layout is ideal for families, multi-generational living, or future suite potential. Designed to capitalize on the Okanagan lifestyle, the open-concept kitchen and dining area are framed by massive picturesque windows and unobstructed tempered glass railings that soak in the incredible views and natural light all day long. Step outside to your own private resort-style backyard featuring a huge heated pool, hot tub, covered patio, expansive view deck, and endless outdoor space to entertain, relax, or let
$ 1,600,000
800 Montigny Road, West Kelowna, BC, V1Z 1S2 house for sale | Listing ID 10394 | Royal LePage
View photo
House · for sale
$ 1,175,000
800 Montigny Road, West Kelowna, BC, V1Z 1S2 house for sale | Listing ID 10394 | Royal LePage
Tsinstikeptum 9
· House
Tsinstikeptum 9 · House
Why choose between enjoying today and investing in tomorrow when you can have both? This 0.41-acre corner lot holds frontage on both Montigny Road and Thacker Drive in Lakeview Heights, with lake views out front, and a move-in-ready home that's already had the heavy lifting done. Brand new heat pump, roof replaced four years ago, 200-amp electrical, new ceiling insulation, hot water on demand, and a newer hot water tank. Municipal water and sewer. A self-contained suite covers extended family, guests, or supplemental income. The back half is where it gets interesting. A 2022 survey maps a two-lot concept: a 564 m² building lot with its own frontage on Thacker Drive, with the existing home staying put on the balance. Or, there are several ways this large corner lot could be redeveloped down the road, with lots of latent value. In the meantime, enjoy mornings on the front porch with the lake in front of you, and an oversized primary to come home to. Buy it for the lifestyle. Keep the ups
$ 1,175,000
1026 Kitson Court, West Kelowna, BC, V1Z 0B9 house for sale.
View photo
House · for sale
$ 899,999
$ 456/sq.ft
1026 Kitson Court, West Kelowna, BC, V1Z 0B9 house for sale.
Tsinstikeptum 9
· 1,970 sq.ft · 3 Bedrooms · 3 Baths · House
· Balcony · Parking
Tsinstikeptum 9 · 1,970 sq.ft · 3 Bedrooms · 3 Baths · House · Balcony · Parking
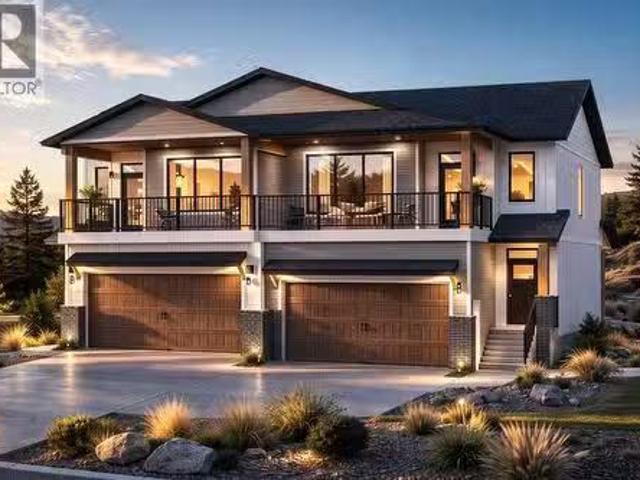
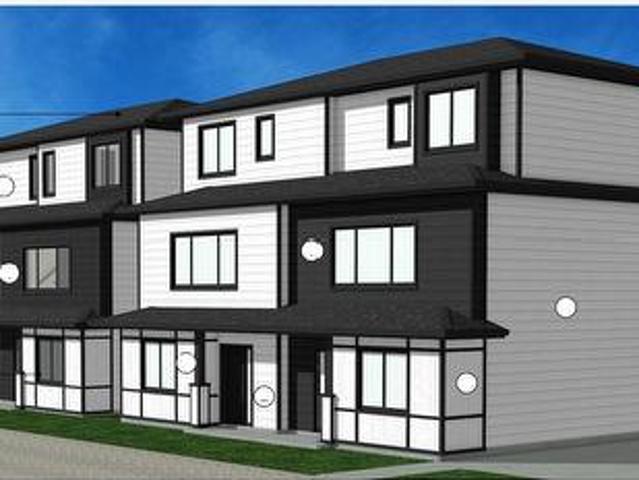
Welcome to the heart of Lakeview Heights, where modern living meets Vineyard and Mountain views. Located in a sought-after new subdivision, this beautifully designed half duplex offers 3 bedrooms, 3 bathrooms, and a functional 2-storey layout with all 3 bedrooms conveniently situated on the upper level alongside a versatile flex room. Take in the scenery from either of the 2 private balconies, perfect for morning coffee or relaxing at the end of the day. The double-car garage provides plenty of room for parking and storage, while the unbeatable location places you just minutes from award-winning wineries, wine trails, beaches, schools, shopping, and only a 10-minute drive to downtown Kelowna. Whether you’re looking for a family home, an investment property, or the perfect combination of both, this exceptional Lakeview Heights opportunity is one you won’t want to miss. Construction has started. Price is plus GST. (id:27). Still available at ListedBuy!
$ 899,999
3050 Collens Hill Road, West Kelowna, BC, V1Z 1P5 house for sale | Listing ID 10394 | Royal LePage
View photo
House · for sale
$ 1,245,000
3050 Collens Hill Road, West Kelowna, BC, V1Z 1P5 house for sale | Listing ID 10394 | Royal LePage
Tsinstikeptum 9
· House
· Patio · Garden · Office room · Balcony · Gym
Tsinstikeptum 9 · House · Patio · Garden · Office room · Balcony · Gym
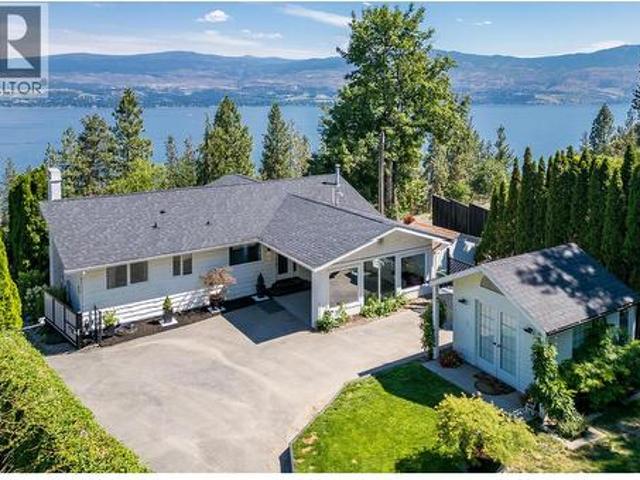
Lake Okanagan is your view and your daily reset. This updated rancher-style walkout offers unobstructed lake views and easy access to nearby beaches, trails and a dog beach. Just steps from your door. Inside, maple hardwood floors, maple cabinetry and stainless steel appliances create a timeless palette that lets the lake views take centre stage. A balcony off the great room is made for entertaining, while a sunroom beside the kitchen is perfect for morning coffee or an evening glass of wine, stunning views included. The large entry flexes as a foyer fit for the transition to being home, or an office adjacent to the main living space. A detached studio adds flexible space for hobbies, a home business or a guest retreat. The walkout lower level offers a large rec room to combine movie nights with a play area or gym. The outdoor patio runs the full width of the home and blends seamlessly into the front yard and its lake view, giving kids plenty of room to play. Lastly the RV/boat/ATV par
$ 1,245,000
2545 Crestview Road, West Kelowna, BC, V1Z 1Z4 house for sal.
View photo
House · for sale
$ 937,900
$ 433/sq.ft
2545 Crestview Road, West Kelowna, BC, V1Z 1Z4 house for sal.
Tsinstikeptum 9
· 2,164 sq.ft · 5 Bedrooms · 3 Baths · House
· Garden · Parking · Fireplace · Deck · Swimming pool · Air conditioning
Tsinstikeptum 9 · 2,164 sq.ft · 5 Bedrooms · 3 Baths · House · Garden · Parking · Fireplace · Deck · Swimming pool · Air conditioning
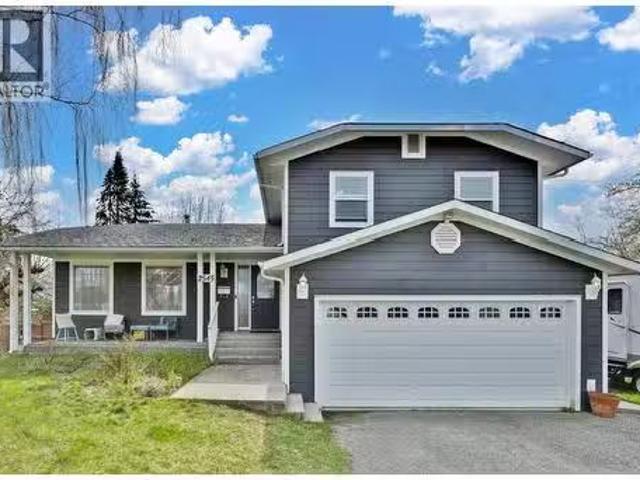
Discover your dream home in the coveted Lakeview Heights neighbourhood with this stunning and updated split-level gem. Boasting 5 bedrooms and 3 bathrooms across nearly 2200 square feet, this residence offers ample space and storage, highlighted by a double garage and boatRV parking. Enjoy the warmth of a wood-burning fireplace, granite countertops, and stainless steel appliances in the updated kitchen with a gas range. Stay comfortable with gas forced air heating and central air conditioning. Outside, an in-ground heated pool awaits in the private, fully fenced.27-acre yard with updated decks, perfect for entertaining or relaxing. With updated flooring throughout and located on a quite street, this home combines modern comfort with the charm of a desirable neighbourhood. (id:27). Still available at ListedBuy!
$ 937,900
2426 Collingwood Road, West Kelowna, BC, V1Z 2C2 house for sale | Listing ID 10392 | Royal LePage
View photo
House · for sale
$ 1,088,800
2426 Collingwood Road, West Kelowna, BC, V1Z 2C2 house for sale | Listing ID 10392 | Royal LePage
Tsinstikeptum 9
· House
Tsinstikeptum 9 · House
Extensively renovated with over $350,000 invested, this remarkable 5 bedroom (can be 6 bedroom) home is a rare blend of elevated design, everyday functionality, and captivating Okanagan views. A substantial new addition, all-new siding and stucco, and carefully curated high-end finishes create a home that feels both luxurious and effortlessly livable. The light-filled open-concept main level is designed to impress, with a stunning updated kitchen that anchors expansive living and dining spaces. Step onto the oversized upper deck and take in sweeping sunset views — the perfect setting for morning coffee or evenings under glowing skies. The lower level offers exceptional flexibility and income potential with a fully self-contained 2-bedroom suite featuring all-new PG40-rated windows for superior durability and efficiency. An additional family room and separate wet bar room provide options for a studio, guest quarters, or seamless multi-generational living. Outdoors, enjoy a private retre
$ 1,088,800
1150 1 Hudson Road, Kelowna, BC, V1Z 1J3 house for sale | Listing ID 10385 | Royal LePage
View photo
House · for sale
$ 1,249,000
1150 1 Hudson Road, Kelowna, BC, V1Z 1J3 house for sale | Listing ID 10385 | Royal LePage
Tsinstikeptum 9
· House
Tsinstikeptum 9 · House
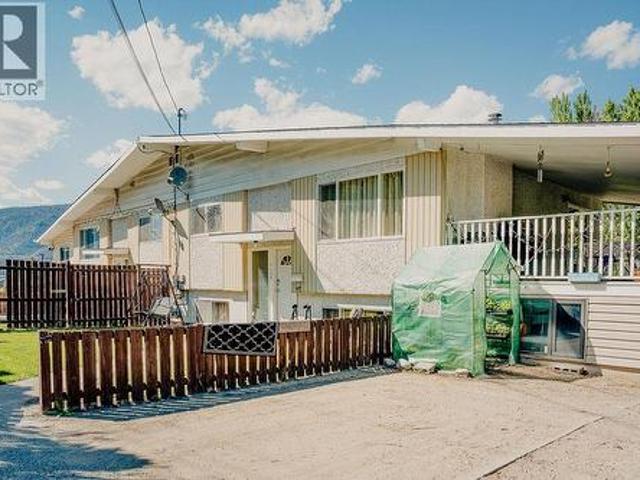
I’m reaching out with an incredible investment opportunity located just 10 minutes from downtown Kelowna. This 1979-built full duplex sits on a 0.54-acre lot and features a total of 8 bedrooms and 5 bathrooms combined. The property is well-positioned for consistent rental income with room for future value creation through redevelopment or subdivision, depending on zoning allowances. With a local bus stop just a 5-minute walk away, it offers excellent accessibility for tenants and future residents alike. Given Kelowna’s strong growth and demand for multi-family properties, this duplex represents a unique chance to secure both steady cash flow and long-term appreciation potential. (Id: 27)
$ 1,249,000
2843 Lakeridge Road, West Kelowna, BC, V1Z 1Y1 house for sal.
View photo
House · for sale
$ 5,187,500
$ 1,155/sq.ft
2843 Lakeridge Road, West Kelowna, BC, V1Z 1Y1 house for sal.
Tsinstikeptum 9
· 4,489 sq.ft · 5 Bedrooms · 4 Baths · House
· Patio · Fireplace · Equipped kitchen
Tsinstikeptum 9 · 4,489 sq.ft · 5 Bedrooms · 4 Baths · House · Patio · Fireplace · Equipped kitchen
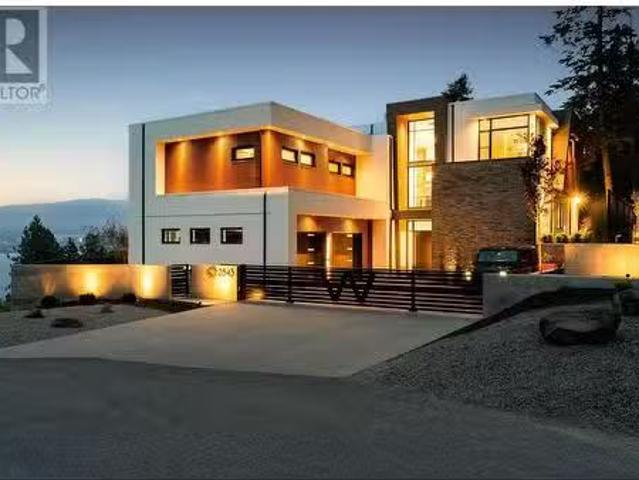
Welcome to this world-class home perched on a pristine 0.9 acre parcel boasting incredible views and the utmost privacy. This home was expertly crafted with incredible attention to detail and unmatched materials and fixtures. Enter through your gate into your private escape, with gorgeous landscaping to guide you. The kitchen boasts Wolf, Liebher, and Bosch appliances, incl. Dual dishwashers, three ovens, built-in espresso machine, butler pantry. Waterfall silestone countertops drape over custom cabinetry. The main living space features full nano doors opening onto the main patio, with Davinci fireplace, with incredible lighting and incredible windows throughout. The primary wing boasts a private patio and a stunning spa-inspired ensuite with hisher vanities, makeup table, and Japanese soaker tub - all with expansive views of Lake Okanagan. The opulent powder room features book matched Arte wallpaper. Upstairs are three large bedrooms, curated with designer wallpaper and individual fir
$ 5,187,500
2341 Thacker Drive, West Kelowna, BC, V1Z 1V6 house for sale.
View photo
House · for sale
$ 1,250,000
$ 313/sq.ft
2341 Thacker Drive, West Kelowna, BC, V1Z 1V6 house for sale.
Tsinstikeptum 9
· 3,983 sq.ft · 6 Bedrooms · 4 Baths · House
· Garden · Parking · Deck
Tsinstikeptum 9 · 3,983 sq.ft · 6 Bedrooms · 4 Baths · House · Garden · Parking · Deck
Thacker Drive Opportunity – Priced to Sell! Welcome to this spacious 3990 sq ft family home in Lakeview Heights, offered at $132,000 below BC backssment. Set on a private, beautifully landscaped.29 acre lot with partial lake views, this 6 bedroom, 4 bathroom home is brimming with potential and ready for your personal touch. Featuring a traditional layout, the home has a curved staircase, a formal dining and sitting area, plus a bright open-concept kitchen and family room—ideal for both everyday living and entertaining. The kitchen is equipped with stainless steel appliances, a double oven, cherry wood cabinetry, ample storage, and a large island with direct access to a partially covered deck. Top floor offers 3 spacious bedrooms including a grand primary suite with it’s own private patio-perfect for relaxing. The lower level offers suite potential, with a separate side entrance and a 2 bedroom layout. Outside features a private backyard, an oversized double garage, a U shape pull throu
$ 1,250,000
2351 Boucherie Road, West Kelowna, BC, V1Z 2E7 house for sale | Listing ID 10395 | Royal LePage
View photo
House · for sale
$ 1,600,000
2351 Boucherie Road, West Kelowna, BC, V1Z 2E7 house for sale | Listing ID 10395 | Royal LePage
Tsinstikeptum 9
· House
· Patio · Garden · Swimming pool · Deck
Tsinstikeptum 9 · House · Patio · Garden · Swimming pool · Deck
Welcome to 2351 Boucherie Road, a rare opportunity to own over an acre in one of West Kelowna’s most desirable locations, surrounded by ALR land with panoramic lake and valley views that feel straight out of a postcard. Set along the Boucherie wine trail just minutes to award-winning wineries, beaches, schools, shopping, and amenities, this thoughtfully updated 5-bedroom, 3-bathroom home offers the perfect blend of privacy, lifestyle, and functionality. With 3 bedrooms up and 2 down, the layout is ideal for families, multi-generational living, or future suite potential. Designed to capitalize on the Okanagan lifestyle, the open-concept kitchen and dining area are framed by massive picturesque windows and unobstructed tempered glass railings that soak in the incredible views and natural light all day long. Step outside to your own private resort-style backyard featuring a huge heated pool, hot tub, covered patio, expansive view deck, and endless outdoor space to entertain, relax, or let
$ 1,600,000
1061 Avondale Place, West Kelowna, BC, V1Z 3J9 house for sal.
View photo
House · for sale
$ 1,719,000
$ 301/sq.ft
1061 Avondale Place, West Kelowna, BC, V1Z 3J9 house for sal.
Tsinstikeptum 9
· 5,694 sq.ft · 5 Bedrooms · 4 Baths · House
· Patio · Swimming pool · Parking · Cellar
Tsinstikeptum 9 · 5,694 sq.ft · 5 Bedrooms · 4 Baths · House · Patio · Swimming pool · Parking · Cellar
First time on the market! This custom-built family home is situated on a large, 0.36-acre private lot & features a level driveway & triple garage. Offering everything you could want for Okanagan living, including an in-ground pool with an outdoor pool house & bathroom, a fully equipped theatre room with a bar & pool table, & plumbing for a hot tub right outside the basement patio doors, and ample guest space. The gourmet kitchen is a highlight, boasting a large walk-in pantry, a sit-at bar, a huge island as well as an oversized side-by-side fridgefreezer combo. Entertaining is effortless with the large formal living & dining room, complete with vaulted ceilings for a 20 Christmas tree. For more casual gatherings, theres a comfortable family room & dining nook on this level as well. The main floor opens directly to an expansive patio with the pool & an electric awning, which provides plenty of shade during the hot summer months, all surrounded by mature landscaping. There is another ful
$ 1,719,000
2715 Boucherie Road, West Kelowna, BC, V1Z 2G3 house for sale | Listing ID 10400 | Royal LePage
View photo
House · for sale
$ 1,890,000
2715 Boucherie Road, West Kelowna, BC, V1Z 2G3 house for sale | Listing ID 10400 | Royal LePage
Tsinstikeptum 9
· House
· Patio · Swimming pool · Cellar
Tsinstikeptum 9 · House · Patio · Swimming pool · Cellar
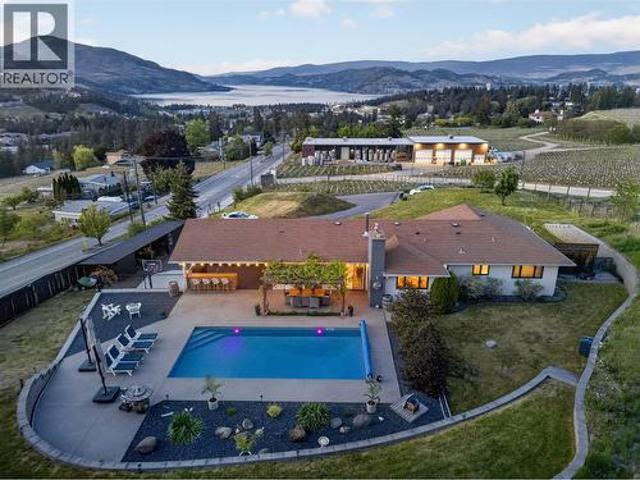
Welcome to a rare offering in the heart of Lakeview Heights; a beautiful 1.14 acre estate nestled along the Westside Wine Trail. With sweeping lake & mountain views, this versatile property presents exceptional development potential or the ideal canvas for a legacy estate. This well-kept one-story home with a full basement exudes comfort and livability, offering an open-concept interior layout perfect for both entertaining and everyday living. The spacious primary bedroom is a private retreat, complemented by 2 more bedrooms on main. The exterior amenities are truly resort-like. Enjoy a large in-ground pool complete with a poolside bar & hot tub. Multiple lounge and covered patio spaces overlook a vast, flat green lawn that provides ample room for recreation or future expansion. Whether hosting gatherings or enjoying tranquil evenings, the setting is second to none. 4th bedroom is in detached dwelling. Zoned to inspire endless possibilities, this property is poised for redevelopment or
$ 1,890,000
3174 Boucherie Road, West Kelowna, BC, V1Z 2G9 house for sal.
View photo
House · for sale
$ 1,045,000
$ 262/sq.ft
3174 Boucherie Road, West Kelowna, BC, V1Z 2G9 house for sal.
Tsinstikeptum 9
· 3,983 sq.ft · 5 Bedrooms · 4 Baths · House
· Garden · Parking
Tsinstikeptum 9 · 3,983 sq.ft · 5 Bedrooms · 4 Baths · House · Garden · Parking
This exceptional property is nestled in the heart of West Kelowna’s world-renowned wine trail. This unique offering features a 3-bed, 1720 sqft main home with an oversized double garage (23’x20’), plus a newer 2-bed, 1050 sqft carriage home perched above a massive 42’x30’ garageworkshop. The workshop boasts 12.5 ft ceilings and its own 4-piece bathroom, making it ideal for any hobbyist or tradesperson. The carriage home offers stunning panoramic views of Okanagan Lake and provides an incredible investment opportunity with short-term and long-term saleal potential. Just minutes from Okanagan Lake, beautiful beaches, golf courses, and top-tier restaurants, this location is unbeatable. The main home has seen numerous upgrades, including a gas furnace, kitchen appliances, counters, and a hot water tank (all updated in 2018 when the carriage home was built). With a low-maintenance yard and ample parking for all your toys, this property is the perfect combination of comfort, convenience, and
$ 1,045,000
3121 Thacker Drive Unit# 4 Lot# 4, West Kelowna, BC, V1Z 1X6 house for sale | Listing ID 10399 | Royal LePage
View photo
House · for sale
$ 1,450,000
3121 Thacker Drive Unit# 4 Lot# 4, West Kelowna, BC, V1Z 1X6 house for sale | Listing ID 10399 | Royal LePage
Tsinstikeptum 9
· House
· Patio · Office room · Cellar
Tsinstikeptum 9 · House · Patio · Office room · Cellar
Welcome to this truly unique home, filled with natural sunlight and showcasing beautiful lake views, tucked within the exclusive and peaceful community of Kalamoir Vista. Offering over 3,300 sq ft, this 4-bedroom, 4-bathroom residence blends character, comfort, and functionality — far from cookie-cutter design. Thoughtfully laid out for main floor living, the home also provides generous upper and lower levels ideal for family or guests. The main level features a spacious primary bedroom with a luxurious ensuite, allowing for convenient one-level living. The bright white kitchen with island opens seamlessly to the living space, highlighted by tray ceilings and wide plank hardwood flooring. Patio doors extend your living area outdoors to a covered patio, perfect for enjoying the surrounding views. Upstairs, you’ll find two additional bedrooms, a full bathroom, and a versatile loft space — ideal as a home office, media area, or playroom. The fully finished basement offers even more flexib
$ 1,450,000
1183 Trevor Drive, West Kelowna, BC, V1Z 3K7 house for sale.
View photo
House · for sale
$ 699,800
$ 219/sq.ft
1183 Trevor Drive, West Kelowna, BC, V1Z 3K7 house for sale.
Tsinstikeptum 9
· 3,186 sq.ft · 5 Bedrooms · 4 Baths · House
· Balcony
Tsinstikeptum 9 · 3,186 sq.ft · 5 Bedrooms · 4 Baths · House · Balcony
Heres a rare opportunity to own a large, 2 x 6-framed home in one of West Kelownas most walkable neighbourhoods, Lakeview Heights. With lake views, a suite-configured lower level, and genuine renovation upside, this 3,100 sq ft two-storey is built for buyers who know value when they see it and are ready to put in some work. The main floor delivers beautiful lake views from the living and dining areas and features four bedrooms including a generous primary with a 5-piece ensuite and a flexible adjoining room usable as a bedroom, dressing room, or den. Two full bathrooms, a mudroom, and a covered balcony complete the upper level. The lower level unit is accessed from a private grade-level foyer and configured as a self-contained suite with its own living room, full kitchen, 5-piece bathroom, bedroom, laundry, and den making it a strong mortgage helper candidate once brought to current standards. The main-floor occupants also enjoy a 300 sq ft family room with sunken wood-burning fireplac
$ 699,800
1069 Hudson Road Lot# A, West Kelowna, BC, V1Z 1J2 house for sale | Listing ID 10370 | Royal LePage
House · for sale
$ 2,000,000
1069 Hudson Road Lot# A, West Kelowna, BC, V1Z 1J2 house for sale | Listing ID 10370 | Royal LePage
Tsinstikeptum 9
· House
· Garden · Fireplace
Tsinstikeptum 9 · House · Garden · Fireplace
Calling all developers, investors and builders — this is a must see. Prime 0.69-Acre CORNER LOT offering exceptional development potential. Situated at the Corner of Hudson Road and Guidi Road, this Extra-Large Freehold property has been Studied for Future Development, with the City of West Kelowna Supporting the Proposed Subdivision of potential 6–7 Multi-Units. A rare opportunity for Investors, Developers, and Builders. The Existing residence is a solid 3-level split home featuring 4 bedrooms, 3 bathrooms, and two fireplaces. The lower level includes a separate exterior entrance, making it easily suitable for an additional suite. This home provides Strong Holding Value while planning your Development Project. The Property Offers Excellent Frontage, Back Lane Access, and a Spacious Backyard with mature fruit trees, creating both charm and utility. Located in a desirable, family-friendly neighborhood, you are close to schools, transit, shopping, and essential amenities. Whether you’re
$ 2,000,000
105 1308 Richter Street, Kelowna, BC, V1Y 2L3 house for sale.
View photo
House · for sale
$ 949,000
$ 551/sq.ft
105 1308 Richter Street, Kelowna, BC, V1Y 2L3 house for sale.
Tsinstikeptum 9
· 1,722 sq.ft · 3 Bedrooms · 3 Baths · House
· Patio · Lift · Parking
Tsinstikeptum 9 · 1,722 sq.ft · 3 Bedrooms · 3 Baths · House · Patio · Lift · Parking
Welcome to Brixx - the perfect mix of style and comfort in beautiful downtown Kelowna. This modern three-bedroom, 2.5-bathroom townhome features high-end finishings throughout and has roughed-in space for an elevator (currently utilized as closetstorage space). Enjoy comfort and security with your own private 2-car, underground garage and gated BBQ patio area off of the main floor. Bright and open kitchen, dining & living space with high ceilings, quartz counters, gas stove, cabinetry-front fridgefreezer and even a built-in coffeebeverage station, complete with wine fridge - perfect for entertaining! Upstairs, you will find two bedrooms (each with a walk-in closet), a spacious and convenient laundry room complete with a sink and a full bathroom with dual vanity (great for quests or children getting ready for school). The private primary level has its own bathroom with heated floors, dual vanity, large tiled walk-in shower and access to the rooftop patio, which includes a two-person hot
$ 949,000
1465 West Kelowna Road, West Kelowna, BC, V1Z 3L2 house for sale | Listing ID 10398 | Royal LePage
View photo
House · for sale
$ 1,299,900
1465 West Kelowna Road, West Kelowna, BC, V1Z 3L2 house for sale | Listing ID 10398 | Royal LePage
Tsinstikeptum 9
· House
· Parking · Deck · Cellar
Tsinstikeptum 9 · House · Parking · Deck · Cellar
Visit REALTOR website for additional information. This property offers a flat driveway leading you to your own slice of paradise including a triple car attached garage for all your toys. From the moment you step inside this home you will appreciate how immaculate & well maintained this unique, custom home is. The open concept living space offers multiple cozy seating areas w/ large windows to allow for an abundance of natural light. The gourmet Kitchen features a massive island w/ large cooktop, stainless steel appliances including double stainless ovens & tons of storage. A deck off the kitchen/living area is a great place to soak up the Okanagan Valley view. Downstairs you will find a 1710 sq. Ft. unfinished basement, rough in completed for kitchen & bath, making this house almost 6000 sq. Ft. Set up for a lrg 2 bed in-law or rental suite w/ exterior door. (Id: 27)
$ 1,299,900
3608 Lever Court, Peachland, BC, V0H 1X2 house for sale | Listing ID 10402 | Royal LePage
View photo
House · for sale
$ 888,000
New
3608 Lever Court, Peachland, BC, V0H 1X2 house for sale | Listing ID 10402 | Royal LePage
Tsinstikeptum 9
· House
· Garden · Parking · Fireplace · Swimming pool · Deck
Tsinstikeptum 9 · House · Garden · Parking · Fireplace · Swimming pool · Deck
Welcome Home — Lake & Mountain Views Step into a home that truly feels welcoming from the moment you arrive. Tucked away on a quiet no-through road in a desirable neighborhood, this beautifully maintained 3-bedroom, 3-bathroom home offers just over 2,600 sq. Ft. of comfortable finished living space across two levels. Inside, you’ll find a warm and inviting layout featuring two gas fireplaces, a gas stove, and plenty of space for family and friends to gather. The home has been lovingly cared for, with pride of ownership evident throughout. One of the highlights is the large covered wraparound deck, perfect for morning coffee, relaxing evenings, or entertaining year-round. Step outside to the fully fenced backyard, where there’s even room to create your own hot tub retreat. Take in the beautiful lake and mountain views and enjoy the peace and privacy this wonderful setting provides. The oversized double garage offers plenty of room for vehicles, storage, hobbies, and more. With its welco
$ 888,000
2415 Pandosy Street, Kelowna, BC, V1Y 1T7 house for sale | Listing ID 10402 | Royal LePage
View photo
House · for sale
$ 1,590,000
New
2415 Pandosy Street, Kelowna, BC, V1Y 1T7 house for sale | Listing ID 10402 | Royal LePage
Tsinstikeptum 9
· House
· Parking
Tsinstikeptum 9 · House · Parking
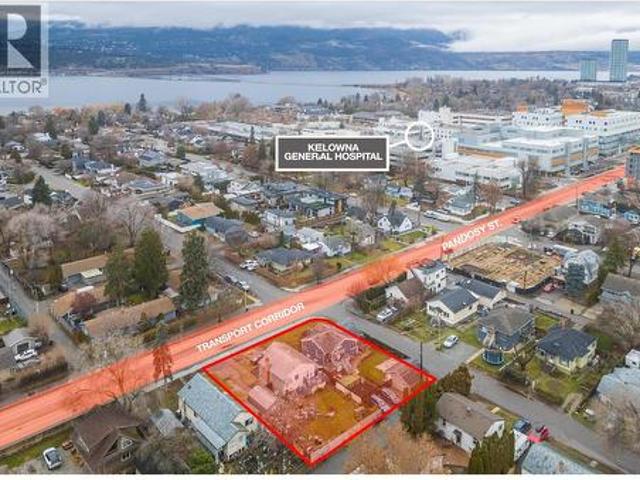
2415 Pandosy Street – Prime Land Assembly Opportunity An exceptional redevelopment or long-term investment opportunity in one of Kelowna’s most sought-after Transit Oriented Areas. This 2-lot land assembly totals 0.31 acres (13,569 sq. Ft) with approx. 116 feet of frontage on Pandosy Street, 117 feet along Birch Avenue, and rear lane access, offering excellent site flexibility for future development. Zoned MF4, this core area designation is specifically intended for higher-density infill and apartment housing. The zoning supports up to 6 storeys, reduced parking requirements, and a wide range of residential formats including apartments, townhomes, micro-suites, and long-term rental housing. Other potential uses in this Core Area – Health District (C-HTH), include small-scale commercial, and institutional or health-related services. The site allows for a maximum density of 2.5 FAR, with the potential for an additional 0.3 FAR bonus for rental or affordable housing initiatives. In total,
$ 1,590,000
1315 Dehart Road, Kelowna, BC, V1W 4N3 house for sale | Listing ID 10389 | Royal LePage
View photo
House · for sale
$ 1,300,000
1315 Dehart Road, Kelowna, BC, V1W 4N3 house for sale | Listing ID 10389 | Royal LePage
Tsinstikeptum 9
· House
· Deck
Tsinstikeptum 9 · House · Deck
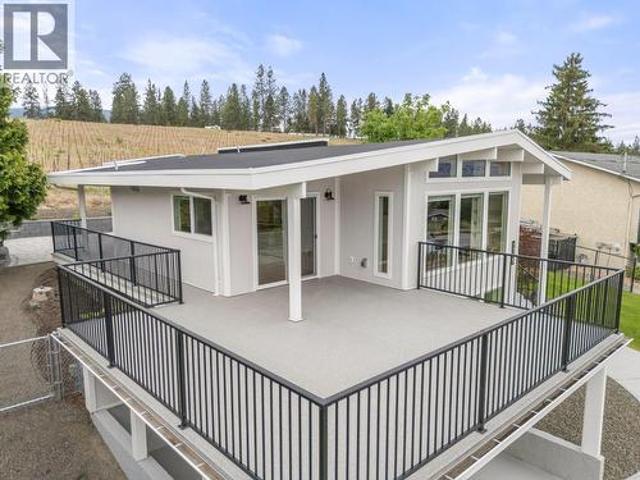
Stunning panoramic city and lake views with this fully renovated 2828 sq ft, exceptional Lower Mission residence that seamlessly blends luxury living with outstanding income potential. Featuring 5 beds and 4 baths, the home has been strategically redesigned to include a legal suite while maintaining a sophisticated and cohesive aesthetic throughout. The upper level offers an ideal 3-bed, 2-bath layout, perfectly suited for families, professionals working from home, or those seeking flexible living spaces. Enjoy beautiful lake views from your main living areas while benefiting from the income-generating potential of the lower-level suite, currently capable of generating approximately $2,500/month. Alternatively, maximize your investment by renting the upper level for over $3,000/month. Designed for both relaxation & entertaining, the outdoor living spaces are equally impressive. Professional landscaping surrounds the property, while a sprawling wraparound deck provides multiple areas to
$ 1,300,000
795 Lawson Avenue, Kelowna, BC, V1Y 6S9 house for sale | Listing ID 10398 | Royal LePage
View photo
House · for sale
$ 897,000
795 Lawson Avenue, Kelowna, BC, V1Y 6S9 house for sale | Listing ID 10398 | Royal LePage
Tsinstikeptum 9
· House
· Deck · Parking
Tsinstikeptum 9 · House · Deck · Parking
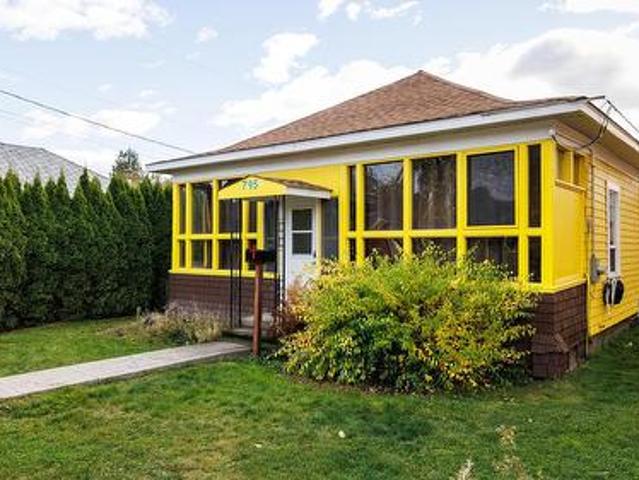
COME MAKE AN OFFER on this prime downtown location on a large corner lot as your permanent home or an investment property. This solid house with a detached shop, allows you to build your dream home, or develop the property. Ideally situated in one of Downtown Kelowna's most desirable and rapidly revitalizing areas. With a MF1 zoning designation, this property is a prime canvas for multi-family residences, offering exceptional potential for your next project. The existing house has all newer insulation in the walls and roof, new argon gas windows and updated flooring. The hot water tank is 5 years old, new gas FP and updated decks. The large detached shop has updated 220 power and garage door to the rear alley, perfect for a hobby shop! You'll be just a short walk from the bustling downtown core, where you can enjoy an array of shopping, diverse dining, cultural experiences, and beautiful Okanagan Lake beaches, all with convenient public transit access. The upcoming UBCO campus is set t
$ 897,000
824 Glenwood Avenue Unit# 4, Kelowna, BC, V1Y 5M5 house for sale | Listing ID 10397 | Royal LePage
View photo
House · for sale
$ 655,000
824 Glenwood Avenue Unit# 4, Kelowna, BC, V1Y 5M5 house for sale | Listing ID 10397 | Royal LePage
Tsinstikeptum 9
· House
· Patio · Balcony · Parking
Tsinstikeptum 9 · House · Patio · Balcony · Parking
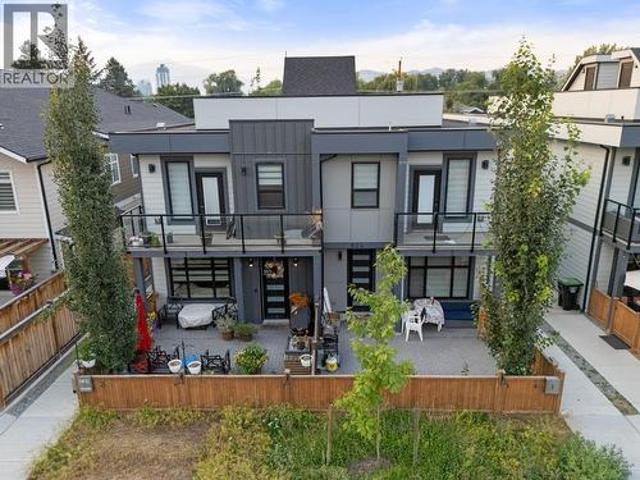
Experience modern urban living in these brand-new executive townhomes at 824 Glenwood Ave, ideally located just minutes from Kelowna’s vibrant downtown, Okanagan Lake, beaches, shopping, dining, and Kelowna General Hospital. Offering 3 bedrooms and 2.5 bathrooms, these thoughtfully designed homes combine contemporary style with impressive functionality. The open-concept main level features high-end stainless-steel appliances, quartz countertops, and durable vinyl plank flooring, while a rooftop patio, private balcony, and fenced main-level patio provide multiple spaces to relax or entertain. Additional highlights include hot water on demand, a single garage, and the peace of mind of a 2-5-10 New Home Warranty. With no strata fees, these exceptional new homes offer a rare combination of quality, space, convenience, and low-maintenance living in a prime Kelowna location. (Id: 27)
$ 655,000
894 Morrison Avenue, Kelowna, BC, V1Y 5E5 house for sale | Listing ID 10370 | Royal LePage
View photo
House · for sale
$ 1,199,000
894 Morrison Avenue, Kelowna, BC, V1Y 5E5 house for sale | Listing ID 10370 | Royal LePage
Tsinstikeptum 9
· House
· Garden · Parking
Tsinstikeptum 9 · House · Garden · Parking
Unlock the full potential of urban living and investment with this prime 0.16-acre corner lot, ideally located and zoned MF1 with approved plans for a five-plex (5 townhomes). This property offers a rare combination of development readiness, flexible design, and unbeatable proximity to Kelowna’s most desirable amenities. With 66.7% site coverage & thoughtfully designed layout, approved plan includes five units: Unit #1 fronting Ethel Street with rear-lane access, #2 & #3 also fronting Ethel Street, #4 & #5 fronting Morrison Avenue & Ethel Street. 5 dedicated parking stalls, bike parking & three-storey build potential, a configuration perfectly tailored to today’s rental and resale markets. Current 3 beds 2 baths home is a great rental, offers generous outdoor areas ideal for private yards and garden, with dual vehicle access from both the street frontage and the rear laneway, extra room for RV/camper parking. Located just steps from the active transportation corridor on Ethel Street an
$ 1,199,000
205 5 Buchanan Road, Peachland, BC, V0H 1X1 house for sale | Listing ID 10401 | Royal LePage
View photo
House · for sale
$ 749,000
205 5 Buchanan Road, Peachland, BC, V0H 1X1 house for sale | Listing ID 10401 | Royal LePage
Tsinstikeptum 9
· House
· Patio · Fireplace · Equipped kitchen
Tsinstikeptum 9 · House · Patio · Fireplace · Equipped kitchen
Welcome to Jackson Cove, a quaint waterfront complex of just 15 homes set directly on Okanagan Lake, where BUOY ACCESS is available to owners and the beach sits steps from your door. Summer here means swimming and kayaking right off the beach, with your boat moored close by on the buoy. This 2-bedroom, 2-bathroom, 1,284 sq. ft. Lower-level home puts the lake front and center, with oversized windows in both the kitchen and living room drawing in views of the water and surrounding mountains. Step through the patio doors off the living room onto your private patio, a stunning spot to watch the lake shift through the seasons. Inside, tile and updated flooring carry through the main living space, with newer carpet in both bedrooms. The kitchen is finished with a stainless steel electric range and dishwasher, practical and ready to use. A gas fireplace warms the living room, a soft glow to settle into as the evenings turn crisp this autumn. The primary bedroom offers a sizable three-piece en
$ 749,000
4852 4 Lakeshore Road, Kelowna, BC, V1W 4H7 house for sale | Listing ID 10395 | Royal LePage
View photo
House · for sale
$ 12,000,000
4852 4 Lakeshore Road, Kelowna, BC, V1W 4H7 house for sale | Listing ID 10395 | Royal LePage
Tsinstikeptum 9
· House
· Garden
Tsinstikeptum 9 · House · Garden
Providing a rare opportunity to acquire a true legacy estate, this property has been lovingly stewarded by the same family for over 50 years. Originally built in 1909, the four-bedroom Edwardian home sits majestically surrounded on plenty of lawn, creating a private oasis with a view of the lake, gardens, and a magnificent 300-year-old fir tree. The estate includes the main residence (The Main Farm House), a second newly-renovated four-bedroom home (The Lakeview House) with a stunning view of the lake, and a charming two-bedroom cottage (The Red House) overlooking the 3.5-acre apple orchard. The 390-feet of lakefront includes a private dock with boat moorage, a boat house and a handcrafted secluded gazebo. To support upkeep of the orchard and grounds there’s a well-maintained irrigation system, a workshop with storage shed, safe storage for chemicals, fuel tanks, and a large gravel area for machinery. A quaint single-stall horse barn with a tack room and hay loft is perched in the corn
$ 12,000,000

Get email alerts

Don't miss out: be the first to know about new properties

The alert was correctly created

On subscribing you accept the conditions of use and the privacy policy
Alert
Receive new ads in your inbox
Save this search
Receive alerts for new listings

We'll send you an email when we have new properties for: "Houses for sale in Tsinstikeptum 9"

The alert was correctly created

Westbank First Nation '9
Tsinstikeptum 10
Get email alerts and be the first to see new listings
Required field
On subscribing I accept the terms of the privacy policy
Perfect! You'll soon start receiving new listings via email
Alert
Receive an email when we have new ads for Houses for sale in Tsinstikeptum 9
Save this search
Filters

Bedrooms

Area (sq.ft)

sq.ft
sq.ft

Price

$
$

Filter by property type

Bathrooms

Clear all filters
Receive notifications when new entries are published.