7,008 properties for sale in University Of Alberta Farm

9730 95 Street Nw, Edmonton, AB, T6C 3X7 house for sale | Listing ID E4493 | Royal LePage
View photo
House · for sale
$ 836,000
Updated
9730 95 Street Nw, Edmonton, AB, T6C 3X7 house for sale | Listing ID E4493 | Royal LePage
University Of Alberta Farm
· House
· Office room · Parking · Cellar
University Of Alberta Farm · House · Office room · Parking · Cellar
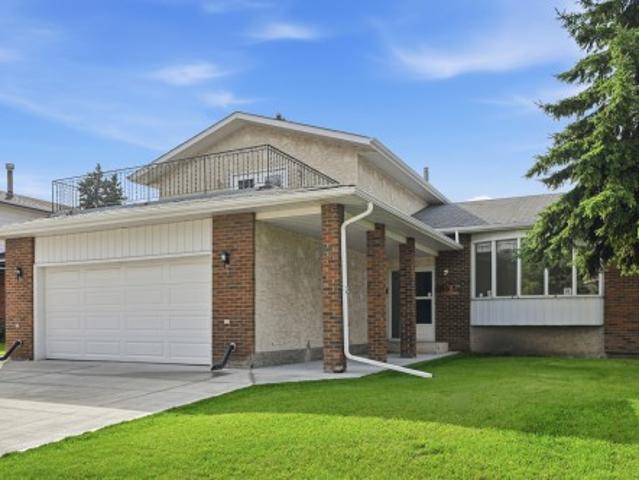
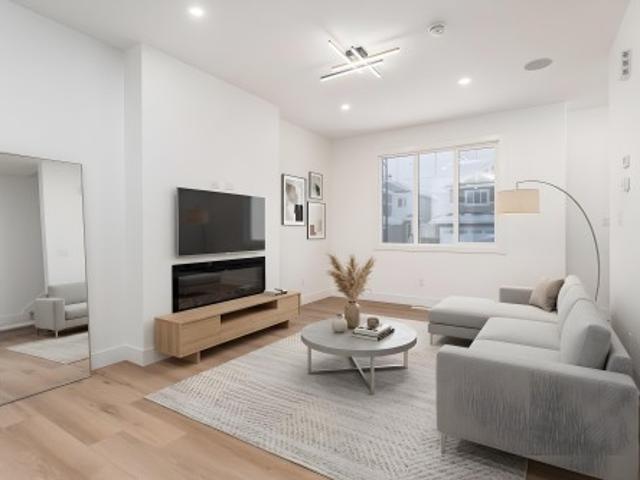
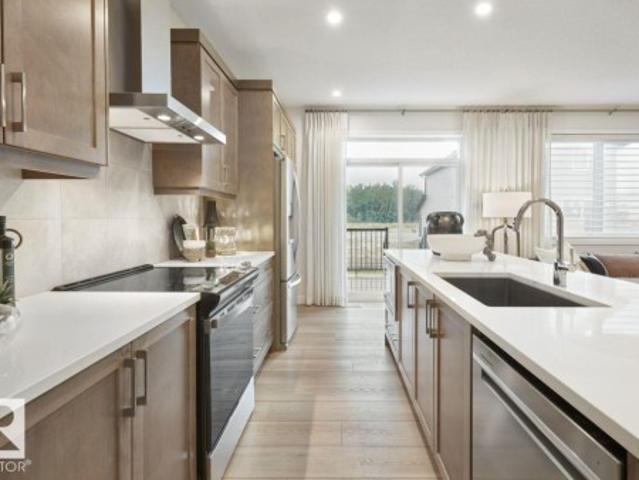
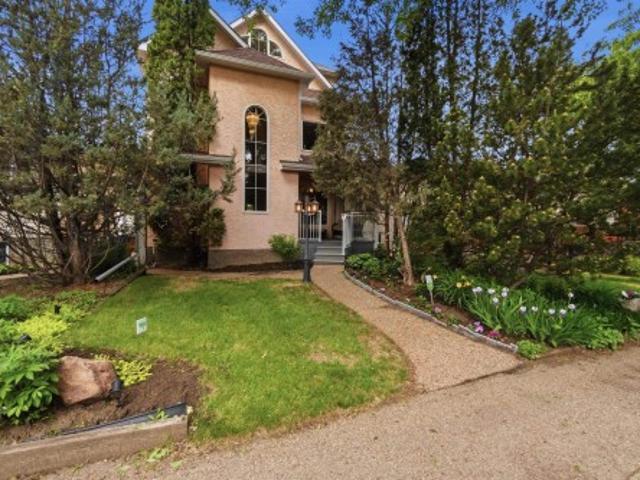
River valley living in cloverdale! This meticulously maintained 3-storey home offers 2,234 sq. Ft. above grade and 3,153 sq. Ft. of total developed living space, with 3 bedrooms and 3.5 bathrooms. The bright, character-filled interior features gleaming hardwood floors, soaring vaulted ceilings and a striking upper-level library and office overlooking the main floor. The finished basement adds flexible space for guests, recreation or a home office. Outside, the oversized insulated garage includes a heated workshop, ideal for hobbies, projects and additional storage. The roof was replaced approximately 10 years ago, and the interior was repainted in 2023. Nestled just steps from Gallagher Park, the Muttart Conservatory and Edmonton’s river-valley trail system, this home offers an exceptional combination of space, character and functionality! Minutes from downtown
$ 836,000
16152 B Avenue Nw, Edmonton, AB, T5P 4E6 house for sale | Listing ID E4498 | Royal LePage
View photo
House · for sale
$ 380,000
Updated
16152 B Avenue Nw, Edmonton, AB, T5P 4E6 house for sale | Listing ID E4498 | Royal LePage
University Of Alberta Farm
· House
· Parking · Cellar
University Of Alberta Farm · House · Parking · Cellar
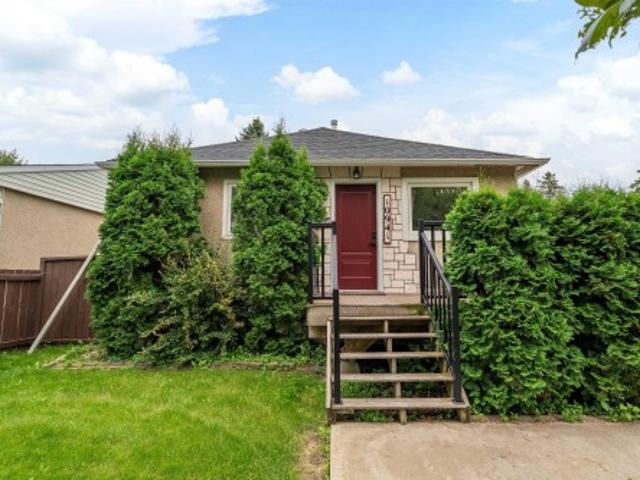
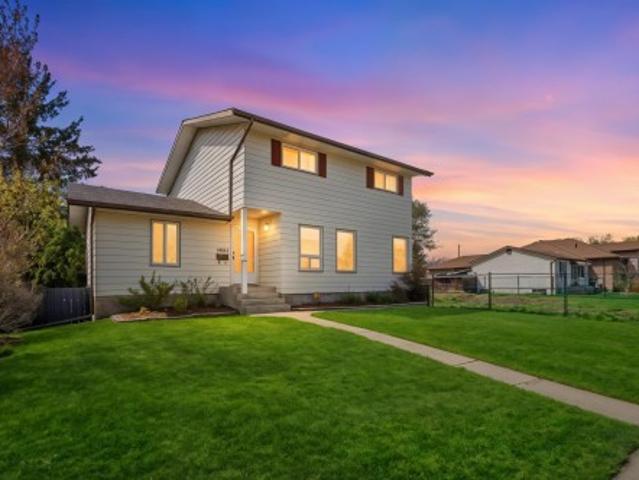
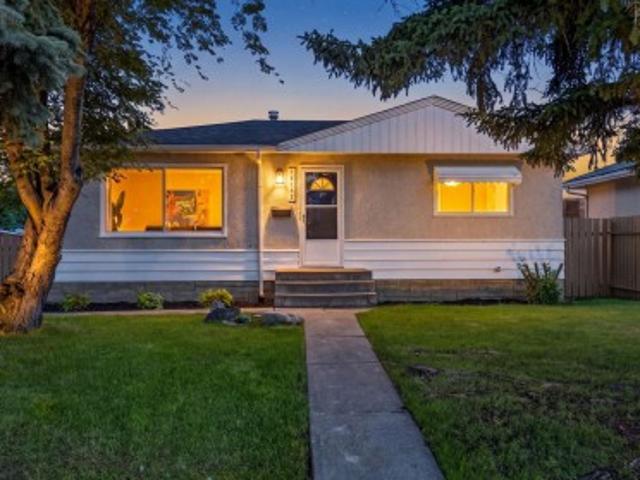
Step into this charming bungalow nestled in the peaceful community of Mayfield. Perfect for first-time buyers and investors alike, this beautifully updated residence features three bedrooms, a modernised bathroom, and a bright, sun filled living room, ideal for relaxing or entertaining. Enjoy the ease of move in readiness with ALL NEW appliances, FRESH PAINT inside and out, NEW basement windows, and a NEW hot water tank. The home offers updated flooring and refinished hardwood throughout, blending comfort with style. Benefit from an upgraded electrical panel, upgraded water lines throughout the home, and a partially finished basement with a separate entrance, ideal for future development or extra storage. The double detached garage provides ample parking for two vehicles. Situated close to shopping, schools, and local amenities, this home offers convenience and tranquillity in one desirable package. Discover easy living in a friendly neighbourhood, nothing to do but move in and enjoy!
$ 380,000
427 Windermere Road Nw, Edmonton, AB, T6W 0T3 house for sale | Listing ID E4505 | Royal LePage
View photo
House · for sale
$ 969,900
427 Windermere Road Nw, Edmonton, AB, T6W 0T3 house for sale | Listing ID E4505 | Royal LePage
University Of Alberta Farm
· House
· Garden · Office room · Balcony · Fireplace · Deck · Cellar
University Of Alberta Farm · House · Garden · Office room · Balcony · Fireplace · Deck · Cellar
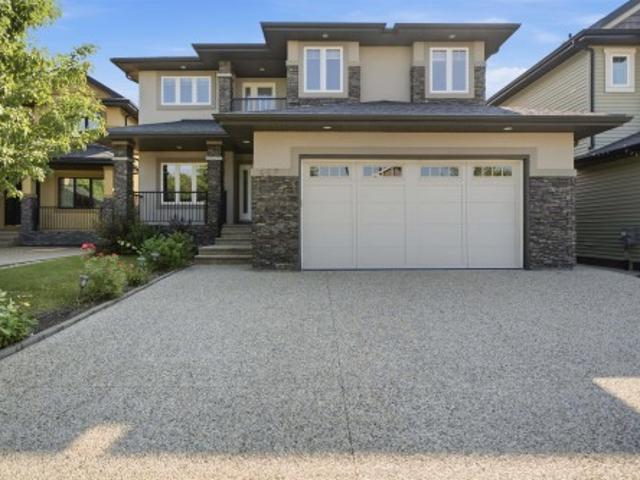
Welcome to 427 Windermere Rd NW, an executive home in one of Edmonton’s top communities! Spanning over 3,100 sq ft above grade, this layout features a main floor bedroom/office, formal dining, gourmet kitchen, pantry, and sunlit living room with fireplace. Upstairs boasts 4 large bedrooms including a primary retreat with 5pc spa ensuite and dual walk-in closets, a bonus room with fireplace, and a balcony. The fully finished basement features a separate side entrance, 2 bedrooms, office space, second kitchen, bath, and separate laundry. Upgrades include high end appliances, built-in speakers throughout and on the deck, central vacuum, and air conditioning. Outdoors, enjoy a huge private yard with deck. Unbeatable location within walking distance to schools and parks, plus under 5 mins to Currents of Windermere shopping, dining, and Anthony Henday. Drive!
$ 969,900
139 Caledon Crescent, Spruce Grove, AB, T7X 4T4 house for sale | Listing ID E4498 | Royal LePage
View photo
House · for sale
$ 534,989
Updated
139 Caledon Crescent, Spruce Grove, AB, T7X 4T4 house for sale | Listing ID E4498 | Royal LePage
University Of Alberta Farm
· House
· Fireplace
University Of Alberta Farm · House · Fireplace
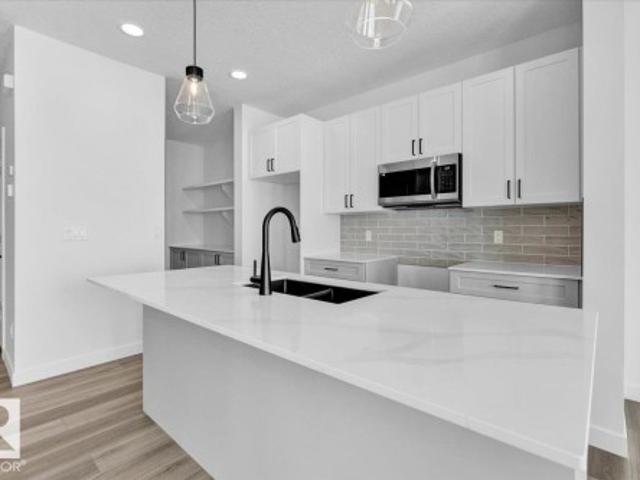
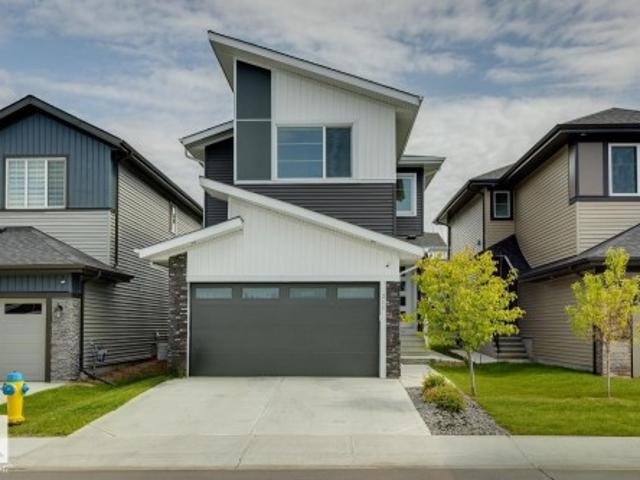
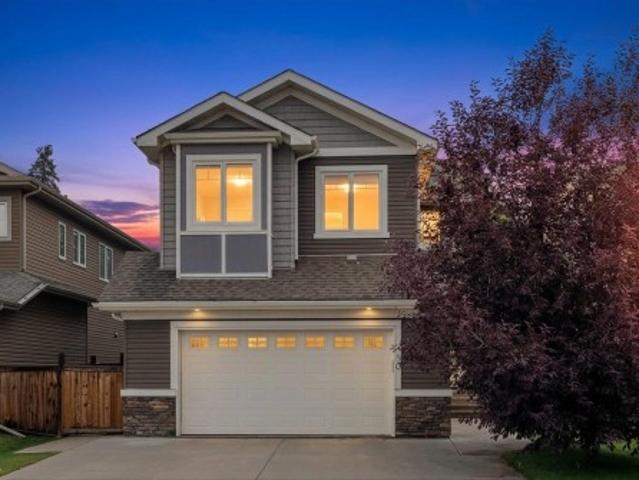
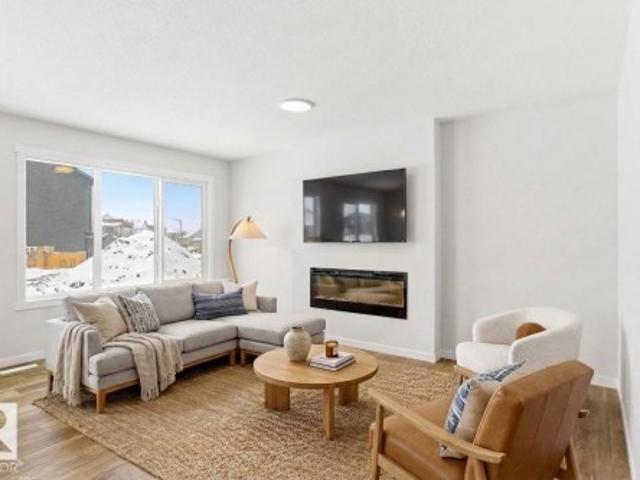
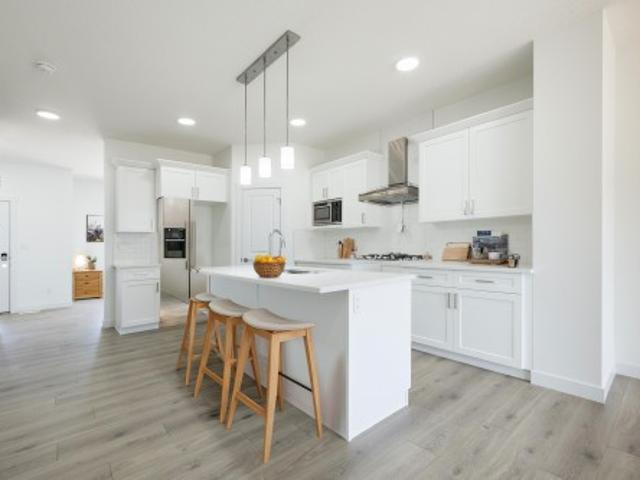
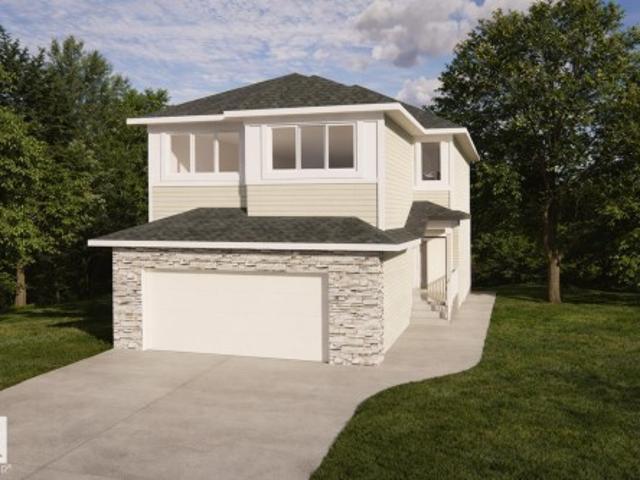
5 Things to Love About This Alquinn Home: 1) Modern Design & Elevated Finishes – A beautifully designed two-storey home with a striking modern exterior, warm luxury vinyl plank flooring, quartz countertops, designer tile, matte black fixtures, and stylish finishes throughout. 2) Open-Concept Main Floor – Bright and functional living space featuring an electric fireplace, spacious kitchen with a breakfast bar, walk-through pantry, and seamless flow that's perfect for entertaining. 3) Family-Focused Upper Level – Enjoy a central bonus room, convenient upper-floor laundry, 2 spacious secondary bedrooms, plus a 4pc bath. 4) Private Primary Retreat – Unwind in the spacious primary suite complete with a walk-in closet and spa-inspired 5pc ensuite. 5) Fantastic Copperhaven Location – Situated in a family-friendly community close to parks, trails, schools, and everyday amenities, with quick access to Highway 16A for an easy commute to Edmonton. Immediate possession!
$ 534,989
8119 24 Avenue Nw, Edmonton, AB, T6K 2W2 house for sale | Listing ID E4505 | Royal LePage
View photo
House · for sale
$ 499,900
8119 24 Avenue Nw, Edmonton, AB, T6K 2W2 house for sale | Listing ID E4505 | Royal LePage
University Of Alberta Farm
· House
· Garden · Office room · Balcony · Parking
University Of Alberta Farm · House · Garden · Office room · Balcony · Parking
Welcome to the perfect 5 Bedroom Family Home, with a Separate Side Entrance, Oversized 23' Garage, and Sunny South-facing Backyard with No Homes Behind You! Updates include TWO High Efficiency Furnaces, Hot Water Tank, and brand new Concrete Driveway and Sidewalks! There's unlimited potential — with over 3500 sqft of total future living space! Enjoy the convenience of your large Main Floor Bedroom or home office, with its own separate side entrance. This is truly a great family home, with two family rooms, two dining areas, and plenty of space for the whole family. Upstairs, find a large master bedroom with walk in closet, ensuite, and balcony over the garage. Two more bedrooms and full bathroom complete the upper floor. Downstairs is partly finished, with space for another 2 bedrooms, full bathroom, laundry room, family room, cold storage room and more! You'll love living on this quiet street with very little traffic in your front yard. Welcome Home!
$ 499,900
31 Harvest Ridge Drive, Spruce Grove, AB, T7S 0S1 house for sale | Listing ID E4505 | Royal LePage
View photo
House · for sale
$ 409,900
New
31 Harvest Ridge Drive, Spruce Grove, AB, T7S 0S1 house for sale | Listing ID E4505 | Royal LePage
University Of Alberta Farm
· House
· Parking · Deck · Cellar
University Of Alberta Farm · House · Parking · Deck · Cellar
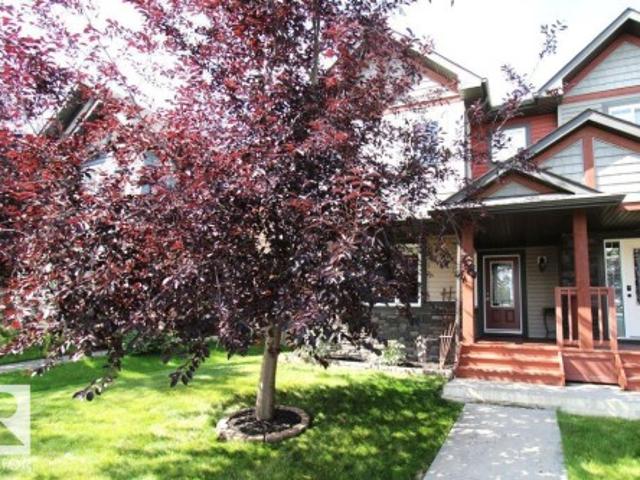
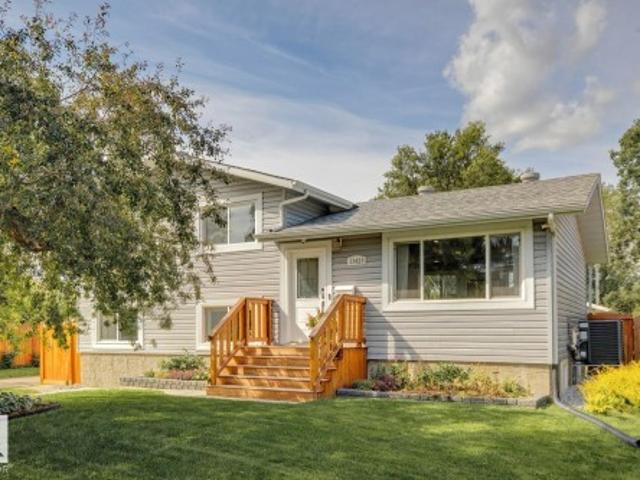
A very well cared for 2 storey 1/2 duplex is waiting for new owners. The kitchen features upgraded walnut cabinets, and high end kitchenaid fridge and gas stove plus a new dihwasher. Granite counter tops and island with custom black dbl sink. Vinyl plank flooring and tile floors thruout main level. There's also a main floor laundry. This beautiful unit has 4 bathrooms and each 2nd floor bedroom has a walkin closet. Primary bedroom has a 4 pce ensuite. A fully finished basement has a bedroom, tv area and 3 pce bathroom. Wow, 4 bathrooms in total. The large deck was recently repainted and you'll enjoy a double detached garage this winter close to schools and shopping and a great golf course. This property is a real gem
$ 409,900
13428 A Avenue Nw, Edmonton, AB, T5M 3J7 house for sale | Listing ID E4502 | Royal LePage
View photo
House · for sale
$ 584,900
Updated
13428 A Avenue Nw, Edmonton, AB, T5M 3J7 house for sale | Listing ID E4502 | Royal LePage
University Of Alberta Farm
· House
· Garden · Office room · Parking · Air conditioning · Cellar
University Of Alberta Farm · House · Garden · Office room · Parking · Air conditioning · Cellar
Corner lot | fully renovated (2020) | 1,980+ SQ. FT of FINISHED LIVING SPACE | UPDATED MECHANICAL | Welcome to family-friendly Woodcroft with amazing access to schools, shopping & amenities like TWOS, Coronation Rec Centre & many more! This property has a sunny South-facing exposure, bathing the main living space in light. Vinyl plank runs throughout the top two floors; great for pets & kids. The white cabinets in the kitchen are accented with QUARTZ countertops & S/S appliances. Upstairs you'll find 3 LARGE bedrooms, each with plenty of storage & a 4PC bathroom. The lower level has a sunny family room (perfect for movie nights) + a 4th bedroom & laundry area. The basement houses a great office space/play space + 3PC bathroom. Outside you'll find a massive, fully-fenced yard, newer double garage & pergola (w. Built-in sectional); add'l front driveway for 3rd vehicle. AC (2025) + a 60GAL HWT are just two bonuses. This home is TURN-KEY with great access to transit, downtown YEG, Groat RD
$ 584,900
10941 Street Nw, Edmonton, AB, T5P 1R8 house for sale | Listing ID E4505 | Royal LePage
View photo
House · for sale
$ 299,000
10941 Street Nw, Edmonton, AB, T5P 1R8 house for sale | Listing ID E4505 | Royal LePage
University Of Alberta Farm
· House
· Garden · Parking · Air conditioning
University Of Alberta Farm · House · Garden · Parking · Air conditioning
Discover an incredible opportunity on a quiet, tree-lined street, set on a generous 50' x 147' lot with desirable east-facing backyard exposure. This well-maintained home offers 2+1 bedrooms, 2 full bathrooms, 2 comfortable living areas, and an inviting eat-in kitchen—plus thoughtful updates including new A/C, a new garage, engineered hardwood, and almost all new windows and doors. Whether you’re looking to move in and enjoy now or explore the potential of a prime holding property or infill down the road, the possibilities here are truly exceptional. All this just 10 minutes to downtown and 10 minutes to the University of Alberta, with easy access to major routes, schools, parks, and everyday amenities
$ 299,000
211 Kettyl Court, Leduc, AB, T9E 1S1 house for sale | Listing ID E4499 | Royal LePage
View photo
House · for sale
$ 675,000
211 Kettyl Court, Leduc, AB, T9E 1S1 house for sale | Listing ID E4499 | Royal LePage
University Of Alberta Farm
· House
· Garden · Cellar
University Of Alberta Farm · House · Garden · Cellar
Permitted 2-bedroom basement suite with separate entrance offering over 3,000 sqft of finished living space in sought-after west haven! This beautifully designed 2-storey home offers 2,170 SQFT above grade plus a fully finished permitted basement suite, bringing the total finished living space to over 3,000 SQFT-perfect for extended family, guests, or added income potential. The bright open-concept main floor showcases durable vinyl plank flooring, a spacious living room with soaring open-to-below ceilings, a stylish kitchen with quartz countertops, large island, pantry, and adjoining dining area overlooking the landscaped backyard. A main floor office, mudroom, and 2-piece bath complete the level. Upstairs features a bonus room, convenient laundry, two generous bedrooms, a full bath, and an impressive primary retreat with a walk-in closet and luxurious 5-piece ensuite. The self-contained basement suite offers 2 bedrooms, full kitchen, living area, 4-piece bath, and its own laundry. Do
$ 675,000
535 Robinson Boulevard, Leduc, AB, T9E 1P8 house for sale | Listing ID E4495 | Royal LePage
View photo
House · for sale
$ 475,000
535 Robinson Boulevard, Leduc, AB, T9E 1P8 house for sale | Listing ID E4495 | Royal LePage
University Of Alberta Farm
· House
· Gym · Cellar
University Of Alberta Farm · House · Gym · Cellar
Pre-Construction Opportunity! Modern Living Starts Here in Robinson! Step into this brand-new two-storey home designed with comfort, style, and functionality in mind. Offering 4 bedrooms, 3 bathrooms, and a bright open-concept layout, this home provides plenty of space for families of all sizes. The main floor showcases 9-foot ceilings, a spacious living area, and a well-appointed kitchen that flows effortlessly into the dining space. Upstairs, you'll find four generous bedrooms, including a relaxing primary suite with its own ensuite. The unfinished basement is ready for your future vision, whether it's extra living space, a home gym, or recreation area. *Home is currently under construction. Photos shown are for illustrative purposes only and may not reflect the actual home. Actual finishes, colours, features, and specifications may vary.
$ 475,000
13 Dillon Bay, Spruce Grove, AB, T7X 0E5 house for sale | Listing ID E4504 | Royal LePage
View photo
House · for sale
$ 814,900
13 Dillon Bay, Spruce Grove, AB, T7X 0E5 house for sale | Listing ID E4504 | Royal LePage
University Of Alberta Farm
· House
· Garden · Parking · Cellar
University Of Alberta Farm · House · Garden · Parking · Cellar
Welcome to this impressive over 3,000 sq. Ft. home, perfectly situated on a massive, beautifully treed lot in a quiet, established neighbourhood. Offering 5 bedrooms plus a den, this spacious home provides plenty of room for growing families, working from home and entertaining. A standout feature is the triple attached garage with a rear pull-through door, offering exceptional versatility and convenient backyard access. Step outside to an expansive yard with incredible space to entertain, play, garden or create your dream outdoor oasis. Inside, you’ll find a thoughtfully designed layout with generous living spaces throughout. Enjoy the added comfort of in-floor heating in the basement and primary ensuite for year-round warmth in the winter and cool off with air conditioning in the summer. With its substantial square footage, functional layout, oversized yard and sought-after garage setup, this property offers an exceptional combination of space, comfort, privacy and functionality
$ 814,900
251 Tory Crescent Nw, Edmonton, AB, T6R 3A5 house for sale | Listing ID E4505 | Royal LePage
View photo
House · for sale
$ 798,800
251 Tory Crescent Nw, Edmonton, AB, T6R 3A5 house for sale | Listing ID E4505 | Royal LePage
University Of Alberta Farm
· House
· Garden · Fireplace · Deck · Cellar
University Of Alberta Farm · House · Garden · Fireplace · Deck · Cellar
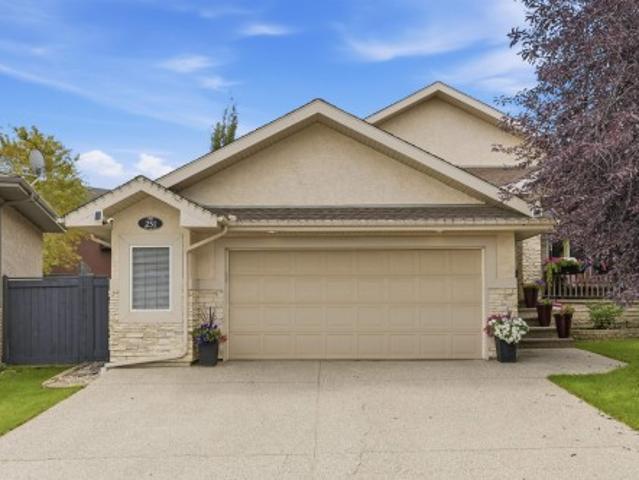
One look will do! From the moment you step inside, you will feel at home in this inviting, open concept bungalow. Main floor features a spacious den/bedroom, large primary bedroom with spa like ensuite, walk in closet and direct access to private deck. Formal dining room and a bright and open kitchen that flows seamlessly into the living area with gas fireplace, perfect for everyday living and entertaining. The fully finished basement offers more space with a comfortable family room, bar area, 2 additional bedrooms with walk in closets and plenty of storage space. Step outside and enjoy the gorgeous private yard offering a retreat for relaxing, entertaining, gardening or enjoying time with friends and family. Ideally located to parks, schools, shopping and all amenities. This wonderful home offers the perfect combination of comfort, space and is a must see property that feels like home!
$ 798,800
9318 80 Street, Fort Saskatchewan, AB, T8L 3E2 house for sale | Listing ID E4505 | Royal LePage
View photo
House · for sale
$ 449,900
New
9318 80 Street, Fort Saskatchewan, AB, T8L 3E2 house for sale | Listing ID E4505 | Royal LePage
University Of Alberta Farm
· House
· Garden · Office room · Parking · Air conditioning
University Of Alberta Farm · House · Garden · Office room · Parking · Air conditioning
Extensively upgraded and beautifully finished, this 2,000sqft turnkey bungalow offers quality & privacy. Intentionally designed and solidly built, it has stayed bone dry through this wet season. Facing peaceful park and greenspace views, the home has seen substantial recent investment including a 2019 roof, 2022 triple-pane windows, plus 2024 stainless steel appliances, furnace, central A/C, electrical and vinyl fencing. BIG TICKET items are taken care of! Inside, the open-concept layout is anchored by a chef-inspired kitchen with quality finishes and an abundance of storage. The main floor offers a primary retreat, 4-piece bath and convenient laundry. Downstairs features a large office/den (potential bedrooms with egress compliance), 3-piece bath, lounge and hidden secured safety room. Outside, enjoy a no-maintenance yard and oversized double detached garage with epoxy flooring, floor drain and workspace and a driveway long enough for RV. Unbeatable value, without compromising on qual
$ 449,900
885 Windermere Wynd Nw, Edmonton, AB, T6W 2M6 house for sale | Listing ID E4505 | Royal LePage
View photo
House · for sale
$ 610,000
885 Windermere Wynd Nw, Edmonton, AB, T6W 2M6 house for sale | Listing ID E4505 | Royal LePage
University Of Alberta Farm
· House
· Fireplace · Parking · Cellar
University Of Alberta Farm · House · Fireplace · Parking · Cellar
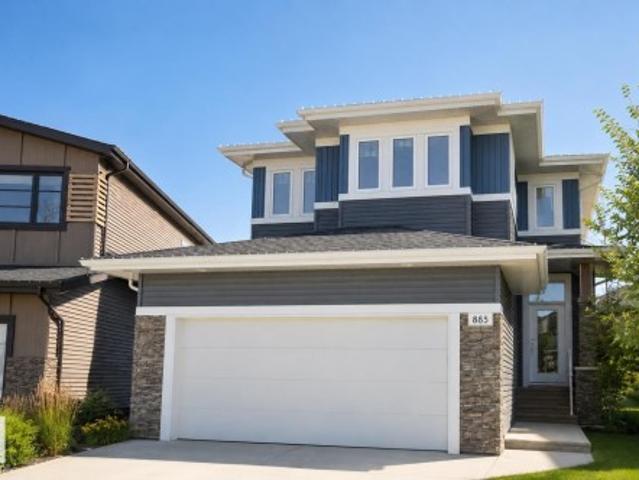
Welcome to the sought-after Windermere! This fabulous 2-storey is completely finished with a double attached garage offering a thoughtfully designed living space, featuring 3 bedrooms, 3 baths, and a spacious bonus room that can easily be converted into a 4th bedroom or den. The main floor welcomes you with soaring ceilings, abundant natural light, a cozy gas fireplace, gorgeous kitchen with quartz countertops, walk-through pantry, and convenient main-floor half bath. Upstairs features a spacious primary suite with an impressive ensuite, two additional bedrooms, full bath, and bonus room. The fully developed basement provides additional living space, including a room that could also be converted into a bedroom and a full bath. Location is fully developed close to amenities, shopping centres, schools, and quick access to Anthony Henday. Immediate possession is available—don’t miss this opportunity in Windermere!
$ 610,000
30 Hickory Trail, Spruce Grove, AB, T7X 0N6 house for sale | Listing ID E4500 | Royal LePage
View photo
House · for sale
$ 659,900
30 Hickory Trail, Spruce Grove, AB, T7X 0N6 house for sale | Listing ID E4500 | Royal LePage
University Of Alberta Farm
· House
· Garden · Office room · Fireplace · Parking · Air conditioning · Cellar
University Of Alberta Farm · House · Garden · Office room · Fireplace · Parking · Air conditioning · Cellar
Welcome to this beautifully finished 2,300 sq. Ft. two-storey in sought-after Heatherglen! Backing onto walking trails & green space, this family home is just steps from the Tri Leisure Centre, schools, parks, shopping, and amenities. Bright open-concept main floor features 9' ceilings, private office, newer engineerrd hardwood flooring, granite countertops, spacious kitchen with cabinets to the ceiling, large walk-through pantry, & ideal layout for entertaining: open yo dining & living room with has fireplace & large windows (Hunter Duglas window coverings). Upstairs offers 9' ceilings, large bonus room, upper-floor laundry, & 3 generous bedrooms, including spacious 5pc primary suite. Fully finished basement includes 4th bedroom & large recreation room with built in storage. Enjoy central A/C, oversized heated double attached garage with hot/cold taps & private backyard with beautiful green space views, upgraded with inground sprinklers. The perfect family home in an unbeatable locati
$ 659,900
90 Stetson Loop, Ardrossan, AB, T8E 0C2 house for sale | Listing ID E4496 | Royal LePage
View photo
House · for sale
$ 484,500
90 Stetson Loop, Ardrossan, AB, T8E 0C2 house for sale | Listing ID E4496 | Royal LePage
University Of Alberta Farm
· House
· Parking
University Of Alberta Farm · House · Parking
Designed for the moments that matter most, this beautifully crafted Coventry Homes half duplex offers the perfect balance of comfort, style, & everyday functionality with a double attached garage. The bright, open-concept main floor is made for bringing people together, featuring a stunning kitchen with quartz countertops, stainless steel appliances, tile backsplash, gorgeous cabinetry, & a spacious dining area that flows seamlessly into the inviting living room. A convenient half bath completes the main level. Upstairs, escape to your private primary retreat with a walk-in closet & luxurious 5-piece ensuite with dual sinks. A bonus room, 2 additional bedrooms, a full bath, & upstairs laundry provide the space every family needs. Front landscaping is included & the home is backed by the Alberta New Home Warranty Program. Home is under construction. Photos are not of the actual home, some finishings may vary, & some photos are virtually staged
$ 484,500
10502 Street Nw, Edmonton, AB, T5P 2Y6 house for sale | Listing ID E4505 | Royal LePage
View photo
House · for sale
$ 499,900
10502 Street Nw, Edmonton, AB, T5P 2Y6 house for sale | Listing ID E4505 | Royal LePage
University Of Alberta Farm
· House
· Garden · Office room · Air conditioning · Cellar
University Of Alberta Farm · House · Garden · Office room · Air conditioning · Cellar
Beautifully maintained 1861 sq ft 2 Storey home proudly built and cared for by the original owners. This warm and inviting property offers timeless appeal with numerous upgrades including new vinyl windows throughout, updated furnaces, hot water tank and central air conditioning for year round comfort and peace of mind. You will love the hardwood flooring as you step into the bright and spacious main floor featuring an open concept layout designed for everyday living and entertaining. Large windows throughout the home fill the space with an abundance of natural light. The main floor den offers excellent flexibility and is perfect for a home office, playroom or guest space. Upstairs features 3 spacious bedrooms ideal for a growing family. The partially finished basement includes a 3rd bathroom and 4th bedroom with plenty of additional space to make your own. Beautiful West facing backyard with mature landscaping and pride of ownership throughout. A fantastic opportunity in a desirable n
$ 499,900
171 180 Bridgeport Bv, Leduc, AB, T9E 8S1 townhouse for sale | Listing ID E4505 | Royal LePage
View photo
Townhouse · for sale
$ 215,000
New
171 180 Bridgeport Bv, Leduc, AB, T9E 8S1 townhouse for sale | Listing ID E4505 | Royal LePage
University Of Alberta Farm
· Townhouse
University Of Alberta Farm · Townhouse
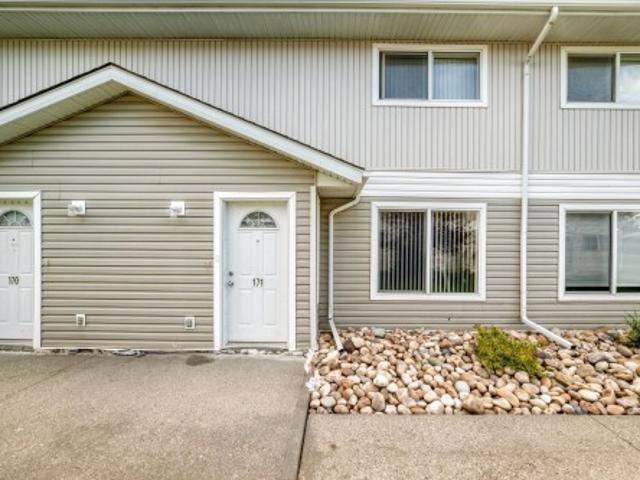
Welcome to this well maintained, charming 2-storey townhouse in Bridgeport, Leduc! With 3 bedrooms, 1.5 bathrooms and over 1,290 sq ft of above-grade living space, this home offers a comfortable and functional layout. The main floor features a bright living room, dining area, kitchen, 2-piece bathroom and convenient main-floor laundry. Upstairs, you’ll find 3 bedrooms and a full 4-piece bathroom. Located close to shopping, parks, playgrounds and everyday amenities and easy access to major roadways, the Edmonton International Airport and Leduc Multiway trails
$ 215,000
600 Ashgrove Circle, Leduc, AB, T9E 0K8 house for sale | Listing ID E4478 | Royal LePage
View photo
House · for sale
$ 409,900
600 Ashgrove Circle, Leduc, AB, T9E 0K8 house for sale | Listing ID E4478 | Royal LePage
University Of Alberta Farm
· House
University Of Alberta Farm · House
Located in the vibrant Anderson community of Leduc, residents enjoy scenic walking paths, nearby parks, and convenient access to schools, shopping, recreation, and major commuter routes. This'Dover-Z' single family home offers the perfect blend of comfort and style. Spanning approx. 1690 sqft. As you step inside, you'll be greeted by a welcoming main floor that seamlessly integrates the living, dining, and kitchen areas + a den. Abundant natural light flowing through large windows highlights the elegant laminate and vinyl flooring, creating a warm atmosphere for daily living and entertaining. Upstairs, you'll find a bonus room & 3 spacious bedrooms that provide comfortable retreats for the entire family. The primary bedroom is a true oasis, complete with a 4 pc ensuite bathroom for added convenience. Plus a separate side entrance & $5000 brick credit! *please note*. Pictures are of similar home; actual home, plans, fixtures, and finishes may vary and are subject to change without notic
$ 409,900
270 Elliott Wynd, Fort Saskatchewan, AB, T8L 0Z6 house for sale | Listing ID E4495 | Royal LePage
View photo
House · for sale
$ 606,092
270 Elliott Wynd, Fort Saskatchewan, AB, T8L 0Z6 house for sale | Listing ID E4495 | Royal LePage
University Of Alberta Farm
· House
University Of Alberta Farm · House
This is the all new'Ambassador' Built by the award winning Pacesetter Homes and located in the heart of Southpointe one of Fort Saskatchewan’s most desirable communities, offering a perfect blend of small-town charm and modern amenities. Designed with families in mind, Southpointe provides a welcoming atmosphere, beautiful natural surroundings, and easy access to the places and services that support everyday life. This modified Bi-Level comes with beautiful main floor open concept that includes the kitchen, den, powder room and a bright living room with vaulted ceilings. The lower level offers two large size bedrooms an additional large family room and a full bathroom. The upper level has the primary bedroom with a large walk in close and spa like ensuite. *. Home is under construction and should be complete by the end of this year.
$ 606,092
1744 Westerra Wynd, Stony Plain, AB, T7Z 0P1 house for sale | Listing ID E4501 | Royal LePage
View photo
House · for sale
$ 599,989
1744 Westerra Wynd, Stony Plain, AB, T7Z 0P1 house for sale | Listing ID E4501 | Royal LePage
University Of Alberta Farm
· House
· Fireplace · Parking
University Of Alberta Farm · House · Fireplace · Parking
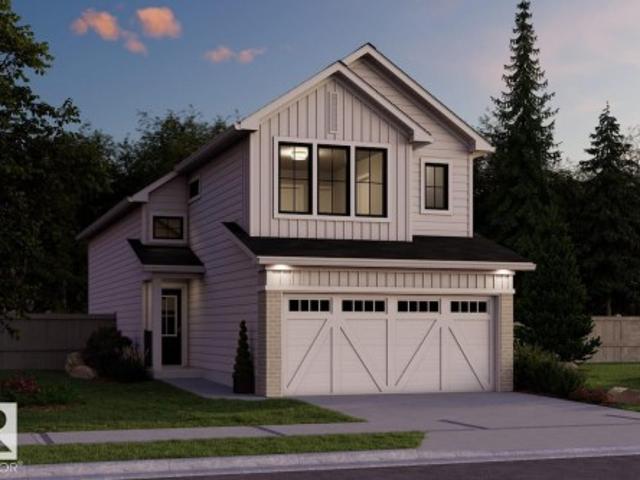
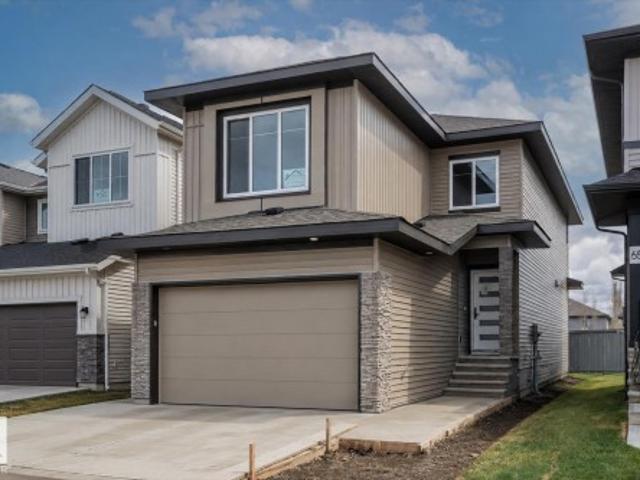
5 Things to Love About This Alquinn Home: 1) Thoughtfully Designed Main Floor. The open-concept kitchen, dining, and living area is perfect for everyday living and entertaining, featuring a spacious island with breakfast bar, electric fireplace, pantry, and convenient mudroom off the double attached garage. 2) Room for Everyone – Enjoy an upper bonus room, laundry, 2 secondary bedrooms, a 4pc bathroom, plus a private primary complete with a walk-in closet and luxurious 5pc ensuite. 3) Stylish Designer Finishes – Chic, timeless selections include crisp white cabinetry, a soft sage island, quartz countertops, matte black fixtures, light luxury vinyl plank flooring, and warm neutral finishes throughout. 4) Fantastic Westerra Location – This east-facing new-build 2-storey is ideally situated just minutes from all amenities. 5) Quality You Can Count On – Brand new and thoughtfully built, this two-storey offers the perfect blend of modern style and functional design. Photos are representativ
$ 599,989
4303 46 Street, Stony Plain, AB, T7Z 1J5 townhouse for sale | Listing ID E4501 | Royal LePage
View photo
Townhouse · for sale
$ 225,000
4303 46 Street, Stony Plain, AB, T7Z 1J5 townhouse for sale | Listing ID E4501 | Royal LePage
University Of Alberta Farm
· Townhouse
· Patio · Fireplace · Parking · Cellar
University Of Alberta Farm · Townhouse · Patio · Fireplace · Parking · Cellar
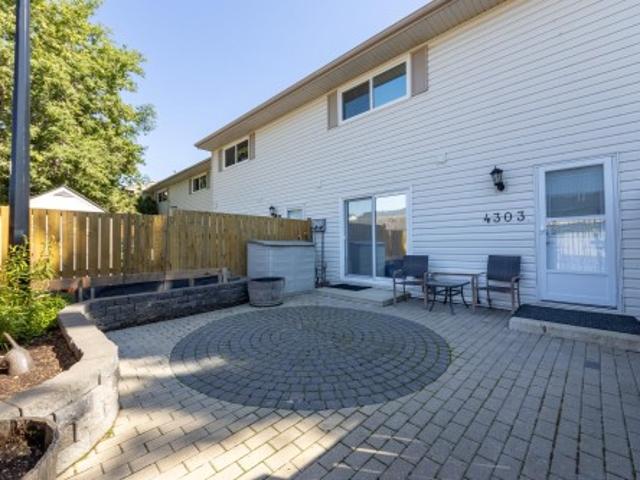
Move in ready! This completely RENOVATED 2-storey townhouse in Stony Plain with 3 bedrooms, 1.5 bath and 2 parking stalls. Stunning RENOVATED kitchen: white appliances, two tone cabinets, quartz countertop, subway backsplash and side pantry. Kitchen with spacious dining leads out to your beautiful stone patio with raised planters and fully fenced. Living room offers views of the GREEN SPACE, south facing and features an electric fireplace. Hardwood flooring throughout, additional hallway pantry closet and RENOVATED 2-piece bath for guests completes this floor. Upstairs is your generous primary suite, 2 additional bedrooms and RENOVATED 5-piece bath. The basement is unspoiled and waiting for your finishing touch. RECENT UPGRADES: ceilings/walls painted, interior doors/frames, light fixtures, staircase railing, all bathrooms (2018), furnace & hwt (approx 8 yrs), kitchen, appliances, hardwood flooring (2016). Quick access to HWY 16A and HWY 16. Street parking for visitors is steps from yo
$ 225,000
12 Grayson Green, Stony Plain, AB, T7Z 0A0 house for sale | Listing ID E4479 | Royal LePage
View photo
House · for sale
$ 624,900
12 Grayson Green, Stony Plain, AB, T7Z 0A0 house for sale | Listing ID E4479 | Royal LePage
University Of Alberta Farm
· House
· Cellar
University Of Alberta Farm · House · Cellar
Built by ATTESA Homes this brand-new 2-storey home in The Fairways of Stony Plain, BACKING ONTO THE GOLF COURSE—offering scenic views and added privacy. With over 2,200 SQ FT, this home features 4 bedrooms, 2.5 bathrooms, and a bright OPEN TO BELOW main floor designed for modern living and entertaining. The stylish kitchen flows seamlessly into the spacious living area, highlighted by an impressive open-to-below feature, large windows, and abundant natural light. Upstairs offers generously sized bedrooms including a comfortable primary retreat. The basement includes a separate entrance and is ready for future development with excellent potential. Located in a quiet, family-friendly community close to walking trails, schools, shopping, and all amenities, with quick access to Edmonton
$ 624,900
69 Elliott Wynd, Fort Saskatchewan, AB, T8L 1R8 house for sale | Listing ID E4504 | Royal LePage
View photo
House · for sale
$ 575,000
69 Elliott Wynd, Fort Saskatchewan, AB, T8L 1R8 house for sale | Listing ID E4504 | Royal LePage
University Of Alberta Farm
· House
· Office room · Fireplace
University Of Alberta Farm · House · Office room · Fireplace
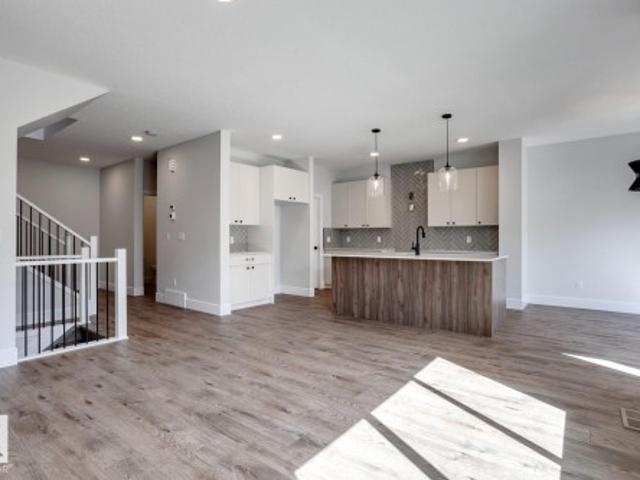
Welcome to this stunning brand new 2-storey home in the highly sought-after South Pointe community of Fort Saskatchewan. Designed with modern family living in mind, the main floor offers a functional and stylish layout featuring a front den, mudroom, and a beautifully appointed kitchen complete with a pantry. The bright dining area flows seamlessly into the cozy living room, highlighted by a fireplace—perfect for relaxing or entertaining. A convenient 4 pc bathroom completes the main level. Upstairs, you’ll find a spacious bonus room ideal for family time, a media space, or a home office. The primary suite is a true retreat, featuring a fireplace and walk-in closet and a luxurious 5-piece ensuite. The second bedroom is a generous size and boasts its own walk-in closet, the third bedroom and 4 pc main bathroom complete this level offering comfort and privacy for all
$ 575,000
3247 Dixon Way Sw, Edmonton, AB, T6W 5K9 house for sale | Listing ID E4505 | Royal LePage
View photo
House · for sale
$ 699,900
3247 Dixon Way Sw, Edmonton, AB, T6W 5K9 house for sale | Listing ID E4505 | Royal LePage
University Of Alberta Farm
· House
· Fireplace · Parking
University Of Alberta Farm · House · Fireplace · Parking
Welcome to the Alessi 24 Former Showhome by Jayman Built. Net Zero Certified including 30+ solar panels; Jayman's proprietary Wall system with the complete Net Zero Building Envelope & triple pane windows with argon fill. Air source electric heat pump heating & cooling mechanical system with electric back up & Merv 15 Air filter. This two-story sanctuary features a seamless open-concept layout, connecting the living, dining, & kitchen areas for effortless entertaining & relaxation. The gourmet kitchen boasts a spacious island, stainless steel appliances, & sleek finishes, while the adjacent living room offers a cozy retreat by the fireplace. Upstairs, a bonus room awaits, alongside the serene primary bedroom with an ensuite bath & walk-in closet. Two additional bedrooms & second bath provide ample space for family & guests. Convenience meets luxury with a double attached garage & a side entrance!
$ 699,900

Get email alerts

Don't miss out: be the first to know about new properties

The alert was correctly created

On subscribing you accept the conditions of use and the privacy policy
Alert
Receive new ads in your inbox
Save this search
Receive alerts for new listings

We'll send you an email when we have new properties for: "Properties for sale in University Of Alberta Farm"

The alert was correctly created

Get email alerts and be the first to see new listings
Required field
On subscribing I accept the terms of the privacy policy
Perfect! You'll soon start receiving new listings via email
Alert
Receive an email when we have new ads for Properties for sale in University Of Alberta Farm
Save this search
Filters

Bedrooms

Area (sq.ft)

sq.ft
sq.ft

Price

$
$

Filter by property type

Bathrooms

Clear all filters
Receive notifications when new entries are published.