7,008 properties for sale in University Of Alberta Farm

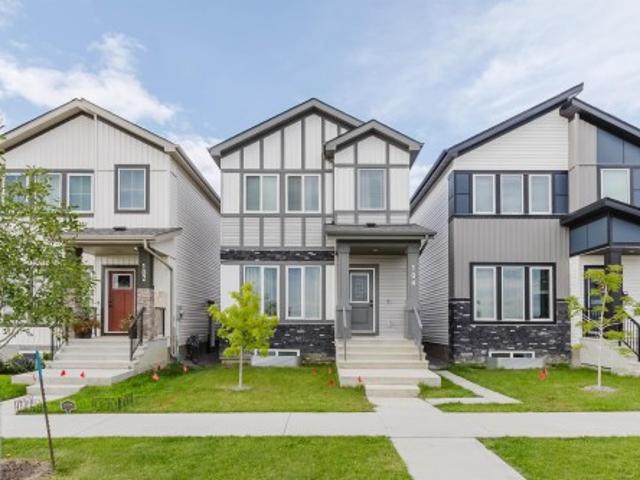
16547 Street Nw, Edmonton, AB, T5X 4T2 house for sale | Listing ID E4505 | Royal LePage
View photo
House · for sale
$ 374,900
16547 Street Nw, Edmonton, AB, T5X 4T2 house for sale | Listing ID E4505 | Royal LePage
University Of Alberta Farm
· House
· Patio · Deck · Parking
University Of Alberta Farm · House · Patio · Deck · Parking
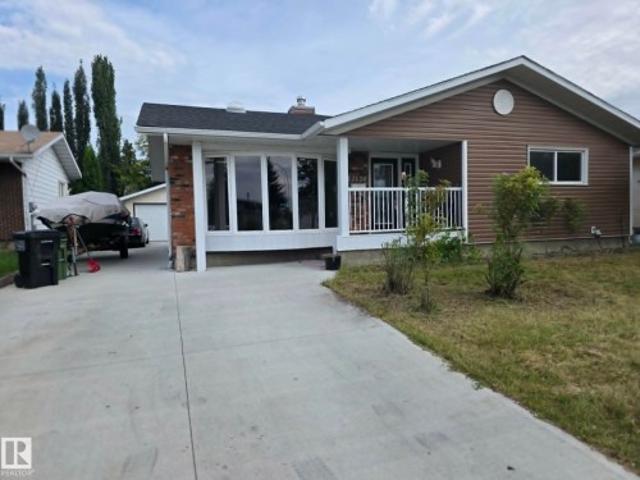
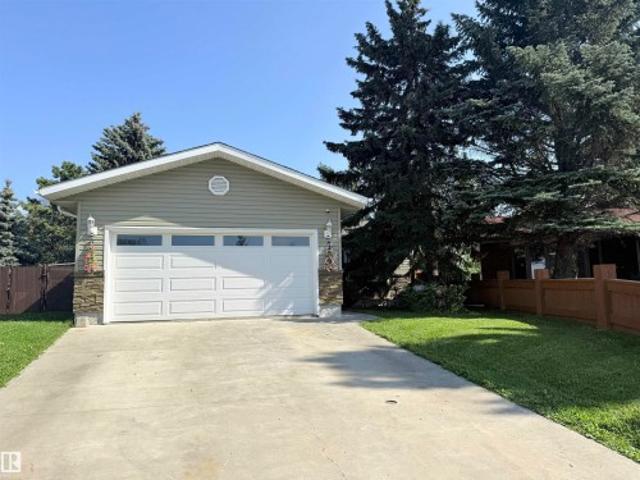
Spacious three level split in a crescent location. Ideal starter home needs some TLC. Bright foyer with direct access to the oversized insulated garage. Huge living room with vaulted ceilings. Step up to the adjacent dining room and kitchen. Kitchen has a nook area and a east facing patio door leading to a raised deck. The upper level has three bedrooms and two baths with a three piece ensuite. The lower level is fully developed and is ideal for a media room, den, three piece bathroom and a utility room with washer and dryer
$ 374,900
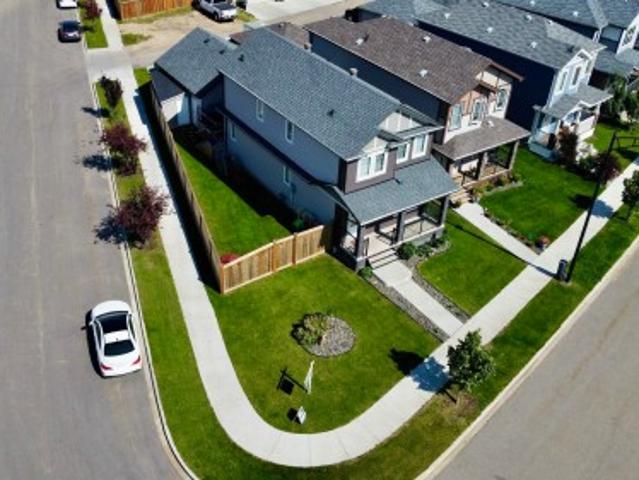

1735 Street Nw, Edmonton, AB, T5Y 3W1 house for sale | Listing ID E4505 | Royal LePage
View photo
House · for sale
$ 504,999
1735 Street Nw, Edmonton, AB, T5Y 3W1 house for sale | Listing ID E4505 | Royal LePage
University Of Alberta Farm
· House
· Garden · Deck · Air conditioning
University Of Alberta Farm · House · Garden · Deck · Air conditioning
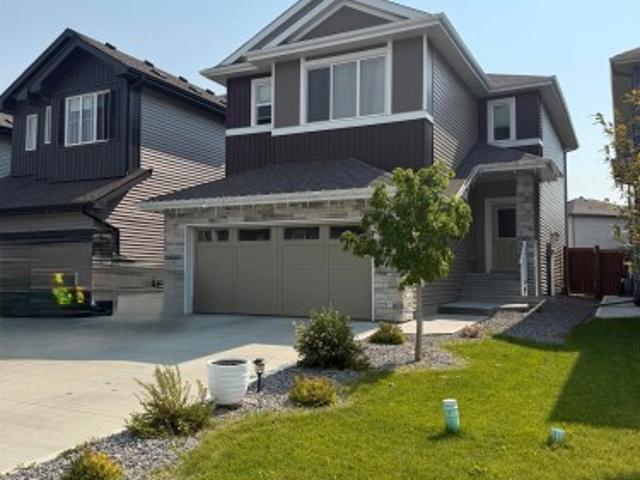
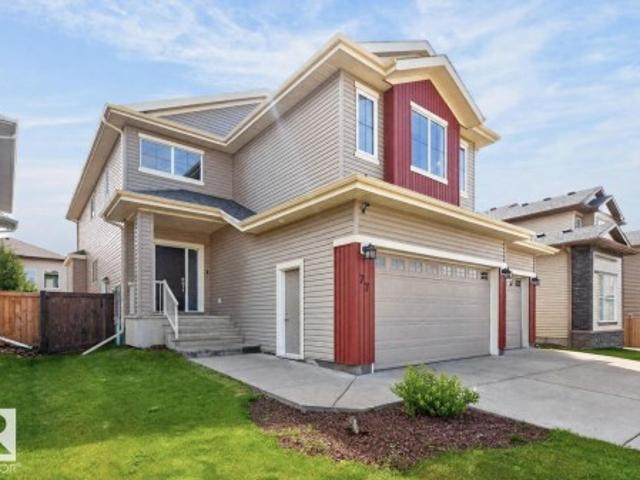
Welcome to this beautifully maintained two-storey home built in 2018 in Cy Becker, offering 1,690 sq. Ft. of stylish and comfortable living space. Featuring 3 bedrooms, 2.5 bathrooms, central air conditioning, and an impressive primary suite with a 10+ ft vaulted ceiling, walk-in closet, and private ensuite. The bright, open-concept main floor is designed for both everyday living and entertaining, featuring a custom kitchen with quartz countertops, abundant cabinetry, an undermount sink, and a spacious living area. Upstairs, you’ll appreciate the convenience of second-floor laundry and a full bathroom. Enjoy the outdoors in the fully landscaped and fenced yard, complete with a large composite deck, gazebo, and welcoming front porch. Ideally situated on a spacious corner lot close to parks, walking trails, schools, and everyday amenities. Move-in ready, beautifully cared for, and perfectly located—this exceptional home is one you won’t want to miss!
$ 504,999
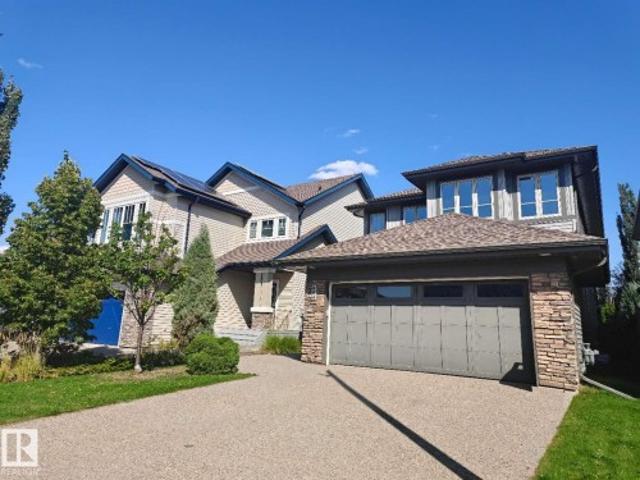
12120 Avenue Nw, Edmonton, AB, T5X 1V3 house for sale | Listing ID E4505 | Royal LePage
View photo
House · for sale
$ 399,000
12120 Avenue Nw, Edmonton, AB, T5X 1V3 house for sale | Listing ID E4505 | Royal LePage
University Of Alberta Farm
· House
· Cellar
University Of Alberta Farm · House · Cellar
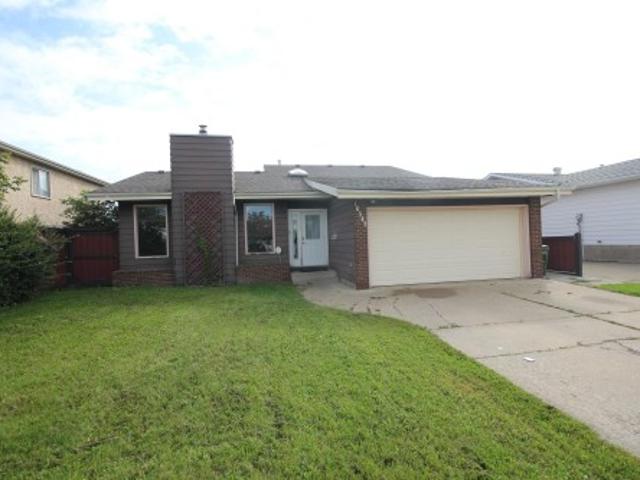
Beautifully upgraded bungalow in Caernarvon. This home comes with upgraded kitchen counters and cherry wood cabinets, vinyl windows, hardwood flooring, siding, soffets, freshly painted and newer flooring. Furnace and HWT are newer. 3 solar tubes for tons of light. Living room has wood burning stove, hardwood flooring and big bay window. The kitchen is spacious and beautifully renovated. Basement has an in-law suite with 2 pc bath. Perfect family home
$ 399,000
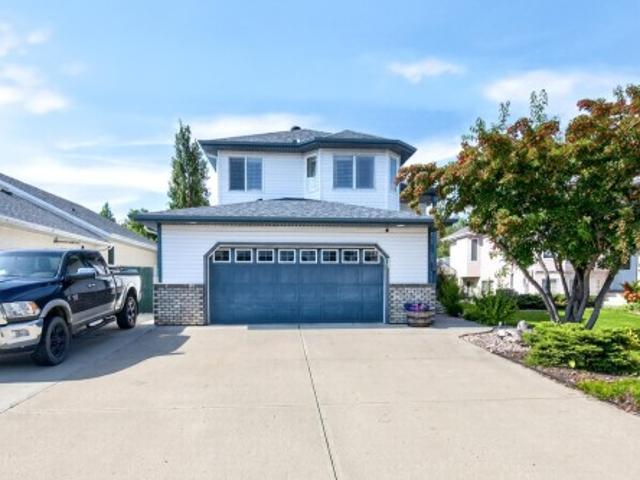
90 500 St, Beaumont, AB, T4X 1T6 townhouse for sale | Listing ID E4505 | Royal LePage
View photo
Townhouse · for sale
$ 299,900
90 500 St, Beaumont, AB, T4X 1T6 townhouse for sale | Listing ID E4505 | Royal LePage
University Of Alberta Farm
· Townhouse
· Fireplace · Parking · Cellar
University Of Alberta Farm · Townhouse · Fireplace · Parking · Cellar
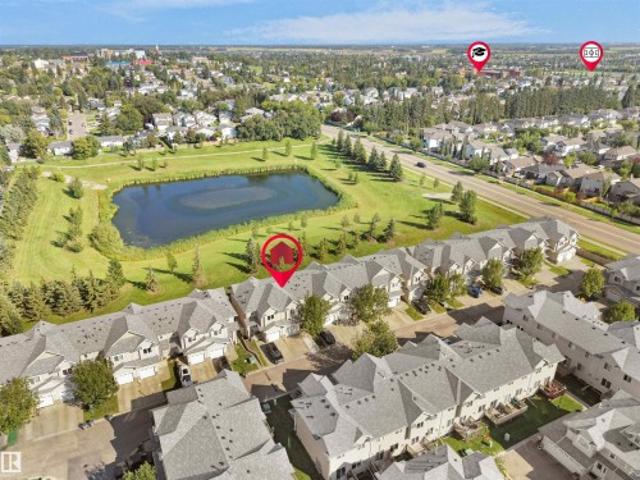
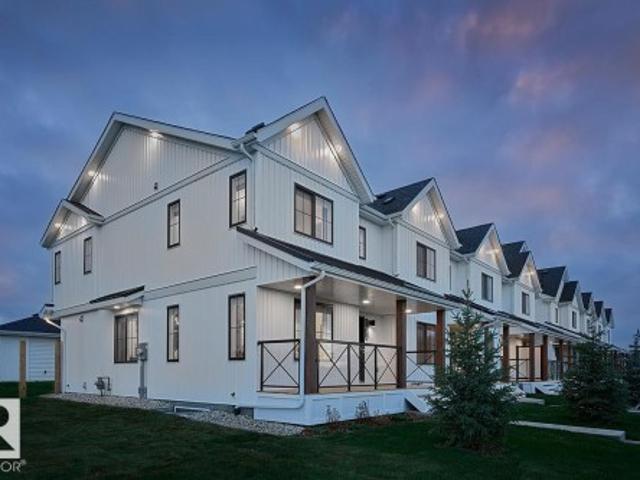
Backing a pond and green space under $300,000! This incredible home has sooooo much to offer, including. A beautiful main floor kitchen/dining/living area with views of the pond and a cozy gas fireplace! Upstairs are 3 very spacious bedrooms (the primary bedroom is HUGE & has a walk-in closet & ensuite) all with new luxury vinyl flooring AND the convenience of your laundry area! The fully finished basement offers great flexibility with your choice of a rec room or a bedroom, a 3 pce bathroom and utility room! There is parking for 2 cars outside and 1 in the attached garage! Peaceful and quiet location. You can enjoy daily walks around the pond, yet you are so close to all amenities! Add this one to your MUST SEE list!
$ 299,900
52012 Hwy 21, Rural Strathcona County, AB, T8B 1J6 house for sale | Listing ID E4505 | Royal LePage
View photo
House · for sale
$ 1,640,000
52012 Hwy 21, Rural Strathcona County, AB, T8B 1J6 house for sale | Listing ID E4505 | Royal LePage
University Of Alberta Farm
· House
University Of Alberta Farm · House
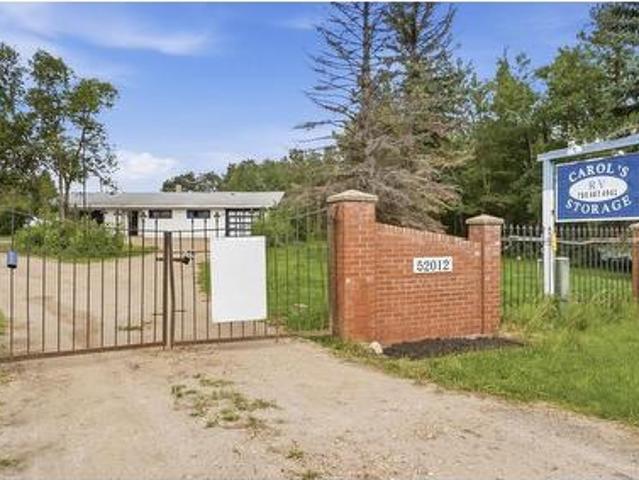
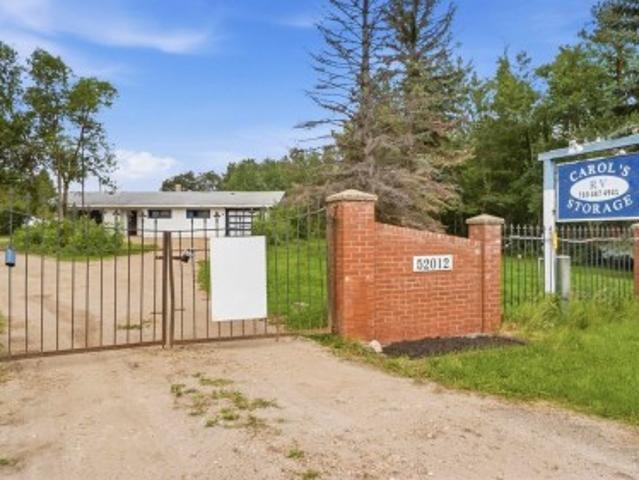
Unique opportunity, Only minutes from Sherwood Park and Edmonton, this 35 acre property offers an outstanding location, a transferable business plus more. Surrounded by a beautiful mix of mature spruce, pine and poplar, the land offers privacy, open space and plenty of possibilities. The existing bungalow is solid but in need of updates and TLC but provides 4 bedrooms, a spacious living area and open kitchen for those ready to roll up their sleeves and bring new life to the property. A large cinder block outbuilding, previously operated as a dog and cat kennel, offers additional space and opportunity. Looking to start fresh? A second potential building site on the west side of the property has access from Township Road 520, along with existing electricity, cistern and septic infrastructure from a previous mobile home. Located approximately 4 miles south of Sherwood Park with Highway 21 access and just 4 miles east of Edmonton and Anthony Henday Drive. Renovate, rebuild or reimagine. 35
$ 1,640,000
6 53009 Rge Road 20, Rural Parkland County, AB, T7Y 2G8 house for sale | Listing ID E4505 | Royal LePage
View photo
House · for sale
$ 950,000
New
6 53009 Rge Road 20, Rural Parkland County, AB, T7Y 2G8 house for sale | Listing ID E4505 | Royal LePage
University Of Alberta Farm
· House
· Parking · Fireplace · Deck · Lift · Cellar
University Of Alberta Farm · House · Parking · Fireplace · Deck · Lift · Cellar
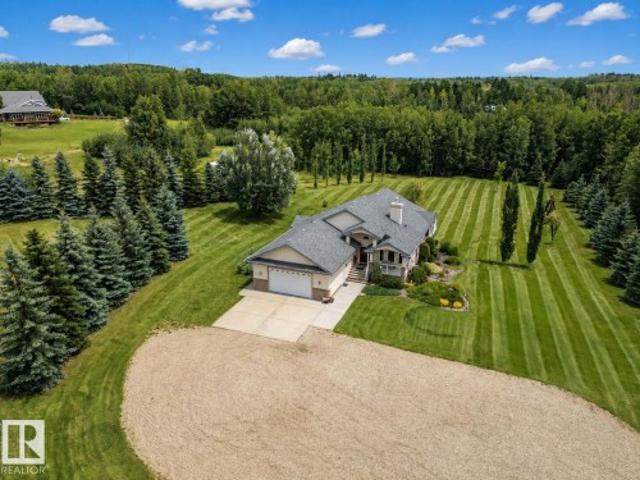
This is the kind of acreage you never want to leave! Tucked away on 6.2 private, treed & fenced acres just 30 minutes west of Edmonton, this stunning walkout bungalow offers over 2,000 sq ft and the privacy & lifestyle you've been looking for. Vaulted ceilings welcome you into a gorgeous open concept home with a kitchen featuring quartz counters, stainless steel appliances, stunning cabinetry, large island & walk in pantry. The dining area opens to a deck overlooking the trees, while the living room features a gas fireplace. Designed with accessibility in mind, the home includes an elevator for easy access between levels. Two primary bedrooms each have a 3 piece ensuite, one with a large soaker tub & the other with a tiled walk in shower. The walkout basement is made for entertaining with a large family room, wet bar, games area, 2 more bedrooms, full bath & great storage. Outside, enjoy trails through the trees & a massive heated, finished oversized double garage. A backup generator a
$ 950,000
207 54 Rge Road 250, Rural Sturgeon County, AB, T8T 0C9 house for sale | Listing ID E4505 | Royal LePage
View photo
House · for sale
$ 1,450,000
207 54 Rge Road 250, Rural Sturgeon County, AB, T8T 0C9 house for sale | Listing ID E4505 | Royal LePage
University Of Alberta Farm
· House
· Garden · Swimming pool · Parking · Cellar
University Of Alberta Farm · House · Garden · Swimming pool · Parking · Cellar
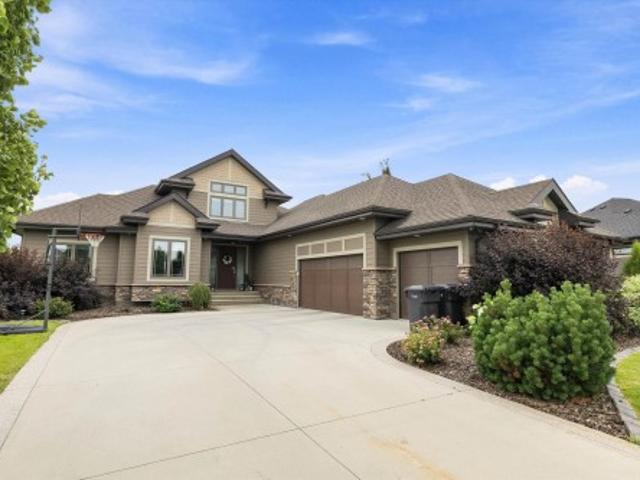
Beautiful and truly unique bungalow in the desirable community of Tuscany Hills, just 5 minutes to Edmonton and close to all amenities. This impressive home features an open-to-below loft design and incredible space for the whole family. The main floor offers 3 bedrooms, including a spacious primary suite with a luxurious 5-piece ensuite, plus a 4-piece bath for kids or guests. The bright, open kitchen features stainless steel appliances, a gas cooktop and a walk-through pantry. The fully finished basement adds 3 more massive bedrooms, a large recreation room, tons of storage and a fantastic bar area—perfect for entertaining or watching the game. A triple attached garage with EV hookup provides plenty of room for vehicles and toys. Outside, enjoy the massive south-facing yard complete with an amazing swim spa/hot tub pool and play centre for the kids. With 6 bedrooms and standout features inside and out, this one-of-a-kind home truly has it all! Start Packing
$ 1,450,000
126 Orchid Crescent, Sherwood Park, AB, T8H 2E2 house for sale | Listing ID E4505 | Royal LePage
View photo
House · for sale
$ 675,000
126 Orchid Crescent, Sherwood Park, AB, T8H 2E2 house for sale | Listing ID E4505 | Royal LePage
University Of Alberta Farm
· House
· Patio · Parking · Air conditioning · Cellar
University Of Alberta Farm · House · Patio · Parking · Air conditioning · Cellar
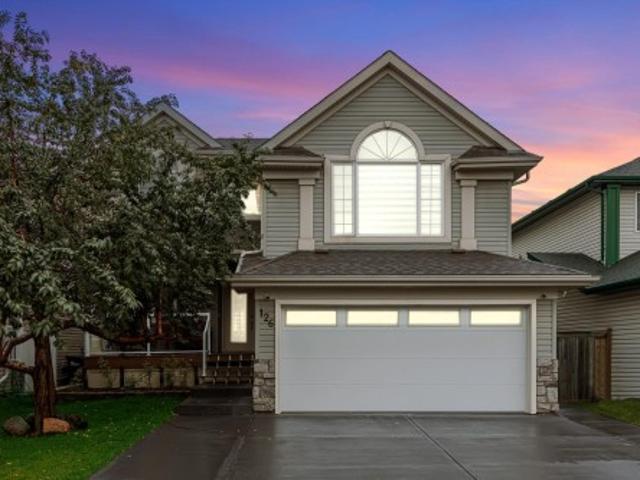
Welcome to this beautifully maintained home in the sought-after community of Clarkdale Meadows in Sherwood Park! Offering 4 bedrooms and 3.5 bathrooms, this thoughtfully upgraded home blends comfort, style, and functionality. The main floor features brand-new laminate flooring, stunning ledge stone feature walls, and an upgraded bathroom. Enjoy year-round comfort with central air conditioning and a heated garage. Outside, you'll find brand-new landscaping, a newly poured driveway and garage pad, and a full patio cover, perfect for enjoying the outdoors in every season. The fully finished basement offers a separate side entrance and features a spacious bedroom, full bathroom, and kitchenette, making it ideal for guests, extended family, or additional living space. With quality finishes and upgrades throughout, this home has been lovingly cared for and is truly move-in ready. Whether you're entertaining guests or relaxing with loved ones, this home offers the perfect combination of elega
$ 675,000
40 Carriere Crescent, Beaumont, AB, T4X 0A8 house for sale | Listing ID E4505 | Royal LePage
View photo
House · for sale
$ 549,900
40 Carriere Crescent, Beaumont, AB, T4X 0A8 house for sale | Listing ID E4505 | Royal LePage
University Of Alberta Farm
· House
· Garden · Fireplace · Deck · Parking
University Of Alberta Farm · House · Garden · Fireplace · Deck · Parking
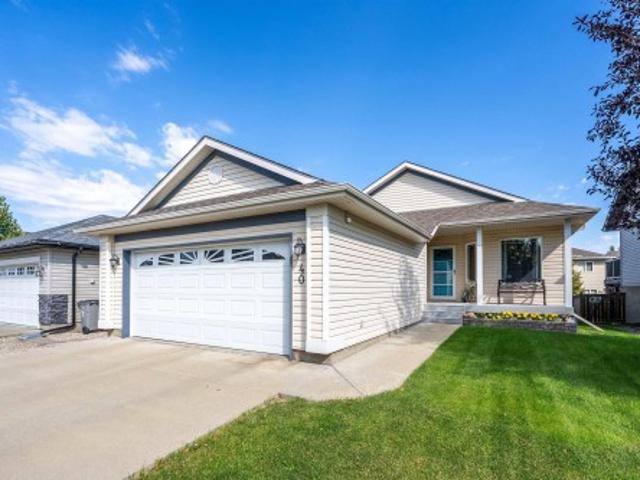
WOW! You can feel the PRIDE OF OWNERSHIP in this lovely, fully developed, 1220 sq. Ft. bungalow in citadel ridge just steps from coloniale golf & cc. From the picture perfect front yard, up to the verandah & into the open concept design featuring vaulted ceilings, a den off the foyer & laundry room with storage & garage access. The u shaped maple kitchen features gorgeous'artuse granite', a gas stove & a spacious dining room with access to the 2 level decks & yard. Rich flooring throughout with a BRAZILIAN WALNUT feel, flows into the GREATROOM which features a lovely GAS FIREPLACE with ART NICHE. There is a PANTRY, a 4 pc. Main bath & 2 bedrooms, the generous PRIMARY BEDROOM features a roomy ensuite with a classic CUSTOM SHOWER. The central staircase leads down to a spacious familyroom with french doors, a full bathroom & 2 additional rooms with large windows, closets & plenty of storage. Upgrades include Shingles 2021, HWT 2025, Sump Pump 2025, plus maintenance free decks with extra s
$ 549,900
52012 Hwy 21, Rural Strathcona County, AB, T8B 1J6 house for sale | Listing ID E4505 | Royal LePage
View photo
House · for sale
$ 1,640,000
52012 Hwy 21, Rural Strathcona County, AB, T8B 1J6 house for sale | Listing ID E4505 | Royal LePage
University Of Alberta Farm
· House
University Of Alberta Farm · House
Unique opportunity, Only minutes from Sherwood Park and Edmonton, this 35 acre property offers an outstanding location, a transferable business plus more. Surrounded by a beautiful mix of mature spruce, pine and poplar, the land offers privacy, open space and plenty of possibilities. The existing bungalow is solid but in need of updates and TLC but provides 4 bedrooms, a spacious living area and open kitchen for those ready to roll up their sleeves and bring new life to the property. A large cinder block outbuilding, previously operated as a dog and cat kennel, offers additional space and opportunity. Looking to start fresh? A second potential building site on the west side of the property has access from Township Road 520, along with existing electricity, cistern and septic infrastructure from a previous mobile home. Located approximately 4 miles south of Sherwood Park with Highway 21 access and just 4 miles east of Edmonton and Anthony Henday Drive. Renovate, rebuild or reimagine. 35
$ 1,640,000
71 Greenbury Manor, Spruce Grove, AB, T7X 0M1 house for sale | Listing ID E4495 | Royal LePage
View photo
House · for sale
$ 675,000
71 Greenbury Manor, Spruce Grove, AB, T7X 0M1 house for sale | Listing ID E4495 | Royal LePage
University Of Alberta Farm
· House
· Office room · Fireplace
University Of Alberta Farm · House · Office room · Fireplace
Welcome to this stunning custom-built Western Living Home, perfectly positioned on a rare pie-shaped lot backing directly onto the mature trees of Jubilee Park. It feels like an acreage in the city! Offering 2,458 sq. ft. Of refined living space, this home blends timeless elegance with an unbeatable location. The grand foyer features soaring ceilings and a walk-in closet, while the main floor showcases 9' ceilings, a private office with French doors, and a chef-inspired two-tone kitchen with granite countertops, full-height cabinetry, and custom ceiling details flowing into the dining area. The living room is anchored by a cozy gas fireplace and framed by serene forest views. Upstairs, enjoy a vaulted bonus room, luxurious primary retreat with custom ensuite w/soaker tub & walkin shower, walk-in closet w/built ins, & private treed views. Two additional bedrooms, an elegant main bath, and laundry complete the upper level. Just steps to Jubilee Park, trails, spray park, and Prescott K-9
$ 675,000
12 Gable Common, Spruce Grove, AB, T7X 2W2 house for sale | Listing ID E4485 | Royal LePage
View photo
House · for sale
$ 600,000
12 Gable Common, Spruce Grove, AB, T7X 2W2 house for sale | Listing ID E4485 | Royal LePage
University Of Alberta Farm
· House
· Office room · Parking
University Of Alberta Farm · House · Office room · Parking
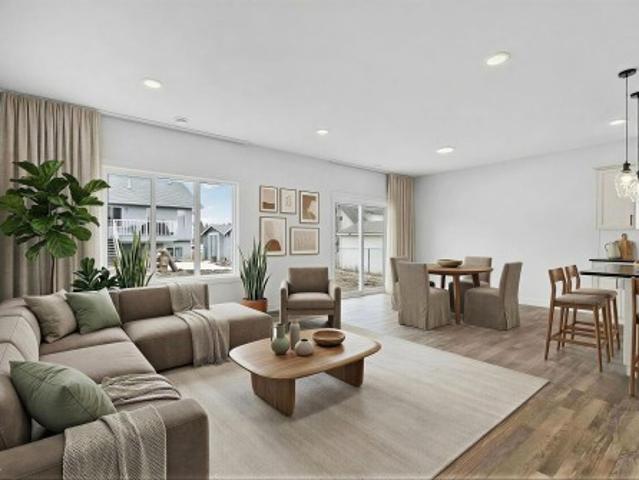
Open-concept living, a separate side entrance for future suite potential, and 3 bedrooms, 2.5 bathrooms—all in this 2,235 sq. Ft. Step inside to a bright, open main floor where the kitchen anchors the space and flows seamlessly into the great room, creating the perfect setting for both everyday life and entertaining, with large windows bringing in lots of natural light. A versatile den with a custom glass wall offers an ideal home office or study space while still feeling connected to the home. Upstairs, the layout is designed with family living in mind, featuring a private primary suite with a spa-inspired ensuite complete with a freestanding tub and tiled shower, along with two additional bedrooms and convenient upper-floor laundry. Built with quality and attention to detail, this home includes energy-efficient triple-pane windows and a garage equipped with a floor drain and hot/cold water, delivering comfort, practicality, & future income potential! Some photos are virtually staged
$ 600,000
4323 B Street Nw, Edmonton, AB, T6J 1N8 house for sale | Listing ID E4505 | Royal LePage
View photo
House · for sale
$ 459,888
4323 B Street Nw, Edmonton, AB, T6J 1N8 house for sale | Listing ID E4505 | Royal LePage
University Of Alberta Farm
· House
· Garden · Parking · Air conditioning · Cellar
University Of Alberta Farm · House · Garden · Parking · Air conditioning · Cellar
Best Value in Royal Gardens! Ideally located on a quiet, tree-lined street just steps from schools, the LRT and a large neighbourhood dog park. This 1,210 sq. ft. Air conditioned home offers 3+1 bedrooms, 2.5 baths and over 2,000 sq. Ft. of finished living space. The main floor features an updated kitchen with newer appliances and large island, hardwood floors, newer carpet, central A/C and an updated 4 piece main bath. Primary suite has a plethora of closet space and a rare 2pce powder room. The finished basement adds a spacious family room designed for entertaining and family movie nights, 4th bedroom and 3rd bathroom with steam shower. Numerous upgrades over the last 10 years including windows, siding, shingles, furnace, hot water tank, wiring and underground front-yard sprinklers. Outside, enjoy a huge 24’ x 26’ insulated garage, gated RV/boat parking pad and a generous 52’ x 123’ lot. A fantastic family home in an exceptional location! Welcome home!
$ 459,888
31 Haney Landing, Spruce Grove, AB, T7X 0A2 house for sale | Listing ID E4505 | Royal LePage
View photo
House · for sale
$ 539,000
31 Haney Landing, Spruce Grove, AB, T7X 0A2 house for sale | Listing ID E4505 | Royal LePage
University Of Alberta Farm
· House
· Garden · Fireplace · Deck · Parking · Air conditioning · Cellar
University Of Alberta Farm · House · Garden · Fireplace · Deck · Parking · Air conditioning · Cellar
A home where your family can truly grow, play & make memories! Tucked away in a quiet keyhole with NO THROUGH TRAFFIC, this updated 4-bed, 3-bath bi-level offers the space families with kids & pets will love. Step outside to the MASSIVE 8,320 SQ. FT. PIE-SHAPED LOT—an incredible backyard made for kids to run, pets to play, summer BBQs & evenings relaxing on the expansive deck. Inside, the bright, open main floor is CARPET-FREE and filled with natural light from LARGE WINDOWS & SKYLIGHT. The renovated kitchen features upgraded S/S appliances, corner pantry & spacious dining area for family meals. Cozy up by the gas fireplace or retreat to the king-sized primary with 4-pc ensuite & walk-in closet. The FULLY FINISHED BASEMENT adds a 4th bedroom, full bath & plenty of living space. Plus central a/c, new roof (2026), storage shed, ample parking & an oversized 22'x26' insulated garage. Close to The Links, schools, parks & amenities! A wonderful place to put down roots, make lasting memories
$ 539,000
1800 Avenue Nw, Edmonton, AB, T5T 3K2 house for sale | Listing ID E4505 | Royal LePage
View photo
House · for sale
$ 299,999
1800 Avenue Nw, Edmonton, AB, T5T 3K2 house for sale | Listing ID E4505 | Royal LePage
University Of Alberta Farm
· House
· Cellar
University Of Alberta Farm · House · Cellar
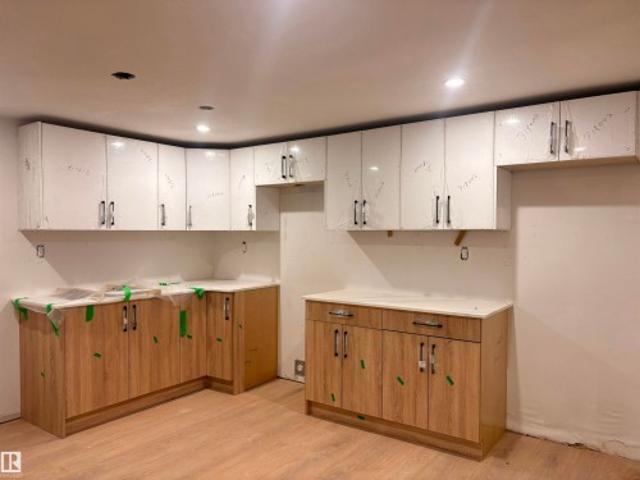
This. 1,000 sq. ft. Bungalow is packed with potential and offers an excellent opportunity for buyers looking to build instant sweat equity. Many of the major updates have already been completed, including a brand-new roof, freshly painted exterior siding, newly painted fencing, new potlights inside, replacement windows, new flooring and fresh interior paint. The home also features two kitchens, including a newly installed kitchen in the basement, The upstairs bathroom is nearly complete, Whether you're a first-time buyer, investor, or renovator, this property offers an incredible chance to customize the final details while benefiting from the significant improvements already in place. Bring your vision and unlock the full potential of this promising bungalow!
$ 299,999
117 Tudor Lane Nw, Edmonton, AB, T6J 3T5 townhouse for sale | Listing ID E4505 | Royal LePage
View photo
Townhouse · for sale
$ 274,800
117 Tudor Lane Nw, Edmonton, AB, T6J 3T5 townhouse for sale | Listing ID E4505 | Royal LePage
University Of Alberta Farm
· Townhouse
· Garden · Parking
University Of Alberta Farm · Townhouse · Garden · Parking
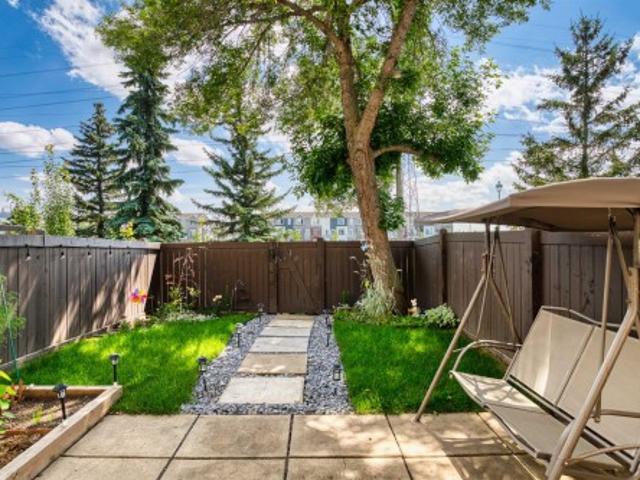
Welcome to this well-maintained home with 1 big single garage & 1 outdoor parking stall! Main floor features upgraded kitchen with top brand appliances & white cabinets, bright breakfast nook, half bath, and huge living room with large slide door leading to South facing backyard. Going upstairs you'll see spacious master bedroom with walk-in closet, 4-pc full bath, and other two decent sized bedrooms. Highlights include: Back onto greens & walk trail; Professionally done landscaping (2025); New pot lights and switches (2026), Stove and microwave hood fan (2026), Dryer (2026) and Washer (2024), Stairs steps (2026) and vinyl plank floorings on 1st and 2nd floors (2026 and 2023); Newer roof, windows, Newer HWT & furnace. Close to LRT Century Park, 10 schools within 2km including top-ranked ones. Steps to bus stops. Walk distance to shopping malls, playgrounds, parks, and more amenities. Suited for investors, first time buyers, retirees, and young families. Don't miss this nice home with u
$ 274,800
4803 53 Avenue, Thorsby, AB, T0C 2P0 house for sale | Listing ID E4495 | Royal LePage
View photo
House · for sale
$ 399,999
4803 53 Avenue, Thorsby, AB, T0C 2P0 house for sale | Listing ID E4495 | Royal LePage
University Of Alberta Farm
· House
· Cellar
University Of Alberta Farm · House · Cellar
Set in the peaceful charm of Thorsby, this thoughtfully designed 1,800 sq ft 2 storey, is built on a deep engineered concrete foundation foregoing the need for a basement. The home delivers both efficiency & comfort, no more cold, dark and often damp underground levels. Upstairs, you’ll find 3 bedrooms, a full 4 piece bath, convenient upper laundry with closet storage, & a generous bonus room, easily convertible into a 4th bedroom to suit your needs. The flow of the main floor living, is perfect for entertaining. Complemented by granite countertops & stainless steel appliances, creating a space that feels both refined & welcoming. Thorsby offers a pace of life thats grounded, with its open skies, fresh Alberta air, and a strong sense of community. It’s a place where families, flourish & theres room to breathe. Minutes from the Edmonton International Airport, Leduc & Pigeon Lake. A rare opportunity to live country quiet, while staying City close. Virtually staged for illustration purpos
$ 399,999
85 Meadowlink Common, Spruce Grove, AB, T7X 2X3 house for sale | Listing ID E4505 | Royal LePage
View photo
House · for sale
$ 610,000
85 Meadowlink Common, Spruce Grove, AB, T7X 2X3 house for sale | Listing ID E4505 | Royal LePage
University Of Alberta Farm
· House
· Office room · Parking · Fireplace
University Of Alberta Farm · House · Office room · Parking · Fireplace
Over 1,900 sq. ft. Of beautifully finished living space in this impressive 2-story home, located in a desirable, well-maintained neighborhood. The enormous primary suite offers a beautiful ensuite and huge walk-in closet, while two additional generous bedrooms, a full bathroom, spacious bonus room, and convenient upstairs laundry complete the second floor. The main level features a well-designed kitchen with tons of storage, a cozy living room with a modern electric fireplace, plus a versatile fourth bedroom, office, or flex room and convenient half bath. Enjoy the attached double garage and large, fully fenced lot with plenty of outdoor space. A fantastic home offering style, space, functionality, and a great location right in town!
$ 610,000
104 Meadowview Way, Leduc, AB, T9E 1R6 house for sale | Listing ID E4505 | Royal LePage
View photo
House · for sale
$ 568,999
104 Meadowview Way, Leduc, AB, T9E 1R6 house for sale | Listing ID E4505 | Royal LePage
University Of Alberta Farm
· House
· Fireplace · Parking · Cellar
University Of Alberta Farm · House · Fireplace · Parking · Cellar
Legal suite! Mortgage helper! This beautiful 2-storey home located in the prestigious Meadowview community in Leduc with a legal basement will be sure impress. Boasting over 2400 sq/ft of living space, this home features 5 bedrooms and 4 bathrooms. Open-concept floorplan throughout the main level. The living room includes coffered ceilings, an insert electric fireplace, and expanded windows for natural lighting. The kitchen features plenty of countertop and storage space, dual sinks, and a large corner pantry. Full 3pc bathroom with a tiled stand-up shower and a room on main level. Upstairs includes 3 nicely sized bedrooms, a laundry room, and 2 full bathrooms. Primary bedroom features a 5pc ensuite, and a huge walk-through closet. The legal basement has one bedroom, a kitchen, living area, full 3-piece bathroom and separate side entry. Double detached garage measuring 19'7'x18'9'. Close to shopping centers, schools, and amenities
$ 568,999
7135 Edgemont Way Nw, Edmonton, AB, T6M 1K1 house for sale | Listing ID E4505 | Royal LePage
View photo
House · for sale
$ 758,888
7135 Edgemont Way Nw, Edmonton, AB, T6M 1K1 house for sale | Listing ID E4505 | Royal LePage
University Of Alberta Farm
· House
· Deck · Parking · Cellar
University Of Alberta Farm · House · Deck · Parking · Cellar
Luxury Meets Functionality in This Stunning Corner-Lot Home backing on a Peaceful Pond. Step into refined living with this exclusive 2022-built home offering privacy, space, and scenic tranquility. This modern residence is designed to impress with over 9-foot ceilings on the main floor and an abundance of natural light throughout. 3 Spacious Bedrooms + Bonus Room – Versatile living for families, professionals, and guests. 3.5 Bathrooms – Including a spa-like master ensuite with a walk-in closet and private deck. Open-Concept Main Floor – Seamlessly flows into the living, dining, and kitchen spaces. Oversized Garage – Includes an extra fridge and ample room for storage or hobbies. Smart Home Features – Program thermostat, smart door lock, water leak and freezer detectors, and garage door opener. Energy-Efficient Design – Solar panels, triple-pane dual Low-E Argon windows, 2x6 construction, R20 insulated in basement. Gas BBQ Hookups for walkout basement and main, Get Ready to be Impresse
$ 758,888
864 Armitage Wynd Sw, Edmonton, AB, T6W 0K4 house for sale | Listing ID E4505 | Royal LePage
View photo
House · for sale
$ 648,000
864 Armitage Wynd Sw, Edmonton, AB, T6W 0K4 house for sale | Listing ID E4505 | Royal LePage
University Of Alberta Farm
· House
· Garden · Fireplace · Deck · Parking
University Of Alberta Farm · House · Garden · Fireplace · Deck · Parking
Welcome to this beautifully Kimberly-built home in the desirable community of Ambleside! This 2-storey home features an open-concept well designed living space, main floor with hardwood flooring, 9-foot ceilings, and a striking open-tread staircase. The chef-inspired kitchen showcases maple cabinetry, granite countertops, a large island, Bertazzoni gas range, commercial-grade hood fan, and SS appliances, overlooking the spacious dining and living areas with a cozy fireplace. Upstairs features a spacious primary bedroom with a luxurious 5-piece ensuite, including a jetted tub and separate shower, plus two additional bedrooms, a 4-piece bathroom, and a versatile bonus room. Enjoy upgrades including central vacuum, home audio, upgraded lighting, and designer railing. The fully landscaped backyard with a large deck. Complete with a double attached garage and exposed aggregate driveway, this exceptional home is close to shopping, schools, transit, golf, parks, and walking trails. A true gem
$ 648,000
29 Second Avenue, Ardrossan, AB, T8E 2A2 house for sale | Listing ID E4505 | Royal LePage
View photo
House · for sale
$ 649,900
29 Second Avenue, Ardrossan, AB, T8E 2A2 house for sale | Listing ID E4505 | Royal LePage
University Of Alberta Farm
· House
· Garden · Fireplace · Parking · Air conditioning · Cellar
University Of Alberta Farm · House · Garden · Fireplace · Parking · Air conditioning · Cellar
Backing onto greenspace with privacy to enjoy! Experience the best of Ardrossan, where larger lots, oversized garages and friendly neighbours create an exceptional lifestyle. This 3-bedroom, 3-bath bi-level offers potential for a 4th bedroom and features vaulted ceilings, hardwood floors, large windows and an open-concept layout filled with natural light. The white kitchen includes an island and corner pantry and overlooks the living room with cozy fireplace. With no carpet throughout, this home is easy to keep clean. The spacious primary suite offers a private ensuite, while the finished lower level features a large family room, bedroom and full bath. Enjoy the sunny backyard, perfect for kids, pets or gardening. Extras include in-floor heat in the garage and basement, A/C, 220V wiring, hot/cold water in the garage, air exchanger, and an unbeatable location! Walk to parks, trails, schools, shops and the Recreation Centre
$ 649,900
9008 Gilbert Close Nw, Edmonton, AB, T5T 7Z3 house for sale | Listing ID E4505 | Royal LePage
View photo
House · for sale
$ 459,998
Updated
9008 Gilbert Close Nw, Edmonton, AB, T5T 7Z3 house for sale | Listing ID E4505 | Royal LePage
University Of Alberta Farm
· House
· Garden
University Of Alberta Farm · House · Garden
No condo fees and amazing value! You read that right welcome to this brand new townhouse unit the “Virginia” Built by StreetSide Developments and is located in one of Edmonton's newest premier west communities of Granville Heights. With over 1450 square Feet, front and back yard is landscaped, this opportunity is perfect for a young family or young couple. Your main floor is complete with upgrade luxury Laminate and Vinyl plank flooring throughout the great room and the kitchen. Highlighted in your new kitchen are upgraded cabinets, upgraded counter tops and a tile back splash. Finishing off the main level is a 2 piece bathroom. The upper level has 3 bedrooms and 2 full bathrooms that is perfect for a first time buyer. *. This home is under construction and will be complete by February 2027 the photos used are from the same style home recently built and colors may vary.
$ 459,998
2403 81 Street Nw, Edmonton, AB, T6K 3L5 house for sale | Listing ID E4505 | Royal LePage
View photo
House · for sale
$ 480,000
2403 81 Street Nw, Edmonton, AB, T6K 3L5 house for sale | Listing ID E4505 | Royal LePage
University Of Alberta Farm
· House
· Garden · Cellar
University Of Alberta Farm · House · Garden · Cellar
WOW! Beautiful 1234 sq ft bungalow tucked away on a HUGE PIE SHAPED LOT. This home has been upgraded throughout the years with newer siding, shingle, windows, fence, kitchen, vinyl flooring, and main floor laundry. Enjoy this lovely eat-tin kitchen bar with lots of natural light over looking the backyard. This main floor offers primary bedroom with ensuite, second addition bedroom, den with garden doors off the kitchen, and large family room with big bay windows. The finished basement offers a 2nd kitchen, cozy family room, large bedroom, 4 pc bathroom, great storage space and a laundry room. Outside enjoy your own private oasis all fenced with mature trees. Steps away from school, parks, shopping and recreational centre
$ 480,000
77 Caragana Way, Fort Saskatchewan, AB, T8L 0H4 house for sale | Listing ID E4505 | Royal LePage
View photo
House · for sale
$ 699,900
77 Caragana Way, Fort Saskatchewan, AB, T8L 0H4 house for sale | Listing ID E4505 | Royal LePage
University Of Alberta Farm
· House
· Parking · Air conditioning · Equipped kitchen
University Of Alberta Farm · House · Parking · Air conditioning · Equipped kitchen
This stunning 2600 sqft 4 bedroom home, where thoughtful design & exceptional attention to detail come together beautifully! A grand open foyer welcomes you into a spacious layout filled with quality finishes. The main floor is designed for both everyday living & entertaining, featuring a mudroom with laundry, walk-through pantry & spectacular kitchen with ceiling-height cabinetry & expansive granite counters. The chef will love the BI oven, microwave, gas cooktop, dishwasher & full-sized refrigerator/freezer. The bright dining area flows into the inviting living room, while main-floor den & full 4pc bath add incredible versatility. Upstairs, a spacious bonus room offers the perfect retreat, along with a luxurious primary suite featuring a WI closet & 5pc ensuite. 3 additional generous bedrooms complete the upper level. The HEATED & INSULATED TRIPLE garage features epoxy flooring while A/C keeps you comfortable year-round. Trails, dog park & shopping nearby, this exceptional home has i
$ 699,900

Get email alerts

Don't miss out: be the first to know about new properties

The alert was correctly created

On subscribing you accept the conditions of use and the privacy policy
Alert
Receive new ads in your inbox
Save this search
Receive alerts for new listings

We'll send you an email when we have new properties for: "Properties for sale in University Of Alberta Farm"

The alert was correctly created

Get email alerts and be the first to see new listings
Required field
On subscribing I accept the terms of the privacy policy
Perfect! You'll soon start receiving new listings via email
Alert
Receive an email when we have new ads for Properties for sale in University Of Alberta Farm
Save this search
Filters

Bedrooms

Area (sq.ft)

sq.ft
sq.ft

Price

$
$

Filter by property type

Bathrooms

Clear all filters
Receive notifications when new entries are published.