7,008 properties for sale in University Of Alberta Farm

593 Genesis Wynd, Stony Plain, AB, T7Z 0G6 house for sale | Listing ID E4497 | Royal LePage
View photo
House · for sale
$ 849,999
593 Genesis Wynd, Stony Plain, AB, T7Z 0G6 house for sale | Listing ID E4497 | Royal LePage
University Of Alberta Farm
· House
· Fireplace · Deck · Parking · Cellar
University Of Alberta Farm · House · Fireplace · Deck · Parking · Cellar
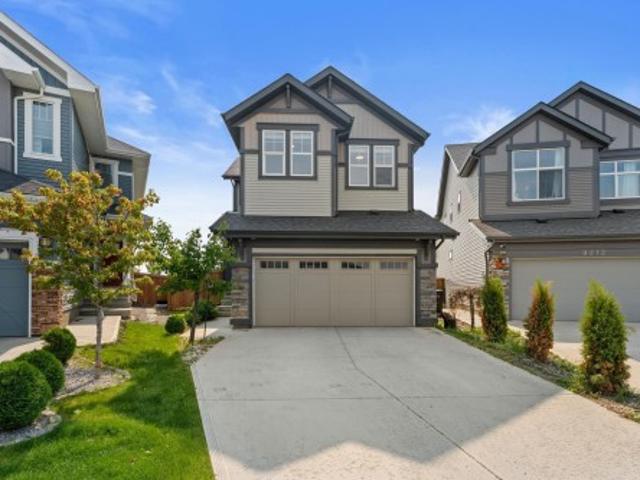
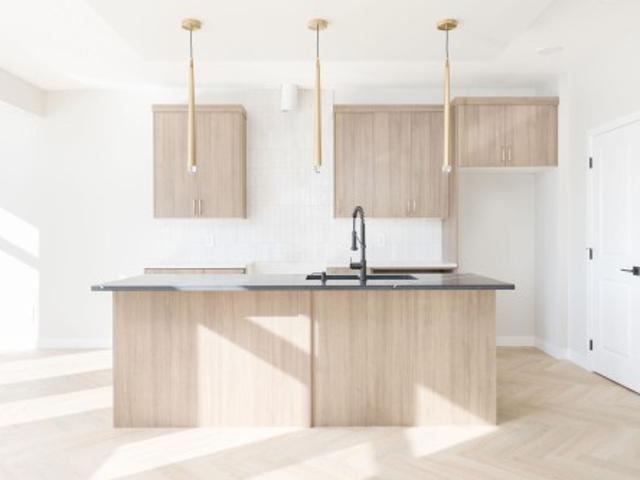
5 Things to Love About This Alquinn Home: 1) Thoughtfully Designed Bungalow – Enjoy this new build offering 4 bedrooms, 3 full bathrooms, a bright open-concept layout perfect for everyday living, plus a fully finished basement. 2) Entertainer's Dream Kitchen – Featuring a butler's pantry, dedicated coffee station, and seamless flow into the dining and living areas anchored by a cozy gas fireplace. 3) Private Primary Retreat – Relax in the spacious primary suite with a spa-inspired 5pc ensuite complete with heated tile floors, while a second bedroom, full bath, and laundry complete the main level. 4) Exceptional Lower Level – The finished basement offers 2 additional bedrooms with walk-in closets, a family room, theatre room, and full bathroom. 5) Built for Comfort & Convenience – A triple attached garage, covered rear deck, and sought-after location of Genesis on the Lakes. Immediate possession!
$ 849,999
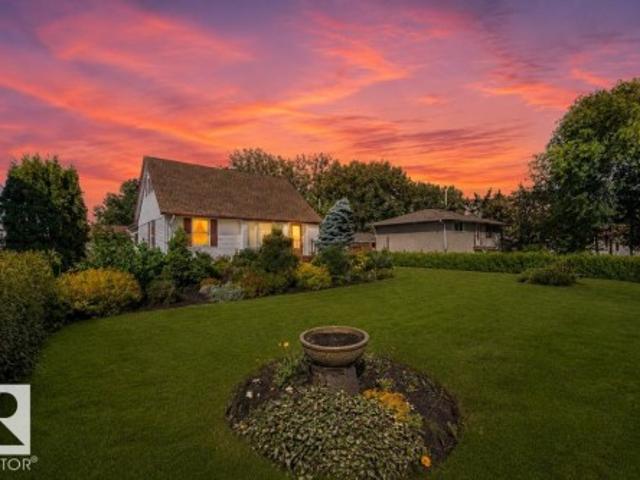
4 Jubilee Drive, Fort Saskatchewan, AB, T8L 2L8 house for sale | Listing ID E4505 | Royal LePage
View photo
House · for sale
$ 389,000
New
4 Jubilee Drive, Fort Saskatchewan, AB, T8L 2L8 house for sale | Listing ID E4505 | Royal LePage
University Of Alberta Farm
· House
· Garden · Parking · Cellar
University Of Alberta Farm · House · Garden · Parking · Cellar
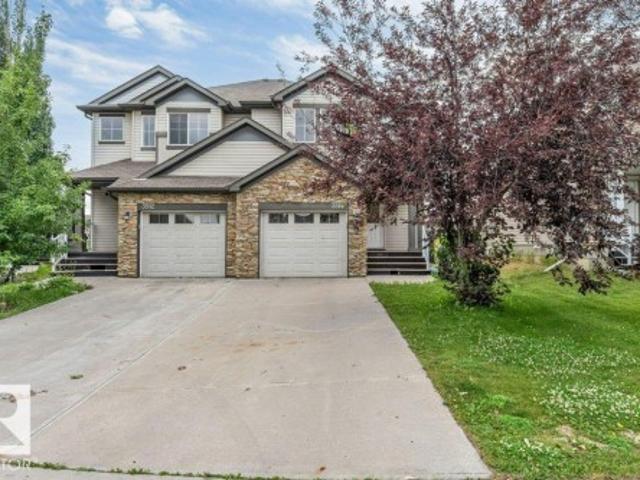
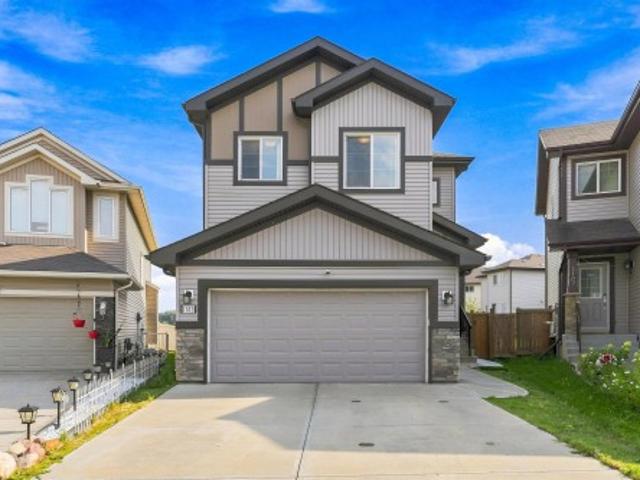
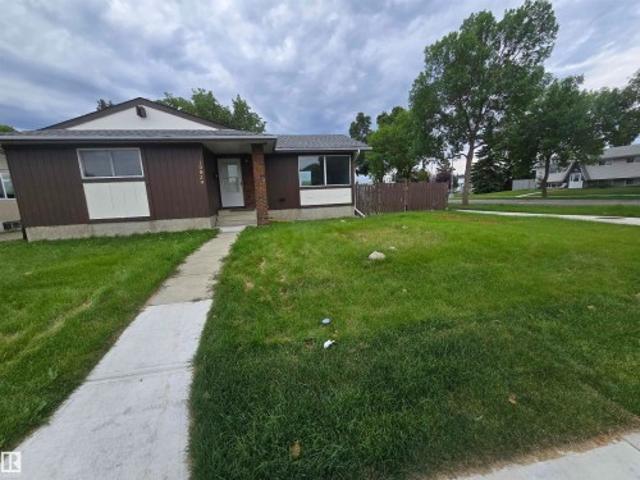
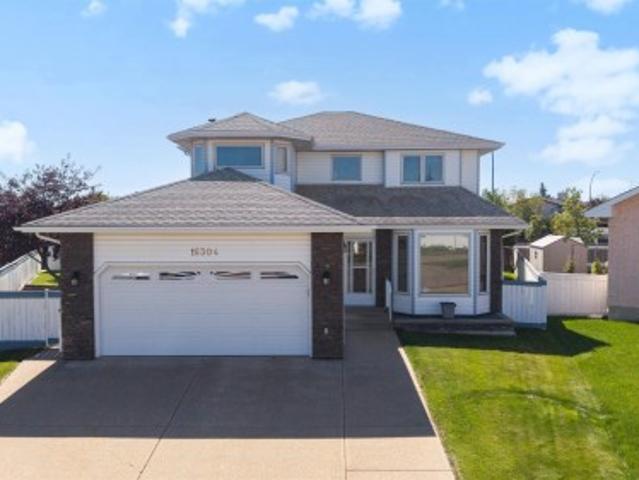
Welcome home to this truly one-of-a-kind family gem in the heart of Fort Saskatchewan! Perfectly located across from a park and just minutes from the golf course, downtown amenities, shopping, schools, and several parks, this home offers the lifestyle young families are looking for. The spacious main floor features a massive primary bedroom, stunning exotic hardwood floors, a bright living room overlooking the beautifully landscaped, park-like backyard, a sunny eat-in kitchen with adjoining sunroom, and a full 4-piece bath. Upstairs you'll find two generous bedrooms, a versatile bonus room or study, and a convenient 2-piece bath. The fully developed basement with plenty of storage. Den and hobby room. Outside, enjoy the meticulously manicured yard, double detached garage, and plenty of additional parking. A rare opportunity in an exceptional location!
$ 389,000
9237 Street, Morinville, AB, T8R 2R4 house for sale | Listing ID E4505 | Royal LePage
View photo
House · for sale
$ 675,000
New
9237 Street, Morinville, AB, T8R 2R4 house for sale | Listing ID E4505 | Royal LePage
University Of Alberta Farm
· House
· Parking · Cellar
University Of Alberta Farm · House · Parking · Cellar
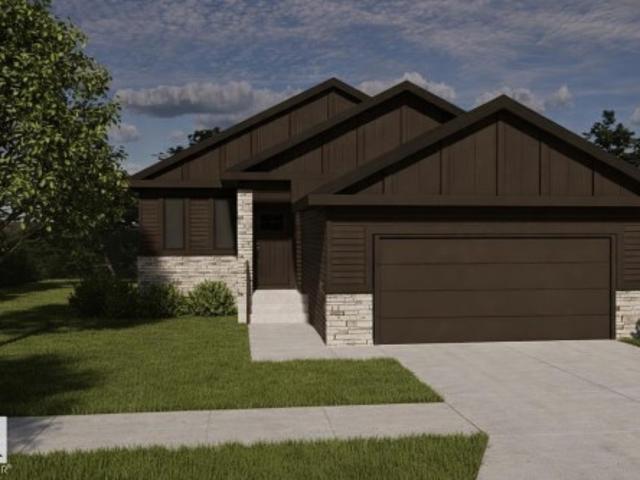
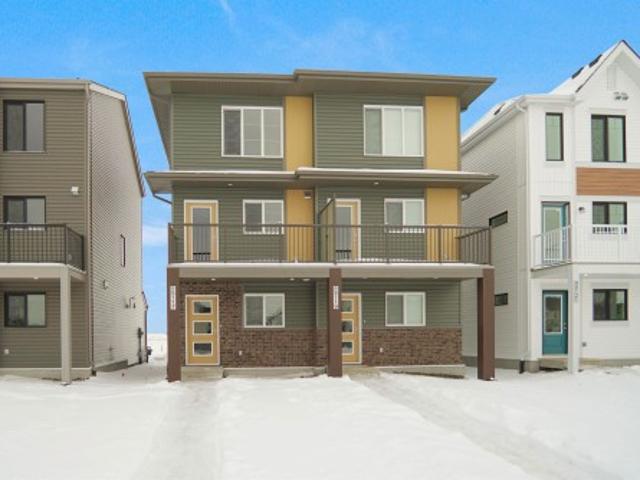
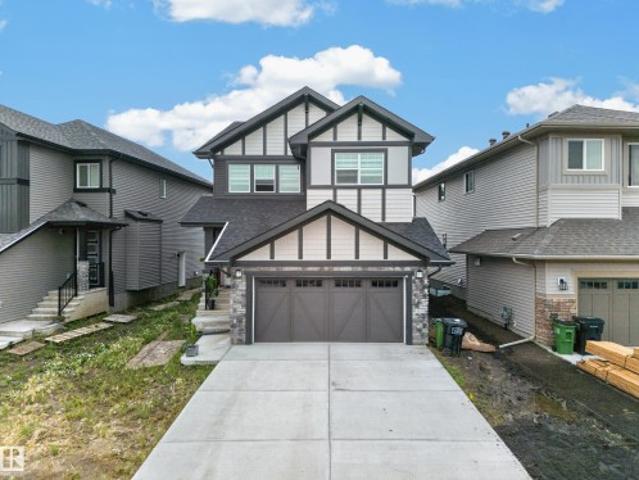
Built by ATTESA Homes, this 1,415 sq. Ft. POND BACKING bungalow in Westwinds, Morinville blends modern style with functional living on a desirable pie-shaped lot. Steps from St. Kateri Tekakwitha Academy, it’s ideal for families. The bright, open-concept main floor features a smart layout with generous storage, open concept kitchen & living area, main floor laundry and a second bedroom. The primary suite includes a double-vanity ensuite, free standing tub and walk-in shower for added comfort. A double-attached garage provides ample parking and storage. A FULLY FINISHED WALKOUT BASEMENT SUITE offering flexibility for rental space, multigenerational living, guests, or recreation. Quality craftsmanship and a prime location make this a standout choice for stylish, low-maintenance living. Photos and renderings are for illustration purposes to reflect selections only and may not reflect exact final design
$ 675,000
7823 Avenue Nw, Edmonton, AB, T5C 2T8 house for sale | Listing ID E4505 | Royal LePage
View photo
House · for sale
$ 481,500
7823 Avenue Nw, Edmonton, AB, T5C 2T8 house for sale | Listing ID E4505 | Royal LePage
University Of Alberta Farm
· House
· Garden · Fireplace · Parking · Cellar
University Of Alberta Farm · House · Garden · Fireplace · Parking · Cellar
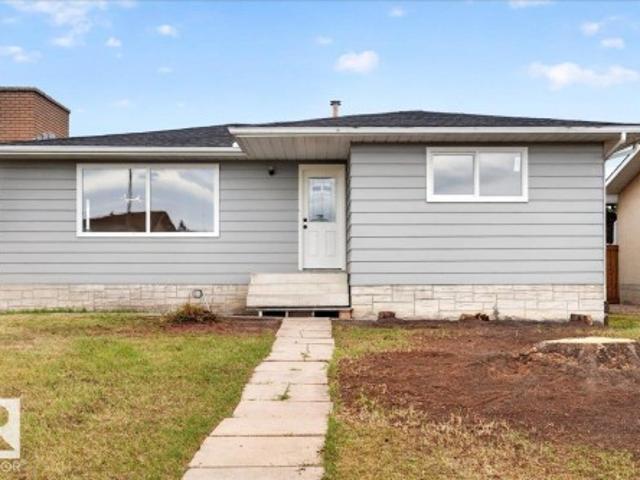
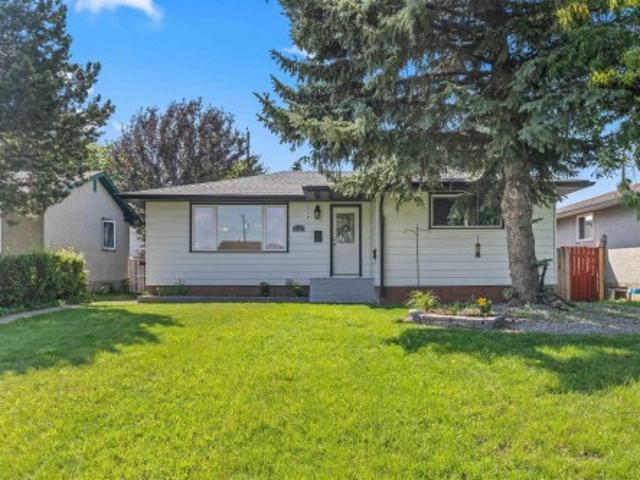
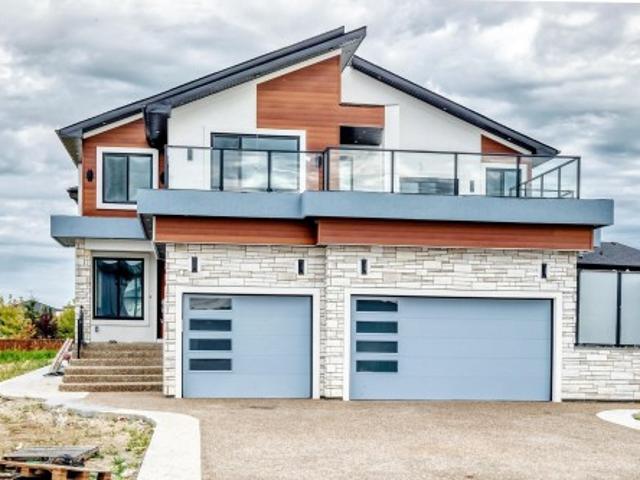
Prepare to be wow'ed by this beautiful home perfectly located in a highly sought-after neighbourhood in Kilkenny. Fully turn-key. Completely renovated Top to Bottom. Brand new 2 Kitchens, Appliances, New Windows, New Roof, New flooring and bathroom, Freshly painted. Walking into this home you are greeted by the large bright and open family room/dining room with with electric fireplace & large windows, kitchen, Master bedroom with 2Pc Ensuite, 2 more bedrooms, separate 4 pc bath & Storage. Basement has it's own SEPERATE ENTRANCE with large family room/dining room, 2nd Kitchen, 2 more bedrooms, Full Bathroom, laundry & storage room. Huge private backyard with Double detached oversize garage & RV Parking. It is one of the best commute to anywhere with Yellowhead Hwy being 6 minutes and Anthony Henday being 8 minutes away, Easy access to schools, park, Londonderry Mall, Northgate Mall & all amenities. This is a terrific family home you do not want to miss! Some photos are virtually staged
$ 481,500
5140 23 Avenue Sw, Edmonton, AB, T6X 2X4 house for sale | Listing ID E4505 | Royal LePage
View photo
House · for sale
$ 579,900
5140 23 Avenue Sw, Edmonton, AB, T6X 2X4 house for sale | Listing ID E4505 | Royal LePage
University Of Alberta Farm
· House
· Garden · Fireplace · Deck
University Of Alberta Farm · House · Garden · Fireplace · Deck
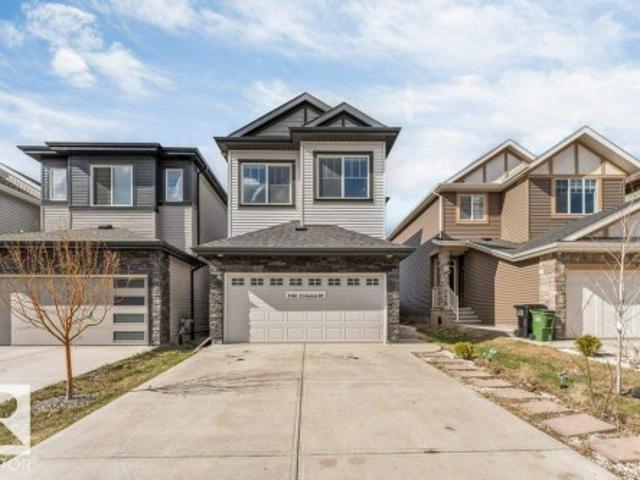
No back neighbours*high coffered ceiling*. 9 ft ceilings on all 3 floors*gourmet extended kitchen*2 bedroom legal suite*. Welcome to this stunning custom-built Landmark Home in the heart of Walker offering modern elegance and exceptional functionality. Built in 2022, this 6-bedroom, 4 full bathroom home features an open-concept layout with a soaring coffered ceiling, electric fireplace, vinyl plank flooring, and a chef-inspired extended kitchen with black quartz countertops, chimney hood fan, and glass door walk-in pantry. The main floor includes a full bedroom and 3-piece bath, perfect for guests or multi-generational living. Upstairs offers a spacious bonus room, luxurious primary suite with ensuite and walk-in closet, plus additional bright bedrooms. Enjoy the fully landscaped and fenced yard with an oversized deck and no neighbours at the back. Includes a 2-bedroom legal suite making this home an incredible opportunity
$ 579,900
1626 33A Street Nw, Edmonton, AB, T6T 0K3 townhouse for sale | Listing ID E4505 | Royal LePage
View photo
Townhouse · for sale
$ 339,900
1626 33A Street Nw, Edmonton, AB, T6T 0K3 townhouse for sale | Listing ID E4505 | Royal LePage
University Of Alberta Farm
· Townhouse
· Balcony · Parking
University Of Alberta Farm · Townhouse · Balcony · Parking
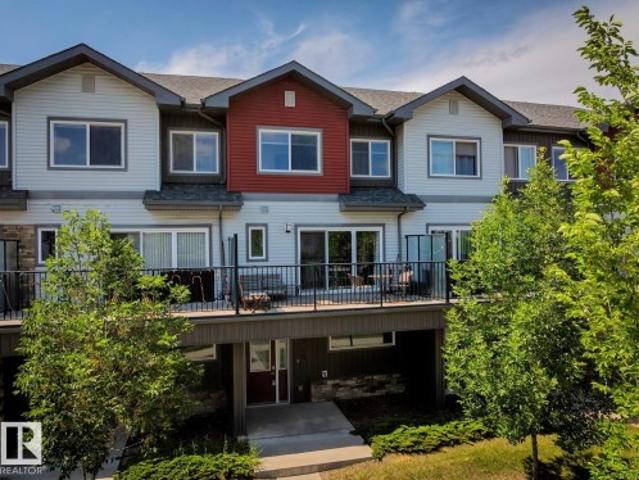
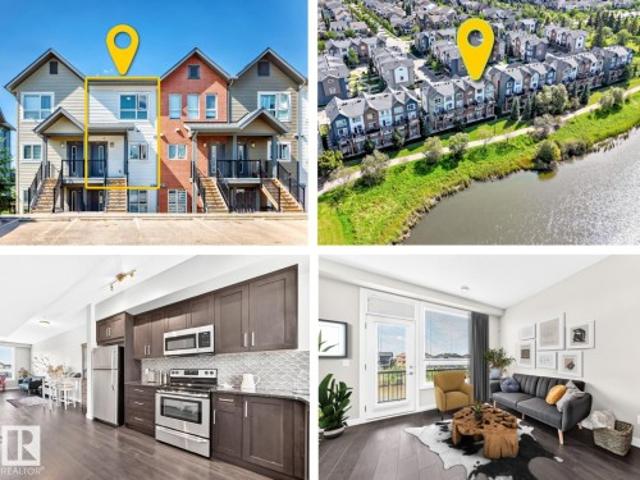
Laurel – a family-friendly neighborhood that has everything a buyer is looking for – schools, shopping, parks, walking trails & more! Step inside this spacious 3 level townhouse. 1459sqft of total finished living space – 3 large bedrooms plus ground level den, 2.5-bathrooms, large 2nd level balcony (very private), with double attached garage! You will fall in love with the bright & open feeling – from the entrance with the den up the stairs to the living room with custom built-in cabinetry, to the kitchen with large peninsula island. Ample storage & counter space & the spacious dining area – the natural light flows throughout. Step outside onto the large private balcony & enjoy the summer nights. Continue to the primary bedroom that is spacious with a 4-piece ensuite & large closet, 2 additional beds, 4-piece bath & the laundry room completes this level & this beautiful home!
$ 339,900
2237 A Av Nw, Edmonton, AB, T5T 7P3 house for sale | Listing ID E4505 | Royal LePage
View photo
House · for sale
$ 630,000
Updated
2237 A Av Nw, Edmonton, AB, T5T 7P3 house for sale | Listing ID E4505 | Royal LePage
University Of Alberta Farm
· House
· Fireplace · Cellar
University Of Alberta Farm · House · Fireplace · Cellar
Welcome to a home that delivers space, comfort and modern efficiency with 6 solar panels and triple pane windows. At over 2300 Sf this thoughtfully designed home is ideal for growing or multigenerational families. Main floor features a convenient bedroom and full bathroom along with a spacious living and dining room. Air Conditioning for the summer plus a gas fireplace, perfect for staying cozy and warm. At the heart of the home is the upgraded kitchen that is perfect for everyday living and entertaining, it comes complete with quartz countertops, extended and oversized island, gas stove and built-in microwave oven. Upstairs has a central bonus room and a primary ensuite with double vanity, shower and tub, very hotel like with the bright tiles. Unfinished basement has 2 windows and provides a blank canvas for your wants and needs. Ideally located near the future'Lewis Farms Facility and Park Project', anticipated to open Fall 2028. Close to schools, parks WEM and all major roadways. Ma
$ 630,000
922 19 Avenue Nw, Edmonton, AB, T6T 1J1 house for sale | Listing ID E4475 | Royal LePage
View photo
House · for sale
$ 383,457
Updated
922 19 Avenue Nw, Edmonton, AB, T6T 1J1 house for sale | Listing ID E4475 | Royal LePage
University Of Alberta Farm
· House
· Parking
University Of Alberta Farm · House · Parking
Welcome to this brand new half duplex the “Reimer” Built by the award winning builder Pacesetter homes and is located in one of Edmonton's newest south east communities of Aster. With over 1,250 square Feet, this opportunity is perfect for a young family or young couple. Your main floor as you enter has a flex room/ Bedroom that is next to the entrance from the garage with a 3 piece bath. The second level has a beautiful kitchen with upgraded cabinets, upgraded counter tops and a tile back splash with upgraded luxury Vinyl plank flooring throughout the great room. The upper level has 3 bedrooms and 2 bathrooms. This home also comes completed with a single over sized attached garage. This home is move in ready!
$ 383,457
13320 Street Nw, Edmonton, AB, T5L 0J9 house for sale | Listing ID E4500 | Royal LePage
View photo
House · for sale
Request Details
Updated
13320 Street Nw, Edmonton, AB, T5L 0J9 house for sale | Listing ID E4500 | Royal LePage
University Of Alberta Farm
· House
· Patio · Garden · Parking · Air conditioning · Cellar
University Of Alberta Farm · House · Patio · Garden · Parking · Air conditioning · Cellar
UPGRADED 5 BEDROOM Bungalow with a newer roof + soffits and eaves, vinyl windows, barrier free shower, beautiful hardwood floors, a newer hot water tank, high efficiency furnace and central A/C! Fantastic 1,000+ Sq ft bungalow with a FULLY FINISHED basement oversized double car garage with extra power, a fully fenced backyard and a large patio! All this home needs is a little TLC and you can live comfortably on a lovely quiet street close to the amenities offered by 137 ave on a massive lot in the heart of the quiet community of Kensington!
Request Details
3514 16 Street Nw, Edmonton, AB, T6T 0M6 house for sale | Listing ID E4505 | Royal LePage
View photo
House · for sale
$ 409,900
3514 16 Street Nw, Edmonton, AB, T6T 0M6 house for sale | Listing ID E4505 | Royal LePage
University Of Alberta Farm
· House
· Patio · Garden · Fireplace · Deck · Cellar
University Of Alberta Farm · House · Patio · Garden · Fireplace · Deck · Cellar
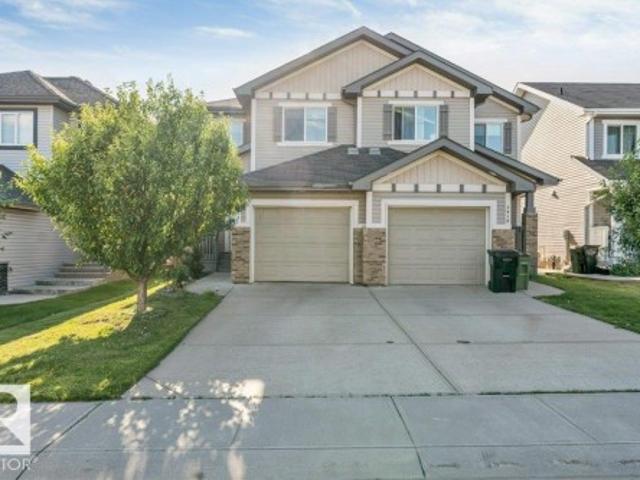
Pet & smoke free. *landscaped yard. *composite deck. *bonus room. *gas fireplace. Welcome to this well-maintained 2-storey half duplex in the family-friendly community of Tamarack. This pet and smoke-free home offers a functional layout with a bright living room featuring a cozy gas fireplace, an upgraded front entry door, and a kitchen with a raised eating bar. A convenient 2-piece bath completes the main floor, while the patio door leads to a low-maintenance composite deck overlooking the landscaped backyard. Upstairs features a spacious primary bedroom with a 4-piece ensuite, a bonus room, two additional bedrooms, and a full bathroom. The basement includes a 2-piece bathroom, stacked washer and dryer, and under-stair storage. Located just a short walk to a K-9 school and minutes from shopping, banks, gyms, and Anthony Henday Drive
$ 409,900
60 2560 Pegasus Bv Nw, Edmonton, AB, T5E 6V4 townhouse for sale | Listing ID E4505 | Royal LePage
View photo
Townhouse · for sale
$ 274,900
60 2560 Pegasus Bv Nw, Edmonton, AB, T5E 6V4 townhouse for sale | Listing ID E4505 | Royal LePage
University Of Alberta Farm
· Townhouse
· Balcony · Parking
University Of Alberta Farm · Townhouse · Balcony · Parking
Stunning pond-facing condo in griesbach! Welcome to this beautiful UPPER LEVEL, 2-storey condo offering over 1,000 sq. Ft. of thoughtfully designed living space, 9’ ceilings, an open-concept layout and a private balcony overlooking the peaceful Bedford Basin POND! The bright, modern kitchen is the heart of the home, featuring granite countertops, a trendy tile backsplash, modern cabinetry and plenty of counter space. The open layout creates an inviting space with large windows bringing in an abundance of natural light. Enjoy the added convenience of your parking stall right outside your door, plus low condo fees and an excellent location within the highly sought-after community of Griesbach! Step outside and enjoy a neighbourhood designed for lifestyle—beautiful ponds, walking trails, parks, green spaces, neighbourhood events and a fantastic sense of community. With everything Griesbach has to offer right at your doorstep, don't miss this opportunity!
$ 274,900
2055 Redtail Common Nw, Edmonton, AB, T5S 0H3 house for sale | Listing ID E4505 | Royal LePage
View photo
House · for sale
$ 595,000
Updated
2055 Redtail Common Nw, Edmonton, AB, T5S 0H3 house for sale | Listing ID E4505 | Royal LePage
University Of Alberta Farm
· House
· Fireplace · Deck · Parking · Cellar
University Of Alberta Farm · House · Fireplace · Deck · Parking · Cellar
THIS is the Hawks Ridge home buyers have been waiting for! Offering 2,297 sq. ft. PLUS a fully finished basement, this custom-built 2-storey delivers exceptional space and value. Even better, it’s landscaped, fenced and truly move-in ready! The main floor features a bright front sitting room, spacious living room with fireplace feature wall and an impressive chef’s kitchen with quartz counters, oversized island, beautiful cabinetry and walk-through pantry. A large dining area opens to the private deck and gazebo, perfect for summer entertaining. Upstairs offers 3 generous bedrooms, a private bonus room, laundry and a beautiful primary retreat with walk-in closet and 5-pc ensuite. The finished basement adds even more living space with a huge rec room featuring projector and speaker system, 4th bedroom, den and 3-pc bath. Complete with a heated double attached garage. Fully finished, fenced, landscaped and ready to enjoy. This is outstanding value!
$ 595,000
2115 32 Street Nw, Edmonton, AB, T6T 0K4 house for sale | Listing ID E4505 | Royal LePage
View photo
House · for sale
$ 399,900
2115 32 Street Nw, Edmonton, AB, T6T 0K4 house for sale | Listing ID E4505 | Royal LePage
University Of Alberta Farm
· House
· Garden · Parking · Cellar
University Of Alberta Farm · House · Garden · Parking · Cellar
Double detached garage*4 bedrooms*3 bathrooms*fenced & landscaped yard*. Welcome to this well-maintained half duplex in the desirable community of Laurel. Offering approximately 1,270 sq ft above grade, this 2-storey home features a bright main floor with a spacious living room, dining area, functional kitchen, and convenient 2-piece bath. Upstairs you will find 3 bedrooms and a 4-piece bathroom. The basement adds a family room, 4th bedroom, 3-piece bath, and additional living space. Enjoy the west-facing fenced and landscaped yard, ideal for outdoor relaxation, along with a double detached garage and no back lane. Located close to schools, parks, playgrounds, shopping, public transportation, and other amenities
$ 399,900
4 Jubilee Dr, Fort Saskatchewan, AB, T8L 2L8 house for sale | Listing ID E4505 | Royal LePage
View photo
House · for sale
$ 389,000
New
4 Jubilee Dr, Fort Saskatchewan, AB, T8L 2L8 house for sale | Listing ID E4505 | Royal LePage
University Of Alberta Farm
· House
· Garden · Parking · Cellar
University Of Alberta Farm · House · Garden · Parking · Cellar
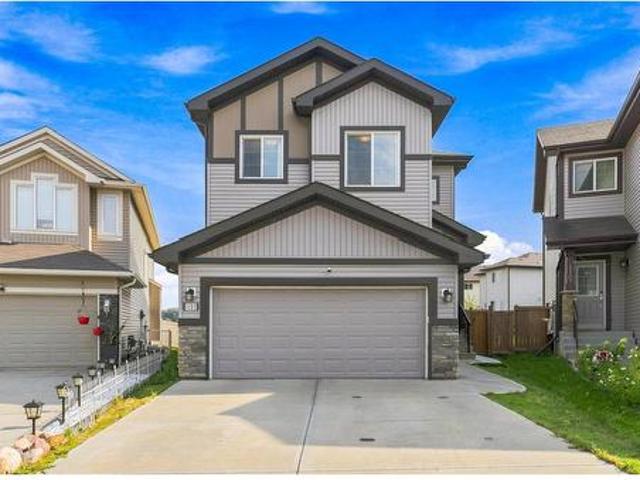
Welcome home to this truly one-of-a-kind family gem in the heart of Fort Saskatchewan! Perfectly located across from a park and just minutes from the golf course, downtown amenities, shopping, schools, and several parks, this home offers the lifestyle young families are looking for. The spacious main floor features a massive primary bedroom, stunning exotic hardwood floors, a bright living room overlooking the beautifully landscaped, park-like backyard, a sunny eat-in kitchen with adjoining sunroom, and a full 4-piece bath. Upstairs you'll find two generous bedrooms, a versatile bonus room or study, and a convenient 2-piece bath. The fully developed basement with plenty of storage. Den and hobby room. Outside, enjoy the meticulously manicured yard, double detached garage, and plenty of additional parking. A rare opportunity in an exceptional location! (Id: 27)
$ 389,000
1103 26 Avenue Nw, Edmonton, AB, T6T 0V9 house for sale | Listing ID E4505 | Royal LePage
View photo
House · for sale
$ 623,900
1103 26 Avenue Nw, Edmonton, AB, T6T 0V9 house for sale | Listing ID E4505 | Royal LePage
University Of Alberta Farm
· House
· Patio · Fireplace · Parking · Cellar
University Of Alberta Farm · House · Patio · Fireplace · Parking · Cellar
Welcome to this upgraded 3-bedroom, 3.5-bath home in Tamarack Common, set on a pie-shaped lot with no rear neighbours, pond views and access to a walking trail. Includes a double attached garage, mudroom with bench, 9-foot ceilings on both levels, and an open floor plan with laminate flooring. The kitchen features maple cabinetry, quartz countertops, an island with flush eating ledge, chimney-style hood fan, undermount stainless-steel sink and a walk-through butler's pantry. A dining nook with patio doors & a half bath complete the main floor. Upstairs offers a bonus room with coffered-ceiling detail, two additional bedrooms, a three-piece main bath and walk-through laundry connecting to the primary walk-in closet. The primary suite includes double sinks and an oversized walk-in shower. Both upper bathrooms feature ceramic tile. The finished basement adds living space and a fireplace. Walking distance to FreshCo, the recreation centre and Whiskeyjack High School, with shopping, parks a
$ 623,900
2912 15 Street Nw, Edmonton, AB, T6T 0V6 house for sale | Listing ID E4505 | Royal LePage
View photo
House · for sale
$ 399,900
2912 15 Street Nw, Edmonton, AB, T6T 0V6 house for sale | Listing ID E4505 | Royal LePage
University Of Alberta Farm
· House
· Parking
University Of Alberta Farm · House · Parking
Single attached garage. *3 bedrooms. *2.5 baths. Welcome to this well-maintained 2-storey half duplex in Tamarack, offering 1,501 sq ft of above-grade living space. The main floor features a bright and functional layout with a spacious living area, dining area, kitchen, pantry, and convenient 2-piece bath. Upstairs offers 3 bedrooms, including a primary bedroom with a private 4-piece ensuite, plus an additional 4-piece bathroom and upper-floor laundry. Enjoy the convenience of a single attached garage, located close to schools, playgrounds, public transportation, shopping, golf, and other amenities. A great opportunity in a convenient Tamarack location
$ 399,900
7312 Delwood Road Nw, Edmonton, AB, T5C 3A7 house for sale | Listing ID E4505 | Royal LePage
View photo
House · for sale
$ 425,000
7312 Delwood Road Nw, Edmonton, AB, T5C 3A7 house for sale | Listing ID E4505 | Royal LePage
University Of Alberta Farm
· House
· Garden · Parking
University Of Alberta Farm · House · Garden · Parking
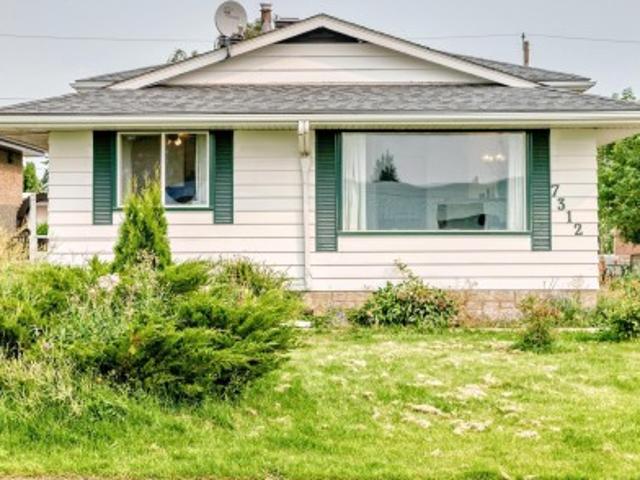
This home is looking for a new family! Being located right across from Delwood school makes this a prime opportunity for kids to walk to school or the playground by simply crossing the street, while you enjoy quiet evenings, weekends, summer, and holidays when the school is closed. This 1104 sq.ft 5 bedroom 2 bathroom original owner home has room for the whole family to grow. The main floor has the living room, dining room, and kitchen. The upper level has the primary bedroom, two other bedrooms, and a full bathroom. The 3rd level has a family room, bedroom, and full bathroom. Finally, the lowest level is partially finished with a 5th bedroom, laundry room, and storage; this level even has a second stairway from the side door. The yard has a double detached garage and a bit of extra yard space due to the city utility right of way next to the house. Plus, you are only 2 blocks to 137ave for an easy commute, and a few blocks to Londonderry Mall, other schools, and amenities
$ 425,000
1103 26 Avenue Nw, Edmonton, AB, T6T 0V9 house for sale | Listing ID E4505 | Royal LePage
View photo
House · for sale
$ 623,900
Updated
1103 26 Avenue Nw, Edmonton, AB, T6T 0V9 house for sale | Listing ID E4505 | Royal LePage
University Of Alberta Farm
· House
· Patio · Fireplace · Parking · Cellar
University Of Alberta Farm · House · Patio · Fireplace · Parking · Cellar
Welcome to this upgraded 3-bedroom, 3.5-bath home in Tamarack Common, set on a pie-shaped lot with no rear neighbours, pond views and access to a walking trail. Includes a double attached garage, mudroom with bench, 9-foot ceilings on both levels, and an open floor plan with laminate flooring. The kitchen features maple cabinetry, quartz countertops, an island with flush eating ledge, chimney-style hood fan, undermount stainless-steel sink and a walk-through butler's pantry. A dining nook with patio doors & a half bath complete the main floor. Upstairs offers a bonus room with coffered-ceiling detail, two additional bedrooms, a three-piece main bath and walk-through laundry connecting to the primary walk-in closet. The primary suite includes double sinks and an oversized walk-in shower. Both upper bathrooms feature ceramic tile. The finished basement adds living space and a fireplace. Walking distance to FreshCo, the recreation centre and Whiskeyjack High School, with shopping, parks a
$ 623,900
8287 Kiriak Loop Sw, Edmonton, AB, T6W 5S2 house for sale | Listing ID E4505 | Royal LePage
View photo
House · for sale
$ 549,900
8287 Kiriak Loop Sw, Edmonton, AB, T6W 5S2 house for sale | Listing ID E4505 | Royal LePage
University Of Alberta Farm
· House
· Parking · Cellar
University Of Alberta Farm · House · Parking · Cellar
Experience the best in the community of Keswick! This stunning 2-story, single-family home offers spacious, open-concept living with modern finishes. The main floor features 9' ceilings and a half bath. The kitchen includes a stainless steel hood fan, upgraded 42' cabinets, quartz countertops, pantry and convenient waterline to fridge. Upstairs, the house continues to impress with a bonus room, walk-in laundry room, full bath & 3 large bedrooms. The master is a true oasis, complete with a large walk-in closet and luxurious ensuite with separate tub/shower! Enjoy the comfort of this home with its double attached garage, $3,000 appliance allowance, unfinished basement with painted floor, high-efficiency furnace, and triple-pane windows. Don't miss out on this incredible opportunity! Under construction! Photos example of floorplan and finish. Actual build may vary
$ 549,900
10829 A Avenue Nw, Edmonton, AB, T5X 2Y9 house for sale | Listing ID E4505 | Royal LePage
View photo
House · for sale
$ 439,000
10829 A Avenue Nw, Edmonton, AB, T5X 2Y9 house for sale | Listing ID E4505 | Royal LePage
University Of Alberta Farm
· House
· Garden · Parking
University Of Alberta Farm · House · Garden · Parking
Move-in ready bungalow on an expansive 624 sq. M (6,700+ sq. ft) corner lot in North Edmonton! Fully refreshed throughout, this turnkey home features brand-new durable flooring, a modern bathroom with fresh custom shower tile, and upgraded all-new plumbing for worry-free ownership. The massive yard offers exceptional privacy, ample room for outdoor living or RV parking, and future expansion potential. Ideally located near schools, parks, transit, and Anthony Henday Drive
$ 439,000
7011 Avenue Nw, Edmonton, AB, T5Z 0W8 house for sale | Listing ID E4505 | Royal LePage
View photo
House · for sale
$ 739,900
7011 Avenue Nw, Edmonton, AB, T5Z 0W8 house for sale | Listing ID E4505 | Royal LePage
University Of Alberta Farm
· House
· Office room · Parking · Cellar
University Of Alberta Farm · House · Office room · Parking · Cellar
Main floor bedroom & full bath. *fully finished basement with second kitchen. *separate side entrance. *9 ft ceilings & 9 ft basement ceiling. Welcome to this 2024-built 2-storey home in Crystallina Nera East offering approximately 2,547 sq ft of finished living space. The main floor features an open-concept kitchen, dining and living area, plus a bedroom, office and full bath. Upstairs offers 4 spacious bedrooms including a primary suite with a 5-piece ensuite, another 5-piece bath, family room and upper laundry. The basement includes 2 bedrooms, a second kitchen, 3-piece bath and separate entrance. Additional features include a double attached garage, vinyl plank flooring, tankless hot water, HRV system and proximity to schools, shopping, transit and walking trails
$ 739,900
6111 27 Street Northeast, Rural Leduc County, AB, T0C 2K0 house for sale | Listing ID E4505 | Royal LePage
View photo
House · for sale
$ 1,199,900
Updated
6111 27 Street Northeast, Rural Leduc County, AB, T0C 2K0 house for sale | Listing ID E4505 | Royal LePage
University Of Alberta Farm
· House
· Office room · Balcony · Air conditioning · Cellar
University Of Alberta Farm · House · Office room · Balcony · Air conditioning · Cellar
Truly one-of-a-kind, this exceptional home offers an impressive 7 bedrooms and 7 full bathrooms, thoughtfully designed for large or multi-generational families. The main level features 3 bedrooms, 3 full bathrooms, a dedicated office, 3 spacious family/living areas and 3 kitchens, providing outstanding flexibility and privacy. Upstairs offers a huge bonus room, 4 additional bedrooms and 4 full bathrooms, plus beautiful front and rear balconies. Loaded with premium upgrades, the home features 3 furnaces with separate zoning for each floor, 2 A/C coils already installed with zoning completed, in-floor heating on the main and basement levels, heated floors in 2 primary ensuites, and a triple soundproofed wall between the main residence and in-law suite for enhanced comfort and privacy. The integrated smart-home system includes 8 security cameras with 3TB recording storage, interior lighting, Christmas/holiday lighting and built-in speakers, all conveniently controlled through a phone app
$ 1,199,900
1530 Street Nw, Edmonton, AB, T5Z 2X8 house for sale | Listing ID E4505 | Royal LePage
View photo
House · for sale
$ 538,800
Updated
1530 Street Nw, Edmonton, AB, T5Z 2X8 house for sale | Listing ID E4505 | Royal LePage
University Of Alberta Farm
· House
· Garden · Deck · Parking
University Of Alberta Farm · House · Garden · Deck · Parking
Welcome to the perfect family home on a Huge Sunny South-Facing Pie Lot with No Homes Behind You! You'll love the Impossible-to-find 35' Long TRIPLE Tandem Garage — with a heater, floor drain and man door! Located at the end of a quiet cul-de-sac, this large family home is everything you could want at an affordable price. Updates include all PolyB Replaced, Hot Water Tank, Kitchen Appliances with Gas Stove and Brand New Sump! At over 2000 sqft, this home has room for the whole family with Two Family Rooms, Two Dining Rooms, 3 Full Bathrooms, and Space for Two More Future Bedrooms! The manicured Sunny Pie Lot has a Deck, Shed, Garden Area, Fruit Trees, Fire Pit Area, and is Fully Fenced — perfect for kids or pets! This Original Owner home is in Pristine Condition, and is Move In Ready with Immediate Possession Available! Welcome Home!
$ 538,800
7656 Avenue Nw, Edmonton, AB, T5Z 0L8 house for sale | Listing ID E4505 | Royal LePage
View photo
House · for sale
$ 539,900
7656 Avenue Nw, Edmonton, AB, T5Z 0L8 house for sale | Listing ID E4505 | Royal LePage
University Of Alberta Farm
· House
· Garden · Fireplace · Deck · Air conditioning · Cellar
University Of Alberta Farm · House · Garden · Fireplace · Deck · Air conditioning · Cellar
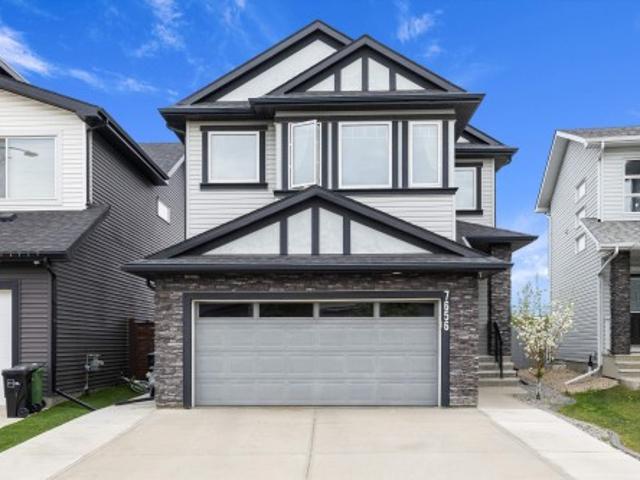
Welcome to Crystalina Nera! This beautifully laid out 2-storey home by Homexx offers 1,950 sq ft of thoughtfully designed living space, featuring 3 bedrooms, 2.5 bathrooms, and a versatile upstairs bonus room. Step inside to a bright open-to-below entry, complemented by rich hardwood flooring, a cozy gas fireplace, and elegant quartz countertops throughout the main floor. Upstairs, you'll find three spacious bedrooms, a 3-piece bathroom, and the convenience of upstairs laundry. The primary suite is a true retreat, complete with a spa-inspired ensuite and a generous walk-in closet. Additional highlights include central A/C, finished basement stairs, and a large landscaped backyard with an expansive deck, perfect for entertaining. Ideally located close to Anthony Henday and all major shopping, this home offers the perfect blend of comfort, style, and convenience
$ 539,900
4704 Avenue Nw, Edmonton, AB, T5Y 3M1 house for sale | Listing ID E4505 | Royal LePage
View photo
House · for sale
$ 569,900
4704 Avenue Nw, Edmonton, AB, T5Y 3M1 house for sale | Listing ID E4505 | Royal LePage
University Of Alberta Farm
· House
· Patio · Garden · Deck · Parking
University Of Alberta Farm · House · Patio · Garden · Deck · Parking
Mint condition 3 bedroom, 2.5 bathroom two storey home in brintnell. Double attached garage. Bonus room. Large deck. Located on a quiet cresent. As soon as you walk into this amazing home, you are greeted with a large open to above entrance. The main floor is very open with gleaming hardwood flooring throughout the large living room, dining room and island kitchen. The kitchen has gorgeous stainless steel appliances and lots of cupboard space including a corner pantry. The renovated half bath and large laundry area complete the main floor. Upstairs there is a massive bonus room and 3 large bedrooms including the Primary Bedroom with its own spa like ensuite bath. There is an additional full bath upstairs as well. The yard is fully fenced and landscaped and features a large deck plus a large aggregate concrete patio. Located close to parks, schools, shopping and much more. New hot water tank. Furnace has a newer motor, flame sensor & control board. Tons of parking on the street as well
$ 569,900

Get email alerts

Don't miss out: be the first to know about new properties

The alert was correctly created

On subscribing you accept the conditions of use and the privacy policy
Alert
Receive new ads in your inbox
Save this search
Receive alerts for new listings

We'll send you an email when we have new properties for: "Properties for sale in University Of Alberta Farm"

The alert was correctly created

Get email alerts and be the first to see new listings
Required field
On subscribing I accept the terms of the privacy policy
Perfect! You'll soon start receiving new listings via email
Alert
Receive an email when we have new ads for Properties for sale in University Of Alberta Farm
Save this search
Filters

Bedrooms

Area (sq.ft)

sq.ft
sq.ft

Price

$
$

Filter by property type

Bathrooms

Clear all filters
Receive notifications when new entries are published.