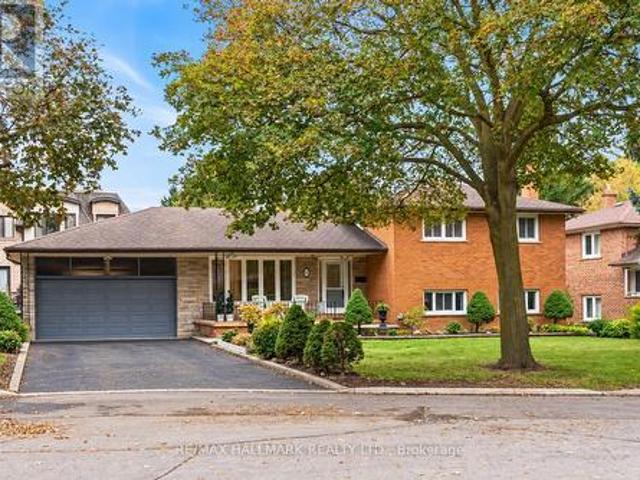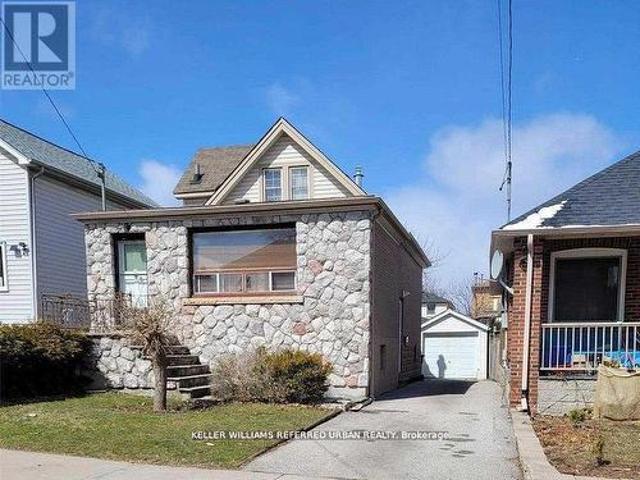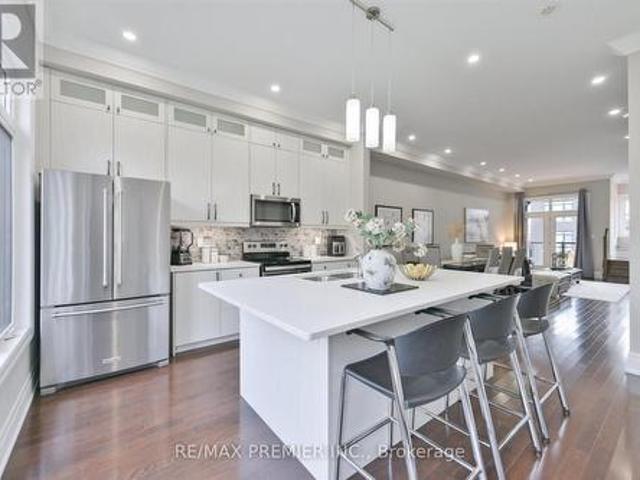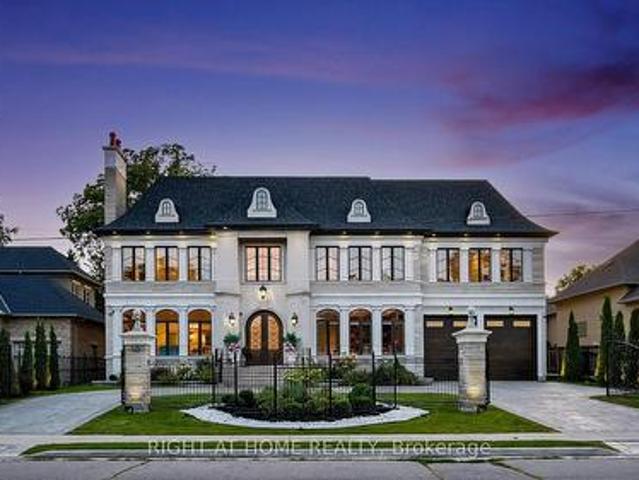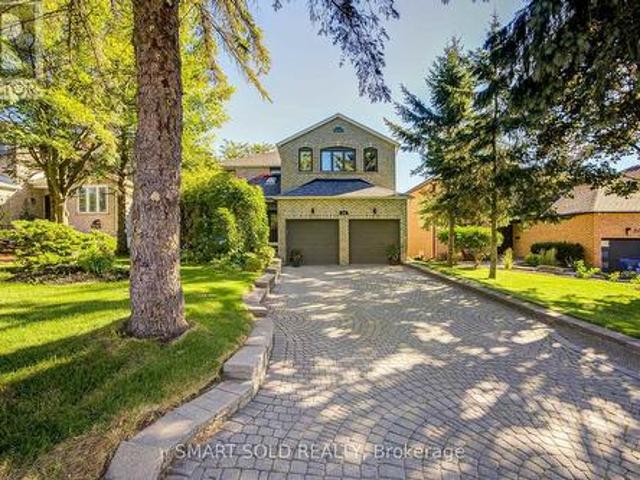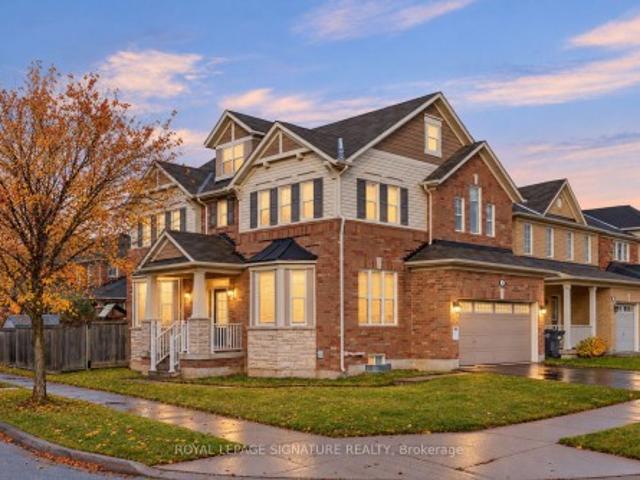
8,881 houses for sale in Vaughan Corporate Centre

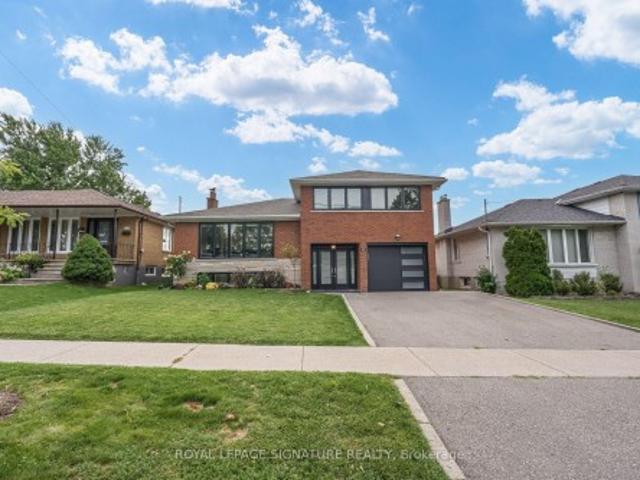
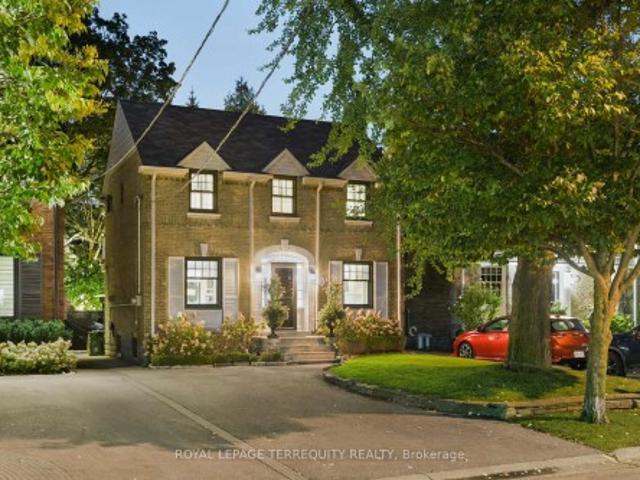
55 Laurel Avenue, Toronto, ON, M9B 4T1 house for sale | Listing ID E14079 | Royal LePage
View photo
House · for sale
$ 1,199,000
55 Laurel Avenue, Toronto, ON, M9B 4T1 house for sale | Listing ID E14079 | Royal LePage
Vaughan Corporate Centre
· House
· Patio · Garden · Equipped kitchen
Vaughan Corporate Centre · House · Patio · Garden · Equipped kitchen
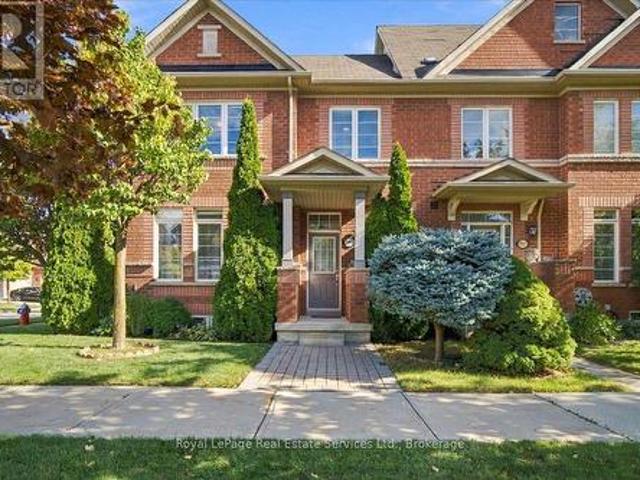
Sophisticated, Stylish, And Immaculately Renovated In 2025, This 3 Beds, 3 Bath Home Offers A Sun-Filled And Open-Concept Layout With Exceptional Craftsmanship Throughout. Every Inch Has Been Thoughtfully Reimagined With A Cohesive, Calming And Luxurious Aesthetic. The Gourmet Kitchen Is A Showstopper, With Discreet Fridge And Dishwasher, Induction Cooktop, Sleek Quartz Countertops, And Abundant Cabinetry For Effortless Functionality. It Flows Seamlessly Into The Dining Area With Built-In Seating And Storage Cabinets, Where A Floor-To-Ceiling Window Floods The Space With Natural Light And Offers A Walk-Out To The Private, Fully-Fenced, East-Facing Backyard, Where You'll Find A Sizeable Interlocking Patio, Grass And Gardens. The Inviting Living Room Features An Expansive Window And Rich Hardwood Floors That Add Warmth And Charm. Upstairs, Three Spacious Bedrooms Await, Including A Primary Suite With Luxurious En-Suite Bath. The Finished Lower Level With Separate Entrance Offers A Cozy L
$ 1,199,000
53 Windermere Court, Brampton, ON, L6X 2L5 house for sale | Listing ID W14081 | Royal LePage
View photo
House · for sale
$ 625,900
53 Windermere Court, Brampton, ON, L6X 2L5 house for sale | Listing ID W14081 | Royal LePage
Vaughan Corporate Centre
· House
· Garden · Fireplace
Vaughan Corporate Centre · House · Garden · Fireplace
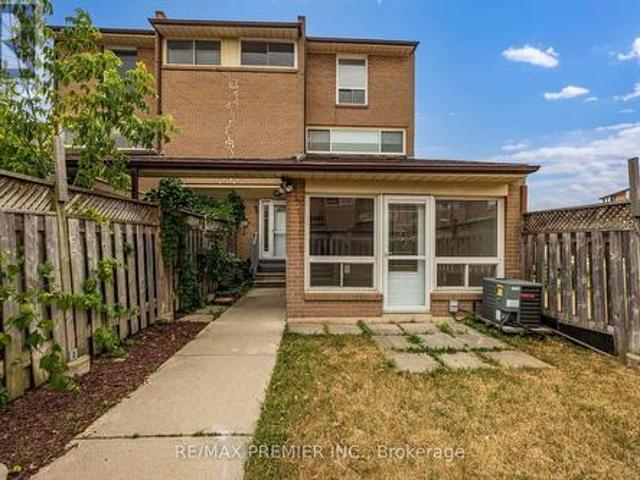
Welcome to 53 windermere crt, brampton! Discover this charming, detached home in the desirable Northwood Park neighborhood. The perfect opportunity for first-time buyers, downsizers, and investors! Featuring 3 spacious bedrooms, hardwood floors, a bright living room with a fireplace, a large kitchen and dining area. (Roof 2024) Enjoy a generous backyard featuring two garden sheds for extra storage and a plug-and-play spa on the deck-perfect for relaxing, entertaining, and creating unforgettable family memories! Enjoy a lower level with new vinyl flooring, a large family area, and a 4-piece bathroom featuring an oversized shower and plenty of extra storage! This home is close to parks, recreation center, sports fields, and excellent schools. Just steps to David Suzuki Secondary School, Triveni Mandir, and the Flower City Community Campus, with GO Transit only a 10-minute drive away. A rare opportunity to own a home that perfectly combines space, privacy, comfort, and community living. A
$ 625,900
9B Linton Avenue S, Toronto, ON, M1N 1W5 house for sale | Listing ID E14080 | Royal LePage
View photo
House · for sale
$ 1,599,000
9B Linton Avenue S, Toronto, ON, M1N 1W5 house for sale | Listing ID E14080 | Royal LePage
Vaughan Corporate Centre
· House
· Garden · Office room · Deck · Parking · Cellar
Vaughan Corporate Centre · House · Garden · Office room · Deck · Parking · Cellar
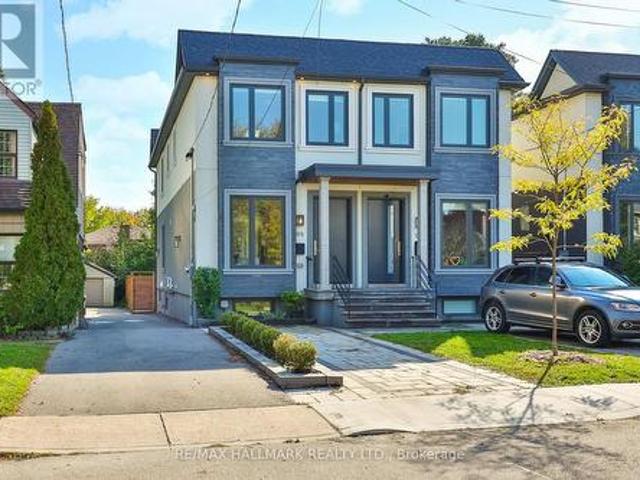
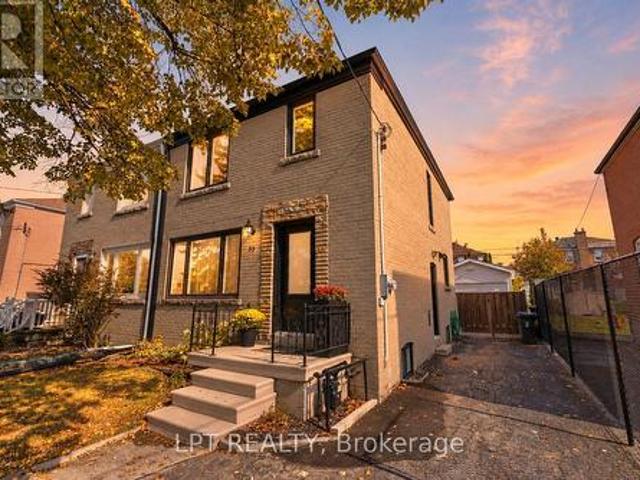
Gorgeous & Move-In Ready Semi-Detached Home In A Prime Location, Just Minutes From The Beaches, Schools, Public Transit & More! This Stunning 3+3 Bedroom, 4 Bathroom Home Is Filled With Natural Light And Beautiful Luxury Finishes Throughout. The Open-Concept Main Floor Features Soaring 10-Foot Ceilings, Stainless Steel Appliances, And Spacious Family & Dining Areas Perfect For Everyday Living And Entertaining. Walk Out To A Gorgeous Backyard With A Custom, Brand New Deck, Plus A Convenient Main Floor Powder Room Tucked Away For Added Privacy. Upstairs, You'll Find Three Generous Bedrooms, Each With Windows & Built-In Closets, Along WithA Second-Floor Laundry Room With Plenty Of Storage. The Fully Finished Basement With High Ceilings Offers Incredible Flexibility With Three Additional Bedrooms, A Home Office & Large Recreation Room. Front Pad Parking Completes The Package. A Truly Exceptional Family Home In An Unbeatable Location. Run, Don't Walk! A Must See! (Id: 27)
$ 1,599,000
61 Minerva Avenue, Toronto, ON, M1M 0C2 house for sale | Listing ID E14080 | Royal LePage
View photo
House · for sale
$ 1,450,000
61 Minerva Avenue, Toronto, ON, M1M 0C2 house for sale | Listing ID E14080 | Royal LePage
Vaughan Corporate Centre
· House
· Office room
Vaughan Corporate Centre · House · Office room
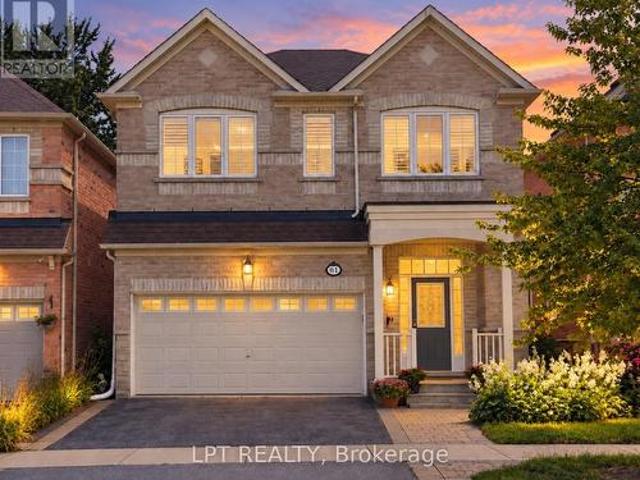
Welcome to 61 Minerva Avenue, a Monarch-built detached home constructed in 2010, offering 4+2 bedrooms and 5 bathrooms, over 3000+ Sq. Feet of finished living space, ideal for growing families, multi-generational living, or buyers who want extra room for working from home. The main level features a bright, layout that floods the living areas with natural light all day, with hardwood flooring, and a spacious living room, dining room, breakfast area, and kitchen. The family-sized kitchen includes granite countertops, upgraded cabinetry, stainless steel appliances, and a double stainless steel sink. Upstairs you will find 4 bedrooms, three full bathrooms, and upper level laundry, with two bedrooms featuring private ensuites, including a spacious primary retreat with a walk-in closet and an upgraded ensuite with a stand-up shower and glass door. A rare highlight is the primary bedroom connected to the second bedroom, perfect for a nursery or home office. The fully renovated finished baseme
$ 1,450,000
197 Garden Avenue, Richmond Hill, ON, L4C 6L8 house for sale | Listing ID N14034 | Royal LePage
View photo
House · for sale
$ 1,999,000
197 Garden Avenue, Richmond Hill, ON, L4C 6L8 house for sale | Listing ID N14034 | Royal LePage
Vaughan Corporate Centre
· House
· Fireplace · Deck
Vaughan Corporate Centre · House · Fireplace · Deck
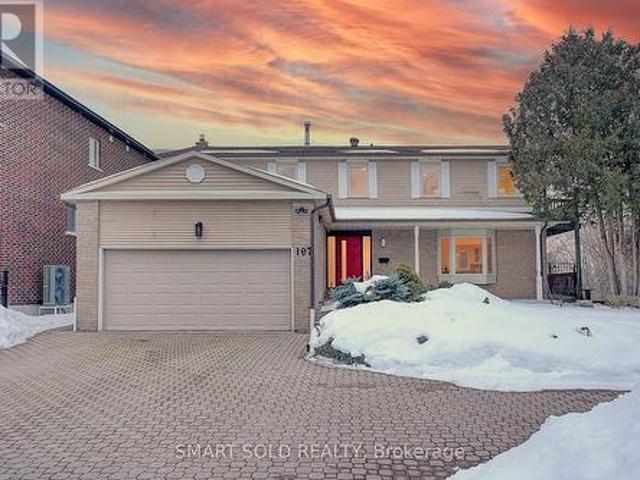
Welcome To This Newly Custom-Built Luxury Detached Home In The Prestigious South Richvale Community Of Richmond Hill, Surrounded By Multi-Million-Dollar Residences And Located In One Of The Area's Most Desirable Neighbourhoods! Thoughtfully Designed With Modern Elegance And Quality Craftsmanship, This Home Offers A Perfect Balance Of Style, Comfort And Functionality For Everyday Living. Step inside to discover bright open-concept living spaces enhanced by engineered hardwood floors, designer lighting, and elegant architectural details. The living room features a dramatic natural stone slab fireplace wall, creating a striking focal point for sophisticated entertaining. The designer kitchen is a true showpiece, offering custom extended metallic-finish cabinetry, quartz countertops and backsplash, And Stainless Steel Appliances, While The Adjoining Breakfast Area Offers A Walk-Out To A Large Deck Overlooking Serene Greenery. A beautifully upgraded solid wood staircase with matching wood r
$ 1,999,000
233 Rosemount Avenue, Toronto, ON, M9N 3C5 house for sale | Listing ID 40871 | Royal LePage
View photo
House · for sale
$ 998,000
233 Rosemount Avenue, Toronto, ON, M9N 3C5 house for sale | Listing ID 40871 | Royal LePage
Vaughan Corporate Centre
· House
· Garden · Parking
Vaughan Corporate Centre · House · Garden · Parking
Opportunities like this don't come along often. Nestled on a remarkable 50' x 161.25' lot in sought-after Weston Village, this fully renovated detached home is paired with a substantial newly constructed 20' x 40' garage, creating a property that stands out from anything else on the market. Whether you're an investor, collector, hobbyist, contractor, or simply someone who values space and flexibility, the possibilities here are endless. From the expansive lot and parking for 6+ vehicles to the potential for a future garden suite, this is a property designed for both today's lifestyle and tomorrow's opportunities. Inside, you'll find 3 spacious bedrooms, 2 beautifully updated bathrooms, hardwood flooring throughout, and a chef-inspired kitchen featuring quartz countertops, a gas range, built-in seating, and radiant heated floors. Enjoy complete comfort and efficiency with a high-efficiency combination boiler system that supplies the home's heating, domestic hot water, and luxurious radi
$ 998,000
53 Tobruk Crescent, Toronto, ON, M2M 3B5 house for sale | Listing ID C14083 | Royal LePage
View photo
House · for sale
$ 1,449,000
53 Tobruk Crescent, Toronto, ON, M2M 3B5 house for sale | Listing ID C14083 | Royal LePage
Vaughan Corporate Centre
· House
· Garden · Office room · Balcony · Cellar
Vaughan Corporate Centre · House · Garden · Office room · Balcony · Cellar
Home sweet home is found at 53 Tobruk Cres! Big on space, full of potential, and ready for its next chapter, this lovingly maintained family home sits on a sizeable 77.71 x 91.85 ft lot on a quiet, picturesque cul-de-sac. Step into 2,212sqft of living space made for entertaining. The large, open-concept living and dining rooms feature gleaming hardwood floors, crown moulding, and large windows offering ample sunlight, making it perfect for hosting dinner parties. The eat-in kitchen offers great storage and a walkout to the upper deck, while the oversized family room is a highlight for at-home movie nights. The lower level offers a walkout to the backyard, a spacious bedroom with closet, and a 3pc bath, creating the perfect home office or guest suite. The upper level features 3 well-sized bedrooms, including a primary suite with a private balcony and 2pc ensuite. The additional two bedrooms offer walk-in closets and share a 5pc bathroom. The finished basement adds even more versatility,
$ 1,449,000
8 Tilden Crescent, Toronto, ON, M9P 1V5 house for sale | Listing ID W14083 | Royal LePage
View photo
House · for sale
$ 949,000
8 Tilden Crescent, Toronto, ON, M9P 1V5 house for sale | Listing ID W14083 | Royal LePage
Vaughan Corporate Centre
· House
Vaughan Corporate Centre · House
An incredible opportunity to build your dream home in the heart of Humber Heights! This prime lot is perfectly positioned near scenic walking trails along the Humber River and just minutes from Weston GO Station, Hwy 401, and Hwy 400-making commuting a breeze. Already approved by the Committee of Adjustments, for a stunning 2,596 sq. Ft. home design features 4 spacious bedrooms and 4.5 luxurious bathrooms. Architectural drawings are included. A permit from Toronto Parks, Forestry & Recreation has already been secured for tree removal. Don't miss this rare chance to bring your vision to life in a highly sought-after neighbourhood! (Id: 27)
$ 949,000
86 Golden Trail, Vaughan, ON, L6A 5A1 house for sale | Listing ID N14080 | Royal LePage
View photo
House · for sale
$ 1,169,888
86 Golden Trail, Vaughan, ON, L6A 5A1 house for sale | Listing ID N14080 | Royal LePage
Vaughan Corporate Centre
· House
· Patio · Garden · Balcony · Fireplace · Parking · Cellar
Vaughan Corporate Centre · House · Patio · Garden · Balcony · Fireplace · Parking · Cellar
Open House Saturday, October 17th & Sunday, October 18th between 2pm-4pm*R-A-V-I-N-E Lot Beauty With Your Own Backyard in prestigious Valleys of Thornhill*Fully Upgraded, Spacious Customized Layout 4 bedroom, fully Freehold (NO monthly maintenance fees) townhome. With almost 2200 sq plus WALK-OUT Basement, you'll enjoy features like a gorgeous upgraded kitchen with an extra large island and breakfast seating, custom ceiling-height cabinets, quartz countertops, backsplash. 10-ft ceilings on the Main floor, 9-ft ceilings upstairs, hardwood flooring, crown mouldings, smooth ceilings, multiple balconies and a fireplace. The open concept main floor has a balcony off both the living and kitchen, perfect for stepping out to enjoy your morning coffee or evening relaxation. The primary bedroom overlooking breathtaking ravine, has a walk-in closet and a beautiful 5-piece ensuite bathroom with glass shower and freestanding tub. A fully fenced garden with interlocked patio and garage access to the
$ 1,169,888
10 Yongeview Avenue, Richmond Hill, ON, L4C 7A4 house for sale | Listing ID N14081 | Royal LePage
View photo
House · for sale
$ 6,998,000
10 Yongeview Avenue, Richmond Hill, ON, L4C 7A4 house for sale | Listing ID N14081 | Royal LePage
Vaughan Corporate Centre
· House
· Parking
Vaughan Corporate Centre · House · Parking
Welcome to lifestyle in Class of its own timeless French Château Elegance in Prestigious South Richvale. *Custom-Built by an Distinguished TORONTO BUILDER as his Own Family Residence, This Estate Showcasing his Signature Craftsmanship, Attention to Detail and integrated Smart-Home Technology. Wrapped in Imported Indian limestone. *Half-Acre South Richvale*21,668 sq. Ft. (85' x 255') *circular drive*4-car garage approx. *11,500 sq ft. Living space. A breathtaking*28' ft Architectural Dome crowns the Grand Foyer Glowing like a Full Moon above a Elegant. *Motorized Swarovski crystal/Bronze Chandelier Lowering 4 easy cleaning. Soaring ceilings*12 ft main. *13 ft 2nd floor. *Custom Oversized all Windows & Doors*. Rich Walnut double entry doors. *Extensive Custom Millwork & Cabinetry, *. Swarovski faucets in 2 main powder Rm. Russian walnut&custom architectural all Ceilings Treatments Showcases. The Downs view kitchen Features a(10.5' x 5.5') walnut island, Wolf, Sub-Zero & Miele appliances,
$ 6,998,000
8 Vauxhall Crescent, Brampton, ON, L7A 3A3 house for sale | Listing ID W14081 | Royal LePage
View photo
House · for sale
$ 779,000
8 Vauxhall Crescent, Brampton, ON, L7A 3A3 house for sale | Listing ID W14081 | Royal LePage
Vaughan Corporate Centre
· House
· Cellar
Vaughan Corporate Centre · House · Cellar
Beautiful Open-Concept Semi-Detached Home Situated In The Desirable Fletcher's Meadow Community Of Brampton. Features 3 Bedrooms On The Upper Level And A Fully Renovated 1-Bedroom Basement Apartment With A Separate Entrance, Offering Excellent Potential For Rental Income Or Extended Family Living. Recently Updated Kitchen With New Quartz Countertops. Major Upgrades Include A New Furnace (2025), New Roof (2025), And A Tankless Water Heater With No Contracts. Conveniently Located Near Cassie Campbell Community Centre, Parks, Restaurants, Grocery Stores, And Other Everyday Amenities. An Excellent Opportunity For Families And Investors Alike. (Id: 27)
$ 779,000
12068 Mccowan Road, Whitchurch Stouffville, ON, L4A 4C4 Luxury House for sale | Listing ID N13764 | Royal LePage Carriage Trade Luxury Properties
View photo
House · for sale
$ 7,995,000
12068 Mccowan Road, Whitchurch Stouffville, ON, L4A 4C4 Luxury House for sale | Listing ID N13764 | Royal LePage Carriage Trade Luxury Properties
Vaughan Corporate Centre
· House
· Terrace · Air conditioning
Vaughan Corporate Centre · House · Terrace · Air conditioning
Iconic Masterpiece Ready for Your Vision. An extraordinary opportunity awaits on this sprawling 48.4-acre property to a partially built, 20,000 sq ft unfinished architectural estate home that offers the rare chance to bring your dream residence to life from the ground up. Currently in the pre-drywall phase, this remarkable structure provides the perfect blank canvas to finish and customize every detail to your exact taste. Designed with timeless grandeur in mind, the homes exterior showcases a full stone facade, a stately front porch with a dramatic arched entryway, and large pillars that create an unmistakable sense of arrival. Inside, a spectacular main floor foyer with soaring ceilings sets the tone for the scale and elegance planned throughout the home. The layout includes 8 expansive bedrooms, with most ensuites roughed-in for heated flooring. The future primary suite is designed as a true sanctuary featuring a private walkout terrace, his & hers walk-in closets, and space for an
$ 7,995,000
5481 Palmerston Crescent, Mississauga, ON, L5M 5Z8 house for sale | Listing ID W13609 | Royal LePage
View photo
House · for sale
$ 1,050,000
5481 Palmerston Crescent, Mississauga, ON, L5M 5Z8 house for sale | Listing ID W13609 | Royal LePage
Vaughan Corporate Centre
· House
· Patio · Office room · Fireplace · Cellar
Vaughan Corporate Centre · House · Patio · Office room · Fireplace · Cellar
Solid Built Greenpark Home On Quiet Crescent Next To Luxury Homes In Prestigious Credit Mills. High Ranking School Boundary Including Vista Heights Public School, Streetsville Secondary School & St Aloysius Gonzaga (Catholic) Secondary School. Mins To Streetsville Go Station, Hwy 403 & 401, Credit Valley Hospital & Shopping Mall. Present Owner Spent In Over $100,000 On Upgrades & Updates. Fully Fenced Mature Treed Lot. Professionally Landscaped Front, Side & Back With Interlocking Patio, Custom Built Iron Gate & Railing, Pour Concrete Steps. All Principal Rooms W/Windows. Hardwood Floor & Marble Tile Floor Throughout Main Floor. Custom Built Wet Bar W/Custom Lightings, B/I Sink & B/I Fridge. Kitchen W/Large Breakfast Area Walkout To Extended Sundeck. Separated Family Room W/Gas Fireplace, Could Be Used As Home Office/Guest Bedroom. 2nd Flr W/3 Good Size Bedrooms All W/Picture Windows. Professionally Finished Walkout Basement With Income Potential/In-Law Suite W/Great Room, Fully Equipp
$ 1,050,000
21 Kenninghall Boulevard, Mississauga, ON, L5N 1J5 house for sale | Listing ID W14081 | Royal LePage
View photo
House · for sale
$ 1,999,999
21 Kenninghall Boulevard, Mississauga, ON, L5N 1J5 house for sale | Listing ID W14081 | Royal LePage
Vaughan Corporate Centre
· House
· Patio · Garden
Vaughan Corporate Centre · House · Patio · Garden
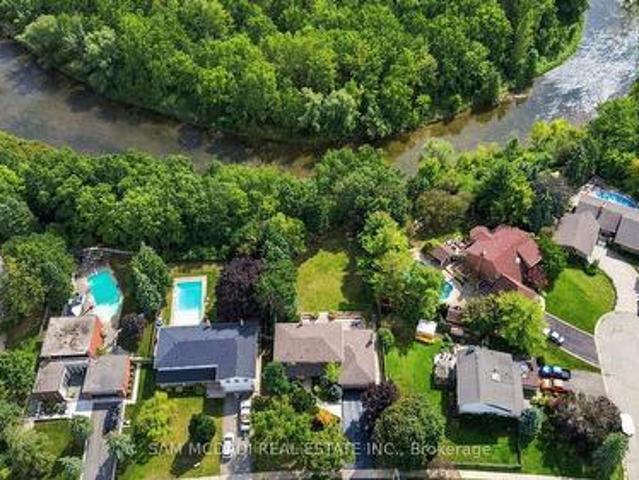
Rarely offered. A Private Retreat Directly on the Credit River. Welcome to 21 Kenninghall Blvd, an exceptional property offering privacy, natural beauty, generous scale & refined living. Set on a spectacular 74 x 324 ft lot, widens to 86 ft at the rear, this remarkable residence extends deep into a beautiful natural setting along the Credit River. Exceptionally well maintained & meticulously cared for by its owners, the home reflects pride of ownership throughout, from the interiors to the manicured grounds & mature landscaping. With over 3,500 of living space it features 4 spacious bedrooms, 3 baths, generously sized principal rooms & a thoughtful layout ideal for entertaining & family living. The impressive gourmet kitchen features oversized floor-to-ceiling windows & expansive patio doors overlooking the landscaped grounds. Natural light fills the space, with garden & mature greenery views creating a seamless connection to nature. Spacious living, dining & family rooms provide invit
$ 1,999,999
44 Viewcrest Circle, Etobicoke, ON, M9W 7G6 house for sale | Listing ID 40871 | Royal LePage
View photo
House · for sale
$ 829,900
44 Viewcrest Circle, Etobicoke, ON, M9W 7G6 house for sale | Listing ID 40871 | Royal LePage
Vaughan Corporate Centre
· House
· Air conditioning · Cellar
Vaughan Corporate Centre · House · Air conditioning · Cellar
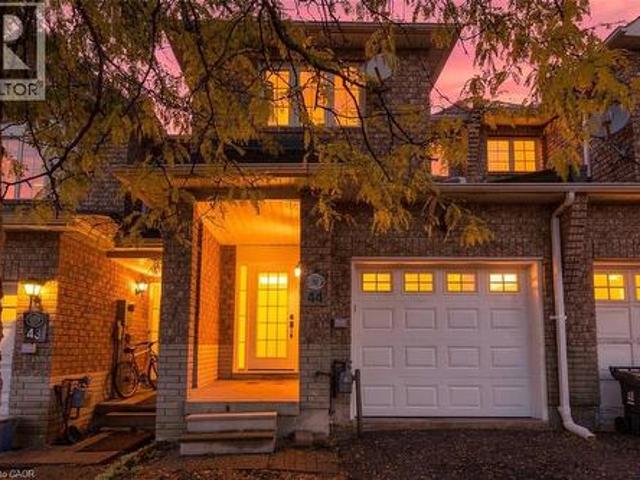
Fully Renovated Home in a Prime Etobicoke Location! Welcome to 44 Viewcrest Circle, ideally located just steps from Etobicoke General Hospital and close to Humber College. Renovated from top to bottom, this stunning home features high-end finishes, modern design, and exquisite attention to detail throughout. Offering 3 bedrooms and 3.5 bathrooms, every space has been thoughtfully updated with style and sophistication. The main floor boasts a brand-new kitchen, new appliances, updated flooring and tile, pot lights, and a beautifully refreshed powder room. Upstairs, enjoy a modern new staircase railing, an updated 4-piece bathroom, and a luxurious primary bedroom with a new 4-piece ensuite. The finished basement features a second brand-new kitchen with quartz countertops, a new stove and fridge, new washer and dryer, a stylish 3-piece bathroom with a walk-in shower and anti-fog mirror, and the potential for an additional den/bedroom. Additional upgrades include a new furnace and A/C, new
$ 829,900
68 Stapleton Drive, Toronto, ON, M9R 2Z9 house for sale | Listing ID W13765 | Royal LePage
View photo
House · for sale
$ 1,225,000
68 Stapleton Drive, Toronto, ON, M9R 2Z9 house for sale | Listing ID W13765 | Royal LePage
Vaughan Corporate Centre
· House
· Garden · Office room · Deck
Vaughan Corporate Centre · House · Garden · Office room · Deck
Welcome to 68 Stapleton Drive. A beautifully renovated and peaceful home tucked away on a quiet street in one of Etobicoke's most desirable neighbourhoods. Designed for both everyday living and memorable gatherings, this spacious four-bedroom side-split is filled with natural light and offers plenty of room for the whole family. The bright living and dining areas flow effortlessly to a private deck and large backyard, creating the perfect setting for summer dinners, quiet mornings and time spent together. Upstairs, you'll find three generous bedrooms, including a primary retreat with its own two-piece ensuite. The versatile ground level features a large family room or fourth bedroom, a renovated two-piece ensuite and a walkout to the yard-ideal for guests, teenagers or a private home office. With four bathrooms, thoughtful updates and a location close to excellent schools, parks, shops, TTC, highways and the airport, this is a home where life feels comfortable, connected and wonderfull
$ 1,225,000
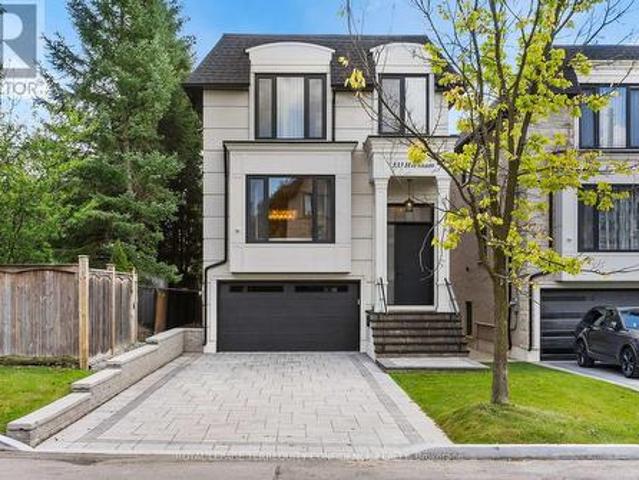
333 Horsham Avenue, Toronto, ON, M2R 1G8 house for sale | Listing ID C14082 | Royal LePage
View photo
House · for sale
$ 2,499,000
333 Horsham Avenue, Toronto, ON, M2R 1G8 house for sale | Listing ID C14082 | Royal LePage
Vaughan Corporate Centre
· House
· Fireplace · Deck
Vaughan Corporate Centre · House · Fireplace · Deck
Welcome to this Exquisite Home in the heart of Willowdale West, nestled on a Sun-Drenched, South-Exposed Lot, with Impeccable Quality home finishes and a Spacious Layout throughout! Wide foyer leading to front hall closet and gracious living room and dining room. Featuring a vast open layout, high 10 ft ceilings, gas fireplace, stylish moulded ceilings, and abundant natural lighting. Continue to the beautiful eat-in kitchen with high-end Miele appliances, a large center island, walk-in pantry, and elegant breakfast area that walks out to the warp-around deck! The bright family room with floor-to-ceiling south-exposed windows flood the home with an abundance of natural light, while also featuring built-in speakers & shelves, an enchanting mist fireplace, paneling, and moulded ceiling. For extra storage, the thoughtfully-allocated pantry room (with a second fridge) is a highly useful space on the main floor. The well-appointed layout continues upstairs, where you will find the primary be
$ 2,499,000
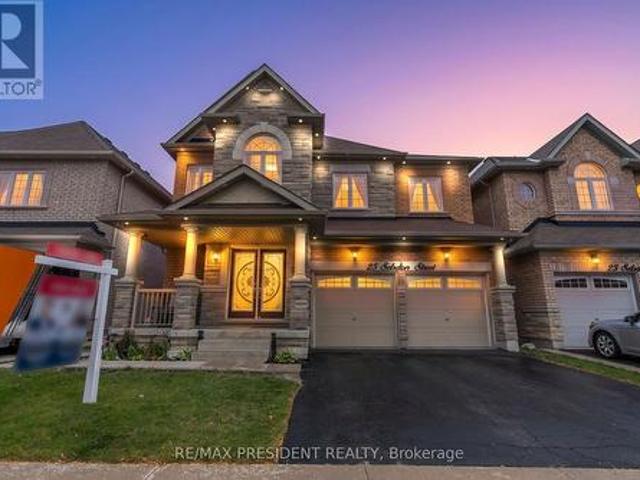
25 Selsdon Street, Brampton, ON, L6X 3C4 house for sale | Listing ID W14081 | Royal LePage
View photo
House · for sale
$ 1,479,000
25 Selsdon Street, Brampton, ON, L6X 3C4 house for sale | Listing ID W14081 | Royal LePage
Vaughan Corporate Centre
· House
· Equipped kitchen · Cellar
Vaughan Corporate Centre · House · Equipped kitchen · Cellar
Exceptional opportunity in the highly sought-after Credit Valley community of Brampton! This beautifully upgraded detached home offers approximately 3,300 sq. Ft. of spacious living, plus a legal 3-bedroom, 2-bathroom basement apartment with a separate entrance and brand-new appliances, offering potential rental income of $2,500+ per month. The main level features separate living and dining areas, a spacious great room with hardwood flooring, pot lights and built-in ceiling speakers, a convenient main-floor bedroom, and an upgraded kitchen with built-in stainless-steel appliances. Upstairs offers generously sized bedrooms with attached washrooms, providing excellent privacy and comfort for the entire family. Recent upgrades include a new furnace (2024), new blinds, updated upstairs flooring, dishwasher, stove, laundry unit and additional pot lights. Perfect for large or multi-generational families, this move-in-ready home combines space, modern upgrades and excellent income potential i
$ 1,479,000
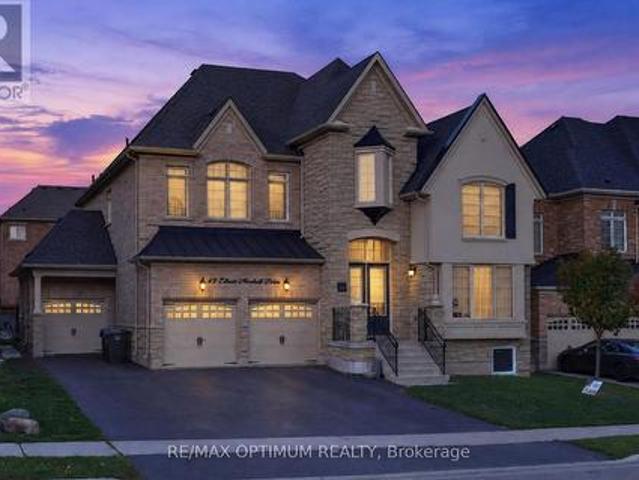
49 Elbern Markell Drive, Brampton, ON, L6X 2X6 house for sale | Listing ID W14081 | Royal LePage
View photo
House · for sale
$ 2,099,000
49 Elbern Markell Drive, Brampton, ON, L6X 2X6 house for sale | Listing ID W14081 | Royal LePage
Vaughan Corporate Centre
· House
· Garden · Fireplace · Cellar
Vaughan Corporate Centre · House · Garden · Fireplace · Cellar
Welcome to 49 Elbern Markell Drive, an exceptional 5-bedroom detached home in Brampton's prestigious Credit Valley community, offering 4,591 as per MPAC above grade plus a professionally finished basement. Situated on a premium 60-ft lot directly across from scenic green space with no homes in front, this residence offers privacy, elegance and functionality. The main floor showcases 10-ft ceilings, hardwood flooring, pot lights and a grand open-to-above entrance. A private library boasts an impressive approx. 19-ft open-to-above ceiling, while formal living and dining rooms provide elegant entertaining spaces. The spacious family room features a coffered ceiling, custom feature wall and double-sided fireplace. The upgraded kitchen offers built-in JennAir appliances, ample cabinetry, and a bright breakfast area with porcelain flooring and a walkout to the backyard. Upstairs features 5 generous bedrooms, including a luxurious primary suite with tray ceiling, walk-in closet and 5-piece en
$ 2,099,000
350 Kirby Crescent, Newmarket, ON, L3X 1G7 house for sale | Listing ID N14081 | Royal LePage
View photo
House · for sale
$ 1,288,000
350 Kirby Crescent, Newmarket, ON, L3X 1G7 house for sale | Listing ID N14081 | Royal LePage
Vaughan Corporate Centre
· House
· Office room · Fireplace · Deck · Cellar
Vaughan Corporate Centre · House · Office room · Fireplace · Deck · Cellar
Perched On One Of Newmarket's Highest Elevations In The Prestigious Glenway Estates, This Exceptional Hilltop Residence Offers Over 4,500 Sq. Ft. Of Beautifully Finished Living Space, Including A Bright Walk-Out Basement. Surrounded By Mature Trees And Showcasing Outstanding Curb Appeal, This Home Combines Elegance, Privacy, And Breathtaking Panoramic Views. The Thoughtfully Designed Main Floor Features A Private Home Office, Spacious Principal Rooms, Soaring Ceilings Highlighted By A Skylight That Fills The Home With Natural Light, And An Inviting Family Room With A Cozy Wood-Burning Fireplace. The Renovated Eat-In Kitchen Opens To A Large Breakfast Area With A Walkout To A Freshly Painted Deck, Perfect For Outdoor Entertaining. Freshly Painted Throughout, The Home Also Offers Smooth Ceilings, Pot Lights, Rich Hardwood Flooring, And Updated Main And Second-Floor Windows (2018). Upstairs, The Expansive Primary Retreat Features A Luxurious 5-Piece Ensuite And A Generous Walk-In Closet.
$ 1,288,000
37 De Vere Gardens, Toronto, ON, M5M 3E6 house for sale | Listing ID C14079 | Royal LePage
View photo
House · for sale
$ 2,559,000
37 De Vere Gardens, Toronto, ON, M5M 3E6 house for sale | Listing ID C14079 | Royal LePage
Vaughan Corporate Centre
· House
· Garden · Fireplace · Swimming pool · Equipped kitchen
Vaughan Corporate Centre · House · Garden · Fireplace · Swimming pool · Equipped kitchen
37 De Vere Gardens. A Cricket Club Hidden Gem! Nestled in a quiet, highly coveted pocket of Toronto's Cricket Club neighbourhood, this charming 4 bedroom, 2 bathroom home offers a rare blend of warmth and serene city living. The spectacular backyard Oasis is a private haven, highlighted by a screened in Cabana complete with a winterized TV. Gather around the inviting outdoor firepit, enjoy the lush woodland garden canopy, unwind in the premium Hydropool hot tub (new motor 2026) surrounded by nature and tuck seasonal gear away in the large storage shed. Inside, the beautifully curated main floor showcases radiant heated floors(2021) Cozy up in the inviting living room by the wood burning fireplace (new liner 2025), or host dinners from the kitchen, which includes Caesarstone counters, a Sub-Zero double freezer fridge (2024), Bosch dishwasher(2021) and a Thermador gas stove. The welcoming family room offers custom built-ins and a massive picture window framing the garden views. Upstairs,
$ 2,559,000
2 Poppythorn Road, Brampton, ON, L7A 0R1 house for sale | Listing ID W14084 | Royal LePage
View photo
House · for sale
$ 1,049,000
2 Poppythorn Road, Brampton, ON, L7A 0R1 house for sale | Listing ID W14084 | Royal LePage
Vaughan Corporate Centre
· House
· Equipped kitchen
Vaughan Corporate Centre · House · Equipped kitchen
Beautifully renovated 4 bedroom home with exceptional finishes that are second to none, A covered front porch opens to a bright foyer, where hexagonal tile meets rich herringbone hardwood flooring. The stunning kitchen features full-height white cabinetry, illuminated upper display cabinets, gold-tone hardware and a soft green island with a dramatically veined waterfall counter. A matching veined backsplash, pot filler, Café built-in French-door wall oven, sleek cooktop, white French-door refrigerator and coordinating dishwasher create a beautifully cohesive space. A window-seat breakfast bench with integrated storage offers a welcoming spot for morning coffee, and the kitchen opens to the family room perfect for entertaining. The separate dining room features a wall of built-in library shelving. The powder room makes its own statement with a floating wood-tone vanity, fluted vessel sink, wall-mounted faucet and striking teal and hexagonal tile accents. Upstairs you'll find 4 great siz
$ 1,049,000
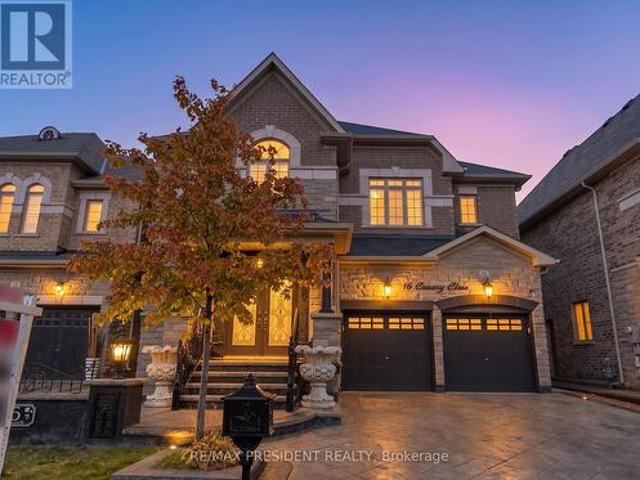
16 Canary Close, Brampton, ON, L6X 5L1 house for sale | Listing ID W14081 | Royal LePage
View photo
House · for sale
$ 1,579,000
16 Canary Close, Brampton, ON, L6X 5L1 house for sale | Listing ID W14081 | Royal LePage
Vaughan Corporate Centre
· House
· Cellar
Vaughan Corporate Centre · House · Cellar
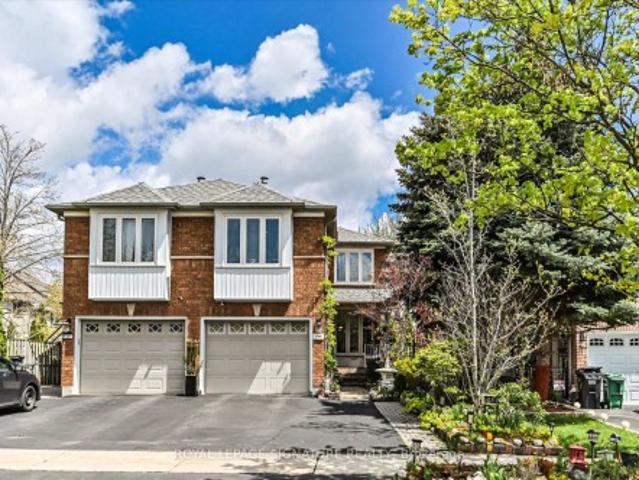
Must see! Experience luxury living in this stunning detached home offering approximately 4157 sq. Ft. of total living space on a premium no-sidewalk lot! Featuring 4 spacious bedrooms, 5 bathrooms, 9-ft ceilings, elegant living and dining areas, a family room, and a chef-inspired kitchen with granite countertops, a central island, gas cooktop, and stainless steel appliances. Every bedroom upstairs boasts its own ensuite, while the luxurious primary suite features a 6-piece spa-inspired bathroom and expansive walk-in closets. Enjoy a versatile loft, convenient second-floor laundry, and a fully finished 1,000+ sq. Ft. basement apartment with 2 bedrooms, a separate entrance, private laundry, and an income-generating tenant willing to stay. Conveniently located near Mount Pleasant GO Station, transit, highways, top-rated schools, shopping, groceries, and community amenities. A perfect blend of luxury, space, convenience, and income potential! (Id: 27)
$ 1,579,000
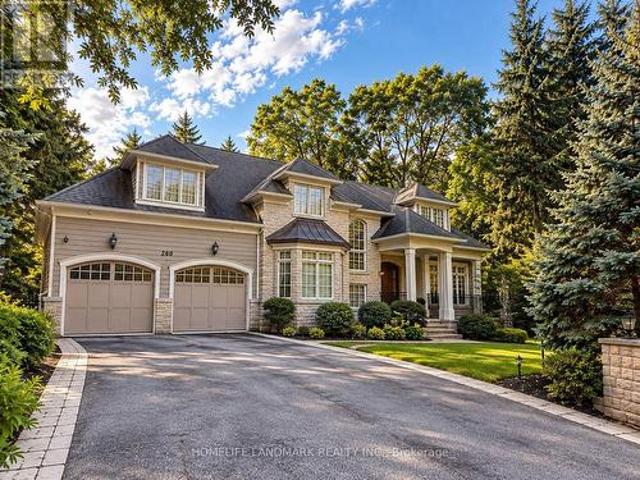
260 Pinetree Way, Mississauga, ON, L5G 2R2 house for sale | Listing ID W14084 | Royal LePage
View photo
House · for sale
$ 3,195,000
260 Pinetree Way, Mississauga, ON, L5G 2R2 house for sale | Listing ID W14084 | Royal LePage
Vaughan Corporate Centre
· House
· Office room · Fireplace · Equipped kitchen
Vaughan Corporate Centre · House · Office room · Fireplace · Equipped kitchen
An Exceptional Custom Residence In Prestigious Mineola West, Where Timeless Elegance Meets Modern Sophistication. Crafted By Esteemed Luxury Builder Iva Homes, This Distinguished Property Offers Over 5,300 Sq. Ft. Of Beautifully Appointed Living Space, Featuring 5 Bedrooms And 5 Bathrooms. Refined Architectural Details, Quarter-Cut White Oak Flooring, 9-Foot Main-Level Ceilings And Two Fireplaces Create An Atmosphere Of Understated Luxury. The Elegant Open-Concept Kitchen Is Thoughtfully Appointed With Granite Countertops And Premium Appliances, Including A Thermador Refrigerator (2018), Miele Dishwasher (2018), And Bosch Oven, Microwave And Induction Cooktop, All Updated In 2025-2026. A Convenient Food Waste Disposal System And Advanced Drinking Water Filtration System Further Enhance Everyday Living. A Newly Custom-Fitted Home Office Provides A Sophisticated Workspace, While A Newly Renovated Second-Floor Bathroom Adds Contemporary Comfort. The Luxurious Primary Retreat Features A Sp
$ 3,195,000
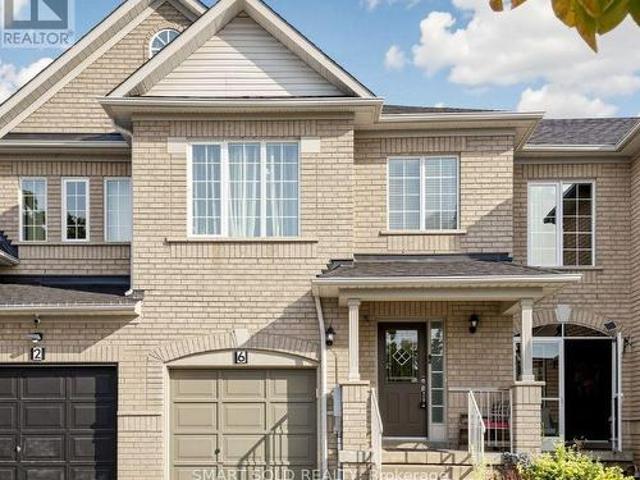
6 Kinney Gate, Vaughan, ON, L6A 2S3 house for sale | Listing ID N14081 | Royal LePage
View photo
House · for sale
$ 799,990
6 Kinney Gate, Vaughan, ON, L6A 2S3 house for sale | Listing ID N14081 | Royal LePage
Vaughan Corporate Centre
· House
· Garden · Parking · Cellar
Vaughan Corporate Centre · House · Garden · Parking · Cellar
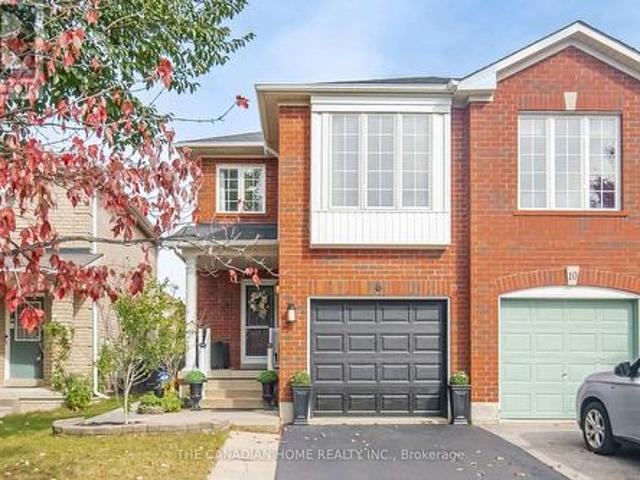
Welcome to 6 Kinney Gate. A beautifully maintained 3-bedroom freehold townhouse in the heart of Maple, set on an extra-deep lot with no sidewalk in front. Sun-filled two-storey foyer with 9-ft ceilings on the main floor leads to a formal dining room and a beautifully renovated kitchen. Hardwood floors through the main and upper levels. A generously sized primary bedroom and a full bath complete the upper level. A finished basement adds extra living space. Outside, enjoy quiet moments and everyday living in your own backyard. Parking for 4 vehicles, plus an EV-ready garage with Level 2 charger rough-in. Located in the Mackenzie Glen PS and Maple HS district, minutes to Cortellucci Vaughan Hospital, Vaughan Mills, Canada's Wonderland, parks, Hwy 400/407 and transit. Pride of ownership throughout. Move in and enjoy! (Id: 27)
$ 799,990
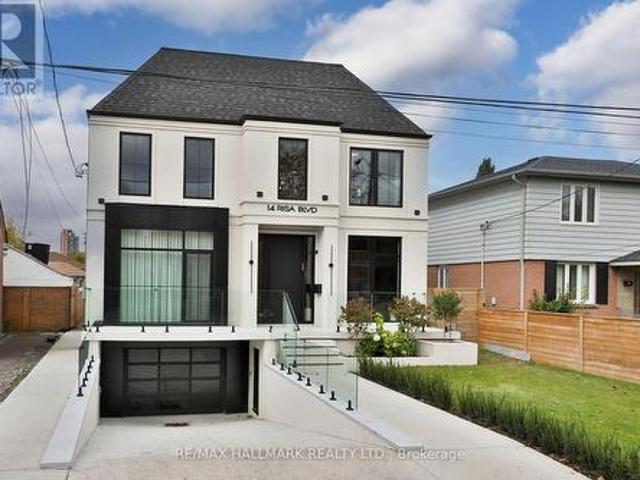
14 Risa Boulevard, Toronto, ON, M6B 1S3 house for sale | Listing ID W14082 | Royal LePage
View photo
House · for sale
$ 3,249,000
14 Risa Boulevard, Toronto, ON, M6B 1S3 house for sale | Listing ID W14082 | Royal LePage
Vaughan Corporate Centre
· House
· Office room · Fireplace
Vaughan Corporate Centre · House · Office room · Fireplace
Welcome to 14 Risa Blvd, a remarkable expression of bespoke design and contemporary luxury. Built in 2024, this exceptional 4+1-bed, 6-bath residence offers over 4,200 sq. Ft. above grade plus a finished lower level, showcasing craftsmanship, natural stone and custom detailing throughout. A double-height foyer and illuminated floating staircase introduce interiors defined by wide-plank hardwood floors, oversized black-framed windows and refined millwork. The dining room features panelled walls, designer sconces and floor-to-ceiling windows, while the glass-enclosed office offers custom built-ins and automated blinds. At the heart of the home, the spectacular chef's kitchen pairs quartzite counters and backsplash with backlit cabinetry, ceiling beams, premium integrated appliances, an island with built-in banquette, a servery and separate walk-in pantry. The kitchen flows into a beautifully appointed family room with custom cabinetry and a gas fireplace, then into an extraordinary four-
$ 3,249,000
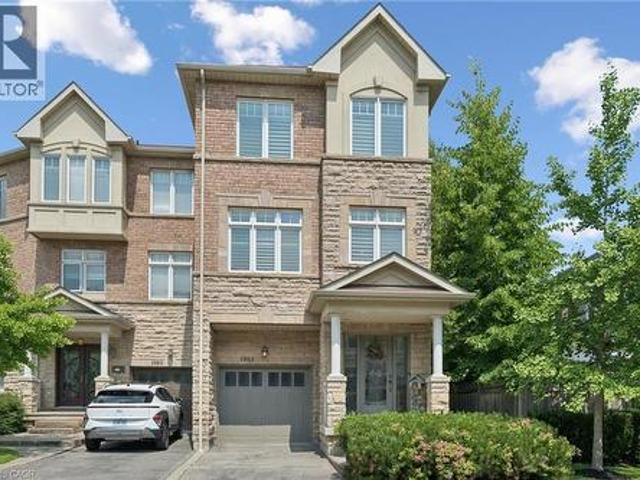
1983 Rackus Crescent, Mississauga, ON, L5J 0A6 house for sale | Listing ID 40863 | Royal LePage
View photo
House · for sale
$ 999,000
1983 Rackus Crescent, Mississauga, ON, L5J 0A6 house for sale | Listing ID 40863 | Royal LePage
Vaughan Corporate Centre
· House
· Garden · Balcony · Fireplace · Parking · Equipped kitchen · Cellar
Vaughan Corporate Centre · House · Garden · Balcony · Fireplace · Parking · Equipped kitchen · Cellar
Executive 3 storey freehold semi-detached home in the heart of Clarkson Village! This beautifully maintained 3 bedroom, 5 (3+2) bathroom home features 9 foot ceilings on both the main and second floors, offering spacious, light-filled living throughout. The bright front foyer welcomes you into a versatile main-floor office, along with a convenient laundry room, 2 piece bathroom, and inside access to the garage. The second floor is perfect for entertaining, featuring a cozy family room with a gas fireplace, a convenient 2 piece powder room, and a walkout to a large balcony overlooking the fully fenced, private backyard with mature trees. The spacious kitchen boasts upgraded cabinetry, granite countertops, a stone backsplash, and updated appliances, including a stove, dishwasher, and microwave. The third floor offers three generous bedrooms and two full bathrooms, including a spacious primary retreat. The partially finished basement provides exceptional additional living space, complete
$ 999,000
5569 Waterwind Crescent, Mississauga Churchill Meadows, ON, L5M 0G3 house for sale | Listing ID W14080 | Royal LePage
View photo
House · for sale
$ 999,900
5569 Waterwind Crescent, Mississauga Churchill Meadows, ON, L5M 0G3 house for sale | Listing ID W14080 | Royal LePage
Vaughan Corporate Centre
· House
· Patio · Garden · Parking
Vaughan Corporate Centre · House · Patio · Garden · Parking
Impeccably maintained 3 bedroom, 3.5 bath freehold corner townhome with a rare 2 car attached garage nestled within a vibrant and family-oriented community of Churchill Meadows. Main floor features a bright and sun filled open concept living and dining area, a spacious eat-in kitchen with abundance of cabinetry, 9' ceilings, laundry room, direct access to the double-car garage and a side yard entrance to a private interlocked patio, an ideal space for relaxing and entertaining. Upper floor offers 3 bedrooms and a 4 piece bathroom including a large primary bedroom with 9' coffered ceiling, walk-in closet and a 4-piece ensuite. The flexible finished lower level expands your living space with a recreation room, a relaxed sitting area and a 3-piece bathroom. Step outside to enjoy a private courtyard, lawn sprinkler system, storage shed, and a highly convenient third parking space complete this exceptional home. Situated on a quiet crescent, prime location, steps from amenities, schools, re
$ 999,900
82 248 John Garland Boulevard, Toronto, ON, M9V 1N8 townhouse for sale | Listing ID W14080 | Royal LePage
View photo
Townhouse · for sale
$ 424,900
82 248 John Garland Boulevard, Toronto, ON, M9V 1N8 townhouse for sale | Listing ID W14080 | Royal LePage
Vaughan Corporate Centre
· Townhouse
Vaughan Corporate Centre · Townhouse
Spacious Three Bedroom Townhome In A Lively Neighborhood. One Full Washroom. Nice Sized Kitchen. Spacious Living/Dining Rooms Very Spacious Three Bedrooms. Great Location. Walk to Finch LRT, Humber College, William Osler General Hospital & to all other major amenities. (Id: 27)
$ 424,900
2607 Old Carriage Road, Mississauga, ON, L5C 1Y6 house for sale | Listing ID W14080 | Royal LePage
View photo
House · for sale
$ 1,320,000
2607 Old Carriage Road, Mississauga, ON, L5C 1Y6 house for sale | Listing ID W14080 | Royal LePage
Vaughan Corporate Centre
· House
· Parking
Vaughan Corporate Centre · House · Parking
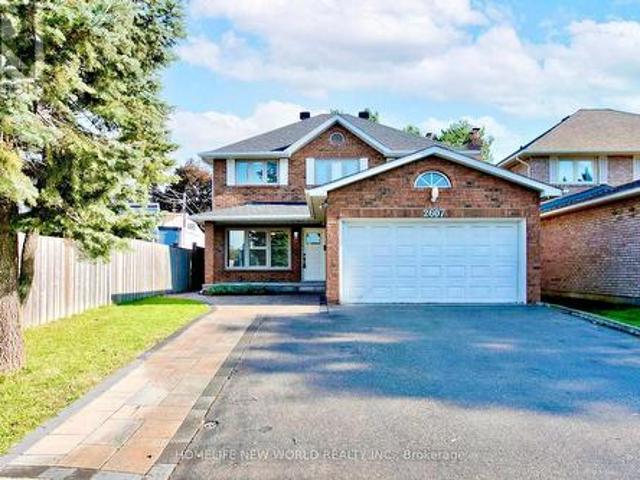
Welcome to this beautifully maintained home in a desirable Mississauga neighbourhood! Highlights include a legally expanded interlock driveway offering ample parking and excellent curb appeal. Enjoy total peace of mind with a newer roof (2023) and high-quality appliances throughout the home, all under 3 years old. Bright, spacious, and move-in ready-perfect for families or investors looking for a turn-key property. Close to top-rated schools, parks, shopping, highways, and public transit. Don't miss this fabulous opportunity! (Id: 27)
$ 1,320,000

Get email alerts

Don't miss out: be the first to know about new properties

The alert was correctly created

On subscribing you accept the conditions of use and the privacy policy
Alert
Receive new ads in your inbox
Save this search
Receive alerts for new listings

We'll send you an email when we have new properties for: "Houses for sale in Vaughan Corporate Centre"

The alert was correctly created

Get email alerts and be the first to see new listings
Required field
On subscribing I accept the terms of the privacy policy
Perfect! You'll soon start receiving new listings via email
Alert
Receive an email when we have new ads for Houses for sale in Vaughan Corporate Centre
Save this search
Filters

Bedrooms

Area (sq.ft)

sq.ft
sq.ft

Price

$
$

Filter by property type

Bathrooms

Clear all filters
Receive notifications when new entries are published.