8,881 houses for sale in Vaughan Corporate Centre

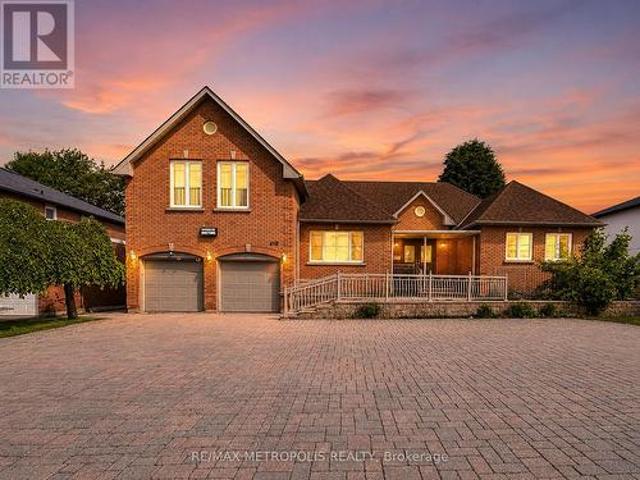
416 Elgin Mills Road W, Richmond Hill, ON, L4C 4M2 house for sale | Listing ID N13683 | Royal LePage
View photo
House · for sale
$ 85,662
416 Elgin Mills Road W, Richmond Hill, ON, L4C 4M2 house for sale | Listing ID N13683 | Royal LePage
Vaughan Corporate Centre
· House
· Office room · Access for people with disabilities
Vaughan Corporate Centre · House · Office room · Access for people with disabilities
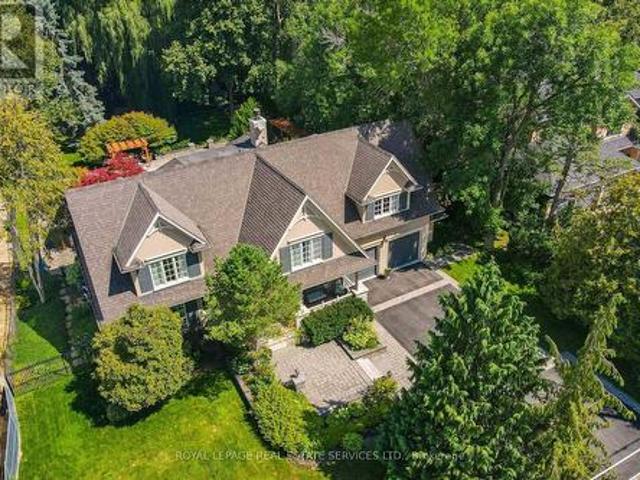
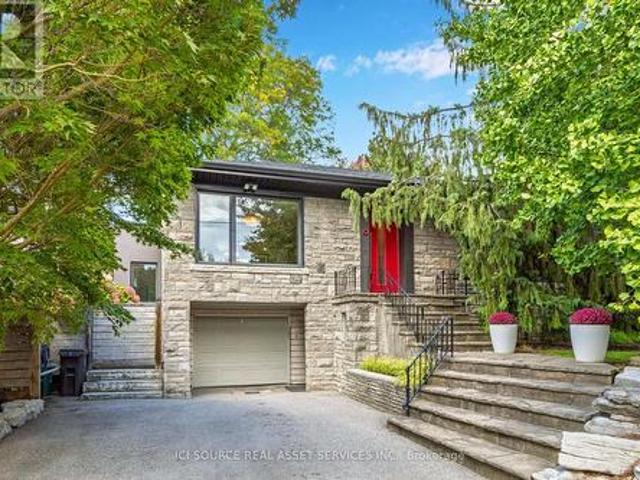
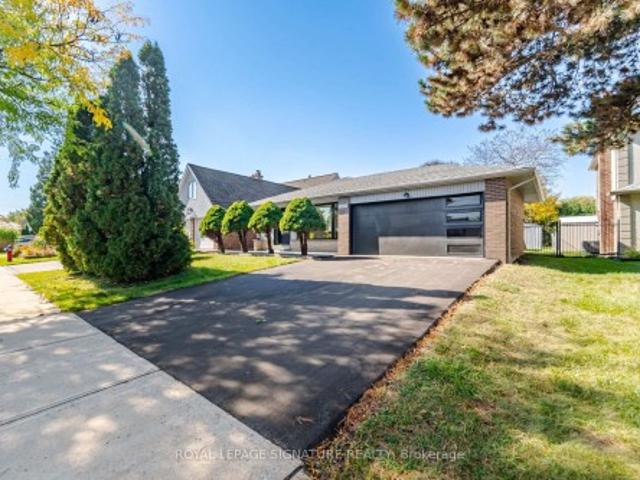
Rare opportunity to own a custom-built bungaloft offering exceptional flexibility in one of Richmond Hill's most desirable locations. Originally built as the builder's own residence, this unique property was thoughtfully designed with spacious principal rooms, multiple entrances, wheelchair accessibility, and 9-foot ceilings on the main floor. Located within a Neighbourhood Mixed Use (NMU) designated area, this versatile property presents a variety of possibilities for homeowners, professionals, entrepreneurs, and multi-generational families seeking a unique live/work-inspired environment. The functional layout offers dedicated spaces that can be adapted for a home office, professional workspace, or additional living needs, while maintaining the comfort and privacy of a residential setting. The bright loft retreat provides additional flexibility, and the expansive driveway accommodates up to 8 vehicles. Situated on a generous 75 x 131 ft lot in a prime Richmond Hill neighbourhood, with
$ 85,662
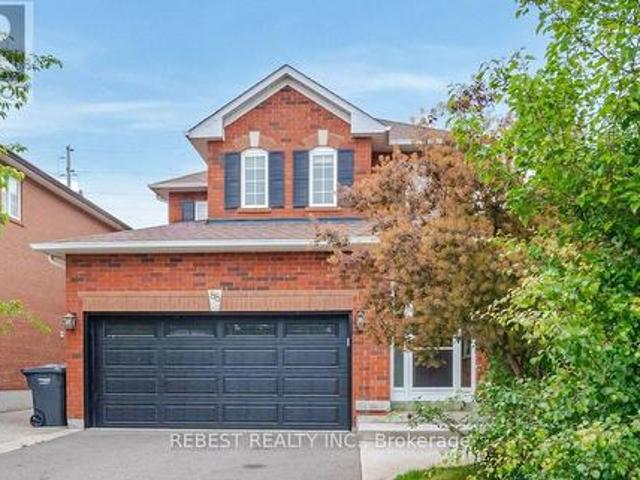
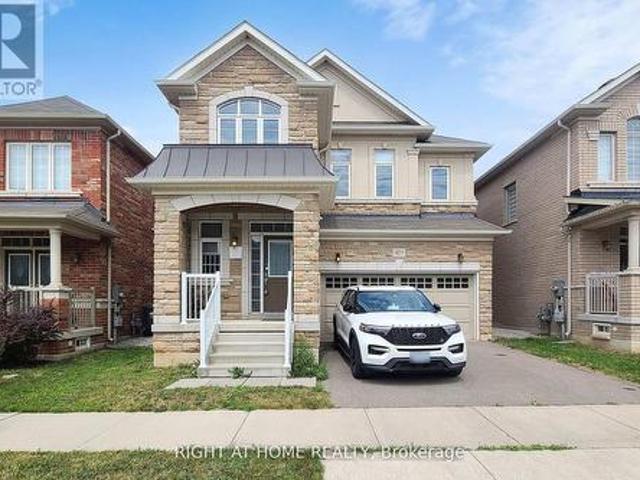
88 Sundridge Street, Brampton, ON, L7A 1J8 house for sale | Listing ID W14081 | Royal LePage
View photo
House · for sale
$ 849,000
88 Sundridge Street, Brampton, ON, L7A 1J8 house for sale | Listing ID W14081 | Royal LePage
Vaughan Corporate Centre
· House
· Parking · Cellar
Vaughan Corporate Centre · House · Parking · Cellar
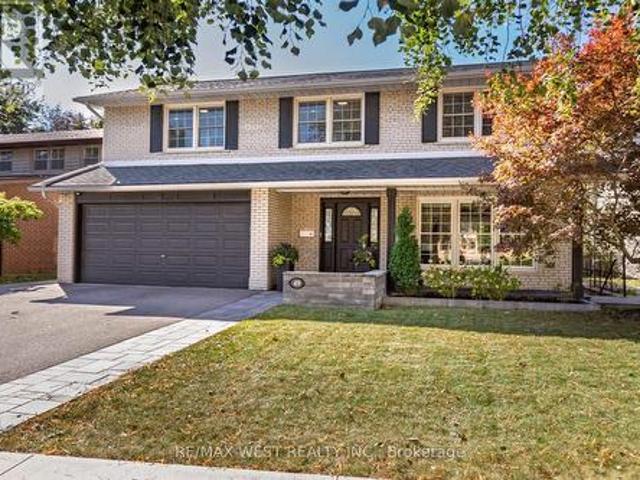
Don't Miss This Gem In The Neighbourhood. Location! Location! This Beautiful newly renovated Detached Home Is Move In Ready And Situated In A Desirable Location, Spacious Layout, BigSun Filled Windows Throughout, Family Sized Eat In Kitchen, Generous Sized 3 Bedrooms. 2 Bedroom Finished with 4pc ensuite Basement. 6 Car Parking. (Id: 27)
$ 849,000
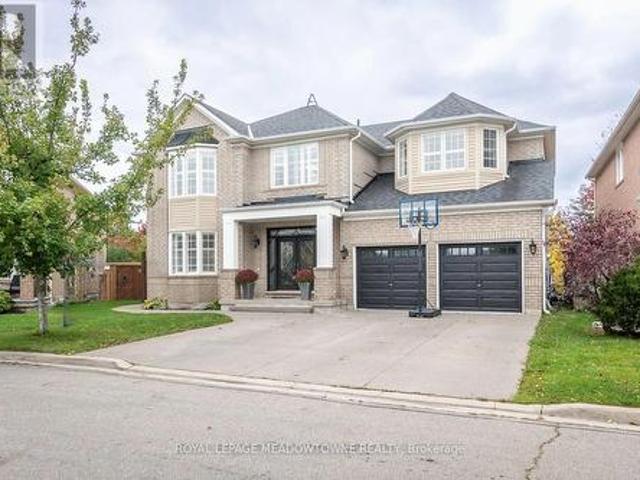
11874 Tenth Line, Whitchurch Stouffville, ON, L4A 0N1 house for sale | Listing ID N14080 | Royal LePage
View photo
House · for sale
$ 850,000
11874 Tenth Line, Whitchurch Stouffville, ON, L4A 0N1 house for sale | Listing ID N14080 | Royal LePage
Vaughan Corporate Centre
· House
· Patio · Garden
Vaughan Corporate Centre · House · Patio · Garden
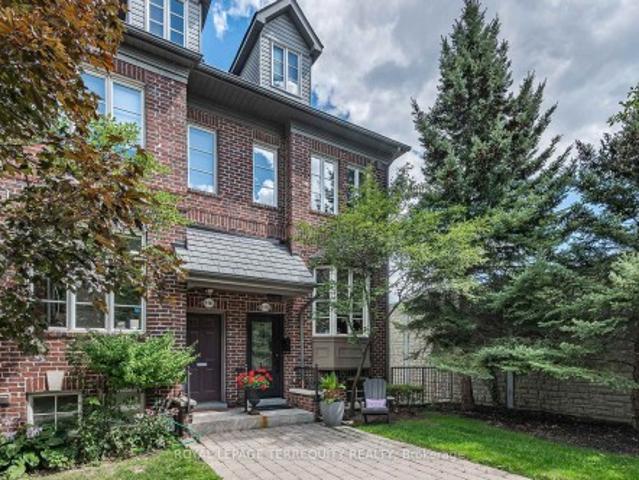
Attention First-Time Buyers! Your Search Ends Here! This is NOT your typical tiny townhome. This townhome is fully renovated (tastefully) and is the perfect blend of comfort, style, and ABUNDANT INTERIOR SPACE for your growing family! A solid, well-cared-for home showing PRIDE OF OWNERSHIP (you won't even find a speck of dust)! Buy with peace of mind. The bright open-concept main floor features HARDWOOD FLOORS and staircase with iron pickets, pot lights, and a laundry room (super convenient). The afternoon sun bathes this home in natural sunlight. Enjoy cooking and entertaining in your SPACIOUS & UPGRADED KITCHEN fully equipped with S/S appliances, ample quality cabinetry with quartz countertops and backsplash, and a breakfast bar for casual dining and a walkout to your fully fenced backyard with INTERLOCKED PATIO & GREEN SPACE and no neighbours looking at you (PRIVATE & QUIET). Perfect for kids, entertaining or dining alfresco and hosting summer BBQs. The 2nd floor also features hardw
$ 850,000
9482 Sheppard Avenue E, Toronto, ON, M1B 5Z4 townhouse for sale | Listing ID E14081 | Royal LePage
View photo
Townhouse · for sale
$ 649,900
9482 Sheppard Avenue E, Toronto, ON, M1B 5Z4 townhouse for sale | Listing ID E14081 | Royal LePage
Vaughan Corporate Centre
· Townhouse
· Garden · Cellar
Vaughan Corporate Centre · Townhouse · Garden · Cellar
Beautifully maintained 3-bedroom, 3-bathroom townhouse featuring a finished basement in a highly sought-after location near Meadowvale and Sheppard. This inviting home offers a spacious open-concept layout with hardwood flooring on the main level, creating a warm and welcoming atmosphere. The modern kitchen is equipped with stainless steel appliances and provides direct access to the private backyard. The primary bedroom boasts a 3-piece ensuite, complemented by two generously sized additional bedrooms. Enjoy the convenience of second-floor laundry and fresh paint throughout. Ideally situated just minutes from shopping, 24-hour TTC service, U of T Scarborough, Highway 401, GO Transit, parks, and a variety of everyday amenities. (Id: 27)
$ 649,900
497 Northcliffe Boulevard, Toronto, ON, M6E 3L4 house for sale | Listing ID C14081 | Royal LePage
View photo
House · for sale
$ 1,299,000
497 Northcliffe Boulevard, Toronto, ON, M6E 3L4 house for sale | Listing ID C14081 | Royal LePage
Vaughan Corporate Centre
· House
· Garden · Swimming pool
Vaughan Corporate Centre · House · Garden · Swimming pool
The House That Checks All The Boxes! Three Bedrooms On The Main Floor, A Finished Walk-Out Lower Level With A Separate Side Entrance, And So Many Possibilities! Think Multigenerational Living, An In-Law Suite Or Airbnb Potential. Top It All Off With A Backyard Pool, And You've Got A Home That Really Does It All! Welcome To Oakwood Village! This Lovingly Maintained And Thoughtfully Updated Home Features A Bright, Open-Concept Kitchen, Dining And Living Area, Perfect For Everyday Living And Entertaining. The Finished Lower Level Offers Two Additional Rooms And Flexible Living Spaces, Ideal For Extended Family Or Guests. Step Outside To Your Own Backyard Oasis, Complete With A Swimming Pool Perfect For Summer Entertaining, Family Fun And Relaxing Weekends. Located In The Established Oakwood Village Community, Close To Schools, Community Centres, Shopping And Convenient Transit. (Id: 27)
$ 1,299,000
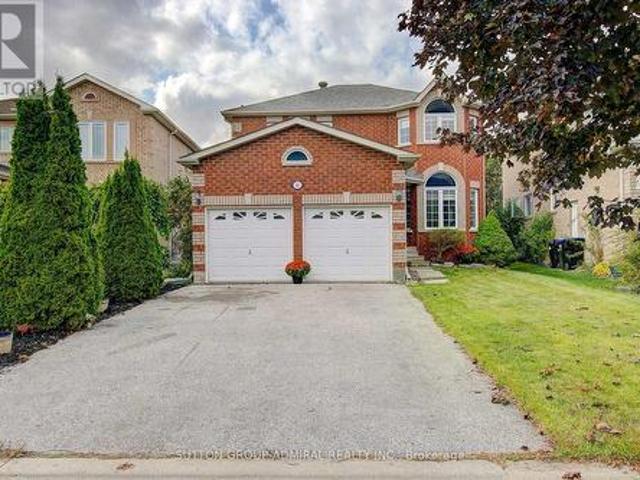
37 Aspermont Crescent, Brampton, ON, L6P 3Z5 house for sale | Listing ID W14082 | Royal LePage
View photo
House · for sale
$ 924,999
37 Aspermont Crescent, Brampton, ON, L6P 3Z5 house for sale | Listing ID W14082 | Royal LePage
Vaughan Corporate Centre
· House
· Balcony
Vaughan Corporate Centre · House · Balcony
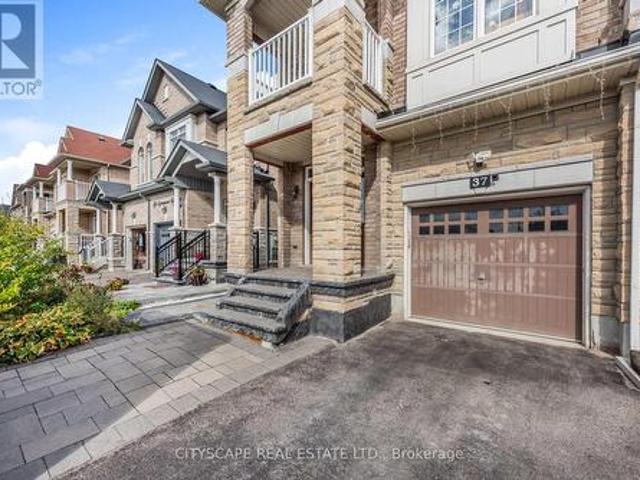
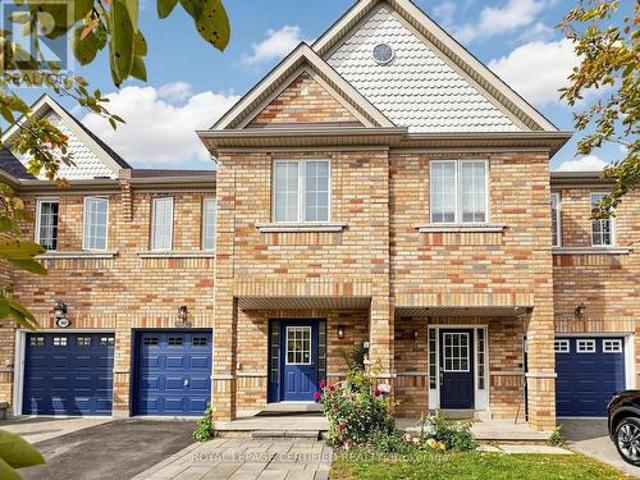
Welcome to Your Beautiful Home in Prime Bram East! From the moment you walk through the double-door entry, this beautiful 3-bedroom, 2.5-bathroom brick and stone semi-detached home feels warm and welcoming. Offering almost 2,000 sq. Ft. of living space, it's a wonderful place to make memories, entertain friends and enjoy the comforts of home. Inside, you'll find impressive 9-foot ceilings, gleaming hardwood floors, elegant oak stairs and inviting living spaces perfect for everyday family life. The modern kitchen features stylish quartz countertops, dark cabinetry, a contemporary backsplash, and stainless steel appliances. A lovely space to cook, gather and enjoy time with family and friends. Upstairs, enjoy the convenience of second-floor laundry, along with a spacious primary bedroom featuring a walk-in closet and private ensuite. The second bedroom offers its own private balcony with a clear view, making it a lovely spot to enjoy your morning coffee or unwind at the end of the day. E
$ 924,999
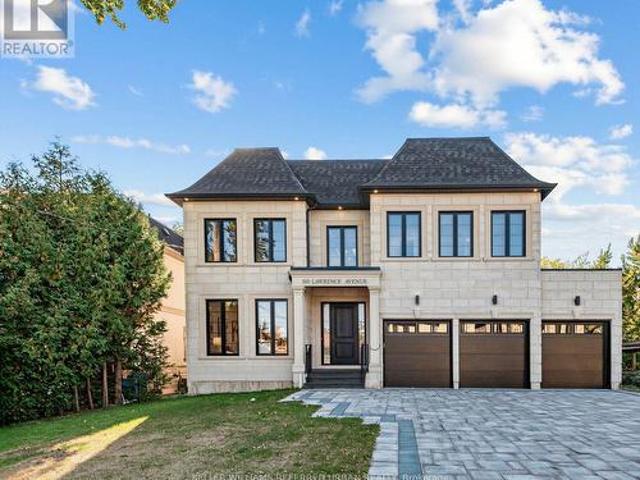
160 Lawrence Avenue, Richmond Hill, ON, L4C 1Z5 house for sale | Listing ID N14081 | Royal LePage
View photo
House · for sale
$ 3,388,000
160 Lawrence Avenue, Richmond Hill, ON, L4C 1Z5 house for sale | Listing ID N14081 | Royal LePage
Vaughan Corporate Centre
· House
Vaughan Corporate Centre · House
Welcome to an exceptional brand-new luxury residence offering approx. 4,470 sq. Ft. of beautifully finished living space across the main & second floors, ideally positioned on a premium 60 x 135 ft. Lot in one of Richmond Hill's most prestigious neighbourhoods. Built by a renowned Italian builder, this impressive home brings together timeless architecture, exceptional craftsmanship & sophisticated contemporary design. Soaring 10-ft. Ceilings on the main level, primary suite & second-floor hallway create an immediate sense of scale, complemented by 9-ft. Ceilings throughout the remaining bedrooms. Elegant wall panelling, custom ceiling details, smooth ceilings & 7' engineered hardwood floors elevate the bright, open interiors. At the heart of the home, a spectacular chef's kitchen showcases full-height custom cabinetry & premium integrated appliances. More than $180,000 in custom cabinetry extends throughout the residence, reflecting the exceptional attention to detail. Upstairs, four g
$ 3,388,000
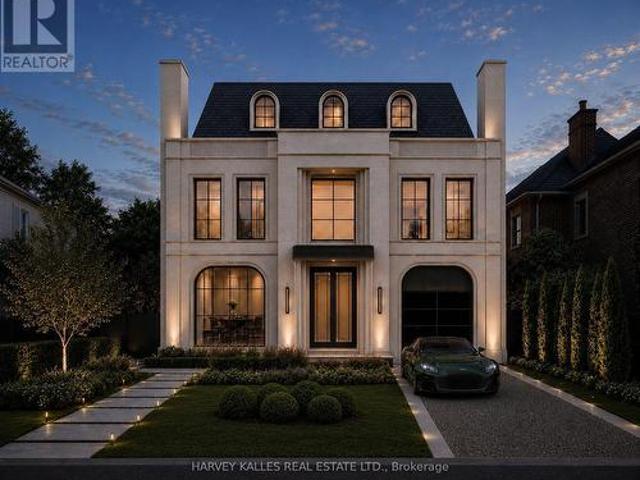
115 St Leonard'S Avenue, Toronto, ON, M4N 1K6 house for sale | Listing ID C14081 | Royal LePage
View photo
House · for sale
$ 9,199,000
115 St Leonard'S Avenue, Toronto, ON, M4N 1K6 house for sale | Listing ID C14081 | Royal LePage
Vaughan Corporate Centre
· House
Vaughan Corporate Centre · House
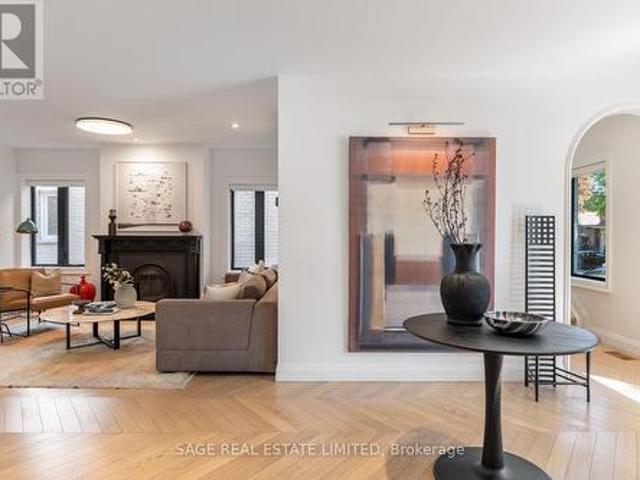
115 St. Leonard's Avenue Presents A Rare Opportunity To Create An Extraordinary Custom Residence In The Heart Of Lawrence Park. Architecturally Designed And To Be Built By ARKLAB Design Build, With Plans And Approvals Already In Place, This Is An Opportunity To Become Involved Before Construction Begins And Work Directly With The Architect/Builder As The Home Comes To Life. With Construction Yet To Begin, There Is Still Time To Personalize Select Finishes And Details, Allowing The Home To Feel Even More Uniquely Yours From The Moment You Move In. Envisioned With The Scale, Refinement And Presence Of A Showhome, The Residence Pairs Timeless Architecture With Rich Natural Materials, Sculptural Details, Extensive Custom Millwork And Beautifully Considered Lighting Throughout. Grand Principal Rooms, Dramatic Ceiling Treatments, Statement Stone, A Spectacular Chef's Kitchen And An Indulgent Primary Retreat Are Designed To Feel Both Impressive And Exceptionally Livable, While The Private Rea
$ 9,199,000
7 King'S Cross Avenue, Richmond Hill, ON, L4B 2M4 house for sale | Listing ID N14080 | Royal LePage
View photo
House · for sale
$ 2,390,000
7 King'S Cross Avenue, Richmond Hill, ON, L4B 2M4 house for sale | Listing ID N14080 | Royal LePage
Vaughan Corporate Centre
· House
· Parking
Vaughan Corporate Centre · House · Parking
Welcome To This Magnificent Residence In Prestigious Bayview Hill, Nestled On A Quiet Family Friendly Street. Exceptional Layout Offering Luxury, Comfort, And Convenience In One Of Richmond Hill's Most Sought-After Communities. Premium Pie-Shaped Lot Approx. 13,075 Sq. Ft. With An Impressive 150-Ft Depth. Approx. 4,600 Sq. Ft. Of Living Space Featuring 5 Spacious Bedrooms Plus A Large Games Room. Attached 3-Car Garage And Private Driveway With No Sidewalk, Providing Parking For Up To 9 Vehicles. Renovated Kitchen (2026) With New Stainless Steel Appliances, Fresh Paint Throughout, And Modern Pot Lights. Durable Marley Tile Roof, No Shingle Replacement Required. Located Within The Top-Ranking Bayview Secondary School And Bayview Hill Elementary School Boundaries. Minutes To Hwy 404, Hwy 407, GO Transit, Parks, Shopping, Community Centre And All Amenities. (Id: 27)
$ 2,390,000
43 Topham Crescent, Richmond Hill, ON, L4C 9H1 house for sale | Listing ID N14034 | Royal LePage
View photo
House · for sale
$ 1,679,000
43 Topham Crescent, Richmond Hill, ON, L4C 9H1 house for sale | Listing ID N14034 | Royal LePage
Vaughan Corporate Centre
· House
· Garden · Cellar
Vaughan Corporate Centre · House · Garden · Cellar
Once in a lifetime opportunity to own an exceptional ravine property on one of Westbrook's most sought after streets. This stunning home offers approximately 4,137 sq. Ft. of total living space with a unique open concept layout designed for elegant family living and entertaining. Nestled on a premium private ravine lot with no rear neighbours, this impressive residence features 5 bedrooms, 5 bathrooms and an abundance of natural light throughout. The beautifully upgraded kitchen features quartz countertops, waterfall island, stainless steel appliances, pot filler faucet and ample cabinetry, opening seamlessly to the spectacular 360 degree sunroom. Featuring floor to ceiling windows, glass ceiling and heated flooring, this extraordinary year round space offers a breathtaking setting overlooking the ravine and private backyard. The finished basement offers two separate living areas, providing exceptional flexibility for extended family, guests or rental potential. One self contained unit
$ 1,679,000
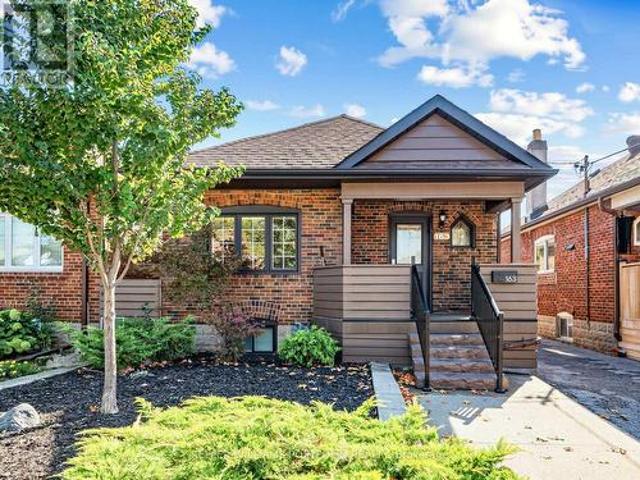
163 Lambton Avenue, Toronto, ON, M6N 2T1 house for sale | Listing ID W14083 | Royal LePage
View photo
House · for sale
$ 799,000
163 Lambton Avenue, Toronto, ON, M6N 2T1 house for sale | Listing ID W14083 | Royal LePage
Vaughan Corporate Centre
· House
· Garden · Office room · Deck
Vaughan Corporate Centre · House · Garden · Office room · Deck
There's something special about a home that feels just right from the moment you step inside. Beautifully updated, impeccably maintained, and full of charm, 163 Lambton Avenue offers bright, welcoming spaces designed for comfortable everyday living. The inviting living and dining areas provide the perfect setting for gathering with family and friends, while the thoughtfully designed kitchen makes everything from busy mornings to relaxed dinners feel effortless. The spacious primary bedroom offers a peaceful retreat, while the finished lower level features additional bedrooms, a home office, and versatile space to suit your changing needs. Step outside to your own backyard oasis, complete with a spacious deck, covered gazebo, and expansive, fully fenced yard. A versatile shed with power capabilities offers exciting possibilities for a man cave, home office, or creative retreat. Picture summer barbecues, weekend gatherings, or simply unwinding in your own private outdoor escape. With an
$ 799,000
503 Meadow Wood Road, Mississauga, ON, L5J 2S4 house for sale | Listing ID W14081 | Royal LePage
View photo
House · for sale
$ 3,179,000
503 Meadow Wood Road, Mississauga, ON, L5J 2S4 house for sale | Listing ID W14081 | Royal LePage
Vaughan Corporate Centre
· House
· Garden · Office room · Fireplace · Swimming pool · Deck
Vaughan Corporate Centre · House · Garden · Office room · Fireplace · Swimming pool · Deck
This residence is situated just steps from Lake Ontario, the Rattray Marsh walking trails, Meadow Wood Tennis Club and Meadow Wood Lakefront Park in Mississauga. The recently created elegant formal living room has picturesque windows, beautifully appointed dining room features hardwood floors French doors all just steps from the kitchen. The recently created office/study is full of natural light and offers wall to wall glass windows inclusive of w/o to private deck. The gourmet kitchen is a stunning focal point, featuring quartz countertops, an oversized centre island and premium appliances, Wall-to-wall windows bathe the space in natural light and create a seamless connection to the backyard. The upper level offers a perfect layout for families of all ages. Fully finished lower level with fireplace, workout room, kitchen and bedroom. The backyard oasis is designed for both relaxation and entertaining, featuring a pool with waterfall, hot tub, pergola and a covered outdoor kitchen. (Id
$ 3,179,000
49 Winterton Drive, Toronto, ON, M9B 3G8 house for sale | Listing ID W14034 | Royal LePage
View photo
House · for sale
$ 2,295,000
49 Winterton Drive, Toronto, ON, M9B 3G8 house for sale | Listing ID W14034 | Royal LePage
Vaughan Corporate Centre
· House
· Garden · Office room · Fireplace · Swimming pool
Vaughan Corporate Centre · House · Garden · Office room · Fireplace · Swimming pool
An exceptional opportunity to own your dream family home in the prestigious Princess-Rosethorn community! This beautifully custom-renovated 4+1 bedroom, 4-bathroom residence showcases exceptional design, superior craftsmanship, and luxurious finishes throughout. The chef-inspired kitchen boasts custom-framed Perola cabinetry, quartz countertops, a stylish backsplash, and an oversized center island overlooking the picturesque backyard and pool. Elegant principal living and dining areas feature a cozy fireplace and custom built-in wall unit, complemented by a dedicated main-floor home office. Upstairs, the spacious primary bedroom suite offers a custom walk-in closet and a spa-like ensuite complete with heated floors. The true highlight is the spectacular private backyard oasis, featuring a sparkling swimming pool and beautifully manicured grounds-an ideal setting for summer entertaining, relaxing poolside, and creating unforgettable family memories. The fully finished lower level is des
$ 2,295,000
4223 Lastrada Heights, Mississauga, ON, L5C 3V1 house for sale | Listing ID W14080 | Royal LePage
View photo
House · for sale
$ 888,000
4223 Lastrada Heights, Mississauga, ON, L5C 3V1 house for sale | Listing ID W14080 | Royal LePage
Vaughan Corporate Centre
· House
Vaughan Corporate Centre · House
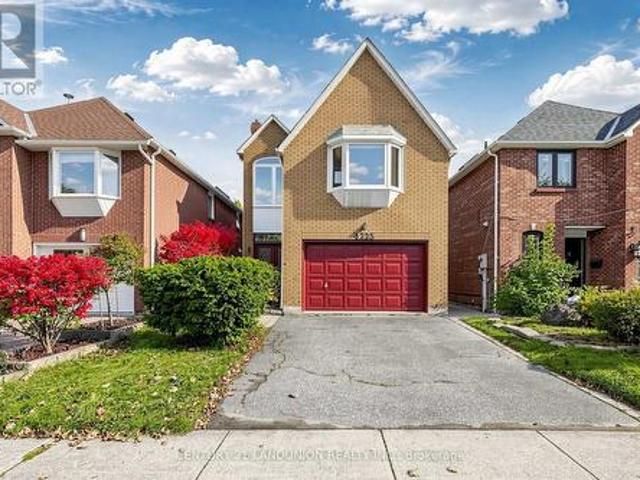
Newly Renovated Detached Home Located In Highly Sought-After Deer Run Creditview Area. Ravine Lot! Soaring Ceiling And Large Window Bring Nature Light To The House. Exposed Brick At Main Entrance. Quiet And Mature Family Friendly Neighborhood. Convenient Access To Shop, Public Transit, Schools, Parks, And Everyday Amenities. (Id: 27)
$ 888,000
58 Treeline Boulevard, Brampton, ON, L6P 1E4 house for sale | Listing ID W14080 | Royal LePage
View photo
House · for sale
$ 1,190,000
58 Treeline Boulevard, Brampton, ON, L6P 1E4 house for sale | Listing ID W14080 | Royal LePage
Vaughan Corporate Centre
· House
· Patio
Vaughan Corporate Centre · House · Patio
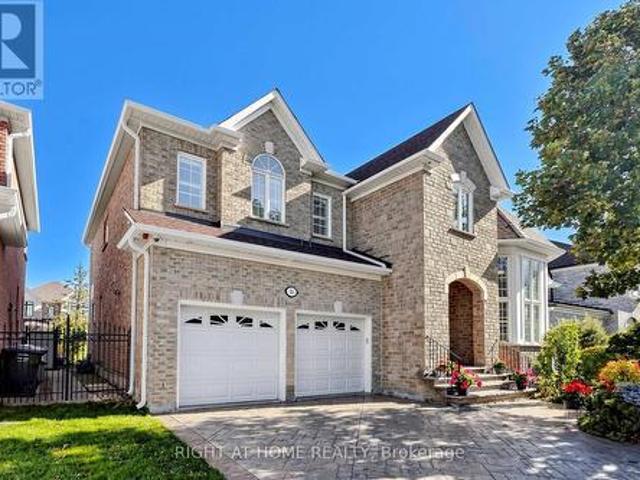
Gorgeous 3,400 Sq. Ft. Home In Prestigious Vales Of Castlemore! Situated On A Premium 55-Ft-Wide Lot, This Exquisite Home Features A Desirable Open-Concept Layout, 9-Ft Ceilings, Soaring Ceilings In The Living Room, And A Spacious, Impressive Foyer. Elegant Hardwood Flooring Extends Throughout Most Of The Home, While Numerous Windows Fill The Interior With Abundant Natural Light. The Functional, Upgraded Kitchen Boasts Quality Cabinetry, A Pantry, Granite Countertops, And A Bright Breakfast Area, Seamlessly Connecting To The Huge Family Room-Ideal For Everyday Living And Entertaining. Beautifully Landscaped Grounds Feature A Patterned Concrete Driveway, Rear Patio, And Sprinkler System. Recent Updates Include A New Roof (2026), Gutters/Downspouts (2025), Stainless Steel Refrigerator (2022), And Washer (2021). An Exceptional Opportunity To Own A Beautiful Home In A Sought-After Neighbourhood! (Id: 27)
$ 1,190,000
42 Lascelles Boulevard, Toronto, ON, M5P 2E1 house for sale | Listing ID C14081 | Royal LePage
View photo
House · for sale
$ 2,500,000
42 Lascelles Boulevard, Toronto, ON, M5P 2E1 house for sale | Listing ID C14081 | Royal LePage
Vaughan Corporate Centre
· House
Vaughan Corporate Centre · House
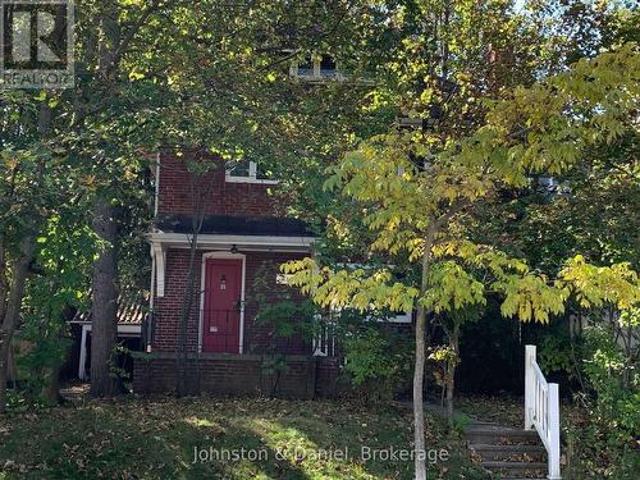
Situated in the heart of Chaplin Estates on a 46.83 by 130.75 foot lot, this charming home has been owned by the family for over 60 years. It is ideally suited to a builder or renovator who is looking for the opportunity to create a luxury statement in the heart of the city, or to a family anxious to move into this desirable neighbourhood and willing to renovate and restore this home, close to public transportation on the new Eglinton Crosstown Line, excellent schools, shops and restaurants on Yonge Street, and the North Toronto Memorial Community Centre. (Id: 27)
$ 2,500,000
39 Caliber Court, King, ON, L0G 1N0 house for sale | Listing ID N14034 | Royal LePage
View photo
House · for sale
$ 1,099,000
39 Caliber Court, King, ON, L0G 1N0 house for sale | Listing ID N14034 | Royal LePage
Vaughan Corporate Centre
· House
· Patio · Garden · Fireplace · Parking
Vaughan Corporate Centre · House · Patio · Garden · Fireplace · Parking
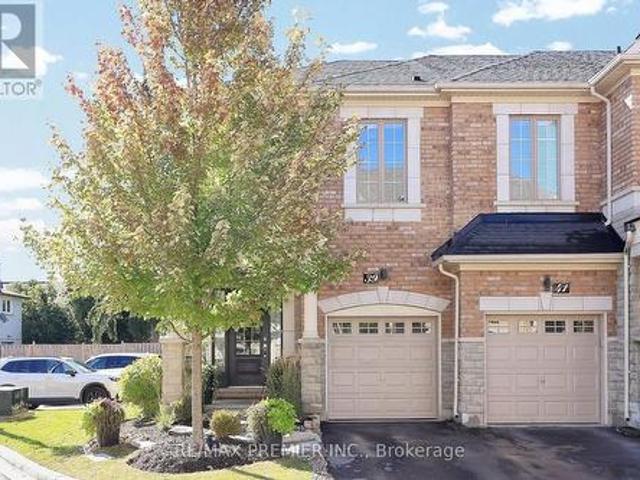
Located on a quiet Cul-De-Sac in Nobleton, this beautiful end-unit townhome offers a wonderful combination of space, privacy and convenience, with direct access to a large, private and beautifully landscaped yard. The bright open-concept main floor features hardwood flooring throughout, an upgraded modern kitchen with granite countertops and backsplash, and a breakfast area with walk-out to the patio and backyard. Enjoy the warmth of the main floor fireplace, custom window coverings and convenient direct access from the one-car garage. Upstairs features 3 spacious bedrooms, 2 full bathrooms and convenient upper-level laundry. The primary bedrooms offers a large walk-in closet and private ensuite. The lower level provides excellent opportunity to create additional living space to suit your needs, with a bathroom already roughed in. Ideally located close to grocery stores, restaurants, cafes, parks, schools, shopping and a variety of everyday amenities. A fantastic opportunity to enjoy c
$ 1,099,000
5163 Preservation Circle, Mississauga, ON, L5M 7T4 house for sale | Listing ID W14080 | Royal LePage
View photo
House · for sale
$ 984,900
5163 Preservation Circle, Mississauga, ON, L5M 7T4 house for sale | Listing ID W14080 | Royal LePage
Vaughan Corporate Centre
· House
· Cellar
Vaughan Corporate Centre · House · Cellar
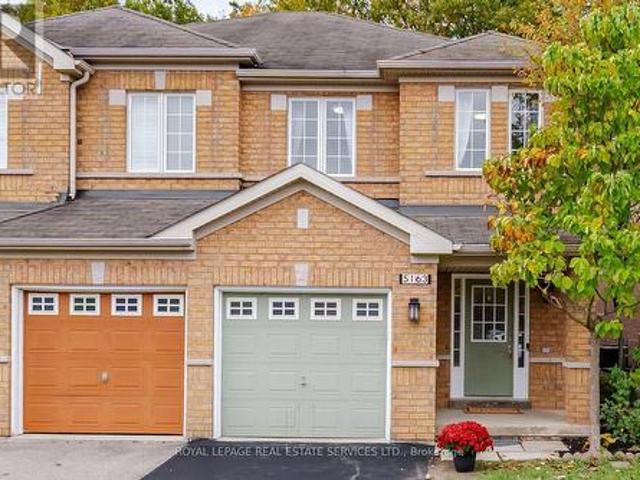
Immaculate Newly Renovated Gem on a premium ravine lot with no rear neighbours! Nestled in a Quiet, low-traffic pocket of Churchill Meadows, this stunning 3 bedroom offers privacy and a peaceful, cottage-like setting overlooking the lush ravine. Extensively updated in Oct. 2026, features include brand-new engineered hardwood flooring throughout, a completely new kitchen with new appliances, new wood stairs, fresh paint, stylish light fixtures, all new toilets and updated hardware. The large basement windows with excellent potential for a future walk-up basement entrance. A rare find in a family-friendly, safe enclave with minimal through traffic. A must see. Convenient location close to schools (Oscar Peterson Public, Erin Centre Middle, St. Sebastian Elementary), community centre, hospitals, shopping mall, restaurants, public transit, etc. Truly feels like a brand-new home! (Id: 27)
$ 984,900
56 Arlington Avenue, Toronto, ON, M6G 3K8 house for sale | Listing ID C14082 | Royal LePage
View photo
House · for sale
$ 1,150,000
56 Arlington Avenue, Toronto, ON, M6G 3K8 house for sale | Listing ID C14082 | Royal LePage
Vaughan Corporate Centre
· House
· Garden · Parking · Deck
Vaughan Corporate Centre · House · Garden · Parking · Deck
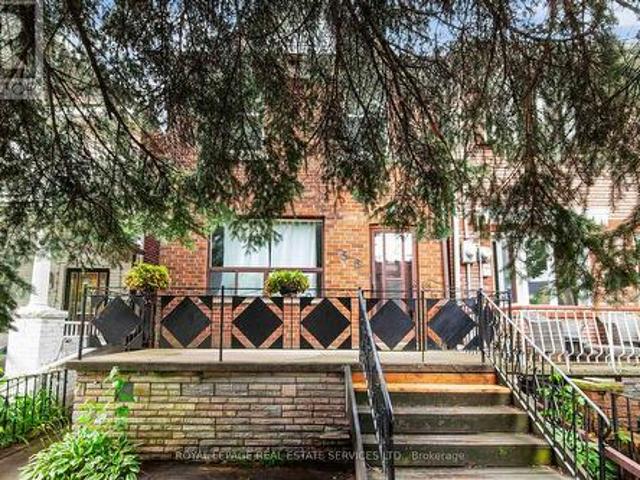
Wonderful opportunity to put your own stamp on this two-storey St. Clair West home. The main floor features an open-conceptliving and dining area, laminate flooring and an eat-in kitchen with a walkout to the rear deck and private backyard. Thebasement includes a recreation area, laundry, storage and a second bathroom. Laneway access to a detached garage providesparking and additional storage space. Located in the heart of the sought-after Wychwood neighbourhood. Just steps to St. ClairAvenue West, you'll enjoy an excellent selection of cafes, restaurants, bakeries, boutiques and everyday conveniences. Nearbyparks, Wychwood Barns, the popular Saturday Farmers' Market and the West Toronto Railpath provide plenty of opportunitiesto enjoy the outdoors, while excellent schools and convenient TTC access make everyday living easy. (Id: 27)
$ 1,150,000
9 265 Van Dusen Boulevard, Toronto, ON, M8Z 3J2 house for sale | Listing ID W14082 | Royal LePage
View photo
House · for sale
$ 1,149,000
9 265 Van Dusen Boulevard, Toronto, ON, M8Z 3J2 house for sale | Listing ID W14082 | Royal LePage
Vaughan Corporate Centre
· House
· Parking · Terrace · Balcony · Fireplace · Air conditioning
Vaughan Corporate Centre · House · Parking · Terrace · Balcony · Fireplace · Air conditioning
Exceptional End Unit Townhouse. Feels like a Semi Detached in Sought After'Bloorview Village by Dunpar. Dramatic 9. Ceiling Heights. Sun filled East/ West Exposure. Open Concept Main perfect for entertaining. Living Room with Gas Fireplace and French Door Walk out to the Terrace. Recently updated Kitchen with New Stainless Appliances (2020) and Extra Pantry. Hardwood throughout main floor. Two Bedrooms on the Second Floor and convenient upper Laundry Room (W/D 2020). The Primary has a vaulted ceiling, 3 piece ensuite, Walk in Closet and Ample space for a combined sitting room and a balcony for morning coffee or quiet evenings. Lower Level recreation room has access from the built in two car garage. Oodles of Storage. All Bedroom closets have custom organizers. So many valuable updates. Roof 2021, Heating and AC 2018, New Garage Door and Remote 2020, Awning 2022, TV 2021 with in ceiling speakers, Front Door 2025 and Broadloom replaced in 2016. TCECC1634. 220.00/Month covers private garb
$ 1,149,000
10 Red Oaks Crescent, Toronto, ON, M4G 1A5 house for sale | Listing ID C14079 | Royal LePage
View photo
House · for sale
$ 3,695,000
10 Red Oaks Crescent, Toronto, ON, M4G 1A5 house for sale | Listing ID C14079 | Royal LePage
Vaughan Corporate Centre
· House
· Garden
Vaughan Corporate Centre · House · Garden
Set on a quiet, tree-lined street in coveted Bennington Heights, this beautifully renovated bungalow occupies a 56-ft frontage corner lot that is south-facing with mature trees and private backyard. Offering approximately 2,500 sq. Ft. of finished living space across two levels, the home blends thoughtful design and natural warmth. Hardwood floors, custom millwork, and natural materials create a warm, understated contemporary aesthetic throughout. The main floor features generous principal rooms, a custom kitchen with built-in appliances, and a striking glass-walled family room addition that opens to the garden through an oversized lift-and-slide door. The result is a seamless connection between indoor and outdoor living. The primary bedroom features an en suite bath. Radiant heated floors in all three bathrooms, the primary bedroom, and the family room addition provide an added level of comfort. The finished lower level extends the living space with a generous recreation room anchored
$ 3,695,000
6 Westrose Avenue, Toronto, ON, M8X 2A1 house for sale | Listing ID W14081 | Royal LePage
View photo
House · for sale
$ 2,099,900
6 Westrose Avenue, Toronto, ON, M8X 2A1 house for sale | Listing ID W14081 | Royal LePage
Vaughan Corporate Centre
· House
· Garden · Fireplace · Deck
Vaughan Corporate Centre · House · Garden · Fireplace · Deck
Welcome to 6 Westrose Ave, where timeless Kingsway character meets sophisticated contemporary design. Extensively renovated with exceptional attention to detail, this impressive home offers beautifully connected living spaces, designer finishes, seamless indoor-outdoor living and a professionally landscaped front yard. The open-concept main level showcases herringboneChevron hardwood oak floors and a spacious living room with a Valor statement fireplace. The stunning kitchen features sleek custom cabinetry, dramatic marble counters and backsplash, a waterfall island, premium stainless-steel appliances, a Frankesink, faucet and pot filler and abundant storage. A sun-filled family/dining area overlooks the backyard, with expansive sliding doors opening to the deck, backyard and gardens. A stylish powder room with a Quartzite countertop and convenient side entrance with pet cleaning station complete the main floor. Upstairs, skylights fill the hallway with natural light. The primary retre
$ 2,099,900
3947 Stardust Drive, Mississauga, ON, L5M 8A4 house for sale | Listing ID W14080 | Royal LePage
View photo
House · for sale
$ 929,000
3947 Stardust Drive, Mississauga, ON, L5M 8A4 house for sale | Listing ID W14080 | Royal LePage
Vaughan Corporate Centre
· House
· Garden · Office room · Fireplace · Deck · Cellar
Vaughan Corporate Centre · House · Garden · Office room · Fireplace · Deck · Cellar
Welcome Home to 3947 Stardust Drive! Gorgeous move-in ready home situated in prime Churchill Meadows. This exceptional property features seamless, unbroken hardwood flooring running continuously throughout the main level for an uninterrupted, luxury flow, complemented by sleek pot lights and a cozy gas fireplace. The open-concept chef's kitchen is outfitted with stone countertops, a modern ceramic backsplash, and upgraded stainless steel appliances. The hardwood staircase is beautifully detailed with custom wall paneling, leading to an upper level featuring matching hardwood, generous bedrooms, a convenient 2nd-floor laundry room, and a dedicated computer loft ideal for a home office. Stone countertops carry through into all bathrooms! Step outside onto the oversized back deck, designed for effortless outdoor entertaining overlooking a beautifully landscaped backyard setting. The fully finished basement expands your living space significantly, complete with a full 3-piece bathroom and
$ 929,000
2651 Thorn Lodge Drive, Mississauga, ON, L5K 1L1 house for sale | Listing ID W14081 | Royal LePage
View photo
House · for sale
$ 1,099,900
2651 Thorn Lodge Drive, Mississauga, ON, L5K 1L1 house for sale | Listing ID W14081 | Royal LePage
Vaughan Corporate Centre
· House
· Garden · Parking · Cellar
Vaughan Corporate Centre · House · Garden · Parking · Cellar
Welcome To This Newly Renovated 3 Bedroom, 3 Bathroom Home In Mississauga's Sought After Sheridan Community! Thoughtfully Updated With Modern Finishes, This Move In Ready Home Offers A Bright Open Concept Main Floor With Hardwood Flooring, Smooth Ceilings And Pot Lights Throughout. The Custom Kitchen Features Stainless Steel Appliances, Quartz Countertops And Plenty Of Lighting, Creating An Inviting Space For Everyday Living And Entertaining. The Dining Room Showcases A Stylish Feature Wall, A Beautiful Light Fixture And A Walk Out To The Private, Fully Fenced Backyard, Perfect For Summer Gatherings Or Quiet Evenings Outdoors. The Primary Bedroom Offers A Private 3 Piece Ensuite And Built In Closets For Convenient Storage. The Finished Basement Extends Your Living Space With A Spacious Recreation Area And A 3 Piece Bathroom, While New Windows And Doors Add To The Home's Updates. A Double Car Garage Provides Plenty Of Room For Parking And Storage. Ideally Located Near Thorn Lodge Public
$ 1,099,900
4 1145 Ossington Avenue N, Toronto, ON, M6G 0A3 house for sale | Listing ID C14080 | Royal LePage
View photo
House · for sale
$ 1,450,000
4 1145 Ossington Avenue N, Toronto, ON, M6G 0A3 house for sale | Listing ID C14080 | Royal LePage
Vaughan Corporate Centre
· House
· Terrace · Fireplace · Parking
Vaughan Corporate Centre · House · Terrace · Fireplace · Parking
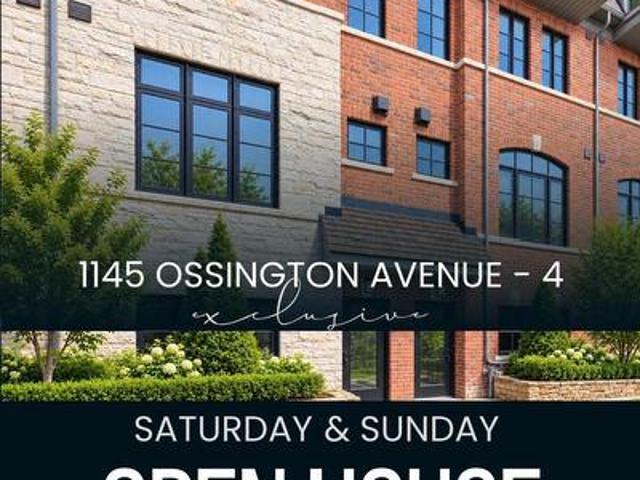
Open House. Sat, Oct 17 & Sun, Oct 18, 12-Spm*. A Signature Address in the City I The Ossington The opportunity to own at The Ossington has arrived, ideally located at Ossington Avenue and Dupont Street in one of Toronto's most vibrant neighbourhoods. Refined city living takes centre stage in this beautifully appointed 3-bedroom, 2-bathroom townhome with parking and a private rooftop terrace. The open-concept interior offers a sophisticated setting for both everyday living and entertaining, highlighted by an elegant fireplace that anchors the main living area. The spacious primary suite is complemented by a spa-inspired ensuite, offering a serene and beautifully appointed setting designed for relaxation and unwinding. Above, an expansive private rooftop terrace creates an exceptional outdoor retreat, complete with a gas BBQ hookup and beautiful views toward the Toronto skylin-ideal for entertaining, dining al fresco, or simply enjoying the city beyond. Perfectly situated among some of
$ 1,450,000
441 Delaware Avenue, Toronto, ON, M6H 2V1 house for sale | Listing ID W14080 | Royal LePage
View photo
House · for sale
$ 1,299,999
441 Delaware Avenue, Toronto, ON, M6H 2V1 house for sale | Listing ID W14080 | Royal LePage
Vaughan Corporate Centre
· House
· Patio · Garden · Deck · Parking · Cellar
Vaughan Corporate Centre · House · Patio · Garden · Deck · Parking · Cellar
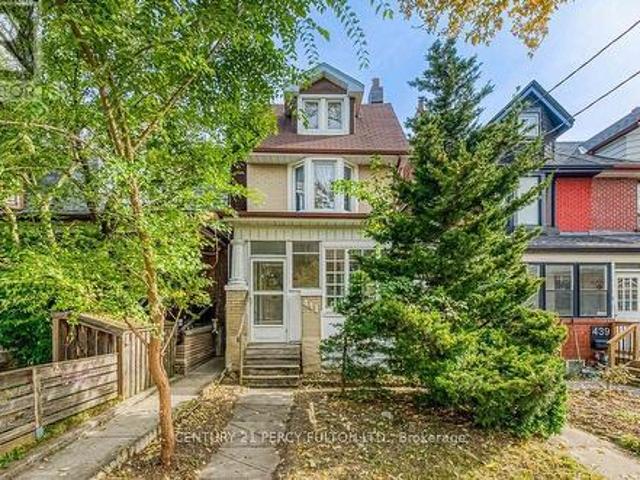
Bring your vision to 441 Delaware Avenue a character-filled 1912 home offering generous space and an opportunity to make it your own in Toronto's vibrant Dovercourt neighbourhood. With five bedrooms, two bathrooms, and over 2,000 sq. Ft. of total living space, this home retains its original hardwood flooring and classic pre-war charm. Windows have been updated, and the knob-and-tube wiring has been removed. Enjoy an enclosed patio, a backyard deck for outdoor gatherings, and a two-car garage accessed from the laneway. The garage also presents an opportunity to explore a future laneway suite conversion or redevelopment, subject to zoning, site feasibility, and municipal approvals. A bachelor basement apartment with a separate backyard entrance is currently tenanted at $1,400 per month, offering an existing rental income stream. Set on a quiet residential street with a strong sense of community, the home offers convenient access to the Bloor Ossington and Dupont Ossington corridors. Near
$ 1,299,999
100 Carlyle Crescent, Aurora, ON, L4G 6P7 house for sale | Listing ID N14083 | Royal LePage
View photo
House · for sale
$ 1,568,000
100 Carlyle Crescent, Aurora, ON, L4G 6P7 house for sale | Listing ID N14083 | Royal LePage
Vaughan Corporate Centre
· House
· Patio · Office room · Fireplace
Vaughan Corporate Centre · House · Patio · Office room · Fireplace
FIVE BEDROOMS at an unbeatable price! Spacious home on a quiet crescent backing onto beautiful trees and greenspace for total privacy. Brand new driveway, many new windows and a 2023 roof mean the big updates are done. Two storey foyer with open staircase. Open concept living room is ideal for formal entertaining. Dining room beside the kitchen has double French doors for holiday meals. Separate office for private work space or meeting clients. Kitchen has granite counters, stainless steel appliances, pot lights, built-in pantry, extra cupboards and glass cabinets. Family room has a floor to ceiling fireplace, fun spiral staircase to the second floor, and walkout to the stone patio with views of the forest. Upstairs are FIVE bedrooms, room for the whole family! Huge primary has a remodelled spa ensuite with European walk-in shower w/ seat, heated floors and soaker tub, plus walk-in closet w/ makeup desk. Wonderful second bedroom at the back has a seating area and views of the trees, pe
$ 1,568,000
423 Grindstone Trail, Oakville, ON, L6H 0S1 house for sale | Listing ID W14030 | Royal LePage
View photo
House · for sale
$ 1,570,000
423 Grindstone Trail, Oakville, ON, L6H 0S1 house for sale | Listing ID W14030 | Royal LePage
Vaughan Corporate Centre
· House
· Fireplace · Parking
Vaughan Corporate Centre · House · Fireplace · Parking
Welcome to 423 Grindstone Trail-a stunning home nestled in a peaceful and highly sought-after community. With 4 spacious bedrooms and 4 bathrooms, this beautifully maintained property offers the perfect balance of comfort, style, and functionality. Step through the front door into a grand foyer that leads into an expansive living, dining, and kitchen. The bright and airy living room is highlighted by elegant bay windows that flood the space with natural light. Freshly painted, Modern Custom Front Door, with brand new aluminum/glass railing on the front porch. Hardwood Floor throughout, Pot lights on Main floor & First Floor hallway. Separate Functional Layout With Living & Family Room with Gas fireplace. A two-car garage and additional driveway parking complete this exceptional property, making it the perfect place to call home. Only 7 year old home. Approximately 2620 SF Living Space, Timeless Stone Exterior, and Functional Layout, Natural Light Pours Through Large Windows, Brand-new
$ 1,570,000
1624 Arthurs Way, Milton, ON, L9T 6C9 house for sale | Listing ID W14081 | Royal LePage
View photo
House · for sale
$ 1,649,900
1624 Arthurs Way, Milton, ON, L9T 6C9 house for sale | Listing ID W14081 | Royal LePage
Vaughan Corporate Centre
· House
· Patio · Garden · Fireplace · Deck · Cellar
Vaughan Corporate Centre · House · Patio · Garden · Fireplace · Deck · Cellar
Welcome to 1624 Arthurs Way, a spacious detached freehold home in Milton's Beaty neighbourhood offering 5+2 bedrooms, 6 bathrooms and a beautifully finished basement. Designed with family life in mind, this home features 9-ft ceilings on the main and upper floors, California shutters throughout, hardwood flooring, upgraded lighting and a separate main-floor office. Formal living and dining rooms complement the open-concept family room with gas fireplace. The bright eat-in kitchen has been updated with white cabinetry, quartz counters, tile backsplash, breakfast bar and island, high-end stainless steel built-in appliances including a range and wall oven, plus a butler's pantry with additional prep and storage space. Direct backyard access leads to a fully fenced outdoor retreat backing onto a beautiful ravine with pond views, complete with a large patio, gazebo, deck and shed. Upstairs are 5 generously sized bedrooms, including a primary with walk-in closet, second closet and ensuite wi
$ 1,649,900
40 Metcalfe Drive, Bradford West Gwillimbury, ON, L3Z 3C7 house for sale | Listing ID N14080 | Royal LePage
View photo
House · for sale
$ 949,000
40 Metcalfe Drive, Bradford West Gwillimbury, ON, L3Z 3C7 house for sale | Listing ID N14080 | Royal LePage
Vaughan Corporate Centre
· House
· Fireplace · Parking
Vaughan Corporate Centre · House · Fireplace · Parking
Welcome to this pristine, move-in-ready 4-bedroom, 3-bathroom home, offering bright, inviting living spaces throughout. Enjoy a spacious main-floor family room with a cozy gas fireplace and a huge family-size kitchen with a walkout to the yard-perfect for everyday living and entertaining. The completely renovated ensuite bathroom adds a stylish touch, while new hardwood flooring throughout the entire second floor enhances the home's warmth and appeal. A double attached garage offers convenient parking and storage. Clean, bright and ready for you to call home! (Id: 27)
$ 949,000

Get email alerts

Don't miss out: be the first to know about new properties

The alert was correctly created

On subscribing you accept the conditions of use and the privacy policy
Alert
Receive new ads in your inbox
Save this search
Receive alerts for new listings

We'll send you an email when we have new properties for: "Houses for sale in Vaughan Corporate Centre"

The alert was correctly created

Get email alerts and be the first to see new listings
Required field
On subscribing I accept the terms of the privacy policy
Perfect! You'll soon start receiving new listings via email
Alert
Receive an email when we have new ads for Houses for sale in Vaughan Corporate Centre
Save this search
Filters

Bedrooms

Area (sq.ft)

sq.ft
sq.ft

Price

$
$

Filter by property type

Bathrooms

Clear all filters
Receive notifications when new entries are published.