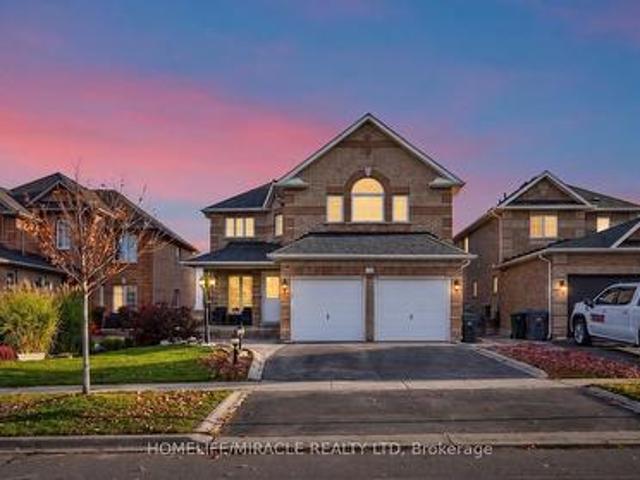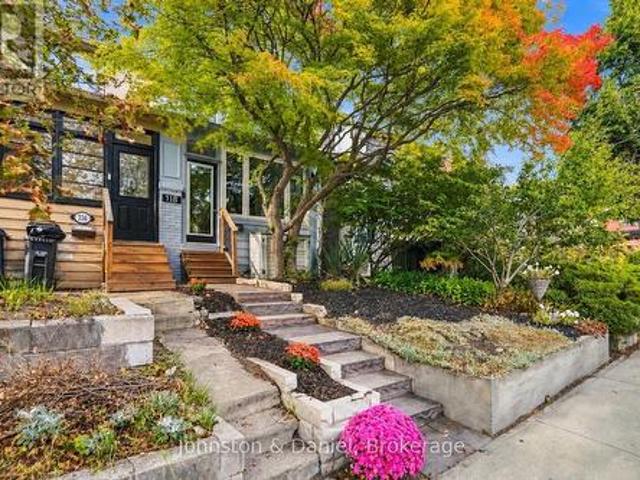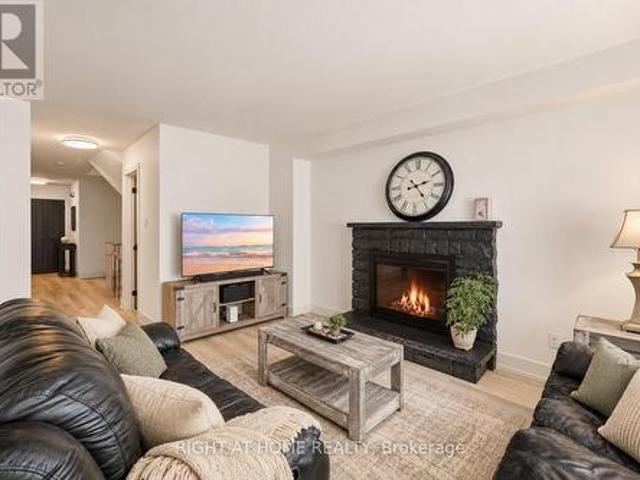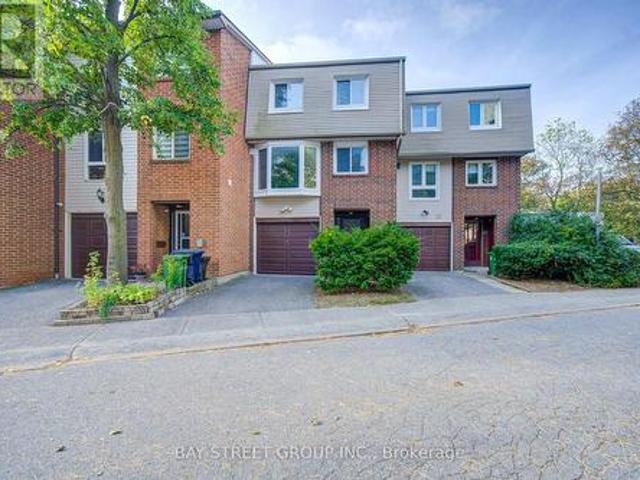
8,881 houses for sale in Vaughan Corporate Centre

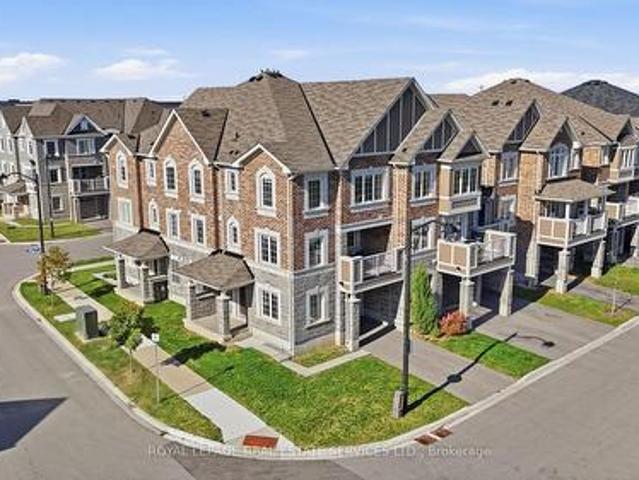
20 33 Dundalk Drive, Toronto, ON, M1P 4X6 townhouse for sale | Listing ID E14080 | Royal LePage
View photo
Townhouse · for sale
$ 699,000
20 33 Dundalk Drive, Toronto, ON, M1P 4X6 townhouse for sale | Listing ID E14080 | Royal LePage
Vaughan Corporate Centre
· Townhouse
· Garden · Parking · Cellar
Vaughan Corporate Centre · Townhouse · Garden · Parking · Cellar
Recently Updated Bright & Spacious Condo Townhouse! Featuring soaring ceilings in the inviting living room, this home offers a bright and airy atmosphere. The finished basement provides additional versatile living space, while the private backyard is perfect for relaxing or entertaining. Ideally located just minutes from Scarborough Town Centre (STC) and the University of Toronto Scarborough (UTSC), with easy access to Hwy 401, public transit, supermarkets, and shopping. Complete with a garage and additional parking, this home is an excellent opportunity for first-time buyers, growing families, and investors alike. Enjoy the perfect blend of comfort, convenience, and location! (Id: 27)
$ 699,000
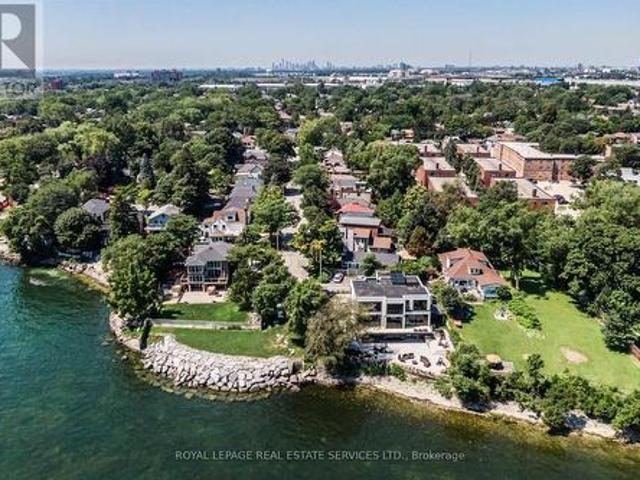
25 Miles Road, Toronto, ON, M8V 1V4 house for sale | Listing ID W14084 | Royal LePage
View photo
House · for sale
$ 1,225,000
25 Miles Road, Toronto, ON, M8V 1V4 house for sale | Listing ID W14084 | Royal LePage
Vaughan Corporate Centre
· House
· Garden · Fireplace · Deck · Swimming pool
Vaughan Corporate Centre · House · Garden · Fireplace · Deck · Swimming pool
Charming bungaloft tucked away on a mature, private cul-de-sac in one of Mimico's most sought-after lakeside neighbourhoods. Just steps from the lake, waterfront access and a nearby parkette, this inviting home offers the feel of a private lakeside retreat while remaining minutes from the city. Inside, enjoy a welcoming living room with gas fireplace, a beautifully renovated chef's kitchen, two full bathrooms and two walkouts to the lush south-facing garden. The finished lower level provides excellent additional living space with a spacious recreation room, wet bar, electric fireplace and built-in storage. Outside, the gorgeous private garden and expansive deck create an ideal setting for relaxing, dining and entertaining. Additional conveniences include a natural gas BBQ hookup on the deck, gas connection to the gas fireplace and power to the garden shed. An exceptional location close to the waterfront trail, beach and boardwalk, marina, swimming pool, bike and walking paths, restaura
$ 1,225,000
297 Strathmore Boulevard, Toronto, ON, M4J 1P9 house for sale | Listing ID E14034 | Royal LePage
View photo
House · for sale
$ 988,000
297 Strathmore Boulevard, Toronto, ON, M4J 1P9 house for sale | Listing ID E14034 | Royal LePage
Vaughan Corporate Centre
· House
· Garden · Parking · Cellar
Vaughan Corporate Centre · House · Garden · Parking · Cellar
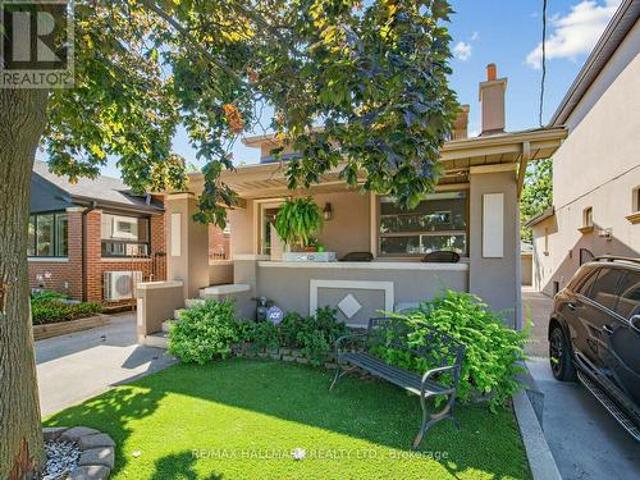
Exceptional Parking, Spacious Bungalow & Prime East York Location! A rare find in the neighbourhood, this home offers a private driveway with parking for up to 5 cars, plus a separate garage, providing a total of 6 parking spaces. This spacious 3+2 bedroom, 2-bathroom bungalow offers a versatile layout with plenty of room for the whole family. The welcoming front porch leads into a bright main floor featuring a comfortable living room, open-concept kitchen and dining area, 3 bedrooms and a full bathroom. The finished basement, with its separate entrance, provides excellent flexibility with a very large recreation room, second kitchen, 2 additional bedrooms, full bathroom, laundry room and cold room, ideal for extended family, guests or additional living space. Step outside to enjoy the large private backyard, perfect for relaxing, entertaining and family gatherings. Located just a short walk from Greenwood and Coxwell subway stations, with excellent schools, parks, trendy shops, cafés
$ 988,000
21 Cedargrove Road, Caledon, ON, L7E 2L7 house for sale | Listing ID W14081 | Royal LePage
View photo
House · for sale
$ 854,800
21 Cedargrove Road, Caledon, ON, L7E 2L7 house for sale | Listing ID W14081 | Royal LePage
Vaughan Corporate Centre
· House
· Garden · Parking
Vaughan Corporate Centre · House · Garden · Parking
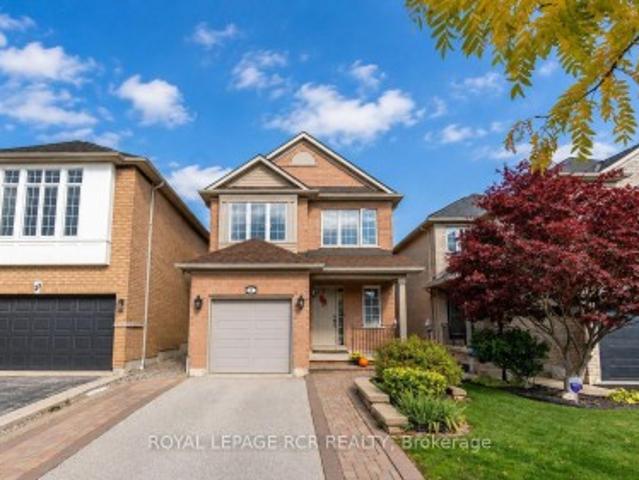
Welcome to this charming 3-bedroom detached home nestled in the desirable Bolton West community! Offering inviting curb appeal, a covered front porch, and a carpet-free interior, this home is ideally situated in a family-friendly neighbourhood close to schools and parks. The sun-filled foyer features a large window and opens to a spacious combined living and dining room, perfect for everyday living and entertaining. The family-style eat-in kitchen boasts large windows in the breakfast area, overlooking the quaint backyard with plenty of potential to create your own outdoor retreat. A convenient main-floor mudroom and laundry room, complete with laundry sink, window, and direct access to the attached single-car garage, adds everyday functionality. Upstairs, the spacious primary bedroom features a walk-in closet and 4-piece ensuite, complemented by two additional bedrooms and a 3-piece main bathroom. The partially finished lower level offers excellent versatility, with an open-concept re
$ 854,800
279 Hickory Circle, Oakville, ON, L6H 4V3 house for sale | Listing ID W14081 | Royal LePage
View photo
House · for sale
$ 1,399,000
279 Hickory Circle, Oakville, ON, L6H 4V3 house for sale | Listing ID W14081 | Royal LePage
Vaughan Corporate Centre
· House
· Garden · Parking · Fireplace · Deck · Cellar
Vaughan Corporate Centre · House · Garden · Parking · Fireplace · Deck · Cellar
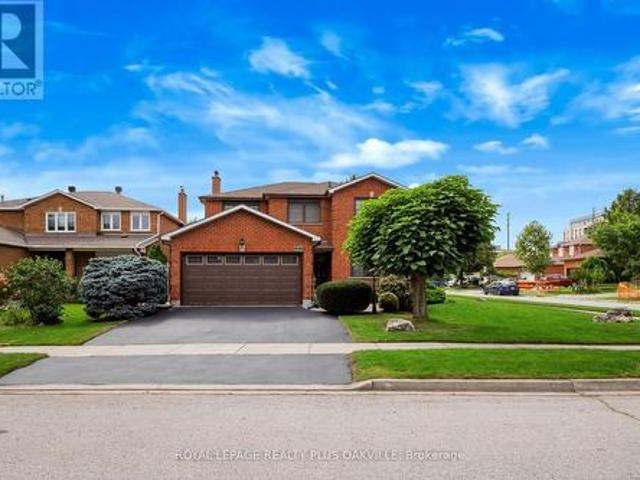
Exceptional home, on a premium corner lot, with impressive curb appeal ideal family. Friendly location in Oakville's popular Wedgewood Creek! Offering approx 2,400 sq ft above grade plus a finished basement, this meticulously maintained 4-bed, 2.5-bath, double garage home delivers over 3,600 sq ft of finished liv space, generous principal rooms & a layout designed for comfortable family living. Situated on a wider corner lot with no direct neighbours on one side, enjoy added privacy, space & beautifully maintained gardens. Freshly painted throughout in tasteful neutral tones, with updated light fixtures & brand-new broadloom, the bright main level features a welcoming foyer, spacious living rm open to the dining rm, separate family rm with gas fireplace, hardwood floors & backyard views, & a generous eat-in kitchen with warm cabinetry, pantry cabinets, granite, under cabinet lighting & walk-out to the large rear deck. Main floor laundry with convenient side-yard access. Upper level off
$ 1,399,000
12 Petal Court, Toronto, ON, M4A 1V8 house for sale | Listing ID C14034 | Royal LePage
View photo
House · for sale
$ 999,900
12 Petal Court, Toronto, ON, M4A 1V8 house for sale | Listing ID C14034 | Royal LePage
Vaughan Corporate Centre
· House
· Garden
Vaughan Corporate Centre · House · Garden
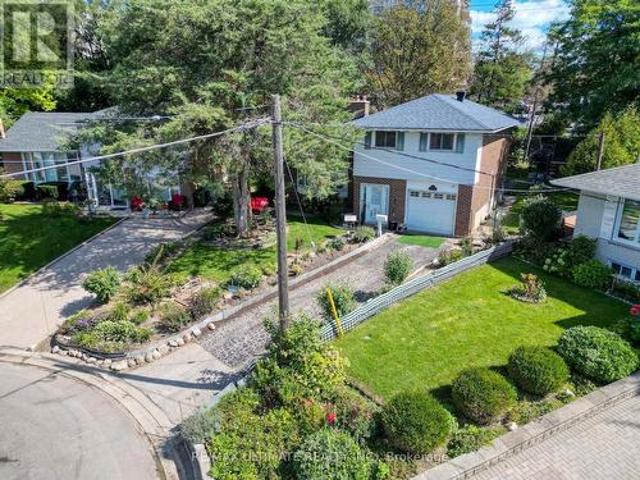
Exclusive opportunity. DON'T MISS OUT ON THIS ONE | One Of The Largest Pie-Shaped Lots Located In The Highly Desirable'Victoria Village' Neighbourhood In The Coveted East-end Area Of Prime North York | Just Steps To All Amenities & Only Minutes From Major Highways | Optimally Located On A Child-Safe Cul-De-Sac With Little To No Traffic | Super Functional, Spacious & Truly Extraordinary Sidesplit Featuring A Flawless Layout That Leaves No Space Wasted | Open Concept | Sun-filled From Day To Night With Its Eastward Frontage | Highly Sought-after Full Bedroom On Main Level With Adjacent Access To The Main Level Washroom, Perfect For Aging Residents/Guests | Brilliant Living/Dining Space With Semi-open Concept Kitchen Area Overlooking The Immaculately Well-kept, Pristine Backyard In All Its Glory | 3 Sizeable Bedrooms On The Top Floor, Each Offering Oversized Windows & Ample Storage Space Within The Large Built-in Closets, With The Primary Bedroom Having Exclusive Access To The Semi Four P
$ 999,900
75 Bloomington Crescent, Toronto, ON, M3N 1R2 house for sale | Listing ID W14030 | Royal LePage
View photo
House · for sale
$ 899,000
75 Bloomington Crescent, Toronto, ON, M3N 1R2 house for sale | Listing ID W14030 | Royal LePage
Vaughan Corporate Centre
· House
· Garden · Parking · Cellar
Vaughan Corporate Centre · House · Garden · Parking · Cellar
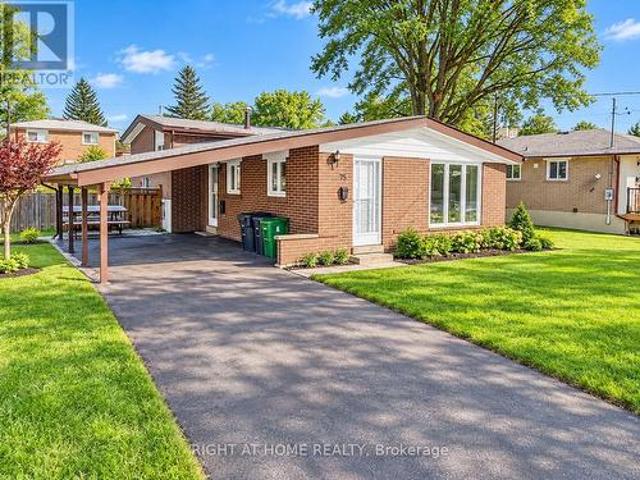
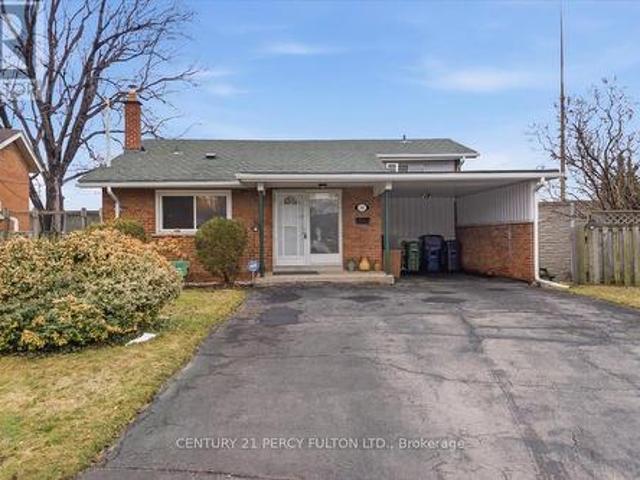
Beautifully renovated detached 3-level backsplit situated on a generous 56 x 119 ft lot in a quiet, family-friendly neighbourhood. The main floor has been thoughtfully redesigned with a bright, open-concept layout connecting the living, dining, and kitchen areas, featuring new laminate flooring, a modern updated kitchen, and new countertops. The upper level offers 3 comfortable bedrooms with hardwood flooring. The renovated basement features a separate entrance, new vinyl flooring, a second kitchen, and 2 additional bedrooms, offering excellent flexibility for extended family living. Two separate laundry facilities provide added convenience and privacy. A Bonus Room beside the house for storage area. Enjoy a large fenced backyard, a carport, and parking for up to 5 vehicles. Conveniently located close to schools, York University, TTC, subway stations, shopping, restaurants, parks, and major highways, including Hwy 400, 401, and 407. A move-in-ready home offering space, functionality, a
$ 899,000
57 Yardley Avenue, Toronto, ON, M4B 2A9 house for sale | Listing ID E14081 | Royal LePage
View photo
House · for sale
$ 880,000
57 Yardley Avenue, Toronto, ON, M4B 2A9 house for sale | Listing ID E14081 | Royal LePage
Vaughan Corporate Centre
· House
· Garden · Office room · Parking · Equipped kitchen · Cellar
Vaughan Corporate Centre · House · Garden · Office room · Parking · Equipped kitchen · Cellar
Just imagine: four bedrooms, so everyone finally has a room of their own. In O'Connor-Parkview, where most homes offer two or three, that's a rare find. Set on a 40 x 100 ft lot, this owner-occupied home has been proudly cared for over the years by its owners, and it shows. There's 1,275 sq ft above grade, two full bathrooms, and a primary bedroom with a walk-in closet. Fresh paint runs throughout, and mornings start in a kitchen with a brand-new stainless steel dishwasher, stove and range hood. Downstairs, a huge unfinished basement with a separate entrance is waiting for your vision: a rec room for movie nights, a home office, space for extended family or future income potential. Step outside to a private backyard surrounded by mature trees, perfect for summer barbecues and quiet coffee mornings, with parking for four cars on the driveway. Weekends mean parks and playgrounds a short walk away, and bike rides and runs along Taylor Creek Park's trails. Schools are close by, local shops
$ 880,000
358 Sackville Street, Toronto, ON, M4X 1S4 house for sale | Listing ID C14034 | Royal LePage
View photo
House · for sale
$ 1,590,000
358 Sackville Street, Toronto, ON, M4X 1S4 house for sale | Listing ID C14034 | Royal LePage
Vaughan Corporate Centre
· House
· Garden · Office room · Balcony · Cellar
Vaughan Corporate Centre · House · Garden · Office room · Balcony · Cellar
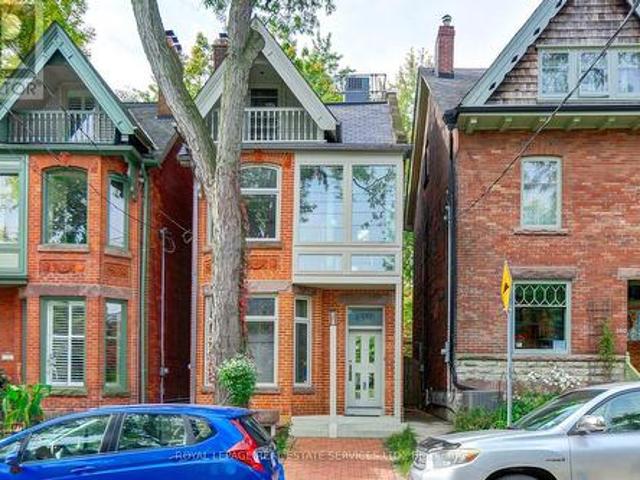
A Truly Unique Cabbagetown Residence. Renowned Architect's Own Home! *. Discover a one-of-a-kind home in prime Cabbagetown, rebuilt in 1988 with a distinctive vision for modern design and functionality. This character-filled residence showcases elevated ceilings, exceptional custom details and extensive built-in storage throughout all three storeys. The kitchen features unique glass and stainless steel cabinetry with concealed drawers, a centre island, glass countertops, a bar and cooktop. A built-in dining table and a striking, one-piece stainless steel railing extending from the basement to the third floor are among the home's many distinctive features. The second floor offers an open lounge, a second bedroom and an open office overlooking both the rear garden and living room. The third-floor primary bedroom features a built-in bathtub and a front balcony. A separate dressing area includes a dressing table, modern triple closet, shower, separate toilet, washer and dryer, and extensiv
$ 1,590,000
5 Snowberry Court, Caledon, ON, L7K 0B5 house for sale | Listing ID W14034 | Royal LePage
View photo
House · for sale
$ 998,000
5 Snowberry Court, Caledon, ON, L7K 0B5 house for sale | Listing ID W14034 | Royal LePage
Vaughan Corporate Centre
· House
· Garden · Deck · Parking · Air conditioning
Vaughan Corporate Centre · House · Garden · Deck · Parking · Air conditioning
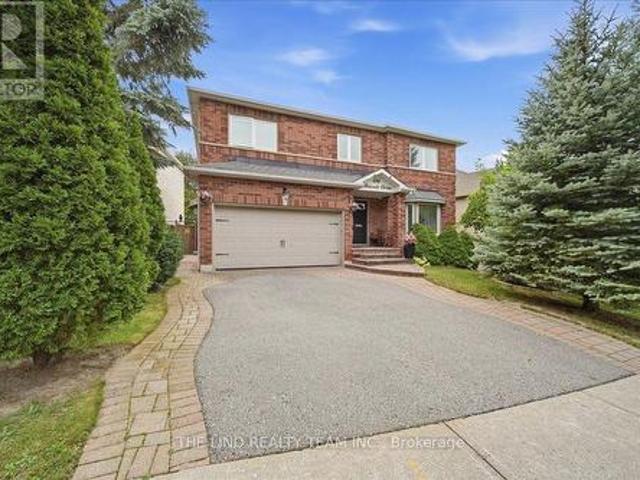
This home has the lot and location! Lovingly maintained 4-bedroom, 2.5-bathroom home for sale in Caledon Village within walking distance to Caledon Central Public School (K-8) nestled on a quiet court, with gorgeous perennial gardens in the front and backyard and a majestic weeping willow as a backdrop! Covered front porch with composite decking, upgraded windows, roof shingles w/ eaves, leaf guard, downspouts & chimney (24/25), garage doors (26), furnace, and A/C (2022). This property offers endless possibilities! Enjoy being a short 10-min drive to all amenities in nearby Orangeville & Caledon East. Nearby public transit (Go Bus at Hwy 10/Charleston). This beautiful family home is centrally located and close to skiing, golfing, art centers, breweries, Hockley Valley Resort, and Highways 10 and 9, & Airport Road for easy commuting. 1 hour to Toronto. (Id: 27)
$ 998,000
103 Allenvale Drive, Aurora, ON, L4G 6P8 house for sale | Listing ID N14080 | Royal LePage
View photo
House · for sale
$ 1,298,000
103 Allenvale Drive, Aurora, ON, L4G 6P8 house for sale | Listing ID N14080 | Royal LePage
Vaughan Corporate Centre
· House
· Garden · Fireplace · Deck · Parking
Vaughan Corporate Centre · House · Garden · Fireplace · Deck · Parking
Move In Ready, Quality Updated & Upgraded Throughout! Executive 5-bedroom home, 2,854 SF, featuring a 63-ft frontage on a quiet street with no through traffic. Bright, spacious and thoughtfully updated, this home offers exceptional family living on a private, fully fenced, mature treed lot. The main floor features hardwood plank flooring and a solid oak staircase with wrought-iron spindles. The stunning custom kitchen boasts quartz counters, centre island with breakfast bar, upgraded stainless-steel appliances, gas cooktop, farmhouse sink, custom backsplash, two pantries and walkout to an oversized deck. The kitchen opens to a bright family room with a floor-to-ceiling corner fireplace and large picture windows overlooking the private backyard. A spacious living/dining room, updated powder room and convenient main-floor laundry with garage and exterior access complete the main level. Upstairs, the primary bedroom an updated 4-piece ensuite with oversized shower, body spray, elevated va
$ 1,298,000
Th 07 837 Broadview Avenue, Toronto, ON, M4K 2P9 house for sale | Listing ID E14081 | Royal LePage
View photo
House · for sale
$ 1,649,000
Th 07 837 Broadview Avenue, Toronto, ON, M4K 2P9 house for sale | Listing ID E14081 | Royal LePage
Vaughan Corporate Centre
· House
· Terrace · Fireplace · Deck · Parking · Cellar
Vaughan Corporate Centre · House · Terrace · Fireplace · Deck · Parking · Cellar
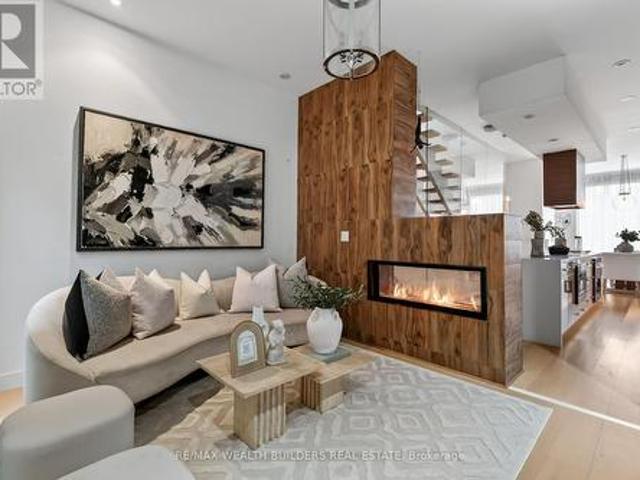
Location is the one upgrade you can't renovate! This gorgeous end-unit executive FREEHOLD townhome in the heart of Playter Estates. By award-winning architect Richard Wengle. Sits steps from Broadview Station and the Danforth, inside the coveted Jackman school catchment. Some homes photograph well but this one also lives well. Enjoy the 10-ft main-floor ceilings and the floor-to-ceiling glass pull light through every level, and a private, fenced terrace hands you the rarest downtown luxury of all: OUTDOOR SPACE THAT'S ACTUALLY YOURS! Delivering on the inside: three generous bedrooms, open-concept living under a quartz chef's kitchen with a stainless centre island and premium built-ins, and a two-way fireplace opening to a private, fenced BBQ terrace. The entire third floor is a primary retreat. Walk-in closet, skylit 5-pc ensuite, and its own walk-out deck. Custom cabinetry throughout, second-floor laundry, and underground parking with direct interior access from the finished basement.
$ 1,649,000
16 By Pass Court, Toronto, ON, M1T 1L1 house for sale | Listing ID E14082 | Royal LePage
View photo
House · for sale
$ 799,800
16 By Pass Court, Toronto, ON, M1T 1L1 house for sale | Listing ID E14082 | Royal LePage
Vaughan Corporate Centre
· House
· Garden · Office room
Vaughan Corporate Centre · House · Garden · Office room
Nestled on a peaceful court in a highly desirable Scarborough neighborhood, this charming home combines comfort, privacy, and convenience. Perfect for families, first-time buyers, or investors, the property sits on a generous lot with mature trees, offering a tranquil suburban feel while remaining close to everything you need. Inside, a bright, freshly painted layout features spacious principal rooms, large windows that fill the home with natural light, and a warm, inviting atmosphere throughout. The living and dining areas are ideal for everyday living or entertaining, while the well-appointed kitchen provides ample storage. Upstairs, comfortable bedrooms with generous closet space accommodate growing families or a home office. Outside, a private backyard offers room for gardening, play, or summer gatherings. With minimal traffic on the quiet court, this home ensures a safe environment for children. Conveniently located near top-rated schools, parks, shopping, transit, and highways, i
$ 799,800
17 Jeremy Drive, Markham, ON, L3R 2K7 house for sale | Listing ID N14083 | Royal LePage
View photo
House · for sale
$ 3,250,000
17 Jeremy Drive, Markham, ON, L3R 2K7 house for sale | Listing ID N14083 | Royal LePage
Vaughan Corporate Centre
· House
Vaughan Corporate Centre · House
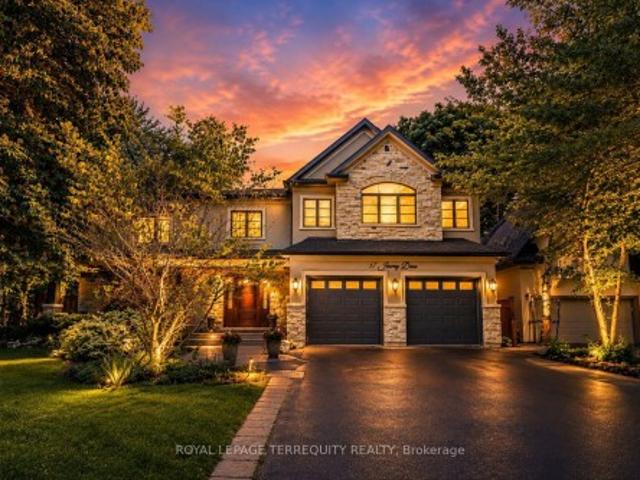
An extraordinary custom-built J. Berta residence nestled in one of Unionville's most prestigious and sought-after neighbourhoods. Gracefully positioned on a rare 75 x 130 ft. Estate-sized lot, this remarkable home offers over 6,200 sq. Ft. of richly appointed living space, where timeless European craftsmanship, exquisite materials, and architectural elegance combine to create an unparalleled living experience. Designed for those who appreciate both beauty and function, the home showcases grand principal rooms, soaring ceilings, custom millwork, and an effortless flow between indoor and outdoor living. At its heart lies a spectacular gourmet kitchen featuring a statement centre island, walk-in pantry, Wolf range, and premium built-in appliances, seamlessly opening to a breathtaking covered outdoor living space designed for elegant entertaining and everyday enjoyment. The lavish primary retreat is a private sanctuary, crowned by vaulted ceilings and complemented by a sitting lounge, dedi
$ 3,250,000
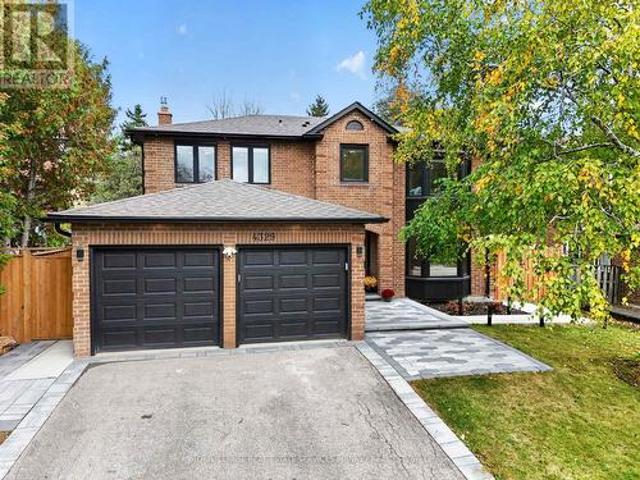
4329 Hartfield Grove, Mississauga, ON, L4W 2Y6 house for sale | Listing ID W14082 | Royal LePage
View photo
House · for sale
$ 1,899,000
4329 Hartfield Grove, Mississauga, ON, L4W 2Y6 house for sale | Listing ID W14082 | Royal LePage
Vaughan Corporate Centre
· House
· Office room · Equipped kitchen
Vaughan Corporate Centre · House · Office room · Equipped kitchen
Renovated from top to bottom, this extraordinary, magazine-worthy residence is a rare offering where exceptional craftsmanship, timeless elegance, and impeccable design come together beautifully. Every detail has been thoughtfully curated, from the gorgeous herringbone floors and stunning architectural arches to the custom-built cabinetry and elegant wall paneling, creating a home that is as sophisticated as it is inviting. A showstopping soundproof office, complete with wall-to-wall custom built-in shelving and an expansive window, offers an inspiring and beautifully appointed space for working from home. At the heart of the home lies a truly spectacular chef's kitchen. A grand quartz island anchors the space, complemented by a stunning Miele cooktop, two dishwashers, and an expansive 64-inch refrigerator/freezer. Whether hosting elegant dinner parties or gathering with family and friends, this kitchen is nothing short of exceptional. The second level offers four generously proportion
$ 1,899,000
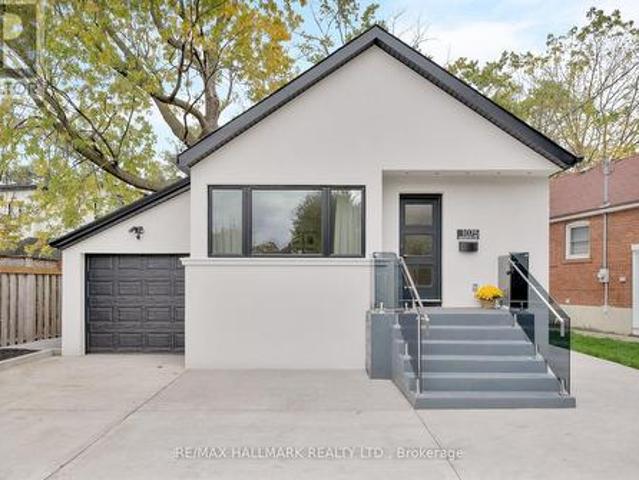
1075 Greenwood Avenue, Toronto, ON, M4J 4E2 house for sale | Listing ID E14081 | Royal LePage
View photo
House · for sale
$ 989,000
1075 Greenwood Avenue, Toronto, ON, M4J 4E2 house for sale | Listing ID E14081 | Royal LePage
Vaughan Corporate Centre
· House
· Garden · Parking · Deck · Cellar
Vaughan Corporate Centre · House · Garden · Parking · Deck · Cellar
1075 Greenwood Ave! Your Search for a Bungalow Offering Modern Space and Convenience Ends Here! Beautifully transformed through a full, down-to-the-studs renovation, this inviting 2+2 bedroom, 2-bathroom detached bungalow blends contemporary finishes with versatile living spaces, all set on an impressive 44.42 x 139.79 ft. Deep lot. A detached garage and three private driveway parking spaces add to the appeal. The open-concept living and dining areas flow harmoniously into a contemporary kitchen featuring a central island, stainless steel appliances, quartz central island and backsplash. Hardwood flooring and pot lights create a warm, modern atmosphere, while the spacious bedrooms offer comfort and flexibility. One bedroom features a walkout to the deck and an expansive backyard, creating a seamless connection between indoor and outdoor living. A 4-piece bathroom completes the main-floor layout. The finished basement adds valuable living space, featuring a massive recreation room and a
$ 989,000
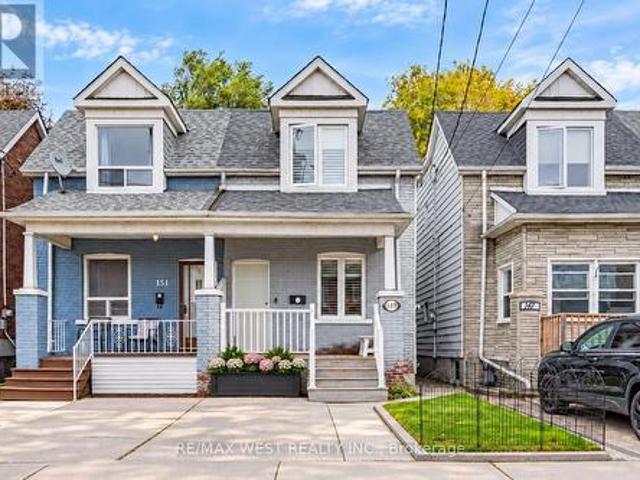
149 Chisholm Avenue, Toronto, ON, M4C 4V9 house for sale | Listing ID E14083 | Royal LePage
View photo
House · for sale
$ 950,000
149 Chisholm Avenue, Toronto, ON, M4C 4V9 house for sale | Listing ID E14083 | Royal LePage
Vaughan Corporate Centre
· House
· Garden · Parking
Vaughan Corporate Centre · House · Garden · Parking
City living without giving up the backyard, flexibility or your own parking spot! This renovated semi sits on a terrific family friendly street and checks off all the right boxes. A covered front porch leads into a bright, fully open concept main floor with soaring 9 ft ceilings, pot lights, hardwood floors and a convenient powder room. The upgraded kitchen is made even better by a large window overlooking the impressive 122 ft deep lot, bringing in loads of natural light and a lovely backyard view. Downstairs, a completely separate finished lower level with an additional kitchen and 3 piece bath opens up so many possibilities. Think older kids who want their own space, parents, a nanny, overnight guests or a private work from home setup. And yes, there's parking! An increasingly rare city bonus that feels especially glorious when you're unloading groceries during a Toronto snowstorm. The location seals the deal. Steps to Main Street subway and Danforth GO, with shops, restaurants and
$ 950,000
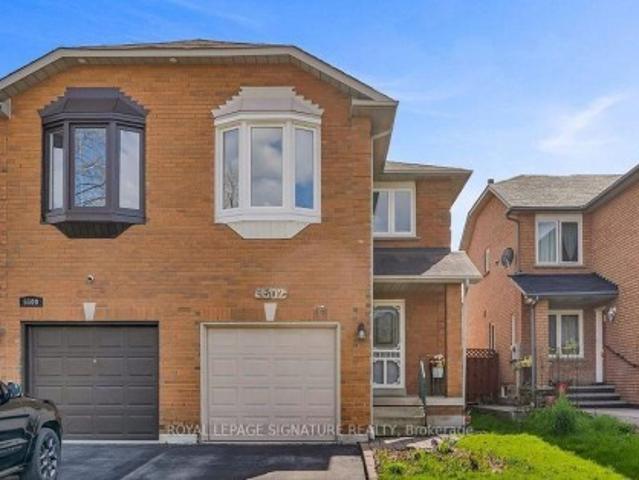
5502 Cosmic Crescent, Mississauga, ON, L4Z 3R9 house for sale | Listing ID W13635 | Royal LePage
View photo
House · for sale
$ 899,000
5502 Cosmic Crescent, Mississauga, ON, L4Z 3R9 house for sale | Listing ID W13635 | Royal LePage
Vaughan Corporate Centre
· House
· Office room · Cellar
Vaughan Corporate Centre · House · Office room · Cellar
Welcome to this recently renovated semi-detached home in the highly sought-after Hurontario community of Mississauga. This well-maintained two-storey home offers 3 spacious bedrooms and 4 washrooms, making it an excellent choice for growing families or investors. A finished basement provides valuable additional living space, ideal for extended family, recreation, ora home office. Designed for both comfort and functionality, the home features a bright, open layout with spacious living and dining areas, along with an upgraded kitchen that's perfect for everyday living and entertaining. Nestled in a family-friendly neighbourhood, you'll enjoy close proximity to top-rated schools, parks, and a public library, with convenient access toHighways 401, 403, and 410. Heartland Town Centre, Square One, public transit, and a widerange of shopping, dining, and everyday amenities are all just minutes away. This move-in-ready home offers the perfect blend of comfort, convenience, and an unbeatable lo
$ 899,000
55 Waverley Road, Toronto, ON, M4L 3T2 house for sale | Listing ID E14081 | Royal LePage
View photo
House · for sale
$ 1,499,000
55 Waverley Road, Toronto, ON, M4L 3T2 house for sale | Listing ID E14081 | Royal LePage
Vaughan Corporate Centre
· House
· Garden · Parking
Vaughan Corporate Centre · House · Garden · Parking
Some homes are special. Some locations are extraordinary. And every once in a while, the two come together in a way that is truly unforgettable. Welcome to this beautifully maintained 3-bedroom, 2.5-bathroom home with parking, nestled in one of Toronto's most coveted neighbourhoods, backing directly onto the iconic Kew Gardens and just steps to the Boardwalk and the sparkling shores of Lake Ontario. This is more than a home; it's an opportunity to embrace the very best of The Beaches lifestyle. From the moment you walk through the door, the exceptional pride of ownership is unmistakable. The generous main floor is designed for living, entertaining, and bringing everyone together. Whether hosting a houseful of family for Christmas dinner or gathering with friends around the chef-inspired kitchen, there is room for every occasion. The charming dinette overlooks a gorgeous backyard garden, where birds, squirrels, and local wildlife make regular appearances, creating your own peaceful retr
$ 1,499,000
5557 Cortina Crescent, Mississauga, ON, L4Z 3R2 house for sale | Listing ID W14080 | Royal LePage
View photo
House · for sale
$ 699,000
5557 Cortina Crescent, Mississauga, ON, L4Z 3R2 house for sale | Listing ID W14080 | Royal LePage
Vaughan Corporate Centre
· House
Vaughan Corporate Centre · House
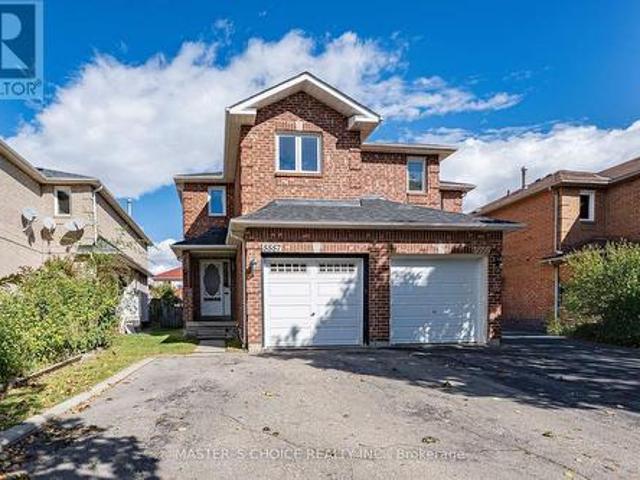
Nestled In The Highly Desirable Hurontario Community Of Mississauga! This Beautifully Maintained And Freshly Painted Home Features 3 Spacious Bedrooms And 3+1 Washrooms, Offering A Comfortable And Functional Layout Perfect For Families! Bright And Inviting Living Spaces With Plenty Of Natural Light Throughout. Situated On A Quiet, Family-Friendly Crescent In A Prime Central Location. Conveniently Close To Schools, Parks, Shopping, Restaurants, Public Transit & Everyday Amenities. Just Minutes To Square One Shopping Centre, Heartland Town Centre & Major Highways 401 & 403. A Fantastic Opportunity To Own A Home In One Of Mississauga's Most Convenient And Sought-After Communities! Don't Miss It! (Id: 27)
$ 699,000
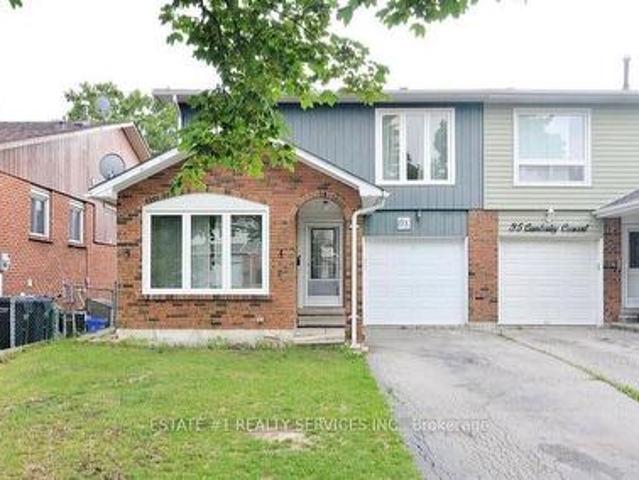
33 Camberley Crescent, Brampton, ON, L6V 3L3 house for sale | Listing ID W14081 | Royal LePage
View photo
House · for sale
$ 749,900
33 Camberley Crescent, Brampton, ON, L6V 3L3 house for sale | Listing ID W14081 | Royal LePage
Vaughan Corporate Centre
· House
· Garden · Office room · Gym
Vaughan Corporate Centre · House · Garden · Office room · Gym
This delightful 4-level backsplit is nestled in a serene and family-friendly neighborhood at the core of Brampton. It's conveniently situated near excellent schools, parks, shopping centers, public transportation, and offers easy access to Highway 410. On the main floor, you'll find an elegant formal living and dining area, as well as a practical galley new kitchen. Sliding glass doors lead to a fenced yard, providing a private outdoor space. The family room is a highlight, boasting large windows, laminated floors, new pot lights and a stunning vaulted ceiling, creating a bright and inviting atmosphere. Moving upstairs, the upper level accommodates three bedrooms, including a spacious primary bedroom, and a well-appointed main 4-piece bathroom. Downstairs, the lower level serves as an ideal area for a child's playroom or a versatile home gym/office space (id: 27)
$ 749,900
157 400 Mississauga Valley Boulevard, Mississauga, ON, L5A 3N6 townhouse for sale | Listing ID W14082 | Royal LePage
View photo
Townhouse · for sale
$ 755,000
157 400 Mississauga Valley Boulevard, Mississauga, ON, L5A 3N6 townhouse for sale | Listing ID W14082 | Royal LePage
Vaughan Corporate Centre
· Townhouse
· Patio · Garden
Vaughan Corporate Centre · Townhouse · Patio · Garden
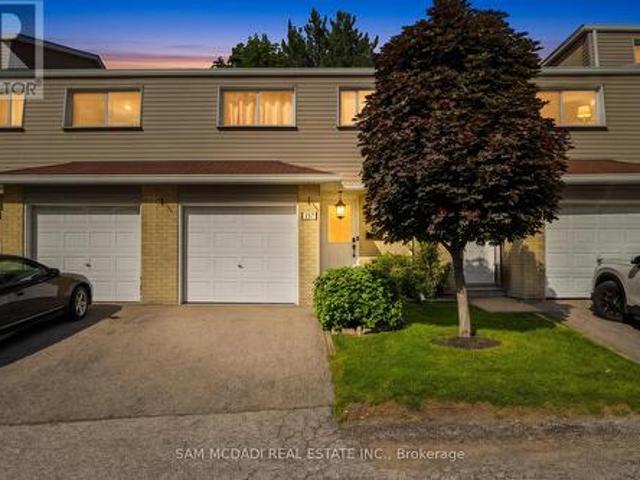
Welcome to this beautifully cared for townhouse, where timeless design, inviting living spaces, & an abundance of natural light create a home that feels warm, welcoming, & effortlessly comfortable. Thoughtfully updated w/a fresh, contemporary aesthetic, this charming residence showcases new Maple SPC luxury vinyl plank flooring throughout the main living areas, modern carpet on the stairs, & porcelain tile in the main bath, blending style & everyday comfort in perfect harmony. A welcoming main level unfolds from the moment you step inside, where the well appointed kitchen overlooks the dining area, creating an effortless setting for everyday living & entertaining. Featuring s/s appliances, quartz countertops, a stylish backsplash, & ample cabinetry, the kitchen is as functional as it is inviting. Just beyond, the living room offers a bright & comfortable space to gather, complete w/a walkout to the private, fully fenced backyard patio. Backing onto a recently renovated city park w/no r
$ 755,000
19 Western Skies Court, Vaughan, ON, L4L 8B6 house for sale | Listing ID N14029 | Royal LePage
View photo
House · for sale
$ 1,499,900
19 Western Skies Court, Vaughan, ON, L4L 8B6 house for sale | Listing ID N14029 | Royal LePage
Vaughan Corporate Centre
· House
Vaughan Corporate Centre · House
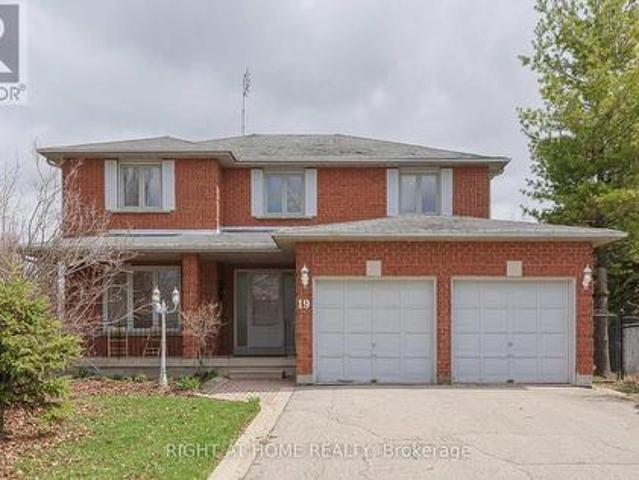
Welcome to 19 Western Skies Crt in Vaughan's highly sought-after Pine Valley community. This exceptional 5-bedroom, 4-bathroom home offers generous living space, timeless curb appeal, and an unbeatable location. Thoughtfully designed for both everyday comfort and elegant entertaining, this rare opportunity combines spacious principal rooms, a functional family layout, and the kind of neighbourhood prestige buyers are searching for. Perfect for growing families or multi-generational living, the home features bright, well-appointed interiors, ample bedroom space, and a warm, inviting atmosphere throughout. Set within one of Vaughan's most desirable pockets-known for its quiet streets, surrounded by conservation areas, upscale amenities, and top-tier schools. Exceptional access to nature trails, golf, fine dining, and major commuter routes. This property delivers the ideal blend of lifestyle and location. A standout opportunity you won't want to miss. Single-owner home set in a private, p
$ 1,499,900
331 Davos Road, Vaughan, ON, L4H 0M8 house for sale | Listing ID N14030 | Royal LePage
View photo
House · for sale
$ 1,128,000
331 Davos Road, Vaughan, ON, L4H 0M8 house for sale | Listing ID N14030 | Royal LePage
Vaughan Corporate Centre
· House
· Garden · Parking · Fireplace
Vaughan Corporate Centre · House · Garden · Parking · Fireplace
Like a semi, this sun-filled end-unit townhome sits on a premium lot with a double car garage. Enjoy an open-concept layout with hardwood floors, pot lights, smooth ceilings, and a cozy gas fireplace. The modern kitchen features stainless steel appliances, quartz counters, and a breakfast bar-perfect for entertaining. Walk out to a large, fenced backyard with western exposure, ideal for relaxing or hosting outdoors. Upstairs, find 3 spacious bedrooms, including a primary suite with a walk-in closet and 4-piece ensuite. Bonus: a detached garage with mezzanine storage and a brand-new roof already installed. Located in sought-after Vellore Village near top schools, parks, shops, and Hwy 400-this is move-in ready living at its best! (Id: 27)
$ 1,128,000
998 Balsam Court, Milton, ON, L9E 1R5 house for sale | Listing ID W14082 | Royal LePage
View photo
House · for sale
$ 866,000
998 Balsam Court, Milton, ON, L9E 1R5 house for sale | Listing ID W14082 | Royal LePage
Vaughan Corporate Centre
· House
· Office room · Parking
Vaughan Corporate Centre · House · Office room · Parking
Unobstructed pond views & sun-filled corner unit in milton! A rare market opportunity in Milton! Situated on a desirable corner lot with serene, uninterrupted pond views, this immaculate 3-bedroom plus den townhome combines bright living spaces with everyday convenience. The thoughtful layout features a versatile ground-floor den with elegant French doors-perfect for a private home office, study, or an additional fourth bedroom. Sunlight pours through the large windows into the open-concept principal rooms. Upstairs, discover three generous bedrooms and two-and-a-half washrooms, offering plenty of space for a growing family. Parking is a breeze with a good-sized garage and a private driveway free of sidewalks, accommodating two medium-sized cars with ease. Located just minutes from neighbourhood parks, family-friendly schools, and convenience-packed shopping plazas. Don't miss this rare chance to own a prime corner property with unbeatable nature views. (Id: 7525)
$ 866,000
8 Dakin Drive, Ajax, ON, L1T 2R7 house for sale | Listing ID E14081 | Royal LePage
View photo
House · for sale
$ 869,900
8 Dakin Drive, Ajax, ON, L1T 2R7 house for sale | Listing ID E14081 | Royal LePage
Vaughan Corporate Centre
· House
· Garden · Parking · Fireplace · Deck · Air conditioning · Cellar
Vaughan Corporate Centre · House · Garden · Parking · Fireplace · Deck · Air conditioning · Cellar
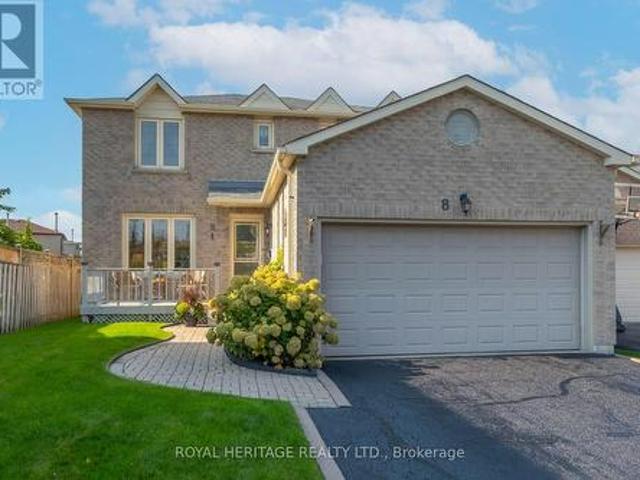
Welcome to 8 Dakin Drive, a spacious 2-storey detached brick home located in a desirable Ajax community. Offering over 1,600+ sq. Ft. of above-grade living space, this home features 3+1 bedrooms, 3 bathrooms, a finished basement and an attached double garage with parking for up to 6 vehicles. The main floor offers a bright living and dining room, a separate family room with fireplace and walkout to the backyard deck, a functional kitchen and convenient main-floor laundry with garage access. Upstairs, the generously sized primary bedroom features a walk-in closet and 4-piece ensuite, along with two additional bedrooms and a full bathroom. The finished basement provides additional living space with a spacious recreation room which includes a gas fireplace & wet bar and an additional bedroom. Notable improvements include central air conditioning (2025), roof shingles (2018), furnace and electrical panel (2016), eavestroughs (2015) and driveway sealing (2026). The fully fenced backyard als
$ 869,900
140 Bingham Avenue, Toronto, ON, M4E 3R3 house for sale | Listing ID E14081 | Royal LePage
View photo
House · for sale
$ 1,549,000
140 Bingham Avenue, Toronto, ON, M4E 3R3 house for sale | Listing ID E14081 | Royal LePage
Vaughan Corporate Centre
· House
· Garden · Parking
Vaughan Corporate Centre · House · Garden · Parking
This stunning, brick-to-roof four-bedroom, two-bathroom semi-detached home ticks every single box. From the moment you arrive, you will be wowed by its incredible curb appeal, pristine front and rear landscaped gardens, and charming front porch overlooking private parking for two cars. Step inside to an inviting foyer with a spacious coat closet and soaring 9.5-foot ceilings that set a grand tone. The main floor seamlessly balances an open-concept feel with defined living spaces, perfect for both everyday family life and entertaining. Equipped with a gas range and stainless steel appliances, the kitchen is ideal for all your culinary creations with generous counterspace and ample cupboard space. Off the kitchen, a convenient mudroom walks out directly to a sun-filled, west-facing garden where a gorgeous pergola awaits for afternoon relaxation and golden hour dining. The second floor features three generous bedrooms, all finished with warm hardwood floors, while the third floor adds a v
$ 1,549,000
13 Dovaston Gate, Caledon, ON, L7E 2K3 house for sale | Listing ID W14046 | Royal LePage
View photo
House · for sale
$ 1,150,000
13 Dovaston Gate, Caledon, ON, L7E 2K3 house for sale | Listing ID W14046 | Royal LePage
Vaughan Corporate Centre
· House
· Cellar
Vaughan Corporate Centre · House · Cellar
Welcome to 13 Dovaston Gate. A beautifully maintained detached home offering approximately 4109 sq. Ft. of total finished living space in one of Bolton East's most sought after family neighborhoods. This home is carpet free and offers 4 good size bedrooms and ample closet space. Basement is finished with a 3 piece bath and all electrical and plumbing roughed in for your finishing touches. (Id: 27)
$ 1,150,000
118 Merrill Avenue E, Toronto, ON, M4C 1C9 house for sale | Listing ID E14084 | Royal LePage
View photo
House · for sale
$ 985,000
118 Merrill Avenue E, Toronto, ON, M4C 1C9 house for sale | Listing ID E14084 | Royal LePage
Vaughan Corporate Centre
· House
· Garden · Office room · Parking
Vaughan Corporate Centre · House · Garden · Office room · Parking
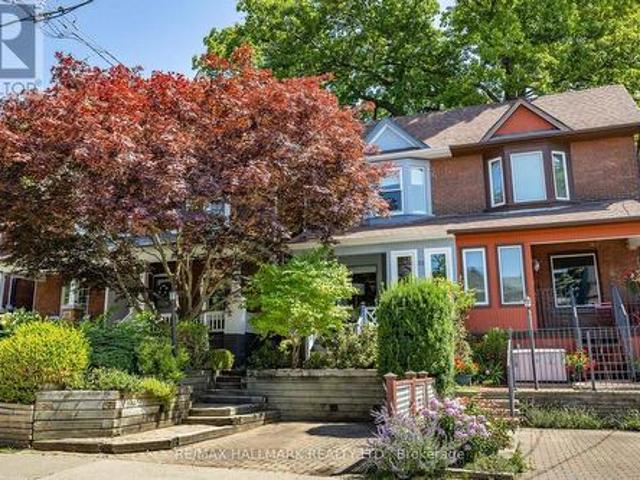
A Danforth gem with parking! This updated two-storey home features a charming and inviting closed-in front porch, a cozy living and dining room with hardwood floors and a rear addition featuring a spacious'chef's' kitchen equipped with quartz counters, stainless steel appliances, heated floors and a walkout to a gorgeous backyard. Upstairs, enjoy two generous sized bedrooms and a beautifully updated bathroom. The lower level extends the living space with a dug-down rec-room or home office, a potential third bedroom, a 4-piece bathroom and a dedicated laundry area. The private & peaceful beautifully landscaped yard has plenty of space for outdoor dining and gardening, plus direct laneway access to two-car parking. This home provides an unbeatable lifestyle in one of Toronto's most coveted east end neighbourhoods, it is steps to East Lynn Park with the popular farmer's market & fairs, playground, winter skating rink & toboggan hill. Enjoy the short walk to the subway and the vibrant shop
$ 985,000
32 Cheviot Crescent, Brampton, ON, L6Z 4H2 house for sale | Listing ID W14083 | Royal LePage
View photo
House · for sale
$ 899,999
32 Cheviot Crescent, Brampton, ON, L6Z 4H2 house for sale | Listing ID W14083 | Royal LePage
Vaughan Corporate Centre
· House
· Garden · Swimming pool
Vaughan Corporate Centre · House · Garden · Swimming pool
Tucked on a quiet crescent, this fully renovated 4-bed, 4-bath detached home sits on a rare pie-shaped lot that feels like a private park. Out back, a salt water inground pool with slide is wrapped in stamped concrete and framed by a showpiece Japanese maple, towering evergreens and fully fenced, landscaped grounds. Lounge under the umbrella, dine al fresco, and still have a huge lawn for kids, pets and a garden. Curb appeal starts at the front: all-brick exterior, manicured lawns kept lush by an in-ground irrigation system, stamped concrete walkway, a covered porch, and wraparound exterior pot lights that light up the home and yard after dark. Inside, it's crisp and modern throughout, with new wide-plank flooring, sleek black doors and hardware, and updated windows and lighting. The heart of the home is a stunning white kitchen: shaker cabinetry, quartz counters with a matching full-height backsplash, matte black fixtures, stainless steel appliances, a peninsula with seating space and
$ 899,999

Get email alerts

Don't miss out: be the first to know about new properties

The alert was correctly created

On subscribing you accept the conditions of use and the privacy policy
Alert
Receive new ads in your inbox
Save this search
Receive alerts for new listings

We'll send you an email when we have new properties for: "Houses for sale in Vaughan Corporate Centre"

The alert was correctly created

Get email alerts and be the first to see new listings
Required field
On subscribing I accept the terms of the privacy policy
Perfect! You'll soon start receiving new listings via email
Alert
Receive an email when we have new ads for Houses for sale in Vaughan Corporate Centre
Save this search
Filters

Bedrooms

Area (sq.ft)

sq.ft
sq.ft

Price

$
$

Filter by property type

Bathrooms

Clear all filters
Receive notifications when new entries are published.