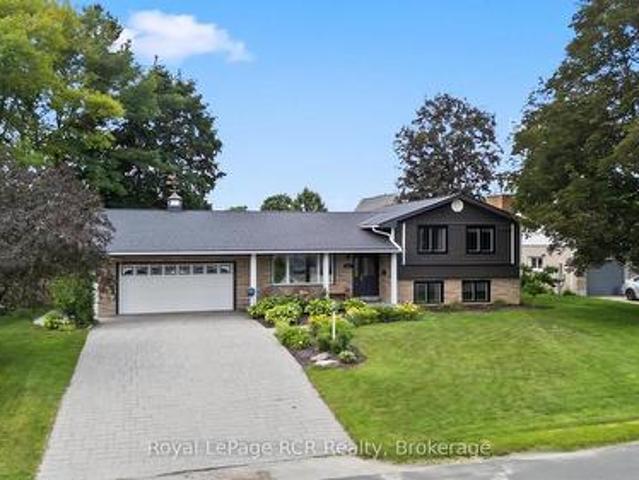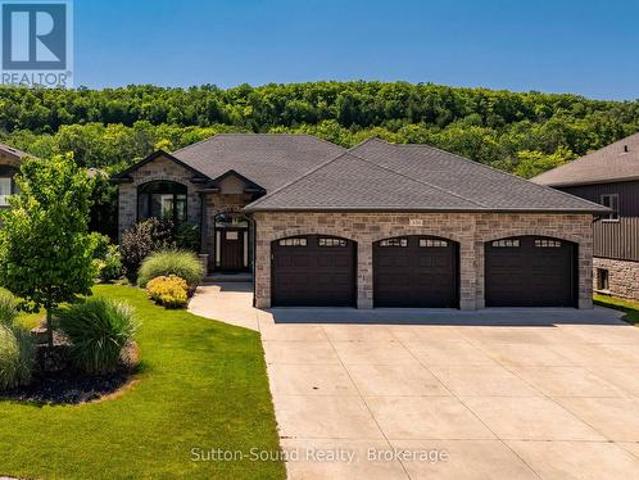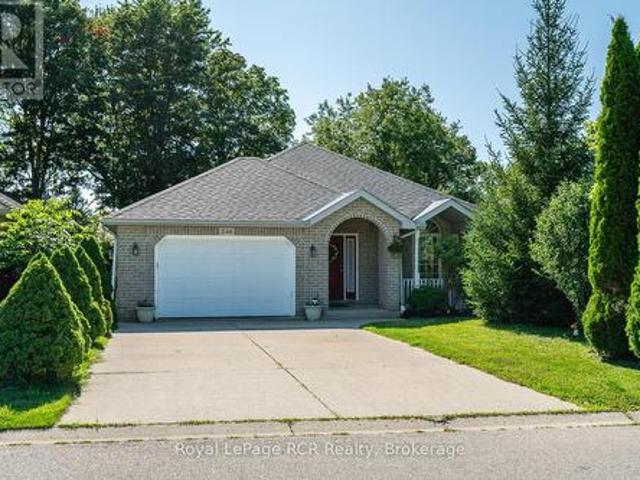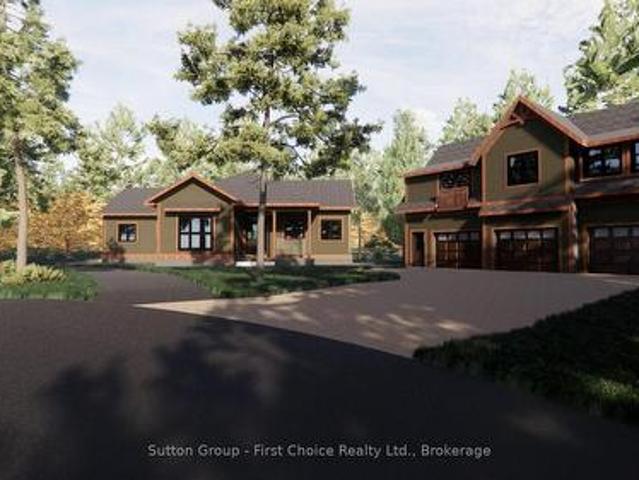
748 properties for sale in Walkerton

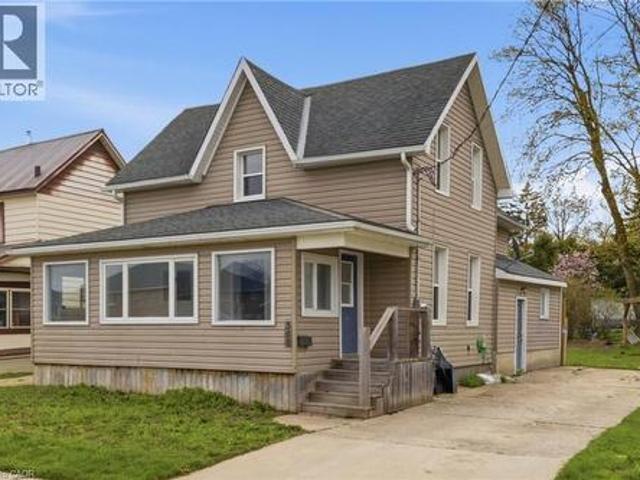
276 Durham Street, Kincardine, ON, N2Z 2X9 house for sale L.
View photo
House · for sale
$ 1,200,000
276 Durham Street, Kincardine, ON, N2Z 2X9 house for sale L.
Walkerton
· 5 Bedrooms · 3 Baths · House
· Garden
Walkerton · 5 Bedrooms · 3 Baths · House · Garden
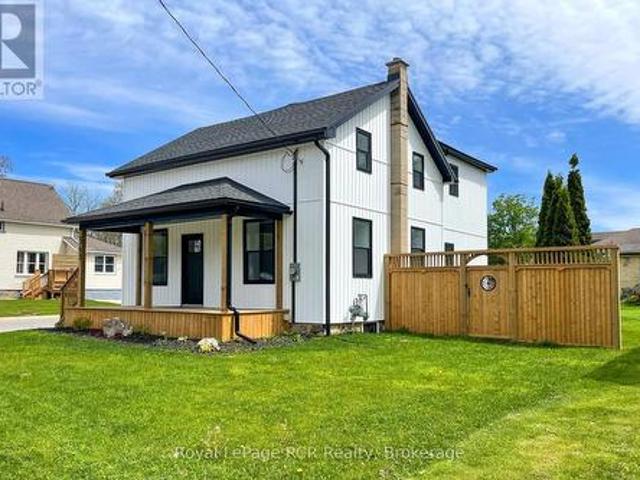
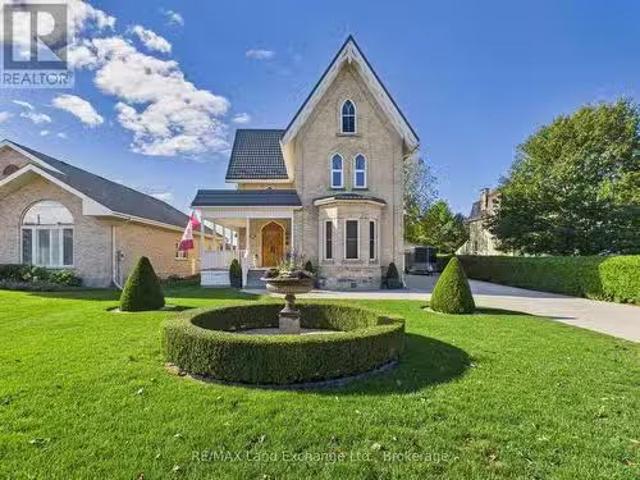
Welcome to 276 Durham Street, Kincardine. This designated Hertiage Home is an original Gothic Revival style home, this architectural gem has undergone an exquisite full renovation by the current owners from top to bottom and is now proudly offered for sale. Once in a state of disrepair, with the help of the Head Engineer for Heritage Canada, the property has been painstakingly restored with no expense spared, blending original historic character with modern comfort. The home was stripped back to its brickworkrepointed, repaired, and completely rebuilt inside. Updates include: spray insulation throughout, custom-made windows and doors replicating the originals, refurbished pine floors, new electrical and plumbing, new high-grade roof, and a modern gas-fired hot water heating system just to name a few. The kitchen and bathrooms were fully redesigned, culminating in a residence brimming with richness, charm, and timeless detail. Outside, admire the manicured gardens, welcoming porch, and
$ 1,200,000
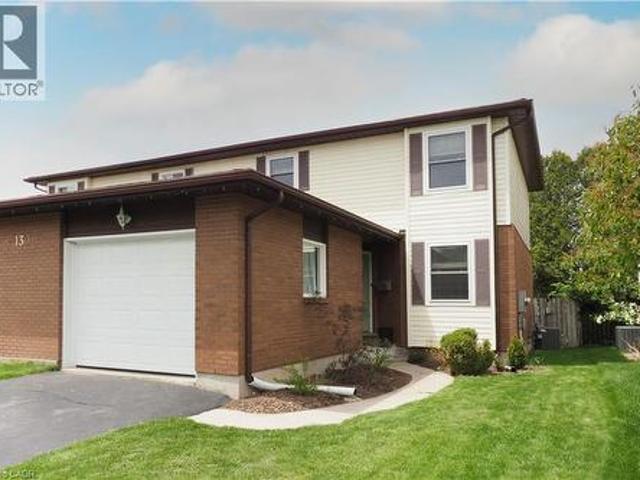
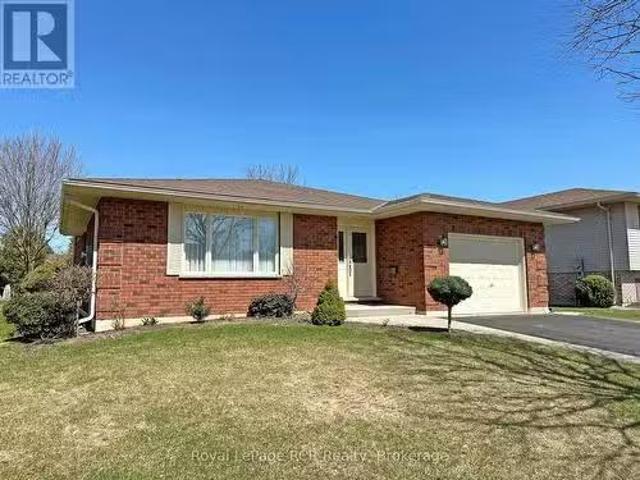
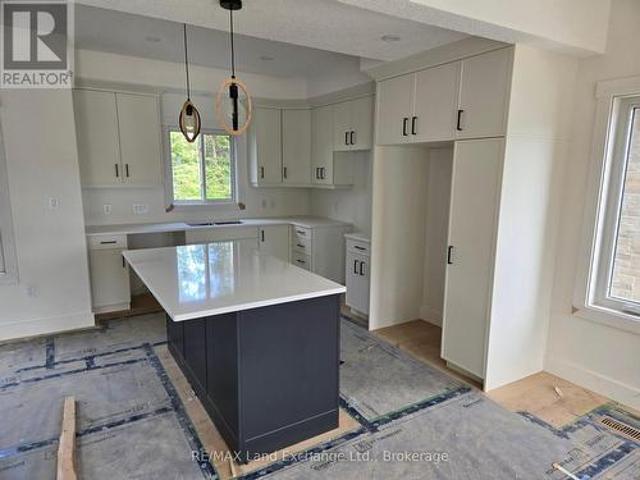
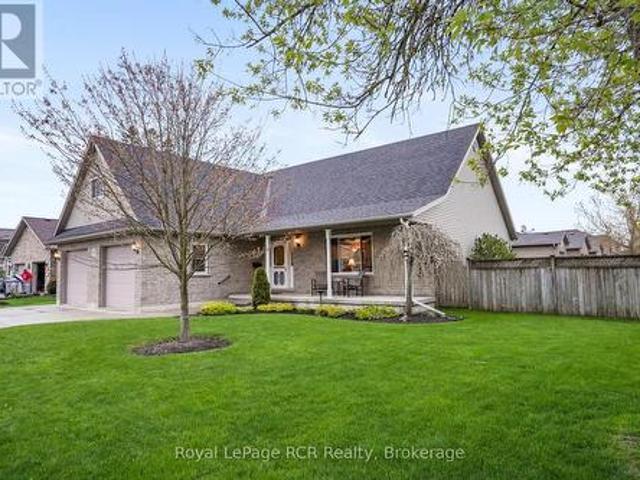
130A Miller Crescent, Palmerston, ON, N0G 2P0 house for sale | Listing ID 40832 | Royal LePage
View photo
House · for sale
$ 539,000
130A Miller Crescent, Palmerston, ON, N0G 2P0 house for sale | Listing ID 40832 | Royal LePage
Walkerton
· House
· Parking
Walkerton · House · Parking
Welcome to 130A Miller Crescent, a charming 1,615 sq. Ft. two-story semi-detached home in the heart of Palmerston. Built in 1994, this beautifully maintained home with a single car garage and paved driveway, blends its classic brick and vinyl exterior with a highly functional layout. Stepping inside, you’ll immediately notice a unique architectural touch: two elegant glass-paneled French doors that seamlessly connect the living room from the kitchen, and a single glass paneled French door that leads from living room to dining room. When open, these doors create a bright, flowing layout; when closed, they offer excellent noise reduction and privacy without sacrificing natural light or visual connection. Upstairs, the home features three spacious bedrooms, including a massive primary bedroom with large walk-in closet and its own private sitting area. A full 4-piece bathroom serves the upper level, while a convenient 2-piece powder room is located on the main floor. The large unfinished b
$ 539,000
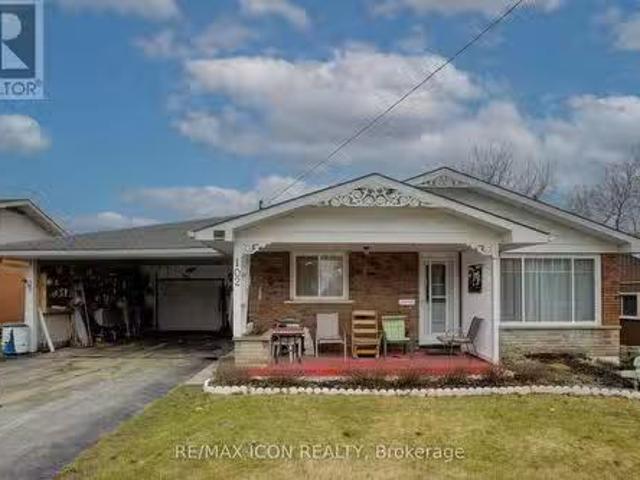
102 Byeland Drive, Wellington North, ON, N0G 2L2 house for s.
View photo
House · for sale
$ 590,000
102 Byeland Drive, Wellington North, ON, N0G 2L2 house for s.
Walkerton
· 3 Bedrooms · 1 Bath · House
· Parking
Walkerton · 3 Bedrooms · 1 Bath · House · Parking
Charming 3-Bedroom Bungalow in Friendly Mount Forest! Welcome to your cozy new retreat in the heart of the welcoming town of Mount Forest! This delightful 3-bedroom, 1-bath bungalow offers the perfect blend of comfort, convenience, and character. Step inside to find a retro-inspired rec room thats ready to become your go-to space for fun and relaxation - perfect for game nights, hobbies, or just kicking back and enjoying the nostalgia. Outside, youll appreciate the convenience of a carport to keep your vehicle sheltered from the elements. And for the hobbyist or DIY enthusiast, the workshop is a fantastic bonus - whether youre tinkering on projects, storing tools, or creating your own personal haven. Situated on a peaceful street with friendly neighbors, youll enjoy small-town living with all the essentials just moments away. Whether youre a first-time homebuyer, downsizer, or looking for the ideal investment property, this bungalow has so much to offer.220 amp Electrical panel, Weldin
$ 590,000
300 Hutton Street E, Listowel, ON, N4W 0C1 house for sale | Listing ID 40833 | Royal LePage
View photo
House · for sale
$ 674,900
300 Hutton Street E, Listowel, ON, N4W 0C1 house for sale | Listing ID 40833 | Royal LePage
Walkerton
· House
· Garden · Office room · Parking · Deck
Walkerton · House · Garden · Office room · Parking · Deck
Nestled in a vibrant and growing subdivision, this charming two storey home offers the perfect blend of comfort, quality, and family friendly living. Boasting 1,896 sq ft of beautifully designed and highly functional living space, this bright and welcoming residence presents an exceptional opportunity to enjoy a wonderful lifestyle in a family oriented community. The main level features attractive, high-quality flooring throughout, a convenient main floor laundry room, and a spacious open-concept layout ideal for both everyday living and entertaining. The dining area walks out to a backyard deck, creating the perfect setting for summer BBQs, morning coffee, or relaxing evenings outdoors. Upstairs, retreat to the spacious primary bedroom complete with a large walk-in closet and private 3-piece ensuite. Two additional generously sized bedrooms and another full 3-piece bathroom provide plenty of space for family, guests, or a home office setup. An attached double garage, California shutte
$ 674,900
505 Briarwood Avenue, Listowel, ON, N4W 3P9 house for sale | Listing ID 40853 | Royal LePage
View photo
House · for sale
$ 559,900
Updated
505 Briarwood Avenue, Listowel, ON, N4W 3P9 house for sale | Listing ID 40853 | Royal LePage
Walkerton
· House
· Garden · Cellar · Parking
Walkerton · House · Garden · Cellar · Parking
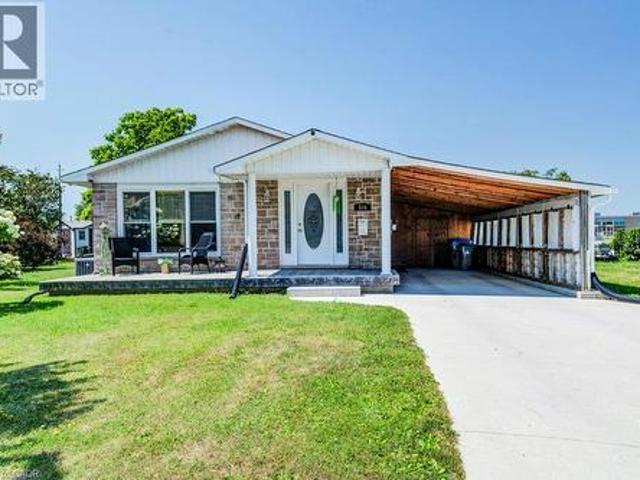
Tucked away on a quiet side street but in a perfect location! This updated bungalow is literally steps to a park, soccer field, ball diamonds, public school, arena, community center and more! Offering 3 bedrooms, 2 full bathrooms, galley kitchen, basement rec room, and a large yard, it is the perfect fit for a young family or a first time home buyer looking to plant roots. Main floor bathroom completely updated, new furnace and air conditioning in 2026, concrete driveway, carport, tool room, and more. This place is move in ready! Book your private showing today. (Id: 27)
$ 559,900
254 Wellington Street W, Mount Forest, ON, N0G 2L0 house for sale | Listing ID 40852 | Royal LePage
View photo
House · for sale
$ 549,900
254 Wellington Street W, Mount Forest, ON, N0G 2L0 house for sale | Listing ID 40852 | Royal LePage
Walkerton
· House
· Garden · Deck · Parking · Cellar
Walkerton · House · Garden · Deck · Parking · Cellar
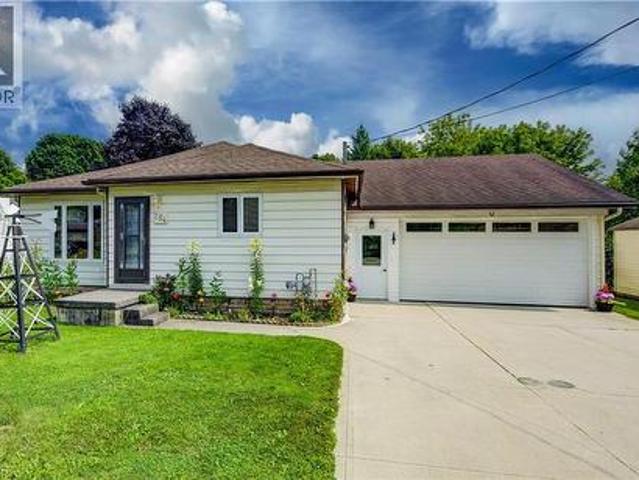
This well-kept bungalow offers more space, flexibility and practical features than you might expect. The bright and inviting 2+1 bedroom home is ideally located in Mount Forest, within walking distance to downtown, schools, parks and local amenities. The functional main-floor layout includes a convenient laundry closet, with an additional laundry hookup available in the basement. A standout feature is the large insulated drive-through garage, ideal for hobbyists, extra storage or easy access to the backyard. Outside, enjoy a great mix of sun and shade, a spacious deck for relaxing or entertaining, and a garden shed for added storage. The partially finished basement offers a third bedroom, plenty of storage and additional space ready to finish to suit your needs. A solid home with room to grow, making it a great option for first-time buyers, downsizers or anyone looking for practical living in a convenient location. (Id: 27)
$ 549,900
224 4Th Avenue, Hanover, ON, N4N 2B5 house for sale | Listing ID X13554 | Royal LePage
View photo
House · for sale
$ 639,900
224 4Th Avenue, Hanover, ON, N4N 2B5 house for sale | Listing ID X13554 | Royal LePage
Walkerton
· House
· Garden · Office room · Fireplace · Gym · Swimming pool · Parking
Walkerton · House · Garden · Office room · Fireplace · Gym · Swimming pool · Parking
Welcome to this inviting family home, where exceptional features and thoughtful design await you. The bright, open-concept design flows perfectly from the living room to the spacious kitchen-complete with quartz countertops, a center island, and a full appliance package. Enjoy meals in the dining area overlooking the spectacular backyard, and appreciate the everyday convenience of a mudroom with direct access to the garage. Upstairs, you'll find three comfortable bedrooms and a beautifully renovated main bathroom. The next level offers even more living space-including a cozy rec room with a recently installed gas fireplace (2025) and built-in office nook, a fourth bedroom, and a brand-new bathroom conveniently located by the walkout for easy pool access. Hosting summer gatherings has never been easier! The lower level features a generous playroom or home gym, a handy walk-up to the garage, a spacious laundry room, and a utility area. Step outside and discover your own private backyard
$ 639,900
336 5Th Avenue A W, Owen Sound, ON, N4K 6S7 house for sale | Listing ID X13547 | Royal LePage
View photo
House · for sale
$ 899,900
336 5Th Avenue A W, Owen Sound, ON, N4K 6S7 house for sale | Listing ID X13547 | Royal LePage
Walkerton
· House
· Garden · Fireplace · Deck · Parking
Walkerton · House · Garden · Fireplace · Deck · Parking
Welcome to this exquisite custom-built home in Woodland Estates, one of Owen Sound's most prestigious west-side neighbourhoods. Offering 4 bedrooms, 3 bathrooms and exceptional craftsmanship throughout, this stunning residence combines luxury, comfort and thoughtful design. The impressive curb appeal begins with a heated oversized triple-car garage featuring 8-foot doors, a convenient rear garage door for backyard access, and a triple-wide concrete driveway. The fully fenced backyard is a private retreat complete with a garden shed, three Red Maple trees for added privacy and an expansive composite deck designed for entertaining. Enjoy the covered BBQ area, gazebo, privacy fencing and direct access to the deck from the primary suite. Inside, the open-concept main living area is both elegant and inviting, showcasing a beautiful coffered ceiling, a striking gas fireplace and seamless flow between the living room, dining area and kitchen. The spacious primary bedroom serves as a true sanc
$ 899,900
246 16Th Avenue Crescent, Hanover, ON, N4N 3V3 house for sale | Listing ID X13606 | Royal LePage
View photo
House · for sale
$ 594,000
246 16Th Avenue Crescent, Hanover, ON, N4N 3V3 house for sale | Listing ID X13606 | Royal LePage
Walkerton
· House
· Patio · Garden · Parking · Fireplace · Deck
Walkerton · House · Patio · Garden · Parking · Fireplace · Deck
Welcome to this beautifully maintained brick 2+2 bedroom bungalow with a fully finished walkout lower level, located on a quiet crescent in a desirable Hanover neighbourhood. A covered front porch leads into a spacious foyer and a bright living room featuring a large picture window and cozy gas fireplace. The open-concept kitchen and dining area offers a peninsula for additional seating and patio doors that open onto a newly painted back deck. The main floor includes a generous primary bedroom with 2 closets and cheater access to a 4-piece bathroom with an accessibility tub and comfort height toilet. Also on the main level are a second bedroom, convenient laundry room, and accessibility ramp from the double car garage (17' x 21'11', with remote openers and digital keypad). The fully finished lower level expands the living space, featuring a spacious family room with sliding doors to the backyard, two additional bedrooms, a 3-piece bathroom, and a utility room. Outside, enjoy a fenced b
$ 594,000
1 22 Alma Street, Kincardine, ON, N0G 2T0 house for sale | Listing ID X12029 | Royal LePage
View photo
House · for sale
$ 2,300,000
1 22 Alma Street, Kincardine, ON, N0G 2T0 house for sale | Listing ID X12029 | Royal LePage
Walkerton
· House
Walkerton · House
Proudly presenting Parkside Woods, 22 Alma Street lot 1. Located within a to-be built boutique subdivision development in Inverhuron, this property is incredibly located on the doorstep of Inverhuron Provincial Park and Bruce Power, providing exciting and diverse opportunities. Surrounded by nature and serenity this 1/2 acre lot will be home to an exciting, multi functioning, multi family, multi purpose, real estate opportunity. Consisting of between three and five independent suites under 2 roofs, this property is an incredible mixture of opportunity and enjoyment. (Id: 27)
$ 2,300,000
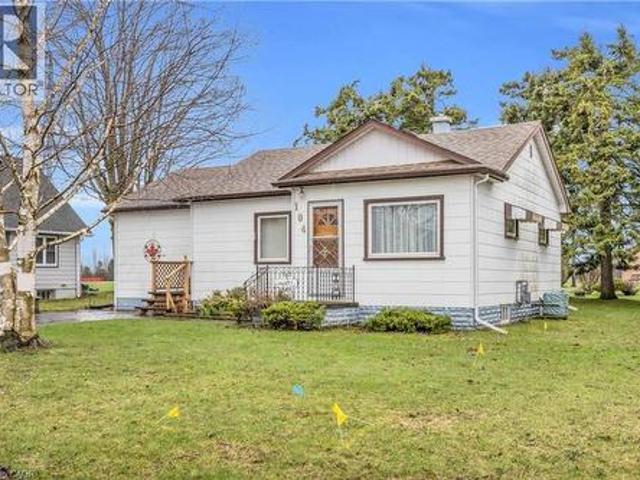
104 King Street, Palmerston, ON, N0G 2P0 house for sale | Listing ID 40821 | Royal LePage
View photo
House · for sale
$ 499,900
104 King Street, Palmerston, ON, N0G 2P0 house for sale | Listing ID 40821 | Royal LePage
Walkerton
· House
· Fireplace · Deck · Air conditioning
Walkerton · House · Fireplace · Deck · Air conditioning
Welcome to 104 King Street, Palmerston – where smart buyers get exceptional value. If you're buying your first home or looking to simplify without sacrificing space, this well-maintained 3-bedroom, 1-bathroom bungalow offers the perfect combination of affordability, comfort, and long-term value. Lovingly cared for by the same owner for more than 40 years, this home is move-in ready with major updates already completed, allowing you to buy with confidence. Designed for easy one-level living, the functional layout is complemented by gas forced-air heating, central air conditioning, and a cozy gas fireplace for year-round comfort. Recent improvements include a new gas furnace (December 2024), owned water softener (2021), owned gas water heater, plus updated plumbing and electrical—saving you from costly upgrades after you move in. Situated on a generous 82 x 130 ft lot, there's plenty of room to enjoy the outdoors. Relax on the spacious 14 x 18 covered back deck, entertain family and frie
$ 499,900
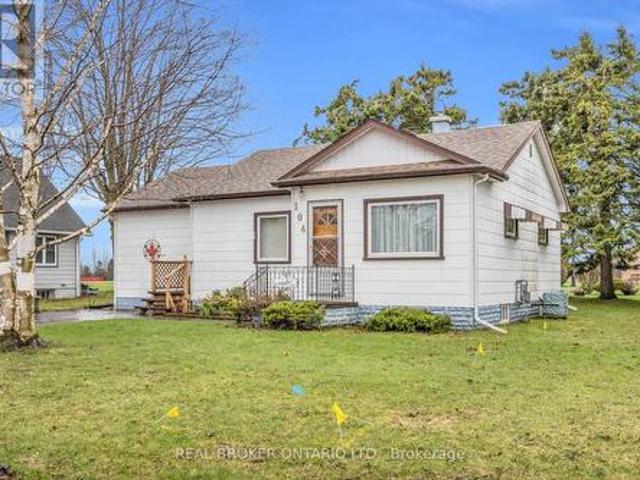
104 King Street, Minto, ON, N0G 2P0 house for sale | Listing ID X13023 | Royal LePage
View photo
House · for sale
$ 499,900
104 King Street, Minto, ON, N0G 2P0 house for sale | Listing ID X13023 | Royal LePage
Walkerton
· House
· Fireplace · Deck · Air conditioning
Walkerton · House · Fireplace · Deck · Air conditioning
Welcome to 104 King Street, Palmerston. Where smart buyers get exceptional value. If you're buying your first home or looking to simplify without sacrificing space, this well-maintained 3-bedroom, 1-bathroom bungalow offers the perfect combination of affordability, comfort, and long-term value. Lovingly cared for by the same owner for more than 40 years, this home is move-in ready with major updates already completed, allowing you to buy with confidence. Designed for easy one-level living, the functional layout is complemented by gas forced-air heating, central air conditioning, and a cozy gas fireplace for year-round comfort. Recent improvements include a new gas furnace (December 2024), owned water softener (2021), owned gas water heater, plus updated plumbing and electrical-saving you from costly upgrades after you move in. Situated on a generous 82 x 130 ft lot, there's plenty of room to enjoy the outdoors. Relax on the spacious 14 x 18 covered back deck, entertain family and frien
$ 499,900
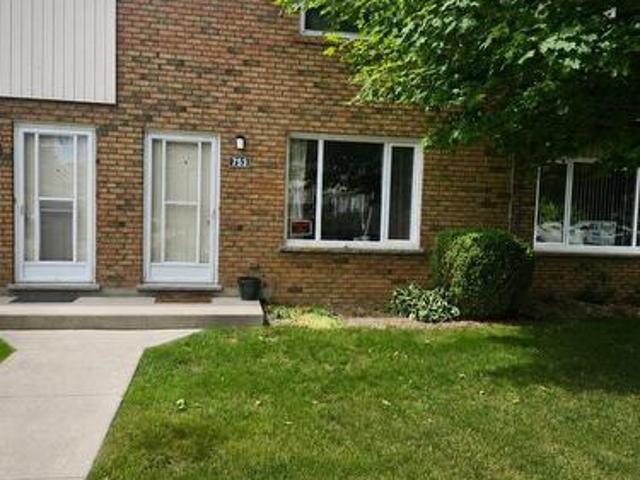
23 753 Walsh Street, Kincardine, ON, N2Z 1R2 townhouse for sale | Listing ID X13548 | Royal LePage
View photo
Townhouse · for sale
$ 339,900
23 753 Walsh Street, Kincardine, ON, N2Z 1R2 townhouse for sale | Listing ID X13548 | Royal LePage
Walkerton
· Townhouse
· Cellar
Walkerton · Townhouse · Cellar
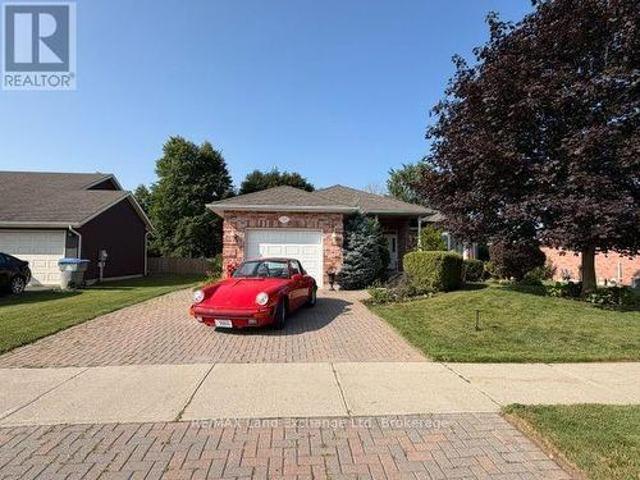
A charming condo in a fabulous location! This 2 bed 1.5 bath unit is located near shops and schools, parks and recreation. It offers the opportunity of income with tenants in place. Nice size living areas with extra rec room in basement. In unit laundry. (Id: 27)
$ 339,900
218 4Th Street Crescent, Hanover, ON, N4N 3S2 house for sale.
View photo
House · for sale
$ 664,900
218 4Th Street Crescent, Hanover, ON, N4N 3S2 house for sale.
Walkerton
· 5 Bedrooms · 3 Baths · House
· Garden · Office room · Deck · Parking
Walkerton · 5 Bedrooms · 3 Baths · House · Garden · Office room · Deck · Parking
Immaculte and well cared for family bungalow located in one of Hanovers most desirable subdivisions. Welcome to 218 4th St Crescent. Built in 1992 by a local builder, this 5-bedroom, 3-bath home has been lovingly maintained for 30 years. As you enter through the front door you are greeted with gleaming hardwood floors, large foyer with interior entrance to your garage on the right, spacious family room with big picture window, formal dining room, eat-in kitchen and an extra space between the dining room and kitchen to make it anything you wish for! On the upper level you will find 4 bedrooms, a 4pc bath and a 3pc ensuite located in your primary bedroom. There is also a bonus space that would be great for your home office or den and has a French door to walk out to your rear deck. Head down to the lower level to find a rec-room with a 3pc bath, 5th bedroom, laundry, plenty of storage space and a workshop with a walk-up to your rear yard. The property is landscaped with plenty of perenni
$ 664,900
368 Wellington Avenue S, Listowel, ON, N4W 2J2 house for sale | Listing ID 40845 | Royal LePage
View photo
House · for sale
$ 525,000
368 Wellington Avenue S, Listowel, ON, N4W 2J2 house for sale | Listing ID 40845 | Royal LePage
Walkerton
· House
· Garden · Parking
Walkerton · House · Garden · Parking
Whether you're looking to grow your investment portfolio or purchase your very first home, this beautifully renovated property is packed with opportunity. Offering vacant possession, you can move in immediately or begin generating rental income without delay. Inside, you'll find 3 spacious bedrooms, 2 full bathrooms, convenient main floor laundry, and a bright open-concept kitchen and living area designed for modern living and effortless entertaining. Recent renovations give the home a fresh, stylish feel, allowing you to enjoy all the updates without the work. Step outside to a large backyard—perfect for children, pets, gardening, or hosting family gatherings—and unwind in the spacious sunroom, an ideal place to enjoy your morning coffee or relax at the end of the day. A large driveway provides ample parking for family and guests. Located within walking distance to schools and just minutes from downtown amenities, this home offers the perfect balance of convenience and comfort. For fi
$ 525,000
766 Campbell Avenue, Kincardine, ON, N2Z 1W1 house for sale | Listing ID X10845 | Royal LePage
View photo
House · for sale
$ 894,900
766 Campbell Avenue, Kincardine, ON, N2Z 1W1 house for sale | Listing ID X10845 | Royal LePage
Walkerton
· House
· Garden · Office room · Fireplace · Cellar
Walkerton · House · Garden · Office room · Fireplace · Cellar
Ravine location. This home is basically completed. Three levels fully finished. Located just four blocks from Kincardine's downtown. Home backs onto Robinson Park and the Kincardine Trail system. The back yard goes right down the hill to the park. Also about five blocks from arena / community centre; Kincardine District Secondary School; Huron Heights senior elementary and St. Anthony's elementary Catholic Schools. AYA kitchen with granite or quartz countertops and 3' X 6' island. Above grade finished square-footage is 1,790 with an additional 670 square-feet, more or less, finished down. Home has three bedrooms up and 2nd floor laundry. Master bedroom has 3-piece ensuite and huge walk-in closet (approximately 13' X 6'). Full, finished basement with 3-piece bath and corner unit gas fireplace in family room. Also office / extra bedroom and 5' X 16' utility room. Yard will be sodded when weather permits. Please note room measurements have been rounded. HST is in addition to the posted pr
$ 894,900
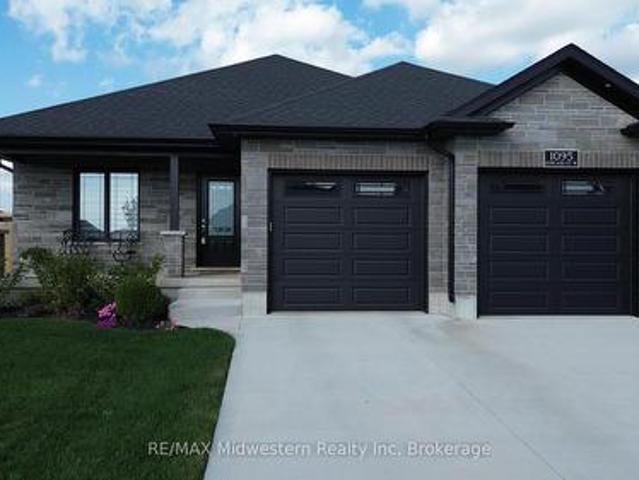
1095 Kincaid Street W, North Perth Elma, ON, N4W 0J8 house for sale | Listing ID X12896 | Royal LePage
View photo
House · for sale
$ 879,900
1095 Kincaid Street W, North Perth Elma, ON, N4W 0J8 house for sale | Listing ID X12896 | Royal LePage
Walkerton
· House
· Deck · Parking · Cellar
Walkerton · House · Deck · Parking · Cellar
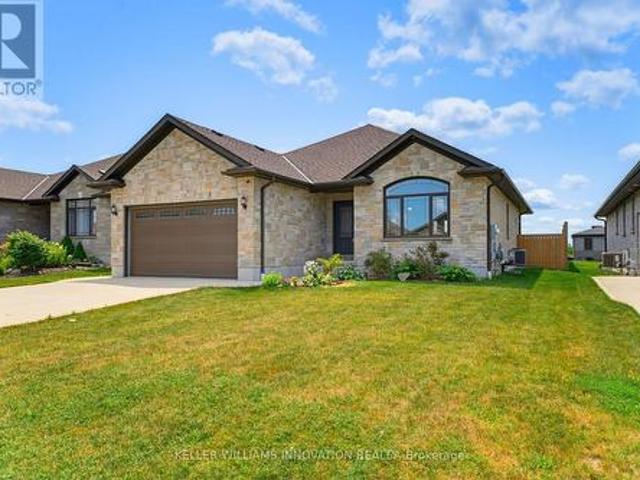
Welcome to this stunning 2+2 bedroom home, built in 2021, and nestled on a spacious corner lot with full fencing, offering abundant privacy. The modern kitchen boasts sleek finishes and is complemented by a full dinette area ideal for family meals or casual dining. Enjoy the convenience of main floor laundry, and the master ensuite, complete with a luxurious tiled shower, serves as a private retreat. Step outside to a fully covered back deck, the perfect spot to relax with your morning coffee while enjoying the peace and quiet. The oversized double-car garage provides ample space, with a convenient basement walk-up for easy access. This home seamlessly blends comfort, functionality, and privacy in one perfect package! (Id: 27)
$ 879,900
570 Reserve Avenue S, North Perth Listowel, ON, N4W 2L1 house for sale | Listing ID X13135 | Royal LePage
View photo
House · for sale
$ 699,900
570 Reserve Avenue S, North Perth Listowel, ON, N4W 2L1 house for sale | Listing ID X13135 | Royal LePage
Walkerton
· House
· Garden · Cellar
Walkerton · House · Garden · Cellar
Welcome to 570 Reserve Avenue S, an impeccably maintained and very well-cared-for detached, custom built home in the heart of Listowel. With a beautiful vaulted ceiling, this residence is a rare find, boasting a massive footprint that includes 4 generous bedrooms PLUS a versatile bonus room, perfectly paired with 3 full bathrooms and a fully finished basement. Enjoy the outdoors in your fully fenced-in backyard, offering the perfect private setting for summer BBQs and a secure space for children and pets to play. Garden shed has hydro for added convenience. New furnace in 2020. (Id: 7525)
$ 699,900
3128 Bruce Road 15 Road, Kincardine, ON, N0G 2T0 house for sale | Listing ID X13617 | Royal LePage
View photo
House · for sale
$ 579,900
3128 Bruce Road 15 Road, Kincardine, ON, N0G 2T0 house for sale | Listing ID X13617 | Royal LePage
Walkerton
· House
· Garden · Swimming pool · Cellar · Parking
Walkerton · House · Garden · Swimming pool · Cellar · Parking
In Inverhuron, a Lake Huron community about 2 miles west of Tiverton, you will discover almost 10 acres of land that includes a 3 bedroom, 1 bath bungalow home with carport and a detached workshop (approximately 24 feet x 32 feet) As you enter the driveway from Bruce Road 15, you have already had a glimpse of Lake Huron to the west and will appreciate the closeness to beaches, parks, trails and other lake and community features. The property will be a favourite for those ready to dream, renovate, develop and enjoy as a full-time home or cottage home with an abundance of outdoor space just waiting for perhaps a pool, a garden, or anything you envision. The home constructed in 1967 (MPAC) is approximately 1165 square feet on main level, with a partially finished basement that includes a walk-up to backyard entrance. All carpets removed from the floors that now have painted plywood, kitchen flooring is vinyl. Driveway leads to carport (approximately 11 feet x 35 feet) with a concrete floo
$ 579,900
563 7Th Avenue, Hanover, ON, N4N 2J8 house for sale | Listing ID X13168 | Royal LePage
View photo
House · for sale
$ 524,900
563 7Th Avenue, Hanover, ON, N4N 2J8 house for sale | Listing ID X13168 | Royal LePage
Walkerton
· House
· Fireplace · Parking
Walkerton · House · Fireplace · Parking
Stunningly renovated century home, close to downtown Hanover. This 3-Bed, 2.5-Bath home impresses with a complete overhaul. The bright and airy main level features a spacious kitchen with gorgeous quartz countertops, a dining area, a living room, and a large family room with an electric fireplace. Further, there is a handy mudroom with custom cubbies, and a 2-piece bathroom. The upper level hosts the large primary bedroom with a walk-in closet and a 3-piece ensuite. 2 further bedrooms, a 4-piece bath and a convenient laundry area with laundry tub. Over the last year, the home was completely gutted, the back additions replaced and expanded, spray foam insulation added, and the interior and exterior surfaces have been updated. All wiring and plumbing have been addressed, and a new heat pump was added to the existing natural gas furnace. Outside, a stylish privacy fence was erected, the front porch resurfaced, and a 2-car paved parking area, as well as some landscaping, was added. Nothing
$ 524,900
3 Bradley Street, Arran Elderslie, ON, N0G 1L0 house for sale | Listing ID X13656 | Royal LePage
View photo
House · for sale
$ 529,000
New
3 Bradley Street, Arran Elderslie, ON, N0G 1L0 house for sale | Listing ID X13656 | Royal LePage
Walkerton
· House
· Garden · Fireplace · Deck · Parking
Walkerton · House · Garden · Fireplace · Deck · Parking
Welcome to 3 Bradley Street, a spacious raised bungalow nestled in one of Chesley's most desirable neighborhoods. Situated on a generous 75 ft. X 150 ft. lot, this home offers the perfect blend of comfort, functionality, and space for a growing family. The bright and inviting main level features a kitchen and dining area that flows seamlessly into the spacious living room. Three generous bedrooms and a 4-piece bathroom complete the main floor. The fully finished lower level expands your living space with a cozy family room warmed by a gas fireplace, two additional bedrooms, a 3-piece bathroom, and a convenient laundry/utility room. Outside, enjoy the large backyard and spacious deck, offering plenty of room for children to play, gardening, or relaxing with family and friends. An attached garage and attached storage room provide excellent space for vehicles, tools, and seasonal equipment. Year-round comfort is ensured with a newer heat pump providing efficient heating and cooling, compl
$ 529,000
300 4Th Avenue W, Owen Sound, ON, N4K 4V2 house for sale | Listing ID X13501 | Royal LePage
View photo
House · for sale
$ 789,000
300 4Th Avenue W, Owen Sound, ON, N4K 4V2 house for sale | Listing ID X13501 | Royal LePage
Walkerton
· House
· Parking
Walkerton · House · Parking
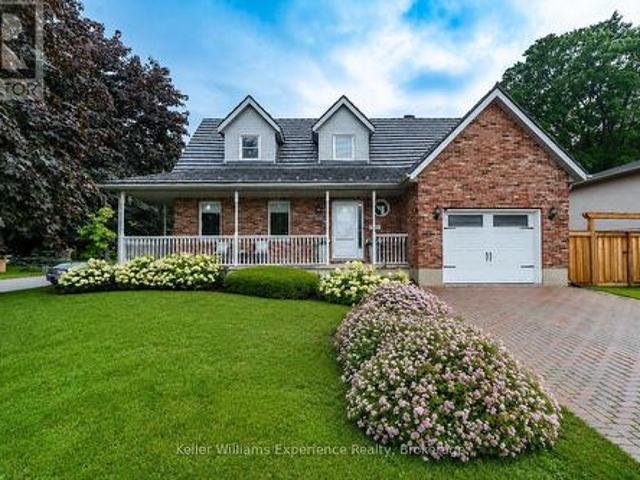
Welcome to the Cape Cod on the corner. Set at the top of Moore's Hill in Owen Sound's favourite family neighbourhood, this is the kind of home people wait for. With 4 bedrooms, 3 bathrooms, 2,400 sq ft of finished living space, a 30x16 heated detached garage, and a showstopping Brubacher custom kitchen (2025), it checks every box without feeling like every other house. From the wraparound front porch and interlocking brick driveway to the beautifully landscaped corner lot (hello, hydrangeas! ), this home has serious curb appeal. Inside, an 18-foot foyer and white oak luxury vinyl flooring (2024) welcome you into a bright, thoughtfully updated space designed for real life. The kitchen is the heart of it all. Handcrafted hardwood cabinetry, quartz countertops, a full pantry wall, stainless steel appliances, pot lighting, and a generous peninsula create the perfect spot for everything from rushed weekday breakfasts to Christmas baking with the whole family. Upstairs, the primary bedroom i
$ 789,000
740 Scott Street W, North Perth Listowel, ON, N4W 1J5 house for sale | Listing ID X13585 | Royal LePage
View photo
House · for sale
$ 639,900
740 Scott Street W, North Perth Listowel, ON, N4W 1J5 house for sale | Listing ID X13585 | Royal LePage
Walkerton
· House
· Garden · Parking
Walkerton · House · Garden · Parking
Welcome home to this spacious and well-designed 2+1 bedroom, 3-bathroom bungalow offering the convenience of all main-floor living in a quiet, family-friendly neighbourhood. Enjoy a bright, functional layout featuring a formal dining room, a walkout from both the kitchen and den for easy access to the backyard, and an attached garage. Downstairs, you'll find a large finished rec room with plenty of space for entertaining, along with a generous workshop that's perfect for hobbies, projects, or additional storage. Outside, the fully fenced, dog-approved backyard is ready for kids, pets, and summer gatherings, while the covered front porch provides the perfect spot to relax with your morning coffee. Located just steps from a park and school, this home offers the ideal combination of comfort, convenience, and family-friendly living. (Id: 27)
$ 639,900
200 Krotz Street W, North Perth, ON, N4W 0E1 house for sale | Listing ID X13603 | Royal LePage
View photo
House · for sale
$ 749,000
200 Krotz Street W, North Perth, ON, N4W 0E1 house for sale | Listing ID X13603 | Royal LePage
Walkerton
· House
· Garden · Office room · Cellar
Walkerton · House · Garden · Office room · Cellar
Main floor laundry. Five bedrooms. Fully fenced backyard. Welcome to this spacious bungalow offering the perfect combination of comfort, functionality, and room to grow. Step inside to an open-concept main floor designed for both everyday living and entertaining. The inviting living room features a stunning cathedral ceiling that creates an airy, spacious feel and flows seamlessly into the dining area and a beautifully appointed kitchen with ample cabinetry and workspace. The main level offers three bedrooms and two full bathrooms, including a bright primary suite complete with a walk-in closet and a private 3-piece ensuite. A convenient main floor laundry and mudroom add everyday practicality with direct access for busy households. The fully finished basement provides even more living space with a generous rec room, two additional bedrooms, and a full bathroom-ideal for guests, teenagers, or a home office setup. Step outside to enjoy the fully fenced backyard, complete with a covered
$ 749,000
1048 Walton Avenue, North Perth, ON, N4W 3S2 house for sale | Listing ID 40817 | Royal LePage
View photo
House · for sale
$ 1,294,000
1048 Walton Avenue, North Perth, ON, N4W 3S2 house for sale | Listing ID 40817 | Royal LePage
Walkerton
· House
Walkerton · House
Build your dream home on a stunning, half-acre private lot! This exceptional 69ft wide x 292 ft deep lot offers a rare opportunity to create a custom home in the charming community of Listowel. Nestled in a picturesque setting at the end of a cul-de sac and set back from the road, this expansive property provides the perfect canvas for a thoughtfully designed residence that blends modern luxury with functional living. With Cailor Homes, you have the opportunity to craft a home that showcases architectural elegance, high-end finishes, and meticulous craftsmanship. Imagine soaring ceilings and expansive windows that capture breathtaking views, an open-concept living space designed for seamless entertaining, and a chef-inspired kitchen featuring premium cabinetry, quartz countertops, and an optional butler’s pantry for extra storage and convenience. For those who appreciate refined details, consider features such as a striking floating staircase with glass railings, a frameless glass-encl
$ 1,294,000

Get email alerts

Don't miss out: be the first to know about new properties

The alert was correctly created

On subscribing you accept the conditions of use and the privacy policy
Alert
Receive new ads in your inbox
Save this search
Receive alerts for new listings

We'll send you an email when we have new properties for: "Properties for sale in Walkerton"

The alert was correctly created

Orangeville
Fergus
Get email alerts and be the first to see new listings
Required field
On subscribing I accept the terms of the privacy policy
Perfect! You'll soon start receiving new listings via email
Alert
Receive an email when we have new ads for Properties for sale in Walkerton
Save this search
Filters

Bedrooms

Area (sq.ft)

sq.ft
sq.ft

Price

$
$

Filter by property type

Bathrooms

Clear all filters
Receive notifications when new entries are published.