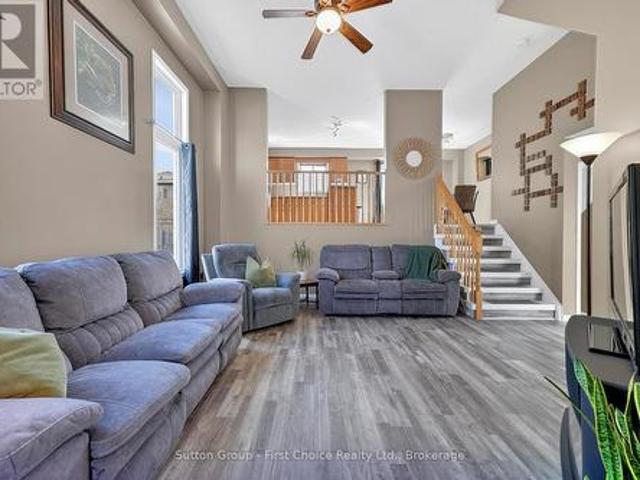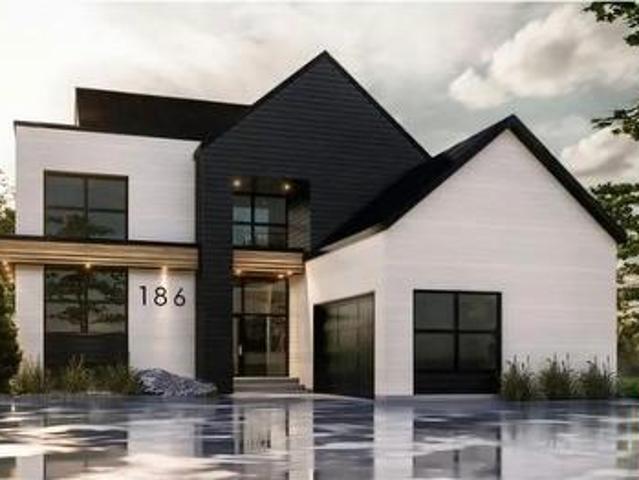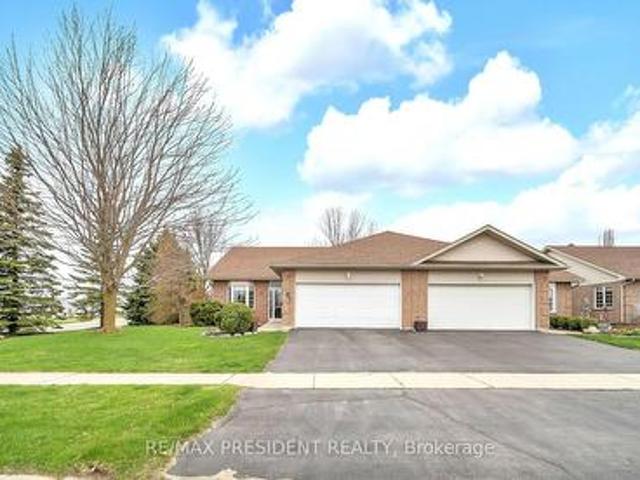
748 properties for sale in Walkerton

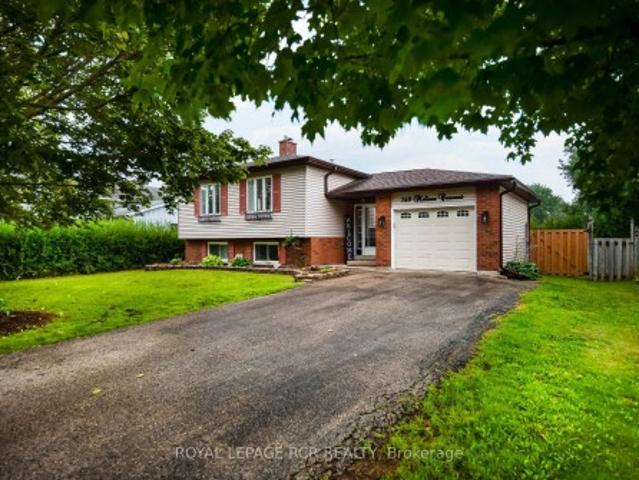
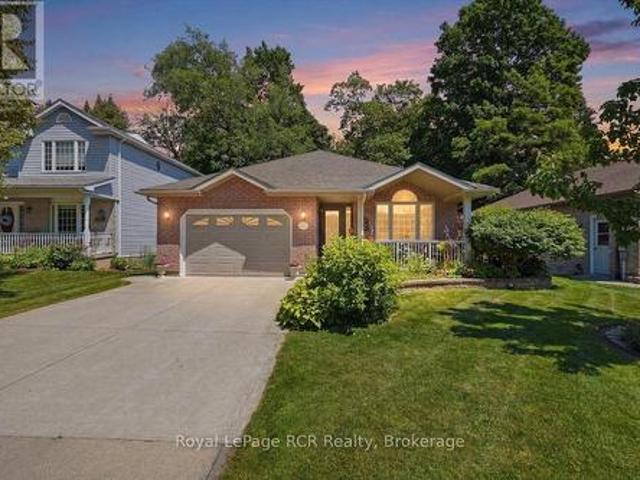
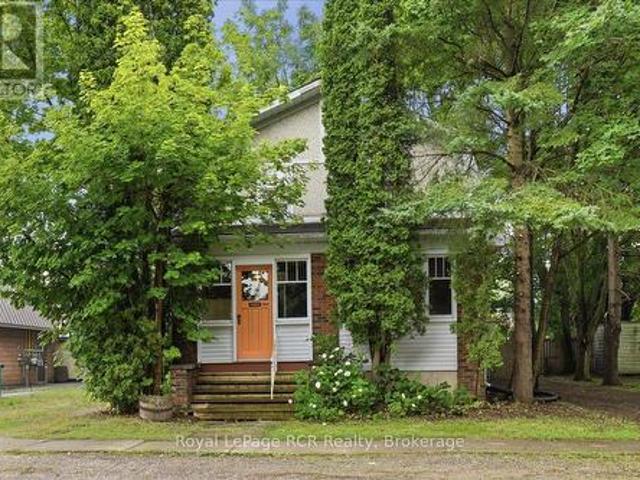
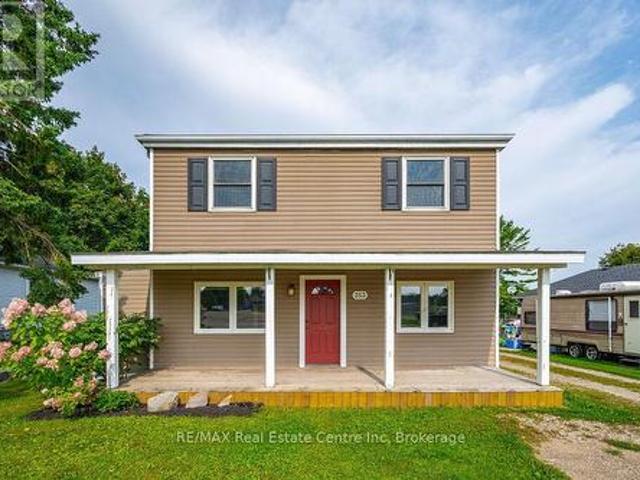
353 Wellington Street E, Wellington North Mount Forest, ON, N0G 2L2 house for sale | Listing ID X12894 | Royal LePage
View photo
House · for sale
$ 620,000
353 Wellington Street E, Wellington North Mount Forest, ON, N0G 2L2 house for sale | Listing ID X12894 | Royal LePage
Walkerton
· House
· Parking · Deck
Walkerton · House · Parking · Deck
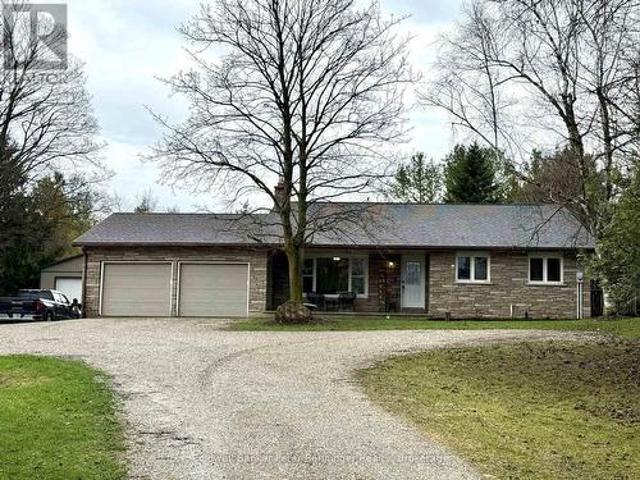
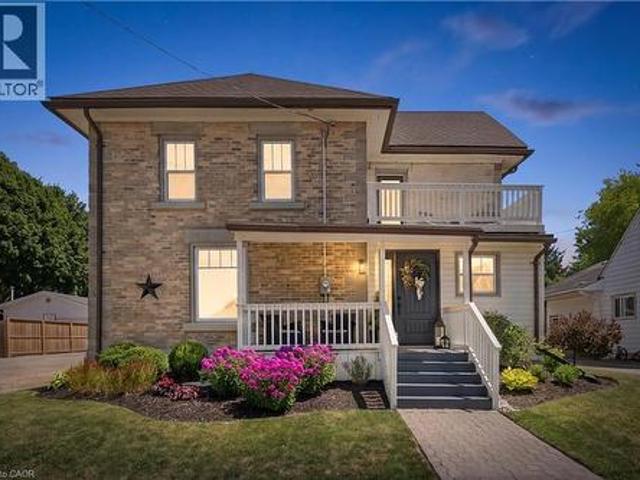
Beautifully updated 4 bedroom 2 bath two storey on one of the biggest properties in the entire town. The massive country style kitchen featuring deep toned cabinets and enough counter space for everyone to help out at the Thanksgiving Dinner. This space is only beat by the size of the open concept dining room that would easily seat 20 for every occasion. Cozy den with living room welcomes the whole family to movie night and yet not too big to miss cuddle time. The three big bedrooms all feature great space and plenty of closets but the primary bedroom not only fits all the furniture but still leaves room for a reading nook all to yourself not far from the walk-in closet and private entrance to the space like main bathroom. The party time covered deck extends your summer way into fall and still do your barbecuing all the way through winter with ease. Two plus car garage is big enough to fit the boat on the trailer and still have room for the winter project to take shape. We even have ro
$ 620,000
274 Victoria Street, Kincardine, ON, N0G 2T0 Luxury House for sale | Listing ID X13509 | Royal LePage Carriage Trade Luxury Properties
View photo
House · for sale
$ 1,495,000
274 Victoria Street, Kincardine, ON, N0G 2T0 Luxury House for sale | Listing ID X13509 | Royal LePage Carriage Trade Luxury Properties
Walkerton
· House
· Garden · Balcony · Deck
Walkerton · House · Garden · Balcony · Deck
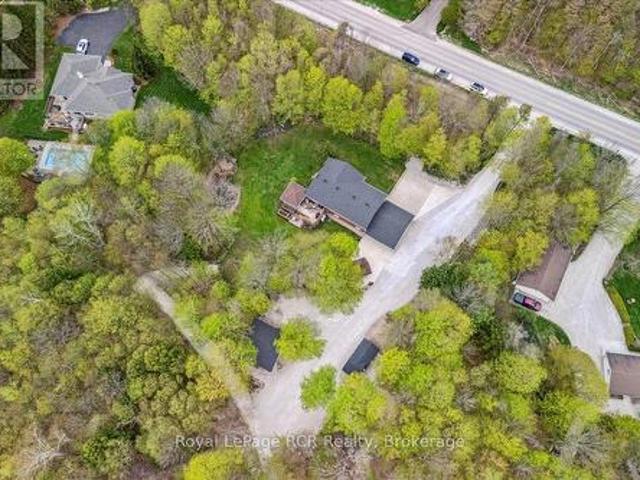
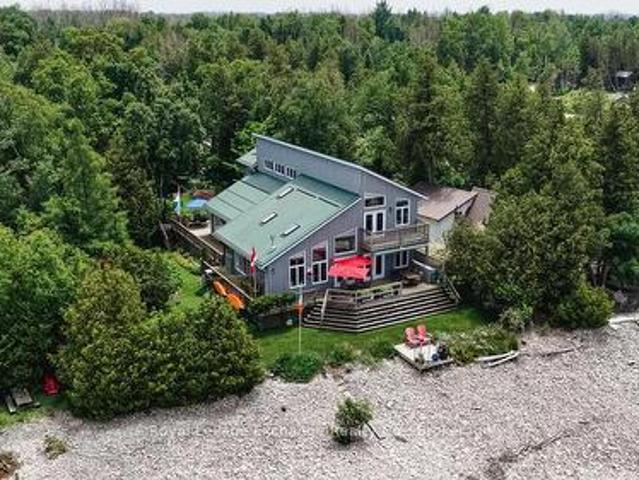
Waterfront. Seclusion. Double Lot. Guest House. Welcome to a truly exceptional Lake Huron waterfront retreat. Built in 2006 and offered to the market for the first time, this custom-designed home is nestled on an impressive 132 feet of pristine shoreline, delivering breathtaking sunsets and year round unmatched privacy from your entire yard. Designed for effortless bungalow-style living, this remarkable property features wraparound porches, elevated balcony views, and completely separate guest accommodations; an increasingly rare offering on today's market. Both homes together boasts 5 generously sized bedrooms, 4 bathrooms, a bright sunroom, private decks and terraces, a screened in porch overlooking beautifully landscaped gardens, and a charming bunkie for an additional getaway space perfect for the kids. The spacious bedrooms are a standout feature, offering plenty of room to comfortably accommodate multiple beds and large gatherings of family and friends. Whether hosting weekend gu
$ 1,495,000
3408 Bruce Road 1 Road, Brockton, ON, N0G 2N0 house for sale | Listing ID X12840 | Royal LePage
View photo
House · for sale
$ 824,500
3408 Bruce Road 1 Road, Brockton, ON, N0G 2N0 house for sale | Listing ID X12840 | Royal LePage
Walkerton
· House
· Patio · Parking · Deck · Cellar
Walkerton · House · Patio · Parking · Deck · Cellar
Seeking a country property? Consider this spacious 4 level back split that offers 1835 sq ft of finished living space! The upper level has 3 bedrooms + a 5 piece bath. Main level offers a bright living room, kitchen that was redone in 2022 by Luxury Woodworking offering a large dining area and patio doors that lead to the 17' X 12' deck that is great for barbecuing. Lower level has a 3 piece bathroom, family room, primary bedroom and patio doors to the rear patio. Basement level is where you will find the laundry, huge storage space and exit to the attached double car garage, large front porch to sit on and enjoy the evening sunsets. Bonus is the 36'X 52', 2 bay heated shop. All this sits on just a little over 7 acres, making this a nice private country property. Situated 10 minutes to Bruce Power, 15 minutes to sand beaches and famous sunsets. Property is neighbouring to a sawmill with minimal use and minimal noise. Call to set up a personal viewing! (Id: 27)
$ 824,500
680 Rogers Road, North Perth, ON, N4W 0G1 house for sale | Listing ID X13500 | Royal LePage
View photo
House · for sale
$ 875,000
680 Rogers Road, North Perth, ON, N4W 0G1 house for sale | Listing ID X13500 | Royal LePage
Walkerton
· House
· Garden · Fireplace · Deck · Parking
Walkerton · House · Garden · Fireplace · Deck · Parking
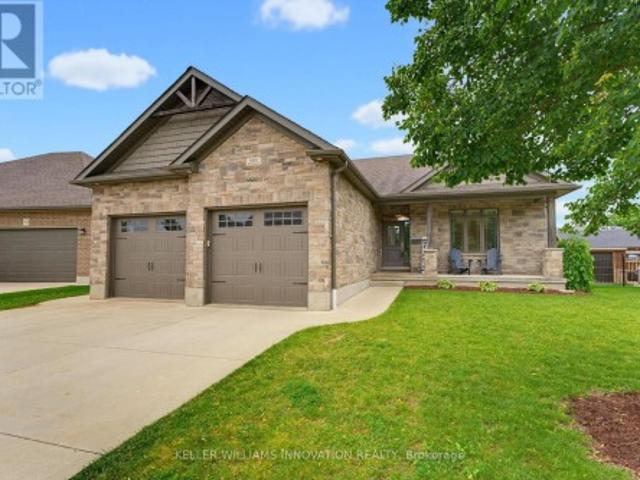
Oversized deck, 5 bedrooms, walk-up! This beautifully finished 5-bedroom, 3-bathroom bungalow offers over two levels of thoughtfully designed living space, perfect for growing families and those who love to entertain. Step inside to an inviting open-concept main floor featuring a stunning stone fireplace that anchors the bright and spacious living area. The modern kitchen is sure to impress with quartz countertops, a large island, stylish backsplash, and an abundance of cabinetry. Convenient main floor laundry adds to the home's functional layout. The spacious primary suite is complete with a walk-in closet and a private ensuite featuring double sinks and a walk-in shower. Two additional bedrooms and a full bathroom complete the main level The fully finished lower level expands your living space with a large recreation room complete with an electric fireplace, two additional bedrooms, a full bathroom, and a walk-up to the garage. Step outside to enjoy the fully fenced backyard, where y
$ 875,000
107 Forbes Crescent, North Perth, ON, N4W 0B4 house for sale | Listing ID X12734 | Royal LePage
View photo
House · for sale
$ 955,000
107 Forbes Crescent, North Perth, ON, N4W 0B4 house for sale | Listing ID X12734 | Royal LePage
Walkerton
· House
· Garden · Fireplace · Cellar
Walkerton · House · Garden · Fireplace · Cellar
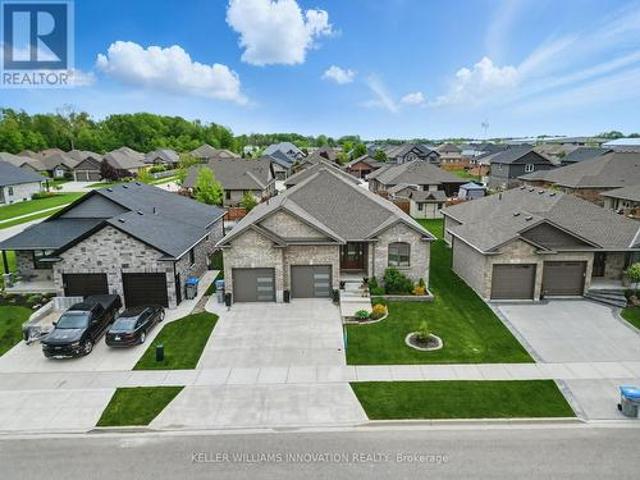
Walk-up basement & in-law suite potential! Welcome to 107 Forbes Crescent, a beautifully maintained 5-bedroom, 3-bathroom brick bungalow offering 1,956 square feet on the main level. This home combines thoughtful design, quality finishes, and flexible living potential ideal for families or multigenerational households. The main floor features a bright, open layout with 12-foot ceilings in the living room, creating an airy and spacious feel and a gas fireplace adds warmth and charm, perfect for relaxing evenings. The kitchen is designed for both style and function, with granite countertops, an oversized eat-in island, and ample cabinetry for storage. The primary bedroom overlooks the backyard and features a stunning tray ceiling, along with a private ensuite that includes double sinks and a walk-in glass shower. Two additional bedrooms, a full bathroom, and a convenient laundry/mudroom complete the main level. The basement, newly finished in 2025, adds over 1,600+ square feet of additio
$ 955,000
85 10Th Street, Hanover, ON, N4N 1M9 house for sale | Listing ID X13474 | Royal LePage
View photo
House · for sale
$ 799,000
85 10Th Street, Hanover, ON, N4N 1M9 house for sale | Listing ID X13474 | Royal LePage
Walkerton
· House
· Garden · Fireplace · Parking · Equipped kitchen
Walkerton · House · Garden · Fireplace · Parking · Equipped kitchen
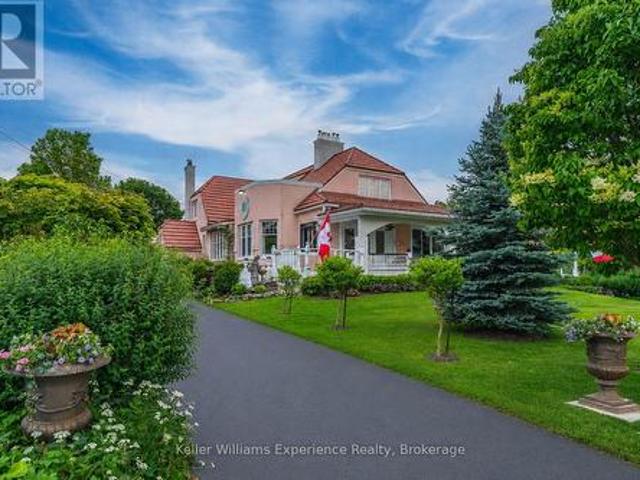
For those that don't do boring. Constructed in 1923 and impossible to forget, Roseholme is one of Hanover's true statement homes. Admired for its scale, character, and timeless architectural beauty, this iconic pink residence offers more than 5,100 sq ft across 3 finished levels with 6 bedrooms, 5 bathrooms, a detached garage, and a resort-style backyard unlike any other. Rich in Craftsman-style design and beautifully updated for modern living, the home showcases extraordinary craftsmanship throughout. Original hardwood floors, rich wood trim, coffered ceilings and tin ceilings, wainscoting, pocket doors, bay windows, custom millwork, built-in cabinetry, and 4 gas fireplaces create the kind of warmth and character that simply cannot be replicated today. At the heart of the home is a spectacular chef's kitchen featuring 2 oversized islands, a professional appliance package with dual dishwashers, a pot filler, butler's pantry, and extensive custom cabinetry. The main floor primary suite
$ 799,000
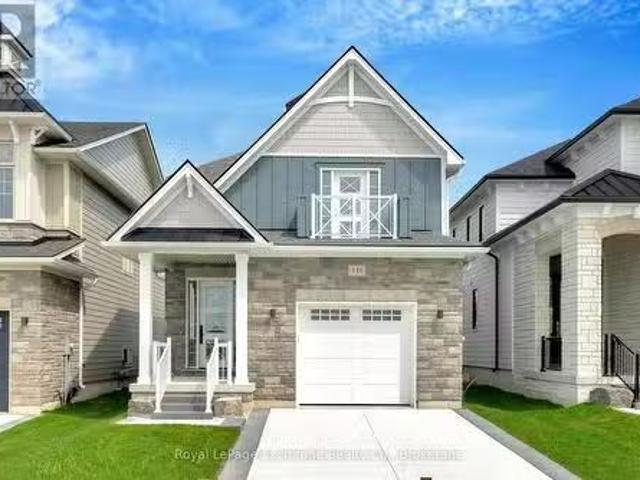
131 Inverness Street N, Kincardine, ON, N2Z 2Z4 Luxury House.
View photo
House · for sale
$ 844,900
131 Inverness Street N, Kincardine, ON, N2Z 2Z4 Luxury House.
Walkerton
· 3 Bedrooms · 3 Baths · House
· Patio · Fireplace
Walkerton · 3 Bedrooms · 3 Baths · House · Patio · Fireplace
Welcome to the newly completed Coral located in Kincardines new Seashore Community Neighbourhood, where life by Lake Huron beaches is close by! Built by Mariposa Homes, a builder renowned for their exceptional designs and commitment to client satisfaction, the subdivision offers a harmonious blend of modern living and natural beauty. This coastal 2-storey, 3-bedroom home features 2,014 sq. ft. of thoughtfully designed living space. The exterior is eye-catching and crafted with Stone and James Hardie siding. Adding to outdoor enjoyment are the welcoming covered porch and a generous 24 8 x 10 rear covered loggia off the living room, perfect for outdoor gatherings. Inside, the open-concept design of the kitchen, living and dining areas, featuring 9-foot ceilings and 8-foot interior doors, fosters a warm and welcoming environment, perfect for both entertaining and daily living. Additional features include a living room gas fireplace, patio doors leading off the dining area, and a quality k
$ 844,900
103488 Grey 18 Road, Meaford, ON, N4K 5N8 house for sale | Listing ID X13151 | Royal LePage
View photo
House · for sale
$ 949,500
103488 Grey 18 Road, Meaford, ON, N4K 5N8 house for sale | Listing ID X13151 | Royal LePage
Walkerton
· House
· Fireplace · Air conditioning
Walkerton · House · Fireplace · Air conditioning
This beautifully maintained raised bungalow sits on a private two acre lot just 15 minutes from the Owen Sound harbour, local schools, and Harrison Park, offering the perfect balance of rural space and town convenience. Recent mechanical updates provide peace of mind, including a new roof in 2021, a high efficiency furnace in 2022, and central air conditioning installed in 2025. Inside, the bright open concept main level features durable cherry hardwood flooring and a spacious kitchen designed for daily life and entertaining. Home cooks will appreciate the custom Durnin cabinetry, quartz countertops, a double wall oven, and an induction cooktop. The bedrooms are generously sized, including a primary suite with semi ensuite access to a five piece bathroom complete with a custom marble shower and deep soaker tub. The fully finished lower level walkout adds excellent functional square footage, featuring a cozy second fireplace, a wet bar, and a large entry area providing direct access fro
$ 949,500
408 4Th Street S, Hanover, ON, N4N 3V1 house for sale | Listing ID X13651 | Royal LePage
View photo
House · for sale
$ 869,000
408 4Th Street S, Hanover, ON, N4N 3V1 house for sale | Listing ID X13651 | Royal LePage
Walkerton
· House
· Patio · Garden · Office room · Parking · Fireplace · Gym · Deck · Cellar
Walkerton · House · Patio · Garden · Office room · Parking · Fireplace · Gym · Deck · Cellar
Don't miss this fantastic property in one of Hanover's most sought after areas. Consisting of 3 + 2 bedrooms, large kitchen with center island & quartz counters, dining area with patio doors to covered rear deck, living room with gas fireplace, primary bedroom with ensuite & walk in closet, main floor laundry & full bath. Downstairs is an entertaining size rec room with gas fireplace and custom bar, 2 bedrooms, a gym/office, mechanical area, 3rd full bath and tons of storage. There is a new roof on the shed, bedroom carpets & carpeted stairs updated in 2026, water softener is approx 2 years old. The 2 car garage has an entrance way to the basement, the rear yard is fully fenced and nicely landscaped with irrigation system. (Id: 27)
$ 869,000
332 Jane Street, Palmerston, ON, N0G 2P0 house for sale | Listing ID 40853 | Royal LePage
View photo
House · for sale
$ 750,000
332 Jane Street, Palmerston, ON, N0G 2P0 house for sale | Listing ID 40853 | Royal LePage
Walkerton
· House
· Garden · Deck · Swimming pool
Walkerton · House · Garden · Deck · Swimming pool
Your own backyard oasis awaits in Palmerston! This inviting 4-bedroom, 2-bathroom home offers just over 1,632 sq. Ft. of finished living space and is situated on a lot measuring just under half an acre. Featuring beautiful porches, a partially covered deck, and a backyard designed for relaxing and entertaining, this property offers plenty of room to enjoy every season. The highlight is the heated, in-ground pool, installed in 2020 and complete with a soothing waterfall feature. Mature trees surround the property, while the spacious green area is perfect for campfires, outdoor gatherings, and family fun. Unwind beside the pond in the peaceful sitting area, complete with a bubbler, or take advantage of the trail located directly behind the home. Inside, the home offers numerous updates, including new vinyl plank flooring on the main floor in 2026, professionally tinted windows in 2025, updated light fixtures in 2024, new baseboards in 2023, and a kitchen countertop and backsplash complet
$ 750,000
172 Miller Street, Wellington North, ON, N0G 2L3 house for sale | Listing ID X13548 | Royal LePage
View photo
House · for sale
$ 582,900
172 Miller Street, Wellington North, ON, N0G 2L3 house for sale | Listing ID X13548 | Royal LePage
Walkerton
· House
Walkerton · House
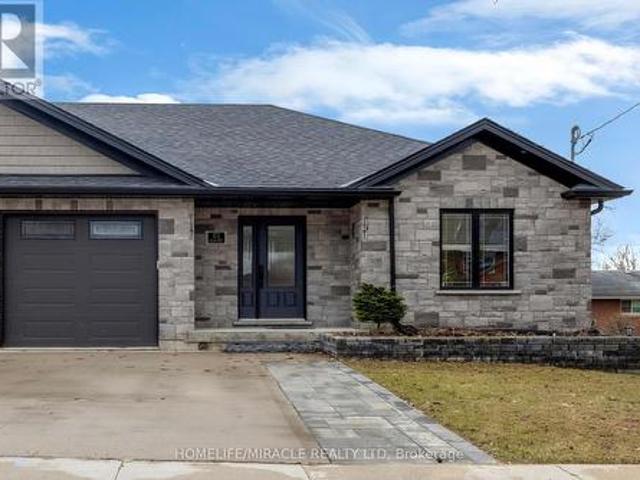
Beautifully maintained semi-detached bungalow, built in 2020 and located in the quiet, friendly streets of Mount Forest, where the pace of life slows down just enough for you to breathe. This home offers the perfect blend of comfort and convenience, close to all amenities. The main floor features a bright open-concept layout with a modern kitchen, dining, and living area, complete with granite countertops and ample natural light. The master bedroom features a custom built-in closet organizer with automatic lighting. A second bedroom, 4-piece bath, and convenient main-floor laundry complete this level. Downstairs, the spacious recreation room is designed for entertaining and family enjoyment. Whether it's movie nights, a games area, or space for kids to play, this space is right. A 3-piece bathroom adds convenience, and additional bedroom. Don't miss your opportunity to make it yours! (Id: 27)
$ 582,900
113 B 13Th Avenue, Hanover, ON, N4N 3V1 house for sale | Listing ID X13217 | Royal LePage
View photo
House · for sale
$ 679,000
113 B 13Th Avenue, Hanover, ON, N4N 3V1 house for sale | Listing ID X13217 | Royal LePage
Walkerton
· House
· Garden · Fireplace · Deck · Cellar
Walkerton · House · Garden · Fireplace · Deck · Cellar
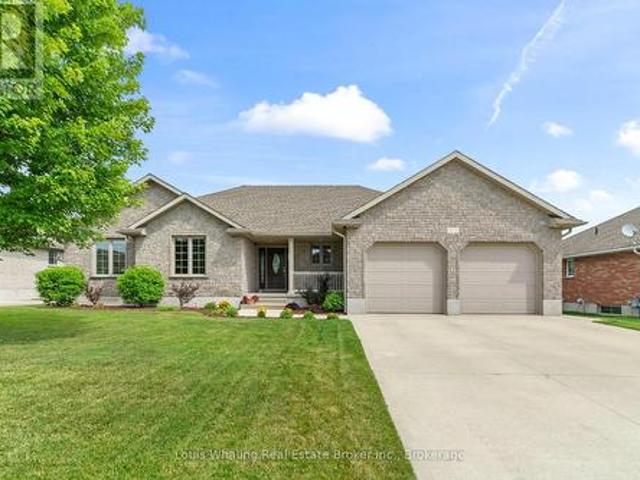
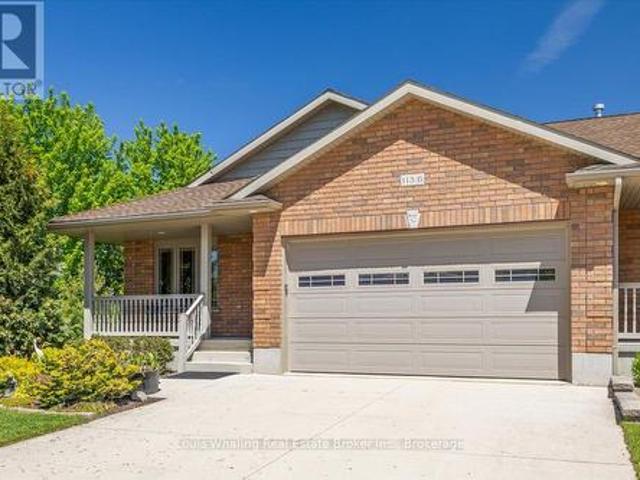
This Whaling Built semi-detached bungalow is just what you've been looking for. Open concept with 1388 sq. Ft. of main floor living space, 2+1 bedrooms, 3 full baths, kitchen with north facing window, island, hutch and granite counter tops, dining area with door to a covered rear Dec-K-Ing deck, living room with gas fireplace, primary bedroom with walk in closet & ensuite. Hardwood and vinyl flooring through out the main floor. The basement has a large rec room with stand alone gas fireplace, 3rd bedroom, 3rd full bath with tiled shower, and finished games/utility room. Carpet & vinyl plank flooring in the basement. Outside is beautifully landscaped, a fenced in rear yard, shed with hydro and this end unit has a little extra privacy with no neighbours on the North side. (Id: 27)
$ 679,000
603 Troon Court, Kincardine, ON, N2Z 0B4 house for sale | Listing ID X13488 | Royal LePage
View photo
House · for sale
$ 849,900
603 Troon Court, Kincardine, ON, N2Z 0B4 house for sale | Listing ID X13488 | Royal LePage
Walkerton
· House
· Patio · Garden · Fireplace · Deck
Walkerton · House · Patio · Garden · Fireplace · Deck
Beautifully maintained custom-built stone bungalow on a quiet court in a desirable area of Kincardine! Featuring many updates in recent years, this comfortable 3 bedroom, 3 bathroom home will suit the most discerning buyers. The covered front porch welcomes you into a bright inviting entryway, with neutral tile floor and large coat closet. The main living space is light and airy with vaulted ceilings and oversized windows showcasing a view of the stunning gardens beyond. The open concept kitchen has a large island with newer granite countertop and provides extra seating, overlooking the dining area with a walk-out to the back deck. The spacious living room features a natural gas fireplace and lovely hardwood floors. Walk out to the fully fenced, private rear yard and a enjoy the covered deck, or sunny patio area overlooking the gorgeous gardens and trees, all professionally designed and landscaped, with a handy garden shed to store all of your outdoor tools and equipment. The primary b
$ 849,900
14 Victoria Island, South Bruce Peninsula, ON, N0H 1H0 house for sale | Listing ID X13144 | Royal LePage
View photo
House · for sale
$ 689,000
14 Victoria Island, South Bruce Peninsula, ON, N0H 1H0 house for sale | Listing ID X13144 | Royal LePage
Walkerton
· House
· Fireplace · Deck
Walkerton · House · Fireplace · Deck
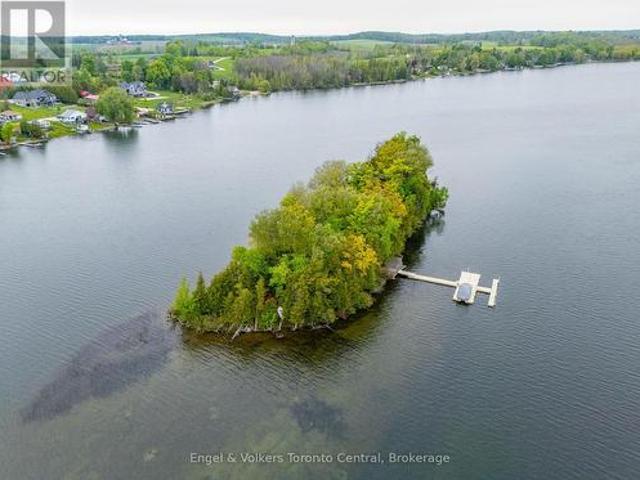
Own your own private island oasis on Chesley Lake! This rare, fully furnished, turn-key retreat at 14 Victoria Island offers the ultimate escape just a short drive from Owen Sound. Simply pack your bags and hop into your included pontoon boat from the Chesley Lake marina to start making memories. Inside, you are welcomed by a bright, open-concept living space designed to bring the outdoors in. Wall-to-wall windows and vaulted ceilings with skylights flood the cottage with natural light, offering breathtaking 360-degree lake views. A striking fireplace anchors the cozy living room, which flows seamlessly into a beautiful sunroom perfect for morning coffee or evening games. With multiple comfortable bedrooms-including a dedicated bunk room-and two fully equipped bathrooms with walk-in showers, there is plenty of room for family and guests. You will also enjoy the modern convenience of a full heating and cooling system for year-round comfort. Step outside to expansive, multi-tiered decks
$ 689,000
784 Campbell Avenue, Kincardine, ON, N2Z 1W1 house for sale | Listing ID X10845 | Royal LePage
View photo
House · for sale
$ 904,900
784 Campbell Avenue, Kincardine, ON, N2Z 1W1 house for sale | Listing ID X10845 | Royal LePage
Walkerton
· House
· Patio · Garden · Fireplace · Deck · Parking
Walkerton · House · Patio · Garden · Fireplace · Deck · Parking
Ravine location brick bungalow, this home is basically completed. Features finished lower level and many special features: AYA kitchen with granite or quartz countertops, center island and walk-in pantry. Patio doors from dinette to covered deck; open concept living / dining / kitchen area, with fireplaces in living areas up and down. Walk-in closets in both main floor bedrooms. Combination garage. Entry and main floor laundry and mudroom. Pony panel has been installed to enable a substantial stationary electricity generator. Lower level finished with two extra bedrooms or special purpose rooms; third full bath; huge 16' X 25' family room with fireplace; walkout from utility area to full 2-car garage. 1523 square-feet on main floor plus 1323 finished down. All this plus wooded area with creek in the huge back yard. Near parkland and Kincardine trail access and only four blocks to downtown, schools and arena / community centre. Yard will be sodded front and rear. Please note room measur
$ 904,900
169 Melissa Crescent, Wellington North, ON, N0G 2L3 house for sale | Listing ID X13650 | Royal LePage
View photo
House · for sale
$ 619,900
169 Melissa Crescent, Wellington North, ON, N0G 2L3 house for sale | Listing ID X13650 | Royal LePage
Walkerton
· House
· Garden · Fireplace
Walkerton · House · Garden · Fireplace
Welcome to 169 Melissa Crescent, a well-maintained raised bungalow offering a functional layout and plenty of living space for families, first-time buyers, or those looking to downsize without compromising on room. With 3+1 bedrooms and 1+1 bathrooms, this home combines comfortable everyday living with a finished lower level that adds valuable flexibility. The bright main floor features a kitchen with tile flooring, and an open-concept layout that flows seamlessly into the dining area. Durable vinyl flooring ('24) extends throughout the remainder of the main level, leading into the sun-filled living room with a large front window. The spacious primary bedroom offers convenient semi-ensuite access to the 3-piece bathroom, while two additional bedrooms each feature ample closet space and large windows. The finished lower level expands your living space with a spacious recreation room featuring an electric fireplace, and walkout to the backyard, creating the perfect setting for entertaini
$ 619,900
1036 Walton Avenue N, North Perth Listowel, ON, N4W 3S2 house for sale | Listing ID X13536 | Royal LePage
View photo
House · for sale
$ 1,244,000
1036 Walton Avenue N, North Perth Listowel, ON, N4W 3S2 house for sale | Listing ID X13536 | Royal LePage
Walkerton
· House
· Patio · Office room · Fireplace
Walkerton · House · Patio · Office room · Fireplace
Tucked away in one of Listowel's most desirable neighbourhoods on the edge of town, this custom Marlanna Homes built estate home, offers the perfect blend of privacy, sophistication, and modern design. A grand foyer with soaring 16-foot ceilings creates an impressive first impression, while rich hardwood flooring flows throughout the open concept main level. At the front of the home, two spacious bedrooms share a beautifully appointed 4-piece bathroom, offering flexibility for family, guests, or a home office. The custom kitchen is designed to impress with quartz countertops, a large island, walk-in pantry, and seamless flow into the dining area and great room. A stunning floor-to-ceiling stone fireplace anchors the living space, while oversized windows fill the home with natural light. Step outside to the covered patio featuring a beautiful stone gas fireplace; the perfect place to entertain or unwind in every season! Privately tucked away, the primary suite offers a spacious bedroom,
$ 1,244,000
853 7Th Avenue, Hanover, ON, N4N 2K3 house for sale | Listing ID X13585 | Royal LePage
View photo
House · for sale
$ 599,900
853 7Th Avenue, Hanover, ON, N4N 2K3 house for sale | Listing ID X13585 | Royal LePage
Walkerton
· House
· Patio · Garden · Office room · Parking · Deck
Walkerton · House · Patio · Garden · Office room · Parking · Deck
Welcome to 853 7th Avenue in the town of Hanover. A charming 1.5-storey home that offers incredible space and versatility on an oversized, fully fenced lot. Step inside and you'll immediately appreciate the bright, open-concept main floor featuring a spacious living room, dining area, and inviting kitchen. The main level also includes two generous living spaces (one currently used as a bedroom), a convenient main-floor laundry, and a full bathroom. Perfect for everyday living. Upstairs, you'll find two large bedrooms and a second full bathroom. Outside, the expansive backyard is complete with a large patio and deck area ideal for BBQs, gatherings, or simply relaxing. A detached double garage offers ample parking and storage, while the finished living space above provides excellent potential as an overflow guest area, home office, or additional entertaining space. With plenty of parking, a prime location just steps from downtown amenities, schools, and parks, this home truly has it all.
$ 599,900
255 2Nd Avenue W, Owen Sound, ON, N4K 6X3 house for sale | Listing ID X13557 | Royal LePage
View photo
House · for sale
$ 749,000
255 2Nd Avenue W, Owen Sound, ON, N4K 6X3 house for sale | Listing ID X13557 | Royal LePage
Walkerton
· House
· Patio · Fireplace · Deck · Cellar
Walkerton · House · Patio · Fireplace · Deck · Cellar
This well maintained brick bungalow on the westside of Owen Sound offers the perfect setup for families or retirees seeking a solid home in a fantastic neighbourhood. Located at the top of Moore's Hill near Beattie Street, this property sits close to local parks, schools, and public transit, while providing a beautiful view of mature trees and a nearby ravine. The main level features a bright living room anchored by a natural gas fireplace and custom built in bookcases. Cooking is a breeze in the efficient kitchen, which flows naturally into the dining area with a walkout to the back deck. Convenience is key with a main floor primary bedroom that includes a walk in closet and a full four piece ensuite washroom, plus main level laundry. Head downstairs to find a fully finished basement boasting high nine foot ceilings and a walkout to the patio. This expansive lower level adds incredible utility to the home, featuring a large family room with its own natural gas fireplace, three additio
$ 749,000
144 Davidson Avenue S, North Perth Listowel, ON, N4W 2J6 house for sale | Listing ID X13625 | Royal LePage
View photo
House · for sale
$ 394,900
144 Davidson Avenue S, North Perth Listowel, ON, N4W 2J6 house for sale | Listing ID X13625 | Royal LePage
Walkerton
· House
Walkerton · House
Calling All Visionaries & First-Time Buyers: The Ultimate Blank Canvas Awaits! If you are a first-time homebuyer looking to bypass the premium price tag of someone else's choices, this is your rare chance to build custom equity from day one. It is also a perfect spot to run your home-based business from with it's current Commercial zoning. The present 4 bed, 1 bath floor plan could easily be converted to a variety of other layouts. Both an elementary school and secondary school are nearby and it is just off the downtown so all amenities are within walking distance! Possession can be immediate of this vacant property, so you can get started right away! (Id: 7525)
$ 394,900
415 Rogers Road, North Perth, ON, N4W 0H2 house for sale | Listing ID X13609 | Royal LePage
View photo
House · for sale
$ 1,199,900
415 Rogers Road, North Perth, ON, N4W 0H2 house for sale | Listing ID X13609 | Royal LePage
Walkerton
· House
· Office room · Fireplace
Walkerton · House · Office room · Fireplace
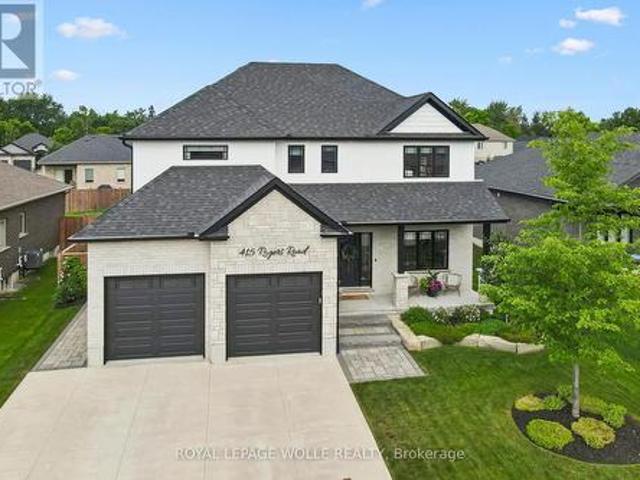
Welcome to 415 Rogers Road, an exceptional Home located in Listowel's most desirable neighbourhood. Offering over 3,800 sq. Ft. of finished living space, this beautifully designed Home combines stunning finishes and a functional layout that's perfect for modern family living. As you enter the Home, you're immediately greeted by a bright and inviting Main Floor with 9' ceilings and Hardwood flooring throughout. The heart of the Home is the impressive Kitchen, complete with quartz counters, high-end appliances, a large island, and plenty of space for entertaining. Off the Kitchen is the Dining area offering the perfect setting for family meals, and the beautiful and bright Living Room with gas fireplace and built-in shelving. A convenient and private Home Office with custom built-ins, a 2-pce Bathroom, and a Mudroom complete the Main Level. Ascend up the hardwood Staircase to find a Loft/Family Room offering the perfect space for a Playroom or Media Room. The large Primary Bedroom featur
$ 1,199,900
1060 Walton Avenue, Listowel, ON, N0B 2T0 house for sale | Listing ID 40806 | Royal LePage
View photo
House · for sale
$ 1,244,000
1060 Walton Avenue, Listowel, ON, N0B 2T0 house for sale | Listing ID 40806 | Royal LePage
Walkerton
· House
· Office room · Parking
Walkerton · House · Office room · Parking
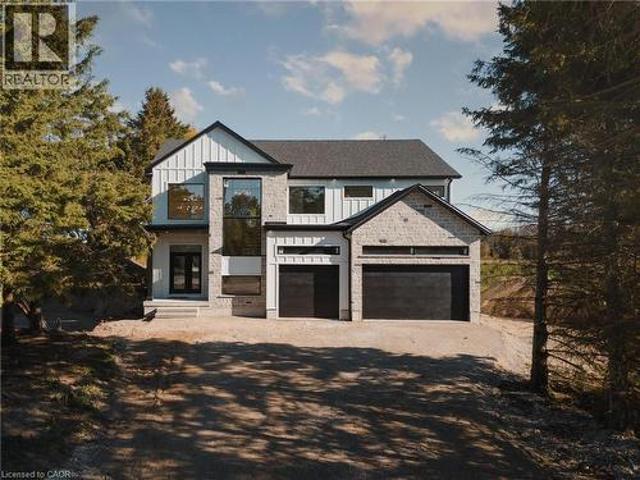
New price! Welcome to the Cailor Homes Model Home an extraordinary expression of modern luxury, where architectural elegance & functional design merge seamlessly. This bespoke Cailor Homes creation has been crafted w/ impeccable detail & high-end finishes throughout, Situated on a one of a kind secluded tree lined lot. Step into the grand foyer, where soaring ceilings & expansive windows bathe the space in natural light. A breathtaking floating staircase w/ sleek glass railings serves as a striking architectural centerpiece. Designed for both productivity & style, the home office is enclosed w/ frameless glass doors, creating a bright, sophisticated workspace. The open-concept kitchen & dining area is an entertainers dream. Wrapped in custom white oak cabinetry & quartz countertops, the chefs kitchen features a hidden butlers pantry for seamless storage & prep. Adjacent, the mudroom/laundry room offers convenient garage access. While dining, admire the frameless glass wine display, a s
$ 1,244,000
670 Reid Crescent, North Perth Listowel, ON, N4W 0A1 house for sale | Listing ID X13560 | Royal LePage
View photo
House · for sale
$ 599,999
670 Reid Crescent, North Perth Listowel, ON, N4W 0A1 house for sale | Listing ID X13560 | Royal LePage
Walkerton
· House
· Cellar
Walkerton · House · Cellar
Imagine vaulted ceilings in your Great Room with kitchen/dining room view from above. Your primary bedroom and 4 piece ensuite is on its own 2nd floor. The children are steps away on the 3rd floor. In the lower level, there is a large recreation/games room, and in the basement, a teenager's dream. Their own bedroom and bathroom! Welcome to 670 Reid Crescent. Ideal family living in the heart of Listowel. Located on one of the town's most sought-after, family-friendly crescents, this beautifully maintained detached home is just steps from North Perth Westfield Elementary School, the Steve Kerr Complex, and Kinsmen Park. Offering 2,300 sq ft of finished living space across six levels, the home provides exceptional flexibility for growing or multi-generational families. With 5 spacious bedrooms and 4 bathrooms, there is plenty of room for everyone to live comfortably. Thoughtfully designed with versatility in mind, the layout includes the potential for a separate living area-perfect for in
$ 599,999
1052 Walton Avenue, North Perth, ON, N4W 3S2 house for sale | Listing ID 40769 | Royal LePage
View photo
House · for sale
$ 1,294,000
1052 Walton Avenue, North Perth, ON, N4W 3S2 house for sale | Listing ID 40769 | Royal LePage
Walkerton
· House
· Office room
Walkerton · House · Office room
Build your dream home on a stunning, half-acre private lot! This exceptional 69ft wide x 317 ft deep lot offers a rare opportunity to create a custom home in the charming community of Listowel. Nestled in a picturesque setting at the end of a cul-de sac and set back from the road, this expansive property provides the perfect canvas for a thoughtfully designed residence that blends modern luxury with functional living. You have the opportunity to craft a home that showcases architectural elegance, high-end finishes, and meticulous craftsmanship. Imagine soaring ceilings and expansive windows that capture breathtaking views, an open-concept living space designed for seamless entertaining, and a chef-inspired kitchen featuring premium cabinetry, quartz countertops, and an optional butler’s pantry for extra storage and convenience. For those who appreciate refined details, consider features such as a striking floating staircase with glass railings, a frameless glass-enclosed home office, o
$ 1,294,000
789 Brock Street, North Perth, ON, N4W 3T4 house for sale | Listing ID X12885 | Royal LePage
View photo
House · for sale
$ 639,900
Updated
789 Brock Street, North Perth, ON, N4W 3T4 house for sale | Listing ID X12885 | Royal LePage
Walkerton
· House
· Patio · Parking · Cellar
Walkerton · House · Patio · Parking · Cellar
Welcome to a beautiful 1330 Sq Ft semi-detached bungalow, very spacious 2+1 bedrooms, 2.5 baths, rough in & partially finished basement with one bedroom and large sitting room on a beautiful corner lot in excellent location of Listowel! Kitchen with ample cabinetry, bay window, spacious living room w/walkout to private patio area, oversized master bedroom with 4 Pcs ensuite & walk in closet, cathedral ceiling in living room, attached 2 car garage. Wheel chair ramp, Located in a safe and convenient walking distance to the walking trail, elementary & secondary schools, daycare, Sports Complex, playground, downtown shopping & dining, hospital & medical clinic, nestled on a quiet street in the charming town of Listowel. (Id: 27)
$ 639,900

Get email alerts

Don't miss out: be the first to know about new properties

The alert was correctly created

On subscribing you accept the conditions of use and the privacy policy
Alert
Receive new ads in your inbox
Save this search
Receive alerts for new listings

We'll send you an email when we have new properties for: "Properties for sale in Walkerton"

The alert was correctly created

Orangeville
Fergus
Get email alerts and be the first to see new listings
Required field
On subscribing I accept the terms of the privacy policy
Perfect! You'll soon start receiving new listings via email
Alert
Receive an email when we have new ads for Properties for sale in Walkerton
Save this search
Filters

Bedrooms

Area (sq.ft)

sq.ft
sq.ft

Price

$
$

Filter by property type

Bathrooms

Clear all filters
Receive notifications when new entries are published.