1,114 houses for sale in Walters Falls

156 Chamonix Crescent, Blue Mountains, ON, L9Y 0S7 house for sale | Listing ID X13626 | Royal LePage
View photo
House · for sale
$ 1,549,000
156 Chamonix Crescent, Blue Mountains, ON, L9Y 0S7 house for sale | Listing ID X13626 | Royal LePage
Walters Falls
· House
· Fireplace · Deck
Walters Falls · House · Fireplace · Deck
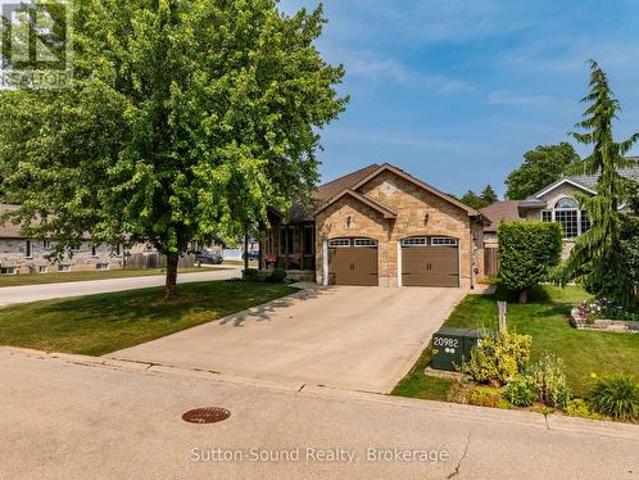
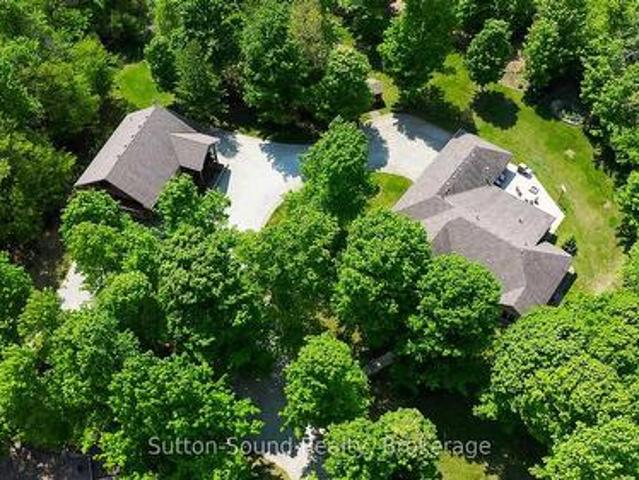
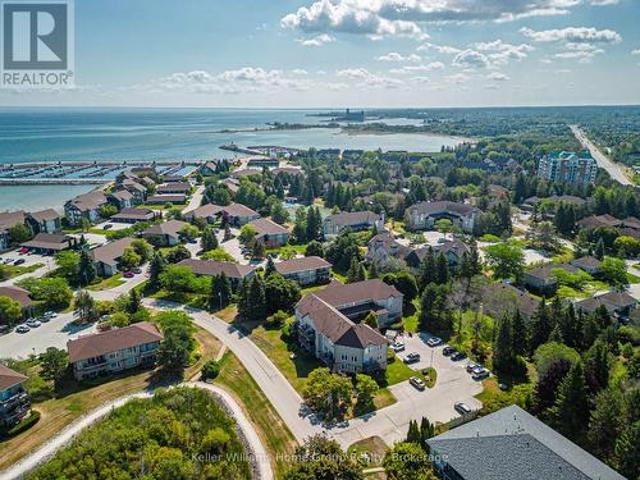
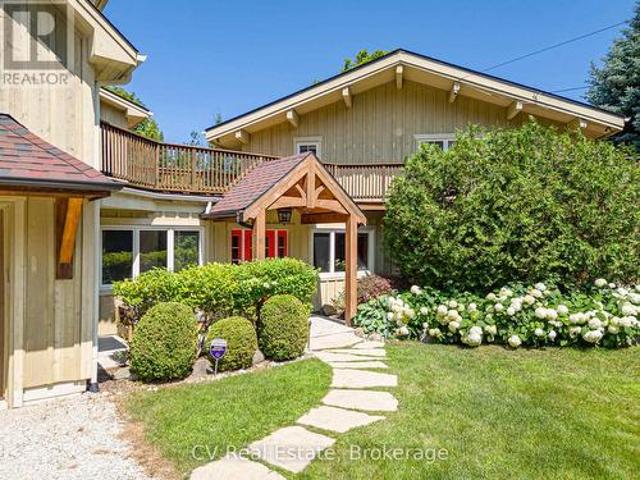
Minutes to craigleith/alpline ski club/blue mountain! Welcome to this 5-bedroom, 4-bathroom chalet situated on a private, maturely treed lot on one of the most coveted streets in Craigleith. Perfectly positioned near the shores of Georgian Bay and minutes to Blue Mountain Village, Craigleith and Alpine Ski Clubs, Northwinds Beach, golfing, and the Georgian Trail, this turnkey residence offers the ultimate family home or weekend getaway. The impressive main floor Great Room is designed for effortless entertaining, featuring soaring vaulted, beamed ceilings and abundant natural light. Panoramic 360-degree views highlight the open-concept layout, which includes a chef's kitchen complete with granite countertops, stainless steel appliances, and a convenient breakfast bar. The generous dining area comfortably seats your après-ski guests, while the adjacent sitting area centers around a feature gas fireplace. Expansive wraparound decking surrounds the main living spaces, taking full advantag
$ 1,549,000
3850 Th Conc A Road, Grey Highlands, ON, N0C 1E0 house for sale | Listing ID X13624 | Royal LePage
View photo
House · for sale
$ 2,895,000
Updated
3850 Th Conc A Road, Grey Highlands, ON, N0C 1E0 house for sale | Listing ID X13624 | Royal LePage
Walters Falls
· House
· Fireplace · Parking
Walters Falls · House · Fireplace · Parking
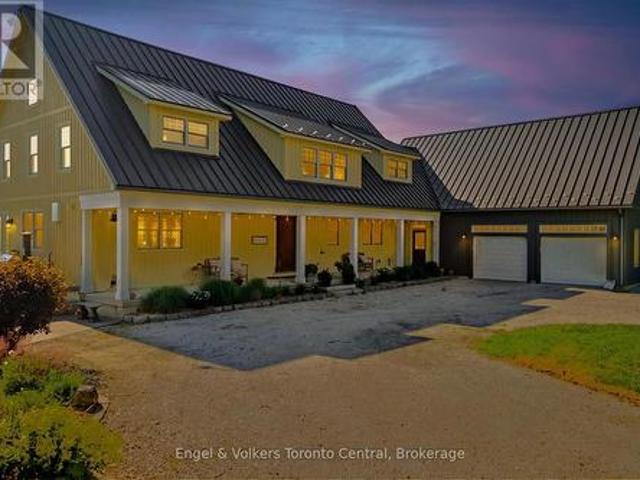
A rare offering where exceptional craftsmanship, architectural excellence, and breathtaking natural beauty come together on 99.6 acres of rolling countryside. At the heart of this remarkable estate is a custom-designed Yankee Barn Home, renowned for its superior post-and-beam construction, enduring quality, and timeless New England-inspired architectural design. Magnificent Douglas fir beams, soaring vaulted ceilings, and walls of glass create an extraordinary living environment filled with warmth, natural light, and spectacular views in every season. Designed for elegant entertaining and relaxed everyday living, the dramatic two-storey great room and dining area are anchored by a Rumford wood-burning fireplace, while the chef-inspired kitchen flows effortlessly into inviting gathering spaces. The main level offers luxurious single-floor living with a beautifully appointed primary suite, laundry, powder room, and direct access to the oversized triple-plus garage. Upstairs are a private
$ 2,895,000
221 2Nd Avenue W, Owen Sound, ON, N4K 0A6 house for sale | Listing ID X13619 | Royal LePage
View photo
House · for sale
$ 719,900
221 2Nd Avenue W, Owen Sound, ON, N4K 0A6 house for sale | Listing ID X13619 | Royal LePage
Walters Falls
· House
· Garden · Fireplace · Parking
Walters Falls · House · Garden · Fireplace · Parking
Welcome to this exceptional 4-bedroom, 2.5-bathroom home in the highly sought-after Westview Subdivision on Owen Sound's desirable west side. Set on a quiet corner lot, this move-in-ready family home offers a perfect blend of style, comfort and functionality. The bright main floor features hardwood flooring throughout the living room, dining room and kitchen. The stunning kitchen showcases quartz countertops, a waterfall-edge island, LED lighting and walkout access to the backyard deck-ideal for entertaining. A spacious family room with a cozy fireplace and walkout to the fully fenced backyard creates seamless indoor-outdoor living. Freshly painted throughout, the home is truly turnkey. Additional features include a double attached garage with EV charger, concrete driveway, and ample parking. Located close to schools, parks and west side amenities, this is a rare opportunity in a prime family-friendly neighbourhood. (Id: 27)
$ 719,900
488 George Street W, West Grey, ON, N0G 1R0 house for sale | Listing ID X13625 | Royal LePage
View photo
House · for sale
$ 425,000
488 George Street W, West Grey, ON, N0G 1R0 house for sale | Listing ID X13625 | Royal LePage
Walters Falls
· House
· Garden · Air conditioning · Cellar
Walters Falls · House · Garden · Air conditioning · Cellar
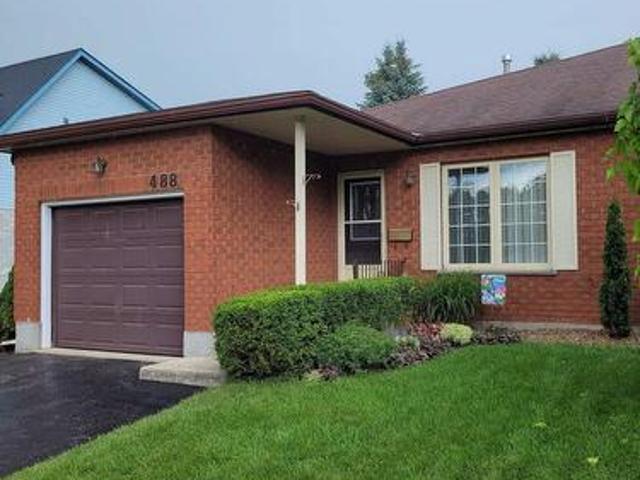
Welcome to this well-maintained 3-bedroom, 1.5-bath semi-detached home, ideally located on a quiet, family-friendly street in a charming small-town setting. The main floor offers a bright and functional layout with a spacious living room and a well-appointed kitchen. The fully finished lower level features a large family room, perfect for entertaining, working from home, or creating a play space. Additional basement storage provides ample room for seasonal items and everyday needs. This move-in-ready home has been carefully maintained and includes central air conditioning and efficient natural gas heating for year-round comfort. Outside, enjoy a deep, landscaped backyard with plenty of space to relax, garden, or entertain. The private outdoor setting is ideal for quiet evenings or time spent with friends, family and pets. Suitable for first-time buyers, families, downsizers, or retirees, this home offers comfortable living in a peaceful neighbourhood with small-town charm. Located just
$ 425,000
36 Saint Marie Street, Collingwood, ON, L9Y 3K1 house for sale | Listing ID S13623 | Royal LePage
View photo
House · for sale
$ 1,349,000
36 Saint Marie Street, Collingwood, ON, L9Y 3K1 house for sale | Listing ID S13623 | Royal LePage
Walters Falls
· House
· Parking
Walters Falls · House · Parking
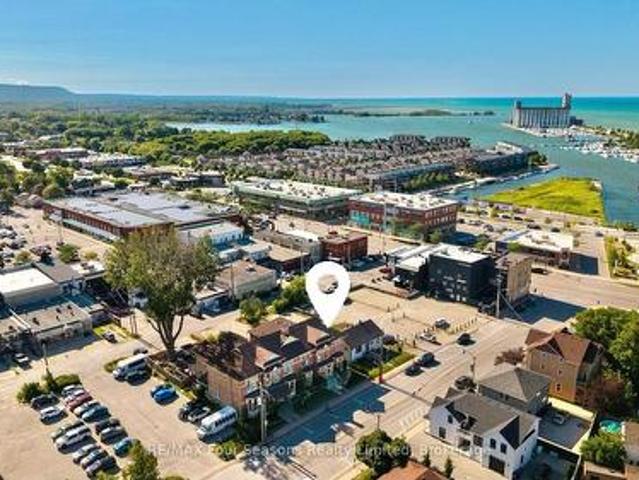
Exceptional 2,936 sq. ft. Mixed-use property in the heart of downtown Collingwood. This prominent brick building combines a high-visibility commercial space with a spacious residential apartment above, presenting endless possibilities for investors, entrepreneurs, or owner-occupiers seeking strong income potential. The street-level commercial unit features an open-concept layout, a two-piece bathroom, laundry room, generous rear storage, two rear entrances for added accessibility, private parking for up to six vehicles and ample public parking nearby. An inviting front entrance and outstanding street presence offers rare exposure on one of Collingwood's busiest commercial streets. The upper-level apartment features a large primary ensuite with an adjoining laundry room, a bright custom kitchen with a dining area, two additional bedrooms, two three-piece bathrooms, and generous living spaces. Perfectly positioned in the vibrant downtown core, the property is surrounded by popular shops,
$ 1,349,000
642 Spruce Street, Collingwood, ON, L9Y 4T6 house for sale | Listing ID S13625 | Royal LePage
View photo
House · for sale
$ 624,000
Updated
642 Spruce Street, Collingwood, ON, L9Y 4T6 house for sale | Listing ID S13625 | Royal LePage
Walters Falls
· House
· Garden · Deck · Cellar
Walters Falls · House · Garden · Deck · Cellar
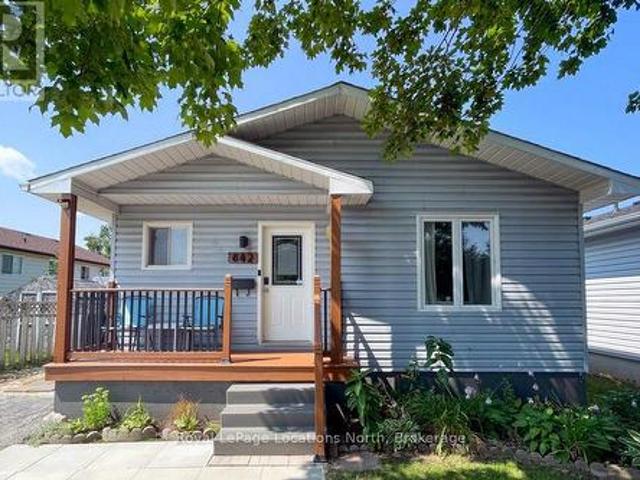
Move in before school starts! This stylish bungalow is centrally located close to Collingwood's trail system, schools, local amenities, Georgian Bay and the trendy downtown core. This home is move in ready with updated kitchen and bathrooms, open living area and walk out to deck in your private, fenced yard. Featuring two bedrooms upstairs with a four piece bathroom and a fully finished basement ideal for play, accommodations or studio space. The laundry area and second bathroom complete the lower level. The large storage shed is ideal to house garden equipment or toys and offers a convenient thru and thru layout. Set on one of the sought after'treed' streets, in a quiet neighbourhood, this house could be your next home. Sump pump replaced with battery back up. Sliding glass door and back bedroom window 2024. Half of the roof was new in 2024. (Id: 27)
$ 624,000
305 5 Dawson Drive, Collingwood, ON, L9Y 5B4 townhouse for sale | Listing ID S13626 | Royal LePage
View photo
Townhouse · for sale
$ 449,900
305 5 Dawson Drive, Collingwood, ON, L9Y 5B4 townhouse for sale | Listing ID S13626 | Royal LePage
Walters Falls
· Townhouse
· Fireplace · Deck
Walters Falls · Townhouse · Fireplace · Deck
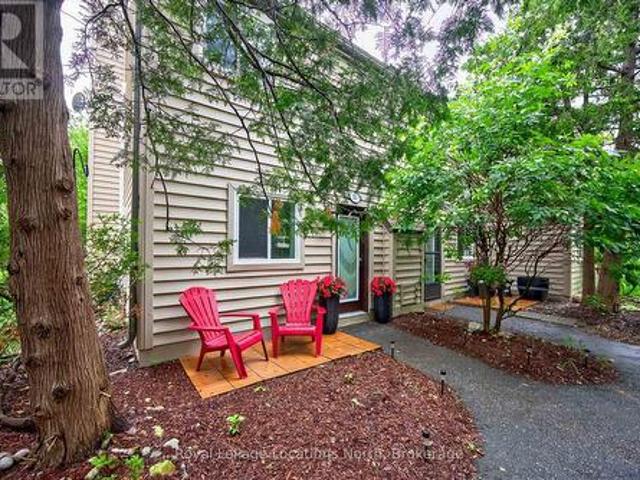
Beautifully renovated from top to bottom, this 2-bedroom, 1-bathroom end-unit townhouse condo is tucked among the mature trees of Cranberry and offers a true turnkey opportunity. The bright, open-concept upper level features soaring vaulted ceilings, a stunning new kitchen with stainless steel appliances (2024), a custom floor-to-ceiling electric fireplace, and access to a spacious second-storey deck. The ground floor offers two generous-sized bedrooms, a renovated 4-piece bathroom (2025), and a walkout from the primary bedroom to a private outdoor seating area. Recent updates also include a ductless heating and cooling system (2024), new baseboard heaters (2024), flooring and trim throughout (2024), and new hot water tank (2025). Ideally located just minutes from downtown Collingwood and within walking distance of shopping, restaurants, and Cranberry Golf Course. Book your private showing today! (Id: 7525)
$ 449,900
102768 Grey Rd 18 Road, Georgian Bluffs, ON, N4K 5N6 house for sale | Listing ID X13616 | Royal LePage
View photo
House · for sale
$ 849,000
102768 Grey Rd 18 Road, Georgian Bluffs, ON, N4K 5N6 house for sale | Listing ID X13616 | Royal LePage
Walters Falls
· House
· Deck · Parking
Walters Falls · House · Deck · Parking
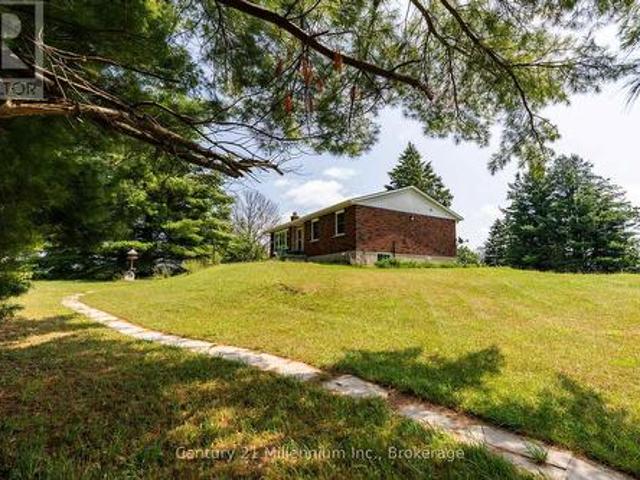
Offered for the first time in over 40 years, this exceptional rural property is a rare opportunity to own over 35 acres just a stones throw to Rockford corner at Hwy 6/10. Whether you're dreaming of a hobby farm, raising livestock, growing your own food, or simply enjoying the privacy and space that only a property like this can provide, the possibilities here are truly endless. The well-maintained 1,100 sq. Ft. bungalow offers 3 bedrooms, 2 bathrooms, a classic functional layout, and a partially finished lower level with a family room, additional bath, and plenty of storage. Freshly painted with new flooring throughout, this move-in-ready home has been thoughtfully updated while retaining its solid, well-built character. Step outside to a sunny east. And south-facing deck overlooking your expansive property. Outbuildings are where this property truly shines. A 32' x 32' detached two-car garage provides ample space for vehicles, equipment, and recreational toys, while the impressive 30
$ 849,000
35 Georgian Manor Drive, Collingwood, ON, L9Y 5P2 house for sale | Listing ID S13625 | Royal LePage
View photo
House · for sale
$ 995,000
35 Georgian Manor Drive, Collingwood, ON, L9Y 5P2 house for sale | Listing ID S13625 | Royal LePage
Walters Falls
· House
Walters Falls · House
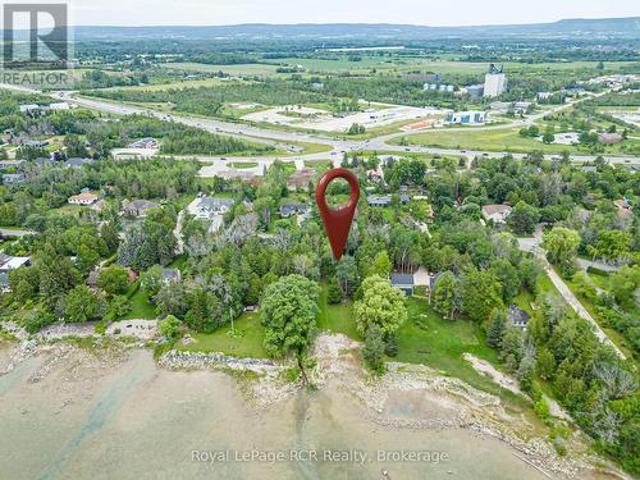
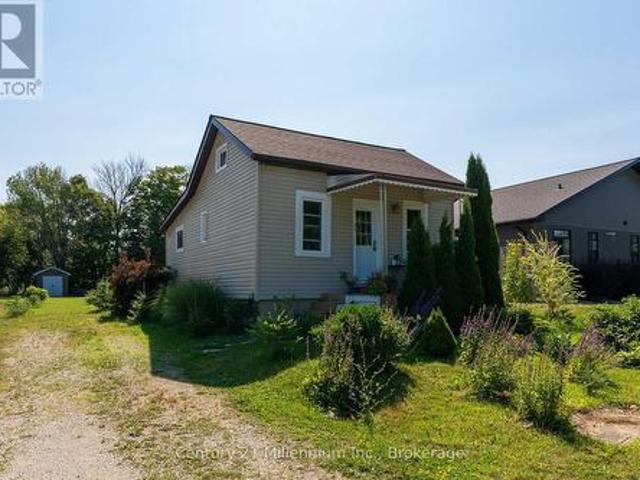
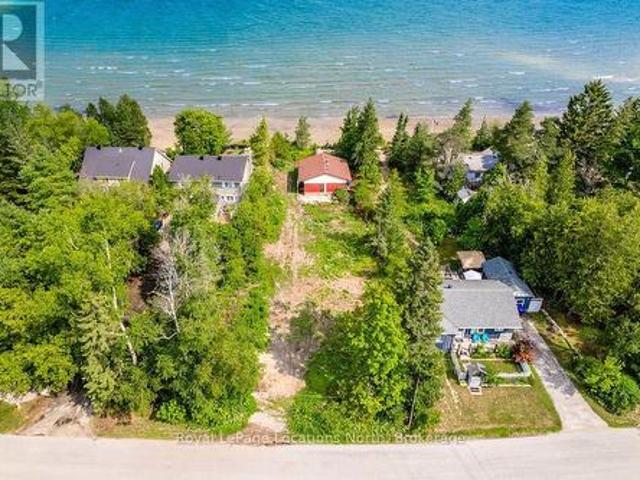
A rare chance to own 70 feet of coveted Georgian Bay waterfront. Nestled along the shoreline at 35 Georgian Manor Drive, this charming 3-bedroom, 1-bathroom, 1 1/2. Storey cottage offers the perfect blend of character, comfort, and endless waterfront enjoyment. Whether you choose to embrace its classic cottage charm or envision the possibilities for the future (subject to NVCA approval), this property is all about the lifestyle. Spend warm summer days swimming, kayaking, paddleboarding, or boating from your own waterfront, then unwind with spectacular sunsets that paint the bay in breathtaking colour. Gather with family around the campfire, sip your morning coffee by the water's edge, or relax beneath a sky full of stars. Every season offers a new reason to fall in love with this remarkable setting. Ideally located just minutes from Collingwood's vibrant downtown, golf courses, ski resorts, hiking and cycling trails, fine dining, and shopping, this is your opportunity to own a prime pi
$ 995,000
217 St Vincent Crescent, Meaford, ON, N4L 1W7 house for sale | Listing ID X13616 | Royal LePage
View photo
House · for sale
$ 1,200,000
217 St Vincent Crescent, Meaford, ON, N4L 1W7 house for sale | Listing ID X13616 | Royal LePage
Walters Falls
· House
· Garden · Deck
Walters Falls · House · Garden · Deck
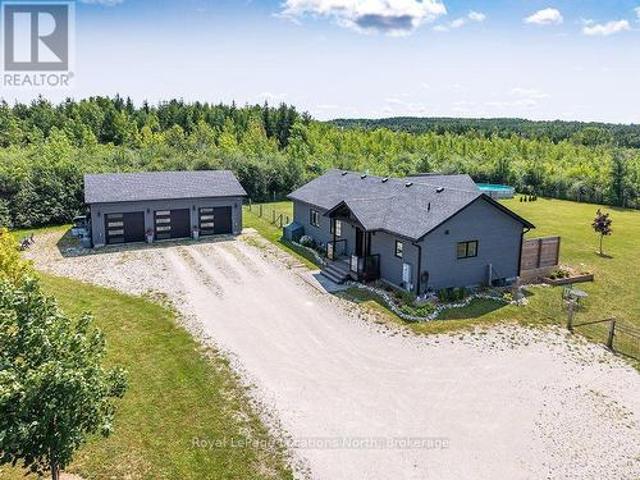
Welcome to your own private country retreat, where quality craftsmanship meets modern comfort on just over 2 acres. Custom built in 2018, this exceptional bungalow offers breathtaking sunset views, a fully fenced backyard, and the perfect blend of luxury, space, and functionality. Step inside to discover a bright, open concept main living area featuring soaring cathedral ceilings, wide plank engineered hardwood flooring, and a stunning kitchen designed for entertaining. Complete with quartz countertops, an oversized island, and an abundance of cabinetry, this space is as practical as it is beautiful. The thoughtfully designed main floor offers a spacious primary suite with a 3-piece ensuite and private walkout to a private deck with a relaxing hot tub-your own peaceful escape at the end of the day. Two additional bedrooms and a full bathroom complete the main level, with heated floors in the bathrooms and entrance adding year-round comfort. The fully finished lower level expands your l
$ 1,200,000
505556 Grey Road 1 Road, Georgian Bluffs, ON, N0H 1S0 house for sale | Listing ID X13620 | Royal LePage
View photo
House · for sale
$ 1,795,000
505556 Grey Road 1 Road, Georgian Bluffs, ON, N0H 1S0 house for sale | Listing ID X13620 | Royal LePage
Walters Falls
· House
· Parking
Walters Falls · House · Parking
Welcome to an extraordinary Georgian Bluffs estate where privacy, exceptional craftsmanship, and breathtaking views of Georgian Bay come together to create an unparalleled lifestyle. This remarkable property features two beautifully appointed residences, making it an ideal setting for multi-generational living, extended family, guests, or a private executive retreat. The custom-built main residence, completed in 2012, offers over 2,000 square feet of thoughtfully designed one-floor living with four bedrooms and 2.5 bathrooms. Showcasing quality finishes throughout, the home features soaring tray ceilings, expansive windows that capture spectacular bay views, quartz countertops, and timeless design that blends elegance with everyday comfort. A second self-contained residence, built in 2016, is privately situated above the heated three-bay garage. Complete with its own heating, cooling, and septic systems, it provides exceptional flexibility for family, visitors, a caregiver, or potentia
$ 1,795,000
48 Island View Drive N, South Bruce Peninsula, ON, N0H 1A0 house for sale | Listing ID X13627 | Royal LePage
View photo
House · for sale
$ 795,000
48 Island View Drive N, South Bruce Peninsula, ON, N0H 1A0 house for sale | Listing ID X13627 | Royal LePage
Walters Falls
· House
· Office room · Deck
Walters Falls · House · Office room · Deck
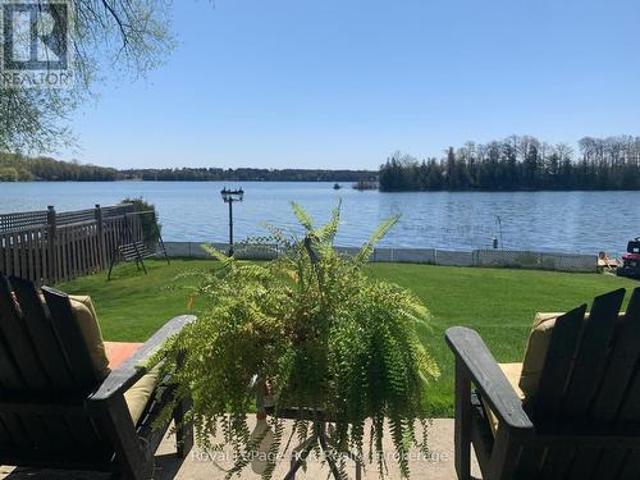
Welcome to your dream Chesley Lake waterfront property! You, the kids, and the grandkids will love swimming, fishing, and boating right off your own private dock. This exceptional 4-season lakefront cottage/home delivers the ultimate cottage-country lifestyle, complete with a detached waterside storage shed offering plenty of room for all your lake toys. Soak up the warm rays with tons of morning and afternoon sunshine on the newer deck with glass railing, or take a leisurely walk around the neighborhood to meet your amazing neighbours. This turnkey 1500 sq ft home has all the boxes ticked, featuring 3 to 4 good-sized bedrooms, a dedicated home office, 2 to 3-piece bathrooms, and a convenient main-floor primary suite. The bright open-concept kitchen and dining area boasts a seamless walkout to the 4-season sunroom and waterside deck, while the south-side sunroom offers breathtaking full lake views and a quiet TV room ideal for afternoon naps. Numerous recent updates provide ultimate pe
$ 795,000
561 Gould Street, South Bruce Peninsula, ON, N0H 2T0 house for sale | Listing ID X13624 | Royal LePage
View photo
House · for sale
$ 489,000
561 Gould Street, South Bruce Peninsula, ON, N0H 2T0 house for sale | Listing ID X13624 | Royal LePage
Walters Falls
· House
Walters Falls · House
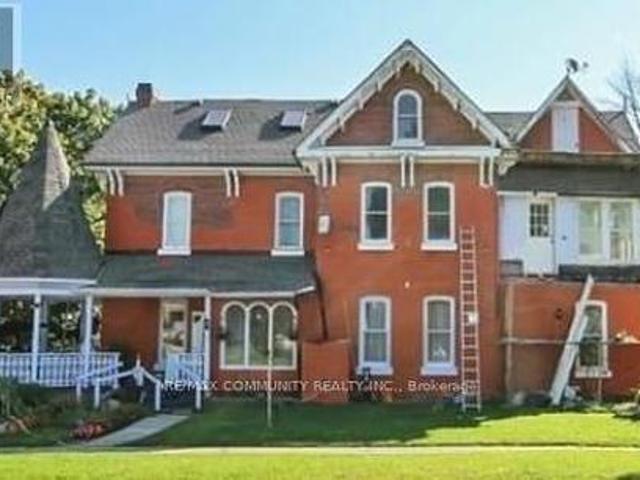
Welcome to 561 Gould St. A striking 1895 century home packed with potential and ready for your vision. With valuable multi-residential zoning, this property opens the door to high-return opportunities: bed-and-breakfast, lodging facility, senior or group home, duplex, or profitable short-term rentals. Investors will appreciate the size, character, and flexibility, while buyers with a bit of TLC in mind can transform this into something truly special. Perched on the escarpment with seasonal bay views and just steps from downtown and Georgian Bay, this home offers location, charm, and endless possibilities. A rare chance to create something remarkable. Don't miss it. (Id: 27)
$ 489,000
661 Watson Street, South Bruce Peninsula, ON, N0H 2T0 house for sale | Listing ID X13625 | Royal LePage
View photo
House · for sale
$ 365,000
661 Watson Street, South Bruce Peninsula, ON, N0H 2T0 house for sale | Listing ID X13625 | Royal LePage
Walters Falls
· House
· Patio · Garden · Fireplace
Walters Falls · House · Patio · Garden · Fireplace
Move-in ready, low-maintenance living with a backyard you'll never want to leave. Welcome to this beautifully updated home on the outskirts of Wiarton, where all the major updates have already been taken care of. Over the past 10 years, the roof, windows, furnace, and electrical have all been updated, giving you peace of mind and making this home truly move-in ready. Inside, you'll find a bright and inviting layout featuring two comfortable bedrooms, a full bathroom, an updated kitchen, and a cozy natural gas fireplace that's perfect for relaxing on cooler evenings. Step outside and discover what truly sets this property apart. The expansive backyard is designed to be enjoyed, with a stamped concrete patio just off the kitchen, a fire pit for gathering with family and friends, perennial gardens, raspberry bushes, ornamental grasses, and a garden shed for extra storage. Whether you're entertaining, gardening, or simply unwinding after a long day, this outdoor space offers the perfect se
$ 365,000
375 Victoria Street W, Southgate, ON, N0C 1B0 house for sale | Listing ID X13624 | Royal LePage
View photo
House · for sale
$ 599,000
375 Victoria Street W, Southgate, ON, N0C 1B0 house for sale | Listing ID X13624 | Royal LePage
Walters Falls
· House
· Garden · Deck · Parking · Air conditioning · Cellar
Walters Falls · House · Garden · Deck · Parking · Air conditioning · Cellar
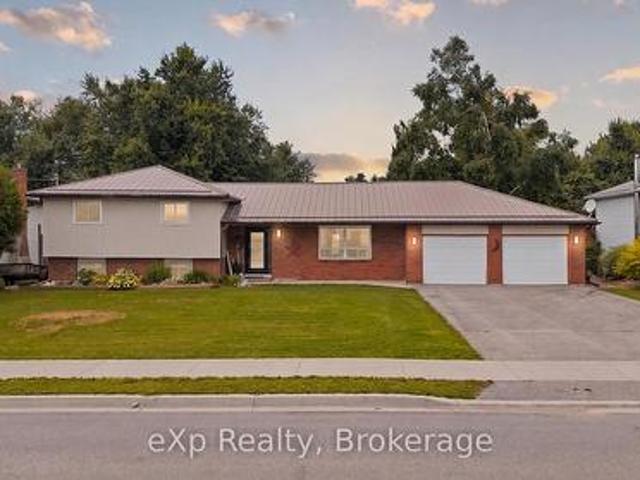
Open house: cancelled. Situated on a generous 88' x 166' fully fenced lot in the growing community of Dundalk, this beautifully maintained 3-bedroom, 1.5-bathroom side split offers the perfect blend of space, comfort, and thoughtful updates for a growing family. With an attached two-car garage, a spacious backyard with a 16' x 24' deck, and easy access to the GTA, this is a home designed for both everyday living and future convenience. Lovingly improved over the years, the home has seen extensive upgrades including weeping tile and membrane (2013), spray foam insulation in the basement (2014), a finished lower level with bathroom (2015-2016), a completely redesigned main floor with an updated kitchen, insulation, flooring, and electrical (2017), a new bathroom (2020), Generac (2022), sump pump with emergency backup (2022), insulated garage with a third overhead door to the backyard (2023), mudroom addition (2024), and a brand new furnace and central air conditioner (2026). The bedrooms
$ 599,000
133 Lakeshore Road E, Blue Mountains, ON, L9Y 0N1 house for sale | Listing ID X13620 | Royal LePage
View photo
House · for sale
$ 1,895,000
133 Lakeshore Road E, Blue Mountains, ON, L9Y 0N1 house for sale | Listing ID X13620 | Royal LePage
Walters Falls
· House
· Fireplace
Walters Falls · House · Fireplace

Just steps from Northwinds Beach and minutes from all of the action at the Blue Mountain resort area, this custom built raised bungalow with 4+ bedrooms and 5 bathrooms offers an exceptional four-season lifestyle. Scenic trails are nearby, while the historic communities of Thornbury and Collingwood with their boutiques, restaurants, marinas, golf courses and year round amenities are just 10 minutes away. Positioned along charming Lilac lane and across from the historic community centre, this tastefully designed home reflects quality craftsmanship and meticulous attention to detail. The stunning water views from all of the north facing windows provide a beautiful backdrop in every season. The open-concept main floor with elevated ceilings, is flooded with light and designed for casual living and entertaining. A stone, woodburning fireplace creates a welcoming focal point while the beautifully appointed kitchen features custom cabinetry, quartz countertops, premium appliances and a large
$ 1,895,000
775 18Th Street, Hanover, ON, N4N 0C5 house for sale | Listing ID X13627 | Royal LePage
View photo
House · for sale
$ 559,900
775 18Th Street, Hanover, ON, N4N 0C5 house for sale | Listing ID X13627 | Royal LePage
Walters Falls
· House
· Garden · Fireplace · Deck · Cellar
Walters Falls · House · Garden · Fireplace · Deck · Cellar
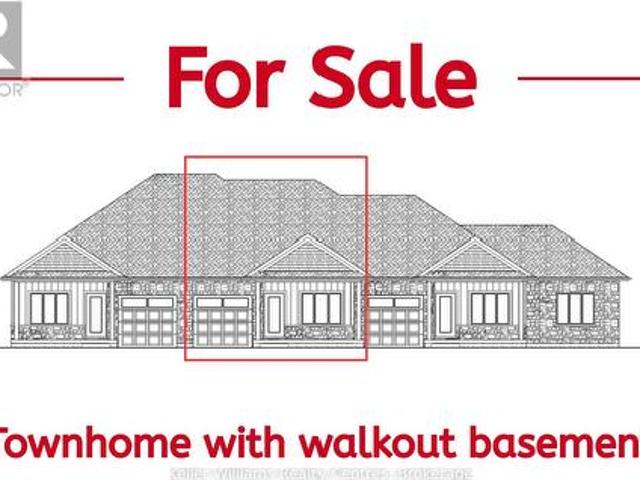
Discover this brand new middle unit townhome by Candue Homes, featuring a bright walkout basement and located in the highly desirable Cedar West subdivision. The open concept main level showcases a beautiful kitchen with quartz countertops, island with overhang for seating, and seamless flow into the dining and living areas. Cozy up beside the electric fireplace with shiplap finish or step outside to the covered back deck with views of mature trees. The spacious primary bedroom comes complete with a walk-in closet and a 3 piece ensuite with a custom tile shower. The main floor also offers convenient laundry, a second bedroom, and a full 4 piece bathroom. The fully finished walkout basement has impressive 9-foot ceilings and is flooded with natural light. It offers a spacious rec room, a third bedroom, a 3 piece bathroom, and plenty of storage space. Perfect for guests, entertaining, or everyday living. Outside, you'll appreciate the fully sodded yard and paved driveway, while the inclu
$ 559,900
826298 Mulmur Nottawasaga Townline Line W, Mulmur, ON, L9V 0Y4 house for sale | Listing ID X13625 | Royal LePage
View photo
House · for sale
$ 899,000
826298 Mulmur Nottawasaga Townline Line W, Mulmur, ON, L9V 0Y4 house for sale | Listing ID X13625 | Royal LePage
Walters Falls
· House
· Garden · Parking
Walters Falls · House · Garden · Parking
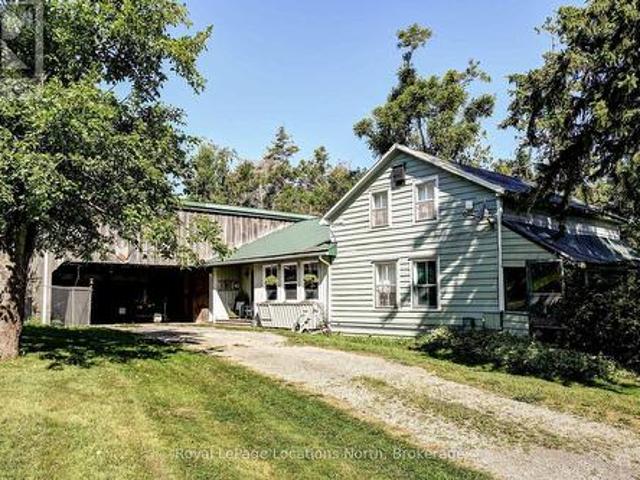
Welcome to Lavender West. A very private parklike setting consisting of just over 7.5 acres. The mature treelined laneway leads you to your country retreat with bush and mature trees, gardens and secluded retreat lounging areas. Bush and farmers fields surround the property for added privacy. The country home features a large eat-in country kitchen with open concept design including a dining area and woodstove. Main floor office or could be used as a third bedroom. Large living room area with views over the private front yard. Bonus attached large workshop and carport. Minutes to the Village of Creemore, Bruce Trail and 30 minutes to Collingwood and Wasaga Beach. Located in a very picturesque, highly sought out area on the Mulmur-Nottawasaga Townline. (Id: 27)
$ 899,000
286 Balmy Beach Road N, Georgian Bluffs, ON, N4K 5N4 house for sale | Listing ID X13616 | Royal LePage
View photo
House · for sale
$ 1,250,000
286 Balmy Beach Road N, Georgian Bluffs, ON, N4K 5N4 house for sale | Listing ID X13616 | Royal LePage
Walters Falls
· House
· Garden · Fireplace · Swimming pool · Deck
Walters Falls · House · Garden · Fireplace · Swimming pool · Deck
Discover refined living in this beautifully renovated bungalow, where timeless design, exceptional craftsmanship, and thoughtfully curated spaces create an extraordinary place to call home. A grand foyer welcomes you into the heart of the home, where an impressive, oversized chef's kitchen flows into a warm and inviting gathering room, highlighted by a stunning fireplace overlooking the backyard. Step outside to your own private outdoor featuring a newer composite deck with sleek metal railings, a built-in hot tub, and space for entertaining, dining, or simply unwinding in comfort. Every inch of this home has been tastefully updated from the main floor to the fully finished lower level, showcasing quality finishes and modern sophistication. With everyday living in mind, the spacious mudroom features built-in cubbies and abundant storage before leading into the laundry room. The primary suite offers a peaceful escape, complete with a private ensuite. Two additional spacious bedrooms and
$ 1,250,000
1864 Shore Lane, Wasaga Beach, ON, L9Z 1V2 house for sale | Listing ID S13627 | Royal LePage
View photo
House · for sale
$ 1,349,900
1864 Shore Lane, Wasaga Beach, ON, L9Z 1V2 house for sale | Listing ID S13627 | Royal LePage
Walters Falls
· House
· Parking
Walters Falls · House · Parking
Some stretches of shoreline in Wasaga are simply in a league of their own, and this is one of them. Tucked along what many locals will tell you is the finest sandy beach in town, this large, private 70 x 225 ft waterfront lot delivers the kind of soft-sand, shallow-entry swimming you usually have to travel much farther to find. The current 3-bedroom, 3-piece bath cottage has that authentic, unplug-and-slow-down feel: worn-in, easy, and full of good summers, ready to serve up a few more seasons of bonfires and lazy afternoons exactly as it is. But the real story here is the land, a deep 70 x 225 ft parcel with direct frontage on some of the softest, cleanest sand in Wasaga, and sweeping views across the Bay toward Collingwood and the Blue Mountains. With that kind of depth and width, there's tremendous flexibility to design a substantial custom new build, a four-season home, or a legacy family retreat with room to spare for a garage, guest suite, or outdoor living space, all tucked into
$ 1,349,900
10 1St Ave South Avenue S, Native Leased Lands, ON, N0H 2G0 house for sale | Listing ID X13623 | Royal LePage
View photo
House · for sale
$ 279,000
10 1St Ave South Avenue S, Native Leased Lands, ON, N0H 2G0 house for sale | Listing ID X13623 | Royal LePage
Walters Falls
· House
· Deck
Walters Falls · House · Deck
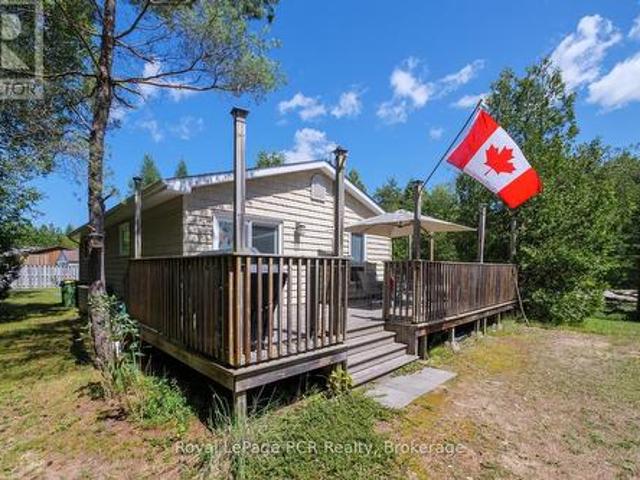
This beautiful three-bedroom cottage is located just across the road from Lake Huron, where you can wake up listening to the sound of the waves. Located at 10 1st Avenue, it is just steps from the beach and a very short walk to the water. The well-cared-for property features three bedrooms, one bathroom, a kitchen, a living room, and a large 12' x 32' deck offering plenty of room to entertain. All you need to do is move in and start enjoying the summer. Additionally, both the septic system and Sandpoint well were replaced in 2023. Roof is 12 years old. Water heater had the element replaced last year. The lease for this cottage is $5,800 a year, plus $1,300 in service fees. (Id: 27)
$ 279,000
107 Allegra Drive, Wasaga Beach, ON, L9Z 0H5 house for sale | Listing ID S13624 | Royal LePage
View photo
House · for sale
$ 929,000
107 Allegra Drive, Wasaga Beach, ON, L9Z 0H5 house for sale | Listing ID S13624 | Royal LePage
Walters Falls
· House
· Garden · Fireplace · Deck · Cellar
Walters Falls · House · Garden · Fireplace · Deck · Cellar
Welcome to 107 Allegra Dr. A Spacious & Stylish Family Home! This beautifully landscaped property offers over 3,500 sq ft of finished living space, 6 bedrooms, 5 full bathrooms, and incredible in-law potential. MAIN FLOOR: Enjoy an open-concept layout with soaring 16-ft ceilings in the living room, large windows, and a cozy gas fireplace. The kitchen features stainless steel appliances and large island, a bright dining area with a walkout to a private deck overlooking that yard. The main floor also includes a luxurious primary bedroom with spa-like ensuite and walk-in closet, plus a second bedroom and full bath. LOFT: Flooded with natural light, the loft overlooks the main floor and includes two spacious bedrooms and a full bathroom perfect for kids or guests. LOWER LEVEL: Ideal for extended family or multi-generational living, the walkout basement includes a full kitchen, large living area with fireplace, 2 bedrooms connected by a Jack & Jill bath, an additional 3-piece bath, separate
$ 929,000
711 Johnston Park Avenue, Collingwood, ON, L9Y 5C7 townhouse for sale | Listing ID S13621 | Royal LePage
View photo
Townhouse · for sale
$ 479,900
711 Johnston Park Avenue, Collingwood, ON, L9Y 5C7 townhouse for sale | Listing ID S13621 | Royal LePage
Walters Falls
· Townhouse
· Garden · Balcony · Fireplace · Swimming pool
Walters Falls · Townhouse · Garden · Balcony · Fireplace · Swimming pool
Sun, sand, slopes and more! Live the four-season lifestyle you've been dreaming of. Whether your days are filled with relaxing at the private beach, boating on Georgian Bay, skiing nearby slopes, or simply enjoying the vibrant sense of community that makes Lighthouse Point so special. This meticulously maintained property boasts long walking trails, beautifully kept gardens, multiple outdoor pools, 9 tennis/pickleball courts, a brand new kids playground and so much more. From there, step inside your beautiful 2-bedroom, 2-bath condo which features a full custom kitchen remodel and a bright, open-concept design. From the carpet free main floor, cozy gas fireplace and the power blinds leading to the balcony this unit is the perfect spot to relax after your active lifestyle days. The oversized primary suite offers plenty of room for your king sized bed and a seating area. Lighthouse Point is renowned for its resort-style amenities and unmatched waterfront setting and this unit comes with
$ 479,900
209 Evans Street, Grey Highlands, ON, N0C 1E0 house for sale | Listing ID X13618 | Royal LePage
View photo
House · for sale
Request Details
209 Evans Street, Grey Highlands, ON, N0C 1E0 house for sale | Listing ID X13618 | Royal LePage
Walters Falls
· House
· Garden · Parking
Walters Falls · House · Garden · Parking
Discover this newly renovated, well-maintained 3-bedroom detached bungalow in the desirable Grey Highlands community. Bright, inviting living spaces and a practical layout make this home ideal for families, retirees, or recreational buyers seeking comfort and tranquility. Set on a generous landscaped lot surrounded by mature evergreens, the property offers exceptional privacy and abundant outdoor space perfect for entertaining, gardening, or enjoying nature year-round. A 2-car detached garage, Six additional outdoor parking spaces, an attached storage room, and a separate garden shed provide outstanding functionality and convenience. Located just steps from Lake Eugenia and Eugenia Falls, this home invites peaceful morning strolls to the water and easy access to scenic trails, parks, and outdoor attractions. The quiet street offers a serene rural setting while remaining close to schools, shops, and local amenities. Whether you're seeking a starter home, a retirement retreat, or a count
Request Details
44722 Th Concession, Grey Highlands, ON, N0C 1E0 house for sale | Listing ID X13617 | Royal LePage
View photo
House · for sale
$ 719,900
44722 Th Concession, Grey Highlands, ON, N0C 1E0 house for sale | Listing ID X13617 | Royal LePage
Walters Falls
· House
· Garden · Swimming pool · Deck · Parking
Walters Falls · House · Garden · Swimming pool · Deck · Parking
A Private Four-Season Escape In The Heart of Grey Highlands. Discover Comfort, Privacy, & Year-Round Adventure In This Charming 1,400 sq. Ft. Bungalow Set On More Than 1.3 Acres of Beautifully Treed Land in Flesherton. This Exceptional Kept Home Offers Three Spacious Bedrooms, & Rec Room Ideal For Families or Weekend Guests. A Large Attached Garage w/Direct Access Provides Excellent Year Round Storage & Everyday Convenience. The Bright, Open Kitchen Overlooks The Expansive Backyard & Impressive 950 sq. Ft. North-Facing Wooden Deck (2025), Perfect For Outdoor Dining, Relaxing, & Weekend Entertaining. Enjoy Peaceful Mornings, Star-filled Nights, & Even the Occasional Northern Lights. Outdoor Wiring Is Already In Place For a Future Hot Tub Installation On The Deck. The Living Room Features Large Scenic Windows, A Walkout To The Deck, & a WETT-Certified Pacific Tru-North Wood-Burning Insert (2022), Creating A Warm & Inviting Atmosphere In Every Season. A Fully Renovated Separate Bunkie (20
$ 719,900

Get email alerts

Don't miss out: be the first to know about new properties

The alert was correctly created

On subscribing you accept the conditions of use and the privacy policy
Alert
Receive new ads in your inbox
Save this search
Receive alerts for new listings

We'll send you an email when we have new properties for: "Houses for sale in Walters Falls"

The alert was correctly created

Get email alerts and be the first to see new listings
Required field
On subscribing I accept the terms of the privacy policy
Perfect! You'll soon start receiving new listings via email
Alert
Receive an email when we have new ads for Houses for sale in Walters Falls
Save this search
Filters

Bedrooms

Area (sq.ft)

sq.ft
sq.ft

Price

$
$

Filter by property type

Bathrooms

Clear all filters
Receive notifications when new entries are published.