1,114 houses for sale in Walters Falls

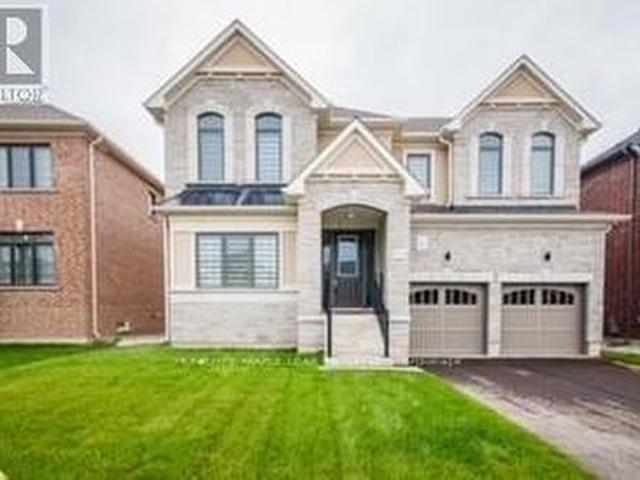
22 Newton Way, Clearview, ON, L9Y 3Y9 Luxury House for sale | Listing ID S13608 | Royal LePage Carriage Trade Luxury Properties
View photo
House · for sale
$ 1,795,000
Updated
22 Newton Way, Clearview, ON, L9Y 3Y9 Luxury House for sale | Listing ID S13608 | Royal LePage Carriage Trade Luxury Properties
Walters Falls
· House
· Fireplace · Deck · Air conditioning · Equipped kitchen
Walters Falls · House · Fireplace · Deck · Air conditioning · Equipped kitchen
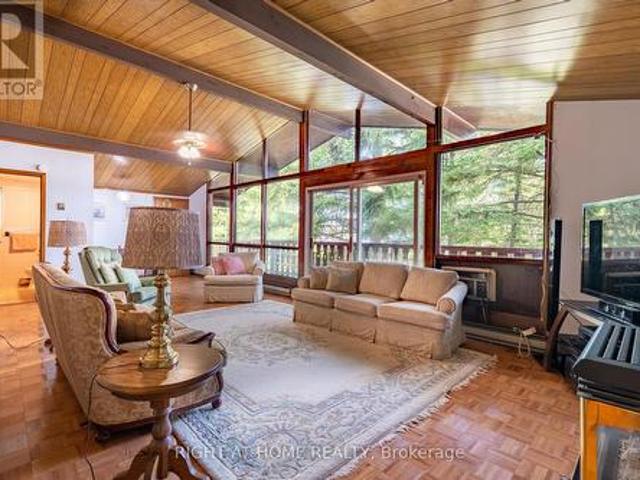
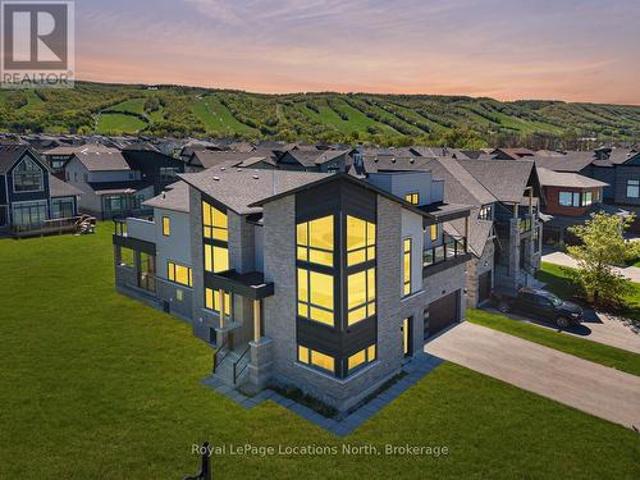
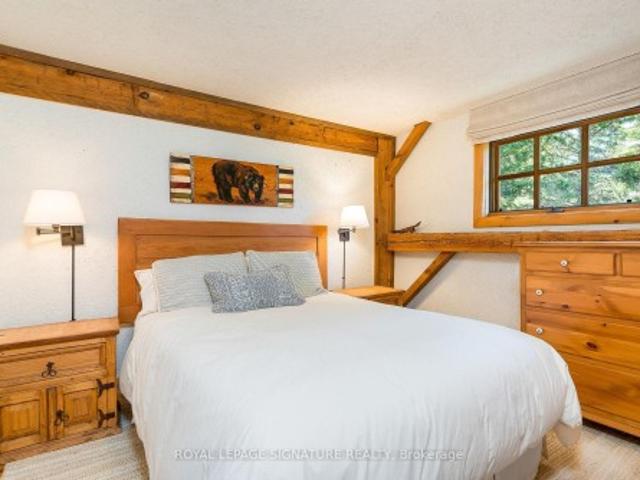
Rare offering! A one-of-a-kind, fully furnished family chalet on a private, oversized lot in the OBSC's Angus Community. This exceptional 6-bedroom, 6-bathroom post-and-beam home has been meticulously maintained and thoughtfully upgraded throughout the years. The main level welcomes you with a stunning living room featuring a custom fireplace, a convenient 2-piece powder room, and a spacious dining area highlighted by a naturally shed mule deer antler chandelier. Two large sliding doors open to the expansive back deck, creating seamless indoor-outdoor living. The open-concept kitchen is designed for entertaining, with a large island, built-in Miele dishwasher, garburator, instant hot water tap, KitchenAid induction cooktop, microwave, and oversized refrigerator. The dedicated mudroom is perfectly equipped for ski season, with six oversized ski lockers complete with hanging space, drawers, and shelving, a boot dryer for six pairs of boots and gloves, a workbench/wax table, and direct ac
$ 1,795,000
301 Ridley Crescent, Southgate, ON, N0C 1B0 house for sale | Listing ID X13614 | Royal LePage
View photo
House · for sale
$ 699,000
301 Ridley Crescent, Southgate, ON, N0C 1B0 house for sale | Listing ID X13614 | Royal LePage
Walters Falls
· House
· Garden · Cellar
Walters Falls · House · Garden · Cellar
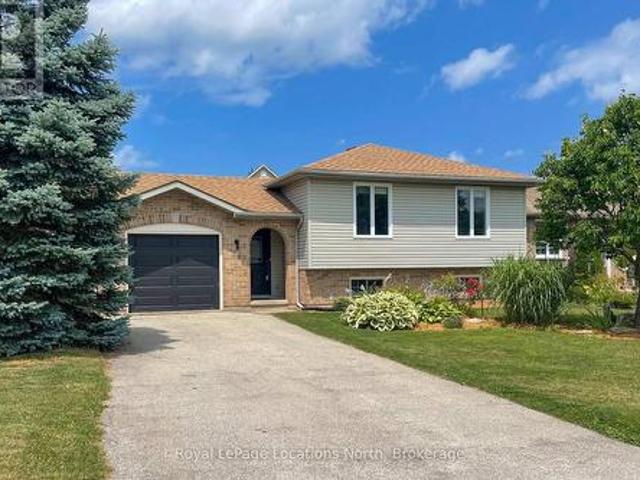
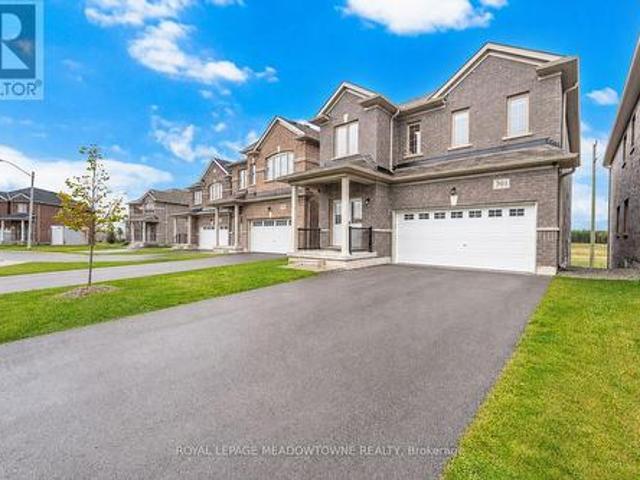
Don't miss your shot at this beautiful family home nestled in the peaceful community of Dundalk. Step inside and fall in love with the place your favorite memories will be made. The extended kitchen is a dream with its large breakfast bar, extended built-in pantry and eat-in breakfast area. Get comfy in the living room or have your own fine dining experience in the formal dining room. The primary bedroom feels like a luxury suite with an ensuite bathroom and two walk-in closets! You won't have to worry about space with 3 additional large bedrooms, all complete with spacious closets. To top it off, a spacious finished basement awaits. Equipped with a full kitchen, ample storage and separate walkout entrance, what more could you ask for? Enjoy fresh air in the large backyard, with no rear neighbors for extra privacy! Groceries, shops, restaurants and Highway 10 are all close-by. Come and experience this home for yourself! *extras*. Hardwired for generator, two outdoor gas hookups for BBQ
$ 699,000
117 107 Wintergreen Pl Place W, Blue Mountains, ON, L9Y 0P8 townhouse for sale | Listing ID X13608 | Royal LePage
View photo
Townhouse · for sale
$ 899,000
117 107 Wintergreen Pl Place W, Blue Mountains, ON, L9Y 0P8 townhouse for sale | Listing ID X13608 | Royal LePage
Walters Falls
· Townhouse
· Patio · Fireplace · Sauna
Walters Falls · Townhouse · Patio · Fireplace · Sauna
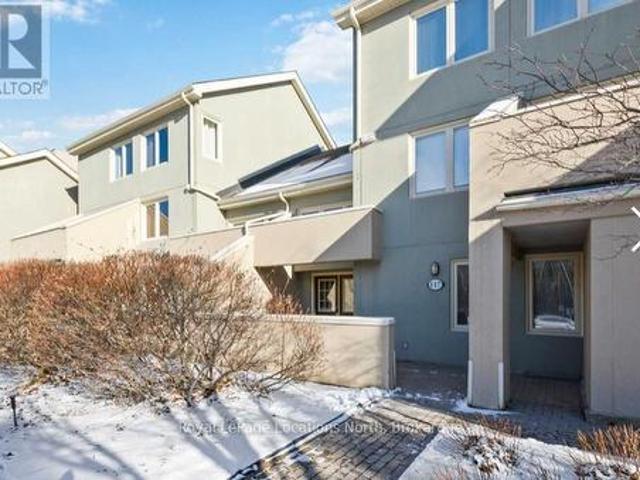
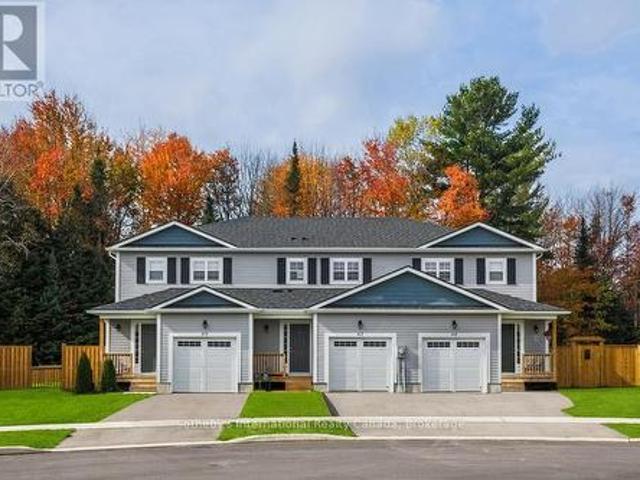
Live, Work & Play at Blue Mountain Welcome to a beautifully maintained, turn-key 3-bedroom condo offering the perfect blend of comfort, convenience, and four-season adventure. Ideally located just a 4-minute walk to Blue Mountain Village, this spacious retreat is equally suited for growing families, down sizers seeking a low-maintenance lifestyle, or investors looking for a premium recreational property. The bright, open-concept main living area features soaring vaulted ceilings, oversized windows, and a cozy gas fireplace that creates a warm and inviting atmosphere year-round. Natural light fills the space while the walkout patio extends your living area outdoors, offering peaceful views backing directly onto Monterra Golf Course-an ideal setting for morning coffee, summer BBQs, or relaxing after a day on the slopes in the sauna. Designed for both everyday living and entertaining, the home comfortably sleeps up to 8 guests with 4 queen beds, making it perfect for family gatherings, we
$ 899,000
640 Mountain Road, Collingwood, ON, L9Y 5G3 house for sale | Listing ID S13607 | Royal LePage
View photo
House · for sale
$ 1,349,500
640 Mountain Road, Collingwood, ON, L9Y 5G3 house for sale | Listing ID S13607 | Royal LePage
Walters Falls
· House
· Garden · Deck
Walters Falls · House · Garden · Deck
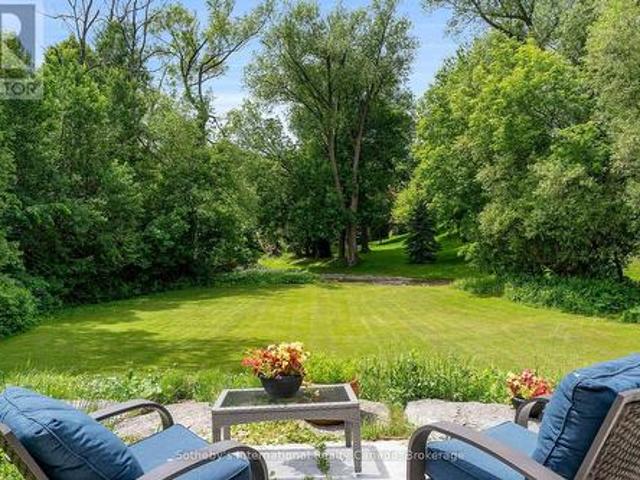
Experience an unparalleled connection to nature at 640 Mountain Road, a rare 1.77-acre sanctuary where the serenity of the countryside meets the convenience of Collingwood and Blue Mountain. While the residence is a beautiful, updated 3-bed, 3-bath bungalow, the true soul of this property lies in its extraordinary backyard. A private paradise defined by the pristine beauty of Silver Creek. Bordering the entire western edge, the creek anchors the property in breathtaking, undisturbed nature. Imagine spending mornings in a custom creekside gazebo, serenaded by the soothing sound of running water. For the adventurer, the property features a private waterfall and a secluded swimming hole, perfect for summer afternoons. In spring and fall, witness the spectacle of trout and salmon navigating upstream from your own land. The outdoor experience is designed for hosting. An extensive wrap-around deck spans the rear, providing a seamless transition between interior comfort and the lush, tree-scr
$ 1,349,500
146534 Southgate 14 Road, Southgate, ON, N0C 1B0 house for sale | Listing ID X13611 | Royal LePage
View photo
House · for sale
$ 649,900
146534 Southgate 14 Road, Southgate, ON, N0C 1B0 house for sale | Listing ID X13611 | Royal LePage
Walters Falls
· House
· Fireplace · Parking · Air conditioning · Cellar
Walters Falls · House · Fireplace · Parking · Air conditioning · Cellar
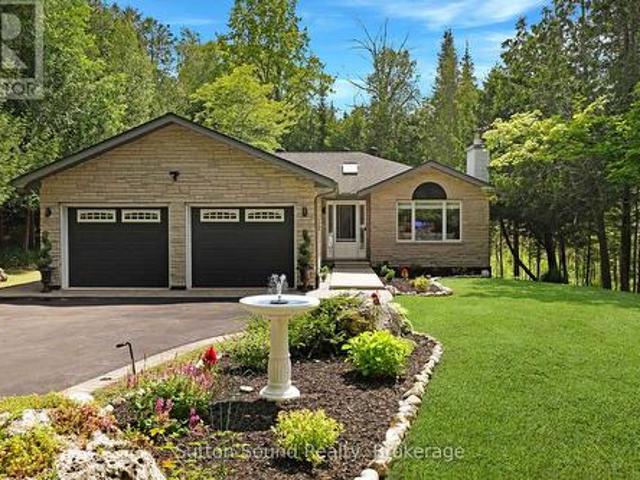
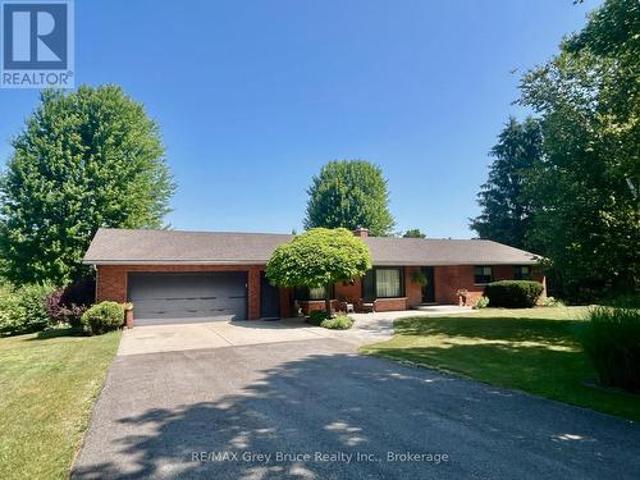
Welcome to peaceful country living on over an acre, where privacy, open farmland views, and thoughtful updates come together to create the perfect place to call home. Surrounded by farmers' fields, this solid brick bungalow offers 3 bedrooms, 1.5 bathrooms, an attached two-car garage, and the kind of quiet setting families dream about. Lovingly updated over the years, the home has seen significant improvements including a new roof (2017), furnace (2017), main floor windows excluding the sunroom (2019), central air conditioning (2020), electrical panel (2020), some lower-level windows (2020), and a complete main floor renovation in 2020, creating a bright, modern, and welcoming living space. Two propane fireplaces add warmth and character, making this home as cozy as it is functional. The full unfinished basement offers endless potential and features a separate entrance through the attached garage, presenting an excellent opportunity for a future in-law suite or additional living space.
$ 649,900
388 Durham Road E, West Grey, ON, N0G 1R0 house for sale | Listing ID X13608 | Royal LePage
View photo
House · for sale
$ 749,900
388 Durham Road E, West Grey, ON, N0G 1R0 house for sale | Listing ID X13608 | Royal LePage
Walters Falls
· House
· Garden · Parking
Walters Falls · House · Garden · Parking
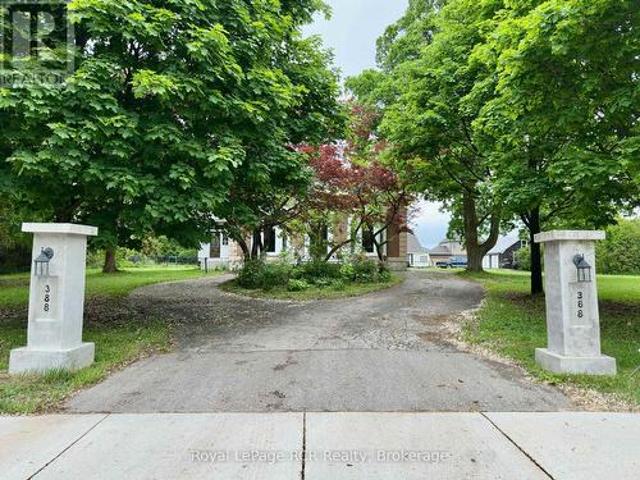
Welcome to The Hedges, a remarkable 1867 estate built by the youngest son of Durham's founder, Archibald Hunter. Set on just over an acre in the heart of Durham, this historic home blends timeless character with endless potential. Step inside to soaring 12-foot ceilings, an impressive grand staircase, original chandeliers, intricate woodwork, and a stunning former ballroom now serving as the living room. The spacious sunroom, unique library, 5 bedrooms, and 3 bathrooms offer room for both everyday living and unforgettable entertaining. Outside, enjoy mature trees and front garden including a stunning magnolia tree, a circular driveway, a detached 2-car garage with an upper storage loft and wood stove. There is plenty of space for family, pets, and future dreams. Rich in history and waiting for its next chapter, The Hedges is a rare opportunity to restore one of Durham's landmark homes. Book your private showing today and experience its charm for yourself. (Id: 27)
$ 749,900
44251 Concession, Georgian Bluffs, ON, N0H 2T0 house for sale | Listing ID X13607 | Royal LePage
View photo
House · for sale
$ 784,900
44251 Concession, Georgian Bluffs, ON, N0H 2T0 house for sale | Listing ID X13607 | Royal LePage
Walters Falls
· House
· Office room · Gym · Parking · Cellar
Walters Falls · House · Office room · Gym · Parking · Cellar
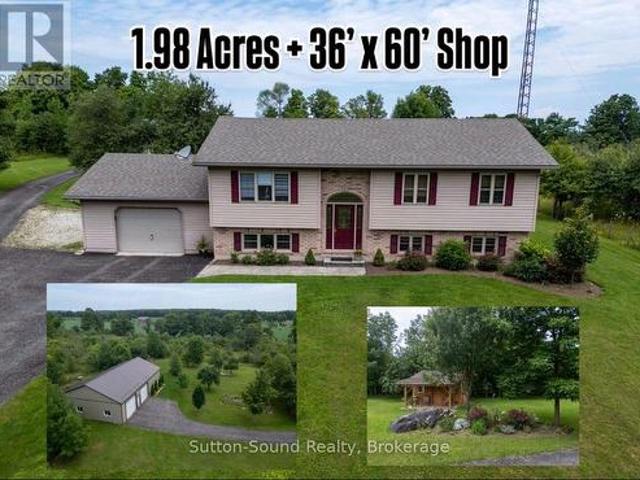
Set on nearly 2, private acres in Georgian Bluffs between Owen Sound and Wiarton, this well-kept raised bungalow offers the space, flexibility, and outbuilding so many buyers are searching for. With over 1000 sq ft above grade plus a fully finished basement, there is room here for families, multi-generational living, hobbies, and entertaining. The main floor features a bright open-concept kitchen and dining area filled with natural light, creating a warm and welcoming everyday gathering space. With 4 bedrooms and 3 full bathrooms, the layout is practical for growing families or those needing guest space and home office options. The finished lower level adds valuable living area for a rec room, gym, media space, or extended family stays. A standout feature of this property is the impressive 36' x 60' detached shop/garage with 900 sq ft of insulated and heated space-ideal for tradespeople, car enthusiasts, small business owners, serious hobbyists, or extra storage for toys and equipment.
$ 784,900
243204 Southgate 24 Road, Southgate, ON, N0G 1R0 house for sale | Listing ID X13607 | Royal LePage
View photo
House · for sale
$ 1,279,900
243204 Southgate 24 Road, Southgate, ON, N0G 1R0 house for sale | Listing ID X13607 | Royal LePage
Walters Falls
· House
· Garden · Parking · Cellar
Walters Falls · House · Garden · Parking · Cellar
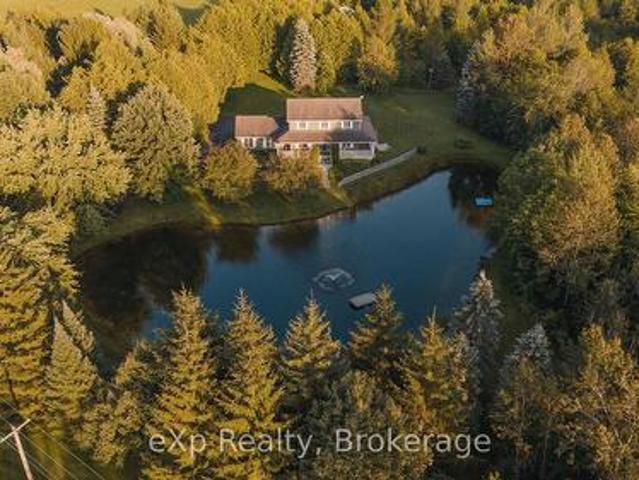
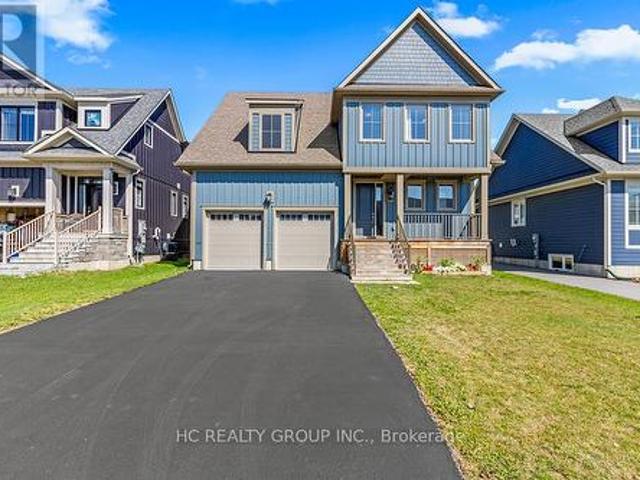
Welcome to this beautifully maintained. 10-acre country property just minutes from Durham, where nearly 30 years of memories have been made. A property so rare to find. Set back from the road behind a tree-lined, fully paved laneway, this charming board and batten two-storey home offers 3 bedrooms, 3.5 bathrooms, an attached two-car garage, and a separate basement entrance through the garage. A welcoming wraparound porch overlooks the maintained swimming and bass spring fed pond, creating the perfect place to relax and enjoy the peaceful surroundings. The picturesque property is beautifully landscaped with mature gardens, wildflowers, crab apple trees, raspberry bushes, a vegetable garden, and private trails to explore year-round. Enjoy swimming, fishing, skating, hunting, and endless outdoor recreation right from your own backyard. The impressive 32' x 48' detached shop with hydro and water offers exceptional space for hobbies, storage, or a home-based business. A rare opportunity to
$ 1,279,900
420 Vandusen Avenue, Southgate, ON, N0C 1B0 house for sale | Listing ID X13608 | Royal LePage
View photo
House · for sale
$ 599,999
420 Vandusen Avenue, Southgate, ON, N0C 1B0 house for sale | Listing ID X13608 | Royal LePage
Walters Falls
· House
· Garden
Walters Falls · House · Garden
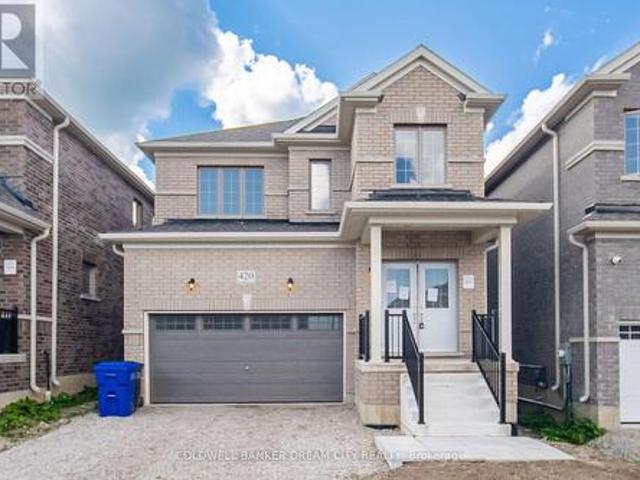
Attention Buyers and Investors! Don't miss out the opportunity to own this beautiful Detached Home Featuring A Bright Open-Concept Layout. Spacious Living And Dining Areas With Hardwood Flooring, Perfect For Family Living And Entertaining. Modern Kitchen Offers Ceramic Flooring, Stainless Steel Appliances And Walk-Out To The Backyard. Generous Primary Bedroom Includes A 5-Piece Ensuite And Walk-In Closet. Well-Sized Secondary Bedrooms With Closets And Large Windows Providing Plenty Of Natural Light. Located In A Family-Friendly Neighbourhood Close To Schools, Parks, Shopping, Public Transit And Major Highways. (Id: 27)
$ 599,999
25 William Avenue, Wasaga Beach, ON, L9Z 2X3 house for sale | Listing ID S13607 | Royal LePage
View photo
House · for sale
$ 799,900
Updated
25 William Avenue, Wasaga Beach, ON, L9Z 2X3 house for sale | Listing ID S13607 | Royal LePage
Walters Falls
· House
Walters Falls · House
Discover this unique two-storey chalet-style cottage ideally situated on a double lot in Wasaga Beach with direct Beach access just across the street. Surrounded by mature trees, this property offers outstanding privacy and welcomed shade throughout the summer months. Inside, the bright open living area upstairs is filled with natural light, featuring floor to ceiling windows that bring the outdoors in and create a warm living atmosphere. With just a short drive to Collingwood and Blue Mountain, this perfect location offers easy access to year round recreational sports and activities. Also enjoy the convenience of nearby shopping, dining, entertainment, and all the amenities that Wasaga Beach has to offer. A must see! (Id: 27)
$ 799,900
Lot 18 Equality Drive, Meaford, ON, N4L 0B4 house for sale | Listing ID X13602 | Royal LePage
View photo
House · for sale
$ 450,000
Lot 18 Equality Drive, Meaford, ON, N4L 0B4 house for sale | Listing ID X13602 | Royal LePage
Walters Falls
· House
· Parking · Cellar
Walters Falls · House · Parking · Cellar
To Be Built | Extra Deep 140' Lots | Occupancy Early 2027. Introducing the Silver Maple, a spacious end-unit townhome offering 1,500 sq. Ft. of thoughtfully designed living space. This home features 4 bedrooms and 3 bathrooms, including a Primary bedroom with private ensuite. The open-concept main floor showcases contemporary finishes throughout, ideal for modern living and entertaining. A single-car garage with inside entry provides convenience and security. The unfinished basement offers excellent potential for additional living space, a workshop, or extra storage. Ideally located just minutes from downtown Meaford's shops, dining, and waterfront, with easy access to four-season recreation in Blue Mountains, Collingwood, and Owen Sound. Golf, skiing, hiking, and year-round outdoor adventures are all close by. An outstanding opportunity to own a brand-new home on a premium deep lot in a growing four-season community. (Id: 27)
$ 450,000
Lot 16 Equality Drive, Meaford, ON, N4L 0B5 house for sale | Listing ID X13602 | Royal LePage
View photo
House · for sale
$ 415,000
Lot 16 Equality Drive, Meaford, ON, N4L 0B5 house for sale | Listing ID X13602 | Royal LePage
Walters Falls
· House
· Parking · Cellar
Walters Falls · House · Parking · Cellar
To Be Built | Extra Deep 140' Lots | Occupancy Early 2027. Introducing the Black Spruce a spacious townhome offering 1,300 sq. Ft. of thoughtfully designed living space. This home features 3 bedrooms and 3 bathrooms, including a Primary bedroom with private ensuite. The open-concept main floor showcases contemporary finishes throughout, ideal for modern living and entertaining. A single-car garage with inside entry provides convenience and security. The unfinished basement offers excellent potential for additional living space, a workshop, or extra storage. Ideally located just minutes from downtown Meaford's shops, dining, and waterfront, with easy access to four-season recreation in Blue Mountains, Collingwood, and Owen Sound. Golf, skiing, hiking, and year-round outdoor adventures are all close by. An outstanding opportunity to own a brand-new home on a premium deep lot in a growing four-season community. (Id: 27)
$ 415,000
4234 Concession, West Grey, ON, N0C 1H0 house for sale | Listing ID X13605 | Royal LePage
View photo
House · for sale
Request Details
4234 Concession, West Grey, ON, N0C 1H0 house for sale | Listing ID X13605 | Royal LePage
Walters Falls
· House
· Swimming pool
Walters Falls · House · Swimming pool
Experience an exceptional standard of luxury country living in this custom-built Modern Farmhouse, completed in 2022 and privately set on 3.4 scenic acres with breathtaking panoramic views. Thoughtfully designed to accommodate the evolving needs of a modern, growing family, the home also offers the space, flexibility and privacy required for comfortable multigenerational living under one roof. Offering approximately 4,842 sq. Ft. of beautifully finished living space, this fully furnished residence showcases an elegant open-concept layout, refined architectural details, premium finishes and generously proportioned principal rooms designed for both everyday living and sophisticated entertaining. The finished lower level, complete with a separate entrance, provides additional versatility for extended family, guests, a private suite or other future uses. The outdoor setting is equally impressive, featuring a heated in-ground pool, basketball and volleyball courts, expansive entertaining ar
Request Details
19 62Nd Street S, Wasaga Beach, ON, L9Z 1V5 house for sale | Listing ID S13609 | Royal LePage
View photo
House · for sale
$ 649,000
19 62Nd Street S, Wasaga Beach, ON, L9Z 1V5 house for sale | Listing ID S13609 | Royal LePage
Walters Falls
· House
· Garden · Parking
Walters Falls · House · Garden · Parking
Welcome to 19 62nd St S, Wasaga Beach. A rare opportunity in the highly sought-after Beach 6 area. This older home has been cherished for years as a family cottage and now offers incredible potential for its next chapter. Situated on a spacious double lot of approximately 100 ft x 132 ft, this property provides excellent options to renovate and enjoy a large yard, add a garage, or explore the possibility of severance (buyer to verify with the municipality). The home is fully serviced with municipal water and sewer, and gas is available for connection. The neighbouring potential severance lot also has water, sewer, and gas services already at the road, with costs covered by the seller, simplifying future development. Development charges are the responsibility of the buyer. Whether you're a contractor, investor, builder, or someone dreaming of a custom home near the beach, the potential here is undeniable. Enjoy proximity to Beach Area 6, local amenities, shopping, and easy access to Hwy
$ 649,000
259 Cedar Avenue, Meaford, ON, N4L 1W5 house for sale | Listing ID X13602 | Royal LePage
View photo
House · for sale
$ 1,079,000
259 Cedar Avenue, Meaford, ON, N4L 1W5 house for sale | Listing ID X13602 | Royal LePage
Walters Falls
· House
· Deck
Walters Falls · House · Deck
Welcome to 259 Cedar Ave, Meaford. A rare opportunity to own a stunning, fully insulated year-round waterfront cottage on the breathtaking shores of Georgian Bay. Nestled on a very quiet cottage road, this peaceful 3-bedroom, 2-bathroom retreat offers 1,316 sq ft of comfortable living space is four-season with unobstructed bay views. Three sun decks invite you to soak in the scenery from dawn to dusk. Boating enthusiasts will love the convenience of the private boat lift, putting Georgian Bay's world-class waters at your fingertips all season long. A detached workshop measuring 11' x 22' offers excellent versatility for hobbyists and storage, with fantastic potential to be converted into a bunkie. Ideal for extended family or additional rental income. Investors and lifestyle buyers take note. This property carries short-term rental allowance with a proven Airbnb track record, making it an exceptional income-generating opportunity in one of Ontario's most sought-after four-season destin
$ 1,079,000
117 Cattail Crescent, Blue Mountains, ON, L9Y 5L3 Luxury House for sale | Listing ID X13605 | Royal LePage Carriage Trade Luxury Properties
View photo
House · for sale
$ 2,349,000
117 Cattail Crescent, Blue Mountains, ON, L9Y 5L3 Luxury House for sale | Listing ID X13605 | Royal LePage Carriage Trade Luxury Properties
Walters Falls
· House
Walters Falls · House
Experience exceptional mountain living in the highly desirable Blumont community with this remarkable custom residence, situated on an oversized premium lot offering space, privacy, & a fabulous setting. Featuring over 5,500 sq ft of finished living space, this stunning 6-bed, 5-bath home has been completely customized & extensively upgraded throughout, showcasing superior craftsmanship & carefully selected designer finishes at every turn. Designed with both luxury & functionality in mind, the impressive open-concept layout features soaring ceilings, dramatic wood beam accents, & expansive living spaces ideal for entertaining & gathering with family & friends. The showpiece chef's kitchen was crafted without compromise & includes high-end built-in appliances, a premium range, & extensive custom cabinetry, all flowing seamlessly into the living & dining areas. Professional surround sound & automated window coverings further elevate the home's sophisticated feel. The spacious primary sui
$ 2,349,000
54 Albery Court, Meaford, ON, N4L 1J8 house for sale | Listing ID X13597 | Royal LePage
View photo
House · for sale
$ 719,000
54 Albery Court, Meaford, ON, N4L 1J8 house for sale | Listing ID X13597 | Royal LePage
Walters Falls
· House
· Garden · Deck · Air conditioning · Equipped kitchen
Walters Falls · House · Garden · Deck · Air conditioning · Equipped kitchen
Excellent family home or convert to multi generational living on a quiet cul de sac street. This raised bungalow welcomes you with a large bright foyer with indoor glass railing, opening to a main floor open concept living/dining/kitchen space that is perfect for hosting family and friends. The home has been nicely updated with wide plank LVP, roof, fresh paint and a main floor office space with a dedicated heat pump/a/c unit. This home offers 4 bedrooms (3+1) and 2 full bathrooms. The lower level semi ensuite is spa-like! The lower level family room is a great space for relaxing. Outside, enjoy the privacy of a fully fenced yard, newer deck and raised garden bed. Flooring and Baseboards (2020), Main Floor Lighting Upgraded To Led Pot Lights And Led Decorative Fixtures (2020), New Central Air Conditioning Unit (2021), Induction Range (2023) and Dishwasher (2023), New Furnace (2019), Roof (2023), Deck (2023), Heat A/C pump (2024). There is significant value at this property. All the wor
$ 719,000
424043 Concession 6, West Grey, ON, N0C 1H0 house for sale | Listing ID X13602 | Royal LePage
View photo
House · for sale
$ 499,000
424043 Concession 6, West Grey, ON, N0C 1H0 house for sale | Listing ID X13602 | Royal LePage
Walters Falls
· House
· Office room · Fireplace
Walters Falls · House · Office room · Fireplace
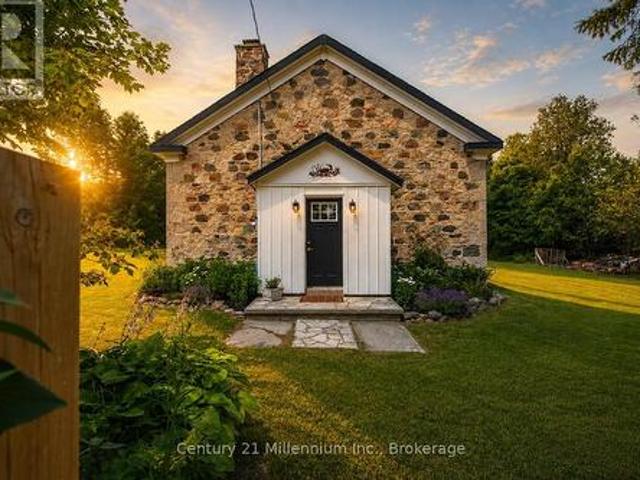
Tucked behind mature trees and framed by open countryside, this private one-acre retreat offers a rare blend of history, character and country living. The stone bungaloft has a timeless presence, while the heated enclosed mudroom provides a charming and practical entrance into the home. Inside, original maple floors, wainscoting and exposed stone walls showcase the home's authentic details. A magnificent stone fireplace with heat recovery anchors the living room, while a pellet stove in the dining area adds warmth and atmosphere. Tall windows, soaring ceilings and natural stone create an interior that feels open and welcoming. The stylish kitchen offers crisp cabinetry, ample storage and a thoughtfully designed layout. Convenient main-floor living includes the primary bedroom, laundry and a three-piece bathroom with shower. Above, the open loft features a second bedroom with 2 large closets and a versatile office or sitting area overlooking the main level. Outside, expansive lawns, gar
$ 499,000
246 16Th Avenue Crescent, Hanover, ON, N4N 3V3 house for sale | Listing ID X13606 | Royal LePage
View photo
House · for sale
$ 594,000
246 16Th Avenue Crescent, Hanover, ON, N4N 3V3 house for sale | Listing ID X13606 | Royal LePage
Walters Falls
· House
· Patio · Garden · Parking · Fireplace · Deck
Walters Falls · House · Patio · Garden · Parking · Fireplace · Deck
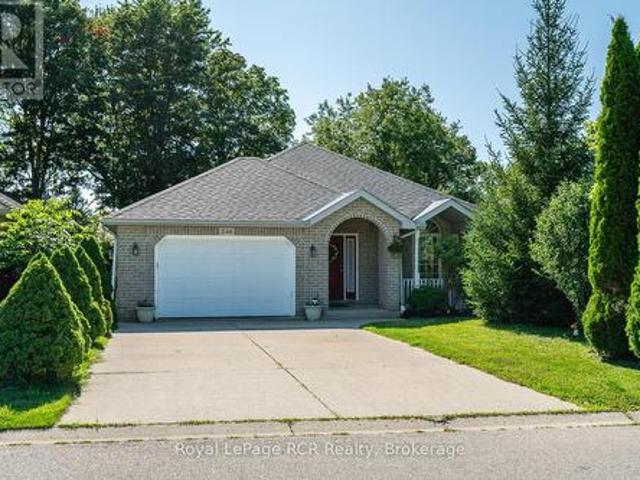
Welcome to this beautifully maintained brick 2+2 bedroom bungalow with a fully finished walkout lower level, located on a quiet crescent in a desirable Hanover neighbourhood. A covered front porch leads into a spacious foyer and a bright living room featuring a large picture window and cozy gas fireplace. The open-concept kitchen and dining area offers a peninsula for additional seating and patio doors that open onto a newly painted back deck. The main floor includes a generous primary bedroom with 2 closets and cheater access to a 4-piece bathroom with an accessibility tub and comfort height toilet. Also on the main level are a second bedroom, convenient laundry room, and accessibility ramp from the double car garage (17' x 21'11', with remote openers and digital keypad). The fully finished lower level expands the living space, featuring a spacious family room with sliding doors to the backyard, two additional bedrooms, a 3-piece bathroom, and a utility room. Outside, enjoy a fenced b
$ 594,000
222404 Derby Keppel Townline, Georgian Bluffs, ON, N4K 5N7 house for sale | Listing ID X13601 | Royal LePage
View photo
House · for sale
$ 899,900
222404 Derby Keppel Townline, Georgian Bluffs, ON, N4K 5N7 house for sale | Listing ID X13601 | Royal LePage
Walters Falls
· House
· Air conditioning
Walters Falls · House · Air conditioning
Welcome to your private country retreat! Nestled on almost 4 beautifully landscaped acres at the end of a quiet dead-end road, this stunning 3+1 bedroom, 2 bathroom home offers the perfect blend of peaceful rural living and modern convenience. Extensively renovated throughout, this move-in-ready home features a stylish new kitchen, beautifully updated bathrooms, and tasteful finishes from top to bottom. Enjoy year-round comfort with efficient natural gas heating and central air conditioning. Outside, a paved driveway leads to the thoughtfully landscaped property, providing exceptional curb appeal and plenty of space to relax, entertain, or enjoy nature in complete privacy. Ideally located just five minutes from Owen Sound in the highly sought-after Georgian Bluffs Township and within the desirable Keppel-Sarawak School District, this property offers the tranquility of country living without sacrificing access to amenities. Whether you're looking for a family home or a peaceful escape w
$ 899,900
1348 5Th Avenue W, Owen Sound, ON, N4K 5B2 house for sale | Listing ID X13596 | Royal LePage
View photo
House · for sale
$ 299,900
1348 5Th Avenue W, Owen Sound, ON, N4K 5B2 house for sale | Listing ID X13596 | Royal LePage
Walters Falls
· House
· Parking
Walters Falls · House · Parking
Calling all handymen, renovators, and buyers with vision! If you've been searching for a home with potential, this is your opportunity. Nestled on a quiet dead-end street in Owen Sound's desirable west side, this solid 3-bedroom home is just a short walk to Kelso Beach, the waterfront, parks, and trails. The updated kitchen is already underway and waiting for your finishing touches. Lots of features including convenient main floor 2 pc bath, detached garage with plenty of storage space, and nestled on a 64' x 66' lot with a cedar hedge for privacy provides the perfect foundation for this home. With imagination, effort, and creativity, you can bring your vision and transform this property into something truly special. Whether you're looking for your next renovation project, investment opportunity, or a place to make uniquely your own, the possibilities here are endless. (Id: 27)
$ 299,900
129 Seeley Avenue, Southgate, ON, N0C 1B0 house for sale | Listing ID X13606 | Royal LePage
View photo
House · for sale
$ 545,900
129 Seeley Avenue, Southgate, ON, N0C 1B0 house for sale | Listing ID X13606 | Royal LePage
Walters Falls
· House
· Garden
Walters Falls · House · Garden
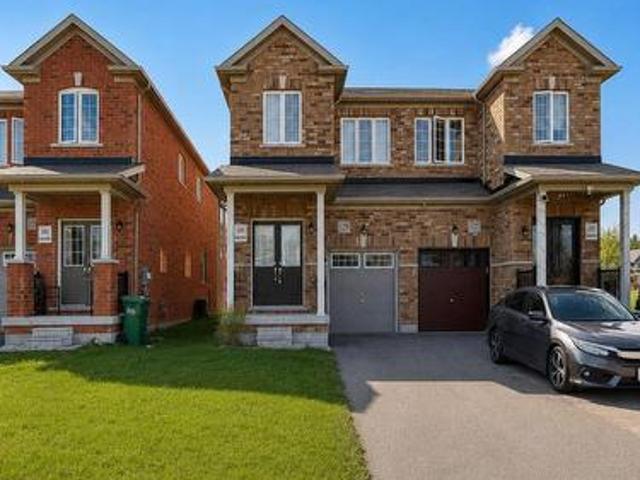
Welcome to this modern 3-bedroom, 2.5-bathroom semi-detached home, built in 2020 and situated in Dundalk's growing, family-friendly community. The bright, functional layout features a stylish kitchen with quartz countertops, matching backsplash, and stainless steel appliances. Upstairs, the spacious primary bedroom offers a walk-in closet and a sun-filled 4-piece ensuite, while two additional bedrooms share a second 4-piece bathroom. Enjoy the deep backyard with plenty of space for entertaining, gardening, or creating your own private outdoor retreat. A wonderful opportunity to own a newer home in a welcoming community. Easy commute to Shelburne and minutes from Downtown Dundalk. Great for someone looking to downsize or a first time home buyer looking to get into the Market. Pictures have been edited through AI. (Id: 27)
$ 545,900
023037 Holland Sydenham Townline, Meaford, ON, N0H 1G0 house for sale | Listing ID X13593 | Royal LePage
View photo
House · for sale
$ 899,900
023037 Holland Sydenham Townline, Meaford, ON, N0H 1G0 house for sale | Listing ID X13593 | Royal LePage
Walters Falls
· House
· Deck · Swimming pool · Parking
Walters Falls · House · Deck · Swimming pool · Parking
Imagine coming home to your own private retreat, where space, comfort, and the freedom to enjoy the outdoors come together on just over 3 acres. This beautifully updated 3+1 bedroom, 3.5 bathroom bungalow offers the kind of lifestyle buyers dream about-room to grow, room to entertain, and room to simply breathe. Inside, the home is truly move-in ready, with too many updates to list, allowing you to settle in and enjoy from day one. The spacious layout provides plenty of room for family and guests, while the attached garage adds everyday convenience. Outside, the expansive deck creates the perfect setting for summer gatherings, morning coffee, and evenings spent entertaining friends and family, with the above-ground pool adding even more enjoyment to your private outdoor oasis. Lounge in your primary bedroom suite with walkout to the deck, full walk in closet & 3 piece bath! Whether you're looking for space for your family, a place to host unforgettable gatherings, or simply a peaceful
$ 899,900
181 Yellow Birch Crescent, Blue Mountains, ON, L9Y 0Z3 house for sale | Listing ID X13600 | Royal LePage
View photo
House · for sale
$ 1,199,000
Updated
181 Yellow Birch Crescent, Blue Mountains, ON, L9Y 0Z3 house for sale | Listing ID X13600 | Royal LePage
Walters Falls
· House
· Office room
Walters Falls · House · Office room
Welcome to this beautifully upgraded and well maintained 4-bedroom, 4-bathroom detached home in the highly sought-after Windfall community, It is one of the largest models available in the Windfall community, just minutes from the Ski slopes and year-round amenities of Blue Mountain Resort. Proudly offered by the original owner, this exceptional residence combines modern comfort, elegant finishes, and resort-style living in one of Ontario's premier four-season destinations. The home features 4 spacious bedrooms, an open-concept kitchen, living, and dining area, 9-foot ceilings on the main level, flat, level and smooth ceilings throughout, providing a clean and uniform look, pot lights, quartz countertops, and newly installed hardwood flooring across all bedrooms. Oversized windows throughout the home provide an abundance of natural light, creating a bright and inviting atmosphere. The main floor den/office offers excellent flexibility for remote work or additional living space. The sec
$ 1,199,000
216 Warden Street, Clearview, ON, L0M 1S0 house for sale | Listing ID S13606 | Royal LePage
View photo
House · for sale
$ 1,399,000
216 Warden Street, Clearview, ON, L0M 1S0 house for sale | Listing ID S13606 | Royal LePage
Walters Falls
· House
· Parking
Walters Falls · House · Parking
Brand New & beautiful 2. Storey Treasure Hill Home Built in a quiet neighborhood. 9'ceiling & open concept layout W/4 Bedroom & A media loft /5th bedroom with upgraded ensuites & walk-up separate entrance. Three car garage W/4 parking space in a driveway located in a family friendly neighborhood close to all amenities including Wasaga beach, Blue mountains, Schools, Banks, stores, plaza, Libraries, Churches & much more! With approx. Hundred thousand dollars worth of upgrades! Beautiful Stamford six-elevation C model Home! (Id: 27)
$ 1,399,000

Get email alerts

Don't miss out: be the first to know about new properties

The alert was correctly created

On subscribing you accept the conditions of use and the privacy policy
Alert
Receive new ads in your inbox
Save this search
Receive alerts for new listings

We'll send you an email when we have new properties for: "Houses for sale in Walters Falls"

The alert was correctly created

Get email alerts and be the first to see new listings
Required field
On subscribing I accept the terms of the privacy policy
Perfect! You'll soon start receiving new listings via email
Alert
Receive an email when we have new ads for Houses for sale in Walters Falls
Save this search
Filters

Bedrooms

Area (sq.ft)

sq.ft
sq.ft

Price

$
$

Filter by property type

Bathrooms

Clear all filters
Receive notifications when new entries are published.