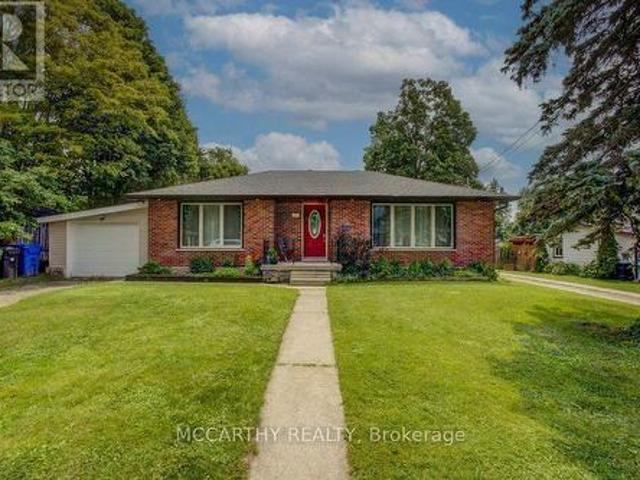
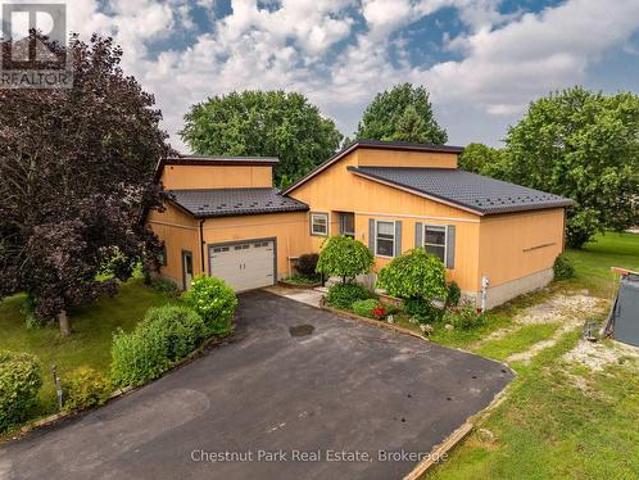
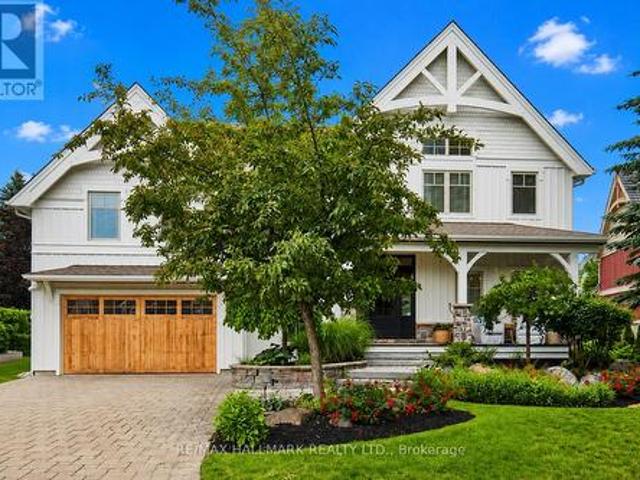
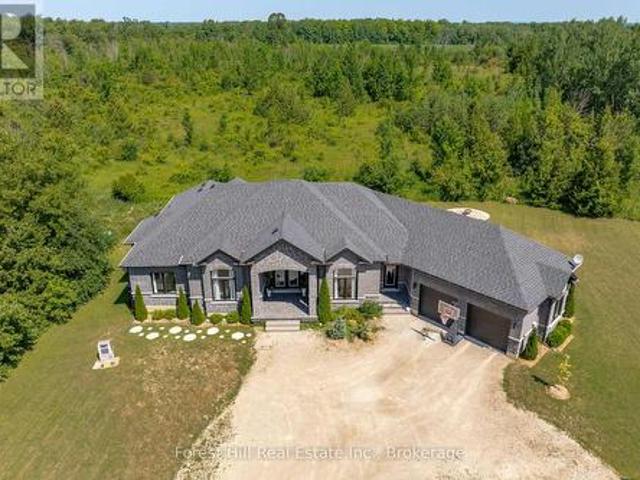
1,114 houses for sale in Walters Falls

115 South Shores Road, Grey Highlands, ON, N0C 1E0 house for sale | Listing ID X13616 | Royal LePage
View photo
House · for sale
$ 1,499,000
115 South Shores Road, Grey Highlands, ON, N0C 1E0 house for sale | Listing ID X13616 | Royal LePage
Walters Falls
· House
· Patio · Balcony · Fireplace · Parking
Walters Falls · House · Patio · Balcony · Fireplace · Parking
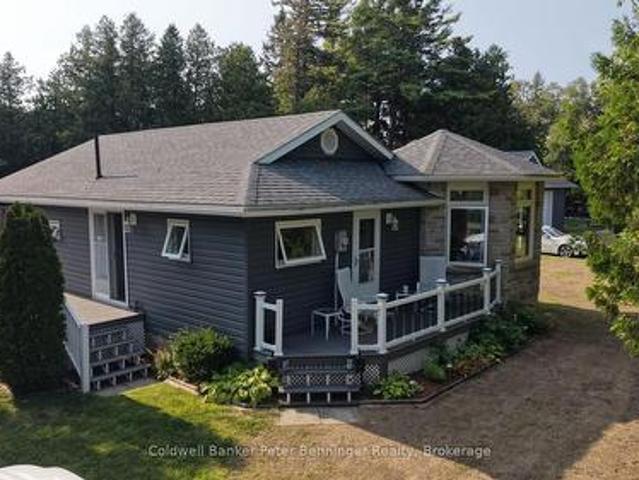
Set on approximately 95 feet of clean, sandy shoreline, this move-in ready bungalow offers the kind of waterfront experience savvy buyers are searching for: a gentle entry for swimming, clear water for paddling, and space to enjoy leisurely days with family and friends. Evenings add new meaning to'magic hour', offering west-facing sunset views that never get old. Built in 2009 to meticulous standards, the home is thoughtfully designed for easy living, with a bright, open layout and lake views from nearly every room. Multiple walkouts create a seamless connection to the outdoors, while the wrap-around upper deck and lower concrete patio offer plenty of space to relax, entertain, or simply enjoy the quiet. The main floor features a private primary suite with its own balcony overlooking the water, while the fully finished walkout lower level offers three additional bedrooms, a full bath, and a large bonus room with fireplace. Ideal for guests or family living. The detached garage offers e
$ 1,499,000
25 Maidens Crescent, Collingwood, ON, L9Y 3B7 house for sale | Listing ID S13619 | Royal LePage
View photo
House · for sale
$ 1,259,000
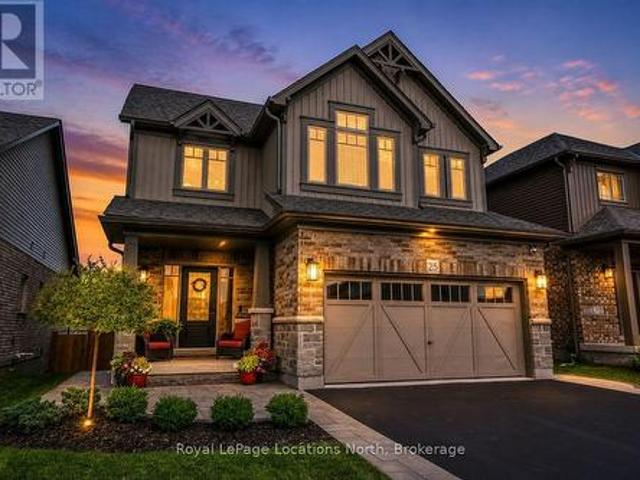
25 Maidens Crescent, Collingwood, ON, L9Y 3B7 house for sale | Listing ID S13619 | Royal LePage
Walters Falls
· House
· Garden
Walters Falls · House · Garden
Welcome to this beautifully maintained and thoughtfully upgraded family home, ideally situated in one of Collingwood's most sought-after neighbourhoods. Offering over 2,600 sq. Ft. of finished living space, this 4-bedroom, 4-bathroom home combines modern finishes, functional design, and inviting spaces designed for both everyday family living and entertaining. From the moment you arrive, the professionally landscaped front yard, covered porch, and welcoming curb appeal set the tone. Inside, the bright open-concept main floor features hardwood flooring, oversized windows, and a seamless flow between the kitchen, dining, and living areas. The well-appointed kitchen offers ample cabinetry, a large centre island, walk-in pantry, and excellent storage, making it a wonderful space for both everyday family life and entertaining. Upstairs, you'll find four generously sized bedrooms, including a comfortable primary suite complete with his-and-hers closets and a private ensuite. The thoughtful l
$ 1,259,000
7599 3 / Nottawasaga Side Road E, Clearview Nottawa, ON, L0M 1P0 house for sale | Listing ID S13619 | Royal LePage
View photo
House · for sale
$ 1,249,000
7599 3 / Nottawasaga Side Road E, Clearview Nottawa, ON, L0M 1P0 house for sale | Listing ID S13619 | Royal LePage
Walters Falls
· House
· Garden · Fireplace
Walters Falls · House · Garden · Fireplace
The picture perfect farmhouse on the hill with separate studio on almost one acre! Welcome to one of Nottawa's most beloved homes. This 2108 sq ft three bedroom home plus detached studio has kept so much of its original charm but has been completely renovated throughout to be as functional as it is beautifully designed. Oversized mudroom frames the sundeck with a large picture window, two entrances, beautiful wood built ins andquaint powder room, Main floor living space beams with light with more picture windows, look out to a treetop view with gas fireplace in the living space and in the dining area that looks out to mature trees andyard A second mudroom/playroom walks out to the spacious yard and firepit. Kitchen includes bright sunken windows, stainless appliances and a separate pantry for extra storage. Retreat upstairs to tranquil primary with custom bench seating, two walk in closets and an expansive window for amazing morning views. Two other generous sized bedrooms and a great
$ 1,249,000
495376 Veterans Road S, Chatsworth, ON, N0H 1R0 house for sale | Listing ID X13612 | Royal LePage
View photo
House · for sale
$ 625,000
495376 Veterans Road S, Chatsworth, ON, N0H 1R0 house for sale | Listing ID X13612 | Royal LePage
Walters Falls
· House
· Deck
Walters Falls · House · Deck
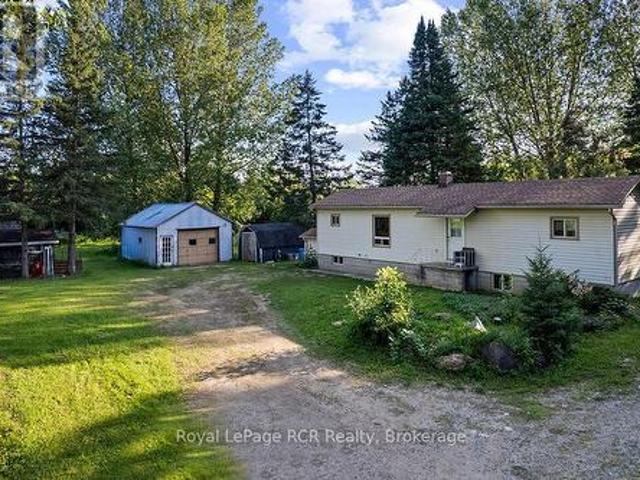
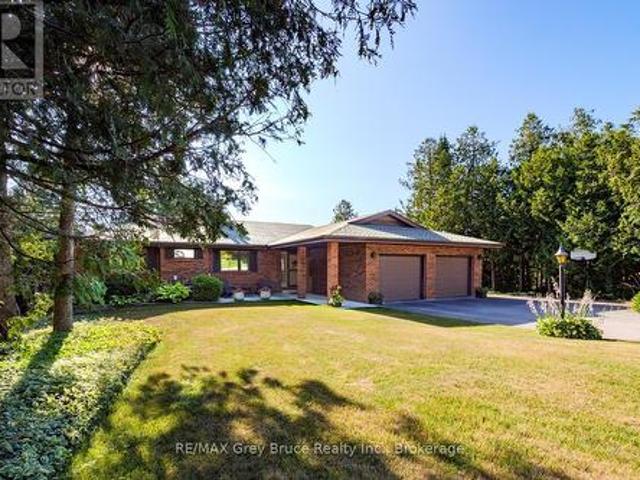
Discover the peace and privacy of country living on this picturesque 8.5-acre property-an ideal retreat for hobby farmers, nature lovers, or anyone dreaming of a quieter way of life. Surrounded by mature trees, scenic trails, and a beautiful spring-fed pond, this property offers a blend of open space and natural beauty. The tidy, move-in-ready bungalow welcomes you with a bright, open-concept kitchen, dining, and living area designed for simple & comfortable everyday living. Step through the walkout onto the brand-new deck, the perfect place to relax with your morning coffee while overlooking the peaceful surroundings. Two generous bedrooms and a 4-piece bathroom complete the main level. The walkout lower level expands your living space with a partially finished recreation room, along with a laundry area, mechanical room, and abundant storage-offering plenty of potential to finish to your own needs. For those looking to embrace a more self-sufficient lifestyle, you'll find two chicken
$ 625,000
106 Seeley Avenue, Southgate, ON, N0C 1B0 house for sale | Listing ID X13621 | Royal LePage
View photo
House · for sale
$ 729,000
106 Seeley Avenue, Southgate, ON, N0C 1B0 house for sale | Listing ID X13621 | Royal LePage
Walters Falls
· House
· Patio · Parking
Walters Falls · House · Patio · Parking
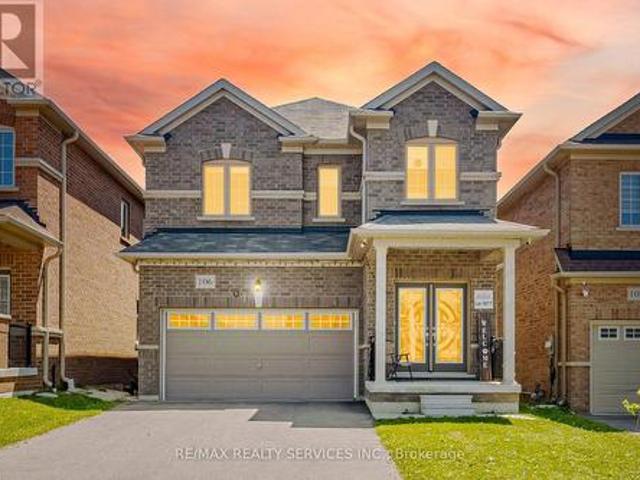
Welcome to this gorgeous detached home at 106 Seeley Avenue, located in the fast-growing community of Dundalk! This beautiful 4-bedroom detached home sits on a huge deep lot with no houses behind, offering exceptional privacy and stunning ravine views. The main floor features a separate living room and a spacious family room, perfect for everyday living and entertaining. The family-sized eat-in kitchen boasts granite countertops, stainless steel appliances (2024), and abundant cabinetry for ample storage. Enjoy 9-foot ceilings, large windows, and patio doors that fill the home with natural light. Convenient inside access to the garage adds to the home's functionality. The second floor offers four generously sized bedrooms. The primary bedroom features a large walk-in closet, a private ensuite bathroom, and breathtaking ravine views from the window. The additional bedrooms each include double-door closets, large windows, and ceiling fans (2024), providing comfort and plenty of natural l
$ 729,000
103 150 Victoria Street S, Blue Mountains, ON, N0H 2P0 townhouse for sale | Listing ID X13614 | Royal LePage
View photo
Townhouse · for sale
$ 649,000
103 150 Victoria Street S, Blue Mountains, ON, N0H 2P0 townhouse for sale | Listing ID X13614 | Royal LePage
Walters Falls
· Townhouse
· Patio · Fireplace · Sauna · Deck · Swimming pool
Walters Falls · Townhouse · Patio · Fireplace · Sauna · Deck · Swimming pool
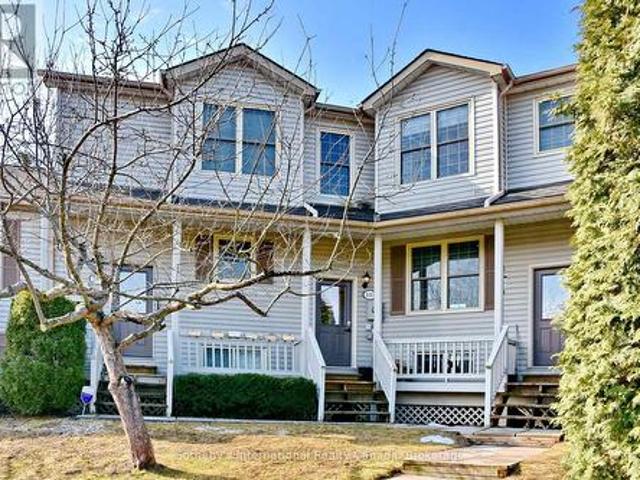
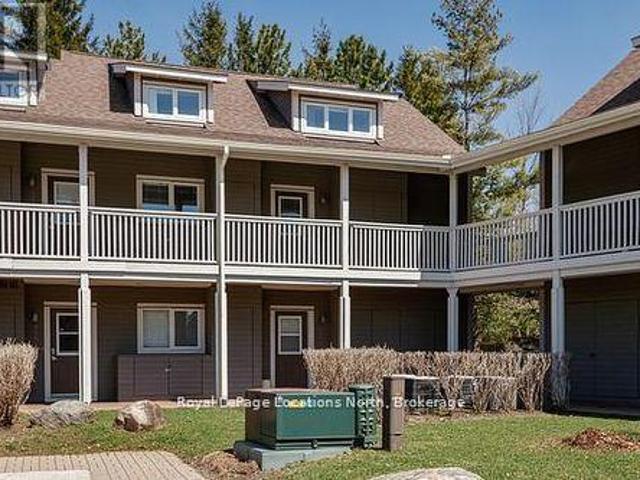
Nestled in the charming town of Thornbury, this bright and beautifully maintained Applejack condo offers 4 bedrooms, 3 bathrooms, and an exceptional layout across three finished levels. The open-concept main floor impresses with an updated kitchen, stainless steel appliances, and a wood-burning fireplace, with walk-out access to a private south-facing deck that floods the space with natural light and overlooks a serene, mature treed setting. Upstairs, two bedrooms share a well-appointed 4-piece bath. The expansive lower level is an entertainer's dream. Featuring a spacious rec room, gas fireplace, two additional bedrooms, a full bath, sauna, and walk-out to the patio. As a resident, enjoy exclusive access to two outdoor pools, tennis and pickleball courts, and a clubhouse. All of this just steps from the Georgian Trail and a short drive to Georgian Peaks Ski Club, making this an exceptional four-season retreat. Thornbury's vibrant downtown, waterfront, shops, restaurants, and schools a
$ 649,000
211 Roy Drive, Clearview, ON, L0M 1S0 house for sale | Listing ID S13621 | Royal LePage
View photo
House · for sale
$ 849,900
211 Roy Drive, Clearview, ON, L0M 1S0 house for sale | Listing ID S13621 | Royal LePage
Walters Falls
· House
Walters Falls · House
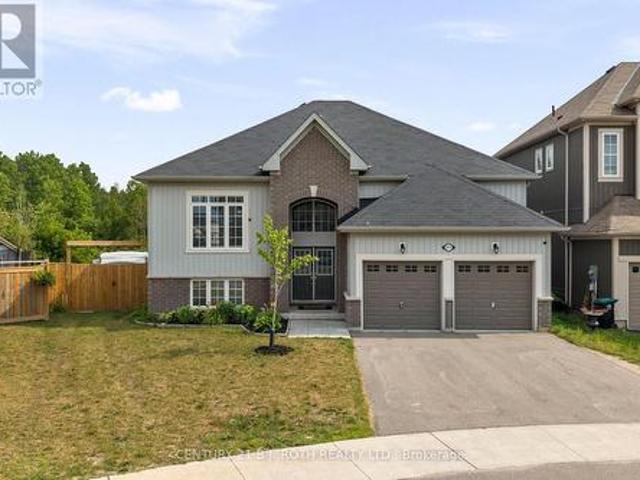
Tucked away on a quiet street with no through traffic, this raised bungalow offers the space, privacy, and location today's families are searching for. Situated on a premium oversized pie shaped lot and backing onto green space, you'll enjoy a peaceful setting while still being within walking distance of parks, the Stayner Community Centre, and everyday amenities. Inside, the bright, open concept main floor is designed for both everyday living and entertaining. The large kitchen island serves as the heart of the home, overlooking the spacious living and dining areas. Carpet free throughout, the home offers three generous bedrooms on the main level, including a spacious primary retreat complete with a walk in closet and private ensuite. The lower level features oversized above grade windows, two additional bedrooms, and a full bathroom. An additional unfinished area offers endless possibilities to customize the space to suit your needs, whether you envision a family room, games room, ho
$ 849,900
810 Second Avenue S, South Bruce Peninsula, ON, N0H 2G0 house for sale | Listing ID X13620 | Royal LePage
View photo
House · for sale
$ 649,000
810 Second Avenue S, South Bruce Peninsula, ON, N0H 2G0 house for sale | Listing ID X13620 | Royal LePage
Walters Falls
· House
· Deck
Walters Falls · House · Deck
Welcome to 810 Second Avenue South, a truly special Sauble Beach cottage where 44 years of memories, laughter, and summer traditions have created a property unlike any other. Meticulously maintained and lovingly cared for by the same owners for over four decades, this cherished 3 season cottage is located just steps from the sandy shores of Sauble Beach-offering an incredible location as close to the beach as you can get without being on native land. The story of this cottage continued to grow over the years. A thoughtful renovation in 1983 brought new life and character to the home, while a 2019 addition added a second bedroom and expanded the outdoor living experience with a beautiful back deck. That same year, an impressive 40' x 22' workshop was added, complete with its own bedroom and bathroom, providing an abundance of flexible space for guests, hobbies, or extended family. A separate Bunkie with two sets of double bunk beds, twin up top adds even more sleeping space, allowing th
$ 649,000
491 Balmy Beach Road, Georgian Bluffs, ON, N4K 5N4 house for sale | Listing ID X13614 | Royal LePage
View photo
House · for sale
$ 1,500,000
491 Balmy Beach Road, Georgian Bluffs, ON, N4K 5N4 house for sale | Listing ID X13614 | Royal LePage
Walters Falls
· House
· Office room · Gym · Parking
Walters Falls · House · Office room · Gym · Parking
Introducing 491 Balmy Beach Road, offered for sale for the very first time. This architecturally designed bungalow with a full waterside walkout lower level is a solid, exceptionally well-built home that has stood the test of time. The highlight is the extraordinary Georgian Bay waterfront. Rarely does a property offer a concrete dock, protected basin, wet slip, hydro, steps, ladders, floating dock component, a marine rail, and waterside shelter-all designed for effortless boating and waterfront enjoyment. It is truly one of the finest private docking systems available. Designed to maximize the views, nearly every principal room on both levels overlooks the water. The home features four bedrooms, four bathrooms, a double attached garage. A dedicated office, sitting room, livingroom and den, workout room, kitchen, dining room, and more! There's no need to sacrifice a bedroom for a home office, gym, or quiet retreat-this home has dedicated spaces for them all. Quality craftsmanship is ev
$ 1,500,000
5 926 Cedar Pointe Court, Collingwood, ON, L9Y 5C7 townhouse for sale | Listing ID S13615 | Royal LePage
View photo
Townhouse · for sale
$ 639,000
5 926 Cedar Pointe Court, Collingwood, ON, L9Y 5C7 townhouse for sale | Listing ID S13615 | Royal LePage
Walters Falls
· Townhouse
· Fireplace · Deck
Walters Falls · Townhouse · Fireplace · Deck
Experience the best of four-season living in this rarely available four-bedroom condominium with a spacious loft, nestled in the coveted waterfront community of Lighthouse Point. Bright, airy, and beautifully positioned as a private end unit, this two-storey condo is designed for making memories with family and friends. Wake up to sunlight streaming through the vaulted living room, enjoy coffee on your private deck surrounded by mature trees, then spend the day exploring the waterfront trails, paddling on Georgian Bay, or taking advantage of the incredible resort-style amenities just steps from your door. The thoughtfully designed floor plan offers three bedrooms on the main level, complemented by an open-concept living and dining area with a cozy gas fireplace and soaring ceilings that create a warm, welcoming atmosphere. The stylish kitchen features quartz countertops, stainless steel appliances, and plenty of space for gathering after a day on the slopes or at the beach. Upstairs, t
$ 639,000
791 23Rd Street W, Owen Sound, ON, N4K 4H4 house for sale | Listing ID X13612 | Royal LePage
View photo
House · for sale
$ 1,195,000
791 23Rd Street W, Owen Sound, ON, N4K 4H4 house for sale | Listing ID X13612 | Royal LePage
Walters Falls
· House
· Cellar
Walters Falls · House · Cellar
Now under construction, this exceptional new home offers the perfect combination of quality craftsmanship, modern design, and incredible versatility in one of Owen Sound's most desirable west-side locations. Situated on a spacious one-acre lot on 8th Avenue West, just steps from Keppel-Sarawak School, this thoughtfully designed home provides the ideal setting for families and multi-generational living. The bright, open-concept main floor offers nearly 2,000 square feet of beautifully designed living space, featuring three generous bedrooms, two full bathrooms, and the convenience of main floor laundry. Quality finishes and carefully selected materials throughout ensure lasting style and comfort. The fully finished walkout basement expands the home's possibilities with a second kitchen, two additional bedrooms, and two full bathrooms, creating an ideal setup for a granny suite, extended family, or potential income-generating accommodation. Built on a durable ICF foundation and construct
$ 1,195,000
1580 Th Line, Meaford, ON, N4L 1W5 house for sale | Listing ID X13608 | Royal LePage
View photo
House · for sale
$ 1,099,000
1580 Th Line, Meaford, ON, N4L 1W5 house for sale | Listing ID X13608 | Royal LePage
Walters Falls
· House
· Garden · Deck · Parking
Walters Falls · House · Garden · Deck · Parking
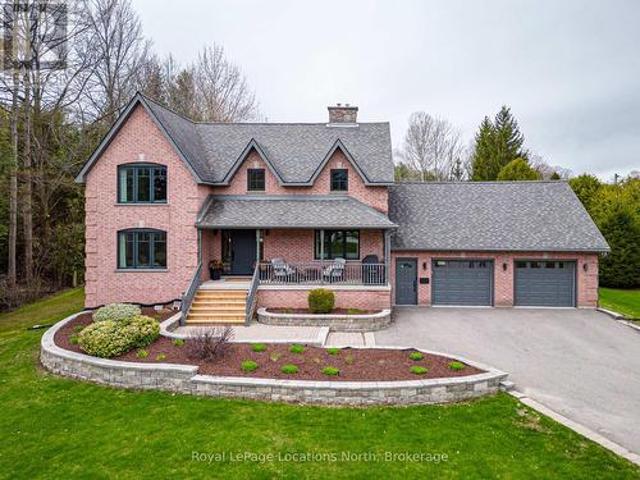
Exceptional Country Living Just Minutes from Meaford. Set on nearly one acre just outside of town, this beautifully updated two-storey brick family home offers the perfect balance of privacy, space, and modern convenience. Located on a paved road with natural gas, highspeed internet and cable services, the property is fully landscaped with manicured lawns, mature gardens, and established hedging that create a peaceful, private setting. The attached 2-car garage and long paved driveway with generous turnaround provide ample parking for family and guests. The exterior has been thoughtfully refreshed, including new windows, soffit, fascia, and eaves completed in 2019, a striking, custom front door added in 2024, and a newly rebuilt rear deck (2024) featuring custom aluminum and composite railings and roll out awning-ideal for outdoor entertaining. Inside, the home is bright, welcoming, and meticulously maintained, with extensive updates throughout. The main floor was expanded and renovate
$ 1,099,000
734565 West Back Line, Grey Highlands, ON, N0C 1H0 house for sale | Listing ID X13609 | Royal LePage
View photo
House · for sale
$ 1,375,000
734565 West Back Line, Grey Highlands, ON, N0C 1H0 house for sale | Listing ID X13609 | Royal LePage
Walters Falls
· House
· Garden · Office room · Parking · Gym
Walters Falls · House · Garden · Office room · Parking · Gym
Be the first to call this 3+2 bedroom, 4-bathroom modern bungalow home. With just under 2,000 sq ft of living space and set on a flat, usable 2.5-acre lot, this home offers a rare combination of space, privacy, and a layout that actually works. Inside, the open-concept floor plan connects the great room, dining area, and kitchen centered around a large island built for anyone who likes to cook or entertain. The main level has three generous bedrooms, including a primary with a walk-in closet and a 5-piece ensuite. You have direct access from the double garage into a laundry/mudroom setup, along with a 2-piece bath for convenience. Downstairs is fully finished with another bedroom, a full bathroom, a large office, and a bonus room that could be a gym or home theatre. There is still lots of open space for storage or family get togethers. Extras: A quiet, tree-lined setting with a large backyard, plenty of room to spread out, and the comfort of a newer build. Nothing to do here just move
$ 1,375,000
120 Marshall Street E, Meaford, ON, N4L 1C3 house for sale | Listing ID X13609 | Royal LePage
View photo
House · for sale
$ 949,000
120 Marshall Street E, Meaford, ON, N4L 1C3 house for sale | Listing ID X13609 | Royal LePage
Walters Falls
· House
· Garden · Fireplace
Walters Falls · House · Garden · Fireplace
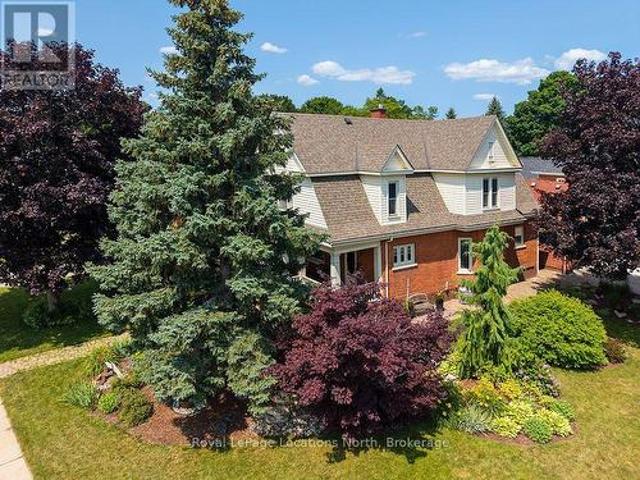
Welcome to 120 Marshall Street East, a breathtaking century home perfectly situated in one of Meaford's most desirable locations-just steps from the harbor, local parks, and downtown amenities. From the moment you step onto the classic covered porch and through the front door, you are greeted by extraordinary historic charm, highlighted by a sweeping original dark-wood staircase, detailed wainscoting, and rich trim throughout the grand foyer. The warm living room showcases gleaming hardwood floors, decorative original casings, and a cozy fireplace framed by an ornate wooden mantel. Thoughtfully updated for modern living, the home boasts a stylish kitchen featuring heated floors, dark-grey cabinetry, a crisp white subway tile backsplash, and stainless steel appliances, while upstairs offers spacious, light-filled bedrooms with warm hardwood floors and high classic skirtings. The true showstopper awaits outdoors in your private backyard retreat, complete with a massive in-ground heated,
$ 949,000
3702 County Road 124 Road, Clearview, ON, L0M 1P0 house for sale | Listing ID S13617 | Royal LePage
View photo
House · for sale
$ 779,000
3702 County Road 124 Road, Clearview, ON, L0M 1P0 house for sale | Listing ID S13617 | Royal LePage
Walters Falls
· House
· Garden · Parking · Cellar
Walters Falls · House · Garden · Parking · Cellar
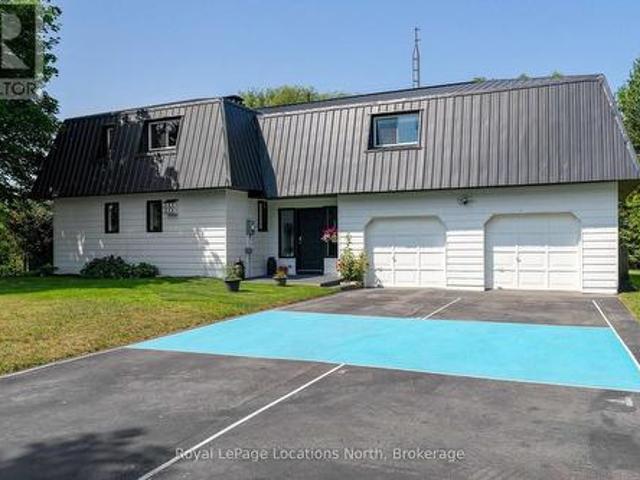
Country charm, close proximity to a beautiful golf course, and room for the whole family-all just minutes from Collingwood and Blue Mountain. Ideally located on the edge of Nottawa, across from Batteaux Creek Golf Club and with views of the Niagara Escarpment, this spacious 3-bedroom, 3-bathroom home offers the perfect balance of privacy and convenience. The bright, expansive living and dining area is made for entertaining, while the impressive 80' x 250' lot delivers plenty of space to enjoy the outdoors, complete with a fire pit, vegetable garden, large garden shed and your own private pickleball court! The oversized attached two-car garage has room for vehicles and all your recreational gear, while the massive unfinished basement offers exceptional storage and outstanding potential for future living space. If you've been searching for a family home with space to grow, a country setting, and easy access to everything Southern Georgian Bay has to offer, this one checks all the boxes.
$ 779,000
319370 Grey Road 1 Road, Georgian Bluffs, ON, N0H 1S0 house for sale | Listing ID X13611 | Royal LePage
View photo
House · for sale
$ 839,900
319370 Grey Road 1 Road, Georgian Bluffs, ON, N0H 1S0 house for sale | Listing ID X13611 | Royal LePage
Walters Falls
· House
· Patio · Garden · Swimming pool
Walters Falls · House · Patio · Garden · Swimming pool
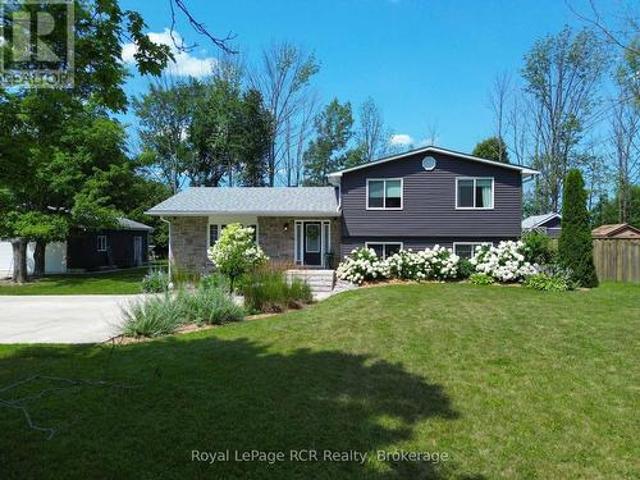
Extensively renovated and thoughtfully updated, this move-in-ready sidesplit offers the perfect blend of modern comfort, practical functionality, and exceptional outdoor living just minutes from Owen Sound. Set on a beautifully landscaped lot, this 3-bedroom, 2-bathroom home has undergone significant renovations since 2017, including the main level from the studs, furnace, on-demand hot water system, water softener, roof, vinyl siding, Shouldice stone exterior, fascia, soffits, eavestroughs, and upgraded insulation with spray foam, batt, and blown-in attic insulation. The lower levels are also spray foam insulated, adding to the home's efficiency. Vaulted ceilings and an open-concept design create a bright, inviting main living space, while the kitchen and dining area walk out to a low-maintenance interlock stone patio and pergola overlooking the fully fenced backyard, inground pool, and hot tub-an ideal setting for entertaining or relaxing while keeping an eye on the kids. The spaciou
$ 839,900
341 Victoria Street East Street E, Southgate, ON, N0C 1B0 house for sale | Listing ID X13618 | Royal LePage
View photo
House · for sale
$ 635,000
341 Victoria Street East Street E, Southgate, ON, N0C 1B0 house for sale | Listing ID X13618 | Royal LePage
Walters Falls
· House
· Garden · Parking · Fireplace · Deck · Cellar
Walters Falls · House · Garden · Parking · Fireplace · Deck · Cellar
Updated Brick Bungalow on desired Street in Growing Dundalk. 4 Bedroom 1 4pc Bat with ruff in in the basement for 2nd Bathroom. One Car Garage with parking for 2 more in the front yard. Easy access to the back yard by the lane way on the west side of the back yard. Enter into the front foyer with large closet, Living room ahs accent stone all with electric fireplace, large picture window and hardwood flooring. Open to the Dining room with cathedral ceiling, walk out to the back deck. Open to the modern new kitchen. Window over looks the large back yard. Main Floor has 2 bedrooms, a large updated and modern bathroom Basement access is very convenient with stairs to back door and from the foyer. 2 more good sized bedrooms are finished in the basement. 2 Large Storage closet/rooms. Large Laundry room with a large unfinished room ready for you to turn into a generous sized rec room or in-law suite. The back yard is large with easy access with laneway beside. Deck is huge with a gazebo, and
$ 635,000
320 8Th A Avenue E, Owen Sound, ON, N4K 6L3 house for sale | Listing ID X13608 | Royal LePage
View photo
House · for sale
$ 579,900
320 8Th A Avenue E, Owen Sound, ON, N4K 6L3 house for sale | Listing ID X13608 | Royal LePage
Walters Falls
· House
· Garden · Office room · Deck · Cellar
Walters Falls · House · Garden · Office room · Deck · Cellar
Located on a quiet street in Owen Sound's upper east side, this updated home is a great fit for first-time buyers or anyone looking to downsize without giving up space or comfort. The open-concept main floor offers a generous kitchen and dining area that flows naturally into the welcoming living room. Three bedrooms & a full 4-piece bathroom with soaker tub on main floor. The renovated basement features a new furnace, spacious rec room, 3-piece bathroom, and an additional bedroom that could also serve as a guest room or home office. Outside, enjoy a private backyard with a large deck for entertaining and a stone fire pit set against the retaining wall. Conveniently located just minutes from the shops and services along 16th Street East, with easy access to nearby parks and trails leading into Harrison Park. Private showings are available by appointment. (Id: 27)
$ 579,900
241 Eccles Avenue, West Grey, ON, N0G 1R0 house for sale | Listing ID X13611 | Royal LePage
View photo
House · for sale
$ 479,000
241 Eccles Avenue, West Grey, ON, N0G 1R0 house for sale | Listing ID X13611 | Royal LePage
Walters Falls
· House
· Garden · Office room · Fireplace · Deck · Parking · Cellar
Walters Falls · House · Garden · Office room · Fireplace · Deck · Parking · Cellar
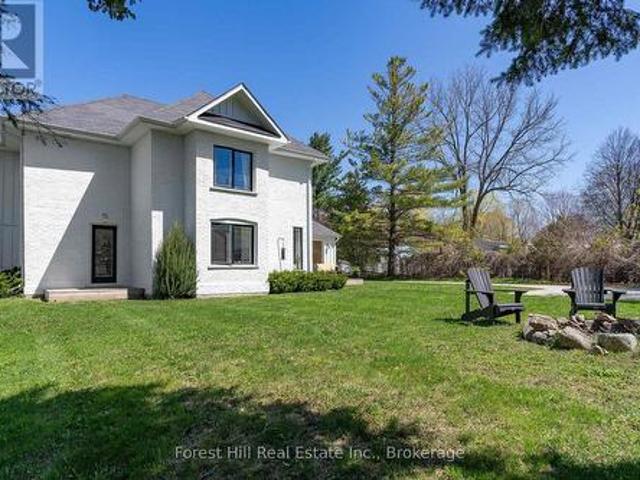
A move-in ready bungalow-style semi-detached offering more space, more features, and more value than most homes in its class. Built by Candue Homes in 2020, this 2+1 bedroom, 3 bathroom home offers 1,874 sq. Ft. of finished living space, a fully finished walk-up basement, and a layout designed to maximize every square foot. Step inside to an open-concept living space anchored by a natural gas fireplace that brings character to the heart of the home. The spacious kitchen features a large peninsula, ample cabinetry, and direct access to the covered back deck overlooking the fully fenced backyard. The primary suite offers a walk-in closet and private 3-piece ensuite, while a second bedroom, full bathroom, main floor laundry, and inside access to the attached garage complete the main level. The finished lower level nearly doubles your living space, featuring a massive recreation room, a third bedroom or home office, a full bathroom, and a walk-up entrance that adds flexibility for guests,
$ 479,000
384 Urstadt Street, Georgian Bluffs, ON, N4K 6V5 house for sale | Listing ID X13608 | Royal LePage
View photo
House · for sale
$ 649,000
384 Urstadt Street, Georgian Bluffs, ON, N4K 6V5 house for sale | Listing ID X13608 | Royal LePage
Walters Falls
· House
· Deck
Walters Falls · House · Deck
Discover the perfect blend of contemporary design, thoughtful updates and exceptional functionality in this impressive 3-bedroom, 2-bath home, ideally located in one of Georgian Bluffs' most sought-after neighbourhoods. Enjoy the convenience of being just minutes from downtown Owen Sound while benefiting from lower Georgian Bluffs taxes. Designed for comfortable 1-level living, the bright open-concept main floor welcomes you with a spacious living room that flows seamlessly into the beautifully updated eat-in kitchen. Home chefs will appreciate the updated countertops, Blanco sink, stainless steel appliances, generous pantry and stylish finishes that make everyday living and entertaining effortless. The adjoining dining area is bathed in natural light from skylights and offers a walkout to a spacious three-tiered deck, creating the perfect setting for summer BBQs, family gatherings, or quiet evenings outdoors. All three bedrooms are conveniently located on the main level, along with an
$ 649,000
136 Snowbridge Way, Blue Mountains, ON, L9Y 0V1 house for sale | Listing ID X13612 | Royal LePage
View photo
House · for sale
$ 2,399,000
136 Snowbridge Way, Blue Mountains, ON, L9Y 0V1 house for sale | Listing ID X13612 | Royal LePage
Walters Falls
· House
· Patio · Garden · Fireplace · Deck
Walters Falls · House · Patio · Garden · Fireplace · Deck
Welcome to 136 Snowbridge Way, a professionally designed and beautifully renovated home. Recently featured in'Our Homes' magazine and nestled within the prestigious Monterra Golf Course community this home offers breathtaking views of both the ski slopes and golf course. The main floor showcases an open-concept layout with a stunning great room featuring soaring vaulted ceilings, a floor-to-ceiling stone fireplace, exposed wood beam construction, reclaimed wood flooring sourced from sunken ships in Georgian Bay, and an abundance of natural light. The spacious kitchen flows seamlessly into the living and dining areas, creating an ideal space for entertaining and everyday living. Walk out to the private covered patio complete with an outdoor fireplace, landscaped gardens with 6ft deep pond, and spectacular views. The second level offers three spacious bedrooms, including a luxurious primary retreat with a two way fireplace, oversized ensuite, and private sun deck overlooking the slopes.
$ 2,399,000
1029 Sixth Street, Collingwood, ON, L9Y 3Y9 house for sale | Listing ID S13613 | Royal LePage
View photo
House · for sale
$ 1,555,000
1029 Sixth Street, Collingwood, ON, L9Y 3Y9 house for sale | Listing ID S13613 | Royal LePage
Walters Falls
· House
· Fireplace · Gym
Walters Falls · House · Fireplace · Gym
Custom-built in 2018, this all-stone bungalow is centrally located between downtown Collingwood and the Village at Blue Mountain, offering approximately 4,800 sq ft of finished living space across two levels. Designed for both indoor and outdoor living, the main level features soaring 12 ft ceilings, hand-scraped oak floors in a warm cocoa tone, and a floor-to-ceiling African Grey slate wall framing the living room fireplace. The all-white chef's kitchen is finished with light grey quartz counters, 24x24 tile, black stainless steel appliances, double wall ovens, a large centre island, matte black fixtures and wrought iron faucets. Four bedrooms are set on one level, including a primary retreat with its own private lanai and a spa-inspired ensuite in slate, complete with a double vanity, full glass shower and soaking tub. The fully finished lower level, completed in 2026, features 9'6' ceilings, a spacious rec room, home gym, a bright studio space, a full bath, and a walkout to the priv
$ 1,555,000
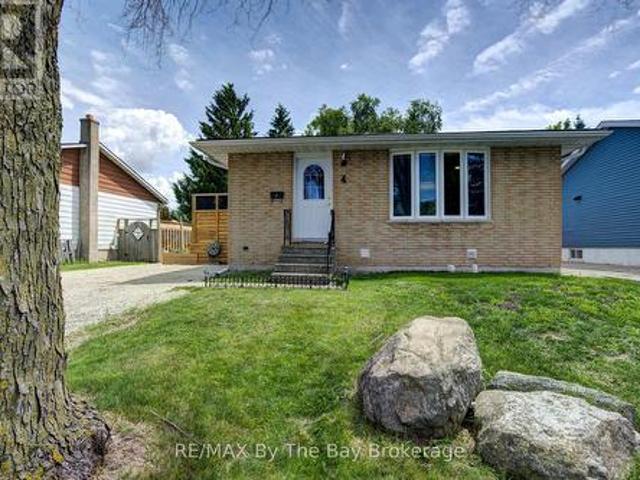
4 Watts Crescent, Collingwood, ON, L9Y 4H2 house for sale | Listing ID S13613 | Royal LePage
View photo
House · for sale
$ 599,990
4 Watts Crescent, Collingwood, ON, L9Y 4H2 house for sale | Listing ID S13613 | Royal LePage
Walters Falls
· House
· Office room · Cellar
Walters Falls · House · Office room · Cellar
Welcome to 4 Watts Crescent. This well-maintained family home in the heart of Collingwood offers 3 bedrooms and 1 3-piece bathroom on the main floor, plus a fully finished basement featuring a spacious recreation room, 2 additional bedrooms, and a convenient powder room. This home provides plenty of space for growing families, guests, or a home office setup. The updated kitchen (2018) features stainless steel appliances and a gas stove, perfect for everyday cooking and entertaining. Pride of ownership is evident throughout with many important updates already completed, including roof (2014), waterproofing and new weepers (2016), windows (2011), furnace (2011), air exchanger (2014), air conditioning (2016), attic insulation (2024), finished basement (2025), and shed (2014). Smooth ceilings updated in most of the home in June 2026. Ideally located just minutes from Mountain View Elementary School and close to shopping, restaurants, parks, and all amenities. Enjoy being only 10 minutes fr
$ 599,990
124288 Southgate Road 12, Southgate, ON, N0G 2A0 house for sale | Listing ID X13617 | Royal LePage
View photo
House · for sale
$ 1,399,900
124288 Southgate Road 12, Southgate, ON, N0G 2A0 house for sale | Listing ID X13617 | Royal LePage
Walters Falls
· House
· Office room · Fireplace
Walters Falls · House · Office room · Fireplace
Custom timber frame retreat on 5.5+ acres. Welcome home to this stunning 2022-built timber framed masterpiece, set on just over 5.5 private acres. From the moment you arrive, quality craftsmanship and thoughtful design are evident throughout. Step inside to a spectacular great room featuring soaring vaulted ceilings, a dramatic floor-to-ceiling stone fireplace, and a full wall of windows that flood the space with natural light and frame views of nature. The large eat-in kitchen is both beautiful and functional, boasting stone countertops, stainless steel appliances, and ample space for family gatherings. The main floor primary bedroom offers a private retreat with a full ensuite bath, ideal for one-level living. Upstairs, a great loft area overlooks the great room below, perfect for a home office, reading nook, or additional living space, and provides access to two more spacious bedrooms. The fully finished lower level extends your living space with a second stone fireplace, heated flo
$ 1,399,900
18 Davis Street, Collingwood, ON, L9Y 0C9 house for sale | Listing ID S13599 | Royal LePage
View photo
House · for sale
$ 774,999
18 Davis Street, Collingwood, ON, L9Y 0C9 house for sale | Listing ID S13599 | Royal LePage
Walters Falls
· House
· Garden · Swimming pool
Walters Falls · House · Garden · Swimming pool
Nestled in the heart of Creekside, one of Collingwood's most sought-after family neighbourhoods, 18 Davis Street offers the perfect blend of four-season living, modern comfort, and everyday convenience. Just minutes from downtown Collingwood, Slue Mountain, the waterfront, golf courses, trails, and local shops and restaurants, this is a home that truly embraces the Southern Georgian Say lifestyle. Thoughtfully designed for both comfortable family living and effortless entertaining, this carpet-free home features a bright, open-concept main floor filled with natural light. The beautifully appointed kitchen boasts quartz countertops, a stylish backsplash, ample cabinetry, and overlooks the inviting living and dining spaces-ideal for gathering with family and friends. Step outside to your own private backyard retreat, where mature trees and a secluded hot tub area with a privacy fence creates the perfect setting to relax and recharge after a day on the slopes, the golf course, or explorin
$ 774,999

Get email alerts

Don't miss out: be the first to know about new properties

The alert was correctly created

On subscribing you accept the conditions of use and the privacy policy
Alert
Receive new ads in your inbox
Save this search
Receive alerts for new listings

We'll send you an email when we have new properties for: "Houses for sale in Walters Falls"

The alert was correctly created

Get email alerts and be the first to see new listings
Required field
On subscribing I accept the terms of the privacy policy
Perfect! You'll soon start receiving new listings via email
Alert
Receive an email when we have new ads for Houses for sale in Walters Falls
Save this search
Filters

Bedrooms

Area (sq.ft)

sq.ft
sq.ft

Price

$
$

Filter by property type

Bathrooms

Clear all filters
Receive notifications when new entries are published.