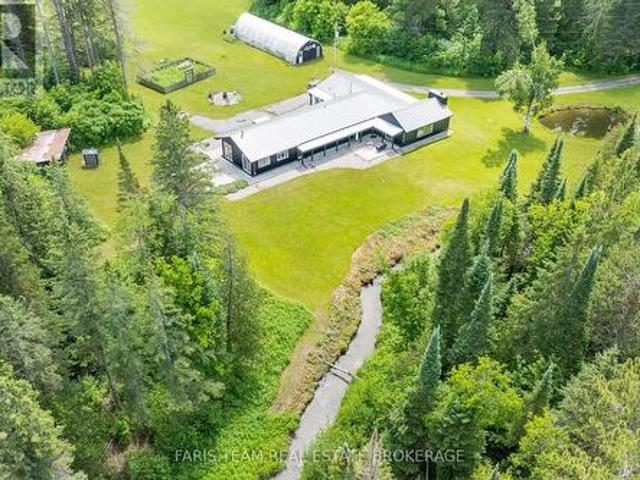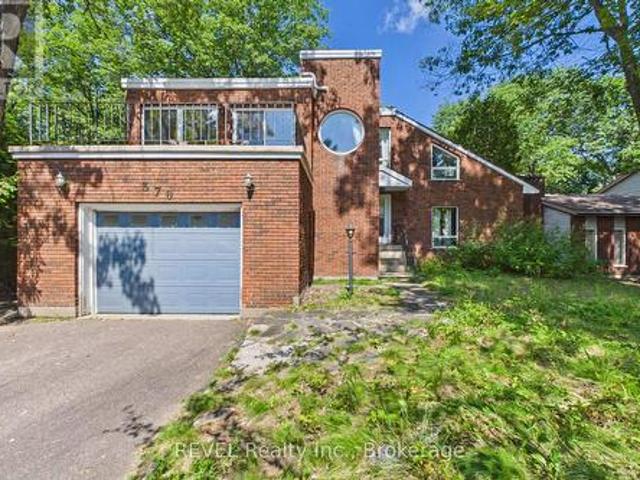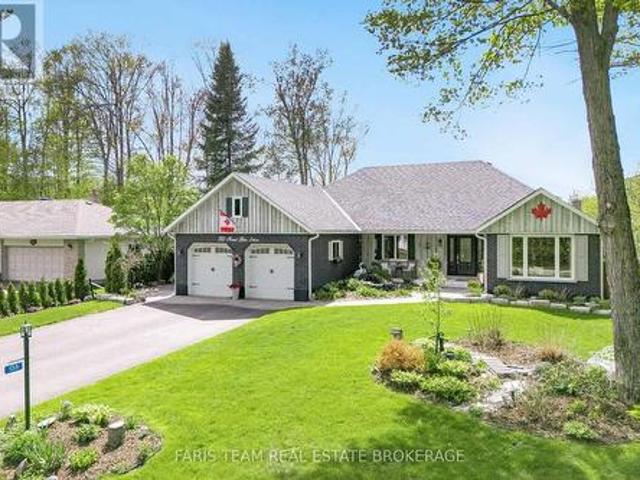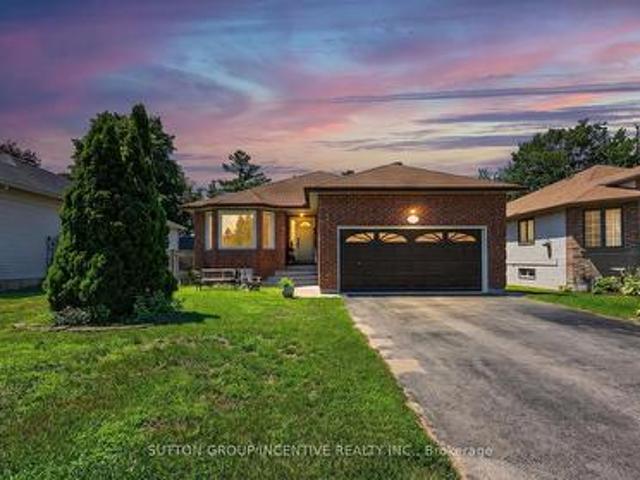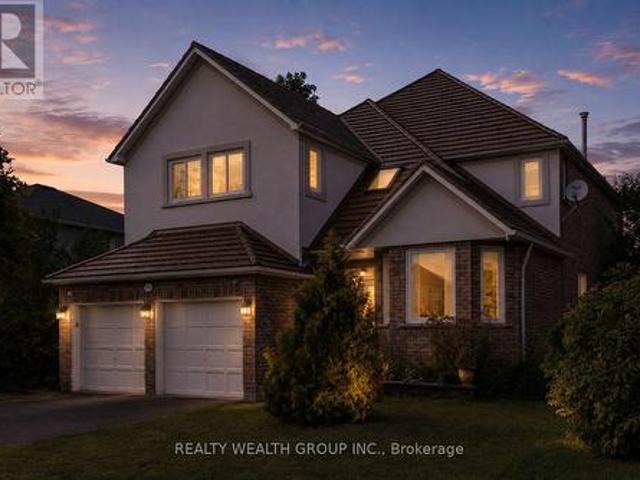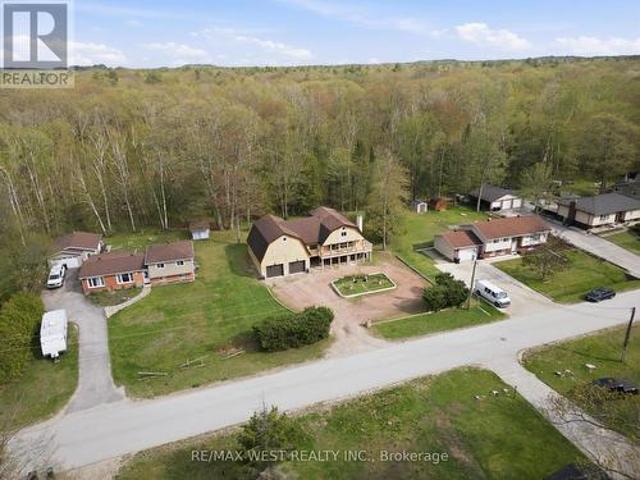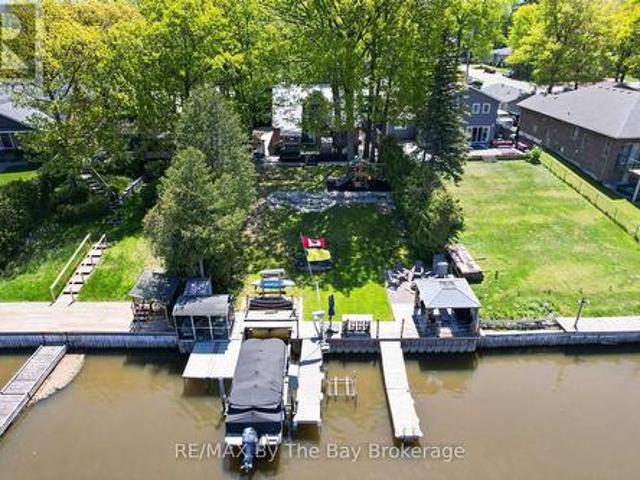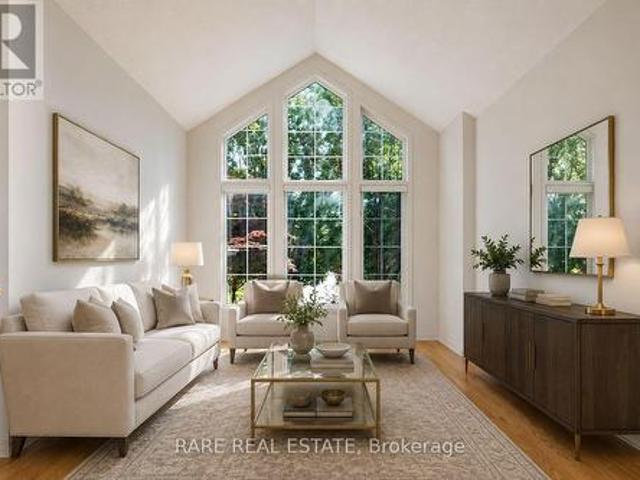
2,072 houses for sale in Waubaushene

154 Switzer Street, Clearview, ON, L0M 1N0 house for sale | Listing ID S13509 | Royal LePage
View photo
House · for sale
$ 849,800
Updated
154 Switzer Street, Clearview, ON, L0M 1N0 house for sale | Listing ID S13509 | Royal LePage
Waubaushene
· House
· Swimming pool · Deck
Waubaushene · House · Swimming pool · Deck
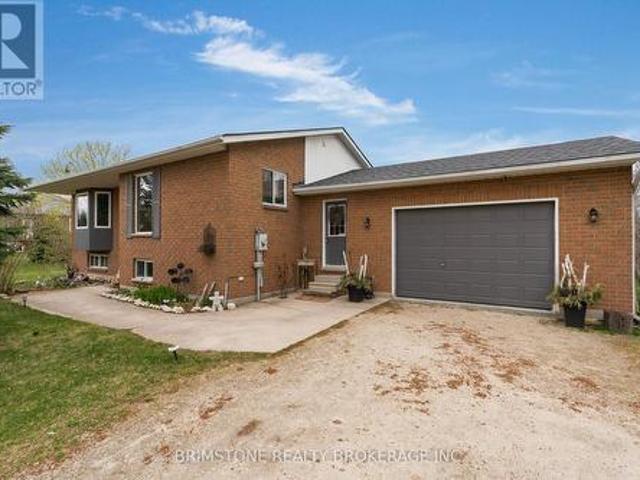
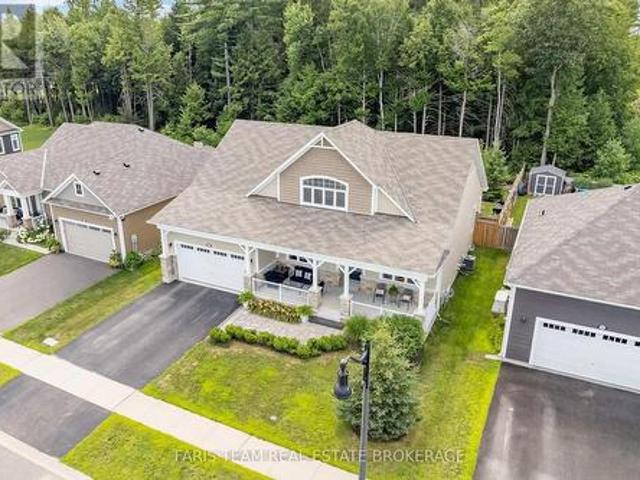
Over 3000 Sq Ft of Finished Modern Space for your family to enjoy. 4+1 Bedroom Raised Bungalow on almost 3/4 of an acre pie lot located in New Lowell. Country feeling yet village has a library branch, New Lowell Central Public School, and a community hall & other amenities. Located only 15 minutes to Stayner in the north & Angus in the south or 30 minutes to Barrie. Open concept home with 9' ceilings on main floor with Primary bedroom on one side with W/I Closet & 4pc Ensuite. Open Kitchen with lots of cupboards, counters & centre island (quartz counter tops), Large Breakfast eating area & Living room. Vinyl floors on main level. 3 Bedrooms on far end of home with Main Floor Laundry & Main 4pc Bathroom. Huge L-Shaped Rec Room with 2pc. Great area for teen or in-laws? First room is a games room or living room with 3pc bathroom. Small room could be kitchen? 5th Bedroom with double closet & above grade window for light. 27'10 x 12 Deck with 2 staircases 1 down to hot tub concrete area wit
$ 849,800
69 Kirkwood Way, Barrie, ON, L9J 0K7 house for sale | Listing ID S13507 | Royal LePage
View photo
House · for sale
$ 759,000
69 Kirkwood Way, Barrie, ON, L9J 0K7 house for sale | Listing ID S13507 | Royal LePage
Waubaushene
· House
· Garden · Office room
Waubaushene · House · Garden · Office room
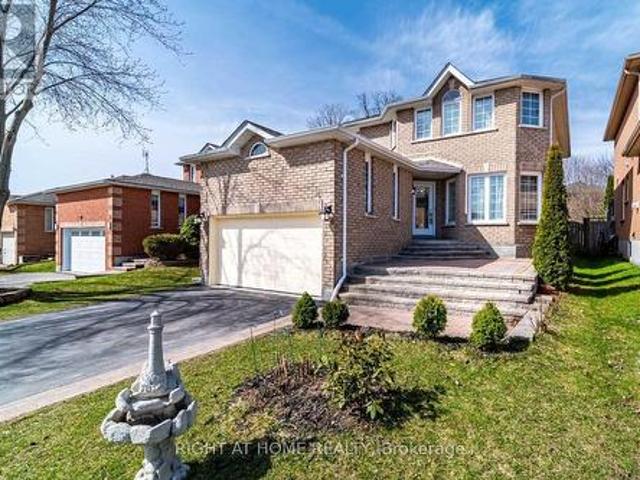
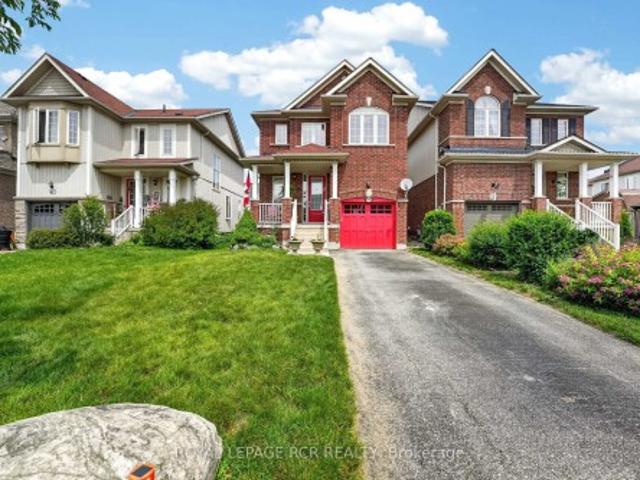
Welcome to this beautifully maintained 4-bedroom, 3-bathroom semi-detached home nestled in the highly sought-after South Barrie community. Designed with modern family living in mind, this bright and spacious home offers a functional layout and exceptional pride of ownership throughout. The inviting main floor features an open-concept living and dining area filled with natural light, creating the perfect space for both everyday living and entertaining. The spacious kitchen is equipped with ample cabinetry and generous counter space, providing both style and functionality. Brand-new California shutters throughout the home add a touch of elegance and represent a premium upgrade. Upstairs, you'll find four generously sized bedrooms, including a comfortable primary retreat, offering plenty of space for growing families, guests, or a dedicated home office. The walk-out to the fully usable backyard extends your living space outdoors, making it ideal for summer BBQs, family gatherings, childre
$ 759,000
45 Harold Avenue, Severn, ON, L0K 1E0 house for sale | Listing ID S13503 | Royal LePage
View photo
House · for sale
$ 728,230
45 Harold Avenue, Severn, ON, L0K 1E0 house for sale | Listing ID S13503 | Royal LePage
Waubaushene
· House
Waubaushene · House
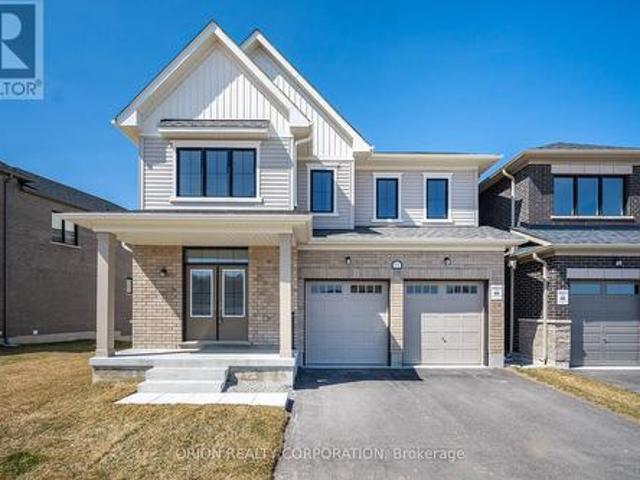
Move in ready! Introducing The MUSKOKA Model, 1,482 Sq. Ft. Of Functional Living Space With Spacious Open Kitchen, Dining & Living Areas, 3 Bedrooms, 2 Baths, Plus Main Floor Laundry. Enjoy Quartz Countertop, Upgraded Cabinetry & Island In Your New Kitchen, Luxury Vinyl Flooring Throughout, Modern Smooth Ceilings, Along With The Comfort Of An Air Conditioner. This Is The Peace Of Mind Of Brand New Construction! Live in Coldwater, Only 25 Minutes To Barrie, Orillia & Midland. Built By Morra Homes, A New Home Builder With Over 30 Years Experience & An Established Reputation For Quality, Value & Service. (Id: 27)
$ 728,230
47 Harold Avenue, Severn, ON, L0K 1E0 house for sale | Listing ID S13503 | Royal LePage
View photo
House · for sale
$ 723,805
47 Harold Avenue, Severn, ON, L0K 1E0 house for sale | Listing ID S13503 | Royal LePage
Waubaushene
· House
Waubaushene · House
Move in ready! Introducing The HUDSON Model, 1,458 Sq. Ft. Of Functional Living Space With 3 Bedrooms, 2 Baths & Main Floor Laundry. Enjoy Quartz Countertop & Upgraded Cabinetry In Your New Kitchen, Luxury Vinyl Flooring Throughout, Modern Smooth Ceilings, Along With The Comfort Of An Air Conditioner. This Is The Peace Of Mind Of Brand New Construction! Live In Coldwater, Only 25 Minutes to Barrie, Orillia & Midland. Built By Morra Homes, A New Home Builder With 40 Years Experience & An Established Reputation For Quality, Value & Service. (Id: 27)
$ 723,805
333 Oak Street, Collingwood, ON, L9Y 2Y4 house for sale | Listing ID S13511 | Royal LePage
View photo
House · for sale
$ 825,000
333 Oak Street, Collingwood, ON, L9Y 2Y4 house for sale | Listing ID S13511 | Royal LePage
Waubaushene
· House
· Garden
Waubaushene · House · Garden
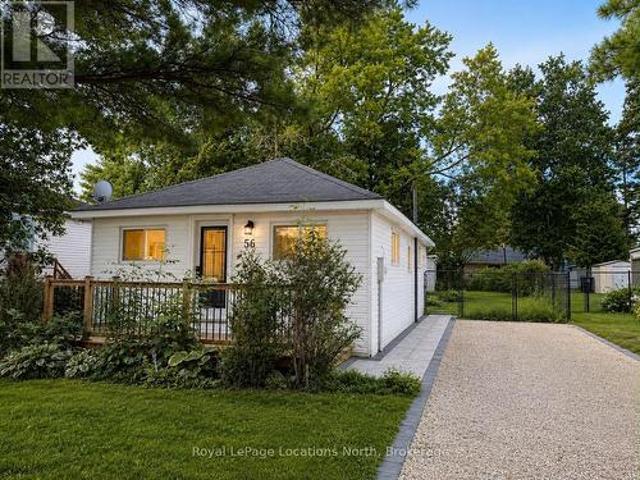
Welcome to this charming three-bedroom bungalow nestled on a full town lot in one of Collingwood's most desirable downtown neighborhoods. Offering the perfect blend of convenience and natural beauty, this property is just a short walk to Collingwood's vibrant downtown core. The mature, tree-lined backyard is a true highlight, providing a private and tranquil setting rarely found within town limits. A gentle creek meanders through the rear of the property creating a picturesque backdrop for relaxing and enjoying the outdoors. A charming bridge crosses the creek, leading to the remainder of the property and adding to the unique character of this special lot. An enchanting children's playhouse blends into the landscape, a small workshop and a firepit completes the space. Inside the home features three bedrooms, one bathroom, and a spacious family room with a walkout to the backyard, creating a seamless connection between indoor and outdoor living. The comfortable layout is ideal for young
$ 825,000
17 1158 Shea Road, Muskoka Lakes Watt, ON, P0B 1M0 house for sale | Listing ID X13513 | Royal LePage
View photo
House · for sale
$ 949,000
17 1158 Shea Road, Muskoka Lakes Watt, ON, P0B 1M0 house for sale | Listing ID X13513 | Royal LePage
Waubaushene
· House
Waubaushene · House
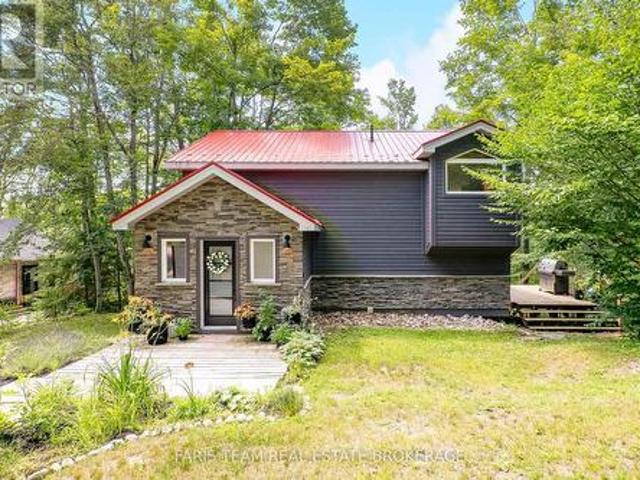
Waterfront cottage on Three Mile Lake offering over 2,500 sq. Ft. of finished living space, with 4 bedrooms and 2 full bathrooms. The upper-level living room captures panoramic lake views, while the walkout lower level provides additional space for family gatherings and entertaining. The well-equipped kitchen, forced-air heating, and security system add to the property's year-round comfort and functionality. Outside, the property features a circular driveway, firepit area, and a new dock, with easy access to the shoreline for swimming, boating, fishing, and enjoying life on the lake. Situated on a municipally maintained road, the cottage offers convenient year-round access. This fully winterized cottage has been meticulously maintained by its current owners, with significant infrastructure improvements completed over the years, including a new well (2026), along with updates to the septic system, front windows, and dock. With solid fundamentals and generous living space, the property i
$ 949,000
2329 Crystal Beach Road, Innisfil, ON, L9S 3W8 house for sale | Listing ID N13507 | Royal LePage
View photo
House · for sale
$ 999,000
2329 Crystal Beach Road, Innisfil, ON, L9S 3W8 house for sale | Listing ID N13507 | Royal LePage
Waubaushene
· House
· Patio
Waubaushene · House · Patio
Discover an exceptional opportunity to build your dream waterfront retreat on the shores of beautiful Crystal Beach in Innisfil. This premium 54 x 157-foot lot offers nearly 39 feet of direct waterfront on a quiet, sandy bay with breathtaking views of Fox and Snake Islands. Whether you envision a luxurious year-round residence or an upscale lakeside escape, this property provides the perfect canvas. Existing architectural drawings for a stunning custom luxury home are included, allowing you to bring your vision to life with confidence. Enjoy direct access to Lake Simcoe, where boating, kayaking, paddleboarding, swimming, and endless waterfront recreation await. The shoreline features a stamped concrete patio, break wall, and a small concrete boat slip suitable for a marine railway. A 60-foot dock is also included, providing deep-water mooring for your boat. The existing dwelling is being sold in as-is, where-is condition, making this an outstanding land-value opportunity for builders,
$ 999,000
208 Margaret Street, Midland, ON, L4R 4Y1 house for sale | Listing ID S13504 | Royal LePage
View photo
House · for sale
$ 578,000
208 Margaret Street, Midland, ON, L4R 4Y1 house for sale | Listing ID S13504 | Royal LePage
Waubaushene
· House
· Garden · Parking · Deck · Air conditioning
Waubaushene · House · Garden · Parking · Deck · Air conditioning
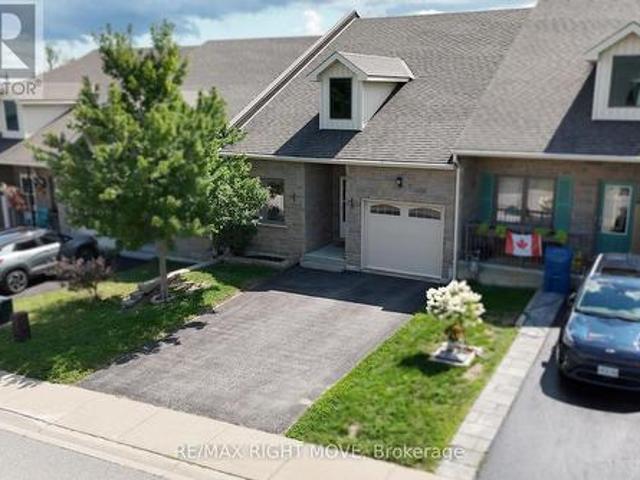
Warm & Welcoming Brick Bungalow in a Loved Midland Neighbourhood. This charming 1992 all-brick bungalow has the kind of layout that instantly feels like home. A spacious foyer sets the tone, opening into a bright eat-in kitchen and a comfortable living/dining area-a great space for everyday living or gathering with family. The large primary bedroom with its double closet offers a peaceful retreat, while a second bedroom and a 4-piece bath with a skylight complete the main level with a touch of natural warmth. The finished lower level adds even more room to enjoy, featuring a cozy rec room with a natural gas stove, a third bedroom, a 3-piece bath (with a shower stall), plenty of storage, and a generous workshop/utility area with natural gas heat and central air to keep things comfortable year-round. Step outside onto a deck & a fully fenced backyard, perfect for pets, gardening, or simply relaxing. A double car garage provides convenience and extra storage. Tucked on a quiet street in o
$ 578,000
839 Sarah Boulevard, Midland, ON, L4R 5M1 townhouse for sale | Listing ID S13503 | Royal LePage
View photo
Townhouse · for sale
$ 675,000
839 Sarah Boulevard, Midland, ON, L4R 5M1 townhouse for sale | Listing ID S13503 | Royal LePage
Waubaushene
· Townhouse
· Patio · Balcony · Fireplace · Parking · Air conditioning
Waubaushene · Townhouse · Patio · Balcony · Fireplace · Parking · Air conditioning
This uniquely situated condo with gorgeous natural views of the lake is rarely offered! In sought after Little Lake it is a bird watchers paradise with nature at your door. On a private cul de sac in a prime location in the heart of Midland. You won't be lacking for space with 1700 sq. Ft. 4 bedrooms and 3 bathrooms include incredible open concept living with abundance of natural light and walkout to balcony with an unobstructed view of the pond and lake. This property is truly amazing with a mix of rural and town living! Large principal rooms with multiple walk-outs. A beautiful updated eat-in kitchen, updated bath with walk-in shower, bedrooms and bathrooms on each level, large family room with walkout to patio. There are 4 fireplaces to create the ambience to entertain your family and guests. Added features include plenty of storage space, central vac, central air, water softener, convenient walk-out to garage, ample visitor parking, use of clubhouse. Maintenance fee covers exterior
$ 675,000
828 Dominion Avenue, Midland, ON, L4R 1S7 house for sale | Listing ID S13504 | Royal LePage
View photo
House · for sale
$ 699,999
828 Dominion Avenue, Midland, ON, L4R 1S7 house for sale | Listing ID S13504 | Royal LePage
Waubaushene
· House
· Cellar
Waubaushene · House · Cellar
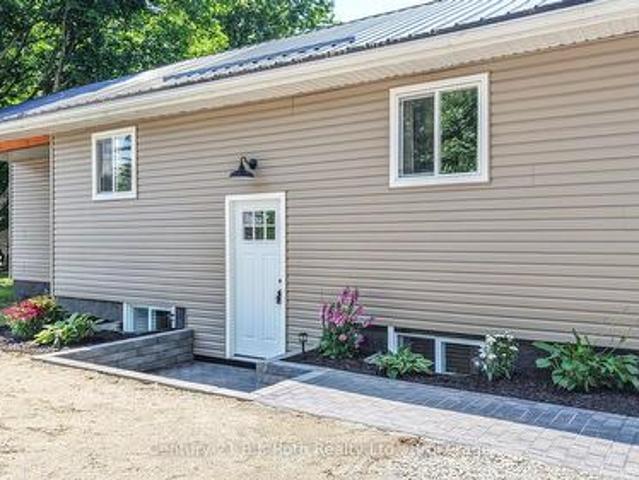
Legal second suite, large in-town lot & upgrades galore near downtown & the waterfront! More than 2,600 finished square feet, a legal second suite, and thoughtful updates throughout make this west-end Midland home an opportunity that's hard to overlook. Significant updates have already been completed, including complete exterior waterproofing around the entire home, bamboo flooring through the main level, newer basement flooring, a renovated basement apartment with an updated kitchen, a renovated bathroom, updated flooring, and fresh paint throughout, thermal double-pane windows, updated exterior doors, a metal roof (2008), and a furnace (2021). Set on a 50 x 149 ft lot, the home offers generous principal rooms centred around a kitchen with warm wood cabinetry, pantry storage, a newer backsplash, and an easy connection to the dining area. Wood plank ceilings add character to the living room, where sliding doors open to an enclosed sunroom wrapped in windows, creating a favourite place
$ 699,999
5632 Penetanguishene Road, Springwater, ON, L0L 1P0 house for sale | Listing ID S13504 | Royal LePage
View photo
House · for sale
$ 749,900
5632 Penetanguishene Road, Springwater, ON, L0L 1P0 house for sale | Listing ID S13504 | Royal LePage
Waubaushene
· House
· Fireplace · Deck · Parking
Waubaushene · House · Fireplace · Deck · Parking
Top 5 Reasons You Will Love This Home: 1) Prime waterfront location on Orr Lake with a 1,673 square foot 2-storey home plus a fully detached 645 square foot cottage facing the water, with quick closing available 2) The home has an open-concept layout complete with a primary bedroom and full bathroom and presents a beautiful family room overlooking the water with a soaring cathedral ceiling and a gas fireplace, a kitchen, a dining area, and deck access with stairs located off the deck which lead to a fenced-in area perfect for children or pets 3) The main level hosts two bedrooms, a sitting area, a convenient laundry room finished with a powder room, and the added benefit of an artesian well providing the cleanest drinking water 4) Turn-key fully furnished cottage with a gas fireplace, two bedrooms, one bathroom, a living room, a kitchen, and a sunroom, great for guests 5) Set on just under half an acre, this property boasts plenty of parking and is located close to skiing, golfing, boa
$ 749,900
1038 Cook Drive, Midland, ON, L4R 0E4 house for sale | Listing ID S13504 | Royal LePage
View photo
House · for sale
$ 585,000
1038 Cook Drive, Midland, ON, L4R 0E4 house for sale | Listing ID S13504 | Royal LePage
Waubaushene
· House
· Garden · Deck
Waubaushene · House · Garden · Deck
Looking for a move-in ready home that perfectly combines comfort, convenience, and lifestyle? This beautifully maintained end-unit townhome offers extra windows, abundant natural light, enhanced privacy, and one of the most desirable layouts in the community. Whether you're a professional, growing family, downsizer, or retiree, this home delivers the perfect balance of space and low-maintenance living. Step inside to a bright open-concept main floor where the updated kitchen features quartz countertops, a ceramic tile backsplash, and plenty of room for meal prep, entertaining, and gathering with family and friends. The living and dining area walks out to an expansive deck overlooking a fully fenced backyard backing onto mature trees and greenspace, creating a peaceful and private setting rarely found in town. Enjoy your morning coffee on the covered front porch or unwind with summer BBQs in the backyard oasis. Upstairs offers three spacious bedrooms, including a generous primary suite
$ 585,000
588 Island 1040, Georgian Bay Baxter, ON, P0E 1E0 house for sale | Listing ID X13505 | Royal LePage
View photo
House · for sale
$ 499,900
588 Island 1040, Georgian Bay Baxter, ON, P0E 1E0 house for sale | Listing ID X13505 | Royal LePage
Waubaushene
· House
Waubaushene · House
Welcome to Little Beausoleil Island, a rare family legacy cottage on the spectacular shores of Georgian Bay. Lovingly owned and cherished by the same family since the 1960s, this special waterfront retreat has been thoughtfully improved over the years while preserving its timeless cottage charm. Set on an exceptional 1.79-acre property with 255 feet of pristine waterfront, the main cottage features a welcoming living room with a cozy wood stove, kitchen, 4-piece bathroom, two bedrooms, and a screened-in porch perfect for relaxing summer evenings. Two newer bunkies provide plenty of space for family and guests-one with two beds, and the second offering two beds plus its own screened-in porch-comfortably sleeping 7-10+ people. Enjoy effortless waterfront living with a level walk to expansive docks, two sandy beach areas, deep water at the dock, and an included boat ramp with rollers, making it easy to launch and enjoy your watercraft. A large storage shed provides ample room for all your
$ 499,900
604 Champlain Road, Tiny, ON, L9M 0C2 house for sale | Listing ID S13504 | Royal LePage
View photo
House · for sale
$ 869,000
604 Champlain Road, Tiny, ON, L9M 0C2 house for sale | Listing ID S13504 | Royal LePage
Waubaushene
· House
· Garden · Balcony · Fireplace
Waubaushene · House · Garden · Balcony · Fireplace
Waterfront living on Georgian Bay with views from almost every room. This bright, well-designed home offers exceptional natural light and a layout ideal for both everyday living and entertaining. The kitchen features new quartz countertops, stainless steel appliances, and a large island. The living room includes a natural gas free-standing fireplace with a walkout to the front porch. A formal dining room, currently used as the primary bedroom, captures stunning water views, while a spacious rear foyer provides excellent storage and functionality. The 4-piece bathroom, utility room and a bedroom finish out the main floor. Upstairs are three bedrooms, including a primary with a private ensuite and a shared ensuite for the remaining two bedrooms. The upper level also offers a living space with panoramic lake views, a walkout to a balcony, and a kitchenette with new cabinets and counters. Abundant storage throughout with numerous closets. The backyard is fully fenced at the back and sides
$ 869,000
307 Balm Beach Road W, Tiny, ON, L0L 2J0 house for sale | Listing ID S13505 | Royal LePage
View photo
House · for sale
$ 799,777
307 Balm Beach Road W, Tiny, ON, L0L 2J0 house for sale | Listing ID S13505 | Royal LePage
Waubaushene
· House
· Parking · Swimming pool · Cellar
Waubaushene · House · Parking · Swimming pool · Cellar
Welcome to 307 Balm Beach Road West in Tiny, ideally located within walking distance to the lovely beaches of Balm Beach and the shores of beautiful Georgian Bay, where you can enjoy stunning sunsets and all the lifestyle benefits this sought-after area has to offer. This well-appointed home features 3+1 bedrooms, two bathrooms; main bathroom includes a relaxing jacuzzi tub, lower bath has heated floors. The custom kitchen is designed to impress with upgraded granite countertops and gas appliances, while the hardwood and ceramic flooring add warmth and character throughout the home. The fully finished basement offers excellent additional living space, complete with a wet bar that is perfect for entertaining family and friends. Bonus added feature is generator for added protection and a detached garage provides added convenience and storage, making this a fantastic opportunity to enjoy comfortable living in a desirable Tiny location. (Id: 27)
$ 799,777
487 Tiny Beaches Road S, Tiny, ON, L0L 2T0 house for sale | Listing ID S13504 | Royal LePage
View photo
House · for sale
$ 749,900
Updated
487 Tiny Beaches Road S, Tiny, ON, L0L 2T0 house for sale | Listing ID S13504 | Royal LePage
Waubaushene
· House
· Garden · Parking · Balcony · Fireplace · Deck
Waubaushene · House · Garden · Parking · Balcony · Fireplace · Deck
Live just moments from the sparkling shores of Georgian Bay. Set in a prime location across from the water, this 3-bedroom, 2-bathroom home is just a very short walk to two public beach access points, offering the rare opportunity to enjoy the sandy shoreline, swimming, and breathtaking sunsets just steps from your front door. Inside, the main floor features convenient laundry, while the primary bedroom includes a 4-piece ensuite bath and a private step-out balcony. The home is heated with forced-air gas, a new Generac system in 2025 provides added peace of mind, and a steel roof ensures long term durability. The lower level offers a welcoming rec room with a cozy gas fireplace, and the attached oversized double garage with a separate storage area adds everyday convenience. Outdoor living is enhanced by a spacious 24 ft x 12 ft deck, ideal for entertaining, dining, or relaxing in the natural surroundings. Set on a private 1-acre lot with a treed backyard, the property offers a peaceful
$ 749,900
2384 Champlain Road, Tiny, ON, L9M 0C9 house for sale | Listing ID S13505 | Royal LePage
View photo
House · for sale
$ 749,900
2384 Champlain Road, Tiny, ON, L9M 0C9 house for sale | Listing ID S13505 | Royal LePage
Waubaushene
· House
· Balcony · Fireplace · Sauna
Waubaushene · House · Balcony · Fireplace · Sauna
Top 5 Reasons You Will Love This Home: 1) Custom-built and bathed in natural light, this welcoming four-season home offers a bright, open-concept design that invites easy living and effortless connection, all complemented by thoughtfully chosen, quality finishes throughout 2) The heart of the home features a beautifully appointed kitchen with premium stainless-steel appliances, recessed lights, a large window, and a breakfast bar, flowing seamlessly into the expansive living room highlighted by new engineered hardwood floors and a striking two-sided fireplace 3) Everyday living is elevated through mindful details, from the convenience of main level laundry to the indulgence of a private sauna, while the spacious primary bedroom offers a peaceful retreat with a walkout to the balcony, the perfect place to relax, breathe in the fresh air, and take in the surrounding views 4) Completely updated and truly turn-key, with a newer roof, furnace, flooring, interior doors, fresh paint, and refr
$ 749,900
34 Sr407 Severn River, Muskoka Lakes, ON, L0K 1E0 house for sale | Listing ID X13501 | Royal LePage
View photo
House · for sale
$ 899,900
34 Sr407 Severn River, Muskoka Lakes, ON, L0K 1E0 house for sale | Listing ID X13501 | Royal LePage
Waubaushene
· House
· Air conditioning
Waubaushene · House · Air conditioning
Boat Access Only. Located on an extremely wide part of the river surrounded by gorgeous south west views. Properties are in an exceptional location. Enjoy stunning sunsets and beautiful breezes from the oversized screened-in porch. Incredible opportunity. Properties consists of 2 separate parcels, a 5.3 acre vacant lot plus cottage on separate 0.9 acre lot. These 2 properties are separated by a 66' road allowance that will never be a road, providing perfect Privacy. The Point Has 550' Of waterfront wrapping around the cottage. Vacant lot is 5.3 Ac (As Per Survey) has 470' Of Waterfront, gentle slope & fully treed. Must be seen to appreciate! Own piece of history & sell the lot or stay in cottage while you build your dream cottage on the vacant lot. Panoramic views & cool gentle breezes are 2nd to none. Enjoy the morning sunshine as it pours into the kitchen. Cottage is full Of charm & nostalgia. Features exposed beams, cedar floors, live edge Ccombined with vintage wood countertop In k
$ 899,900
422 Aberdeen Boulevard, Midland, ON, L4R 5L8 house for sale | Listing ID S13500 | Royal LePage
View photo
House · for sale
$ 759,000
422 Aberdeen Boulevard, Midland, ON, L4R 5L8 house for sale | Listing ID S13500 | Royal LePage
Waubaushene
· House
· Garden · Balcony
Waubaushene · House · Garden · Balcony
Welcome to this meticulously maintained, move-in-ready home nestled in a sought-after waterfront community. Surrounded by beautifully landscaped gardens and backing onto a peaceful forested greenbelt, this property offers exceptional privacy and a tranquil setting to enjoy every season. One of the home's most unique features is the private viewing tower, where you can take in breathtaking views of Georgian Bay while enjoying your morning coffee or an evening cocktail. Prefer to stay closer to the house? Relax on the front balcony overlooking the waterfront, or step across the street to the scenic waterfront trail, perfect for walking, cycling, or rollerblading. Ideally located just two minutes from shopping, the hospital, library, cultural centre, recreation centre, and Little Lake Park, this home offers the perfect balance of nature and convenience. Designed for comfortable main-floor living, the open-concept kitchen, dining, and living areas flow seamlessly together, creating an invi
$ 759,000
642 Randles Crescent, Midland, ON, L4R 4V4 house for sale | Listing ID S13501 | Royal LePage
View photo
House · for sale
$ 599,000
642 Randles Crescent, Midland, ON, L4R 4V4 house for sale | Listing ID S13501 | Royal LePage
Waubaushene
· House
· Garden · Deck · Parking · Cellar
Waubaushene · House · Garden · Deck · Parking · Cellar
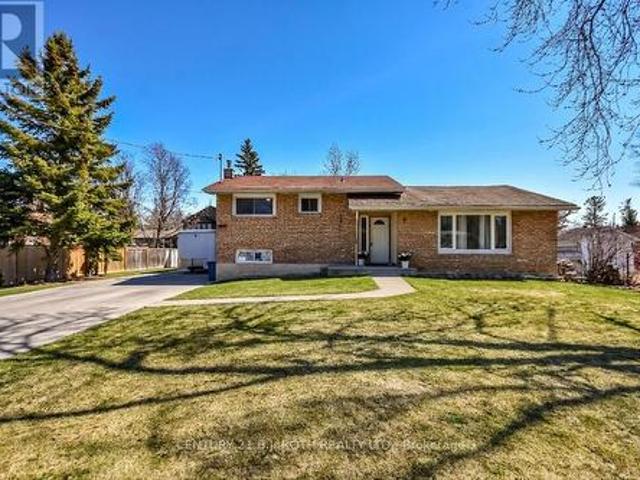
Welcome home to this beautifully maintained raised bungalow in Midland's desirable east end! Offering 3 spacious bedrooms and 2 bathrooms, this inviting home is perfectly suited for growing families, first-time buyers, or those looking to enjoy comfortable living. The and functional layout provides plenty of space for everyday life and entertaining, while the sunroom offers the perfect spot to enjoy your morning coffee, or unwind with a good book. You also have the inviting deck on the back of the house, which overlooks the back yard with perennial garden. The recreation room in the basement adds additional living space. A double-car garage provides ample room for vehicles, storage, and all your recreational gear. Situated in a welcoming, family-friendly neighbourhood, you'll appreciate being just minutes from schools, parks, shopping, and everyday amenities, making errands and family activities both convenient and enjoyable. Whether you're starting a new chapter or looking for a place
$ 599,000
740 Balm Beach Road E, Midland, ON, L4R 4K4 house for sale | Listing ID S13501 | Royal LePage
View photo
House · for sale
$ 799,900
740 Balm Beach Road E, Midland, ON, L4R 4K4 house for sale | Listing ID S13501 | Royal LePage
Waubaushene
· House
· Fireplace · Parking
Waubaushene · House · Fireplace · Parking
This 2,100 square foot all brick bungalow is situated on a 1 acre commercially zoned property along Balm Beach Road East in Midland. An excellent opportunity for buyers, investors, or business owners looking to make the most of its commercial zoning and prominent location. The home features 3+1 bedrooms, 2.5 bathrooms, a living room with wood burning fireplace, and a spacious lower level complete with a large rec room and gas fireplace. An attached single garage provides additional storage space. Whether you're looking to establish a home-based business, combine residential and commercial use, or explore the property's development potential, this high-visibility property offers many possibilities. (Id: 7525)
$ 799,900
2 1185 North Kahshe Lake Road, Gravenhurst Morrison, ON, P0E 1G0 house for sale | Listing ID X13504 | Royal LePage
View photo
House · for sale
$ 285,000
2 1185 North Kahshe Lake Road, Gravenhurst Morrison, ON, P0E 1G0 house for sale | Listing ID X13504 | Royal LePage
Waubaushene
· House
· Deck
Waubaushene · House · Deck
Welcome to your Muskoka retreat. Tucked into the heart of the Kahshe Lake community, this charming turnkey 3 season cottage offers two bedrooms, a detached bunkie for overflow guests, and a lifestyle that invites you to simply unwind. A 1 minute stroll brings you to the sandy shores of Nagaya Beach. All the magic of cottage country, without the waterfront price. The interior is bright and functional, with a comfortable living space and a kitchen ready for long summer weekends. Recent updates take the guesswork out of ownership: drilled well with heated line (2020), new holding tank (2020), and a new roof on the bunkie (2019). With year-round access and a move-in ready condition, this one is truly effortless from day one. Spend your mornings on the deck with coffee, your afternoons at the beach, and your evenings gathered around the fire pit. This is cottage living at its most relaxed. Approachable, unpretentious, and completely yours. This is a rare opportunity to own an affordable sli
$ 285,000
78 Glenhuron Drive, Springwater, ON, L9X 0V4 house for sale | Listing ID S13505 | Royal LePage
View photo
House · for sale
$ 1,389,900
78 Glenhuron Drive, Springwater, ON, L9X 0V4 house for sale | Listing ID S13505 | Royal LePage
Waubaushene
· House
· Garden · Fireplace · Swimming pool · Gym · Cellar
Waubaushene · House · Garden · Fireplace · Swimming pool · Gym · Cellar
Welcome to Carson Ridge Estates and This Custom Built Estate Bungalow. Just Minutes to Barrie This Property Has Been Extensively Renovated Inside and Out. With It's Open Concept Main Floor This Home Features A Beautiful Kitchen with Walk in Pantry, Whirlpool Side by Side Fridge/Freezer, Induction Stove, Quartz Counters and Backsplash. The Primary Bedroom Features One of the Three Fireplaces in the Home, As Well as a Walk in Closet and 4 Piece Ensuite. The Heated Sunroom Off the Dining Room is a Great Space to Relax or Watch the Kids in the Pool. The Walk Out Basement Features a 4th Bedroom and a 5th Bedroom Currently Used as a Gym, Large Rec Room with Wet Bar and Another Fireplace, and Bonus Room for Multiple Uses. Step into the Rear Yard From The Walkout Basement to Enjoy a Gorgeous Saltwater Pool with Waterfall, Light Features and $200k Worth of Extensive Hardscaping and Landscaping Completed in 2025 Along with Pool Upgrades. There is also a Secluded Hot Tub to Soak Away the Days Str
$ 1,389,900
257 Church Street, Penetanguishene, ON, L9M 1G6 house for sale | Listing ID S13501 | Royal LePage
View photo
House · for sale
$ 574,000
257 Church Street, Penetanguishene, ON, L9M 1G6 house for sale | Listing ID S13501 | Royal LePage
Waubaushene
· House
· Garden · Office room · Gym · Cellar
Waubaushene · House · Garden · Office room · Gym · Cellar
Top 5 Reasons You Will Love This Home: 1) Expansive windows and a charming sunroom-style foyer bathe the home in natural light, offering tranquil views of the surrounding gardens from the moment you step inside 2) The home includes six appliances, providing everyday convenience and allowing you to settle in with ease from day one, alongside a recent home inspection and WETT certificate available for review for added peace of mind 3) The kitchen walks out to a generous, fully fenced backyard framed by mature trees, creating a private outdoor retreat perfect for entertaining, children, or pets 4) Two distinct living areas enhance the home's versatility, including a formal living room accented with crown moulding and a high, dry basement featuring an airtight wood-burning stove for added warmth and character 5) Descend to the versatile basement showcasing an expansive recreation room offering endless possibilities as a hobby space, home office, gym, or guest area, easily adapting to suit
$ 574,000
30 Mcavoy Drive, Barrie, ON, L4N 0P8 house for sale | Listing ID S13503 | Royal LePage
View photo
House · for sale
$ 774,900
30 Mcavoy Drive, Barrie, ON, L4N 0P8 house for sale | Listing ID S13503 | Royal LePage
Waubaushene
· House
· Garden · Swimming pool · Parking
Waubaushene · House · Garden · Swimming pool · Parking
Welcome to this beautifully maintained detached bungalow offering the perfect blend of space, comfort, and outdoor living! Featuring 5 spacious bedrooms and 3 full bathrooms, this home is ideal for growing families, multi-generational living, or those who love to entertain. Situated on a large corner lot in a highly desirable neighborhood, this property offers exceptional curb appeal with no sidewalks and ample parking. Inside, you'll find a well-cared-for home with generous living spaces and pride of ownership throughout. Step outside to your private backyard oasis, complete with a stunning inground saltwater pool and plenty of space to relax, entertain, and enjoy the summer months. Whether you're hosting family gatherings, pool parties, or simply unwinding after a long day, this backyard was designed to be enjoyed. A rare opportunity to own a spacious bungalow on a premium lot in a fantastic location-close to parks, schools, shopping, and all amenities. Move in and start making memor
$ 774,900

Get email alerts

Don't miss out: be the first to know about new properties

The alert was correctly created

On subscribing you accept the conditions of use and the privacy policy
Alert
Receive new ads in your inbox
Save this search
Receive alerts for new listings

We'll send you an email when we have new properties for: "Houses for sale in Waubaushene"

The alert was correctly created

Get email alerts and be the first to see new listings
Required field
On subscribing I accept the terms of the privacy policy
Perfect! You'll soon start receiving new listings via email
Alert
Receive an email when we have new ads for Houses for sale in Waubaushene
Save this search
Filters

Bedrooms

Area (sq.ft)

sq.ft
sq.ft

Price

$
$

Filter by property type

Bathrooms

Clear all filters
Receive notifications when new entries are published.