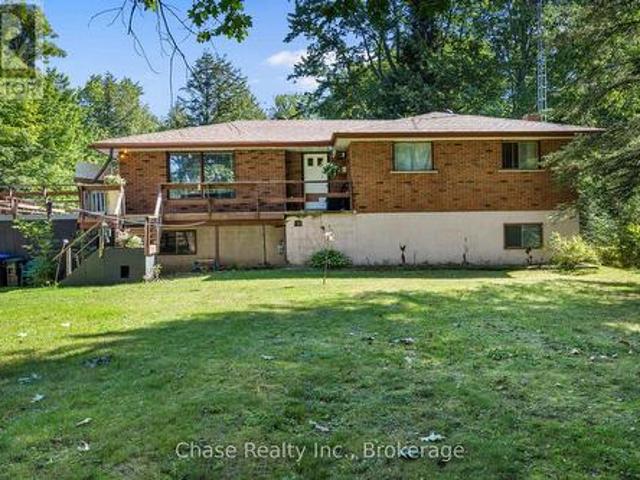
2,072 houses for sale in Waubaushene

322 East Street, Orillia, ON, L3V 8K9 house for sale | Listing ID S13498 | Royal LePage
View photo
House · for sale
$ 599,000
322 East Street, Orillia, ON, L3V 8K9 house for sale | Listing ID S13498 | Royal LePage
Waubaushene
· House
· Fireplace
Waubaushene · House · Fireplace
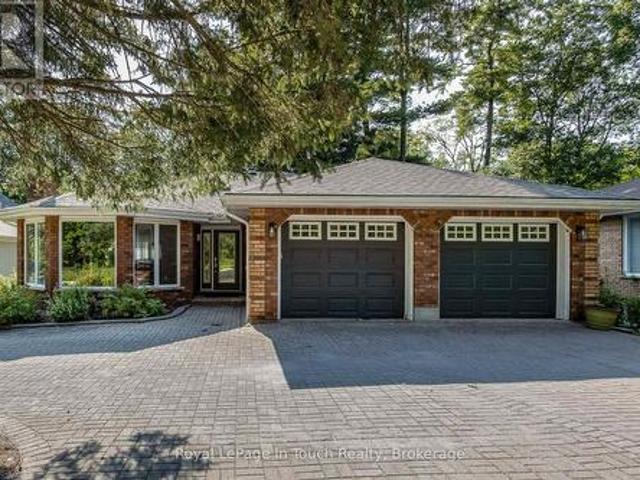
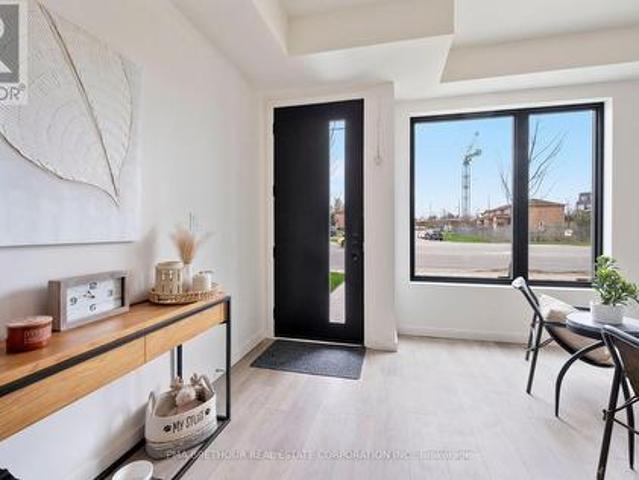
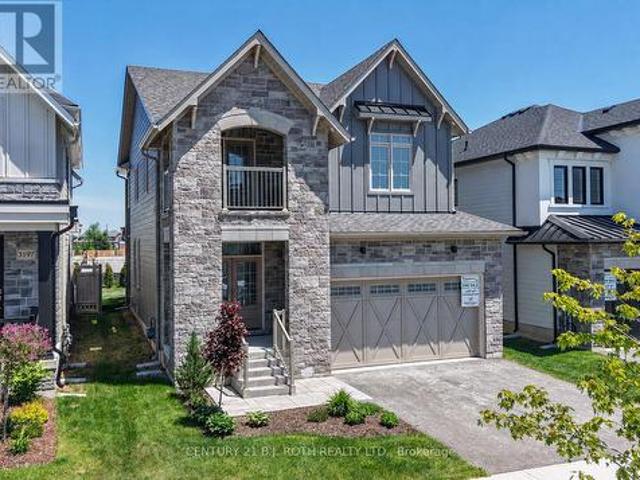
Stunning Freehold Townhome, NO POTL Or Maintenance Fees! Welcome To This Beautifully Maintained Freehold Townhouse Tucked Away On A Quiet, Private Crescent In One Of Orillia's Most Desirable Locations. Featuring 3 Bedrooms, 3 Bathrooms, And An Incredibly Functional Open-Concept Layout, This Home Perfectly Blends Modern Style With Everyday Practicality. Freshly Painted In Neutral Tones And Filled With Natural Light, The Main Floor Offers 9-Foot Ceilings, Durable Laminate Flooring, And A Warm, Inviting Gas Fireplace, Creating The Perfect Space To Relax Or Entertain. The Spacious Kitchen Features Stainless Steel Appliances, Ample Cabinetry, And Generous Counter Space Ideal For Cooking, Hosting, Or Family Gatherings. Upstairs, You'll Find The Convenience Of Rare Second-Floor Laundry, Spacious Bedrooms, And A Beautifully Designed Primary Retreat Complete With A Large Walk-In Closet And Luxurious 5-Piece Ensuite Featuring Dual Sinks, A Separate Shower, And A Soaker Tub. Additional Highlights
$ 599,000
65B St Vincent Street, Collingwood, ON, L9Y 1P2 house for sale | Listing ID S13502 | Royal LePage
View photo
House · for sale
$ 1,199,000
65B St Vincent Street, Collingwood, ON, L9Y 1P2 house for sale | Listing ID S13502 | Royal LePage
Waubaushene
· House
· Garden · Fireplace · Parking
Waubaushene · House · Garden · Fireplace · Parking
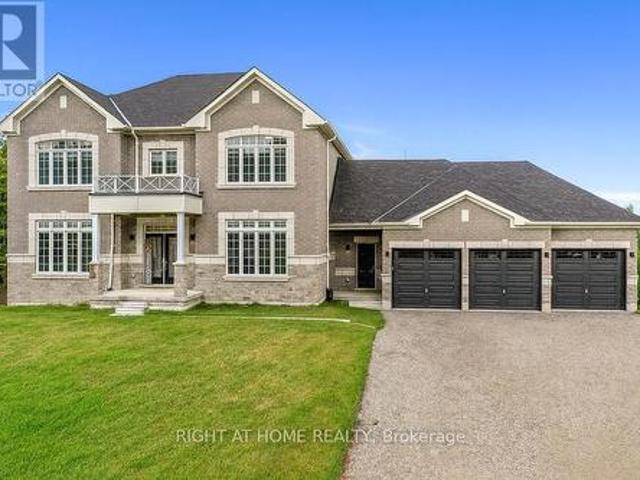
Welcome to 65B St Vincent, a spectacular custom built, modern home offering over 3000 sq ft of living space. This unique design with unparalleled craftsmanship, is like no other home in Collingwood. Step inside to an open concept design with 10-foot ceilings, pot lights and Hardwood floors. This home offers 5 bedrooms and 4 bathrooms, ample space for a growing family. The primary bedroom boasts a built-in electric fireplace, walk-in closet and a stunning 5-piece Ensuite bathroom complete with separate shower and a stand alone tub. Three additional bedrooms with large closets grace the second floor. The heart of this home is the expansive modern kitchen, with quartz countertops and backsplash, + newer appliances. The family room has a built in feature wall and gas fireplace. The lower level offers a one bedroom in-law suite. Fenced backyard and parking for 5 cars. An unbeatable location close to downtown Collingwood and close to ski hills. This property has a total of 3200 sq ft of livi
$ 1,199,000
841 Portage Park Lane, Midland, ON, L4R 5G3 house for sale | Listing ID S13495 | Royal LePage
View photo
House · for sale
$ 899,900
841 Portage Park Lane, Midland, ON, L4R 5G3 house for sale | Listing ID S13495 | Royal LePage
Waubaushene
· House
· Garden
Waubaushene · House · Garden
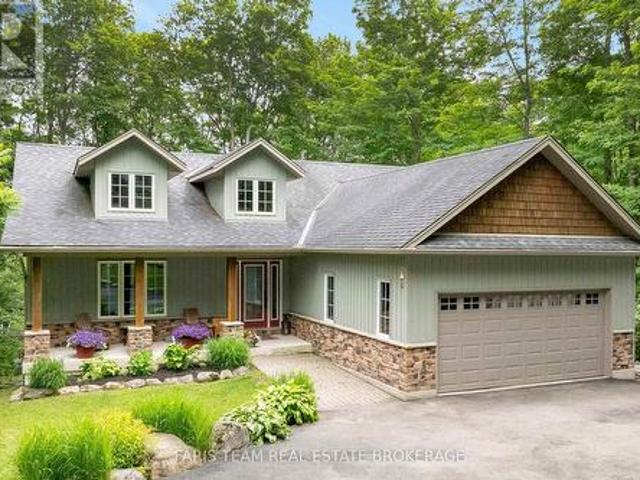
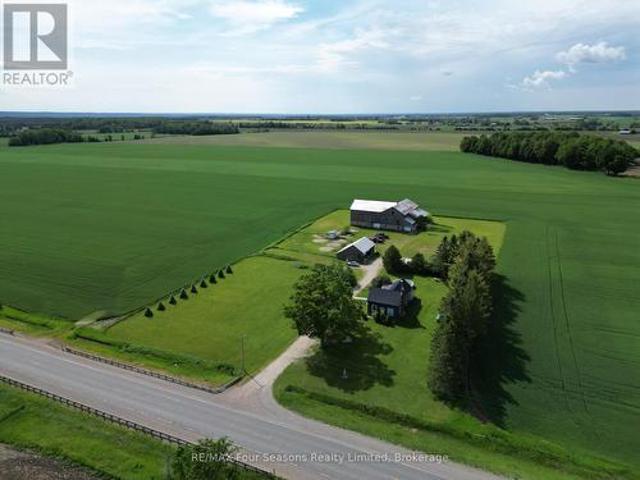
Welcome to a truly one-of-a-kind chalet-inspired cedar home, nestled in the trees in one of Midland Point's most sought-after areas. Surrounded by extensive landscaping, this private retreat offers breathtaking forest views from every window, creating a seamless connection between indoor & outdoor living. Partial water views can also be enjoyed depending on the season. The striking custom architecture features soaring vaulted ceilings & expansive windows that maximize the views & flood the home with natural light while showcasing nature in every season. The main living areas offer walkouts for easy access to the back yard where you can relax, meander thru the gardens or take the trail down to the ravine behind the property. Thoughtfully updated up & down by the current owners, recent improvements incl a stunning new kitchen w/quartz counters & backsplash, waterfall peninsula, & modern cabinetry w/recessed fridge. Much of the flooring has been updated this year to engineered hdwd (main
$ 899,900
450 Ellerys Side Road, Tiny, ON, L4R 0E3 house for sale | Listing ID S13495 | Royal LePage
View photo
House · for sale
$ 1,274,777
450 Ellerys Side Road, Tiny, ON, L4R 0E3 house for sale | Listing ID S13495 | Royal LePage
Waubaushene
· House
· Deck · Parking · Cellar
Waubaushene · House · Deck · Parking · Cellar
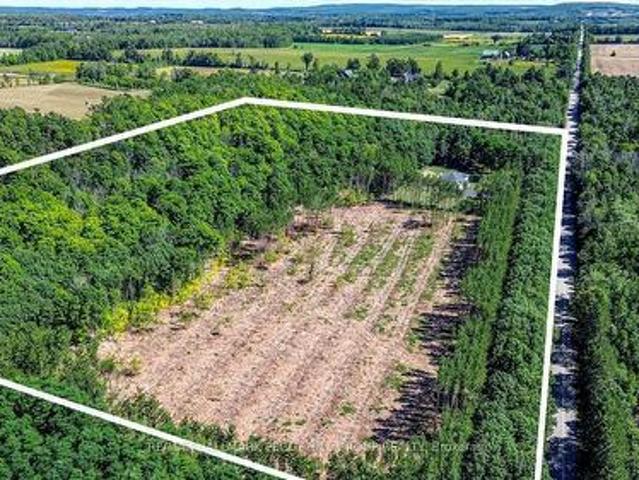
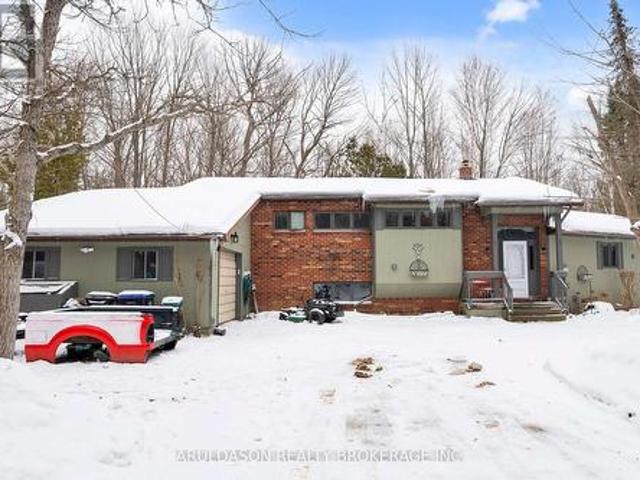
Welcome to 450 Ellery's Side Road in Tiny, a rare opportunity to enjoy privacy and space on approximately 46 acres of beautifully treed land with over 3,000 feet of frontage. Located just minutes from local amenities and the beautiful shores of Georgian Bay, this property offers the perfect blend of peaceful country living and convenience. The home features 3+ bedrooms and two bathrooms, along with an open-concept living, dining, and kitchen area highlighted by vaulted ceilings and a custom kitchen with quartz countertops. A walkout to the deck provides the perfect space for entertaining family and friends while taking in the natural surroundings. Additional highlights include numerous updates such as windows, roof, and siding, a 25' x 32' insulated and heated shop, 200-amp service, and ample parking. The basement offers in-law potential and is already roughed in, providing excellent flexibility for extended family or future development. A truly unique property offering privacy, acreag
$ 1,274,777
3 1143 Ridge Road, Muskoka Lakes. Wood Muskoka Lakes, ON, P0C 1M0 house for sale | Listing ID X13497 | Royal LePage
View photo
House · for sale
$ 995,000
3 1143 Ridge Road, Muskoka Lakes. Wood Muskoka Lakes, ON, P0C 1M0 house for sale | Listing ID X13497 | Royal LePage
Waubaushene
· House
· Deck
Waubaushene · House · Deck
Welcome to the sandy shores of Clear Lake, nestled in the heart of Muskoka. Set on a private 0.75 acre lot with 110' hard-packed sandy shoreline, this charming three-bedroom cottage with two additional sleeping areas offers the ideal waterfront retreat for families of all ages. Lovingly updated throughout, the cottage features a newer kitchen, updated electrical, new roofs, and beautifully refreshed decks and railings, blending classic Muskoka charm with modern comfort. Positioned just steps from the water's edge, the property captures breathtaking lake views while enjoying all-day sun and spectacular sunrise vistas. Whether you're swimming from the hard-packed sandy shoreline, relaxing on the expansive deck, or gathering with family after a day on the lake, this inviting property offers everything you've been searching for in a classic Muskoka cottage. This is the first time ever offered for sale! Come see this beautiful waterfront for yourself! Call, Text or Email for your personal s
$ 995,000
174 Deline Crescent, Clarington, ON, L1B 0T7 house for sale | Listing ID E13498 | Royal LePage
View photo
House · for sale
$ 870,788
174 Deline Crescent, Clarington, ON, L1B 0T7 house for sale | Listing ID E13498 | Royal LePage
Waubaushene
· House
· Fireplace · Deck
Waubaushene · House · Fireplace · Deck
Welcome to Newbrook in Newcastle, a brand-new landmark master-planned family community by trusted, award winning builder Brookfield Residential, with over 70 years experience. This incredible low-rise project is surrounded by open spaces, parks, trails and a scenic pond. Newbrook is set to shape the next chapter of Newcastle living with small town charm, a historic downtown, relaxing waterfront & marina. Major connections are just minutes away from Highway 401, 407, Bowmanville, Oshawa & the GTA. The'Lancaster' is a gorgeous South facing bungaloft style home. Offering convenience of the primary bedroom, 3-piece en-suite with frameless glass shower door & walk-in closet on the ground floor, along with 2nd bedroom and 4-piece washroom. Enjoy open concept dining & great room with built-in fireplace, hardwood flooring and wrap-around windows that allow for natural light to flood the space, along with 9' ceilings and walk-out to deck. Entertain your guests in the spacious kitchen at the bre
$ 870,788
11 Snowshoe Trail, Oro Medonte, ON, L0K 1N0 house for sale | Listing ID S13492 | Royal LePage
View photo
House · for sale
$ 1,125,000
11 Snowshoe Trail, Oro Medonte, ON, L0K 1N0 house for sale | Listing ID S13492 | Royal LePage
Waubaushene
· House
· Garden · Fireplace · Swimming pool
Waubaushene · House · Garden · Fireplace · Swimming pool
Top 5 Reasons You Will Love This Home: 1) Set on a spectacular half-acre treed lot, this property offers exceptional privacy and tranquility with towering mature trees creating a stunning natural backdrop and a peaceful setting that feels like a private getaway year-round 2) Designed for year-round enjoyment, the backyard features a firepit, a hot tub nestled beneath the trees, a charming treehouse for the kids, and an expansive covered upper deck and lower decks overlooking a private outdoor oasis perfect for relaxing and entertaining 3) Whether you're searching for a full-time residence or a weekend escape, this property delivers the best of both worlds, located just minutes from Mount St. Louis Moonstone, you'll enjoy skiing, snowboarding, hiking, cycling, and year-round outdoor adventures, all while being conveniently close to Highway 400 4) The heart of the home features soaring vaulted ceilings, a stunning stone fireplace, and an inviting open-concept layout connecting the living
$ 1,125,000
189 Park Road, Tiny, ON, L0L 1P1 house for sale | Listing ID S13495 | Royal LePage
View photo
House · for sale
$ 749,900
189 Park Road, Tiny, ON, L0L 1P1 house for sale | Listing ID S13495 | Royal LePage
Waubaushene
· House
· Garden · Fireplace · Deck · Cellar
Waubaushene · House · Garden · Fireplace · Deck · Cellar
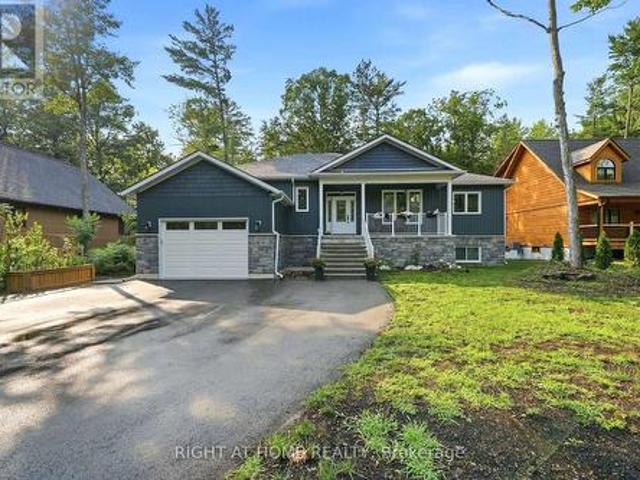
Welcome To 189 Park Rd. Nestled In Wonderful Woodland Beach. Located On A Quiet Street And Seton A Spacious 60 Ft X 200 Ft Lot, This Raised Bungalow Offers The Perfect Blend Of Comfort, Privacy, And Year-Round Living. Designed With Families In Mind, This Home Features Two Large Bedrooms On The Main Floor With A Full Bathroom, Plus An Additional Bedroom On The Lower Level With A Private Shower And Separate 2-Piece Bathroom. The Bright And Spacious Layout Includes Vaulted Ceilings, Large Windows, A Walkout Basement, And A Custom Large Wet Bar. Perfect For Hosting Family And Friends. Enjoy Summer Days At The Nearby White Sandy Beaches, Then Come Home To Relax On The Covered Porch Or Backyard Deck Overlooking The Deep Backyard Filled With Gardens And Green Space Stretching To The Lot Line, Offering A Natural Setting With No Neighbours Directly Behind. With Two Wood-Burning Fireplaces, A Gas Furnace For Four-Season Comfort, And Recent Updates Including A Septic System Replacement (2022), Dr
$ 749,900
7 Sunset Drive, Innisfil, ON, L9S 0R7 house for sale | Listing ID N13498 | Royal LePage
View photo
House · for sale
$ 259,900
7 Sunset Drive, Innisfil, ON, L9S 0R7 house for sale | Listing ID N13498 | Royal LePage
Waubaushene
· House
· Fireplace · Gym · Deck · Swimming pool · Parking
Waubaushene · House · Fireplace · Gym · Deck · Swimming pool · Parking
Fantastic Value! This Monaco model 2 Bedroom and 2 full Bathroom home with 2 convenient side by side parking spots is now available in Sandy Cove North, a 55+ Adult Lifestyle Community. This bright, open concept home features a large horseshoe shaped kitchen with ample storage, generously sized living and dining rooms, gas fireplace, laminate floors and a walk out to an oversized deck. The primary suite is complete with a full ensuite bath, a walk in closet and plenty of room for a King sized bed. The second bedroom is bright with newer carpeting. New blinds throughout. A new tub and shower surround has just been installed in the main washroom. Newer windows and gas furnace add additional comfort to the home. Sandy Cove is a vibrant 55+ community that has a full social calendar. Enjoy the outdoor pool, shuffleboard, gym, clubhouse for gatherings, games, cards and more! The Sandycove Mall, located within the community, provides the convenience of a drug store, variety store, hair salon,
$ 259,900
28 Bridlewood Crescent, Wasaga Beach, ON, L9Z 1B4 house for sale | Listing ID S13497 | Royal LePage
View photo
House · for sale
$ 849,000
28 Bridlewood Crescent, Wasaga Beach, ON, L9Z 1B4 house for sale | Listing ID S13497 | Royal LePage
Waubaushene
· House
· Garden · Deck · Parking · Cellar
Waubaushene · House · Garden · Deck · Parking · Cellar
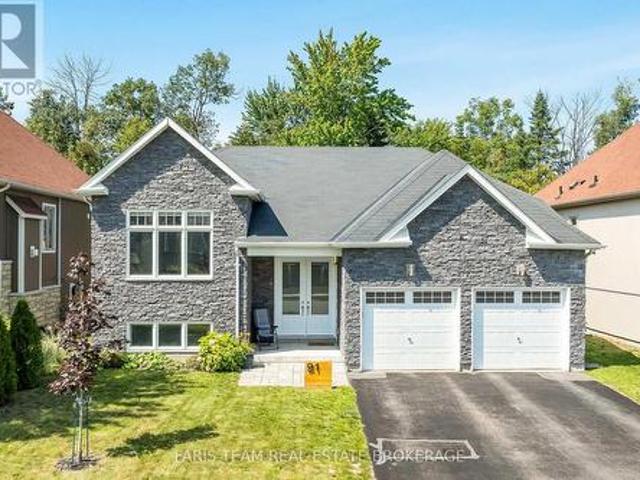
Welcome to 28 Bridlewood Crescent! This beautifully kept property is located in the east end of Wasaga Beach. Minutes to Allenwood Beach and Woodland Beach. Less than a 10 minute drive to local amenities. This spacious 3 bedroom, 2.5 bathroom traditional bungalow sits in the prestigious Sunward Estates, backing onto green space. Open concept living. Dining area walks out to covered deck. Kitchen with pantry area. Large, bright primary bedroom with 5 piece ensuite. Hardwood floors throughout living room, hallway and bedrooms. Lovely manicured lawn and gardens. Garage entry into the house. The lower level of this home is thoughtfully designed to offer versatility and additional living space. It features a partially finished basement with a recreational area, finished laundry area with ample storage space, perfect for crafting or a games room, and a large unfinished area waiting for your creative touch. Large exterior storage shed. New Sump Pump installed in 2025. Don't miss this opportun
$ 849,000
5051 Sideroad 25, Ramara, ON, L3V 6H5 house for sale | Listing ID S13495 | Royal LePage
View photo
House · for sale
$ 875,000
5051 Sideroad 25, Ramara, ON, L3V 6H5 house for sale | Listing ID S13495 | Royal LePage
Waubaushene
· House
· Garden · Fireplace · Deck
Waubaushene · House · Garden · Fireplace · Deck
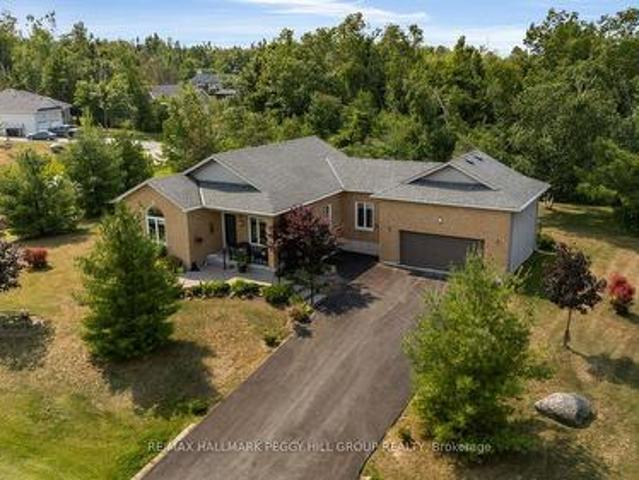
Welcome to your country retreat just minutes east of Orillia. Nestled on a picturesque 1.1-acre lot surrounded by nature, this custom-built, fully finished walkout bungalow offers the perfect blend of quality craftsmanship, spacious living, and peaceful rural surroundings. Designed with both family living and entertaining in mind while offering 3+1 bedrooms and 3 full bathrooms. The bright, open-concept main floor is highlighted by a vaulted ceiling, wood floors, gas fireplace and large windows that fill the home with natural light providing a seamless flow between the living, dining, and kitchen areas. The spacious kitchen serves as the heart of the home, offering ample cabinetry, generous counter space, and direct access to the elevated deck overlooking the private backyard. The primary suite is complete with a walk-in closet and 3 piece ensuite, while two additional main-floor bedrooms offer comfortable accommodations for family or guests. The fully finished walkout lower level expa
$ 875,000
11 Christy Drive, Wasaga Beach, ON, L9Z 1S7 house for sale | Listing ID S13497 | Royal LePage
View photo
House · for sale
$ 699,900
11 Christy Drive, Wasaga Beach, ON, L9Z 1S7 house for sale | Listing ID S13497 | Royal LePage
Waubaushene
· House
· Parking · Balcony
Waubaushene · House · Parking · Balcony
Welcome to this well-maintained 4 bedroom, 5 bathroom, 3,000+ sqft home located on a quiet cul-de-sac in a sought-after Wasaga Beach neighbourhood, just 5 minutes to the beach and Marlwood Golf Course, walking distance to the library, and upcoming K-12 School and community hub as well as easy access to Barrie. The main floor features a grand 18-ft ceiling entry with a sitting area and staircase to the upper balcony, a formal dining room, and an open concept living room and kitchen. The kitchen offers granite countertops, updated cabinet doors, a new gas stove and hood, and a great sized island perfect for hosting with plenty of space for cooking and baking. Engineered hardwood flooring runs throughout the main level, complemented by upgraded baseboards, upgraded mouldings, and fresh paint (2022), giving the home an upscale feel. Inside entry to a double car garage and a convenient powder room complete this level. Upstairs offers 3 large bedrooms, including an oversized primary suite wi
$ 699,900
1449 Champlain Road, Tiny, ON, L9M 0C1 house for sale | Listing ID S13494 | Royal LePage
View photo
House · for sale
$ 1,170,000
1449 Champlain Road, Tiny, ON, L9M 0C1 house for sale | Listing ID S13494 | Royal LePage
Waubaushene
· House
· Fireplace · Parking · Deck
Waubaushene · House · Fireplace · Parking · Deck
4-season georgian bay living with 102 ft of sandy shoreline, a detached garage, guest bunkie, & boat launch! Your search for the quintessential Georgian Bay lifestyle ends here, with 102 feet of sandy shoreline, a 100-foot removable dock, a private boat launch, long summer days on the water, holiday weekends with a full house, and enough room for everyone to stay over. Set on just under half an acre, tucked back from the road, and framed by mature trees, this 4-season waterfront property includes a flagstone walkway, driveway parking for 8+ vehicles, a detached heated 2-car garage with laundry, and an attached heated and insulated bunkie featuring a large bedroom with a gas fireplace and a full bathroom for guests. The main cottage is full of charm, with warm wood finishes, vaulted ceilings, pot lights, radiant in-floor heat, a gas fireplace, multiple walkouts to the massive back deck, and big bay-facing windows that keep Georgian Bay front and centre from multiple rooms. White cabinet
$ 1,170,000
2533 Flos 3 Road W, Springwater, ON, L0L 2K0 house for sale | Listing ID S13495 | Royal LePage
View photo
House · for sale
$ 729,999
2533 Flos 3 Road W, Springwater, ON, L0L 2K0 house for sale | Listing ID S13495 | Royal LePage
Waubaushene
· House
· Patio · Fireplace · Cellar
Waubaushene · House · Patio · Fireplace · Cellar
Set on a picturesque 1.2-acre lot surrounded by peaceful farmland, this rural property offers the perfect blend of privacy, functionality, and country lifestyle. The standout feature is the impressive 30' x 40' heated shop with upper level, complete with 60 amp hydro service, propane furnace. Ideal for hobbyists, contractors, or anyone needing space for their tools, vehicles, or recreational toys. The home offers a spacious and practical layout with a large eat-in kitchen, perfect for family gatherings. The bright primary bedroom features an abundance of windows for natural light and a walk-out to the patio, creating a relaxing retreat. Two bedrooms are located on the main level. The fully finished basement provides excellent additional living space with a rec room featuring a cozy propane fireplace, wet bar, second laundry area, third bedroom, and a three-piece bath with walk-in shower. A separate walk-up entrance adds flexibility for extended family or in-law potential. Step outside
$ 729,999
4 Moore Avenue, Tay, ON, L0K 2A0 house for sale | Listing ID S13488 | Royal LePage
View photo
House · for sale
$ 775,000
4 Moore Avenue, Tay, ON, L0K 2A0 house for sale | Listing ID S13488 | Royal LePage
Waubaushene
· House
· Patio · Garden · Office room · Fireplace · Deck · Parking · Air conditioning · Cellar
Waubaushene · House · Patio · Garden · Office room · Fireplace · Deck · Parking · Air conditioning · Cellar
Peace and Quiet awaits you at this well cared for home found on quiet dead-end street with few neighbours and steps to waterfront park on Georgian Bay and the Tay Shore Trail. This spacious home features: Country size kitchen with island and large Dining area. Living Room with Gas Fireplace. Sunroom over-looking manicured back yard. 3 Bedrooms. Main Floor Laundry with walkout to Patio and clothes line. 2.5 baths. Covered front deck 1/2 screened in. Gas Heat with Central Air. Basement with separate entrance to exterior. 18 x 24 insulated and heated Garage with an additional 5 x 24 storage area. 2 Custom Sheds. 1 with a 58' Roll-Up Door. Call now on this extremely will kept home. Only minutes to Victoria Harbour with Pharmacy/Doctors Office, Grocery, LCBO, Library, Post Office, Waterfront Restaurant, Waterfront Park and Boat Launch, and Tay Shore Walking/Biking Trail. Located in North Simcoe and offering so much to do. Boating, fishing, swimming, canoeing, hiking, cycling, hunting, snowm
$ 775,000
90 Doran Road, Springwater, ON, L9X 0L5 house for sale | Listing ID S13495 | Royal LePage
View photo
House · for sale
$ 699,999
90 Doran Road, Springwater, ON, L9X 0L5 house for sale | Listing ID S13495 | Royal LePage
Waubaushene
· House
· Parking
Waubaushene · House · Parking
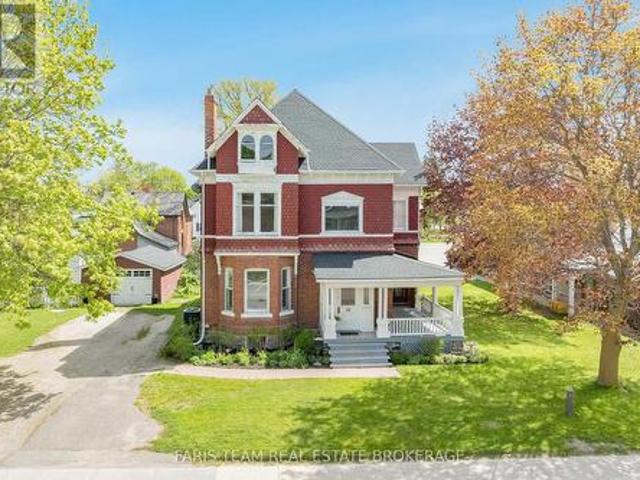
Over 2,400 sq ft of classic century charm on over half an acre with a detached garage! Set on a private 123 x 264 ft lot just over half an acre in Midhurst, this character-filled century home offers more than 2,400 square feet of living space surrounded by mature trees, lush foliage, and established landscaping, with a setback position from the road that gives the property a tucked-away feel. The highly regarded Forest Hill Public School, trails, parks, and the library are all close by, while Barrie's north end is only about five minutes away for shopping, dining, the mall, daily essentials, and nearby recreation at Barrie Sports Dome and East Bayfield Community Centre. From the moment you arrive, the front porch, white exterior, black shutters, and timeless curb appeal hint at the warmth waiting within. Rich original details bring personality throughout the main level, including beautiful mouldings, tall baseboards, and wainscotting in the large living room, while a family room or den
$ 699,999
15 Savarin Street, Wasaga Beach, ON, L9Z 2N8 house for sale | Listing ID S13497 | Royal LePage
View photo
House · for sale
$ 549,000
15 Savarin Street, Wasaga Beach, ON, L9Z 2N8 house for sale | Listing ID S13497 | Royal LePage
Waubaushene
· House
· Garden · Office room · Deck · Cellar
Waubaushene · House · Garden · Office room · Deck · Cellar
Opportunity awaits. Wasaga beach. This solid raised bungalow is tucked away on a quiet street in a welcoming residential neighbourhood, offering an exceptional opportunity for first-time buyers or those looking to downsize into a detached home with room to make it their own. The main floor features three comfortable bedrooms, including a primary with ensuite, a second full bathroom, and generous principal rooms. The nicely sized kitchen walks out to a spacious deck. Perfect for morning coffee or summer entertaining. Overlooking a fully fenced backyard with plenty of room for children, pets, and outdoor living. The partially finished basement extends your living space with a large recreation room bathed in natural light from oversized above-grade windows, providing excellent potential for an in-law suite, home office, or dedicated family space. Whether you are stepping into the market for the first time or simplifying your lifestyle, this property delivers solid bones, a lovely manageab
$ 549,000
127 Maskinonge Road, Tay, ON, L0K 2A0 house for sale | Listing ID S13487 | Royal LePage
View photo
House · for sale
$ 1,199,000
127 Maskinonge Road, Tay, ON, L0K 2A0 house for sale | Listing ID S13487 | Royal LePage
Waubaushene
· House
· Fireplace · Swimming pool · Deck · Air conditioning
Waubaushene · House · Fireplace · Swimming pool · Deck · Air conditioning
Discover luxury living along the serene shores of Georgian Bay with this remarkable property. Boasting a contemporary design, the main residence offers 2625 sq ft of living space, featuring four bedrooms, three baths, and an inviting open-concept layout. The spacious and updated kitchen with elegant granite countertops is a highlight, while the cozy family room, complete with a natural stone Napoleon fireplace, sets the scene for relaxing evenings. Adding versatility and income potential, a newly constructed separate two-bedroom, one-bath apartment comes equipped with its own furnace, A/C, and hot water tank. Outside, enjoy 75 feet of waterfront, offering breathtaking views and access to premier fishing spots on Georgian Bay. Take in the scenery from the newly built upper viewing deck or unwind in the brand-new hot tub while marveling at the spectacular sunset. Practical upgrades ensure modern comfort and efficiency, including a high-efficiency furnace, new appliances, windows, metal r
$ 1,199,000
210 Wycliffe Cove, Tay Victoria Harbour, ON, L0K 2A0 house for sale | Listing ID S13484 | Royal LePage
View photo
House · for sale
$ 1,099,900
210 Wycliffe Cove, Tay Victoria Harbour, ON, L0K 2A0 house for sale | Listing ID S13484 | Royal LePage
Waubaushene
· House
· Fireplace · Sauna · Gym · Deck · Cellar
Waubaushene · House · Fireplace · Sauna · Gym · Deck · Cellar
Georgian Bay Waterfront perfect for those wanting to retire in style into an amazing community with all your needs looked after. This freehold end unit townhouse is directly on Georgian Bay and includes a registered Maintenance Agreement ($305/mth) for grass, snow, shingles and exterior painting, for stress free living. This sought after Paradise Point model designed for main floor living features: Open Concept Great Room overlooking waterfront with soaring vaulted ceilings, gas fireplace, hardwood floors, walk out to deck. Quality Kitchen with granite tops and tile back splash. Main floor Primary with walkout and Ensuite with soaker tub & Separate Shower. Main Floor also features 9ft Ceilings, Study, Laundry, Powder Room. 2 Guest Bedrooms and Full bath on upper floor. Mostly finished basement with large Rec Rm, Gym area with Sauna, 3 Pc Bath and large storage area (dry core sub-floor under most flooring in basement). The maintained exterior features I/G Sprinkler System, Deck with Pow
$ 1,099,900
1434 River Road W, Wasaga Beach, ON, L9Z 2W5 house for sale | Listing ID S13496 | Royal LePage
View photo
House · for sale
$ 1,199,000
1434 River Road W, Wasaga Beach, ON, L9Z 2W5 house for sale | Listing ID S13496 | Royal LePage
Waubaushene
· House
· Office room · Deck
Waubaushene · House · Office room · Deck
Experience the ultimate in riverfront living with this recently renovated all-brick, 4-bedroom, 3-bath year-round home or cottage, ideally located on the prime boating section of the Nottawasaga River in Wasaga Beach. Set on an expansive riverfront lot with 64.92 feet of water frontage, this lovely property offers direct access to a waterfront playground for boating and water sports, while multiple decks provide the perfect setting for morning coffee, entertaining, and sunset cocktails overlooking the water. This bright, newly renovated home offers a welcoming open-concept floor plan, tastefully decorated with a coastal feel. The main living area features a new custom kitchen with a large centre island, custom cabinetry, stainless steel appliances, and quartz countertops. The adjacent dining area and living room boast large picture windows with stunning views of the river. A charming office area with custom shelving and workstation offers great flexibility and could easily be transform
$ 1,199,000
2293 Hampshire Mills Line, Severn, ON, L3V 0Y5 house for sale | Listing ID S13494 | Royal LePage
View photo
House · for sale
$ 899,900
2293 Hampshire Mills Line, Severn, ON, L3V 0Y5 house for sale | Listing ID S13494 | Royal LePage
Waubaushene
· House
· Garden
Waubaushene · House · Garden
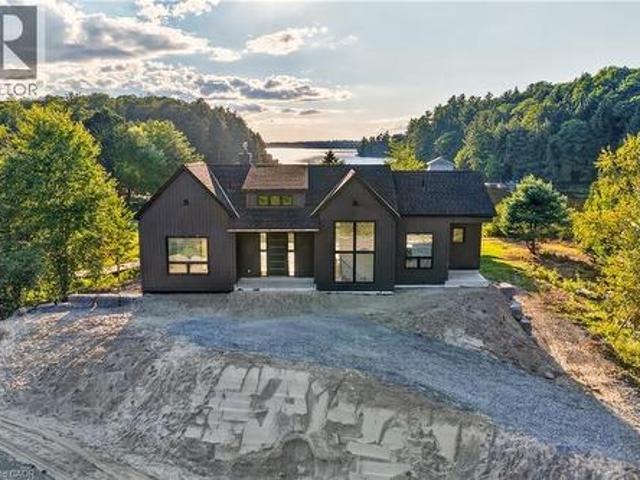
2024-built bungalow on nearly 10 acres with a pond & north river frontage! Before the kitchen, before the bedrooms, before the sunroom, there's the view from above: the North River winding through the landscape, a large private pond, established hops and strawberry plantings, and nearly 10 acres of Severn countryside stretching in every direction. The vaulted white shiplap ceiling draws the eye upward in the open-concept living area, where oversized windows frame the property, a gabled skylight and pot lights brighten the living room, a wood stove adds a cozy country touch, and a walkout opens to the backyard. The living room flows seamlessly into the three-season sunroom, wrapped in windows and overlooking the pond, fields, and ever-changing landscape. The kitchen has personality everywhere you look, featuring navy lower cabinetry, white uppers, complementary countertops, floating wood shelves, stainless steel appliances, an eat-in dining area, and a sliding barn door leading to the l
$ 899,900
511 Camilla Street, Tay Port Mcnicoll, ON, L0K 1R0 house for sale | Listing ID S13488 | Royal LePage
View photo
House · for sale
$ 499,900
511 Camilla Street, Tay Port Mcnicoll, ON, L0K 1R0 house for sale | Listing ID S13488 | Royal LePage
Waubaushene
· House
· Garden · Fireplace · Deck · Air conditioning · Cellar
Waubaushene · House · Garden · Fireplace · Deck · Air conditioning · Cellar
Great value can be found in this all brick home located on quiet street being offered for sale for the first time since being built. This home appears to have great bones with updated mechanicals. Some of the many features are: Living Room with Gas Fireplace and Hardwood. Working Kitchen. Dining Room. 4 Season Sunroom with full basement and walk out to deck. 3+1 Bedrooms. 2 Baths. Rec Room with Gas Fireplace and Bar. Cold Room. Workshop. Basement with separate entrance to yard. Gas Furnace with Central Air. Large private yard with no rear neighbours. Pave Drive. Covered front Deck. Steps to Tay Shore Trail and short drive to Beautiful Patterson Park. Located in North Simcoe and offering so much to do. Boating, fishing, swimming, canoeing, hiking, cycling, hunting, snowmobiling, atving, golfing, skiing and along with theatres, historical tourist attractions and so much more. Only 10 minutes to Midland, 35 minutes to Orillia, 45 minutes to Barrie and 90 minutes from GTA. (Id: 27)
$ 499,900
20 1121 Scarcliffe Road, Muskoka Lakes. Monck Muskoka Lakes, ON, P0B 1J0 house for sale | Listing ID X13497 | Royal LePage
View photo
House · for sale
$ 18,500,000
20 1121 Scarcliffe Road, Muskoka Lakes. Monck Muskoka Lakes, ON, P0B 1J0 house for sale | Listing ID X13497 | Royal LePage
Waubaushene
· House
Waubaushene · House
Debuting to the market for only the second time in over 140 years this 5-bedroom Estate steeped in History represents an unparalleled opportunity to own a piece of Lk. Muskoka's finest waterfront. Norcliffe' with 880 ft of windswept S to SW lands holds title as one of the first & most favoured of this coveted area's mainland shores to be settled upon and remains a rarefied offering in it's glorious still unsevered self. Truly an unrivalled heirloom of privacy & provenance nestled in the 7 Sisters /Beaumaris corridor. Graceful lands host the Original Summer House that has been beautifully coiffed with today's pretty pieces. Fresh whitewashed Caesarstone accented kit, sub zero fridge, Miele appliances & more. The warm basswood filled 3 bdrm original cot has Exclusivity Etched into Every Timber along with its classic screened lakeside porch. Gently contoured lands of rock & pine sweep into a private sun dappled cove to meet the Carefully crafted 3 slip Tamarack built boathouse w Chic 2 be
$ 18,500,000
1958 Confederation Drive, Severn Bass Lake, ON, L3V 7L1 house for sale | Listing ID S13492 | Royal LePage
View photo
House · for sale
$ 789,900
1958 Confederation Drive, Severn Bass Lake, ON, L3V 7L1 house for sale | Listing ID S13492 | Royal LePage
Waubaushene
· House
· Parking · Fireplace · Swimming pool · Deck
Waubaushene · House · Parking · Fireplace · Swimming pool · Deck
Beautifully Maintained and Thoughtfully Appointed, this inviting home showcases Warm, Tasteful Décor complemented by rich Hardwood Floors throughout the principal living areas. The spacious layout features a welcoming living room with a cozy Gas Fireplace, a Formal Dining room ideal for entertaining, and a bright Breakfast Nook for casual everyday meals. The second floor offers Three Bedrooms, including a generous primary suite complete with a roomy Ensuite Bathroom featuring Heated Floors, along with a walk-in closet that includes its own Laundry facilities for added convenience. Main floor mud room leads to the oversized attached Double garage. Outdoor living is equally impressive, designed for relaxation and entertaining in every season. Enjoy extensive Decking, a Hot Tub, a charming Screened Sunroom, and a Wrap-Around Verandah that enhances the home's curb appeal and connection to nature. Set on a large, Tree-lined Estate Lot with In-Ground Sprinkler System in the desirable Bass La
$ 789,900
8 Morgan Drive, Oro Medonte, ON, L0K 1E0 house for sale | Listing ID S13493 | Royal LePage
View photo
House · for sale
$ 1,699,900
8 Morgan Drive, Oro Medonte, ON, L0K 1E0 house for sale | Listing ID S13493 | Royal LePage
Waubaushene
· House
Waubaushene · House
Price improvement. Exceptional Value in Braestone! Welcome to 8 Morgan Drive, a stunning custom-built home in the highly sought-after Braestone community of Oro-Medonte. Now offered at an improved price, this exceptional property delivers outstanding value with over 5,300 sq ft of finished living space, premium upgrades, and breathtaking sunset views. Built in 2018 by Georgian International, this elegant residence features 3 spacious bedrooms, each with its own ensuite, plus a finished lower level with a media room, recreation space, and additional bedroom ideal for guests or extended family. The impressive Great Room boasts soaring 18-ft ceilings and expansive west-facing windows that flood the home with natural light. The chef-inspired kitchen is equipped with premium Miele appliances, granite countertops, custom cabinetry, and a large island overlooking the main living area. Thoughtful upgrades include smart home integration for blinds, lighting and irrigation, Bell Fibre internet w
$ 1,699,900

Get email alerts

Don't miss out: be the first to know about new properties

The alert was correctly created

On subscribing you accept the conditions of use and the privacy policy
Alert
Receive new ads in your inbox
Save this search
Receive alerts for new listings

We'll send you an email when we have new properties for: "Houses for sale in Waubaushene"

The alert was correctly created

Get email alerts and be the first to see new listings
Required field
On subscribing I accept the terms of the privacy policy
Perfect! You'll soon start receiving new listings via email
Alert
Receive an email when we have new ads for Houses for sale in Waubaushene
Save this search
Filters

Bedrooms

Area (sq.ft)

sq.ft
sq.ft

Price

$
$

Filter by property type

Bathrooms

Clear all filters
Receive notifications when new entries are published.