2,257 houses for sale in Waubaushene

464 Mariners Way, Collingwood, ON, L9Y 5C7 townhouse for sale | Listing ID S13680 | Royal LePage
View photo
Townhouse · for sale
$ 799,000
464 Mariners Way, Collingwood, ON, L9Y 5C7 townhouse for sale | Listing ID S13680 | Royal LePage
Waubaushene
· Townhouse
· Patio · Fireplace · Deck · Swimming pool
Waubaushene · Townhouse · Patio · Fireplace · Deck · Swimming pool
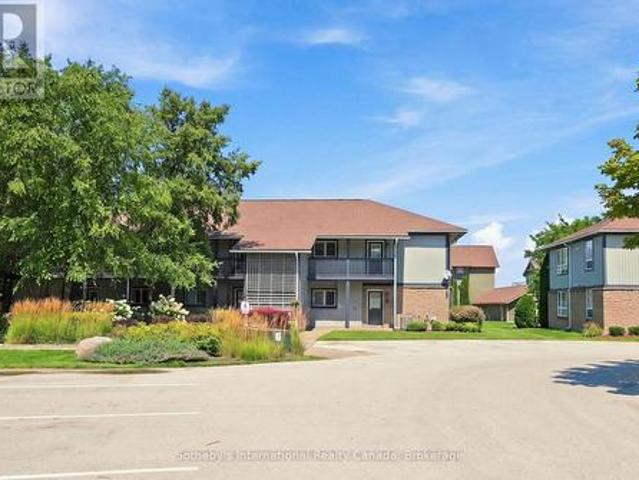
Stunning Clipper model offering 1,160 sq. Ft. with views of Georgian Bay from the living room, dining room, and primary bedroom. Located just steps from the rec centre, this unit is being offered with a 30' boat slip. The newly renovated boathouse rec centre offers additional indoor entertainment space and an outdoor pool for the exclusive use of boat slip owners. This 2nd-floor condo sits in a two-storey building and features 3 good-sized bedrooms and updated bathrooms. The open-concept living space boasts engineered hardwood flooring, new patio doors leading onto a spacious deck, and a cozy gas fireplace. The modern kitchen offers sleek cabinetry and granite countertops, with additional storage available in the adjacent utility room. Three exterior storage lockers provide exceptional space for all your recreational gear, making it easy to embrace the four-season lifestyle. Lighthouse Point offers an unparalleled resort-inspired experience, including a private marina, tennis and pickl
$ 799,000
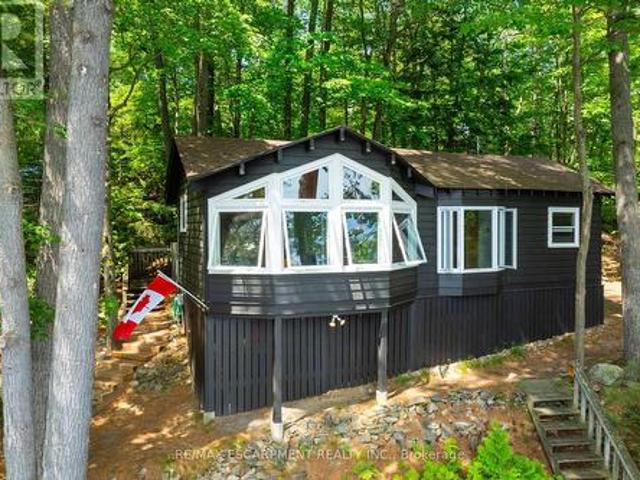
1009 Fogo Street, Muskoka Lakes, ON, P0C 1H0 house for sale | Listing ID X13675 | Royal LePage
View photo
House · for sale
$ 799,000
1009 Fogo Street, Muskoka Lakes, ON, P0C 1H0 house for sale | Listing ID X13675 | Royal LePage
Waubaushene
· House
Waubaushene · House
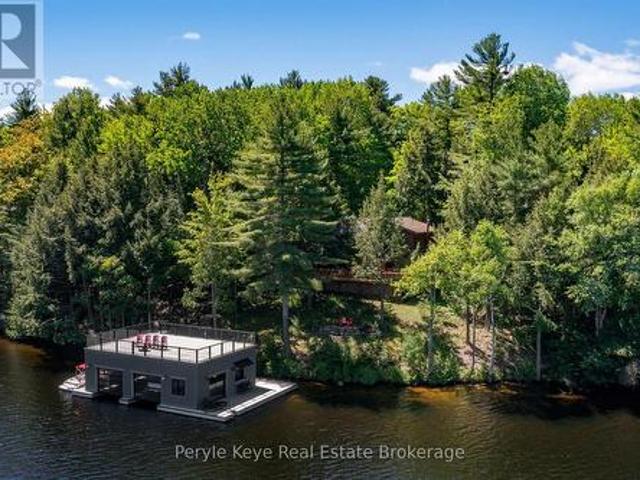
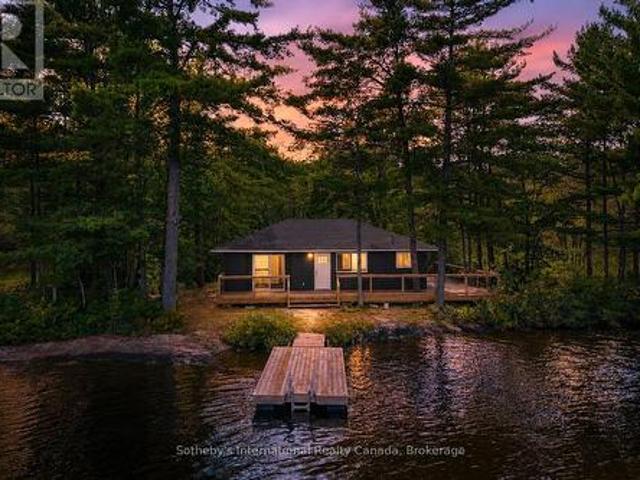
Golden opportunity to own Muskoka waterfront cottage on coveted'Moon River'. A river by name, but it feels like a lake with many bays, inlets and isles to explore. Looking for peace and relaxation, calm water skiing, shorelines to paddle or abundant fishing? The Moon has you covered. You can even boat into the town of Bala for ice cream, pizza, restaurants, bakery, grocery and more with deep-water docking at the town dock. Many owners on the Moon River are 2nd. And 3rd-generation and speak to the special place this stretch of Muskoka truly is. The cottage provides the necessary creature comforts with a large foyer, closet and 3-piece bath, two comfortable bedrooms, a'Muskoka' room equipped with blinds and curtains + pull-out bed for additional sleeping, kitchen and living combo with large bay window, all perched above the flood line with your'Million Dollar' views of the bay and Kimberly Island. The waterfront features a fire pit with natural granite rock seating, towering white pine t
$ 799,000
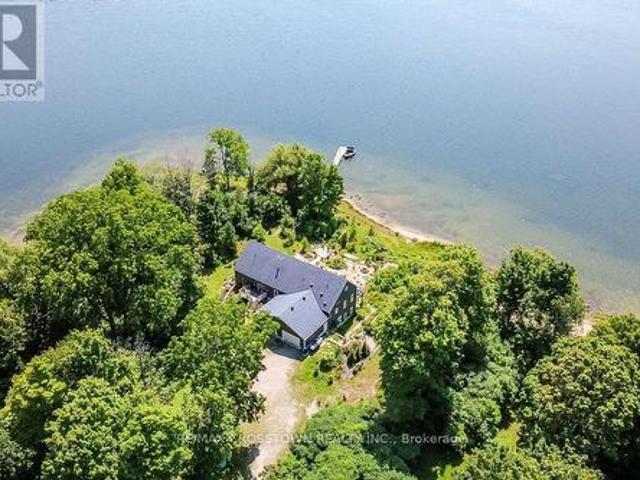
4017 Dalrymple Drive, Ramara, ON, L0K 1B0 house for sale | Listing ID S13679 | Royal LePage
View photo
House · for sale
$ 1,199,000
4017 Dalrymple Drive, Ramara, ON, L0K 1B0 house for sale | Listing ID S13679 | Royal LePage
Waubaushene
· House
· Garden · Parking
Waubaushene · House · Garden · Parking
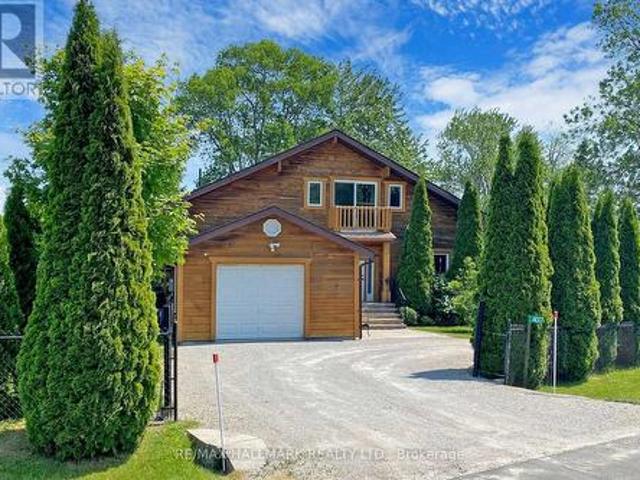
STUNNING ALL SEASON Cedar Home Overlooking 100 Feet Of Shoreline On Spectacular Lake Dalrymple. Potential investment for airbnb and/or vrbo'! Cathedral Ceiling And Windows For Breath-Taking Sunrise. Beautiful Garden With Stone Steps Leading To Private Dock. Garden Is Equipped With 2 Large Garden Sheds With Extra Storage Space! GATED ENTRY For Privacy With Parking For 4-5 Cars (Garage & Drive). CLOSE Proximity To Boat Launch In A Quiet Court. Lake Is Great For Fishing, Boating, And Hunting. Ice Fishing And Snowmobiling Round Out The Winter Activities. Shopping And Entertainment To Orillia And Casino Rama Is Short Distance Drive Away Or Have A BBQ And Sit By The Fire Pit On Your Beautiful Fully Landscaped And Fenced In Property! A Slice Of Paradise Awaits You! (Id: 27)
$ 1,199,000
505 60 Museum Drive, Orillia, ON, L3V 7T9 townhouse for sale | Listing ID S13674 | Royal LePage
View photo
Townhouse · for sale
$ 750,000
505 60 Museum Drive, Orillia, ON, L3V 7T9 townhouse for sale | Listing ID S13674 | Royal LePage
Waubaushene
· Townhouse
· Office room · Deck · Cellar
Waubaushene · Townhouse · Office room · Deck · Cellar
Here is your opportunity to own an immaculate bungaloft end-unit condominium in the sought-after Leacock Village, where comfort, style, and an exceptional location come together. This beautifully maintained 2-bedroom, 3-bathroom home features vaulted ceilings and large windows that fill the open-concept living space with abundant natural light, creating a bright and inviting atmosphere. The thoughtfully designed layout offers the convenience of main-floor living with the added flexibility of a spacious loft, ideal for guests, a home office, or additional living space for family. The end unit layout boasts extra windows and a door providing passage to a private oversized deck. The unfinished basement provides ample storage and good potential for future development, allowing you to customize the space to suit your lifestyle. Perfectly situated just steps from the shores of Lake Couchiching, Tudhope Park, and miles of scenic walking and cycling trails, this package offers the best of comm
$ 750,000
22 26 Taylor Island, Gravenhurst. Muskoka S, ON, P1P 1R2 house for sale | Listing ID X13674 | Royal LePage
View photo
House · for sale
$ 1,749,900
22 26 Taylor Island, Gravenhurst. Muskoka S, ON, P1P 1R2 house for sale | Listing ID X13674 | Royal LePage
Waubaushene
· House
· Deck
Waubaushene · House · Deck
A 5-min boat ride from the mainland, this island cottage captures the kind of lake experience buyers hope to find in Muskoka. Set on a rare double lot, this Lake Muskoka package offers 204' of pristine shoreline & over 1.5 acres of privacy, creating a setting that feels quiet, protected, & worlds away from the pace of everyday life. (Ask about the approved site plan for a future 500 sq. Ft. bunkie w/ an additional 450+ sq. Ft. deck) At the shoreline, a shallow ripple sand entry creates the perfect spot for kids to swim, launch paddleboards, or spend long afternoons in the water sheltered from the wind. Towering pines, granite outcroppings, & layered lake views complete the classic Muskoka backdrop. Crafted from full scribe Eastern White Pine logs up to 34 inches wide, this 4-bed, 2-bath Scandinavian log cottage has the kind of presence you can't replicate. Warm. Solid. Timeless. A wraparound deck pulls life outside, while inside, the cozy living room and woodstove create the perfect se
$ 1,749,900
1060 Harbourview Drive, Midland, ON, L4R 5J4 house for sale | Listing ID S13670 | Royal LePage
View photo
House · for sale
$ 559,777
1060 Harbourview Drive, Midland, ON, L4R 5J4 house for sale | Listing ID S13670 | Royal LePage
Waubaushene
· House
· Parking · Cellar
Waubaushene · House · Parking · Cellar
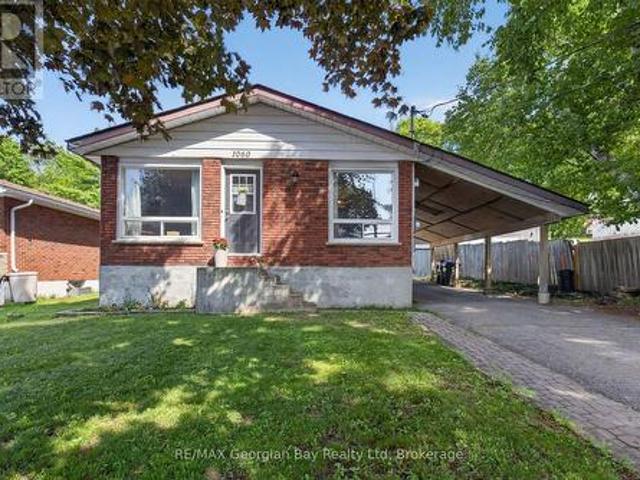
Welcome to 1060 Harbourview Drive in Midland, a great family home situated on a generous 50' x 200' in-town lot close to local amenities and the beautiful shores of Georgian Bay. Offering a functional layout and plenty of living space, this property is ideal for families or those looking for room to grow. The main floor features a galley-style kitchen and a combined kitchen, living, and dining area that creates a comfortable and practical space for everyday living. With 3+ bedrooms and a 4-piece bathroom, there is plenty of room for family and guests. The fully finished basement provides valuable additional living space and is perfect for entertaining family and friends. Additional highlights include a paved driveway and carport, offering convenience and ample parking. A fantastic opportunity in a desirable Midland location. (Id: 27)
$ 559,777
4 Trailwood Place, Wasaga Beach, ON, L9Z 1M6 house for sale | Listing ID S13676 | Royal LePage
View photo
House · for sale
$ 875,000
4 Trailwood Place, Wasaga Beach, ON, L9Z 1M6 house for sale | Listing ID S13676 | Royal LePage
Waubaushene
· House
· Garden · Fireplace · Deck · Parking
Waubaushene · House · Garden · Fireplace · Deck · Parking
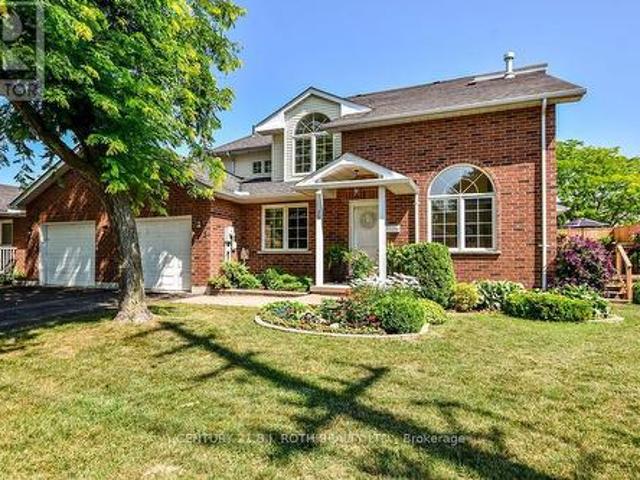
Nestled in a peaceful, sought-after neighborhood surrounded by mature trees, this impressive home offers ideal open-concept living, thoughtful design, and incredible space inside and out. This stately home offers a double-car garage, and paved double driveway with a warm, welcoming tone. Step inside to a large foyer with laundry conveniently located steps away and direct interior access to the attached garage. The bright formal dining and living spaces, highlighted by expansive windows that flood the home with natural light. At the heart of the home, the spacious open concept kitchen offers extensive cabinetry and island seating, opening directly to a cozy family room anchored by a fireplace. Sliding glass doors lead out to a large back deck overlooking a private, tree-lined yard with mature greenery and a garden shed-creating an ideal backdrop for outdoor entertaining and summer relaxation. The main floor features generously sized bedrooms, including a primary retreat complete with a
$ 875,000
21 Maryjane Road, Tiny, ON, L0L 2T0 house for sale | Listing ID S13671 | Royal LePage
View photo
House · for sale
$ 869,900
21 Maryjane Road, Tiny, ON, L0L 2T0 house for sale | Listing ID S13671 | Royal LePage
Waubaushene
· House
· Garden · Office room · Fireplace · Deck · Swimming pool · Cellar
Waubaushene · House · Garden · Office room · Fireplace · Deck · Swimming pool · Cellar
Top 5 Reasons You Will Love This Home: 1) 2,315 finished square feet (1,375 above grade + 940 finished basement) Inviting four bedroom bungalow with a spacious, open layout, highlighted by a modern kitchen featuring quality finishes and stylish, durable flooring throughout 2) Enjoy the privacy of a primary bedroom retreat with its own ensuite, complemented by versatile additional bedrooms perfect for family, guests, or a home office 3) The finished basement offers a warm and welcoming lounge with a fireplace, a built-in bar ideal for entertaining, plus ample storage, including a dedicated cold room 4) Step outside to a private backyard oasis complete with a refreshing pool, shaded pergola, and a generous deck surrounded by mature trees and lush greenery 5) Ideally positioned just minutes from Georgian Bay, providing effortless access to scenic beaches, trails, and year-round outdoor adventures, while still close to local amenities and city routes. (Id: 27)
$ 869,900
103 Dunsmore Lane, Barrie, ON, L4M 6Z7 house for sale | Listing ID S13674 | Royal LePage
View photo
House · for sale
$ 529,900
103 Dunsmore Lane, Barrie, ON, L4M 6Z7 house for sale | Listing ID S13674 | Royal LePage
Waubaushene
· House
· Garden · Office room · Gym · Parking · Cellar
Waubaushene · House · Garden · Office room · Gym · Parking · Cellar
Welcome to 103 Dunsmore Lane, a well-located three-bedroom townhome offering approximately 1,128 sq. Ft. above grade, plus a finished basement. The main level provides a functional layout for everyday living and entertaining. Upstairs, you'll find three comfortable bedrooms and full bathroom, making this an ideal choice for first-time buyers and young families. The finished basement adds valuable versatility and features a three-piece bathroom-perfect for a recreation room, home office, guest area, gym, or additional family space. An attached garage and private driveway provide ample parking, while the generous pie-shaped lot offers private backyard setting. Located in Barrie's desirable north end, this home is within walking distance of RVH and Georgian College, schools, parks, shopping, restaurants, public transit, and everyday amenities. Quick access to Highway 400. A wonderful opportunity to own a spacious and versatile home in a convenient, established neighbourhood. (Id: 27)
$ 529,900
112 Birchwood Drive, Barrie, ON, L4M 6X4 house for sale | Listing ID S13678 | Royal LePage
View photo
House · for sale
$ 979,000
112 Birchwood Drive, Barrie, ON, L4M 6X4 house for sale | Listing ID S13678 | Royal LePage
Waubaushene
· House
· Fireplace
Waubaushene · House · Fireplace
Lake City Luxury in Barrie-Fully Renovated & Move-In Ready! Welcome to this beautifully renovated 4-bedroom, 4-bathroom Home offering over 3,000 sq. Ft. of finished living space. Bright, Stylish and thoughtfully upgraded throughout, this Home delivers a truly move-in-ready, worry-free lifestyle in a quiet, attractive neighborhood just minutes from Georgian Mall, Restaurants, Entertainment, Hwy 400 and the GO Train for an easy Toronto/GTA commute. A grand stone entrance and welcoming front porch set the tone. Inside, an elegant staircase, powder room and spacious principal rooms create an impressive first impression. The bright living room and formal dining area provide effortless entertaining, while the family room features a cozy fireplace and opens to the breakfast area and stunning outdoor retreat. The brand-new white kitchen features quartz countertops, modern appliances-including a new, never-used stove and dishwasher-ample cabinetry, pantry and excellent storage. The finished lau
$ 979,000
Cottage 1055 West Bank Drive, Gravenhurst Morrison, ON, P0E 1G0 house for sale | Listing ID X13677 | Royal LePage
View photo
House · for sale
$ 1,190,000
Cottage 1055 West Bank Drive, Gravenhurst Morrison, ON, P0E 1G0 house for sale | Listing ID X13677 | Royal LePage
Waubaushene
· House
· Deck
Waubaushene · House · Deck
Experience four-season Muskoka living just steps from the water on beautiful Kahshe Lake! Completely renovated from top to bottom, this charming cottage offers the perfect blend of modern comfort and classic Muskoka living. With extensive updates throughout, including a new kitchen, flooring, roof, siding and a brand-new deck, there is nothing left to do but enjoy this move-in-ready retreat. Set on 110 feet of shoreline, the property offers an exceptional waterfront setting with the lake just steps from your door. Spend your days swimming, boating and relaxing by the water, then gather on the new deck to enjoy the peaceful Muskoka surroundings. Inside, the 3-bedroom cottage has been thoughtfully updated throughout, with a modern kitchen featuring built-in appliances and a countertop range, along with fresh finishes and a comfortable, functional layout. Located with great road access and close to one of the lake's best bays, the property combines a peaceful cottage setting with everyday
$ 1,190,000
187 Johnson Street, Barrie, ON, L4M 5Y9 house for sale | Listing ID S13676 | Royal LePage
View photo
House · for sale
$ 649,900
187 Johnson Street, Barrie, ON, L4M 5Y9 house for sale | Listing ID S13676 | Royal LePage
Waubaushene
· House
· Garden · Office room · Gym · Deck · Cellar
Waubaushene · House · Garden · Office room · Gym · Deck · Cellar
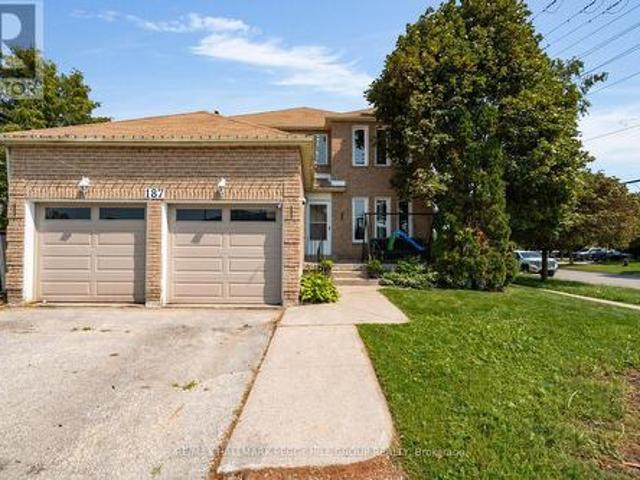
7-Bedroom Family Home With Incredible Space & Value In Northeast Barrie! With over 3,500 sq ft of total finished living space, 7 bedrooms, and excellent value for a family home of this size, this northeast Barrie property offers room to grow along with the opportunity to add your own style over time. The main floor includes separate living and dining rooms, a family room, and an office/den, while the eat-in kitchen opens to the family room and features a centre island with breakfast bar seating and a walkout to the back deck. Main-floor laundry and a powder room complete the level. 4 bedrooms include a generous primary suite with a walk-in closet and 5-piece ensuite with double sinks, plus a 4-piece bathroom for the remaining bedrooms. The finished basement brings the total bedroom count to 7 with 3 additional bedrooms, a rec room, and a 3-piece bathroom, offering useful space for a larger household, older children, guests, hobbies, or a home gym. The fenced backyard and deck extend th
$ 649,900
105 Duckworth Street, Barrie, ON, L4M 3V9 house for sale | Listing ID S13675 | Royal LePage
View photo
House · for sale
$ 1,298,000
105 Duckworth Street, Barrie, ON, L4M 3V9 house for sale | Listing ID S13675 | Royal LePage
Waubaushene
· House
· Fireplace
Waubaushene · House · Fireplace
Born in 1860 on the site of Barrie's first hospital and rebuilt from the studs up, this is not a renovation, it's a restoration. Welcome to 105 Duckworth Street, an exceptional two storey residence offering nearly 3,000 sq ft of refined above grade living on a rare irregular oversized lot spanning 37.73 ft x 330 ft deep (~12,464 sq ft) in Barrie's coveted Codrington neighbourhood. Inside, every detail has been reimagined: silent floor joists, spray foam insulation, all new 200 AMP electrical, new plumbing throughout, and vaulted ceilings within the original historic shell. Rich hardwood and travertine floors, custom millwork, and formal living and dining rooms create a timeless atmosphere. The family room is anchored by a signature Rumford wood burning fireplace with hand cut limestone chimney. The Hickling chef's kitchen features quartz countertops, a centre quartz island with B/I Microwave, and premium stainless appliances. Upstairs, three generous bedrooms plus a versatile bonus roo
$ 1,298,000
207 Hickling Trail, Barrie, ON, L4M 5W6 house for sale | Listing ID S13674 | Royal LePage
View photo
House · for sale
$ 634,900
207 Hickling Trail, Barrie, ON, L4M 5W6 house for sale | Listing ID S13674 | Royal LePage
Waubaushene
· House
· Garden · Office room · Gym · Cellar
Waubaushene · House · Garden · Office room · Gym · Cellar
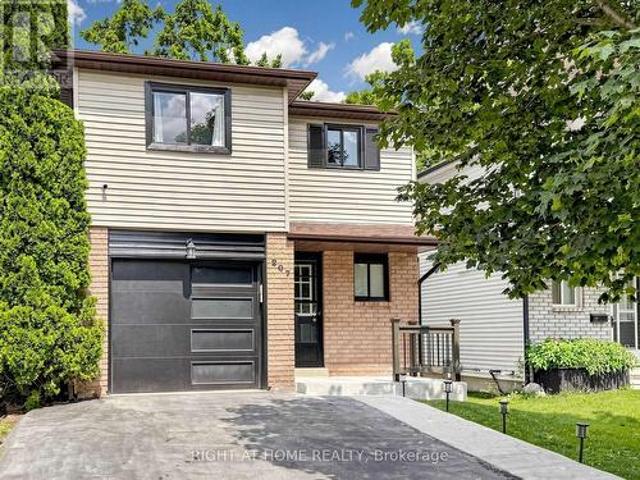
Welcome to 207 Hickling Trail, a beautifully updated 3-bedroom, 2-bathroom home in one of Barrie's most convenient and family-friendly neighbourhoods. Featuring a newly renovated open-concept main floor, this home offers a bright and inviting layout that's perfect for both everyday living and entertaining. The modernized kitchen flows seamlessly into the living and dining areas, creating a stylish and functional gathering space. The finished basement provides valuable additional living space, ideal for a family room, home office, gym, or playroom. Step outside to enjoy a large, fully fenced backyard, offering plenty of room for children, pets, gardening, or summer entertaining. Perfectly situated just minutes from Royal Victoria Regional Health Centre, Georgian College, parks, schools, shopping, and with easy access to Highway 400, this home combines comfort, convenience, and exceptional value in a sought-after East Barrie location. (Id: 27)
$ 634,900
243 Champlain Road, Penetanguishene, ON, L9M 1S2 Luxury House for sale | Listing ID S13669 | Royal LePage Carriage Trade Luxury Properties
View photo
House · for sale
$ 2,399,000
243 Champlain Road, Penetanguishene, ON, L9M 1S2 Luxury House for sale | Listing ID S13669 | Royal LePage Carriage Trade Luxury Properties
Waubaushene
· House
· Cellar
Waubaushene · House · Cellar
Exceptional custom-built, energy-efficient bungalow on almost 3 private acres with an incredible 720 ft. Of Georgian Bay shoreline, sandy beach areas and panoramic views of Penetang Harbour. Built on ICF foundation, the home offers 3800+ sq. Ft. of finished living space with bright open-concept layouts on the main and lower finished walkout basement. A 700+ sq. ft. Fully spray-foam-insulated attic provides additional flexible space, while a solar power system adds efficiency. A rare waterfront property offering unbeatable view, space, and privacy! You can have it all! (Id: 27)
$ 2,399,000
20 Cynthia Court, Barrie, ON, L4M 2X4 house for sale | Listing ID S13673 | Royal LePage
View photo
House · for sale
$ 824,900
20 Cynthia Court, Barrie, ON, L4M 2X4 house for sale | Listing ID S13673 | Royal LePage
Waubaushene
· House
· Fireplace · Deck
Waubaushene · House · Fireplace · Deck
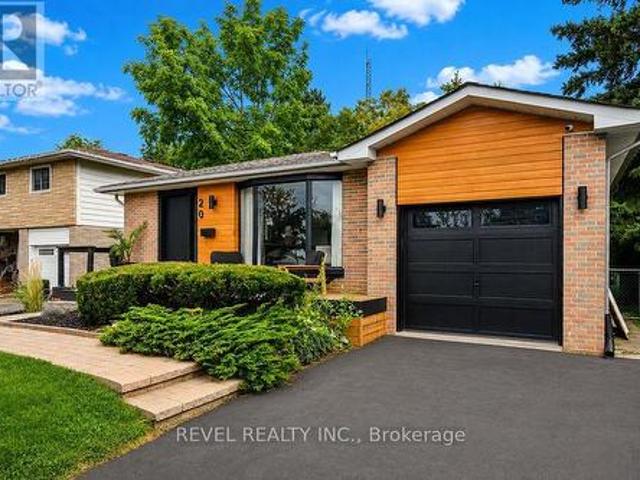
Open house is Cancelled. CS Offer Accepted, Sorry*. Welcome to 20 Cynthia Court, where charming curb appeal, stylish finishes and flexible living come together in a quiet court setting. Beautifully maintained, exceptionally clean and move-in ready, a welcoming front deck sets the tone before stepping inside to a bright, open-concept living, dining and kitchen space designed for everyday comfort and effortless entertaining. The kitchen features a waterfall quartz breakfast bar, stainless steel appliances and pot lights, complemented by gleaming hardwood floors throughout the upper level. Three bedrooms and an updated 4-piece bath complete the main floor. The finished lower level adds incredible versatility with a separate side entrance, full kitchen with stainless steel appliances, luxury vinyl flooring, cozy living room with fireplace, additional bedroom with walk-in closet and built-ins, 3-piece bath and a flexible den. An ideal setup for a growing or multi-generational family, in-law
$ 824,900
55H Chaucer Crescent, Barrie, ON, L4N 4T8 house for sale | Listing ID S13674 | Royal LePage
View photo
House · for sale
$ 499,999
55H Chaucer Crescent, Barrie, ON, L4N 4T8 house for sale | Listing ID S13674 | Royal LePage
Waubaushene
· House
· Garden
Waubaushene · House · Garden
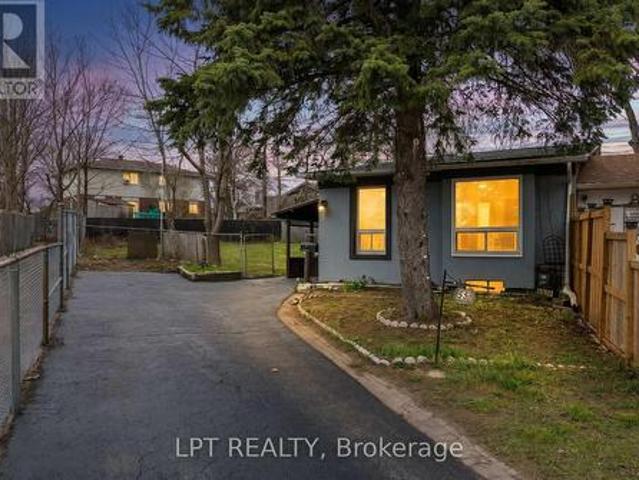
This Detached Split-Level Residence Is Perfect For First Time Buyers, Downsizers, Or Savvy Investors. A Functional Multi-Level Layout, Providing The Perfect Balance Of Open Concept. The Bright Main Floor Boasts Seamless Flow Between The Living And Dining Areas And Enjoy Additional Living Space In The Finished Lower Level. This Home Is Situated On A Generous, More Than 6000 Sq. Ft. Lot With A Fully Fenced Backyard, Minutes From Schools, Parks And Essential Amenities, Highway 400. Furthermore, The Property Includes A Wooden Shed Which Is Fully Equipped With Electricity, Making It Perfect Spot For A Backyard Workshop. (Id: 27)
$ 499,999
14 Hunter Court, Springwater, ON, L0L 1P0 house for sale | Listing ID S13673 | Royal LePage
View photo
House · for sale
$ 749,000
14 Hunter Court, Springwater, ON, L0L 1P0 house for sale | Listing ID S13673 | Royal LePage
Waubaushene
· House
· Garden · Deck · Swimming pool
Waubaushene · House · Garden · Deck · Swimming pool
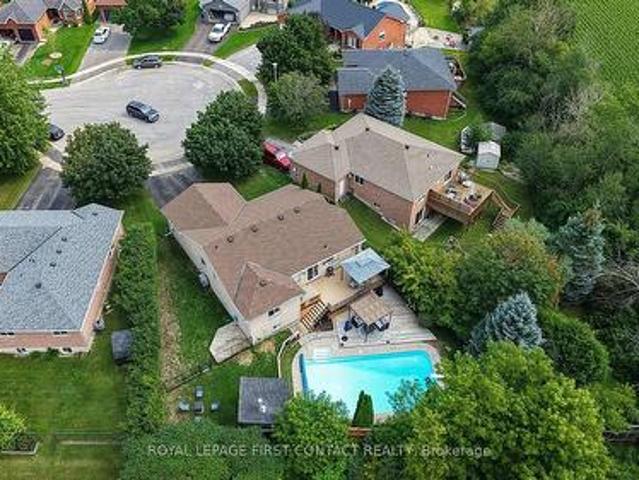
Welcome to a home that truly has it all! Tucked away at the end of a quiet, private court in a charming small-town setting, this beautifully updated bungalow offers an incredible combination of privacy, space and lifestyle. Set on an impressive pie-shaped lot with no rear neighbours, the backyard is an absolute showstopper. Spend summer days around the large inground pool, relax on the spacious decking, entertain family and friends, or simply enjoy the privacy and room that comes with this oversized property. Inside, the bright and welcoming main floor has been thoughtfully updated, with the convenience of a main-floor primary bedroom featuring his-and-hers closets. At the heart of the home is the gorgeous kitchen, complete with a large centre island, induction cooktop, stainless steel appliances, custom cabinetry and quartz countertops. Newer hardwood flooring, an updated main bathroom, convenient main-floor mudroom and laundry, California shutters and elegant lighting add to the home
$ 749,000
144 Smallman Drive, Wasaga Beach, ON, L9Z 1L3 house for sale | Listing ID S13677 | Royal LePage
View photo
House · for sale
$ 619,900
144 Smallman Drive, Wasaga Beach, ON, L9Z 1L3 house for sale | Listing ID S13677 | Royal LePage
Waubaushene
· House
· Garden · Fireplace · Deck
Waubaushene · House · Garden · Fireplace · Deck
Welcome to 144 Smallman Dr, a charming and inviting home that perfectly blends comfort, character and the relaxed lifestyle Wasaga Beach is known for. Set on a mature, beautifully landscaped lot, this attractive brick home offers wonderful curb appeal with established gardens, mature trees and a private, welcoming setting. Step inside to a bright and spacious main living area filled with natural light from an abundance of windows. The open-concept living and dining space provides an excellent setting for both everyday living and entertaining, with warm neutral finishes and a cozy gas fireplace creating an inviting focal point. This home offers 2 Bedrooms on the main floor and 2 on the lower level with a thoughtful layout. Large windows throughout the principal living area overlook the surrounding greenery, bringing the beauty of the mature outdoor setting indoors. One of the home's standout features is the wonderful covered rear deck. Surrounded by lush greenery and mature trees, this
$ 619,900
13 Clover Avenue, Barrie, ON, L4N 3M7 house for sale | Listing ID S13678 | Royal LePage
View photo
House · for sale
$ 969,900
Updated
13 Clover Avenue, Barrie, ON, L4N 3M7 house for sale | Listing ID S13678 | Royal LePage
Waubaushene
· House
· Garden · Office room · Fireplace · Swimming pool
Waubaushene · House · Garden · Office room · Fireplace · Swimming pool
Nestled in the heart of Allandale, this truly one-of-a-kind property offers a rare blend of modern elegance and family-friendly comfort. From the moment you step inside, the bright, open-concept main floor welcomes you with a beautifully renovated kitchen featuring quartz countertops and a spacious island, perfect for everyday living and entertaining alike. Enjoy a glass of wine in the stylish living room or unwind in the warm and inviting lower-level family room, complete with a cozy fireplace and walk-out access to a private, fully fenced backyard. This outdoor haven is ideal for play, relaxation, or hosting guests, with a pool, hot tub, and fresh landscaping and a garden shed with electricity that create a true backyard retreat. The homes thoughtful layout continues with a finished rec room offering ample space for kids to play, and a versatile bonus room that works perfectly as a home office or guest suite. Upstairs, you'll find three beautifully appointed bedrooms, a full bathroom
$ 969,900
15 Scottdale Drive, Oro Medonte, ON, L0L 1T0 house for sale | Listing ID S13669 | Royal LePage
View photo
House · for sale
$ 1,349,000
15 Scottdale Drive, Oro Medonte, ON, L0L 1T0 house for sale | Listing ID S13669 | Royal LePage
Waubaushene
· House
· Office room · Parking
Waubaushene · House · Office room · Parking
Top 5 Reasons You Will Love This Home: 1) Truly one-of-a-kind contemporary home in sought-after Rugby Estates, showcasing a thoughtfully designed passive solar layout and over 4,000 square feet of living space with six bedrooms and four-and-a-half bathrooms, offering exceptional room for large or multi-generational families 2) Set on over two acres of private, forested property, surrounded by mature trees and natural beauty, while backing directly onto the Ganaraska Trail system for convenient access to hiking, cycling, and year-round outdoor recreation 3) Detached double-car garage featuring approximately 500 square feet of additional space above, providing outstanding flexibility for a home office, studio, hobby area, additional storage, or other uses to suit your lifestyle 4) Separate 420 square foot detached shop or multi-purpose building, complete with hardwood flooring, power, heating, and air conditioning, creating an ideal year-round space for hobbies, a workshop, creative purs
$ 1,349,000
2 1013 Halls Road, Muskoka Lakes Medora, ON, P0B 1J0 house for sale | Listing ID X13674 | Royal LePage
View photo
House · for sale
$ 12,995,000
2 1013 Halls Road, Muskoka Lakes Medora, ON, P0B 1J0 house for sale | Listing ID X13674 | Royal LePage
Waubaushene
· House
· Fireplace · Deck · Parking
Waubaushene · House · Fireplace · Deck · Parking
A showstopping south Lake Rosseau designer infused custom 6 bedroom 8 bath creation along the Port Sandfield to Minett corridor, with unassailable privacy, in a quiet bay, with 312 feet of shoreline and 1.9 acres of land. Sleek contemporary architecture accented in steel & stone. Almost 7,000 sq. ft. Sanaz Nouri' interior design blends chic contemporary lines with warmth and quiet luxury brought together with an incredible eye for detail, showcased throughout a brilliant layout featuring 5 bedrooms, 6 bathrooms, dramatically high ceilings, walls of glass, a showpiece chef's kitchen with walnut cabinetry, sprawling centre island, pantry, and top-of-the-line appliances. Stunning corner primary bedroom suite rivals most 5 star hotels. 4 season Muskoka room opens to a large lakeside deck. Beautiful fireplaces, light fixtures, wine rack feature dining room wall. Attached 2 door heated garage with access to the mudroom complete with dog-wash station. Finished lower level is a spa-like oasis
$ 12,995,000
379 Wardell Street, Tay, ON, L0K 1R0 house for sale | Listing ID S13667 | Royal LePage
View photo
House · for sale
$ 599,900
379 Wardell Street, Tay, ON, L0K 1R0 house for sale | Listing ID S13667 | Royal LePage
Waubaushene
· House
· Parking · Deck · Cellar
Waubaushene · House · Parking · Deck · Cellar
Turn-Key Raised Bungalow On A 121 x 62 Ft Corner Lot With A Double Car Garage, a Generator, Plenty of Upgrades & Walking Distance to Georgian Bay! The front deck gives you a sunny perch to stay connected to the neighbourhood, while the back deck off the kitchen is made for barbecues, summer dinners and evenings that linger a little longer. Recent upgrades include the kitchen, bathrooms, flooring and the fully finished basement. The updated kitchen features white cabinetry and stainless steel appliances with a walkout straight outside to the back deck. The main level keeps all three bedrooms together, along with the renovated 4-piece bath. The finished lower level adds a good-sized rec room for movie nights or game days, an additional bedroom with pot lights, a renovated 3-piece bath and dedicated storage for seasonal gear and household extras. The detached double garage gives you room for vehicles, bikes, tools and plenty of storage when the outdoor gear starts adding up. Nearby beache
$ 599,900
17 Leeward Circle, Wasaga Beach, ON, L9Z 0E9 house for sale | Listing ID S13673 | Royal LePage
View photo
House · for sale
$ 850,000
17 Leeward Circle, Wasaga Beach, ON, L9Z 0E9 house for sale | Listing ID S13673 | Royal LePage
Waubaushene
· House
· Garden · Fireplace · Sauna · Swimming pool · Parking · Cellar
Waubaushene · House · Garden · Fireplace · Sauna · Swimming pool · Parking · Cellar
Welcome to Bluewater on the Bay, an exceptional lifestyle community along the shores of Georgian Bay. This meticulously maintained home offers three bedrooms, three bathrooms and more than 2,700 sq. Ft. of beautifully finished living space. The bright, open-concept main level features nine-foot ceilings, gleaming hardwood floors and a spacious kitchen with a stylish backsplash and wine fridge. The inviting living room is highlighted by soaring ceilings and a striking stone gas fireplace, while the adjoining dining area is ideal for entertaining. Main-floor laundry and inside entry from the double-car garage add everyday convenience. The extra-high finished basement provides valuable additional living space, while solar panels help reduce year-round electricity costs. Enjoy a private backyard, landscaped setting all just steps from the clubhouse, outdoor pool and beautiful Georgian Bay. Residents also enjoy an exercise room, sauna, social lounges, walking trails, and nearby beaches. Mon
$ 850,000
6331 26 Highway, Clearview, ON, L0M 1S0 house for sale | Listing ID S13676 | Royal LePage
View photo
House · for sale
$ 799,900
6331 26 Highway, Clearview, ON, L0M 1S0 house for sale | Listing ID S13676 | Royal LePage
Waubaushene
· House
Waubaushene · House
8.65 Acres With Room To Grow Your Investment! Set across expansive, cleared and level agricultural land along Highway 26, this century property offers productive farmland with a history of lease income and established infrastructure already in place. The CL1-3 agricultural soil is currently being farmed, while the level topography allows straightforward equipment access and continued agricultural use. Multiple barns provide valuable working and storage space, including a Type I bank barn dating to 1900 that remains in good condition. A drilled well and septic system are also on site. The century home offers more than 2,100 sq. Ft. above grade, with separate living and family rooms plus a main-floor office or bonus room that can adapt to its next owner's needs. The kitchen is warmed by a wood stove, with a main-floor 4-piece bath and laundry adding to the practicality of the layout. 5 bedrooms are located on the second floor, where hardwood flooring adds to the home's original character
$ 799,900

Get email alerts

Don't miss out: be the first to know about new properties

The alert was correctly created

On subscribing you accept the conditions of use and the privacy policy
Alert
Receive new ads in your inbox
Save this search
Receive alerts for new listings

We'll send you an email when we have new properties for: "Houses for sale in Waubaushene"

The alert was correctly created

Get email alerts and be the first to see new listings
Required field
On subscribing I accept the terms of the privacy policy
Perfect! You'll soon start receiving new listings via email
Alert
Receive an email when we have new ads for Houses for sale in Waubaushene
Save this search
Filters

Bedrooms

Area (sq.ft)

sq.ft
sq.ft

Price

$
$

Filter by property type

Bathrooms

Clear all filters
Receive notifications when new entries are published.