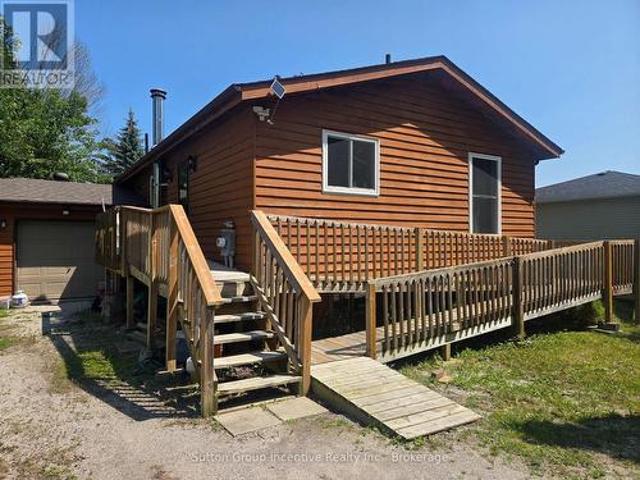
2,072 houses for sale in Waubaushene

6 Eplett Street, Severn, ON, L0K 1E0 house for sale | Listing ID S13499 | Royal LePage
View photo
House · for sale
$ 629,900
6 Eplett Street, Severn, ON, L0K 1E0 house for sale | Listing ID S13499 | Royal LePage
Waubaushene
· House
· Office room
Waubaushene · House · Office room
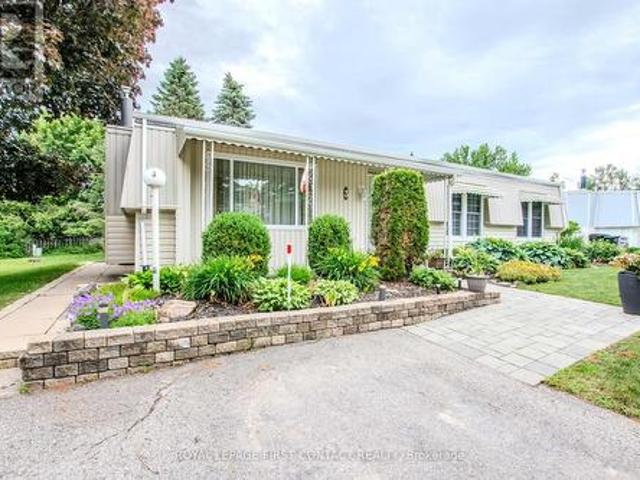
Nothing like the romance of cool shade trees, local village warmth and the cozy-home feeling. With some wonderful local folk-history as the'Old doctors house'. This home, its charm and beautiful character benefit from the trust and confidence of the new roof within last 5 years, new furnace within last 2 years, along with the backup power for the sump. Peace of mind is such a great feeling. 3 bedrooms, with the primary on the main floor, along with a delightfully convenient office or studio. Bright and airy sun room extends all seasons for your enjoyment. Walk a couple of blocks (yes it's true) to the lovely downtown Coldwater with stores, restaurants and conveniences, ever so handy. You will love all the festival events the community holds. Super friendly town. (Id: 27)
$ 629,900
3128 New Brailey Line, Severn, ON, L3V 5Z4 house for sale | Listing ID S13502 | Royal LePage
View photo
House · for sale
$ 3,450,000
Updated
3128 New Brailey Line, Severn, ON, L3V 5Z4 house for sale | Listing ID S13502 | Royal LePage
Waubaushene
· House
· Parking · Cellar
Waubaushene · House · Parking · Cellar
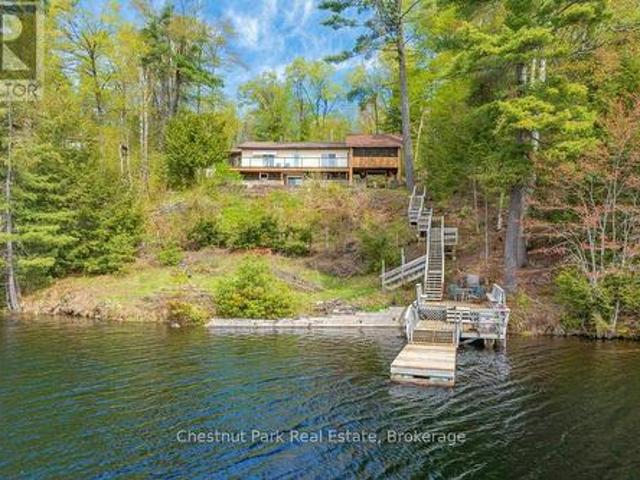
Discover your own private escape with this exceptional 59-acre estate, where nature, privacy, and lifestyle come together seamlessly. This charming bungalow offers 3 spacious bedrooms on the main level with an additional bedroom in the finished basement, providing flexibility for families, guests, or extended living. Inside, the home has been thoughtfully updated with a modern kitchen, rich hardwood flooring, custom cedar wood finishes, and elegant crown moulding. Large windows flood the space with natural light while showcasing breathtaking views of the surrounding landscape. A stunning glass sunroom adds the perfect year-round retreat to relax and take in the peaceful setting. Step outside and experience everything this property has to offer. Enjoy quiet mornings overlooking a serene pond, entertain around the custom interlock firepit, or explore your own private trail system through a beautiful mix of hardwood and softwood forest. The property also features a garage, a massive 40-by
$ 3,450,000
116 Bird Street, Barrie, ON, L4N 0W6 house for sale | Listing ID S13504 | Royal LePage
View photo
House · for sale
$ 829,999
116 Bird Street, Barrie, ON, L4N 0W6 house for sale | Listing ID S13504 | Royal LePage
Waubaushene
· House
· Garden · Fireplace · Cellar
Waubaushene · House · Garden · Fireplace · Cellar
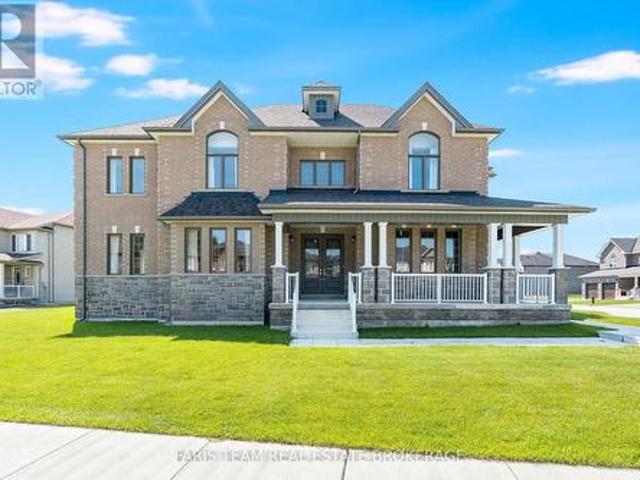
Beautifully maintained all-brick 2-storey detached home located in Barrie sought-after Edgehill Drive neighbourhood. This spacious 4 bedroom, 3.5 bathroom home features a bright and functional layout with a large eat-in kitchen offering walkout to the backyard, a main-floor family room with cozy fireplace, and a separate main-floor office/den. Neutral decor throughout with updated light fixtures and window coverings. Generous bedroom sizes, partially finished basement with additional bedroom, and ample storage space. Perfect for growing families or those needing work-from-home flexibility. (Id: 27)
$ 829,999
9 Earldom Boulevard, Tay Port Mcnicoll, ON, L0K 1R0 house for sale | Listing ID S13498 | Royal LePage
View photo
House · for sale
$ 415,000
9 Earldom Boulevard, Tay Port Mcnicoll, ON, L0K 1R0 house for sale | Listing ID S13498 | Royal LePage
Waubaushene
· House
Waubaushene · House
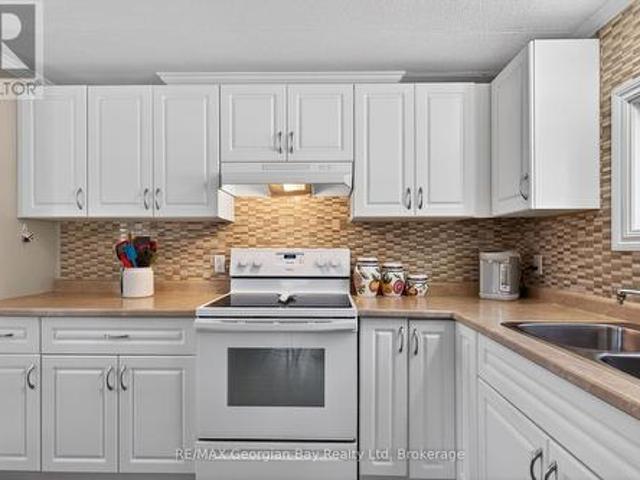
Steps from Grandview Beach! This charming 3-season cottage offers a wonderful opportunity to enjoy relaxed summer living just a short stroll from the sandy shores of Grandview Beach. This home features 3 bedrooms and 1 bathroom, along with the convenience of municipal water, a durable steel roof, updated windows (2019), and a new Enviro septic system installed in 2019. Set on a 50' x 100' lot, the property backs onto open land with no rear neighbours, providing added privacy. A spacious shed offers extra storage for your outdoor gear and cottage essentials. Enjoy deeded access to a private beach for just $60 per year, only a 3-minute walk from your doorstep. Ideally located, the property is just 14 minutes from Highway 400 and approximately 90 minutes from the GTA. Spend your days at the beach, explore nearby marinas and parks, or take advantage of local amenities including the community centre, public library, and snowmobile trails. The nearby towns of Midland and Penetanguishene offe
$ 415,000
49 Prince William Way, Barrie, ON, L4N 0Y9 house for sale | Listing ID S13505 | Royal LePage
View photo
House · for sale
$ 1,049,900
49 Prince William Way, Barrie, ON, L4N 0Y9 house for sale | Listing ID S13505 | Royal LePage
Waubaushene
· House
· Patio · Garden · Fireplace · Swimming pool · Parking
Waubaushene · House · Patio · Garden · Fireplace · Swimming pool · Parking
Top 5 Reasons You Will Love This Home: 1) Beautifully maintained five bedroom GrandView home nestled in highly desirable Southeast Barrie, ideally located near top-rated schools, scenic parks, shopping, GO transit, and major commuter routes 2) Thoughtfully enhanced with smart home wiring, rich hardwood and ceramic flooring, and tall 9' ceilings, the well-designed layout offers elegant separate living and dining spaces, along with a convenient main level laundry/mudroom featuring direct access from the garage 3) Bright and inviting open-concept eat-in kitchen seamlessly overlooking a spacious family room, complete with a cozy fireplace and walkout to your own private backyard retreat 4) Fully fenced and landscaped yard, perfect for entertaining and relaxing, featuring an inground saltwater pool, natural gas fire table, patio, sprinkler system, and hot tub rough-in. With additional upgrades throughout the home, including a heated garage, new insulated garage doors, and R70 attic insulati
$ 1,049,900
820 Manitoba Street, Bracebridge. Monck Bracebridge, ON, P1L 0K8 house for sale | Listing ID X13504 | Royal LePage
View photo
House · for sale
$ 739,900
820 Manitoba Street, Bracebridge. Monck Bracebridge, ON, P1L 0K8 house for sale | Listing ID X13504 | Royal LePage
Waubaushene
· House
· Balcony
Waubaushene · House · Balcony
Two Homes in One. Endless Possibilities. Welcome to the kind of flexibility that moves w/ you! This isn't a typical 4-bedroom, 2-bathroom residence it's an incredible opportunity to live, rent, or run a business w/ complete flexibility. Whether you're an investor, entrepreneur, multi-generational family, or someone who just wants space that works harder for your life, this address delivers. One of the many standout features is that the entire second floor is a fully functioning living space w/ a open-concept kitchen, dining, & living area, private laundry, full bathroom, plus a bedroom w/ its own balcony. With both an an exterior entrance & the ability to reconnect internally, its flexible living at its best. The main floor offers 3 additional bedrooms, a very spacious layout & multiple recent upgrades! A bright, modern kitchen, main floor laundry, & a layout that offers both flow & function. One of the bedrooms is currently used as a business space perfectly positioned at the side of
$ 739,900
168 Wildwood Trail, Barrie, ON, L4N 9Y6 house for sale | Listing ID S13505 | Royal LePage
View photo
House · for sale
$ 874,900
168 Wildwood Trail, Barrie, ON, L4N 9Y6 house for sale | Listing ID S13505 | Royal LePage
Waubaushene
· House
· Garden · Deck
Waubaushene · House · Garden · Deck
Bright & beautifully maintained family home in sought after wildwood estates! Tucked into the heart of Wildwood Estates on a quiet residential street, this inviting home offers a lifestyle that feels both relaxed and connected, surrounded by a warm, family-friendly community. Imagine morning walks to Ferndale Woods Elementary School, afternoons spent at nearby Ferndale Park, and the ease of having everyday shopping just steps away, while the natural beauty of Ardagh Bluffs is right around the corner for weekend hikes through forested trails. When you want a change of pace, the waterfront and Barrie's lively downtown core are only 10 minutes away, offering restaurants, shops, and year-round entertainment. Set on a generous lot, the private backyard is complete with partial fencing for comfort and a large 18 x 10 ft deck that naturally draws you outside for summer dinners, morning coffee, and evenings under the sky. The home feels instantly welcoming with its bright, open concept main fl
$ 874,900
3318 Summerhill Way, Severn, ON, L3V 0E1 house for sale | Listing ID S13500 | Royal LePage
View photo
House · for sale
$ 624,900
3318 Summerhill Way, Severn, ON, L3V 0E1 house for sale | Listing ID S13500 | Royal LePage
Waubaushene
· House
· Office room · Fireplace · Deck
Waubaushene · House · Office room · Fireplace · Deck
Gated beachfront living on lake couchiching with a bungalow you'll love coming home to! Some addresses come with a slower pace, a sandy shoreline nearby, and a reason to keep your weekends wide open. 3318 Summerhill Way comes with all three. Set in West Shore Beach Club, a gated beachfront community on the shores of Lake Couchiching just 10 minutes from Orillia, this 2018-built bungalow offers a bright kitchen, dining, and living area where white cabinetry, granite counters, subway tile, and a large single-basin sink create a timeless look. A gas fireplace adds warmth to the living room, while a walkout to the back deck extends the living area outdoors. The primary bedroom features a walk-in closet and a 4-piece ensuite with dual sinks and a walk-in glass shower, while a second bedroom placed on the opposite side of the home offers excellent flexibility as a guest room or home office, accompanied by a main 4-piece bathroom. Main floor laundry hookup adds practical convenience, while th
$ 624,900
2743 Lockhart Road, Innisfil, ON, L9S 3G2 house for sale | Listing ID N13503 | Royal LePage
View photo
House · for sale
$ 625,000
2743 Lockhart Road, Innisfil, ON, L9S 3G2 house for sale | Listing ID N13503 | Royal LePage
Waubaushene
· House
· Patio · Garden · Deck
Waubaushene · House · Patio · Garden · Deck
Country Retreat! This Well-Loved Rural Bungalow Offers The Ultimate Blend Of Peaceful Country Living And City Convenience. Backing Directly Onto Woods, Rolling Farmland, And A Premier Golf Course, This Property Is A Rare Find. Whether You Are Sipping Your Morning Coffee While Watching The Local Wildlife Or Hosting Unforgettable Weekend Gatherings With Family, This Home Provides A Serene, Park-Like Backdrop That You Will Never Tire Of. The Main Level Of This Charming Bungalow Is Light And Bright. Windows Run Throughout The Main Floor, Flooding The Principal Rooms With Warm, Natural Sunlight. The Inviting Living Room Features A Gorgeous Bay Window That Serves As A Stunning Focal Point And A Perfect Spot To Unwind. Directly Off The Functional Kitchen, You Will Find A Walk-Out To The Expansive Backyard. This Outdoor Transition Provides The Perfect Canvas To Re-Envision And Design Your Own Custom Deck Or Patio, Creating An Idyllic Outdoor Living Space To Enjoy Peaceful Mornings And Quiet Co
$ 625,000
29 Korlea Crescent, Orillia, ON, L3V 7K5 house for sale | Listing ID S13501 | Royal LePage
View photo
House · for sale
$ 575,000
29 Korlea Crescent, Orillia, ON, L3V 7K5 house for sale | Listing ID S13501 | Royal LePage
Waubaushene
· House
· Garden
Waubaushene · House · Garden
Welcome to 29 Korlea Crescent. A raised bungalow offering space, versatility, and plenty of opportunity. With 3 bedrooms on the main level and 2 additional bedrooms on the fully-finished lower level complete with a second kitchen, this home is well suited for first-time buyers, multi-generational families, or those looking for in-law or income potential. Inside, you'll find a functional layout ready for your personal updates and finishing touches, while outside, the large private backyard surrounded by mature trees provides the perfect setting for relaxing, entertaining, or enjoying time with family. It's a fantastic opportunity to build equity while creating a space that truly feels like home. Conveniently located close to schools, parks, shopping, restaurants, and everyday amenities, this home also offers quick access to Highway 11, making commuting simple while keeping you just minutes from Orillia's vibrant downtown, waterfront, and year-round recreation. Whether you're looking for
$ 575,000
2 Mariner'S Pier Way, Orillia, ON, L3V 8P4 house for sale | Listing ID S13500 | Royal LePage
View photo
House · for sale
$ 829,900
2 Mariner'S Pier Way, Orillia, ON, L3V 8P4 house for sale | Listing ID S13500 | Royal LePage
Waubaushene
· House
· Parking · Terrace · Balcony · Fireplace · Swimming pool
Waubaushene · House · Parking · Terrace · Balcony · Fireplace · Swimming pool
The Perfect 3 Bedroom 3 Bathroom Lake Simcoe Waterfront End Unit Townhome! Enjoy Year Round Living With Private Boat Slip, Exclusive Marina Clubhouse, Outdoor Pool, Firepit And Park In An Exclusive Waterfront Community! Full Rooftop Terrace W/ BBQ Hookup & Pergola. Unobstructed Panoramic Views. Beautiful Modern Exterior. Professionally Interlocked & Landscaped. Covered Driveway W/ 1 Car Garage. Separate Entrance To Private Walkway. Hardwood Floors Throughout All Levels. 9 Ft Smooth Ceilings. Pot Lights In All Key Areas. True Open Concept Living. Perfect Flow For Entertaining. Family Room W/ Electric Fireplace & W/O To Private Balcony. Full Chef's Kitchen W/ Custom Tall White Cabinets & Ample Pantry Space. High-End Stainless Steel Kitchen Appliances. Modern Quartz Countertops & Subway Style Backsplash. 8 Ft Centre Island W/ Barstool Seating. Sun Filled Windows W/ Zebra Blinds. Spacious Dining Area. Hardwood Steps W/ Wrought Iron Picket Railing. Open To Above 2nd Fl Landing W/ 10 Ft Ceil
$ 829,900
4 Stonehart Lane, Barrie, ON, L4M 7E8 house for sale | Listing ID S13499 | Royal LePage
View photo
House · for sale
$ 599,900
4 Stonehart Lane, Barrie, ON, L4M 7E8 house for sale | Listing ID S13499 | Royal LePage
Waubaushene
· House
· Parking
Waubaushene · House · Parking
Welcome to 4 Stonehart Lane, a beautifully updated and move-in-ready home offering modern finishes, thoughtful upgrades, and exceptional value. Freshly painted on both levels, this bright and inviting home features 9-foot flat ceilings throughout, stylish black door hardware, and new luxury vinyl plank flooring with cork underpad extending throughout the entire home. The open-concept main floor is designed for everyday living and entertaining, showcasing a spacious living room with pot lights and a well-appointed kitchen featuring quartz countertops, an undermount sink, new faucet, breakfast bar, and ample workspace. Convenient inside entry from the garage adds to the home's functionality. Upstairs, you'll find the convenience of second-floor laundry along with three well-sized bedrooms. The primary suite offers a double closet and a beautiful 3-piece ensuite complete with a large shower and quartz-topped vanity. The main bathroom also features a quartz-topped vanity and semi-ensuite a
$ 599,900
139 Veterans Lane, Tay, ON, L0K 2A0 house for sale | Listing ID S13497 | Royal LePage
View photo
House · for sale
$ 674,900
139 Veterans Lane, Tay, ON, L0K 2A0 house for sale | Listing ID S13497 | Royal LePage
Waubaushene
· House
Waubaushene · House
Top 5 Reasons You Will Love This Home: 1) Gorgeous 2-storey century home showcasing exceptional curb appeal with a classic brick and board and batten exterior, perfectly located in the heart of Victoria Harbour, just steps to the scenic Tay Trail, Queen's Cove Marina, McKenzie Beach, and local schools, while enjoying beautiful views of Georgian Bay right from the property 2) Thoughtfully updated to offer a seamless blend of contemporary finishes and historic charm, featuring original hardwood flooring throughout the main level, an inviting and versatile living space, a convenient main level primary bedroom with a walk-in closet, a modern 3-piece bathroom with a glass-walled shower, and main level laundry 3) Heart of the home presents a beautiful sunlit kitchen complete with heated ceramic tile flooring, sleek quartz countertops, a classic farmhouse sink, stainless steel appliances, a mosaic tile backsplash, and a functional centre island ideal for morning coffee and casual entertaining
$ 674,900
16 Heron Boulevard, Springwater, ON, L9X 0J1 house for sale | Listing ID S13501 | Royal LePage
View photo
House · for sale
$ 2,349,900
16 Heron Boulevard, Springwater, ON, L9X 0J1 house for sale | Listing ID S13501 | Royal LePage
Waubaushene
· House
· Patio · Garden · Office room · Fireplace · Sauna · Swimming pool · Parking
Waubaushene · House · Patio · Garden · Office room · Fireplace · Sauna · Swimming pool · Parking
Custom built estate on 1.5 acres with nearly 7,100 sq ft, 2 triple car garages, inground saltwater pool with brand new liner & wood-fired sauna! Take a seat before you scroll, because this Snow Valley estate delivers a triple-car garage on a core slab with a hidden triple-car garage below, nearly 7,100 fin sq ft, and a backyard that feels like a private resort. This custom-built home sits on a 1.5-acre lot backing onto EP land, showcasing a heated inground saltwater pool with new liner, landscaping, a 2,000 sq ft patio, a wood-fired barrel sauna, soffit lights and a gas BBQ line. Across the main level, 10-ft ceilings and wide plank hardwood frame the kitchen, with a 12-ft island, a double quartz sink, high-end appliances, a reverse osmosis system, a walk-in pantry and a walkout. The great room elevates the space with a 25-ft ceiling, double-sided Napoleon gas fireplace wrapped in floor-to-ceiling brick and 2 sets of sliding doors. The main floor also offers an office with a fireplace a
$ 2,349,900
26 Marks Road, Springwater, ON, L9X 0S5 house for sale | Listing ID S13500 | Royal LePage
View photo
House · for sale
$ 1,199,000
Updated
26 Marks Road, Springwater, ON, L9X 0S5 house for sale | Listing ID S13500 | Royal LePage
Waubaushene
· House
· Garden · Fireplace · Sauna · Parking · Cellar
Waubaushene · House · Garden · Fireplace · Sauna · Parking · Cellar
Presenting 26 Marks Road. Beautifully maintained 4-bed, 4-bath family home with thousands in upgrades. Over 3370 sq ft of living space. Located in the sought-after Stonemanor Woods community, surrounded by parks, trails, ski hills, top-rated schools, and all of Barrie's amenities. Bright main floor with 9-ft ceilings, hardwood floors, oak circular staircase with iron pickets, powder room, family room with coffered ceilings, built-in TV unit and gas fireplace, plus a main-floor office with built-in shelves and direct garage access. Gourmet open-concept eat-in kitchen with stainless steel appliances, gas stove, large center island, butler's pantry, and breakfast area with walkout to the professionally landscaped backyard. Primary bedroom. A spacious private retreat with walk-in closet and 5-pc ensuite featuring double sinks, soaker tub, and glass shower. Generously sized additional bedrooms. Fully finished basement with rec room, kitchenette / bar, bedroom, 3-pc bath, and sauna. Set on a
$ 1,199,000
21 Pemberton Lane, Oro Medonte, ON, L9S 3T7 house for sale | Listing ID S13502 | Royal LePage
View photo
House · for sale
$ 24,000,000
21 Pemberton Lane, Oro Medonte, ON, L9S 3T7 house for sale | Listing ID S13502 | Royal LePage
Waubaushene
· House
· Deck · Swimming pool
Waubaushene · House · Deck · Swimming pool
Approved redevelopment. WATERFRONT*EQUESTRIAN Set Within The Coveted Stretch Known As'Millionaires Row'. Unlock The Full Potential Of Casa Lago Estate. Comprising Three Separately Titled Parcels With Dual Road Frontage And Four Gated Access Points. A Truly Exceptional, Permit-Ready Offering With Approved Plans Already In Place, Allowing You To Begin Building Your Dream Lakefront Estate Without Delay. Elevate The Property With A Spectacular 8,000-14,000 Sq. Ft. plus, Main Waterfront Residence, Complemented By An Guest House, Lakeside Pool, And An Impressive Three-Bay Boathouse-Excavation Completed-Featuring Second-Storey Storage Space And A Wrap-Around Deck. PLUS Two Stable Buildings, 8400 Sqft Indoor Riding Arena, 2400 Sqft Equipment Building. A Rare Opportunity To Own One Of The Most Significant Private Holdings Just 45 Minutes North Of Toronto. This Extraordinary 37-Acre Waterfront Estate Offers Over 515 Feet Of Pristine Shoreline Along The Prestigious Shores Of Kempenfelt Bay On Lak
$ 24,000,000
3866 Dixon Road, Innisfil, ON, L9S 2R9 house for sale | Listing ID N13502 | Royal LePage
View photo
House · for sale
$ 845,000
3866 Dixon Road, Innisfil, ON, L9S 2R9 house for sale | Listing ID N13502 | Royal LePage
Waubaushene
· House
· Garden · Fireplace · Cellar
Waubaushene · House · Garden · Fireplace · Cellar
Steps from Lake Simcoe and pristinely renovated in 2025, 3866 Dixon Rd is your ticket to the pinnacle of Simcoe County lifestyle. At a show-stopping price. Inside, this turn-key raised bungalow boasts 3+1 bedrooms, 3 full bathrooms, 2 living rooms, 2 fireplaces, a basement bar &stunning finishes all throughout. Stylish glass railings introduce you to a breathable open concept layout basking in natural light from huge windows on either side. The designer kitchen is worthy of a chef's kiss. Classy granite countertops, brand-new stainless steel appliances, accent lighting & an oversized waterfall island ideal for entertaining & daily life. The living room features custom-built shelving, an electric fireplace, & views of the elegant front yard through bay windows. Both the ensuite & guest bathrooms feel like a spa retreat with elegant finishes. Below, discover a 4th bedroom, a generously sized laundry area, a custom-built bar & tons of room for the kids to play. Comfort and efficiency are
$ 845,000
103 Sunnidale Road S, Wasaga Beach, ON, L9Z 2S9 house for sale | Listing ID S13501 | Royal LePage
View photo
House · for sale
$ 699,000
103 Sunnidale Road S, Wasaga Beach, ON, L9Z 2S9 house for sale | Listing ID S13501 | Royal LePage
Waubaushene
· House
· Garden · Cellar
Waubaushene · House · Garden · Cellar
Riverside Living Just Steps to the Beach. Discover this charming riverfront home offering a perfect blend of water access, natural beauty, and convenience. Featuring a bright layout with large windows overlooking the yard and serene river, this property makes the most of its tranquil setting. The main level offers two bedrooms, while the fully finished walk-out basement adds two more bedrooms and additional living space, ideal for family or guests. Enjoy boating right from your backyard (best suited for smaller craft) or take a short walk to the sandy beach. You are also within walking distance to local restaurants, shopping, and other amenities, making it easy to embrace a relaxed, coastal lifestyle. Whether as a year-round residence or a weekend retreat, this property delivers the best of waterfront living with the bonus of being close to everything. (Id: 27)
$ 699,000
82 Bayview Drive, Barrie, ON, L4N 3P1 house for sale | Listing ID S13500 | Royal LePage
View photo
House · for sale
$ 699,990
82 Bayview Drive, Barrie, ON, L4N 3P1 house for sale | Listing ID S13500 | Royal LePage
Waubaushene
· House
· Garden · Office room
Waubaushene · House · Garden · Office room
Top 5 Reasons You Will Love This Home: 1) Beautifully maintained and thoughtfully finished living spaces filled with an abundance of natural light from large windows and a skylight in the kitchen, creating a warm, welcoming, and comfortable atmosphere throughout 2) Charming three-season sunroom offering the perfect space to enjoy morning coffee, unwind with a good book, or simply relax while overlooking the peaceful backyard setting 3) Spacious entertainer's backyard ideal for hosting family gatherings, summer barbeques, and outdoor get-togethers with plenty of room to enjoy outdoor living and create lasting memories 4) Functional and spacious backsplit layout providing multiple levels of comfortable living space, including a finished lower level perfect for a family room, games room, home office, or additional space for growing families, along with several modern updates completed over the years, including select windows, the furnace, bathroom, and kitchen improvements 5) Convenient f
$ 699,990
361 Galloway Boulevard, Midland, ON, L4R 5B2 house for sale | Listing ID S13497 | Royal LePage
View photo
House · for sale
$ 599,900
361 Galloway Boulevard, Midland, ON, L4R 5B2 house for sale | Listing ID S13497 | Royal LePage
Waubaushene
· House
· Garden · Office room · Gym · Parking · Cellar
Waubaushene · House · Garden · Office room · Gym · Parking · Cellar
Top 5 Reasons You Will Love This Home: 1) Nestled on a quiet street in a highly sought-after family neighbourhood, this home delivers the perfect setting to put down roots, offering timeless curb appeal with a welcoming atmosphere that you'll be proud to call home 2) The fully finished walkout basement expands your living space while leading directly to a private backyard with no rear neighbours, creating a peaceful outdoor retreat where children can play, guests can gather, and you can unwind in complete privacy 3) Featuring a spacious double-car garage with excellent storage and additional finished living space in the basement, offering the flexibility to create a recreation room, home office, gym, or play area to suit your lifestyle 4) Filled with natural light, the bright open-concept layout creates an inviting space where the kitchen, dining, and living areas flow effortlessly together, making everyday living, family gatherings, and entertaining feel both comfortable and connected
$ 599,900
45 Ward Drive, Barrie, ON, L4N 7P2 house for sale | Listing ID S13501 | Royal LePage
View photo
House · for sale
$ 739,900
45 Ward Drive, Barrie, ON, L4N 7P2 house for sale | Listing ID S13501 | Royal LePage
Waubaushene
· House
· Patio · Garden
Waubaushene · House · Patio · Garden
Modern family home with functional design, beautiful updates, & an unbeatable south barrie location! Step into a home that invites you to settle in and stay a while, perfectly set in a welcoming neighbourhood close to Willow Landing Elementary, Innisdale Secondary, the Allandale Recreation Centre, and convenient plazas for shopping, dining, and everyday essentials. Imagine morning walks through nearby parks and trails, and evenings spent enjoying Barrie's vibrant waterfront, all just minutes from your door, while commuters will love the easy access to public transit, Hwy 400, and the GO Station. The thoughtfully updated exterior impresses with a newer concrete front walkway and a fully fenced backyard featuring a concrete patio and plenty of green space for relaxing, entertaining, or letting kids and pets play freely. Inside, the bright open-concept main level feels warm and welcoming, with stylish tile and hardwood flooring, sunlit windows, and elegant double French doors. The kitchen
$ 739,900
101 Linden Lane, Innisfil, ON, L9S 1N3 house for sale | Listing ID N13500 | Royal LePage
View photo
House · for sale
$ 239,900
101 Linden Lane, Innisfil, ON, L9S 1N3 house for sale | Listing ID N13500 | Royal LePage
Waubaushene
· House
· Office room · Fireplace
Waubaushene · House · Office room · Fireplace
Welcome to the sought-after Sandy Cove retirement community, an adult lifestyle neighborhood for residents 55+! This charming 2-bedroom, 1-bath Sandalwood model modular home offers comfortable, low-maintenance living in a vibrant and friendly setting. This spacious layout features in-suite laundry, a large step-in shower, and a bright 10 ft x 20 ft four-season sun room with walkout to a covered 10 ft x 11 ft deck-perfect for relaxing, socializing, and enjoying the community atmosphere. The generous dining area flows into the bright living room complete with a cozy gas fireplace. New flooring and freshly painted throughout! The primary bedroom offers a walk-in closet, while the second bedroom is ideal for guests, a hobby room, or home office. Outside, you'll find a storage shed, ideal for gardening tools and extra storage needs. Designed for easy living, this property is perfect for buyers looking for minimal outdoor maintenance while enjoying an active lifestyle. Land Lease fees: Land
$ 239,900
39 Prudhoe Terrace, Barrie, ON, L9J 0W2 house for sale | Listing ID S13499 | Royal LePage
View photo
House · for sale
$ 855,999
39 Prudhoe Terrace, Barrie, ON, L9J 0W2 house for sale | Listing ID S13499 | Royal LePage
Waubaushene
· House
· Office room · Terrace · Cellar
Waubaushene · House · Office room · Terrace · Cellar
Beautifully maintained, less than 2-year-old detached home located in Barrie's sought-after south-end community. Offering the perfect blend of modern style and everyday comfort, this impressive home features 4 spacious bedrooms, 3 bathrooms, and a bright open-concept layout designed for family living. The main floor boasts 9' ceilings, hardwood flooring, oversized windows, and abundant natural light. The upgraded kitchen showcases a large Centre island, granite countertops, stainless steel appliances, and flows seamlessly into the spacious living and dining areas, making it ideal for entertaining. Upstairs, the primary suite features a walk-in closet and a luxurious 5-piece ensuite, while the additional bedrooms provide plenty of space for family, guests, or a home office. Convenient upper-level laundry adds everyday practicality. The unfinished basement offers endless possibilities to create additional living space tailored to your needs. Ideally located close to parks, schools, shopp
$ 855,999
120 Widgeon Street, Barrie, ON, L4N 8W4 house for sale | Listing ID S13502 | Royal LePage
View photo
House · for sale
$ 729,999
120 Widgeon Street, Barrie, ON, L4N 8W4 house for sale | Listing ID S13502 | Royal LePage
Waubaushene
· House
· Gym · Parking · Cellar
Waubaushene · House · Gym · Parking · Cellar
Spacious, Stylish & Full of Potential! Welcome to this beautifully designed 2,129 sq. Ft. detached home, perfectly suited for growing families seeking space, comfort, and functionality. Thoughtfully laid out, the main level offers a welcoming foyer, elegant formal living and dining rooms ideal for entertaining, a bright eat-in kitchen, a cozy family room for everyday gatherings, and a convenient powder room. Upstairs, you'll find four generously sized bedrooms, including a spacious primary retreat featuring a walk-in closet and a luxurious 5-piece ensuite. A second bedroom enjoys semi-ensuite access, while the oversized second-floor laundry room adds exceptional convenience to daily living. Set on a premium corner lot with no sidewalk, this property offers outstanding parking for up to six vehicles, including a four-car driveway and a two-car garage. The expansive 1,023 sq. Ft. unfinished basement presents endless possibilities-create a recreation room, home gym, additional living spac
$ 729,999
637 Pinegrove Avenue, Innisfil, ON, L9S 2K4 house for sale | Listing ID N13502 | Royal LePage
View photo
House · for sale
$ 649,000
637 Pinegrove Avenue, Innisfil, ON, L9S 2K4 house for sale | Listing ID N13502 | Royal LePage
Waubaushene
· House
· Garden · Fireplace · Deck · Swimming pool
Waubaushene · House · Garden · Fireplace · Deck · Swimming pool
Stunningly Renovated Top To Bottom on a Massive Lot 72 x 150 Lot, This 3-Bed, 1-Bath Home Impresses The Moment You Walk In. Enter The Combined Kitchen & Dining Room With Stainless Steel Appliances, Classy Countertops & An Oversized Breakfast Bar. Retreat To A Living Room That Earns Its Name: An Electric Fireplace Elegantly Complements An Opulent Feature Wall And Custom-Built Shelving, Shining With Abundant Natural Light Thanks To The Large Sunroom Windows. Indoor And Outdoor Life Seamlessly Blend Via The Sunroom Sliding Doors, Opening To A Show Stopping, Resort-Style Backyard. Why Pick Your Favourite Amenity When You Have It All?:An Outdoor BBQ & Dining Area, A Pool With Its Own Fenced-In Deck, A Play Zone For the Kids, Or The Fire Pit For Evenings Under The Stars! Enjoy The Privacy Of Backing Onto A Mature Ravine. This Family-Friendly, Quiet Street Is A Short Walk To Lake Simcoe, Mapleview Park, As Well As Trail System And Stream. 20 Minutes From Friday Harbour And Downtown Barrie. Br
$ 649,000

Get email alerts

Don't miss out: be the first to know about new properties

The alert was correctly created

On subscribing you accept the conditions of use and the privacy policy
Alert
Receive new ads in your inbox
Save this search
Receive alerts for new listings

We'll send you an email when we have new properties for: "Houses for sale in Waubaushene"

The alert was correctly created

Get email alerts and be the first to see new listings
Required field
On subscribing I accept the terms of the privacy policy
Perfect! You'll soon start receiving new listings via email
Alert
Receive an email when we have new ads for Houses for sale in Waubaushene
Save this search
Filters

Bedrooms

Area (sq.ft)

sq.ft
sq.ft

Price

$
$

Filter by property type

Bathrooms

Clear all filters
Receive notifications when new entries are published.