667 properties for sale in White Lake

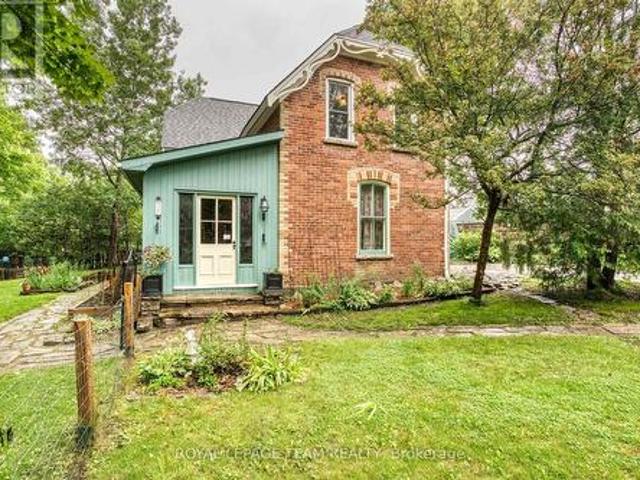
1503 Sheridan Rapids Road, Lanark Highlands, ON, K0G 1K0 house for sale | Listing ID X13504 | Royal LePage
View photo
House · for sale
$ 269,500
1503 Sheridan Rapids Road, Lanark Highlands, ON, K0G 1K0 house for sale | Listing ID X13504 | Royal LePage
White Lake
· House
White Lake · House
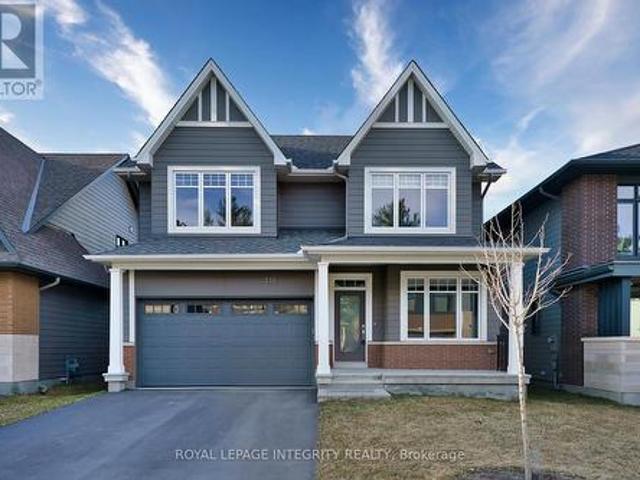
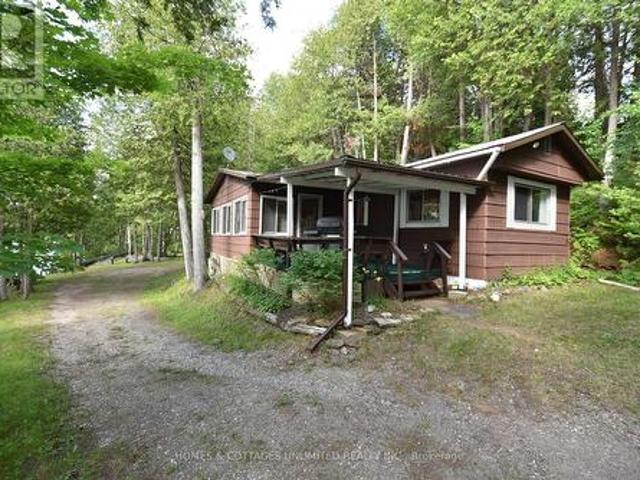
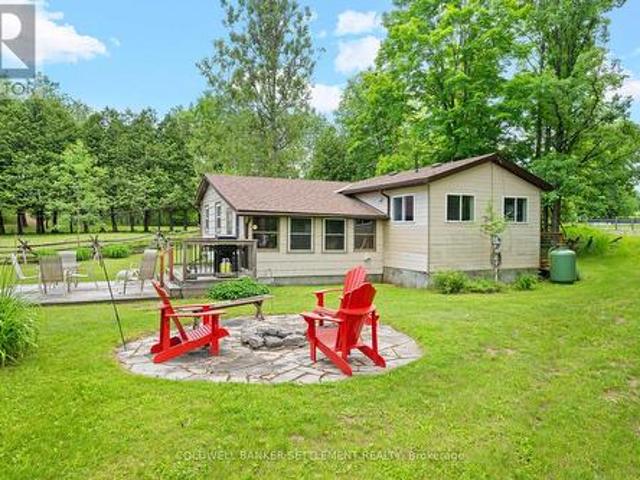
Charming, welcoming & full of character, this beautifully maintained 2-bedroom seasonal cottage on the Mississippi River at Sheridan Rapids is the perfect place to escape, unwind & enjoy the very best of cottage life. Being sold fully furnished & equipped, simply pack your bags, pick up a few groceries & start making memories from day one. Tastefully updated throughout, the bright, inviting interior offers a wonderful sense of warmth the moment you step inside. The sun-filled riverside sunroom is sure to become a favourite gathering place, ideal for dining, family games, morning coffee or simply relaxing with a good book while taking in the peaceful water views. The updated kitchen is bright & functional, flowing into the spacious living room where a cozy woodstove creates the perfect atmosphere on cooler evenings. A wide central hallway enhances the comfortable layout, while the guest bedroom features French doors that open to create an even greater sense of space. A good-sized primar
$ 269,500
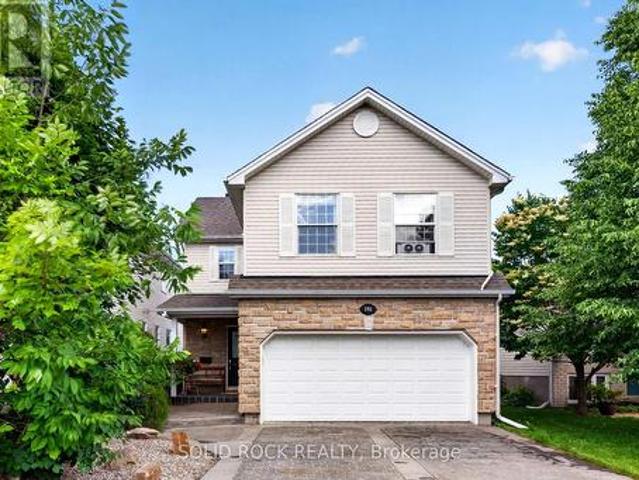
191 Yoho Drive, Ottawa, ON, K2M 2N2 house for sale | Listing ID X13503 | Royal LePage
View photo
House · for sale
$ 778,000
191 Yoho Drive, Ottawa, ON, K2M 2N2 house for sale | Listing ID X13503 | Royal LePage
White Lake
· House
· Patio · Garden
White Lake · House · Patio · Garden
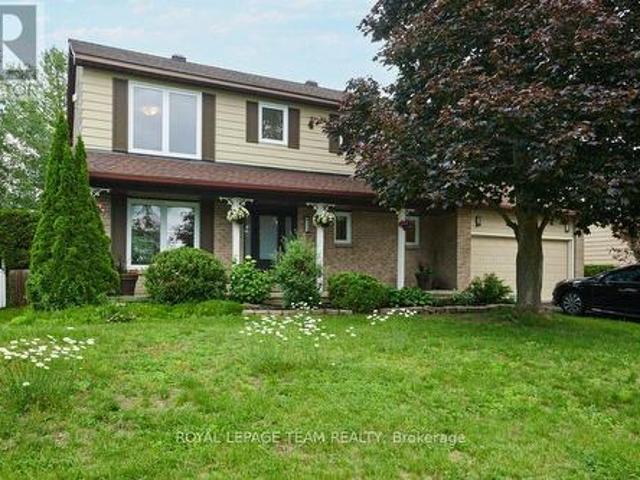
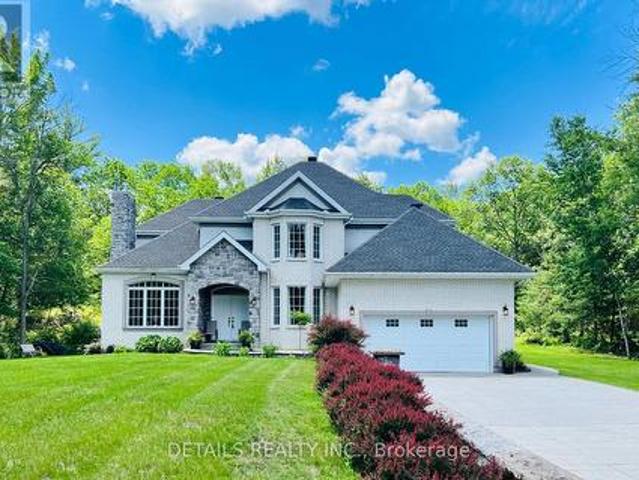
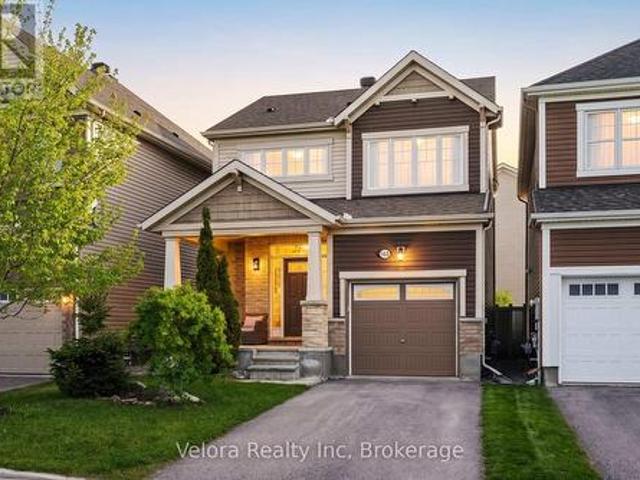
What makes Yoho Drive stand out? Wide street, beautifully maintained yard, and pride of ownership speaks for itself. From the moment you arrive, the elegant stone exterior, maintenance-free interlock driveway and front porch, and thoughtfully designed rock garden create exceptional curb appeal with minimal upkeep. Inside, the impressive two-story living room with soaring ceilings fills the natural light, creating a bright, open atmosphere rarely found in newer homes at this price point. A dedicated main-floor office offers the perfect work-from-home space. The kitchen features stainless steel appliances, a gas stove with build in downdraft range, custom pull-out cabinetry, and flows seamlessly into the dining area overlooking the beautifully landscaped backyard. Enjoy a low-maintenance outdoor retreat with a two-tier interlock patio, mature trees, decorative rock gardens and a gas BBQ hookup. Upstairs offers 3 generous bedrooms, 2 renovated full baths (2021), convenient second-floor la
$ 778,000
43 Bachman Terrace, Ottawa, ON, K2L 1W2 house for sale | Listing ID X13504 | Royal LePage
View photo
House · for sale
$ 580,000
43 Bachman Terrace, Ottawa, ON, K2L 1W2 house for sale | Listing ID X13504 | Royal LePage
White Lake
· House
· Terrace · Gym · Parking
White Lake · House · Terrace · Gym · Parking
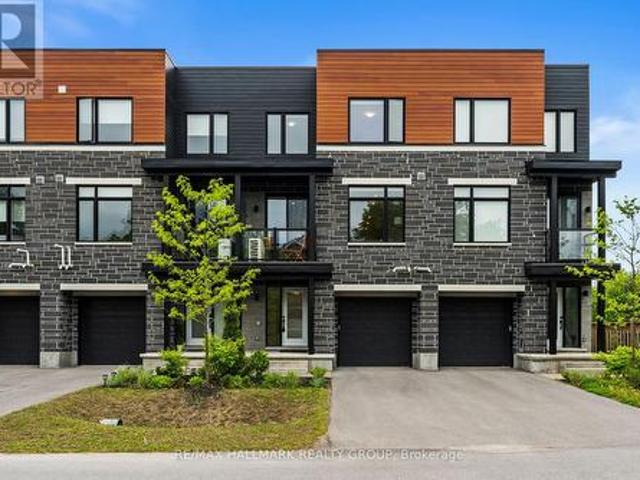
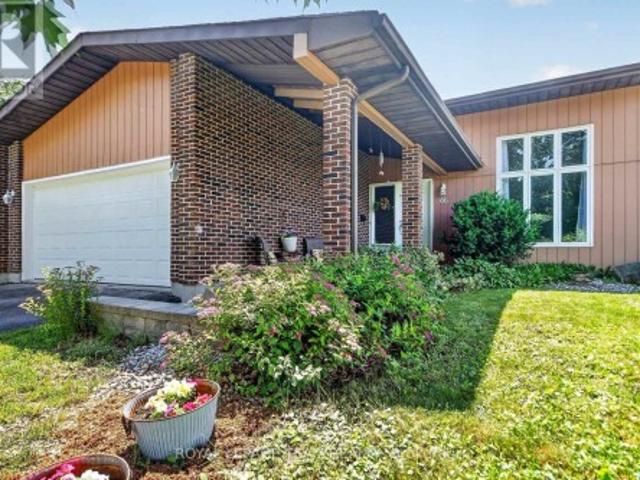
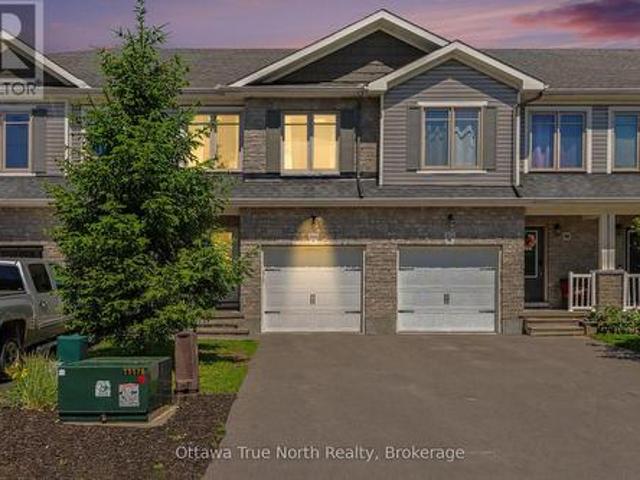
Modern freehold living with a low-maintenance condo feel! This large three-storey town home, built in 2022, is set in one of Kanata's best mature tree-lined neighbourhoods of Katimivik. Expansive floorpan with 1880 sq ft set across 3 levels. The main floor includes a large foyer, with garage access and a back flex space perfect for another rec room or gym. You feel this home's space on the open-concept second level, featuring high ceilings and a bright aesthetic. The kitchen is highlighted by a large island with quartz counters, stainless-steel appliances and abundant cupboard space. The upper level has two generous bedrooms and bathrooms, one of which is an en-suite and a flex den perfect for work-from-home arrangements. A short walk to the Hazaldean Mall amenities or the great outdoors of Old Stone Quarry Trail. Short drive to Centrum, CTC and easy access to 417. (Id: 27)
$ 580,000
122 Ridgemont Drive, Beckwith, ON, K0A 1B0 house for sale | Listing ID X13499 | Royal LePage
View photo
House · for sale
$ 1,150,000
122 Ridgemont Drive, Beckwith, ON, K0A 1B0 house for sale | Listing ID X13499 | Royal LePage
White Lake
· House
· Garden · Office room · Cellar
White Lake · House · Garden · Office room · Cellar
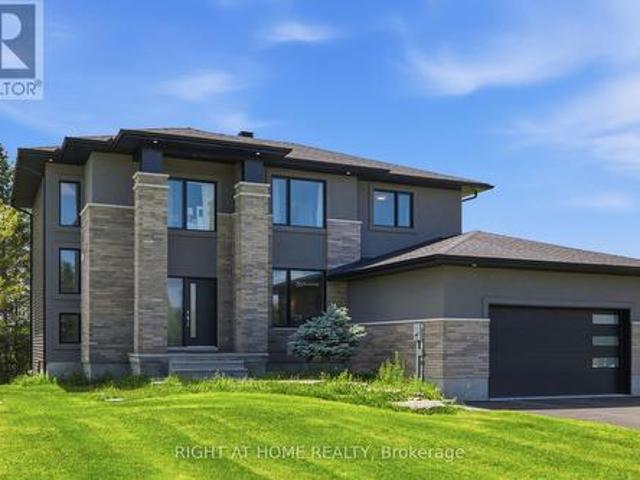
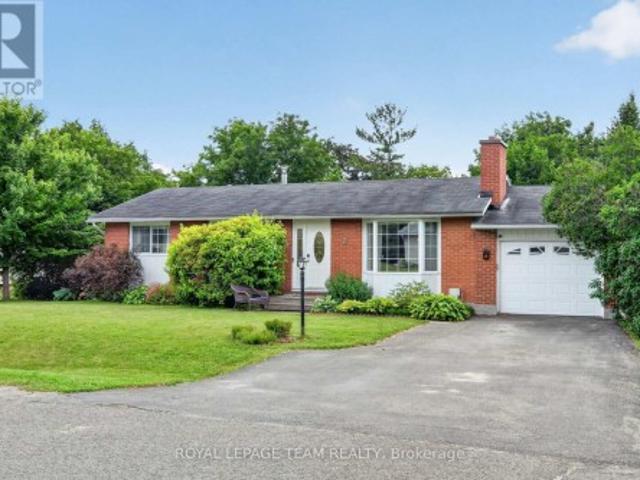
Thirty minute drive to downtown Ottawa. Almost an acre lot. Over 2500 square feet of living space. Now's the time to experience modern-country living at it's finest. Welcome to One-twenty-two on the Ridgemont Estates, an expansive detached abode by Tomar Custom Homes, built with elegance and functionality. Step inside to the main level where an open concept living room and kitchen area floods the space. Additionally, the office/flex room expands for remote work or at home business. The second floor encompasses an oversized primary & ensuite overlooking the private treed back lot and 4 regular sized bedrooms each with their own unique lookouts. A finished basement completes the home. While underground, the elevation and openness of this space gives endless opportunities on what you may use it for. It doesn't end there! Sitting on a. 91 Acre lot, there's lots to play with. The backyard extends past the trees, giving you complete serenity to enjoy the finer things in life. 15 minutes to K
$ 1,150,000
460 Pattie Drive, Carleton Place, ON, K7C 2G3 house for sale | Listing ID X13499 | Royal LePage
View photo
House · for sale
$ 575,000
460 Pattie Drive, Carleton Place, ON, K7C 2G3 house for sale | Listing ID X13499 | Royal LePage
White Lake
· House
White Lake · House
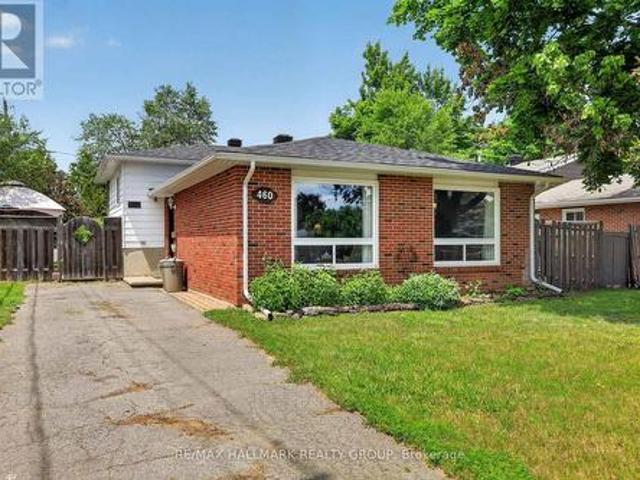
Welcome to 460 Pattie Drive! Nestled in a highly sought-after, family-friendly neighbourhood in the heart of Carleton Place, this charming 3-bedroom, 1-bathroom home sits on a fantastic 55' x 120' lot. Perfect for first-time buyers, downsizers, or investors, the property offers an abundance of outdoor space for kids, pets, or summer entertaining. Enjoy the absolute peace of mind and convenience of full municipal services. Families will love the location, situated within an excellent school zone and just minutes from beautiful parks, local trails, and the vibrant shops and restaurants of downtown Carleton Place. Commuting is a breeze with quick access to Highway 7. Don't miss your chance to break into this booming market-schedule your viewing today! 24 hours irrevocable on all offers. (Id: 27)
$ 575,000
105 Dunlop Road, Carleton Place, ON, K7C 0R8 house for sale | Listing ID X13500 | Royal LePage
View photo
House · for sale
$ 778,000
105 Dunlop Road, Carleton Place, ON, K7C 0R8 house for sale | Listing ID X13500 | Royal LePage
White Lake
· House
· Access for people with disabilities · Parking · Cellar
White Lake · House · Access for people with disabilities · Parking · Cellar
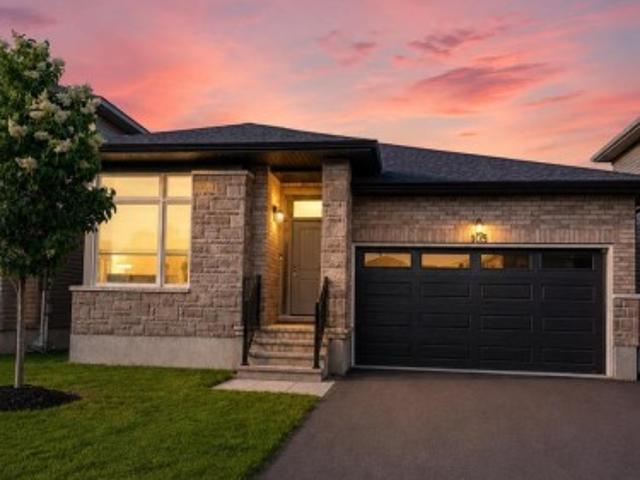
This 5 bedroom 3 bathroom bungalow is a special home located on an extraordinary, premium lot backing onto a picturesque pond. The views and sounds are breathtaking! It was designed with the highest quality options available. Fully upgraded while also built to accommodate anyone with disabilities (extra large doorways, walk in shower, optional wheelchair lift in garage). Open concept kitchen with quartz counters and like-new appliances. Superior hardwood flooring throughout except in the bedrooms where comfort & warmth was priority. This is a true gem and could be the perfect multi-generational home with a fully finished basement that includes two lovely bright bedrooms and a full bathroom with lots of extra space and storage! Laundry is on the main floor along with 3 bedrooms (one currently used as an office), full bath and accessible ensuite in primary along with stand alone tub & walk in closet. The natural light and neutral decor make this home feel light, bright and airy! Located
$ 778,000
232 Ketchikan Crescent, Ottawa, ON, K2T 0S3 house for sale | Listing ID X13499 | Royal LePage
View photo
House · for sale
$ 1,129,000
232 Ketchikan Crescent, Ottawa, ON, K2T 0S3 house for sale | Listing ID X13499 | Royal LePage
White Lake
· House
· Office room
White Lake · House · Office room
Stunning 2022-Built Single-Family Home in Kanata Lakes. Richardson Ridge. Welcome to this beautifully crafted Uniform-built home in the highly sought-after Richardson Ridge community. Offering 4 spacious bedrooms, 3.5 bathrooms, a main-floor den, and a second-floor computer nook, this home is thoughtfully designed for modern family living. The versatile main-floor den, conveniently located beside a full bathroom, is ideal as a home office, guest bedroom, or comfortable space for multigenerational living. At the heart of the home is the open-concept kitchen, featuring elegant granite countertops, a large centre island, stainless steel appliances, and abundant cabinetry-perfect for everyday living and entertaining. The bright and spacious living and dining areas are filled with natural light, creating a warm and welcoming atmosphere. Upstairs, the luxurious primary suite offers oversized windows, a walk-in closet, and a spa-inspired 5-piece ensuite. Three additional generously sized bedr
$ 1,129,000
332 Liard Street, Ottawa, ON, K2S 1J8 house for sale | Listing ID X13502 | Royal LePage
View photo
House · for sale
$ 819,000
332 Liard Street, Ottawa, ON, K2S 1J8 house for sale | Listing ID X13502 | Royal LePage
White Lake
· House
· Patio · Garden · Fireplace · Deck · Cellar
White Lake · House · Patio · Garden · Fireplace · Deck · Cellar
Welcome to this well-built 3+1-bedroom, 3.5-bathroom, 2-car-garage home on a private, treed lot in the welcoming community of Stittsville, offering peaceful living just steps to Stittsville Main Street and a quick drive to Kanata, with its many shops, restaurants, schools, and amenities. Thoughtfully renovated when they moved in, it features refinished hardwood floors throughout the main level, a completely redesigned Kitchen Craft kitchen with stainless steel appliances, triple the original counter space, and expansive windows overlooking the backyard. The bright family room with a wood-burning fireplace opens to a spacious rear deck via newer patio doors, creating the perfect indoor-outdoor living space. Upstairs, there are three generous bedrooms, including an updated primary ensuite, and all bathrooms have been tastefully renovated. The finished basement provides a large recreation room, an additional bedroom or office, a full bathroom, and an enlarged egress window. Hunter Douglas
$ 819,000
66 Beaufort Drive, Ottawa, ON, K2L 2G3 house for sale | Listing ID X13502 | Royal LePage
View photo
House · for sale
$ 739,900
66 Beaufort Drive, Ottawa, ON, K2L 2G3 house for sale | Listing ID X13502 | Royal LePage
White Lake
· House
· Patio · Garden · Deck · Parking
White Lake · House · Patio · Garden · Deck · Parking
Welcome to this spacious back-split nestled in the highly sought-after community of Katimavik, perfectly positioned facing a beautiful greenspace. Offering 4 beds, 3 baths, this exceptional home is filled with natural light and provides generous living space for today's family. Step inside to a welcoming foyer with convenient access to the double attached garage. The sun-filled living room immediately impresses with its soaring vaulted ceiling, oversized windows, and open, airy feel. Upstairs, you'll find three generously sized beds, a full bath, and the primary suite, which features 2 closets & 2-piece ensuite. Just a few steps down from the foyer is the inviting family room, complete w/wood-burning FPL and patio doors opening onto an expansive rear deck, creating seamless indoor-outdoor living. Adjacent is the dining room with French doors, while the bright eat-in kitchen offers picturesque views of the lush backyard & mature landscaping. Step outside to your own private backyard ret
$ 739,900
2 Whisperwood Street, Ottawa, ON, K0A 3P0 house for sale | Listing ID X13501 | Royal LePage
View photo
House · for sale
$ 519,900
Updated
2 Whisperwood Street, Ottawa, ON, K0A 3P0 house for sale | Listing ID X13501 | Royal LePage
White Lake
· House
· Garden · Fireplace
White Lake · House · Garden · Fireplace
Welcome to peaceful country living just minutes from the city! Nestled on an oversized, deep corner lot in the heart of Munster Hamlet, this beautifully updated 3+1 bedroom, 2 full bathroom bungalow offers the perfect blend of modern comfort and small-town charm. Surrounded by mature trees and generous green space, this home is ideal for families, downsizers, or anyone seeking room to breathe without sacrificing convenience. Step inside to a bright, inviting main level featuring a spacious living room filled with natural light and an updated kitchen with crisp white cabinetry, ample workspace, modern finishes, and a view overlooking the backyard. Three bedrooms and a stylishly renovated full bathroom complete the main floor. The fully finished lower level dramatically expands your living space with a large family room centered around a cozy gas fireplace, an oversized primary bedroom featuring natural brick wall, a huge walk-in closet, a stunning spa-inspired bathroom with an oversized
$ 519,900
168 Gillies Corners Side Road, Beckwith, ON, K7A 4S7 house for sale | Listing ID X13499 | Royal LePage
View photo
House · for sale
$ 599,000
168 Gillies Corners Side Road, Beckwith, ON, K7A 4S7 house for sale | Listing ID X13499 | Royal LePage
White Lake
· House
· Garden · Deck · Parking
White Lake · House · Garden · Deck · Parking
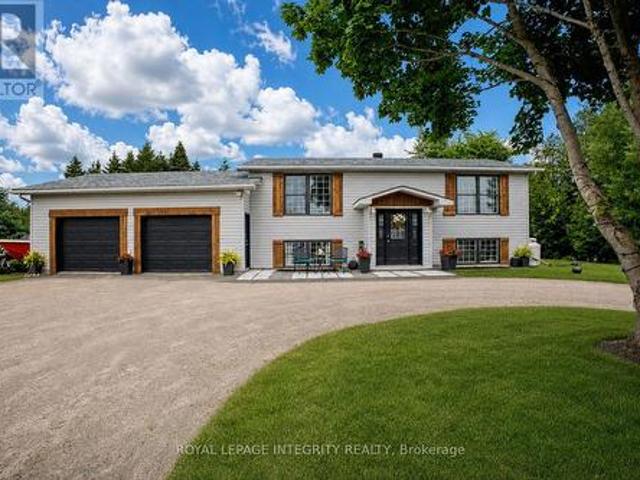
Nestled on a pristine one-acre parcel, this exceptional raised ranch has been fully re-imagined for the modern family. The home is intelligently designed with attractive and functional features throughout. Every square inch has been thoughtfully updated in the last three years. Situated halfway between the historic town of Perth and the vibrant community of Carleton Place, this location offers many different vibes, amenities, and recreation opportunities within a short distance. The home features three bedrooms (two up, one down) and two gorgeous full bathrooms. Living spaces transition seamlessly to outside where a large raised deck overlooks your private backyard sanctuary. Enjoy music, meals, and campfires in your very own great outdoors. Invite friends and family over to enjoy the peace and tranquility of your property, but be aware that they might not want to leave! Every great property needs an exceptional workspace, and the oversized 27x27-foot garage delivers everything you nee
$ 599,000
121 Cedarock Drive, Ottawa, ON, K2M 2H5 house for sale | Listing ID X13501 | Royal LePage
View photo
House · for sale
$ 584,900
121 Cedarock Drive, Ottawa, ON, K2M 2H5 house for sale | Listing ID X13501 | Royal LePage
White Lake
· House
· Office room · Fireplace
White Lake · House · Office room · Fireplace
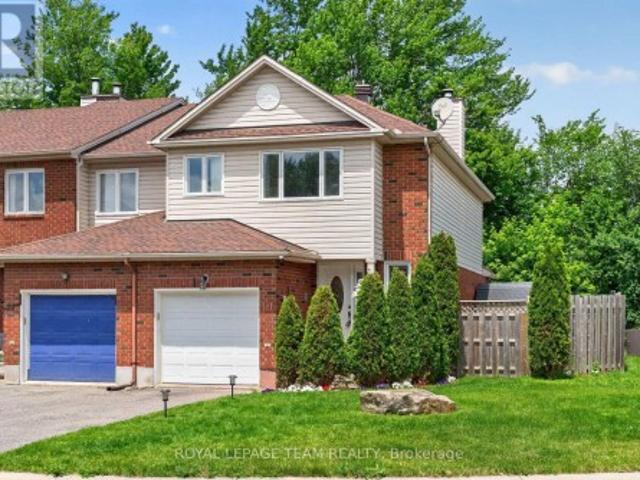
Welcome to this 3-bedroom, 2.5-bathroom end-unit townhome in the heart of Bridlewood, where style, comfort, and privacy come together. This beautifully maintained and truly move-in ready home offers the added space that only an end unit can provide. Step inside to discover a light and functional floor plan designed for modern living. The main level features inviting living and dining areas, perfect for both everyday family life and entertaining guests. The well-designed kitchen offers ample cabinetry, generous counter space, and a convenient layout. Upstairs, you'll find three generously sized bedrooms, including a spacious primary retreat complete with a private ensuite bathroom and ample closet space. Two additional bedrooms and a full family bathroom provide plenty of room for growing families, guests, or a home office. All bathrooms have been very tastefully updated. The finished lower level with wood burning fireplace, adds valuable living space and is ideal for a recreation room,
$ 584,900
113 Dagenham Street, Ottawa, ON, K2S 2N5 house for sale | Listing ID X13500 | Royal LePage
View photo
House · for sale
$ 999,900
113 Dagenham Street, Ottawa, ON, K2S 2N5 house for sale | Listing ID X13500 | Royal LePage
White Lake
· House
· Garden · Fireplace · Cellar
White Lake · House · Garden · Fireplace · Cellar
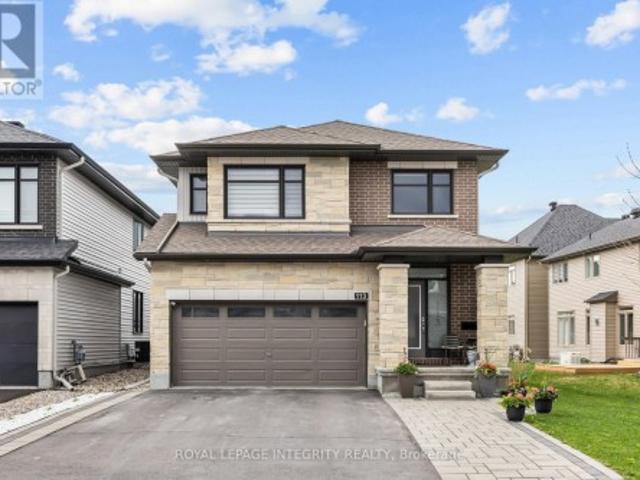
PREPARE TO FALL IN LOVE with this stunning upgraded home in the highly sought-after Westwood community of Stittsville! Situated on a premium 45 x 106 ft lot, this beautifully maintained home offers an exceptional blend of style, space, and functionality with 4 spacious bedrooms, 4 bathrooms, a second-floor loft, a fully finished basement, and a fully fenced backyard perfect for modern family living. Step inside to a bright and welcoming foyer leading to an open-concept main floor with elegant hardwood flooring, oversized windows, and designer light fixtures throughout. The spacious living and dining areas flow seamlessly into the show-stopping chef's kitchen featuring quartz countertops, custom two-tone cabinetry, stylish backsplash, stainless steel appliances, upgraded hood fan, large island with seating, and a bright eat-in area overlooking the backyard. The cozy family room with a modern fireplace creates the perfect space for relaxing or entertaining guests. Upstairs, you'll find a
$ 999,900
785 Eighth Street, Renfrew, ON, K7V 1B5 house for sale | Listing ID X13497 | Royal LePage
View photo
House · for sale
$ 519,900
785 Eighth Street, Renfrew, ON, K7V 1B5 house for sale | Listing ID X13497 | Royal LePage
White Lake
· House
· Patio · Garden · Deck
White Lake · House · Patio · Garden · Deck
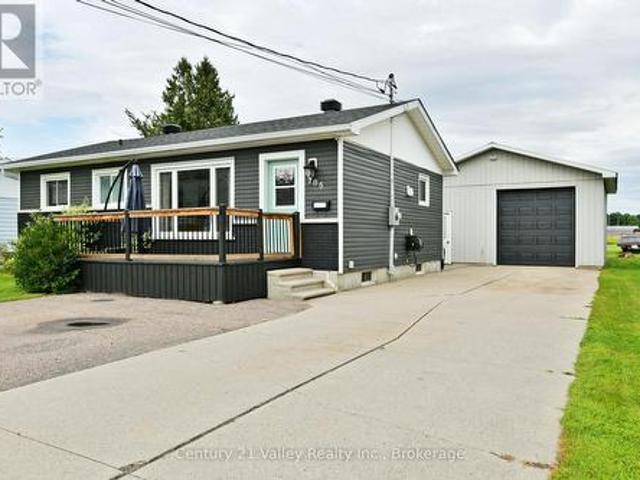
It truly is the full package! This appealing bungalow offers so much. Situated in a prime location, the home is close to shopping, schools, minutes from the highway for commuters and it is just a short walk to the Millennium recreational trail. The expansive front deck greets you upon arrival and invites you in. The interior is filled with natural light, featuring large windows throughout the combined living/ dining area. The main floor also offers three bedrooms, a full 4pc. Bathroom, a kitchen equipped with a convenient breakfast bar and a spacious bright mudroom. Just off the mudroom, garden doors lead to a private, fully fenced backyard perfect for children & pets. There is also a patio with a gazebo, great for BBQing and entertaining in all sorts of weather. The lower level provides additional living space, including a family room currently set up as a home theatre, an extra room being used as a bedroom/exercise room, with separate utility and laundry rooms. This level also featur
$ 519,900
461 John Aselford Drive, Ottawa, ON, K2W 1A8 house for sale | Listing ID X13499 | Royal LePage
View photo
House · for sale
$ 1,475,000
461 John Aselford Drive, Ottawa, ON, K2W 1A8 house for sale | Listing ID X13499 | Royal LePage
White Lake
· House
· Office room · Fireplace
White Lake · House · Office room · Fireplace
Situated on a serene 3.6 acres of tree-lined lot in the sought-after Saddlebrooke Estates, this picturesque home greets you with its impressive stamped concrete long 12-car 2-lane driveway with stone pillars and walls. This custom-built home offers 5 bedrooms and 4 baths. Step inside, be welcomed by the 2-storey bright spacious foyer with the grand chandelier and gleaming large bright ceramic tiles (2025) and hardwood floors throughout. The updated (2025) 2-tone gourmet kitchen boasts granite countertops, stainless steel appliances, pantry, and a large 4-seat quartz breakfast island perfect for family gatherings. Enjoy the sun-filled Great room with wall-to-wall windows for relaxing get-togethers. The Living room features an elegant fireplace and lots of natural light pours through the abundant 9 ft Palladian window overlooking the grand view of the expansive front property. The main level also includes a dining area, a spacious office with bright bay windows, a spacious laundry/mud ro
$ 1,475,000
1922 Kerr Line Road, Whitewater Region, ON, K0J 1V0 house for sale | Listing ID X13498 | Royal LePage
View photo
House · for sale
$ 569,987
1922 Kerr Line Road, Whitewater Region, ON, K0J 1V0 house for sale | Listing ID X13498 | Royal LePage
White Lake
· House
· Garden · Office room · Parking
White Lake · House · Garden · Office room · Parking
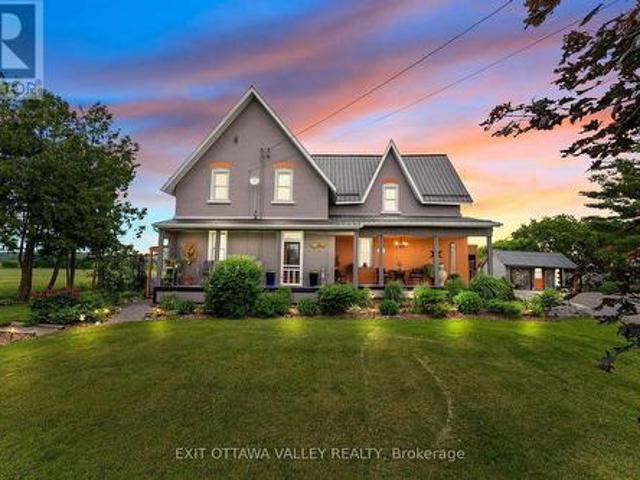
Welcome to 1922 Kerr Line, a beautifully refinished home offering space, comfort, and peaceful country views. This 4-bedroom, 3-bath property has been completely refreshed throughout, creating a move-in-ready home with room for family, guests, and everyday living. An office adds valuable flexibility for working from home, hobbies, or a quiet study space. Inside, the updated finishes give the home a clean, modern feel while maintaining a warm and welcoming atmosphere. With generous living areas and a practical layout, there is space to gather, relax, and enjoy the comfort of a thoughtfully improved home. Outside, the property offers excellent function and storage with a carport, single-car garage/workshop, and garden shed. Covered eavestroughs help with ease of maintenance, while the established landscaping and gardens add charm and curb appeal. At the back of the home, the 3-season room is a standout feature, providing the perfect place to enjoy the peaceful view over the back fields,
$ 569,987
1165A Paynes Lane, Frontenac North, ON, K0H 2J0 house for sale | Listing ID X13498 | Royal LePage
View photo
House · for sale
$ 399,900
1165A Paynes Lane, Frontenac North, ON, K0H 2J0 house for sale | Listing ID X13498 | Royal LePage
White Lake
· House
· Parking · Deck · Air conditioning
White Lake · House · Parking · Deck · Air conditioning
Discover the peace and beauty of spring-fed Canonto Lake, where undeveloped shorelines, and surrounding Crown land create a true wilderness retreat. This property features a clean, gradual-entry waterfront, ideal for swimming, and boats of all sizes. The lake is known for its clean, clear water, with depths reaching up to 70 feet in some areas. The cottage features a large waterside sitting room, numerous windows with lake views and good natural light. Well and septic, A/C, appliances, washer/dryer and all furniture included. A covered lakeside deck provides the perfect place to enjoy your morning coffee, unwind in the shade on warm afternoons, or take in the sights and sounds of the lake regardless of the weather. Down at the shoreline, a large dock and waterside shed with hydro await your waterside fun. For the hobbyist or outdoor enthusiast, the detached garage (16'x20' with 10'x10' addition) features a poured concrete floor, built-in workbench, hydro, and windows overlooking the la
$ 399,900
514 Stanley Brothers Street, Mississippi Mills, ON, K0A 1A0 house for sale | Listing ID X13497 | Royal LePage
View photo
House · for sale
$ 567,500
514 Stanley Brothers Street, Mississippi Mills, ON, K0A 1A0 house for sale | Listing ID X13497 | Royal LePage
White Lake
· House
· Garden
White Lake · House · Garden
Welcome to this beautifully maintained three-storey townhome, tucked away on a quiet cul-de-sac in one of Almonte's most desirable neighbourhoods. Proudly occupied by a professional couple, this home has been meticulously maintained and thoughtfully upgraded, offering stylish, move-in ready living. Backing directly onto the Almonte Lawn Bowling Club, you'll enjoy peaceful green views with no immediate rear neighbours, a convenient garden shed, and a professionally landscaped, maintenance-free backyard designed for relaxing rather than maintaining. The bright open-concept main level features hardwood flooring, California ceilings and an abundance of natural light. The upgraded kitchen offers granite countertops, a stone backsplash, built-in microwave and range hood, under-cabinet lighting, pendant lighting over the island and ample cabinetry, making it ideal for both everyday living and entertaining. Upstairs you'll find three generous bedrooms, including a spacious primary suite with a
$ 567,500
38 Cameron Street, Mississippi Mills, ON, K0A 1A0 house for sale | Listing ID X13496 | Royal LePage
View photo
House · for sale
$ 799,000
38 Cameron Street, Mississippi Mills, ON, K0A 1A0 house for sale | Listing ID X13496 | Royal LePage
White Lake
· House
· Garden · Deck
White Lake · House · Garden · Deck
Charming Family Home in the Heart of Historic Almonte. 38 Cameron Street, where timeless charm meets modern comfort in one of Almonte's most desirable communities. This beautifully maintained residence offers an exceptional opportunity for families, professionals, and retirees seeking the perfect balance of small-town living with convenient access to Ottawa. Step inside to discover a bright, thoughtfully designed interior featuring spacious principal rooms, abundant natural light, and a functional floor plan ideal for both everyday living and entertaining. The inviting living spaces flow effortlessly into the kitchen and dining area, creating the perfect setting for family gatherings and memorable occasions. The private backyard provides a peaceful outdoor retreat with plenty of room to play, gardening enthusiasts, or hosting summer barbecues. Whether you're enjoying your morning coffee on the deck or relaxing after a long day, this property offers comfort inside and out. Located on a
$ 799,000
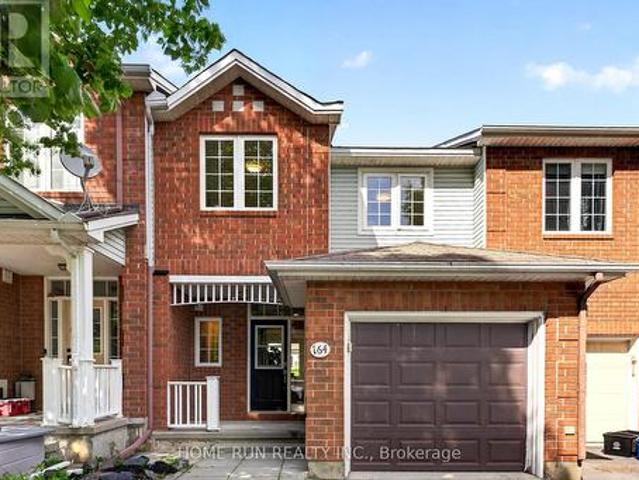
164 Gray Crescent, Ottawa, ON, K2K 3L9 house for sale | Listing ID X13496 | Royal LePage
View photo
House · for sale
$ 599,000
164 Gray Crescent, Ottawa, ON, K2K 3L9 house for sale | Listing ID X13496 | Royal LePage
White Lake
· House
· Garden · Office room · Cellar
White Lake · House · Garden · Office room · Cellar
Pubilc Open House on 2-4 pm June 27th*. Beautifully updated freehold townhouse in the sought-after Village Green community, just a short walk to Earl of March Secondary School. This well-cared-for home offers 3 bedrooms, 3 bathrooms, and a finished basement with an additional bedroom, providing excellent flexibility for family living, guests, or a home office. The main floor features a bright open-concept layout, while the renovated interior includes fresh paint throughout, quartz countertops in the kitchen and bathrooms, and a clean, modern feel from top to bottom. The landscaped backyard offers a practical and inviting outdoor space for relaxing or entertaining. The basement also includes a bathroom rough-in, as well as gas rough-ins for both a BBQ and a gas dryer. Located in a highly convenient Kanata location with easy access to shopping, transit, major routes, and Highway 417. (Id: 27)
$ 599,000
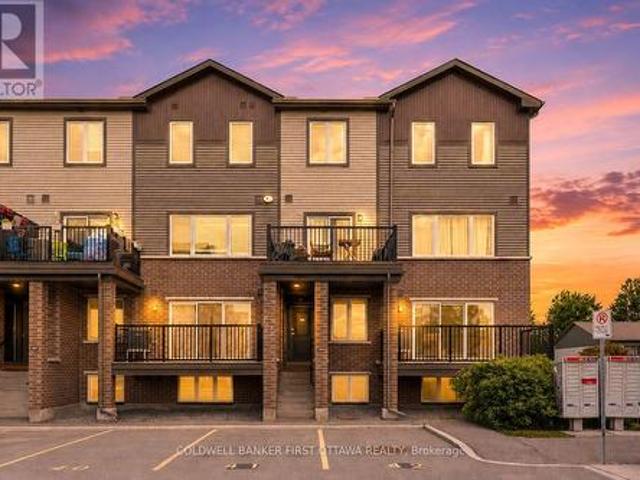
16 415A Eldorado Private, Ottawa, ON, K2K 0N9 townhouse for sale | Listing ID X13487 | Royal LePage
View photo
Townhouse · for sale
$ 379,900
16 415A Eldorado Private, Ottawa, ON, K2K 0N9 townhouse for sale | Listing ID X13487 | Royal LePage
White Lake
· Townhouse
· Terrace · Deck · Air conditioning · Parking
White Lake · Townhouse · Terrace · Deck · Air conditioning · Parking
Welcome to 415A Eldorado Private, a bright and sunny stacked terrace home in the heart of Kanata North's sought-after Morgan's Grant community. Built in 2020, this carpet-free end unit (stairs aside) comes with the rare bonus of TWO parking spaces, plus modern, low-maintenance living just minutes from Kanata's thriving tech sector. The open-concept main floor is filled with southwest-facing natural light and anchored by a stylish kitchen island, stainless steel appliances, and beautiful laminate flooring throughout. Step out onto your generous deck, measuring 4.437m by 2.128m, the perfect spot for morning coffee or evening entertaining. Downstairs you will find two spacious bedrooms and a full bathroom, offering comfortable and private retreats. With central air, a gas forced-air furnace, an on-demand water heater, and an HRV/ERV air exchanger, this home is built for year-round comfort and efficiency. Other highlights include low condo fees and an unbeatable location within walking dis
$ 379,900
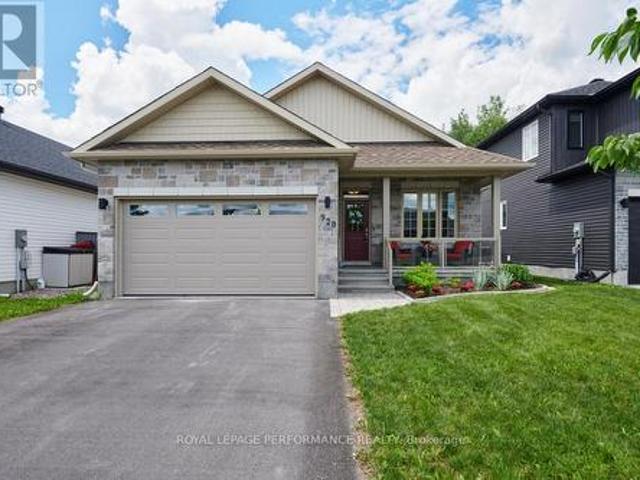
920 Leishman Drive, Mississippi Mills, ON, K0A 1A0 house for sale | Listing ID X13490 | Royal LePage
View photo
House · for sale
$ 789,900
920 Leishman Drive, Mississippi Mills, ON, K0A 1A0 house for sale | Listing ID X13490 | Royal LePage
White Lake
· House
· Garden · Fireplace · Deck
White Lake · House · Garden · Fireplace · Deck
Located in the heart of beautiful Almonte, this stunning 3 bedroom bungalow offers luxurious one-level living with a thoughtfully designed, open-concept layout. A spectacular cathedral ceiling welcomes you into the heart of the home. A gorgeous kitchen, featuring beautiful cabinetry, stainless appliances, a walk-in pantry and a spacious breakfast island is ideal for casual dining or entertaining. The kitchen flows effortlessly into the bright dining and living areas, creating an inviting space to host friends and family. Enjoy winter evenings in front of the fireplace and warmer days outside in the perfectly screened-in back deck, where you can enjoy meals, unwind with a book or sip your morning coffee. All while surrounded by the tranquility of your backyard. The spacious primary bedroom offers a peaceful retreat with a large walk-in closet and a private ensuite washroom. Located steps to a full washroom, two additional bedrooms provide comfortable accommodations for family, guests or
$ 789,900
1005 Kitigan Grove, Ottawa, ON, K2K 0M9 house for sale | Listing ID X13495 | Royal LePage
View photo
House · for sale
$ 775,929
Updated
1005 Kitigan Grove, Ottawa, ON, K2K 0M9 house for sale | Listing ID X13495 | Royal LePage
White Lake
· House
· Cellar
White Lake · House · Cellar
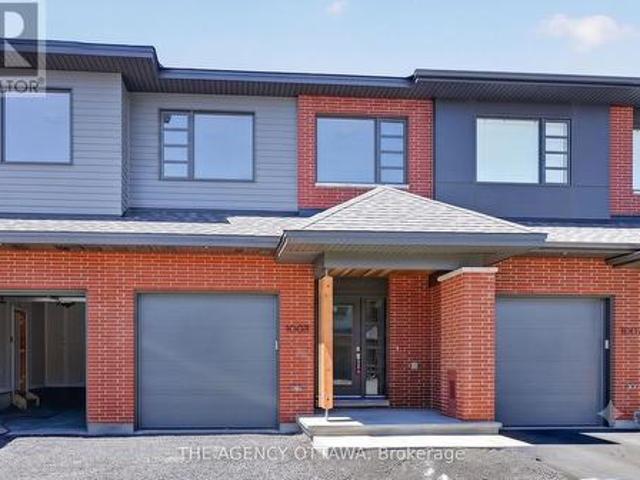
The price provided is after the HST Rebate has been applied for qualifying purchasers. Welcome to this stunning contemporary home in the highly sought-after Kanata Lakes community. Thoughtfully designed in collaboration with award-winning Simmonds Architecture. This 3-bedroom, 3-bathroom residence offers 2,112 sq. Ft. of beautifully finished living space including 432 sq. Ft finished basment. The bright, open-concept main floor showcases a premium kitchen featuring painted cabinetry, quartz countertops, designer backsplash, single-bowl sink, additional pots-and-pans drawers, and a convenient garbage pullout. Quartz countertops continue throughout all bathrooms and the laundry room, providing a seamless upscale finish. Upstairs, the spacious primary suite offers a luxurious 5-piece ensuite complete with a glass corner shower and sliding door. Enhanced LED pot lighting throughout the main living area and basement adds warmth and sophistication to the home's modern design. Nestled among p
$ 775,929
165 Santolina Street, Ottawa, ON, K2S 0W9 house for sale | Listing ID X13496 | Royal LePage
View photo
House · for sale
$ 729,900
165 Santolina Street, Ottawa, ON, K2S 0W9 house for sale | Listing ID X13496 | Royal LePage
White Lake
· House
· Garden · Office room · Gym · Deck · Parking · Cellar
White Lake · House · Garden · Office room · Gym · Deck · Parking · Cellar
Welcome to 165 Santolina Street, a beautifully maintained detached home in the heart of Stittsville North, offering the comfort, functionality and finished living space today's buyers are looking for. From the moment you step inside, the home feels bright, clean and inviting. The main level features 9 foot ceilings, a spacious living room with a large window and upgraded pot lights throughout, giving the home a modern and comfortable feel. With three generous bedrooms and 3.5 bathrooms, there is room for growing families, professionals working from home, or buyers who simply want more flexibility in their day to day living. The newly finished basement adds valuable extra space and includes a full bathroom, making it ideal for a rec room, guest area, home office, gym or playroom. Outside, the wooden deck and fully fenced backyard create a private space to relax, entertain or enjoy time with family. The home also offers three parking spaces, including a garage and two driveway spaces. Lo
$ 729,900
3537 Calabogie Road, Greater Madawaska, ON, K0J 1G0 house for sale | Listing ID X13489 | Royal LePage
View photo
House · for sale
$ 1,299,900
3537 Calabogie Road, Greater Madawaska, ON, K0J 1G0 house for sale | Listing ID X13489 | Royal LePage
White Lake
· House
White Lake · House
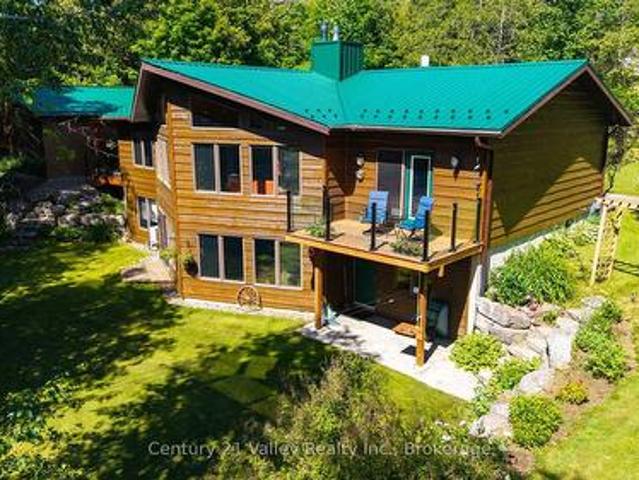
Welcome to 3537 Calabogie Road, an exquisite R2000 waterfront home set along the banks of the Madawaska River. This exceptional property offers outdoor enthusiasts year-round recreation in a truly beautiful setting, located just 10 mins from Calabogie Peaks Ski Resort, 14 mins to the golf course, 18 mins to Renfrew, and only 47 mins from Ottawa. Step outside to your own private waterfront retreat, perfect for quiet mornings by the water and relaxing evenings enjoying the fresh air and peaceful surroundings as the day winds down. Inside, the home has been beautifully maintained and showcases breathtaking river views through expansive waterfront windows that fill the space with natural light. Gorgeous reclaimed hardwood hickory floors run throughout much of the main floor, adding warmth, character, and a timeless feel to the living spaces. The formal living and dining rooms provide an elegant setting for entertaining, while the separate kitchen is both functional and inviting with ample
$ 1,299,900

Get email alerts

Don't miss out: be the first to know about new properties

The alert was correctly created

On subscribing you accept the conditions of use and the privacy policy
Alert
Receive new ads in your inbox
Save this search
Receive alerts for new listings

We'll send you an email when we have new properties for: "Properties for sale in White Lake"

The alert was correctly created

Get email alerts and be the first to see new listings
Required field
On subscribing I accept the terms of the privacy policy
Perfect! You'll soon start receiving new listings via email
Alert
Receive an email when we have new ads for Properties for sale in White Lake
Save this search
Filters

Bedrooms

Area (sq.ft)

sq.ft
sq.ft

Price

$
$

Filter by property type

Bathrooms

Clear all filters
Receive notifications when new entries are published.