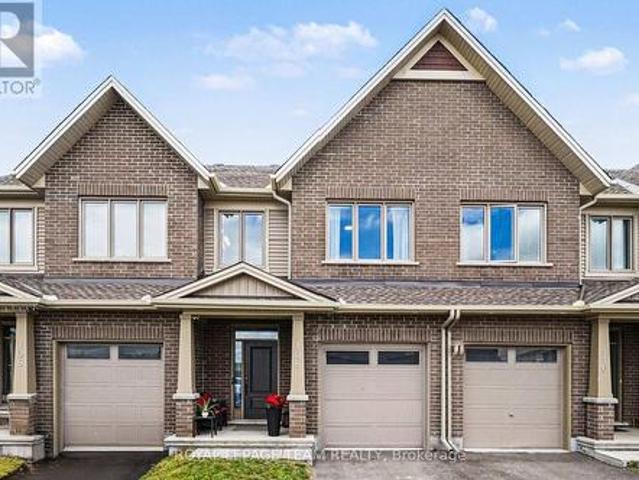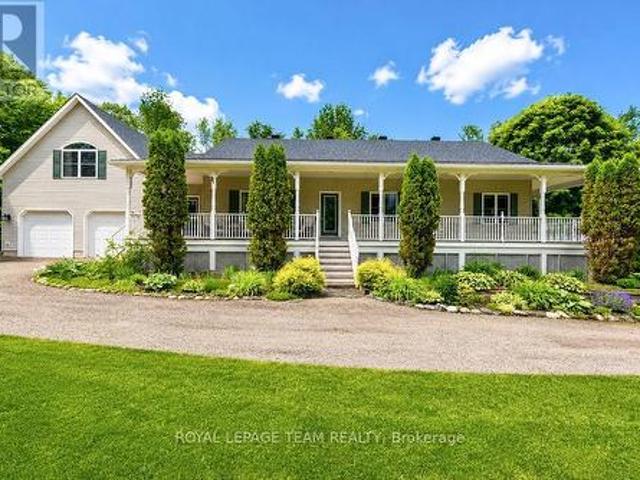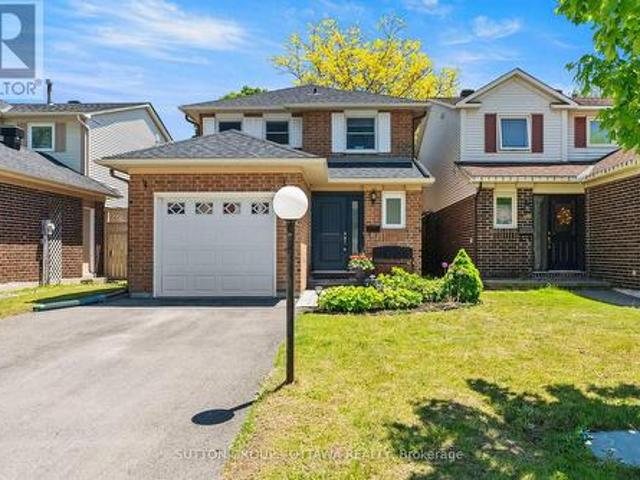
667 properties for sale in White Lake

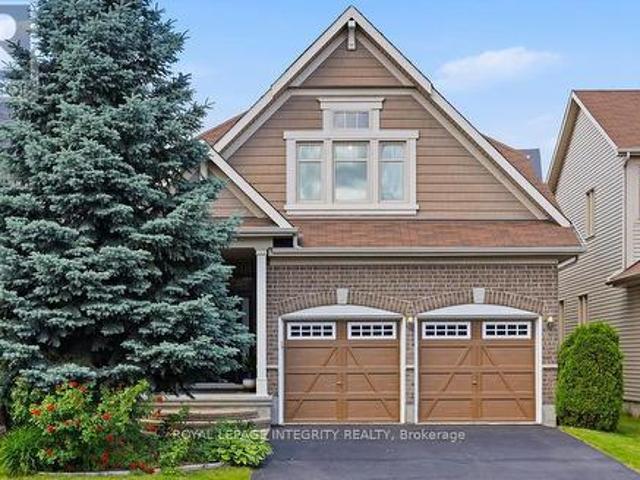
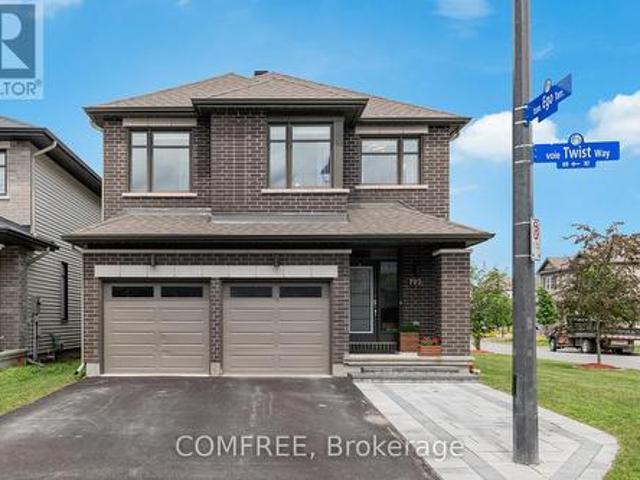
792 Twist Way, Ottawa, ON, K2V 0M3 house for sale | Listing ID X13488 | Royal LePage
View photo
House · for sale
$ 1,035,000
792 Twist Way, Ottawa, ON, K2V 0M3 house for sale | Listing ID X13488 | Royal LePage
White Lake
· House
· Garden · Office room · Gym · Swimming pool · Cellar
White Lake · House · Garden · Office room · Gym · Swimming pool · Cellar
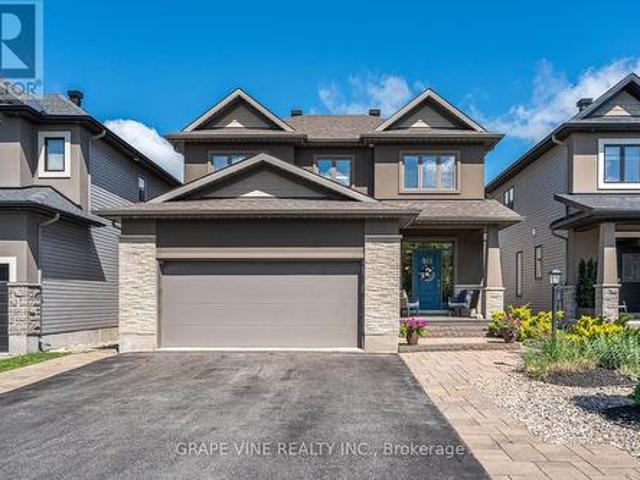
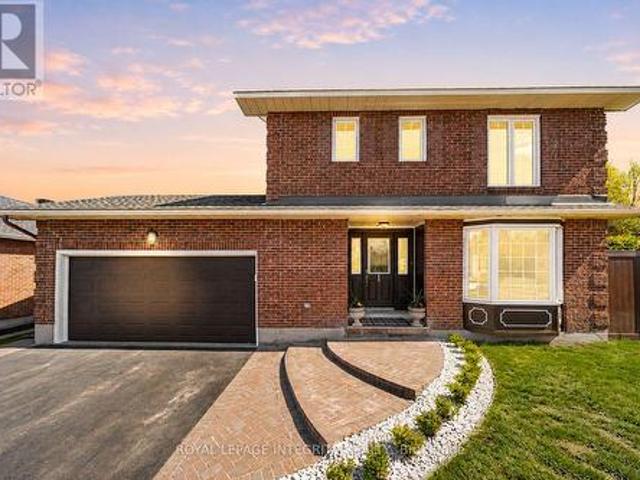
Welcome to 792 Twist Way, a stunning Richcraft Baldwin on a premium corner lot in one of Kanata's most desirable family communities. Built in 2019, this exceptional home offers over 3,000 sq ft of finished living space with 4+1 bedrooms and 3.5 bathrooms. Featuring over $100,000 in upgrades, this bright and spacious home showcases soaring ceilings, elegant accent walls, quartz countertops throughout, and a chef-inspired kitchen complete with a large island, expanded pantry, and abundant cabinetry. The open-concept layout is ideal for both everyday living and entertaining. Upstairs you'll find four generous bedrooms, including a spacious primary suite and convenient second-floor laundry. The finished basement adds exceptional flexibility with an additional bedroom, full bathroom, recreation room, and bonus room, perfect for guests, a home office, gym, or growing family. Step outside to your private backyard retreat featuring a low-maintenance UV-assisted pool system, covered gazebo, poo
$ 1,035,000
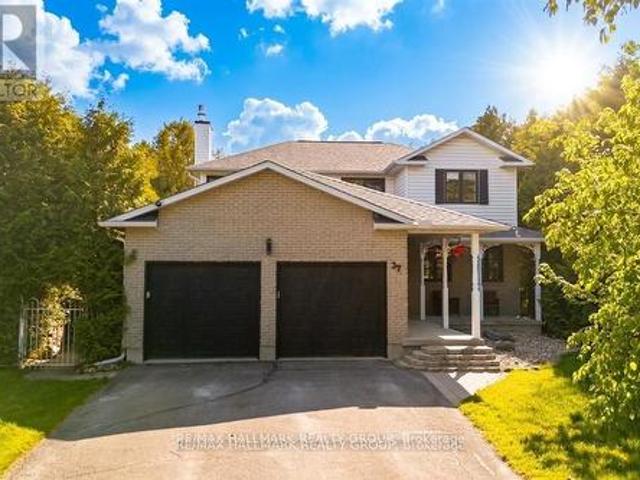
37 Stitt Street, Ottawa, ON, K2S 0R5 house for sale | Listing ID X13487 | Royal LePage
View photo
House · for sale
$ 875,000
37 Stitt Street, Ottawa, ON, K2S 0R5 house for sale | Listing ID X13487 | Royal LePage
White Lake
· House
· Garden · Fireplace
White Lake · House · Garden · Fireplace
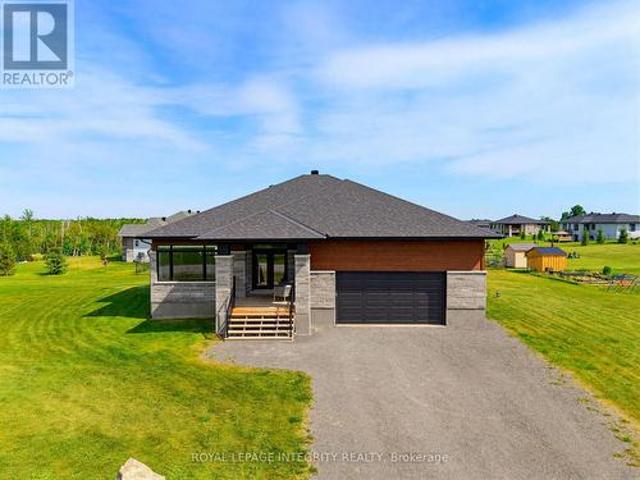
Backed by the protected Poole Creek Conservation Area, this beautifully updated 3+1 bedroom home offers a rare blend of privacy, natural beauty and refined everyday living in one of Stittsville's most established neighbourhoods. Set on a premium lot with no rear neighbours, it enjoys a peaceful atmosphere where mature trees and the sounds of nature frame daily life. A spacious foyer introduces the home's inviting elegance. Rich hardwood flooring flows through the living room, dining room and sunken family room, creating a warm and cohesive main level ideal for both relaxed evenings and effortless entertaining. The bright kitchen features granite counters, stainless steel appliances and a sun-splashed eating area overlooking the treed landscape. The adjacent family room, anchored by a gas fireplace, opens directly to the backyard retreat. Upstairs, hardwood continues throughout. The generous primary suite features a walk-in closet with a stylish barn door and a beautifully updated ensui
$ 875,000
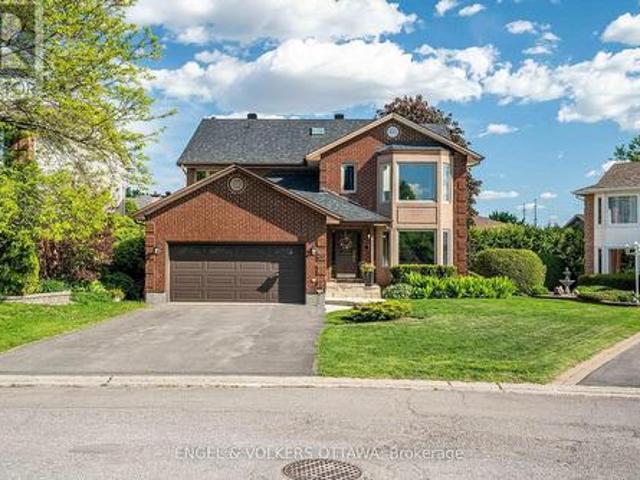
523 Adamson Crescent, Ottawa, ON, K2S 0S7 house for sale | Listing ID X13485 | Royal LePage
View photo
House · for sale
$ 1,249,900
Updated
523 Adamson Crescent, Ottawa, ON, K2S 0S7 house for sale | Listing ID X13485 | Royal LePage
White Lake
· House
· Fireplace · Cellar
White Lake · House · Fireplace · Cellar
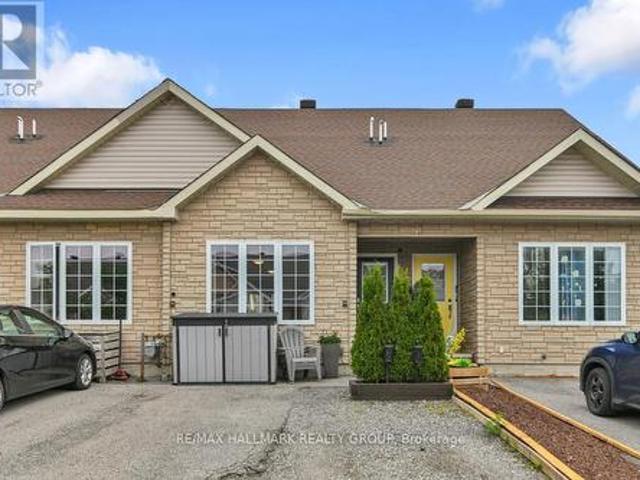
Rarely do homes become available on this sought after, family friendly street. This beautifully maintained home is fully finished from top to bottom and is truly move in ready. Offering 4 bedrooms upstairs, 1 bedroom in the finished basement, and 3.5 bathrooms, this home combines space, style, and functionality. Extensively upgraded with premium finishes and craftsmanship throughout, hardwood and laminate flooring run throughout the home, with carpet only on the stairs. The kitchen features beautiful cabinetry, quartz countertops, built in appliances, abundant storage, and a layout ideal for entertaining. The living room showcases a stunning floor to ceiling tiled fireplace with custom built in shelving, while a spacious mudroom adds excellent storage. The second floor features four generous bedrooms and a convenient laundry room. The primary suite offers a spa inspired ensuite with a soaker tub, separate shower, dual sink vanity and two large closets. The finished basement includes a
$ 1,249,900
5 Caribou Avenue, Ottawa, ON, K2S 1M5 house for sale | Listing ID X13491 | Royal LePage
View photo
House · for sale
$ 824,900
5 Caribou Avenue, Ottawa, ON, K2S 1M5 house for sale | Listing ID X13491 | Royal LePage
White Lake
· House
· Fireplace · Parking
White Lake · House · Fireplace · Parking
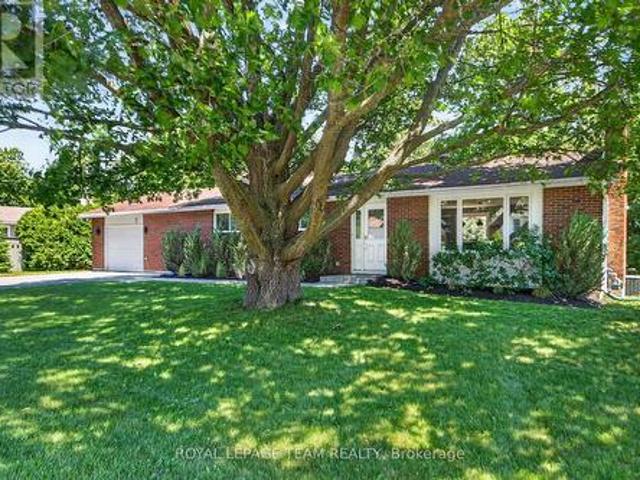
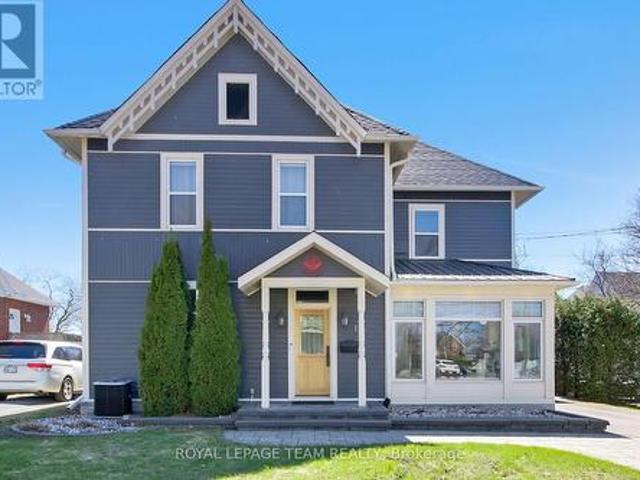
Rarely offered BUNGALOW situated on just under half an acre backing onto a peaceful protected forest with NO REAR NEIGHBOURS! This unbeatable location is just steps from the Trans Canada Trail and features a huge lot that simply can't be replicated today, all while being in the heart of Stittsville and within walking distance to shops, restaurants, schools, and other amenities. This meticulously maintained and beautifully renovated 3+1 bedroom, 2 full bathroom home offers hardwood flooring throughout, an abundance of natural light, and an attached 1.5-car garage with plenty of room for parking and storage. The main floor features an open-concept layout with a spacious living room anchored by a cozy gas fireplace, a dining area, and a gourmet kitchen complete with stainless steel appliances, quartz waterfall countertops, and plenty of island seating. Down the hall you'll find three generously sized bedrooms, a full bathroom, and a private primary retreat featuring a separate dressing ro
$ 824,900
84 Warrior Street, Ottawa, ON, K2V 0M2 house for sale | Listing ID X13491 | Royal LePage
View photo
House · for sale
$ 889,000
84 Warrior Street, Ottawa, ON, K2V 0M2 house for sale | Listing ID X13491 | Royal LePage
White Lake
· House
· Office room · Fireplace
White Lake · House · Office room · Fireplace
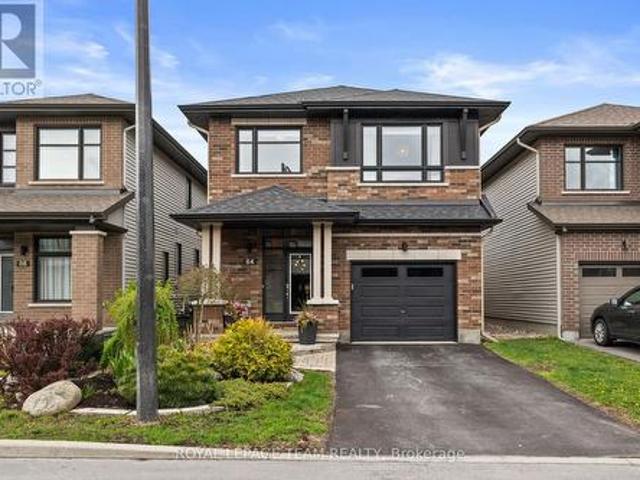
Welcome to 84 Warrior Street. This Richcraft Homes award winning Canmore model was built with style and functionality. As you enter, you're greeted with natural light and beautiful wide plank hardwood which led you to the eye-catching double-sided fireplace, a cozy den, dining space, and living room. From there, the stunning chef's kitchen with floor to ceiling cabinets, an extended 4-person island, and quartz countertops allows for endless entertaining and everyday living. As you make your way to the upper level, the large loft space, provides plenty of space for an office or a space to hang out. The primary suite offers a true retreat, featuring a luxurious 5-piece ensuite complete with a soaker tub, separate glass shower, dual vanities, and a spacious walk-in closet. Two additional generously sized bedrooms and a full bathroom complete the upper level. The completely updated and spacious lower level provides even more versatile living space. With oversized windows that fill the enti
$ 889,000
172 Mink Lake Road, North Algona Wilberforce, ON, K0J 1T0 house for sale | Listing ID X13487 | Royal LePage
View photo
House · for sale
$ 1,099,000
172 Mink Lake Road, North Algona Wilberforce, ON, K0J 1T0 house for sale | Listing ID X13487 | Royal LePage
White Lake
· House
· Patio
White Lake · House · Patio
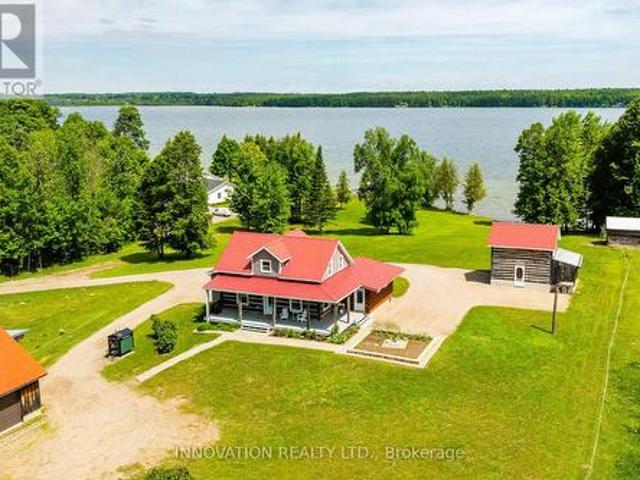
History, character, and modern luxury at this exceptional waterfront estate on over 12 private, beautifully landscaped acres with 220 feet of pristine frontage on the crystal-clear waters of Mink Lake. This remarkable 4-bedroom, 3-bathroom home seamlessly combines the charm of a meticulously restored 1800s log cabin with the comfort and efficiency of modern renovations. The original log home showcases exposed beams, deep window sills, and timeless craftsmanship, while a full interior renovation included professionally spray-foamed log walls and a 2017 ICF addition built to the roof. The open-concept kitchen and dining area is perfect for entertaining with stainless steel appliances, gas cooktop with griddle, wall oven, abundant cabinetry, and expansive windows overlooking the landscape. Double doors lead to a private patio, creating indoor-outdoor living. The main floor features a spacious primary bedroom with an updated ensuite, while the upper level offers three additional bedrooms a
$ 1,099,000
30 Huntings End Avenue, Ottawa, ON, K2M 1R3 house for sale | Listing ID X13489 | Royal LePage
View photo
House · for sale
$ 899,000
30 Huntings End Avenue, Ottawa, ON, K2M 1R3 house for sale | Listing ID X13489 | Royal LePage
White Lake
· House
· Office room · Fireplace
White Lake · House · Office room · Fireplace
Proudly offered by its original owner, this award-winning Urbandale Kingsview is one of the largest of its kind-an exceptional residence defined by its scale, thoughtful design, meticulous care and all set on a large premium pie-shaped lot on a quiet street. Gracious and inviting, the main floor features beautifully proportioned principal rooms, including an elegant formal living and dining area, a private home office, and a spacious eat-in kitchen that flows effortlessly into the warm and welcoming family room, complete with a WETT-certified wood-burning fireplace. A main floor laundry room and powder room add everyday convenience. Rich hardwood flooring anchors the main level, adding warmth and timeless appeal. A stunning spiral staircase serves as a striking architectural focal point, leading to the second level where space and comfort continue. Three generously sized secondary bedrooms complement the expansive primary retreat, complete with a beautifully updated ensuite and two wal
$ 899,000
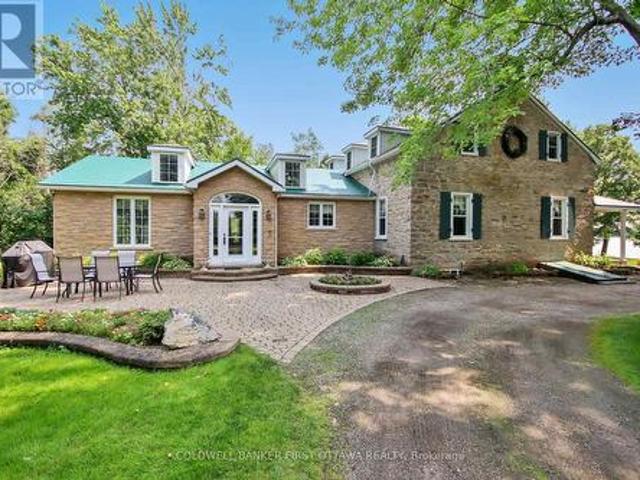
100 Loch End Road, Beckwith, ON, K7C 0S9 house for sale | Listing ID X13482 | Royal LePage
View photo
House · for sale
$ 2,999,999
100 Loch End Road, Beckwith, ON, K7C 0S9 house for sale | Listing ID X13482 | Royal LePage
White Lake
· House
· Fireplace
White Lake · House · Fireplace
You have to visit this property to truly appreciate this sanctuary. This extraordinary stone home sits on a breathtaking 13.47 acre property with approx. 363 feet of pristine waterfront on Mississippi Lake. This one of a kind home and property have been significantly and thoughtfully renovated and restored since purchase. The owners respected the unique architectural details, original materials, and distinctive features that reflect the home's history and construction era while updating to allow for modern conveniences. Every room offers picturesque views of the beautifully landscaped grounds. A spacious addition includes a sun-filled family room, eating area, laundry room and chef's kitchen with custom cherry cabinetry. The stunning stone and woodwork has been restored and are complemented with three impressive fireplaces, adding warmth and charm. A formal dining room, extensive living room, den and three piece bath round out the main level. Upstairs are three bedrooms plus a den. Cur
$ 2,999,999
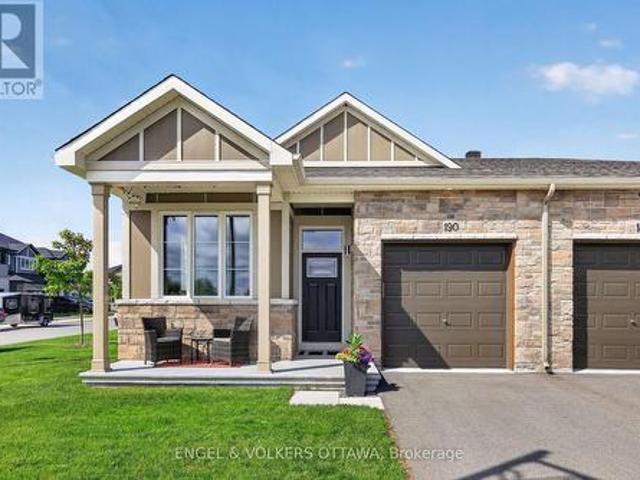
190 Rathwell Street, Carleton Place, ON, K7C 0H9 house for sale | Listing ID X13484 | Royal LePage
View photo
House · for sale
$ 669,900
190 Rathwell Street, Carleton Place, ON, K7C 0H9 house for sale | Listing ID X13484 | Royal LePage
White Lake
· House
· Fireplace
White Lake · House · Fireplace
Welcome to 190 Rathwell Street. A rare end-unit bungalow in Carleton Place that delivers the one-floor lifestyle buyers have been waiting for. With 2+1 bedrooms and 3 full bathrooms, this home is thoughtfully designed for those who refuse to compromise on comfort or convenience. Step inside to high ceilings that create an immediate sense of space and light. The upgraded kitchen is the heart of the home, large island featuring sleek quartz counters that extend seamlessly into the bathrooms. A cohesive, polished touch throughout with cozy natural gas fireplace. The primary suite boasts a private ensuite and walk-in closet, offering a quiet retreat at the end of the day. Storage is abundant, solving the one complaint that plagues most bungalows. End-unit living means extra privacy, more natural light, and no neighbour on one side. A meaningful upgrade you'll appreciate every day. Main level laundry room with utility sink. For downsizers looking to be closer to kids and grandkids in the Ot
$ 669,900
767 Fletcher Circle, Ottawa, ON, K2T 0A8 house for sale | Listing ID X13485 | Royal LePage
View photo
House · for sale
$ 939,000
767 Fletcher Circle, Ottawa, ON, K2T 0A8 house for sale | Listing ID X13485 | Royal LePage
White Lake
· House
· Garden · Fireplace
White Lake · House · Garden · Fireplace
Nestled in the prestigious Kanata Estate, this exceptional Richcraft 4-bedroom, 3-bathroom residence immaculately maintained by the original owner, perfectly blends a classic, functional floor plan with modern elegance. Situated on the highly desirable and convenient Fletcher Circle, this turnkey property is within a Top-Rated School Zone, making it an unparalleled opportunity for growing families seeking top-tier education and an effortless lifestyle. From the welcoming front porch to the grand foyer, the elegant interior shines with freshly painted walls, upgraded modern lighting, and gleaming hardwood floors. The main level is designed for both daily living and sophisticated entertaining, featuring a formal dining room, a bright living room, and an open eat-in kitchen. The inviting family room serves as a central hub, anchored by a cozy fireplace, overlooking a beautifully landscaped private backyard. Step outside onto the spacious deck-a perfect oasis for hosting weekend gatherings
$ 939,000
2025 Sixth Line Road N, Ottawa, ON, K0A 1T0 house for sale | Listing ID X13483 | Royal LePage
View photo
House · for sale
$ 1,409,999
Updated
2025 Sixth Line Road N, Ottawa, ON, K0A 1T0 house for sale | Listing ID X13483 | Royal LePage
White Lake
· House
· Garden · Fireplace · Swimming pool
White Lake · House · Garden · Fireplace · Swimming pool
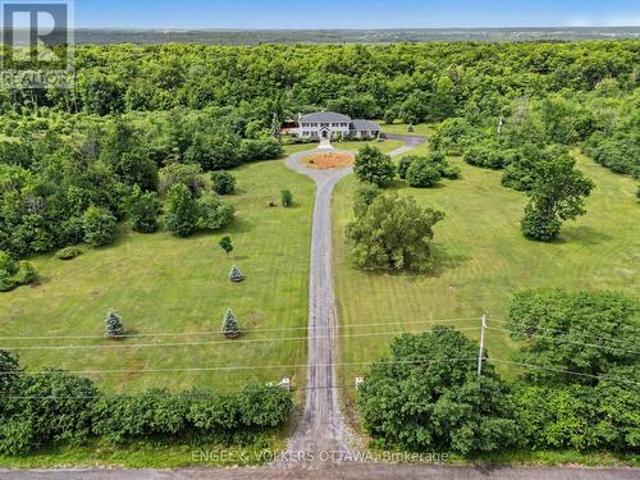
A true 12-acre estate masterpiece, featuring a perfect combination of open land and mature trees, offering both expansive open space and natural beauty. This magnificent all-brick country home offers private luxury within highly coveted rural Kanata. Passing through a sweeping tree-lined driveway guides you past pristine, manicured lawns to an expansive circular drive. The architectural journey unfolds inside a grand, welcoming foyer anchored by an elegant spiral staircase. An intuitive, sunlit floor plan effortlessly links the formal living spaces, which are enhanced by dual fireplaces and a bright, south-facing living room overlooking a sprawling, ultra-private garden sanctuary framed by mature trees, complete with a pristine swimming pool and plenty of room to unwind. The gourmet heart of the home is a custom culinary haven (2018), masterfully designed with solid maple cabinetry, premium quartz preparation surfaces, and top-tier appliances. The upper level transitions into a peacefu
$ 1,409,999
1134 Stittsville Main Street, Ottawa, ON, K2S 0B9 house for sale | Listing ID X13482 | Royal LePage
View photo
House · for sale
$ 985,000
1134 Stittsville Main Street, Ottawa, ON, K2S 0B9 house for sale | Listing ID X13482 | Royal LePage
White Lake
· House
· Garden · Fireplace · Deck · Swimming pool · Parking
White Lake · House · Garden · Fireplace · Deck · Swimming pool · Parking
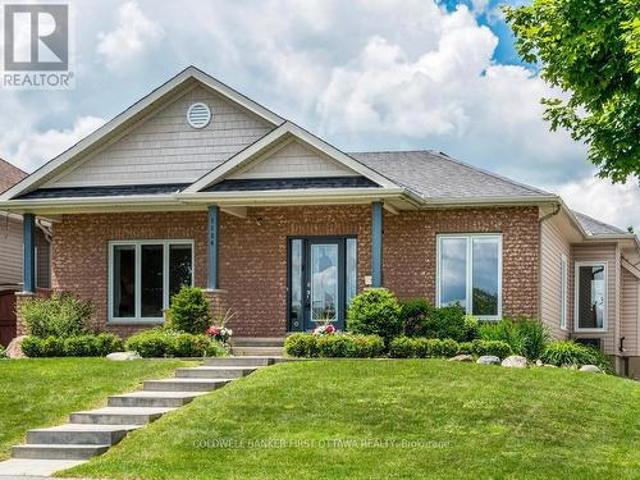
Exceptional rear-lane bungalow showcasing a thoughtfully designed layout and outstanding indoor-outdoor living. A covered rear porch with new decking provides a welcoming secondary entrance, overlooking a beautifully landscaped, fully fenced backyard complete with an Inground Pool and professionally designed interlock patio-creating a truly private outdoor retreat. The main level features gleaming hardwood floors, 9-foot ceilings throughout, and a centrally positioned natural gas fireplace that anchors the elegant great room. The open-concept kitchen offers abundant cabinetry and workspace, along with a breakfast bar overlooking the casual dining area. A convenient mudroom provides interior access to the double-car garage. Designed for both everyday living and entertaining, the home includes a formal dining room and a versatile main-floor den that can easily serve as a third bedroom. The spacious primary suite features a walk-in closet and a beautifully renovated five-piece ensuite. A
$ 985,000
1415 Sheridan Rapids Road, Lanark Highlands, ON, K0G 1K0 house for sale | Listing ID X13483 | Royal LePage
View photo
House · for sale
$ 1,148,000
1415 Sheridan Rapids Road, Lanark Highlands, ON, K0G 1K0 house for sale | Listing ID X13483 | Royal LePage
White Lake
· House
· Fireplace
White Lake · House · Fireplace
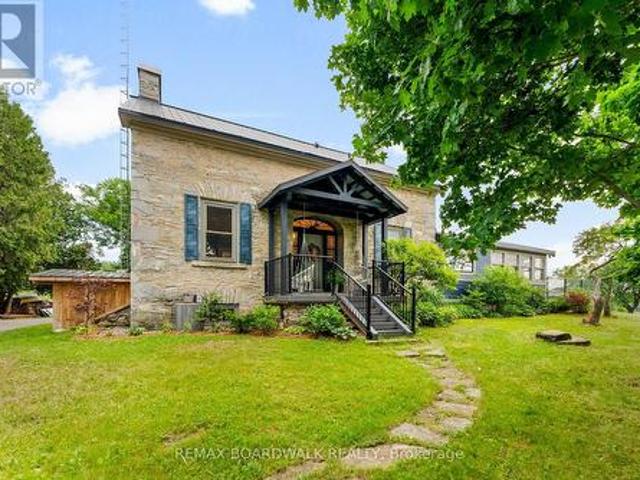
Step into a once-in-a-generation countryside estate where history, beauty, and possibility come together across 157 breathtaking acres in the heart of Lanark Highlands. Welcome to 1415 Sheridan Rapids Road. An extraordinary 1850s stone farmhouse property that feels worlds away from the ordinary. Set among rolling fields, mature forest, private trails, and timeless stone walls, this remarkable property offers the kind of peace, privacy, and authenticity that's becoming nearly impossible to find. The landscape itself is unforgettable. Open meadows, hidden wooded areas, abundant wildlife, and sweeping countryside views create a setting that changes beautifully with every season. Inside, the historic stone farmhouse has been thoughtfully updated while preserving the soul of the home. Original stonework, exposed beams, soaring spaces, warm pine flooring, and a stunning double-sided stone fireplace create an atmosphere that is both luxurious and deeply welcoming. The heart of the home is des
$ 1,148,000
19 Riverbank Court, Ottawa, ON, K2S 1V7 house for sale | Listing ID X13484 | Royal LePage
View photo
House · for sale
$ 547,900
19 Riverbank Court, Ottawa, ON, K2S 1V7 house for sale | Listing ID X13484 | Royal LePage
White Lake
· House
· Garden · Deck
White Lake · House · Garden · Deck
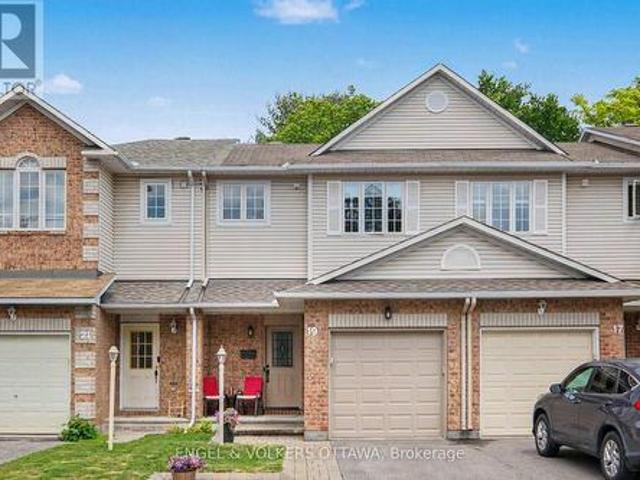
Welcome to this beautiful, highly affordable FREEHOLD townhome, perfectly tucked away on a quiet, low-traffic cul-de-sac just steps from Stittsville Main Street. Nestled in a mature, family-friendly neighbourhood, this premium Holitzner model serves as the ultimate starter home. The main level boasts an exceptionally clean, bright, and highly functional layout. The sun-filled kitchen features ample cabinet space and a seamless walkout to a massive, private two-tier deck. This backyard setup makes outdoor entertaining and relaxation a complete breeze against a serene backdrop of beautiful, mature trees. Upstairs, you will find three generously sized bedrooms with excellent closet space. The spacious primary suite overlooks the peaceful cul-de-sac and features convenient double-door access directly to the main bathroom, offering a smart layout. Downstairs, the fully finished lower-level recreation room provides a super cozy retreat, completely flooded with natural light from an oversized
$ 547,900
108 Jardiniere Street, Ottawa, ON, K2S 2K2 house for sale | Listing ID X13483 | Royal LePage
View photo
House · for sale
$ 659,000
108 Jardiniere Street, Ottawa, ON, K2S 2K2 house for sale | Listing ID X13483 | Royal LePage
White Lake
· House
· Garden · Office room · Cellar
White Lake · House · Garden · Office room · Cellar
Move-in ready, loaded with upgrades, and located in one of Stittsville's most family-friendly communities. This newer built Tartan freehold townhome offers the perfect combination of style, space, and convenience. The bright main floor features hardwood and tile flooring, an upgraded kitchen with quartz countertops, stainless steel appliances, pot lights, and a breakfast bar that's perfect for casual meals or entertaining. Upstairs, the spacious primary retreat includes a walk-in closet and a beautifully appointed ensuite, while two additional bedrooms, a full bath, and second-floor laundry provide practical everyday living. The finished basement adds valuable living space with a cozy family room and fireplace-ideal for movie nights, a playroom, or a home office. Step outside to enjoy the fully fenced backyard, offering a private outdoor space for kids, pets, gardening, or summer BBQs. Just minutes from schools, parks, trails, shopping, transit, recreation facilities, and everything St
$ 659,000
698 Barryvale Road, Greater Madawaska, ON, K0J 1H0 house for sale | Listing ID X13472 | Royal LePage
View photo
House · for sale
$ 825,000
698 Barryvale Road, Greater Madawaska, ON, K0J 1H0 house for sale | Listing ID X13472 | Royal LePage
White Lake
· House
· Office room · Fireplace
White Lake · House · Office room · Fireplace
Set roots down in Calabogie today, your new home awaits! Built in 2005 and nestled on a spacious 2.4-acre lot surrounded by mature trees, this charming bungalow offers privacy, comfort, and the perfect setting for year-round enjoyment. Start your mornings on the expansive wrap-around porch, sipping coffee while taking in peaceful views of the 11th hole of the Calabogie Highlands Golf Course. Step inside to a bright and open-concept main level that seamlessly blends kitchen, dining, and living spaces-ideal for entertaining or cozy evenings by the gas fireplace. The kitchen features light cabinetry, a central island with seating, and plenty of natural light. This home offers 3 generously sized bedrooms, including a private primary suite complete with a 4-piece ensuite and luxurious soaker tub. The finished loft provides flexibility-perfect as a family room, home office, or easily converted into a 4th bedroom. Downstairs, the lower level invites relaxation and entertainment with a home th
$ 825,000
200 Mccurdy Drive, Ottawa, ON, K2L 2L6 house for sale | Listing ID X13484 | Royal LePage
View photo
House · for sale
$ 619,900
200 Mccurdy Drive, Ottawa, ON, K2L 2L6 house for sale | Listing ID X13484 | Royal LePage
White Lake
· House
· Garden
White Lake · House · Garden
DETACHED three bedroom home in the heart of Kanata! Turn-key and offering just over 1700 square feet above grade, this classic 2-storey home is in a fantastic location close to schools, parks, walking and biking trails, groceries and shopping with easy access to Hwy 417 for your commute. Great family layout offers an inviting foyer and convenient front door powder room with hardwood floors throughout the main floor, cozy living room + dedicated dining room, eat-in kitchen with coffee bar and plenty of cupboard and counter space. The upper level offers a spacious primary bedroom, newly modernized bathroom (2025) with double sinks and quartz countertops conveniently allowing the space to be divided when getting ready in the morning; as well as two additional bedrooms. The fully finished lower level is big enough for a work from home space, plus a hobby room and/or a cozy family room with a laundry room and storage. Private, fully fenced backyard with easy access from the kitchen to BBQ,
$ 619,900
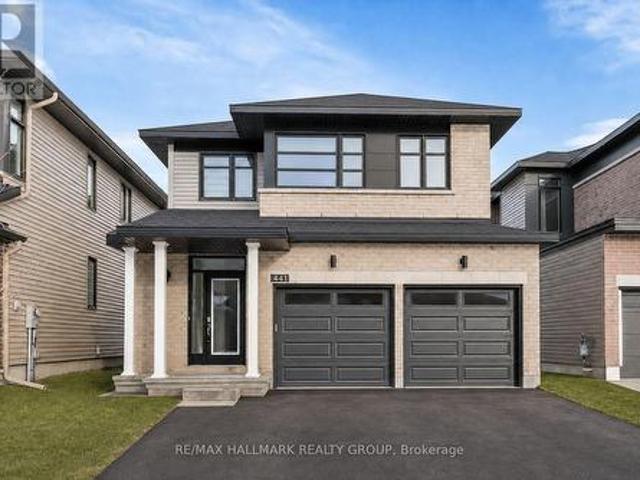
441 Turmeric Court, Ottawa, ON, K2S 2X8 house for sale | Listing ID X13483 | Royal LePage
View photo
House · for sale
$ 945,000
441 Turmeric Court, Ottawa, ON, K2S 2X8 house for sale | Listing ID X13483 | Royal LePage
White Lake
· House
· Office room · Fireplace
White Lake · House · Office room · Fireplace
Welcome to 441 Turmeric Court, a stunning 2023-built detached residence offering the perfect blend of modern luxury, functionality, and elegant design in a sought-after family-friendly neighbourhood. Showcasing stylish finishes throughout, this exceptional home features a bright open-concept layout with 9-ft ceilings, rich hardwood flooring on the main level, elegant pot lights, and a cozy fireplace anchoring the spacious great room. The gourmet chef's kitchen is designed to impress with quartz countertops throughout, a large centre island perfect for entertaining, sleek stainless steel appliances, soft-close cabinetry, and a canopy-style chimney hood fan. A thoughtfully designed flex space on the main floor provides the perfect setting for a home office, reading nook, or additional family area, while the large sunken foyer adds a grand and welcoming touch. Upstairs, you'll find 3 spacious and sun-filled bedrooms, including a luxurious primary retreat complete with a large walk-in clos
$ 945,000
1 Elderwood Trail, Ottawa, ON, K2S 1C9 house for sale | Listing ID X13483 | Royal LePage
View photo
House · for sale
$ 939,000
1 Elderwood Trail, Ottawa, ON, K2S 1C9 house for sale | Listing ID X13483 | Royal LePage
White Lake
· House
· Garden
White Lake · House · Garden
Open house sunday, june 28, 2-4 pm. Discover this beautifully renovated 4-bedroom home in one of the most sought-after communities in Amberwood Village, Stittsville. Nestled among mature trees, quiet streets, and a welcoming community atmosphere, this exceptional property offers the perfect blend of comfort, style, and lifestyle. Completely transformed from top to bottom with high-quality finishes throughout, this home delivers a fresh, modern feel from the moment you step inside. The bright and inviting main floor features stunning bay windows that flood the living and dining areas with natural light. High-quality Red Oak hardwood flooring, smooth ceilings, and fresh paint create a warm and elegant living space. The beautifully redesigned kitchen is both stylish and functional, showcasing quartz countertops, new stainless steel appliances, and a sunny breakfast area overlooking the backyard. Upstairs, you'll find four spacious bedrooms and two beautifully updated full bathrooms, provi
$ 939,000
314 Johnny Porter Court, Beckwith, ON, K0A 1B0 house for sale | Listing ID X13481 | Royal LePage
View photo
House · for sale
$ 995,000
314 Johnny Porter Court, Beckwith, ON, K0A 1B0 house for sale | Listing ID X13481 | Royal LePage
White Lake
· House
· Garden · Fireplace · Deck · Parking · Security
White Lake · House · Garden · Fireplace · Deck · Parking · Security
1743 sqft bungalow under 1m in beckwith! This 2020 Mackie-built bungalow is on an irrigated & landscaped 1-acre estate lot in the estate style community of King's Creek Crossing. The bright, open-concept main floor features a chef's kitchen with SS appliances, oversized island & WALK-IN PANTRY. The spacious living room features a cozy fireplace and leads out to the covered porch overlooking the large backyard. The formal dining area overlooks the front of property & has tons of space for hosting large gatherings. A spacious mudroom/laundry room leads to the OVERSIZED 2-CAR garage. The luxurious primary suite includes a custom walk-in closet & spa-like ensuite, while two additional bedrooms & full bath complete the main level. The finished lower level offers a cozy rec room, bedroom or office space & flexible unfinished space with potential for another bedroom, bathroom or your customization. Outside, enjoy the covered back deck, lush, flat corner lot, side-yard septic placement ideal f
$ 995,000
17 Spicer Street, Carleton Place, ON, K7C 4S3 house for sale | Listing ID X13478 | Royal LePage
View photo
House · for sale
$ 449,900
17 Spicer Street, Carleton Place, ON, K7C 4S3 house for sale | Listing ID X13478 | Royal LePage
White Lake
· House
· Garden · Fireplace · Deck · Parking · Equipped kitchen
White Lake · House · Garden · Fireplace · Deck · Parking · Equipped kitchen
Picture perfect + updated + flexible layout + premium location. Nestled on a quiet street and STEPS TO parks, green space, Mississippi Lake, beach, parks, boat launch and all that amenity-rich Carleton Place has to offer from quaint shops to big box stores to amazing restaurants. Quality updates. Furnace'26. Stainless steel dishwasher, stove, washer and dryer'26. Electric fireplace and mantel'24. Fridge'22. Large deck'24. New back fence'21 & more (See attachments for a full list). Great curb appeal and parking for two cars. A covered front door leads into the foyer and you will be struck with the beautiful architecture of the home with soaring vaulted ceiling looking up to the loft. Laminate flooring seamlessly throughout, beautiful site lines right through to the back door, oversized windows flood the home in natural light and an OPEN-CONCEPT floor plan (perfect for entertaining). Large kitchen/ dining area with access to your fully fenced backyard. FLEXIBLE LAYOUT (perfect for main f
$ 449,900
154 Lake Avenue E, Carleton Place, ON, K7C 1J8 house for sale | Listing ID X13477 | Royal LePage
View photo
House · for sale
$ 799,000
154 Lake Avenue E, Carleton Place, ON, K7C 1J8 house for sale | Listing ID X13477 | Royal LePage
White Lake
· House
· Garden
White Lake · House · Garden
Step into a rare blend of historic charm and modern comfort in this beautifully maintained 1892 home. Rich in character and thoughtfully updated, this turn-of-the-century residence showcases original craftsmanship while offering the conveniences of contemporary living. The chef-inspired kitchen features elegant granite countertops, warm pine flooring, and an inviting layout that is perfect for entertaining. Spacious formal living and dining rooms boasts 9-foot ceilings and stunning architectural details creating a bright and open atmosphere throughout the main level. A cozy family room overlooks the deep, private backyard, providing the perfect place to relax and unwind. A convenient two-piece powder room completes the main floor. Upstairs, the second level offers 4 generously sized bedrooms, and full bath. The flexible floor plan presents exciting possibilities, including converting the fourth bedroom into a luxurious ensuite, second bathroom, or private spa-inspired retreat. The thir
$ 799,000
860 Rue Covey, Bryson, QC, J0X 1H0 house for sale | Listing ID 22173 | Royal LePage
View photo
House · for sale
$ 299,900
860 Rue Covey, Bryson, QC, J0X 1H0 house for sale | Listing ID 22173 | Royal LePage
White Lake
· House
· Garden · Parking · Air conditioning
White Lake · House · Garden · Parking · Air conditioning
Welcome to 860 Rue Covey, a charming bungalow located on a large double lot in the peaceful Bryson subdivision. This well-maintained 4 bedroom, 1 bathroom home offers bright living spaces, a functional layout, and a spacious kitchen with wood cabinetry. Numerous updates include the roof, 200-amp electrical service, electric furnace, heat pump, and central A/C. Separate wood furnace included. Detached 20 x 30 garage/workshop offers excellent storage or hobby space. Landscaped and fenced yard close to parks, schools, and Highway 148
$ 299,900
161 Union Street N, Mississippi Mills, ON, K0A 1A0 Luxury House for sale | Listing ID X13474 | Royal LePage Carriage Trade Luxury Properties
View photo
House · for sale
$ 1,695,000
161 Union Street N, Mississippi Mills, ON, K0A 1A0 Luxury House for sale | Listing ID X13474 | Royal LePage Carriage Trade Luxury Properties
White Lake
· House
· Fireplace · Air conditioning · Equipped kitchen
White Lake · House · Fireplace · Air conditioning · Equipped kitchen
Welcome to the iconic William Thoburn House, a heritage-designated stone home by architect M. B. Aylesworth, on a picturesque nearly 1AC lot, steps from the Mississippi River. With 4685 sqft of above-ground living space (per MPAC), this home offers a rare blend of grandeur & enduring craftsmanship. Meticulously restored & carefully modernized, it is fully prepared to welcome its next family. Soaring ceilings, rich HW floors & intricate original details including crown mouldings, decorative trim & restored stained-glass window (2025) & a sweeping period staircase w/ exquisite millwork anchors the dramatic foyer. The 11ft ceilings continue through the great rm, living rm & dining rm. The great rm features a bay window, ornamental ceiling medallions, pocket doors & an elegant fireplace w/ intricate mantel. The kitchen features w/ tongue-and-groove cabinetry, detailed farmhouse-style sink, Thermador gas range, new fridge & dishwasher & a tucked-away butler's pantry. A mudrm w/ heated floor
$ 1,695,000
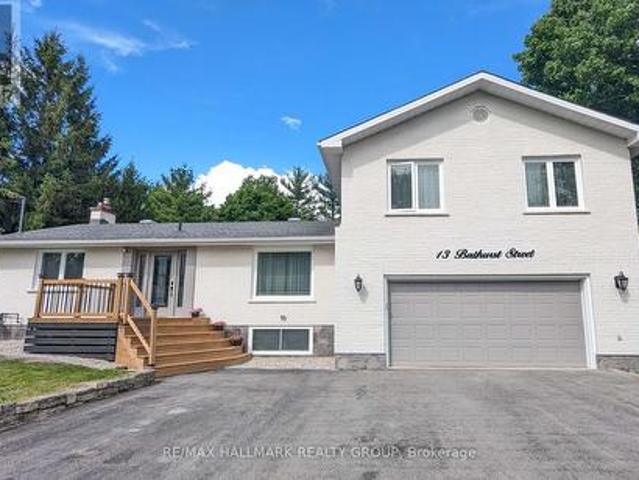
13 Bathurst Street, Ottawa, ON, K2W 1A7 house for sale | Listing ID X13480 | Royal LePage
View photo
House · for sale
$ 949,000
13 Bathurst Street, Ottawa, ON, K2W 1A7 house for sale | Listing ID X13480 | Royal LePage
White Lake
· House
· Patio · Fireplace · Deck
White Lake · House · Patio · Fireplace · Deck
Country living meets modern convenience on this beautifully maintained property set on a wooded lot just under 1.5 acres, extending over 500ft into the trees while remaining minutes to Kanata amenities and the Ottawa River. Walking paths, parks, and snowmobile trails are at your doorstep. The home features brand new luxury vinyl flooring throughout (main, upper & lower levels, 2024-2025) and a bright, open concept main level with pot lights & large windows. Most replaced in 2024. Filling the space with natural light. The living room offers woodland views, anchored by a newly installed stone-faced gas fireplace (2024) with a large hearth and a custom bas-relief feature above the stairway. A spacious dining area flows into the modern kitchen with stainless steel appliances, white cabinetry, a large island, breakfast bar & ample storage. Mirrored wall accents add a unique touch in the primary bedroom & dining area. Patio doors lead to a newly built two-tiered deck (2025) with BBQ gas line
$ 949,000

Get email alerts

Don't miss out: be the first to know about new properties

The alert was correctly created

On subscribing you accept the conditions of use and the privacy policy
Alert
Receive new ads in your inbox
Save this search
Receive alerts for new listings

We'll send you an email when we have new properties for: "Properties for sale in White Lake"

The alert was correctly created

Get email alerts and be the first to see new listings
Required field
On subscribing I accept the terms of the privacy policy
Perfect! You'll soon start receiving new listings via email
Alert
Receive an email when we have new ads for Properties for sale in White Lake
Save this search
Filters

Bedrooms

Area (sq.ft)

sq.ft
sq.ft

Price

$
$

Filter by property type

Bathrooms

Clear all filters
Receive notifications when new entries are published.