667 properties for sale in White Lake

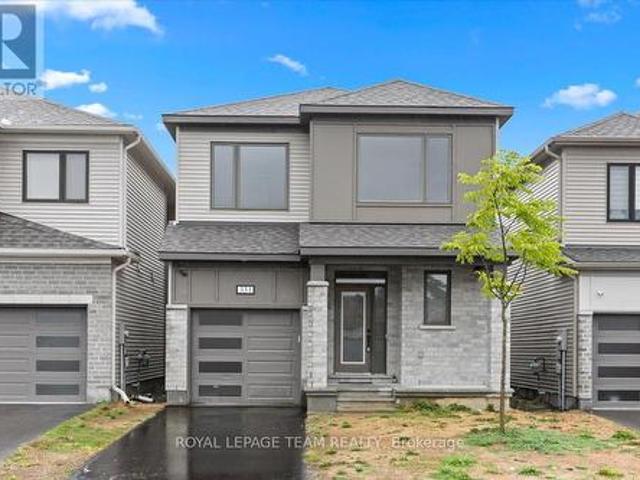
755 Fairline Row, Ottawa, ON, K2V 0M4 house for sale | Listing ID X13470 | Royal LePage
View photo
House · for sale
$ 629,000
755 Fairline Row, Ottawa, ON, K2V 0M4 house for sale | Listing ID X13470 | Royal LePage
White Lake
· House
White Lake · House
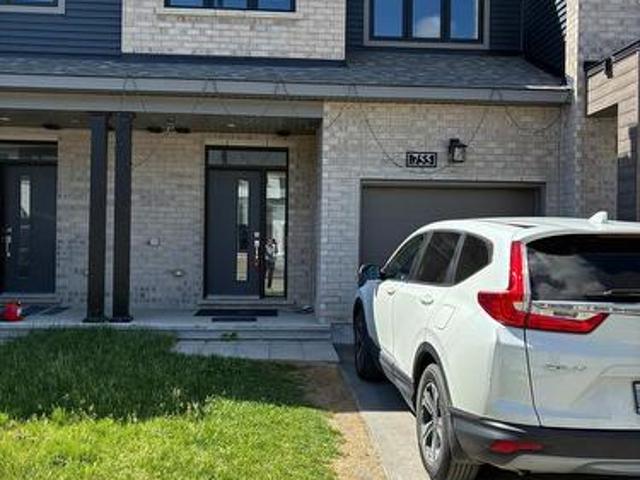
Welcome to 755 Fairline row, Kanata. A beautiful newly built townhouse in 2025, offering over 2000 SQFT of finished living space. The main floor features a large living and dining area, with bright open concept Kitchen which includes plenty of cabinet space and stainless steel appliances. The second level offers a generous primary bedroom with 3 piece ensuite and walk in closet. Two additional bed rooms with common 3 piece bath. The finished lower level expands your living space for recreation and family environment with 3 piece bath adds extra convenience and functionality. A favorable opportunity to own a spacious move in ready home in the one of the Kanata's most desirable family friendly neighborhoods. (Id: 27)
$ 629,000
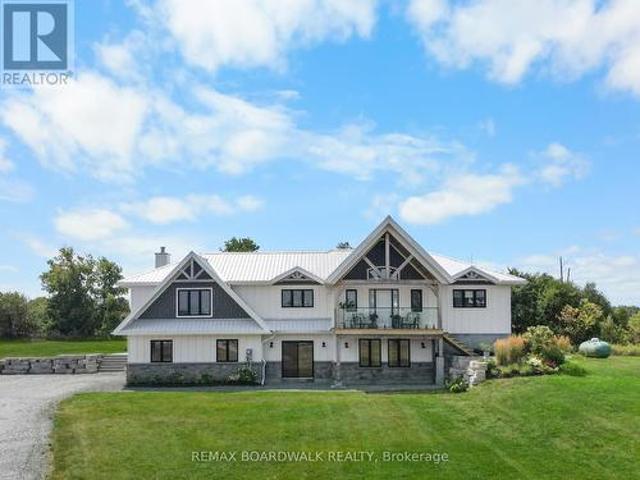
140 Creek Drive, Ottawa, ON, K0A 1X0 house for sale | Listing ID X13458 | Royal LePage
View photo
House · for sale
$ 799,000
140 Creek Drive, Ottawa, ON, K0A 1X0 house for sale | Listing ID X13458 | Royal LePage
White Lake
· House
· Patio · Fireplace · Deck
White Lake · House · Patio · Fireplace · Deck
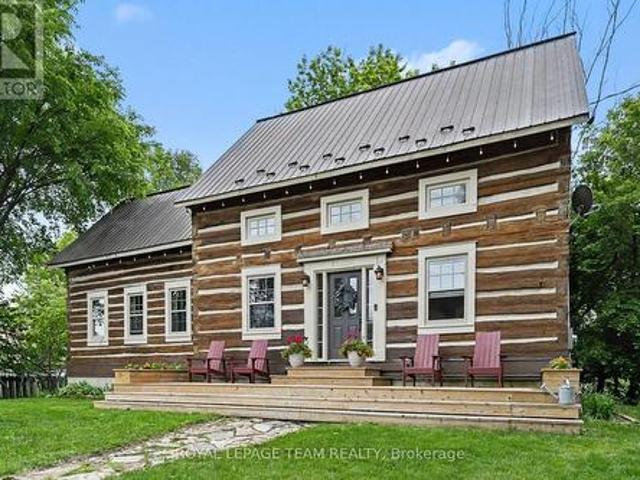
Step into a gorgeous one-of-a-kind log home, expertly crafted in 2006 by re-imagining and joining two original log houses from the 1800s. Every hand-tagged cedar and white-pine log tells a story of rebirth-dismantled, carefully numbered, and seamlessly woven into a magnificent single residence. Here, vintage charm meets modern comfort. As you cross the threshold, a bright and open-concept living space welcomes you. Sunlight pours in through generous windows, illuminating the rich log walls and exposed beams. Lending a sense of rustic elegance and relaxed sophistication throughout. The spacious living room with a handsome gas fireplace create the perfect setting for both quiet evenings and lively gatherings. The oversized kitchen is sure to become a favourite gathering place. Generous counters wrap around a central peninsula and flow into the large eating area. An abundance of windows bathe the space in natural light, while a patio door opens onto a rear deck. Upstairs you'll find three
$ 799,000
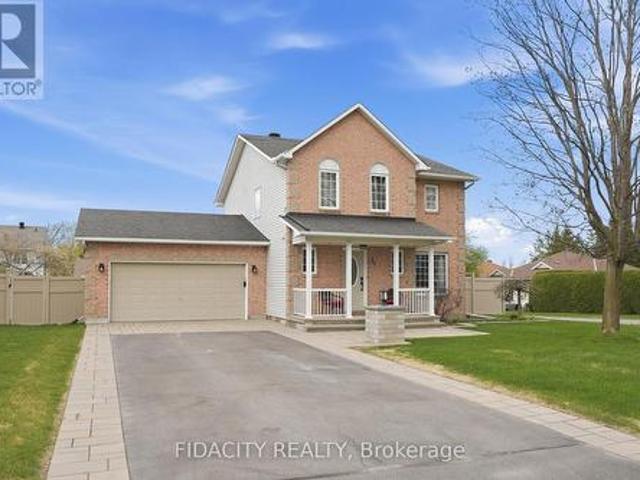
104 Avenue 4A, Beckwith, ON, K7C 3P2 house for sale | Listing ID X13468 | Royal LePage
View photo
House · for sale
$ 749,900
104 Avenue 4A, Beckwith, ON, K7C 3P2 house for sale | Listing ID X13468 | Royal LePage
White Lake
· House
· Garden
White Lake · House · Garden
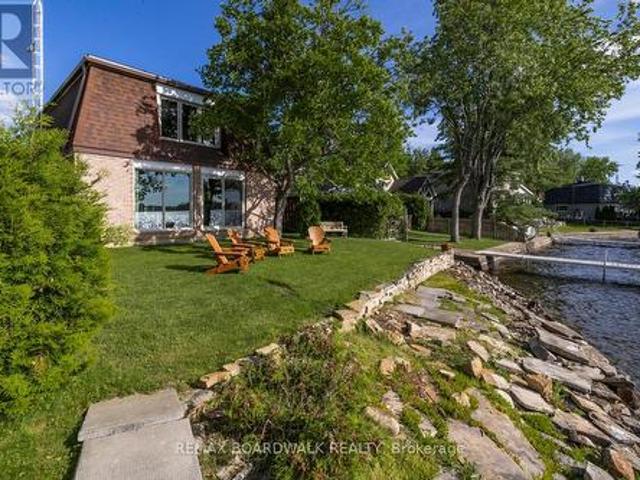
Nestled on the sought after shores of Mississippi Lake, this beautiful 2 storey property offers the ultimate four season lakefront lifestyle. With approximately 50ft of gorgeous waterfront, you'll enjoy direct water access, incredible panoramic views, and front row seats to breathtaking nightly sunsets. The bright, sun filled interior features spacious living areas perfect for family gatherings. With 3 generous bedrooms and 1.5 baths, the home has been meticulously maintained and stands fully equipped for year round comfort, offering a cozy retreat in the winter and a breezy haven in the summer. It serves as the perfect canvas, ready for your personal touch and innovative design ideas. Outside, the groomed grounds and mature trees provide a private, picturesque backdrop for outdoor entertaining, swimming, boating, and fishing. When the seasons change, the lake transforms into a winter wonderland with direct access for skating, ice fishing, and snowmobiling right from your backyard. You
$ 749,900
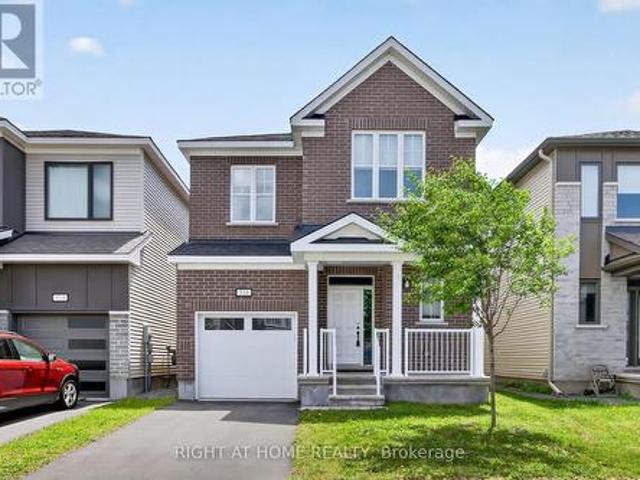
306 Forestview Crescent, Renfrew, ON, K7V 0C4 house for sale | Listing ID X13456 | Royal LePage
View photo
House · for sale
$ 529,000
306 Forestview Crescent, Renfrew, ON, K7V 0C4 house for sale | Listing ID X13456 | Royal LePage
White Lake
· House
· Balcony · Air conditioning
White Lake · House · Balcony · Air conditioning
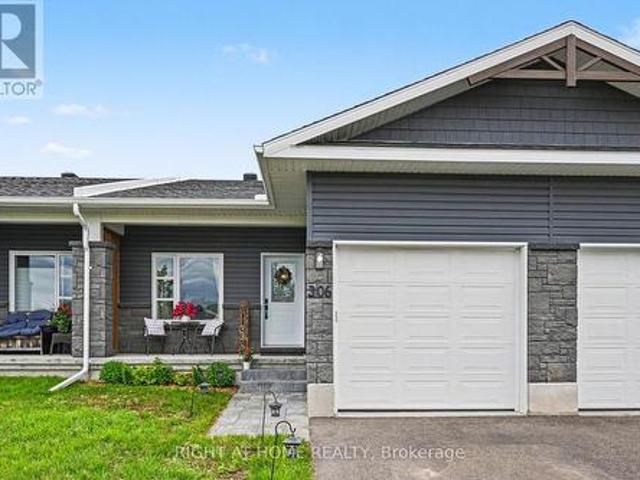
Welcome to your dream bungalow townhome in the heart of Renfrew, Ontario! Built in 2021, this beautifully maintained 2+1 bedroom, 2 full bathroom residence perfectly combines modern elegance with family-friendly comfort. Nestled in a quiet, family-oriented neighbourhood, you'll enjoy peaceful privacy just minutes from shopping and local amenities. Step inside to discover stunning premium laminate flooring throughout the main level, an open-concept kitchen outfitted with sleek stainless steel appliances and contemporary cabinetry that seamlessly flows into the dining and living areas. The spacious living room opens onto a balcony that overlooks your expansive backyard-a true oasis for relaxation or entertaining. The primary bedroom offers a private ensuite retreat, while a second bedroom and a full bath complete the main floor. A generous mudroom with laundry facilities adds convenience to everyday living! Venture into the fully finished lower level featuring durable vinyl flooring, a c
$ 529,000
3778 Armitage Avenue, Ottawa, ON, K0A 1T0 Luxury House for sale | Listing ID X13467 | Royal LePage Carriage Trade Luxury Properties
View photo
House · for sale
$ 2,174,000
3778 Armitage Avenue, Ottawa, ON, K0A 1T0 Luxury House for sale | Listing ID X13467 | Royal LePage Carriage Trade Luxury Properties
White Lake
· House
White Lake · House
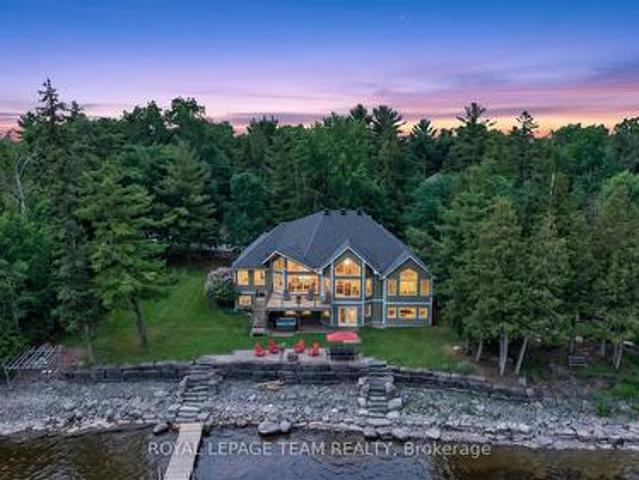
Open house. Saturday June 27th, 2-4pm. THIS EXCEPTIONAL WATERFRONT BUNGALOW offers 143 ft of prime Ottawa River frontage, wider than many neighbouring properties, on one of Dunrobin Shores' most coveted streets. Offering approx. 4,045 sq. Ft. of beautifully finished living space, this rare residence combines luxury waterfront living with an unbeatable lifestyle just 15 minutes to Kanata & 25 minutes to Hwy 417. Experience resort-style living every day with direct Ottawa River access for boating, kayaking, Seadoo adventures & winter snowmobiling. Originally built in 2001 & completely professionally reimagined in 2013, the home was transformed with a redesigned roofline, new trusses, expansive windows & a stunning open-concept layout. Perfectly positioned above the shoreline, it captures sweeping, unobstructed views of the Ottawa River & Gatineau Hills. Soaring vaulted ceilings & dramatic walls of glass create a striking architectural presence with breathtaking vistas from nearly every r
$ 2,174,000
399 Rae Road, Mississippi Mills, ON, K0A 1A0 house for sale | Listing ID X13462 | Royal LePage
View photo
House · for sale
$ 709,900
Updated
399 Rae Road, Mississippi Mills, ON, K0A 1A0 house for sale | Listing ID X13462 | Royal LePage
White Lake
· House
· Patio · Office room · Parking · Fireplace · Deck · Cellar
White Lake · House · Patio · Office room · Parking · Fireplace · Deck · Cellar
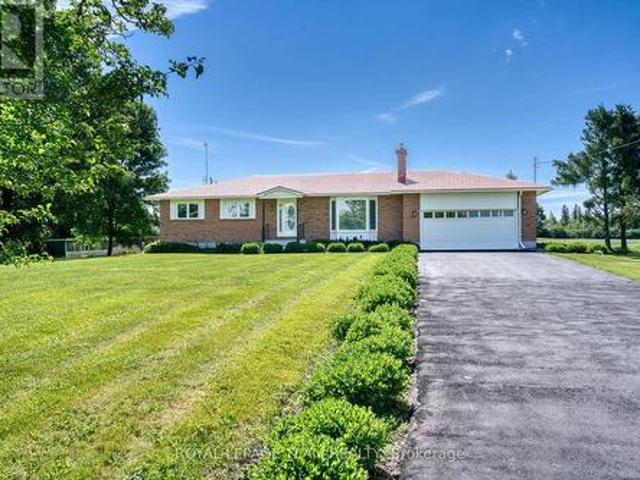
Stretch out! Spacious 3 bedroom family home. HUGE country style kitchen with a generous supply of oak cupboards and counter space. The main floor family room has access to a three season sunroom. The formal living room is complete with a huge bright window + a gas fireplace. The primary bedroom is loaded with closet space, a two piece ensuite and patio doors to a future deck. Handy main floor laundry. The double garage has inside access to the main floor. Huge unspoiled basement offering loads of storage space or room to work on special hobbies and projects. The basement also features a free standing gas fireplace + a den/office or guests bedroom. The outbuildings were previously used for birds but can be easily opened up and used for storage or other hobbies. Recent updates include steel roof approx 15 years ago with a 50 year warranty, furnace 2022, on demand hot water tank 2022, c air 2022, propane fireplace 2022 An excellent location with easy direct access (id: 27)
$ 709,900
331 Crossway Terrace, Ottawa, ON, K2S 2Z3 house for sale | Listing ID X13464 | Royal LePage
View photo
House · for sale
$ 799,990
331 Crossway Terrace, Ottawa, ON, K2S 2Z3 house for sale | Listing ID X13464 | Royal LePage
White Lake
· House
· Terrace
White Lake · House · Terrace
Prime Location! Welcome to this exceptional 4 bedroom, 3 bathroom home spanning approximately 2178 sq ft on a coveted park-facing lot. This residence combines elegance and comfort in every detail. The spacious open-concept main floor features a modern kitchen with stainless steel appliances and Quartz countertops, flowing seamlessly into bright living areas. Gorgeous Oak hardwood flooring graces the main level, enhanced by nine-foot ceilings and eight-foot-high doorways throughout, creating an open and airy feel. Upstairs, you'll find four generously sized bedrooms, including a luxurious master suite with a walk-in closet and 4-piece ensuite, accompanied by a second-floor laundry room for added convenience. Ideally situated just steps from shopping, parks, schools, and transit, this home feels like new and is ready for you to move in and enjoy! (Id: 7525)
$ 799,990
205 Westar Farm Way, Ottawa, ON, K0A 1B0 house for sale | Listing ID X13466 | Royal LePage
View photo
House · for sale
$ 1,225,000
205 Westar Farm Way, Ottawa, ON, K0A 1B0 house for sale | Listing ID X13466 | Royal LePage
White Lake
· House
White Lake · House
An extraordinary opportunity to experience estate living at its finest. A stunning custom Linwood home perfectly positioned on just under two picturesque acres between Ottawa and Carleton Place, moments from the quaint village of Ashton. Designed to embrace its natural surroundings, this remarkable home blends timeless craftsmanship with modern comfort. Soaring vaulted pine ceilings, striking Douglas Fir beams, rich Hickory flooring, and walls of windows create a warm yet impressive atmosphere, filling the home with natural light and showcasing breathtaking views in every season. At the heart of the home, the chef-inspired kitchen is both beautiful and functional, featuring premium appliances, high-end finishes, and an oversized island that naturally becomes the gathering place for family and friends. The open-concept layout flows effortlessly into the living and dining areas, creating an inviting space for everyday living and entertaining alike. The primary suite offers a private retr
$ 1,225,000
21 West Ridge Drive, Ottawa, ON, K2S 1S4 house for sale | Listing ID X13464 | Royal LePage
View photo
House · for sale
$ 919,900
21 West Ridge Drive, Ottawa, ON, K2S 1S4 house for sale | Listing ID X13464 | Royal LePage
White Lake
· House
· Garden · Fireplace · Swimming pool · Parking
White Lake · House · Garden · Fireplace · Swimming pool · Parking
Welcome to this beautifully maintained home on a premium corner lot directly across from a park, featuring a heated inground pool in a sought after area of Stittsville just blocks from the Trans Canada Trail. From the moment you arrive, the beautiful curb appeal stands out with an extra long paved driveway offering parking for up to six vehicles, elegant interlock walkways, and professionally landscaped gardens with space for basketball or road hockey. Inside, pride of ownership is evident throughout (meticulously maintained! ). Beautiful hardwood floors, a spacious functional layout, and many thoughtful updates over the years create a home that has been exceptionally well cared for. The main level offers formal living and dining rooms, while the bright kitchen with eating area overlooks the backyard and pool. A sunken family room with fireplace creates a comfortable gathering space for everyday living and entertaining. Main floor laundry and mudroom with inside access to the double ga
$ 919,900
316 Crossway Terrace, Ottawa, ON, K2S 3A8 house for sale | Listing ID X13466 | Royal LePage
View photo
House · for sale
$ 789,900
316 Crossway Terrace, Ottawa, ON, K2S 3A8 house for sale | Listing ID X13466 | Royal LePage
White Lake
· House
· Terrace · Fireplace
White Lake · House · Terrace · Fireplace
Beautiful open-concept Mattamy Wintergreen model located in the highly sought-after community of Stittsville North. This stunning 4-bedroom, 2.5-bath detached home offers over 2,100 sq. Ft. of above-grade living space and features 9-foot ceilings on the main floor. The inviting main level boasts ceramic tile flooring in the foyer, kitchen, and bathrooms, along with gleaming hardwood throughout the principal living areas. Enjoy a spacious dining room, a bright and expansive great room with a cozy gas fireplace, and a well-appointed kitchen featuring a large granite island with breakfast bar, ample cabinetry, and a separate breakfast area-perfect for family living and entertaining. Upstairs, the generous primary bedroom includes a walk-in closet and a luxurious 4-piece ensuite bathroom. Three additional well-sized bedrooms, a full 4-piece bathroom, and a convenient second-floor laundry room complete the upper level. Ideally located close to Tanger Outlets, Canadian Tire Centre, major hig
$ 789,900
70 Pellan Way, Ottawa, ON, K2K 1J8 house for sale | Listing ID X13464 | Royal LePage
View photo
House · for sale
$ 1,079,900
70 Pellan Way, Ottawa, ON, K2K 1J8 house for sale | Listing ID X13464 | Royal LePage
White Lake
· House
· Fireplace
White Lake · House · Fireplace
Welcome to an exquisitely maintained & extensively updated 2+1 bedroom bungalow in sought-after Beaverbrook with impressive landscaping, interlock walkway & charming porch. This open concept home that sets the tone for a modern lifestyle. Flat ceilings, crown mouldings, recessed lighting, hardwood flooring & many windows thru-out emphasize spaciousness. Built-in cabinetry surrounds an attractive gas-stove fireplace. Wall-to-wall windows provide plenty of natural light and a tranquil view. Cooking will become an enjoyable task in the kitchen featuring granite counters, tiled backsplash, ample cabinet space with pot drawers, and high-end appliances including a gas stove. A generous primary bedroom, not typical of bungalows in Beaverbrook, enjoys an attractive gas fireplace and a four-piece ensuite bath with a convenient laundry nook. The second bedroom is generous in size with ample closet space and is within easy access to the main bath. A welcome feature will be the added mudroom and t
$ 1,079,900
662 Putney Crescent, Ottawa, ON, K2S 1E7 house for sale | Listing ID X13469 | Royal LePage
View photo
House · for sale
$ 689,000
662 Putney Crescent, Ottawa, ON, K2S 1E7 house for sale | Listing ID X13469 | Royal LePage
White Lake
· House
· Cellar
White Lake · House · Cellar
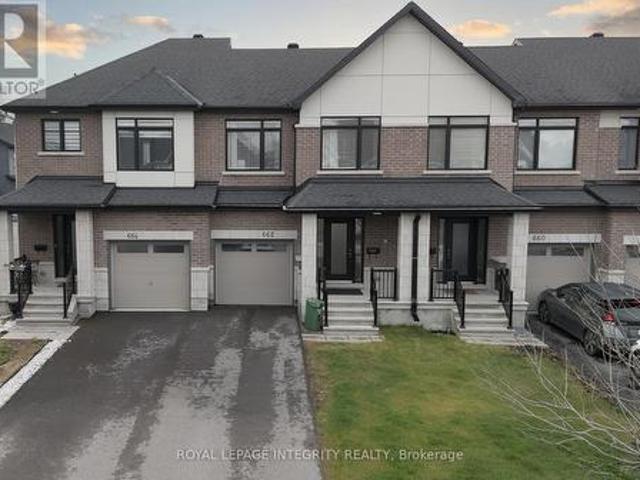
662 Putney Crescent is a'love at first sight' home, blending exceptional modern design with high-end finishes and a cohesive layout tailored for those who appreciate the finer things. This residence is defined by its sophisticated aesthetic, featuring gleaming hardwood floors across two levels and stylish ceramic tiling. The gourmet kitchen is a true centerpiece, boasting high-quality quartz countertops, a sleek tile backsplash, stainless steel appliances, and oversized cabinetry that provides an abundance of storage. The attention to detail extends to all three bathrooms, which have been elevated with premium quartz and ceramic finishes. Every doorway and cabinet has been oversized to enhance the home's grand, airy feel, ensuring that every room feels open and intentional. Situated on an extra-deep premium lot, this fully fenced property offers rare outdoor versatility. The fully finished basement offers ample space for your family, featuring a dedicated laundry room and a rough-in fo
$ 689,000
3 Goldora Private, Ottawa, ON, K2T 1K8 house for sale | Listing ID X13467 | Royal LePage
View photo
House · for sale
$ 924,900
Updated
3 Goldora Private, Ottawa, ON, K2T 1K8 house for sale | Listing ID X13467 | Royal LePage
White Lake
· House
· Fireplace · Swimming pool
White Lake · House · Fireplace · Swimming pool
Welcome to 3 Goldora Private, a beautifully maintained bungalow offering the perfect blend of elegant living space and a thoughtfully designed layout. Located in the sought after adult lifestyle community of Tweedsmuir on the park, this amazing bungalow offers access to the outdoor, pool, tennis courts as well as he clubhouse & trails. The main floor features rich hardwood flooring throughout and a stunning renovated kitchen complete with quartz countertops, stainless steel appliances, and an oversized breakfast bar that overlooks the open-concept living and dining areas. The bright living room is highlighted by a cozy gas fireplace and an abundance of windows that fill the space with natural light. The spacious primary suite is a true retreat, featuring a luxurious 5pc ensuite with a Roman tub, separate shower, and plenty of room to unwind. French doors off the eating area lead to a charming sitting room that adjoins the primary bedroom, creating the perfect space for a reading nook,
$ 924,900
6 Shetland Way, Ottawa, ON, K2M 1P5 house for sale | Listing ID X13468 | Royal LePage
View photo
House · for sale
$ 798,900
6 Shetland Way, Ottawa, ON, K2M 1P5 house for sale | Listing ID X13468 | Royal LePage
White Lake
· House
· Patio · Fireplace
White Lake · House · Patio · Fireplace
Welcome to this grand home, located on prestigious 6 Shetland Way in the heart of Bridlewood. Surrounded by greenspace and parks, nature and biking trails. The stylish design of the'The Eagleson' Coscan builder, is evident from the moment you enter. Greeted by an expansive foyer and a thoughtful layout, all main floor rooms are conveniently situated around the kitchen. And, in the sunny kitchen, you will find ample counters, cabinets and drawers, along with a full pantry. A new laminate floor was just installed (June 2026). The magnificent windows and adjacent patio doors look out on the private, fenced, southern facing lot. No direct neighbours and a park alongside. The sunlit dinette flows through to either a cozy family room, complete with a fireplace on one side or a formal dining room on the other. The dining room opens to a large living room illuminated by an impressive bay window. This is a perfect home for entertaining. Conveniently located on the main floor are the laundry/mud
$ 798,900
3215 Greenland Road, Ottawa, ON, K0A 1T0 house for sale | Listing ID X13461 | Royal LePage
View photo
House · for sale
$ 1,999,950
3215 Greenland Road, Ottawa, ON, K0A 1T0 house for sale | Listing ID X13461 | Royal LePage
White Lake
· House
· Deck
White Lake · House · Deck
Welcome to an extraordinary country estate where timeless architecture, refined craftsmanship, and breathtaking natural surroundings combine to create a truly one-of-a-kind offering. Nestled on over 15 acres of picturesque, meticulously landscaped grounds, this stunning 4-bedroom, 5-bathroom bungalow is the perfect blend of luxury and peaceful rural living-all just 20 minutes from Kanata. From the moment you arrive, you'll be captivated by the home's striking architectural design and impeccable curb appeal. Inside, the bright and airy chef-inspired kitchen serves as the heart of the home, offering an inviting space for everyday living and effortless entertaining. Expansive principal rooms are bathed in natural light, creating a warm and sophisticated atmosphere throughout. Step outside to the expansive screened-in deck, where you can enjoy the beauty of every season while overlooking your own private oasis. The spectacular grounds feature meticulously maintained landscaping, a cascadin
$ 1,999,950
1599 Landel Drive, Ottawa, ON, K2W 1C6 house for sale | Listing ID X13460 | Royal LePage
View photo
House · for sale
$ 1,495,000
1599 Landel Drive, Ottawa, ON, K2W 1C6 house for sale | Listing ID X13460 | Royal LePage
White Lake
· House
· Garden · Fireplace · Deck · Swimming pool · Parking
White Lake · House · Garden · Fireplace · Deck · Swimming pool · Parking
This lovely residence, built by award-winning Land Ark Homes, offers approximately 3000 sq ft of living space and is nestled in a quiet corner of Kanata's Marchvale Estates. Set on a private, 1.998-acre lot surrounded by mature trees, this property features a fully fenced backyard with 1,000 feet of fencing, a saltwater pool, a 5-zone irrigation system, a 2-car garage, and a 4-season sunroom. The main level opens to a grand foyer, formal living and dining rooms, and a chef's kitchen with solid-wood cabinetry, granite countertops, stainless-steel appliances, a gas range with dual electric ovens, and custom California blinds. The breakfast nook overlooks the backyard and leads to the sunroom and back deck, while the family room features hardwood flooring, custom built-ins, oversized windows, and a floor-to-ceiling stone gas fireplace with accent lighting. Upstairs, the primary bedroom includes two walk-in closets and an ensuite with a soaker tub, glass shower, separate water closet, and
$ 1,495,000
5 Clay Street, Mississippi Mills, ON, K0A 1A0 house for sale | Listing ID X13456 | Royal LePage
View photo
House · for sale
$ 730,000
5 Clay Street, Mississippi Mills, ON, K0A 1A0 house for sale | Listing ID X13456 | Royal LePage
White Lake
· House
· Patio · Garden · Fireplace · Deck · Parking
White Lake · House · Patio · Garden · Fireplace · Deck · Parking
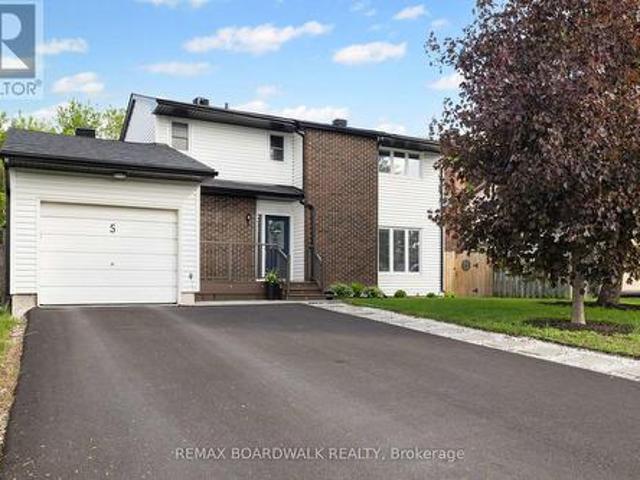
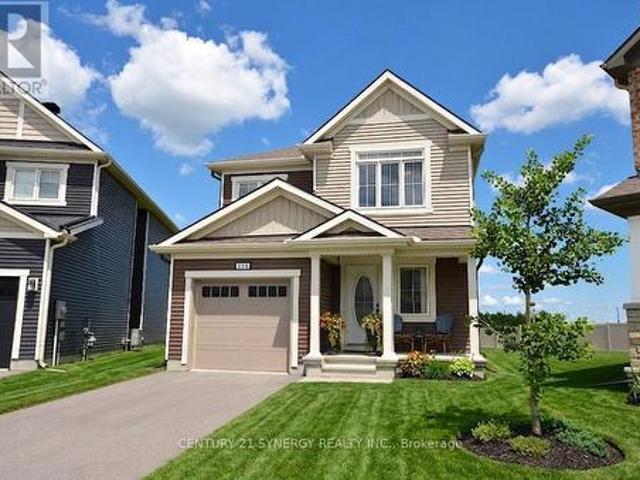
Just minutes from the Mississippi River and within walking distance to schools, parks, and all that Almonte has to offer, this charming home is perfectly situated. With over $80K in upgrades (Including: Roof (2021), Attic Insulation (2021), Siding/eaves/soffit (2022), Driveway/front patio/front stones/path/garage floor (2022), Ensuite (2022), Back & Side Fence (2022), Washer Dryer (2023), Shed (2022) Nestled on a quiet, mature street, it features a fully fenced backyard and inviting curb appeal that sets the tone for what awaits inside. The main floor boasts an open-concept kitchen, dining, and living area-ideal for cozy nights in the sunk in living room with gas fire place or entertaining family and friends in the space kitchen and dining room. A sliding door leads to the back deck, creating a seamless flow between indoor and outdoor living. Upstairs, you'll find three spacious bedrooms, including a primary suite complete with its own ensuite. The home continues to impress with a full
$ 730,000
305 Oxer Place, Ottawa, ON, K2V 0C6 house for sale | Listing ID X13465 | Royal LePage
View photo
House · for sale
$ 1,149,900
305 Oxer Place, Ottawa, ON, K2V 0C6 house for sale | Listing ID X13465 | Royal LePage
White Lake
· House
· Garden · Fireplace · Deck · Parking
White Lake · House · Garden · Fireplace · Deck · Parking
Welcome to this exceptional Cardel-built home offering 4+1 bedrooms, 4 bathrooms, and over three levels of thoughtfully designed living space in Stittsville's highly sought-after Blackstone community. Set on an extra-wide lot, this impressive home combines striking curb appeal, a double-car garage, and a large fully fenced backyard with a spacious deck perfect for entertaining, family gatherings, or relaxing outdoors. Designed with both comfort and functionality in mind, the open-concept main floor features hardwood and ceramic flooring, soaring two-storey ceilings, and oversized windows that flood the family room with natural light. A gas fireplace creates a warm focal point, while the beautifully appointed kitchen offers granite countertops, stylish wood cabinetry, a ceramic backsplash, stainless steel appliances, a large centre island, and a walk-in pantry. Upstairs, you'll find four generously sized bedrooms, a convenient second-floor laundry room, and a spacious primary retreat co
$ 1,149,900
406 Van Dusen Street N, Mississippi Mills, ON, K0A 1A0 house for sale | Listing ID X13454 | Royal LePage
View photo
House · for sale
$ 744,900
406 Van Dusen Street N, Mississippi Mills, ON, K0A 1A0 house for sale | Listing ID X13454 | Royal LePage
White Lake
· House
· Patio · Parking · Fireplace · Deck · Cellar
White Lake · House · Patio · Parking · Fireplace · Deck · Cellar
Welcome to 406 Van Dusen in Almonte, a lovingly cared for detached Neilcorp bungalow. A large foyer welcomes you into bright living spaces. The kitchen, featuring Des Laurier maple cabinets and quartz counters, with an eating area, and the large dining room, are perfect for entertaining. The living room features a fireplace for cozy winter evenings and sliding doors to a deck and lower patio, framed by PVC fencing and landscaped grounds. Three bedrooms and two bathrooms complete this smartly designed, move-in-ready home. Main-level laundry with 2 car garage entry makes chores easy. The unfinished basement provides great potential for customization. A stroll down the block and you are at the Riverfront Trails. Close to all the fantastic shopping and restaurants that Almonte has to offer. (Id: 27)
$ 744,900
38 Synergy Way, Ottawa, ON, K2W 0G7 house for sale | Listing ID X13462 | Royal LePage
View photo
House · for sale
$ 2,800,000
38 Synergy Way, Ottawa, ON, K2W 0G7 house for sale | Listing ID X13462 | Royal LePage
White Lake
· House
White Lake · House
A rare opportunity to create a truly custom estate residence on a spectacular 3.4-acre homesite within an exclusive estate community. Built by OakWood, one of Ottawa's most established and respected Design & Build partners, this exceptional offering combines complete design freedom with the confidence of working alongside an award-winning team renowned for craftsmanship, innovation, and personalized service. The featured residence and renderings, represent one exceptional design possibility for this remarkable property and are reflected in the advertised price. Buyers may personalize the plan, finishes, and architectural style, or collaborate with OakWood to create an entirely custom residence, with pricing tailored to the scope, size, and specifications of the final design. Whether your vision is a timeless estate home, modern farmhouse, transitional design, or striking contemporary residence, OakWood's integrated team of architects, designers, and builders will guide every detail fro
$ 2,800,000
1165 9Th Line, Beckwith, ON, K7C 3P2 house for sale | Listing ID X13458 | Royal LePage
View photo
House · for sale
$ 1,225,000
1165 9Th Line, Beckwith, ON, K7C 3P2 house for sale | Listing ID X13458 | Royal LePage
White Lake
· House
· Parking · Cellar
White Lake · House · Parking · Cellar
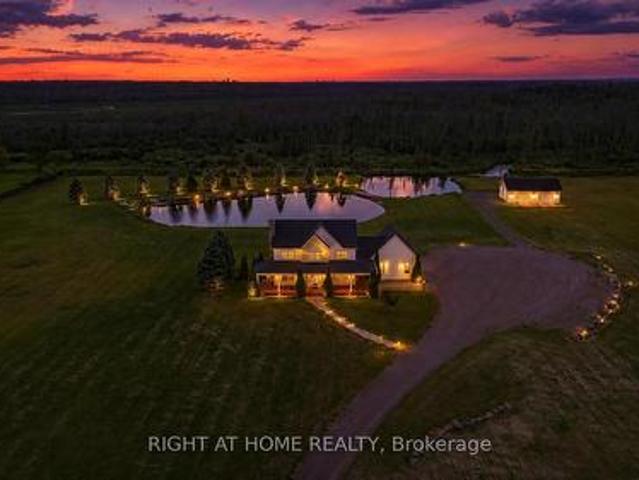
[Open house june 21 2.00 pm. 4.00 pm ] Welcome to 1165 9th Line in Beckwith, a custom-built 2-storey home, with. Walk-out basement*, nestled on. 102.45 acres. Of picturesque countryside. This 4-bedroom, 4-bathroom residence, built with city permit in 2009, features a charming wrap-around front porch and a walkout basement, offering stunning views of a landscaped pond, creek, and a park-like setting. The.massive 1,200 sq ft detached garage*, in addition to attached garage, is perfect for hobbyists or extra storage. Inside, you'll find. 2,335 sq ft of above ground*, with hardwood and tile throughout the main levels, a spacious open-concept kitchen and family room, formal dining and living areas, and an oversized laundry/mudroom. A beautiful hardwood staircase leads to the second floor, where the primary bedroom includes an ensuite, and two additional bedrooms share a cheater bathroom. The finished lower level features. 900 sq ft finished walk-out basement. With a fourth bedroom & its own
[Open house june 21 2.00 pm. 4.00 pm ] Welcome to 1165 9th Line in Beckwith, a custom-built 2-storey home, with. Walk-out basement*, nestled on. 102.45 acres. Of picturesque countryside. This 4-bedroom, 4-bathroom residence, built with city permit in 2009, features a charming wrap-around front porch and a walkout basement, offering stunning views of a landscaped pond, creek, and a park-like setting. The.massive 1,200 sq ft detached garage*, in addition to attached garage, is perfect for hobbyists or extra storage. Inside, you'll find. 2,335 sq ft of above ground*, with hardwood and tile throughout the main levels, a spacious open-concept kitchen and family room, formal dining and living areas, and an oversized laundry/mudroom. A beautiful hardwood staircase leads to the second floor, where the primary bedroom includes an ensuite, and two additional bedrooms share a cheater bathroom. The finished lower level features. 900 sq ft finished walk-out basement. With a fourth bedroom & its own
$ 1,225,000
50 Marchvale Drive, Ottawa, ON, K2W 1C2 house for sale | Listing ID X13458 | Royal LePage
View photo
House · for sale
$ 1,749,000
50 Marchvale Drive, Ottawa, ON, K2W 1C2 house for sale | Listing ID X13458 | Royal LePage
White Lake
· House
· Patio · Office room · Swimming pool
White Lake · House · Patio · Office room · Swimming pool
Welcome to a signature residence in prestigious Marchvale Estates. This timeless FULL BRICK estate home is set on a private 2-acre lot w/ heated In-ground pool, serene forest views & approx. 3,670 sq. Ft. above grade + finished lower level (per MPAC). Boasting outstanding curb appeal, this impressive home features 4 bdrms, 4 baths w/ 2 full ensuites. A grand vaulted foyer welcomes you into a sun-filled main level w/ HW flooring, private office w/ French drs, & elegant living & dining rooms featuring soaring ceilings, decorative columns & dramatic arched windows. The chef-inspired kitchen offers a large island, custom white cabinetry, granite counters & bright eating area w/ patio access. The sunken family rm is centred around a dbl-sided propane FP & overlooks the pool & mature trees-a welcoming space where family & friends naturally gather. A mudroom/laundry w/ gar access & powder rm complete the main level. Upstairs, the spacious primary retreat offers vaulted ceilings, dbl-sided pro
$ 1,749,000
161 Old Pakenham Road, Ottawa, ON, K0A 1X0 house for sale | Listing ID X13451 | Royal LePage
View photo
House · for sale
$ 789,000
161 Old Pakenham Road, Ottawa, ON, K0A 1X0 house for sale | Listing ID X13451 | Royal LePage
White Lake
· House
White Lake · House
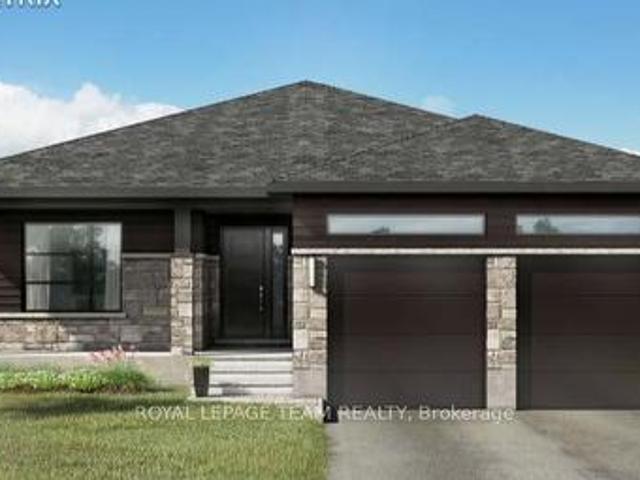
Great news for homebuyers! The HST rebate legislation has now officially passed, and we're excited to share that this property qualifies for the rebate. Even better, the advertised price already includes HST, meaning eligible buyers can receive a substantial rebate after closing-putting money back in your pocket. There has never been a better time to invest in a brand-new home. Enjoy the peace of mind that comes with new construction, modern finishes, energy-efficient features, and the opportunity to personalize your space-all while taking advantage of significant savings. Now it simply makes sense to buy new. Inquire today to learn how you can qualify for the HST rebate, and secure one of these beautiful custom homes before they're gone! Welcome to the Matrix model (to be built) a stunning 1500 square-foot bungalow by Moderna homes. Known for their quality and thoughtful design. Featuring three bedrooms, two full baths and An open concept, layout this home offers, premium finishes and
$ 789,000
114 Unity Place, Ottawa, ON, K2S 2Y8 house for sale | Listing ID X13460 | Royal LePage
View photo
House · for sale
$ 749,900
114 Unity Place, Ottawa, ON, K2S 2Y8 house for sale | Listing ID X13460 | Royal LePage
White Lake
· House
· Patio · Garden · Office room · Swimming pool
White Lake · House · Patio · Garden · Office room · Swimming pool
Welcome home to this beautifully maintained 4 bedroom, 3 bathroom single family home, perfectly situated with easy access to the 417, premium shopping at Tanger Outlets & world class entertainment at the nearby Canadian Tire Centre. The main level features a bright and airy open concept floor plan that offers incredible flexibility for modern living. Whether you are hosting family gatherings or keeping an eye on the kids while cooking, this versatile layout adapts effortlessly to your lifestyle. Upstairs, you'll find four spacious, sunlit bedrooms providing plenty of room for a growing family, office or overnight guests. One of the true crown jewels of this property is the oversized, pie-shaped lot. Offering significantly more outdoor space than your average suburban yard, it is a blank canvas ready for your dream patio, a pool, or the ultimate play area for kids and pets. (Id: 27)
$ 749,900
1079 River Road S, Mcnab/Braeside, ON, K0A 1G0 house for sale | Listing ID X13443 | Royal LePage
View photo
House · for sale
$ 599,000
1079 River Road S, Mcnab/Braeside, ON, K0A 1G0 house for sale | Listing ID X13443 | Royal LePage
White Lake
· House
· Garden · Office room
White Lake · House · Garden · Office room
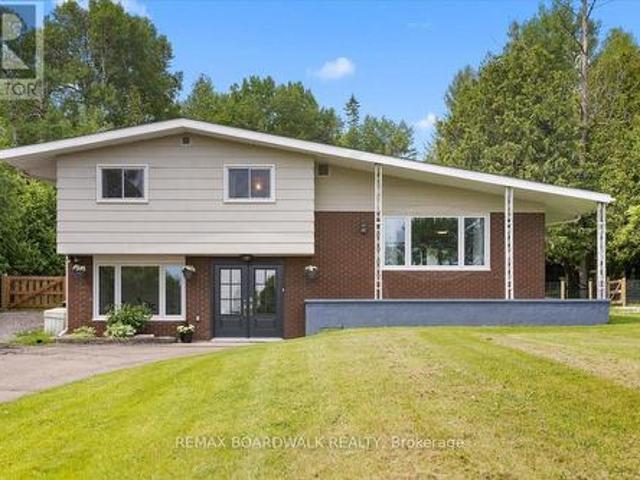
Welcome to 1079 River Road, a beautifully updated 3-bedroom, 2-bathroom split-level home sitting on almost an acre of land, offering stunning Ottawa River views and year-round outdoor recreation, all just minutes from the conveniences and amenities of Arnprior. Situated directly across from the river and backing onto forest, this inviting home perfectly blends privacy, space, and lifestyle. This home has been thoroughly updated from top to bottom. A bright double-door entrance welcomes you into this well-designed split-level home, leading to a cozy family room and a versatile den or home office. Just a few steps up, the main living level features an updated kitchen with walkout access to the backyard, dining area, and inviting living room overlooking the front yard. The upper level offers a spacious primary bedroom with double closets, two additional well-sized bedrooms, and a beautifully updated 4-piece bathroom. The lower level offers even more functional living space, including a ge
$ 599,000

Get email alerts

Don't miss out: be the first to know about new properties

The alert was correctly created

On subscribing you accept the conditions of use and the privacy policy
Alert
Receive new ads in your inbox
Save this search
Receive alerts for new listings

We'll send you an email when we have new properties for: "Properties for sale in White Lake"

The alert was correctly created

Get email alerts and be the first to see new listings
Required field
On subscribing I accept the terms of the privacy policy
Perfect! You'll soon start receiving new listings via email
Alert
Receive an email when we have new ads for Properties for sale in White Lake
Save this search
Filters

Bedrooms

Area (sq.ft)

sq.ft
sq.ft

Price

$
$

Filter by property type

Bathrooms

Clear all filters
Receive notifications when new entries are published.