237 houses for sale in Algonquin Highlands

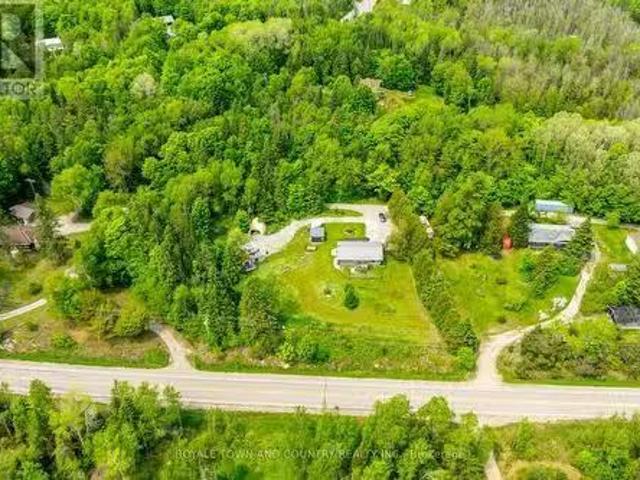
1042 Ski Ridge Trail, Dysart Et Al Guilford, ON, K0M 1M0 house for sale | Listing ID X13057 | Royal LePage
View photo
House · for sale
$ 999,999
1042 Ski Ridge Trail, Dysart Et Al Guilford, ON, K0M 1M0 house for sale | Listing ID X13057 | Royal LePage
Algonquin Highlands
· House
· Patio · Sauna · Swimming pool · Cellar
Algonquin Highlands · House · Patio · Sauna · Swimming pool · Cellar
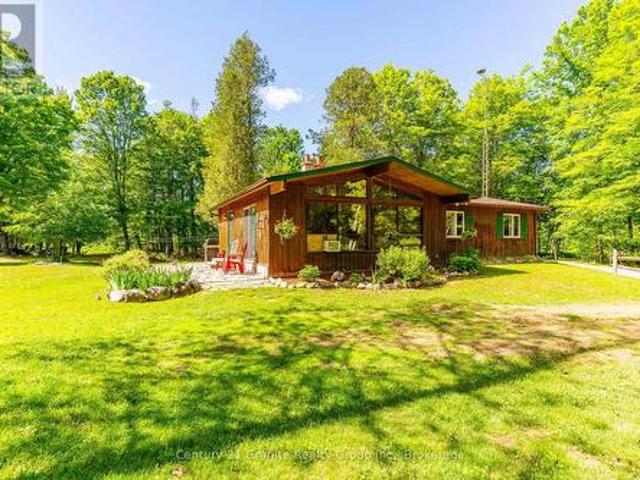
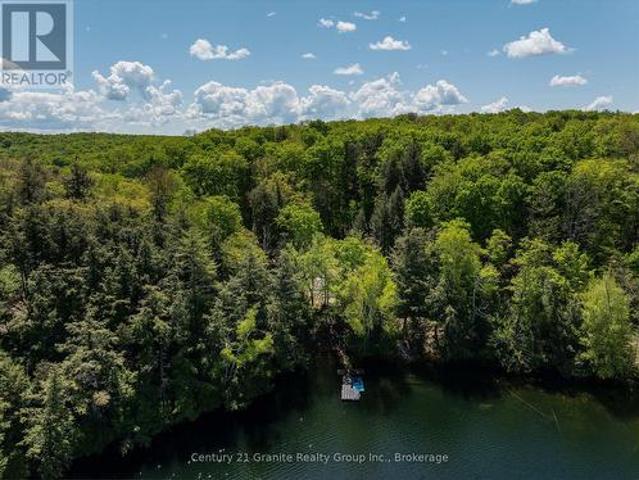
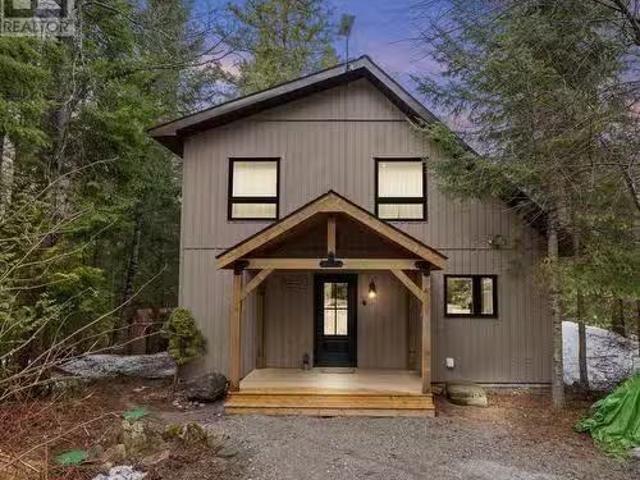
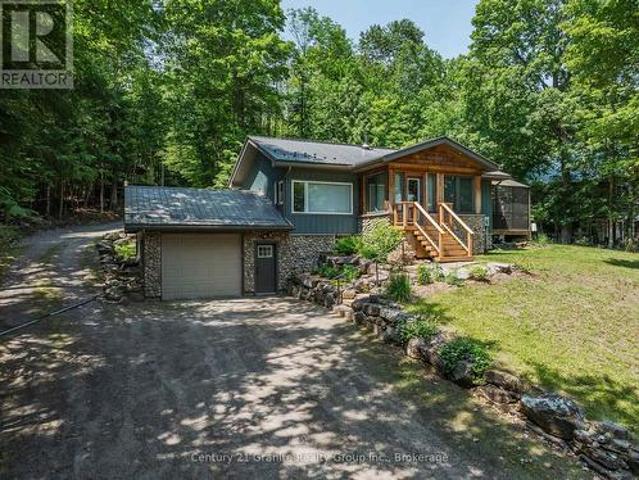
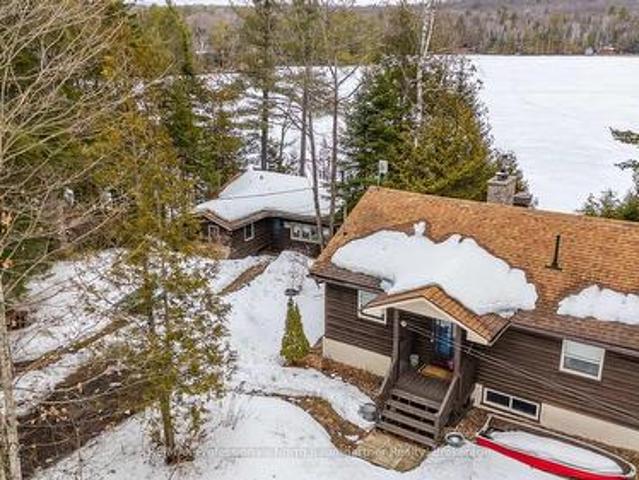
Welcome to 1042 Ski Ridge Trail. This 4 bedroom masterpiece offers convenient ski-in/ski-out access to Sir Sams Ski & Ride. Privately situated on 1.4 acres of pristine forest offering peace and tranquillity. The main floor consists of a stunning open concept kitchen/dining room combination and cozy living room along with 1 bedroom and 4-piece bath. 2nd floor consists of 3 additional bedrooms including primary bedroom and 3-piece bath. Fully finished basement offers additional living space, including recreation room, wet bar, games room and 3-piece bath. Basement walks out to beautiful patio and hot tub. Enjoy roaring fires out front and sip your favourite drink on the stunning covered custom stone wrap around porch. Enjoy relaxing evenings in the charming and spacious authentic wood burning outdoor sauna. Home is complete with multi-camera security system and EV fast charging station. Private, secondary driveway located on the back side of the property leading to endless possibilities.
$ 999,999
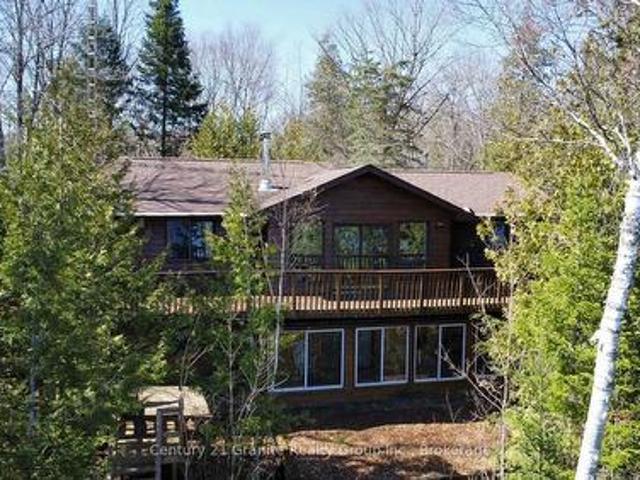
1091 Mcarthur Point Road, Lake Of Bays, ON, P0B 1A0 house for sale | Listing ID X12801 | Royal LePage
View photo
House · for sale
$ 1,095,000
1091 Mcarthur Point Road, Lake Of Bays, ON, P0B 1A0 house for sale | Listing ID X12801 | Royal LePage
Algonquin Highlands
· House
· Fireplace
Algonquin Highlands · House · Fireplace
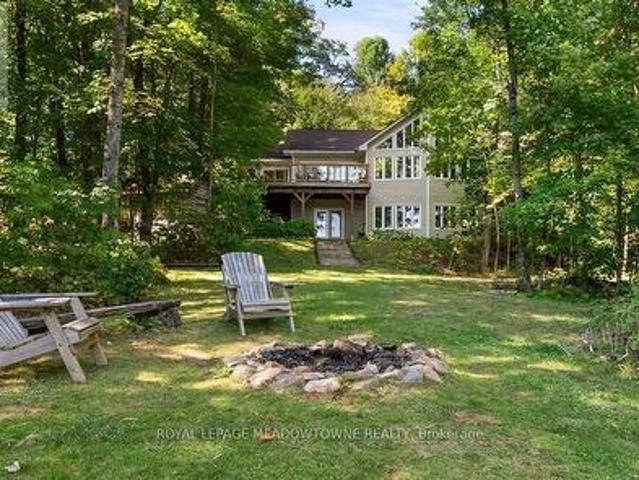
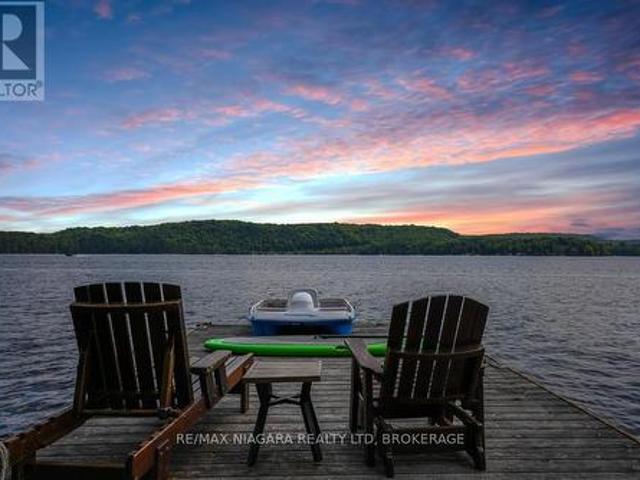
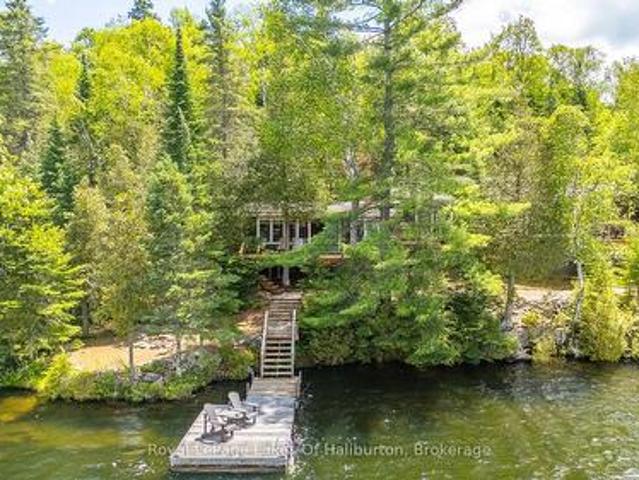
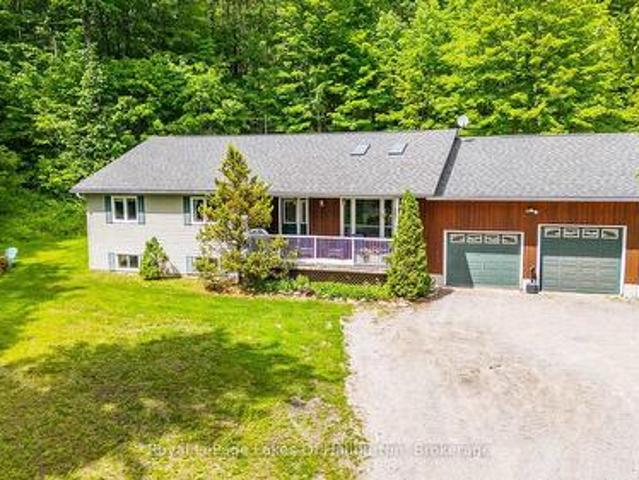
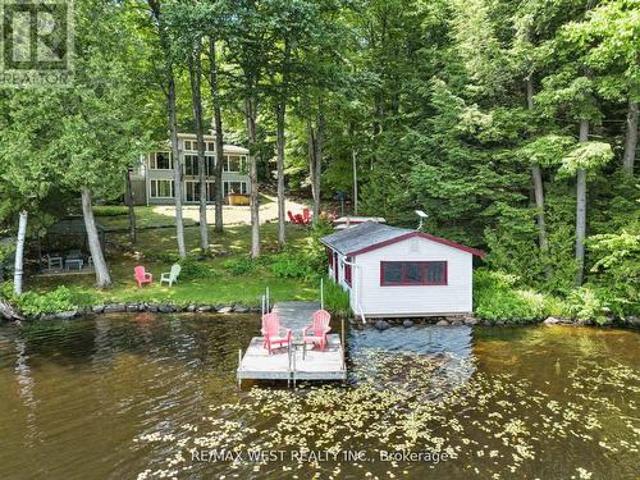
A Hidden Gem & Turn-Key Muskoka Waterfront Retreat. Welcome to a true hidden gem on the tranquil shores of Ril Lake in the heart of Lake of Bays, Muskoka. From the road, it may appear to be a modest bungalow, but step inside and discover a beautifully expanded, thoughtfully renovated two-story retreat that effortlessly combines rustic Muskoka charm with modern comfort and elegance. This fully furnished, four-season home offers over 83 feet of private, sandy-bottom shoreline with a rare boathouse at the waterline, perfect for storing water toys or casting a line right from shore. Whether you're searching for a family sanctuary, an income-ready investment, or a peaceful year-round residence, this property invites you to step out of the ordinary and into your own Muskoka story. Inside, the open-concept main floor welcomes you with a sunlit living room centered around a gas fireplace, flowing into a dining area, sitting nook, and work space all wrapped in stunning views of the trees and la
$ 1,095,000
5 Bobcaygeon Road, Minden Hills Lutterworth, ON, K0M 2K0 c.
View photo
House · for sale
$ 3,789,900
$ 378/sq.ft
5 Bobcaygeon Road, Minden Hills Lutterworth, ON, K0M 2K0 c.
Algonquin Highlands
· 10,000 sq.ft · House
· Office room
Algonquin Highlands · 10,000 sq.ft · House · Office room
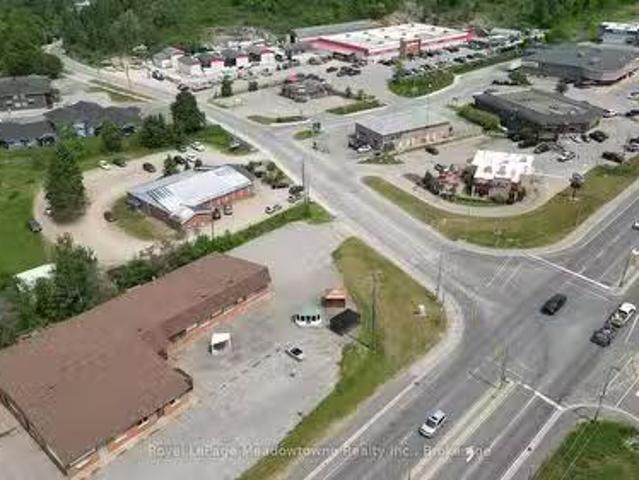
Presenting 5 Bobcaygeon Road - An amazing opportunity in growing Minden, Ontario. This turnkey property is ideal for investment or end-user. Currently configured as 4 separate units, with exposure on the busiest highway in Haliburton County. The building is approximately 10,000 square feet - comprised of Unit 1 - 2900sf of fully built-out retail space, Unit 2 - 4200sf of owner-occupied light-industrial and retail space, Unit 3 - a 1650sf dental office, and Unit 4 - 1250sf of retail space. Municipal water and sewers. (id:27). Still available at ListedBuy!
$ 3,789,900
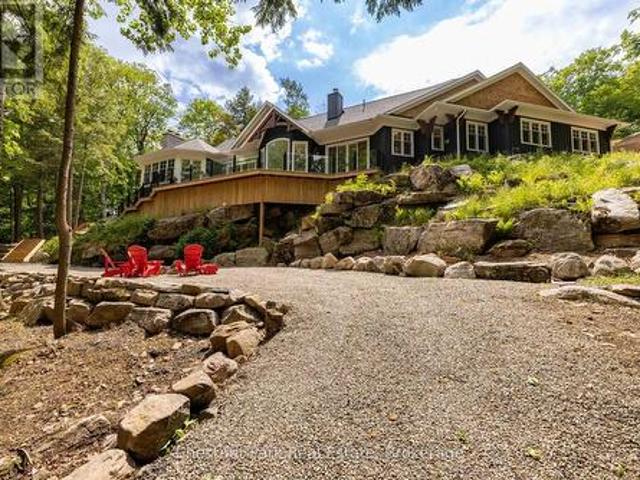
1658 Hospitality Road, Minden Hills, ON, K0M 2K0 house for sale | Listing ID X13437 | Royal LePage
View photo
House · for sale
$ 1,325,000
1658 Hospitality Road, Minden Hills, ON, K0M 2K0 house for sale | Listing ID X13437 | Royal LePage
Algonquin Highlands
· House
· Fireplace
Algonquin Highlands · House · Fireplace
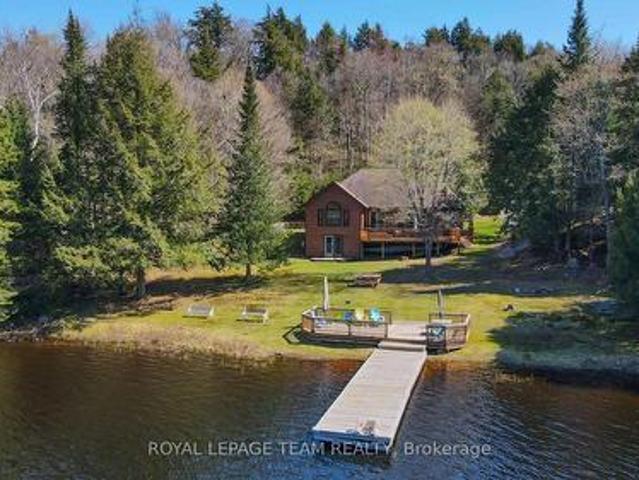
Don't miss this opportunity to own your own slice of Paradise. Prime waterfront, Gorgeous Views. This inviting lakeside retreat offers 5 bedroom and 3 baths with uncompromised luxury minutes from the Village of Minden and 2 hours from the GTA in the amazing Haliburton Highlands. Experience year-round comfort while hosting family, friends, or extended stay guests with over 3400 sqft of turnkey living space. (Everything included*) As you walk in the front door your entranced by the stunning views, vaulted ceilings, an abundance of windows, stone fireplace, gourmet kitchen, walkouts, from both levels to further remind you of lakeside living at its finest. This home was made for gathering and entertaining whether around the oversized granite island, the expansive dining room table or in front of the fireplace in family room, memories are sure to be made. Gourmet Kitchen boasts an abundance of cupboards, pantry, bar fridge, SS appliances and rich granite. A cozy Haliburton room is off the k
$ 1,325,000
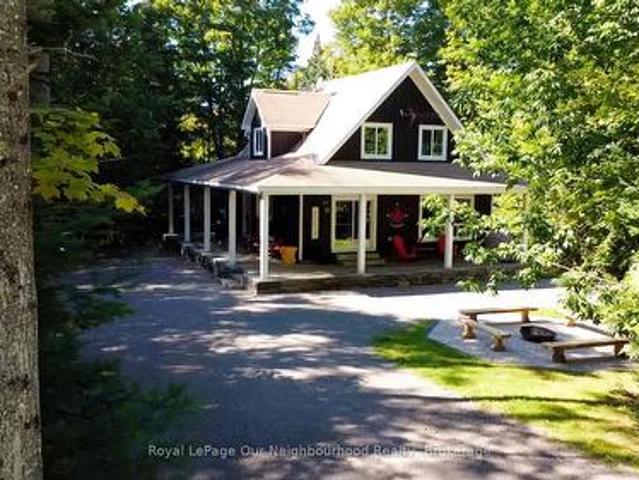
2831 60 Highway, Lake Of Bays Franklin, ON, P0A 1H0 house for sale | Listing ID X13100 | Royal LePage
View photo
House · for sale
$ 599,900
2831 60 Highway, Lake Of Bays Franklin, ON, P0A 1H0 house for sale | Listing ID X13100 | Royal LePage
Algonquin Highlands
· House
· Patio · Garden · Sauna · Gym · Parking
Algonquin Highlands · House · Patio · Garden · Sauna · Gym · Parking
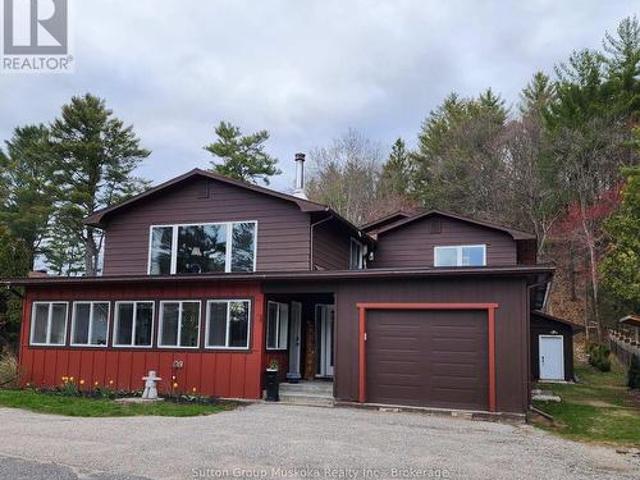
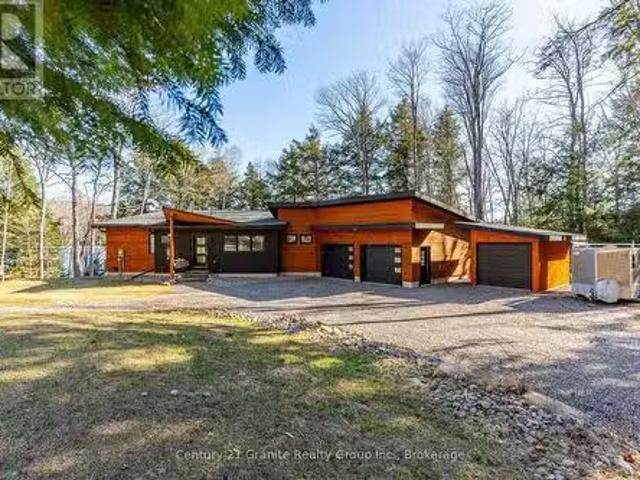
This property is located in the heart of Dwight, half way between Huntsville & Algonquin Provincial Park, within walking distance to beautiful sandy Dwight Beach on Lake of Bays. This building has been renovated, new spray foam insulation, all new windows, new electrical, new drilled well pump, hookup for generator (Generlink) just to name a few. The main level has a nice bright open retail/business commercial area, approx. 800sqft or could be used as another room, has a bright front porch area at the front of the building. In the back part, storage room with a 2pc bathroom for retail space if needed, plus a large approx. (40x36) work room or garage with side garage door, back door to back yard. There's also another room, currently used as a gym /sauna. The 2nd level has a 3 bedroom, 2 bathroom home. An open concept living/dining and kitchen with large island, huge windowns and patio door to bring the natural sunlight in. The livingroom has a woodstove to cozy up to on those winter eve
$ 599,900
1417 Dickie Lake Road, Baysville, ON, P0B 1A0 house for sale | Listing ID 40834 | Royal LePage
View photo
House · for sale
$ 1,249,000
1417 Dickie Lake Road, Baysville, ON, P0B 1A0 house for sale | Listing ID 40834 | Royal LePage
Algonquin Highlands
· House
· Patio · Fireplace
Algonquin Highlands · House · Patio · Fireplace
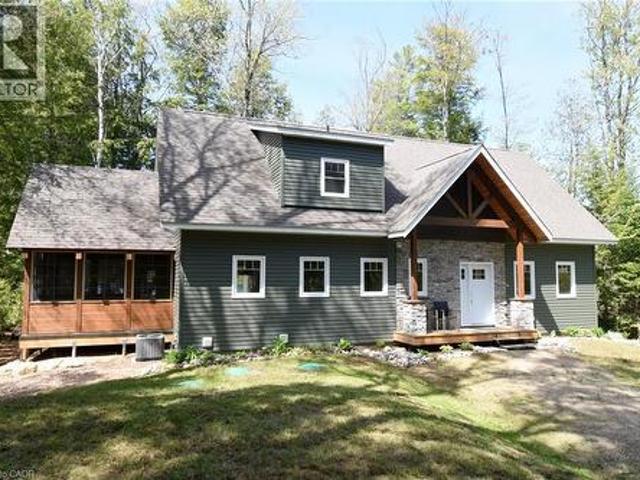
Welcome to a dream waterfront oasis, located on beautiful Dickie Lake on a quiet, dead end maintained road. Lot is roughly 100x230 feet. Never been lived in custom built 3 bedroom, 2.5 bathroom with no expense spared 1776 square foot home. Main floor offers plenty of living space with a practical floor plan. Enter into a large cathedral ceiling foyer with in floor heating, spacious 2 piece bath again with in floor heating and the foyer also has a walk in front closet. Oversized great room with wooden cathedral ceiling a propanel gas fireplace and an abundance of windows for fantastic lake views. Large dining room with a patio door to your spectacular 3 season sunroom. Gorgeous custom kitchen with stainless steel appliances and a large kitchen island. There is a generous main floor bedroom with a 4 piece ensuite and a walk in closet. Upstairs two additional bedrooms and a flex area to give someone privacy. Lovely 5 piece bathroom complete the upstairs. Home has propane furnace and air c
$ 1,249,000
1069 Rice Road, Minden Hills Lutterworth, ON, K0M 1K0 house for sale | Listing ID X13456 | Royal LePage
View photo
House · for sale
$ 599,999
1069 Rice Road, Minden Hills Lutterworth, ON, K0M 1K0 house for sale | Listing ID X13456 | Royal LePage
Algonquin Highlands
· House
· Deck
Algonquin Highlands · House · Deck
Two houses for the price of one! Discover a rare opportunity just 5 minutes from downtown Minden. 5 beautifully maintained acres featuring two separate homes, offering flexibility that's becoming increasingly hard to find. The main home has been lovingly cared for and offers 3 bedrooms, a 4-piece bathroom, convenient main-floor laundry, and comfortable living spaces designed for everyday life. Outside, a picturesque spring-fed pond creates a peaceful setting, while two carports and a storage shed provide plenty of space for vehicles, tools, and outdoor equipment. What truly sets this property apart is the fully self-contained second home. Complete with its own private driveway and septic system, it features an open-concept kitchen, dining, and living area, a spacious loft bedroom, a 4-piece bathroom, propane heating for year-round comfort, a private deck overlooking the forest, and its own storage shed. Whether you're looking for the multigenerational living, a private space for guests
$ 599,999
1009 Mercedes Drive N, Minden Hills Minden, ON, K0M 2K0 house for sale | Listing ID X13156 | Royal LePage
12 pictures
House · for sale
$ 1,895,000
1009 Mercedes Drive N, Minden Hills Minden, ON, K0M 2K0 house for sale | Listing ID X13156 | Royal LePage
Algonquin Highlands
· House
· Deck
Algonquin Highlands · House · Deck
A Rare Point Property on the 12 Mile Lake Chain. Set on a private point on 12 Mile Lake, this one-acre property offers approximately 500 feet of waterfront and direct access to one of Haliburton's best lake chains, connecting through to Little Boshkung, and Boshkung Lake. Add another 4 acres of shared woodland trails and you have room to roam well beyond the shoreline. The point itself is the showpiece. With 270 degrees of sun exposure, you can chase the light or find shade at any hour. Three docks anchor the waterfront: a ski dock built for boats and watersports, a point deck for taking in the view, and a dining deck for long lunches by the water. A rustic bunkie sits right at the water's edge, ideal for guests or kids who want their own space. The main cottage runs about 1,750 square feet, fully winterized, with three bedrooms, two bathrooms, and an open kitchen, living, and dining area. The kitchen and bathrooms have been renovated, distressed hemlock floors run throughout, and a st
$ 1,895,000
1157 Artisan Lane, Dysart Et Al, ON, K0M 1S0 house for sale | Listing ID X13414 | Royal LePage
View photo
House · for sale
$ 4,149,000
1157 Artisan Lane, Dysart Et Al, ON, K0M 1S0 house for sale | Listing ID X13414 | Royal LePage
Algonquin Highlands
· House
· Fireplace
Algonquin Highlands · House · Fireplace
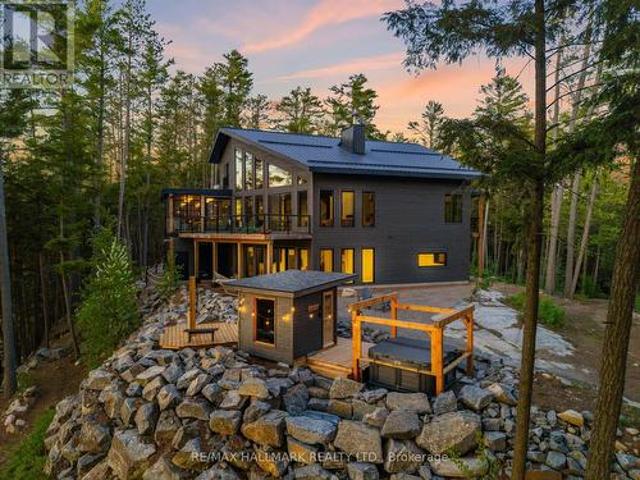
Welcome to The Redstone Lake House, an extraordinary private waterfront retreat on prestigious Redstone Lake, set atop a dramatic west-facing ridge surrounded by old-growth forest and approx 45+ acres of breathtaking Canadian Shield landscape. With over 1,000+/. Feet of shoreline (approx), this is far more than a cottage, it's a rare lifestyle property for those who value privacy, nature, and quality. Purpose-built for year-round living, this 5300+ sq ft residence offers 6 bedrooms and 3 levels of thoughtfully designed space, anchored by a dramatic living room with soaring 21-foot ceilings, expansive windows, and a striking Napoleon guillotine-style fireplace, alongside a 280 sq ft screened-in Haliburton room that extends the living space outdoors. The finished lower level features 10-foot ceilings, creating bright, comfortable space for family and guests. Comfort and craftsmanship carry throughout the home with radiant in-floor heating on all three levels, an ICF foundation, commercia
$ 4,149,000
1123 Dardanelles Road, Dysart Et Al Dudley, ON, K0M 1S0 house for sale | Listing ID X13514 | Royal LePage
View photo
House · for sale
$ 649,000
New
1123 Dardanelles Road, Dysart Et Al Dudley, ON, K0M 1S0 house for sale | Listing ID X13514 | Royal LePage
Algonquin Highlands
· House
Algonquin Highlands · House
Welcome to Twin Bear Lodge, previously known as'Beaver Lodge. Featured on Colin & Justin's Cabin Pressure, this one-of-a-kind log home offers over 3,400 SF of living space & a rare opportunity to complete & personalize an extraordinary retreat in the heart of Haliburton Highlands. Designed with an open-concept layout, the home features expansive living, dining, & kitchen spaces that are perfect for entertaining family and friends. The generous dining area accommodates a table for 14, while the games room, complete with a pool table and two walkouts, seamlessly blends indoor & outdoor living. The impressive great room is anchored by a cozy woodstove, creating a warm & inviting gathering place after a day on the lake or exploring the vast property. The main floor includes a primary bedroom, a 4-pc bathroom, a convenient 2-pc powder room & main floor laundry. Upstairs, you'll find 4 additional bedrooms, including a second primary suite with roughed-in plumbing for a future ensuite, offeri
$ 649,000
1851 Contau Lake Road, Highlands East Glamorgan, ON, K0M 1R0 house for sale | Listing ID X13500 | Royal LePage
View photo
House · for sale
$ 899,000
1851 Contau Lake Road, Highlands East Glamorgan, ON, K0M 1R0 house for sale | Listing ID X13500 | Royal LePage
Algonquin Highlands
· House
Algonquin Highlands · House
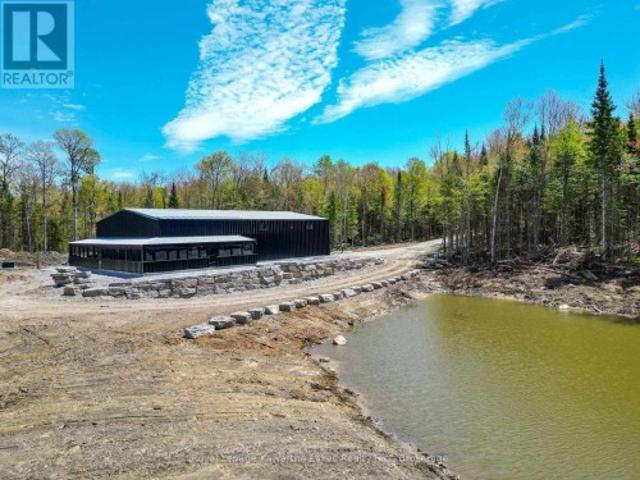
Discover a truly unique live-work-recreation opportunity offering a rare combination of country living, workspace potential, and outdoor lifestyle. Set on a beautiful forested 16 Acre property (on two side by side 8 Acre lots) surrounded by a mix of hardwood and softwood bush, this one-of-a-kind offering features a massive 50x80 Kodiac steel building with integrated barndominium-style living quarters, impressive 50x50 shop space, and endless possibilities. The living area offers a 50x30 1,500 sqft plus approximately 800 sqft loft space with an open concept layout designed for practical country living. Built with future comfort in mind, both the living quarters and shop are roughed in for in-floor heating, complemented by an installed mini split heat pump for efficient heating and cooling. The expansive shop area provides incredible versatility for contractors, hobbyists, entrepreneurs, equipment storage, recreational toys, or a home-based business, with a 400 amp electrical service, dr
$ 899,000
31 1082 Echo Hills Road, Lake Of Bays Franklin, ON, P1H 2J.
View photo
House · for sale
$ 899,000
$ 982/sq.ft
31 1082 Echo Hills Road, Lake Of Bays Franklin, ON, P1H 2J.
Algonquin Highlands
· 915 sq.ft · 3 Bedrooms · 3 Baths · House
· Garden · Deck · Swimming pool
Algonquin Highlands · 915 sq.ft · 3 Bedrooms · 3 Baths · House · Garden · Deck · Swimming pool
Priced to sell! Discover luxury living in this newer build nestled within a 1300-acre estate community. This stunning home boasts three bedrooms and four bathrooms. With an open concept design and multitude of windows, this property provides plenty of natural light with panoramic views of nature from almost every room, including the oversized deck, Muskoka room, and walkout to a low maintenance yard! The interior includes modern finishes, neutral tones and beautiful quartz countertops. This lovely property comes complete with its own 900-acre nature preserve which offers hiking, biking, skiing, and abundant trails for nature enthusiasts. Enjoy exclusive access to a signature clubhouse, which is currently being constructed. The clubhouse overlooks a serene lake, featuring amenities such as kayak and canoe facilities, and its very own infinity pool. Only a 5-minute drive from the charming town of Dwight where you will find access to Lake of Bays, or a 15-minute drive downtown Huntsville,
$ 899,000
1068 Rattlesnake Road, Dysart Et Al, ON, K0M 1S0 house for sale | Listing ID X13488 | Royal LePage
View photo
House · for sale
$ 1,299,000
1068 Rattlesnake Road, Dysart Et Al, ON, K0M 1S0 house for sale | Listing ID X13488 | Royal LePage
Algonquin Highlands
· House
· Deck
Algonquin Highlands · House · Deck
Nestled on highly sought-after Redstone Lake in the heart of the Haliburton Highlands, this custom 4-bedroom, 4-bathroom log home offers exceptional privacy, breathtaking lake views, and outstanding potential to create a truly remarkable waterfront retreat. Set on just under an acre with 155 feet of natural shoreline and a flat, level lot, this four-season property combines timeless craftsmanship, generous living spaces, and the opportunity to personalize an already exceptional home. Designed to capture panoramic lake views from nearly every room, the home features soaring vaulted ceilings, dramatic timber construction, and custom woodwork throughout. The expansive open-concept living area is ideal for entertaining, while the spacious kitchen is appointed with granite countertops, stainless steel appliances, and a distinctive copper sink. The upper level offers two generous primary suites, each with its own ensuite and private decks overlooking the lake. The fully finished walkout lowe
$ 1,299,000
1123 Balmoral Lane, Highlands East Glamorgan, ON, K0M 1R0 house for sale | Listing ID X13239 | Royal LePage
View photo
House · for sale
$ 875,000
1123 Balmoral Lane, Highlands East Glamorgan, ON, K0M 1R0 house for sale | Listing ID X13239 | Royal LePage
Algonquin Highlands
· House
· Garden · Deck
Algonquin Highlands · House · Garden · Deck
Perched atop a gentle hill overlooking beautiful Trooper Lake, this exceptional year-round waterfront home offers breathtaking panoramic views, complete privacy, and over 700 feet of shoreline on a stunning 7+ acre property. A nature lover's dream, this rare offering combines peaceful seclusion with all the comforts of modern lakefront living. The bright and spacious open-concept main floor is great for family gathering or for just relaxing, while the impressive four-season sunroom is designed to maximize the spectacular lake views and enjoy the scenery in every season. Step outside to the expansive wraparound deck, ideal for entertaining, outdoor dining, or simply soaking in the tranquil surroundings. The fully finished lower level features a walkout to the beautifully landscaped yard and a large covered porch, creating additional living and entertaining space both indoors and out. A gentle pathway, easily traversed by both young and old, leads to the waterfront where you'll find a cl
$ 875,000
1145 Mink Road, Dysart Et Al Dudley, ON, K0M 1S0 house for sale | Listing ID X13015 | Royal LePage
View photo
House · for sale
$ 649,000
1145 Mink Road, Dysart Et Al Dudley, ON, K0M 1S0 house for sale | Listing ID X13015 | Royal LePage
Algonquin Highlands
· House
Algonquin Highlands · House
Discover an exceptional opportunity to own 52 acres of privacy and natural beauty, featuring approximately 700 feet of private waterfront on Long Lake. Nestled within your own secluded bay, a winding driveway follows the shoreline, leading to a charming 3-bedroom cottage with a loft and full bath-perfectly positioned for peace and seclusion from neighbouring properties. Whether you envision updating the existing. 1,100 sq ft cottage or building your dream lakefront retreat, this property offers endless potential in a truly stunning setting. Enjoy a mix of deep water off the dock and a walk-in sandy/rocky shoreline, ideal for swimming, relaxing, or launching your favourite watercraft. The expansive acreage features a network of private trails winding through mature forest-perfect for hiking, ATVing, or snowshoeing year-round. Long Lake connects to Miskwabi Lake, forming a desirable 2-lake chain known for excellent fishing, boating, and endless recreational enjoyment. Located less than 1
$ 649,000
1116 Morning Glory Drive, Highlands East Glamorgan, ON, K0M.
View photo
House · for sale
$ 1,150,000
1116 Morning Glory Drive, Highlands East Glamorgan, ON, K0M.
Algonquin Highlands
· 3 Bedrooms · 2 Baths · House
· Sauna · Deck
Algonquin Highlands · 3 Bedrooms · 2 Baths · House · Sauna · Deck
Peace, privacy, and passive income. Escape to your own rural oasis nestled among the pines along a peaceful riverbank. This beautifully renovated four-season home offers the perfect blend of comfort, privacy, and natural beauty - ideal as a full-time residence, weekend retreat, or income-generating cottage. Step inside to find a bright, modern interior featuring a stylishly updated kitchen and bathrooms, designed with both functionality and flair. Large windows invite in the sunlight and showcase serene views of the surrounding forest and river, while cozy living spaces provide the perfect setting for relaxation year-round. Outside, enjoy the sounds of nature from your private deck or sauna, take a paddle down the river, or gather around the firepit under a star-filled sky. Just 20 minutes from nearby towns and amenities, youll love the convenience without sacrificing the tranquility of country living. Currently generating approx. $60,000 annually in saleal income, this property offers
$ 1,150,000
1283 Wonderland Road, Dysart Et Al Dysart, ON, K0M 1S0 house for sale | Listing ID X13508 | Royal LePage
View photo
House · for sale
$ 819,000
1283 Wonderland Road, Dysart Et Al Dysart, ON, K0M 1S0 house for sale | Listing ID X13508 | Royal LePage
Algonquin Highlands
· House
· Garden
Algonquin Highlands · House · Garden
Completely transformed from the studs out, this exceptional home has been meticulously renovated with no expense spared, offering the perfect blend of timeless craftsmanship & modern luxury. Nearly every aspect of the home is brand new, including updated electrical, windows and doors, blown-in insulation, European engineered oak flooring, custom cabinetry & durable metal roof. The inviting main floor features 2 spacious bedrooms, including a serene primary retreat overlooking the backyard & private sitting area. The primary suite also boasts a generous walk-in closet. The spa-inspired main bathroom is designed for relaxation with deep soaker tub, tiled walk-in shower, double vanity, heated floors & custom cabinetry. Entertain with ease in the formal dining room or gather in the stunning custom Mennonite kitchen, showcasing exquisite cabinetry, slow-close cupboards & drawers, & walkout to the gorgeous screened-in deck-ideal space to enjoy warm summer evenings or alfresco dining. The wel
$ 819,000
1270 Quartz Lane, Highlands East Glamorgan, ON, K0M 1R0 house for sale | Listing ID X13483 | Royal LePage
View photo
House · for sale
$ 898,900
1270 Quartz Lane, Highlands East Glamorgan, ON, K0M 1R0 house for sale | Listing ID X13483 | Royal LePage
Algonquin Highlands
· House
· Garden · Parking
Algonquin Highlands · House · Garden · Parking
Welcome to Your Ultimate Lakeside Retreat on Billings Lake! Nestled on a private 0.8-acre point with 225 feet of pristine water frontage, this meticulously maintained 3-bedroom, 2-bathroom bungalow offers the perfect blend of peace, privacy, and modern comfort. Situated at the end of a well-maintained, all-season road, you are just 5 minutes from the conveniences of Gooderham and 25 minutes from Haliburton. Positioned in a quiet part of the lake opposite Crown land, this grandfathered, water's-edge property boasts breathtaking northwest sunsets and peaceful northeast sunrises. The beautifully landscaped grounds feature majestic pines, perennial gardens, a stone shoreline, fire pit, docking with deep water off end, and a gentle wade-in area. A detached oversized 2-car garage with concrete floors, an automatic opener, and a workshop area rounds out the exceptional exterior. Inside, the home features a brilliant split-floor plan that offers ideal separation for families and guests. Extens
$ 898,900
1012 Coulson Lane, Highlands East Glamorgan, ON, K0M 1R0 house for sale | Listing ID X12954 | Royal LePage
View photo
House · for sale
$ 874,500
1012 Coulson Lane, Highlands East Glamorgan, ON, K0M 1R0 house for sale | Listing ID X12954 | Royal LePage
Algonquin Highlands
· House
· Garden · Fireplace
Algonquin Highlands · House · Garden · Fireplace
Welcome to this beautifully maintained waterfront retreat on Gooderham Lake, featuring two charming log buildings that capture the ultimate cottage lifestyle. The main 4-season home radiates warmth and charm with its open-concept design, pine ceilings, and a striking stone fireplace. With 2+1 bedrooms and a full bathroom, there's plenty of space for family and guests, while the recreation room walkout provides easy access to the outdoors. Two wood-burning fireplaces add cozy ambiance throughout the home. The separate 3-season log guest cottage offers additional accommodation with 2 bedrooms, 1 bathroom, its own wood-burning fireplace, and a wrap-around deck-perfect for hosting extended family and friends while maintaining privacy. Set on a serene, scenic lot, the property boasts breathtaking views, beautifully maintained gardens, and unforgettable sunsets. The rustic charm of these log cabins, highlighted by a total of 3 wood-burning fireplaces and a firepit for bonfires, delivers a tr
$ 874,500
16741 Highway 118, Dysart Et Al Dudley, ON, K0M 1S0 house for sale | Listing ID X13468 | Royal LePage
View photo
House · for sale
$ 235,900
Updated
16741 Highway 118, Dysart Et Al Dudley, ON, K0M 1S0 house for sale | Listing ID X13468 | Royal LePage
Algonquin Highlands
· House
Algonquin Highlands · House
Escape to your own private retreat with this spacious family home set on 36 beautifully treed acres. Offering complete privacy and an abundance of natural beauty and wildlife, this property is a rare opportunity for those seeking space, comfort, and a connection to nature. Start with the cozy covered front porch, the perfect spot to enjoy your morning coffee. Inside, the home offers a bright and welcoming layout designed for family living. The comfortable living room features skylights that fill the space with natural light, while the open-concept kitchen and dining area offer an airy atmosphere perfect for everyday living and entertaining. The main level also includes three generously sized bedrooms, highlighted by a spacious primary suite complete with a walk-in closet, 3-piece ensuite and skylights equipped with blackout blinds. A second full bathroom and convenient main-floor laundry add to the home's practical appeal. Step outside from the dining area to the large screened-in sunr
$ 235,900
1170A Dam Road, Hastings Highlands Mcclure Ward, ON, K0L 1C0 house for sale | Listing ID X13120 | Royal LePage
12 pictures
House · for sale
$ 1,099,000
1170A Dam Road, Hastings Highlands Mcclure Ward, ON, K0L 1C0 house for sale | Listing ID X13120 | Royal LePage
Algonquin Highlands
· House
· Fireplace · Parking · Deck · Cellar
Algonquin Highlands · House · Fireplace · Parking · Deck · Cellar
Wow, waterfront living doesn't get any better than this. Custom built 5 bedroom home on Big Mink Lake. This home features large bright kitchen, dining room with large windows. The spacious living room features a stone hearth with a wood fireplace for those chilly nights. This home has five bedrooms with the primary bedroom on the main floor. The finished basement features a large family room with views of the lake. Enjoy the breath taking views of the lake from the large wrap around deck or wander down to the lake and enjoy the view from the lakeside decking. The kids will enjoy diving off the permanent dock which you leave in the lake all year. Overflow guest can bed down in the lake side bunkie. Along with the over 200 feet of lake frontage you also own the shore road allowance. The home is situated on a large level lot with a bonus two car detached garage. New heat pumps installed a few years ago give you economical heating and cooling. This really is where paradise starts. (Id: 27)
$ 1,099,000
1133 Sisu Lane, Dysart Et Al Dudley, ON, K0M 1S0 house for.
View photo
House · for sale
$ 1,650,000
1133 Sisu Lane, Dysart Et Al Dudley, ON, K0M 1S0 house for.
Algonquin Highlands
· 3 Bedrooms · 2 Baths · House
· Deck
Algonquin Highlands · 3 Bedrooms · 2 Baths · House · Deck
Welcome to 1133 Sisu Lane on Long Lake, part of the LongMiskwabi two-lake chain-a standout four-season home or cottage, custom built in 2020 and just 12 minutes to Haliburton. Set on an exceptional 43.65 well-forested acres, this is the kind of privacy thats hard to find, paired with 420 ft of clean, clear waterfront and southern exposure for all-day sun. The shoreline offers a shallow, rocky entry and deep water off the dock-perfect for swimming, with excellent boating and fishing across the chain lake system. Inside, the modern design features a shed-style roofline, cedar ceilings, and walls of windows that flood the home with natural light and expansive lake views throughout the 2000 square feet of living space. This 3 bedroom, 2 bath layout includes a main-floor primary with a walkout to the deck and semi-ensuite. The fully finished walkout lower level adds a recreation room and two bedrooms, all with walkouts to the lakeside for easy access to the waterfront, plus a 4 pc bath, lau
$ 1,650,000
1042 Tweed Drive, Highlands East Glamorgan, ON, K0M 1R0 ho.
View photo
House · for sale
$ 464,900
1042 Tweed Drive, Highlands East Glamorgan, ON, K0M 1R0 ho.
Algonquin Highlands
· 3 Bedrooms · 1 Bath · House
· Cellar
Algonquin Highlands · 3 Bedrooms · 1 Bath · House · Cellar
Charming Country Retreat in the Heart of the Haliburton Highlands. Welcome to your serene escape in the picturesque Haliburton Highlands! This delightful 3-bedroom, 1-bath country home sits on just over an acre of peaceful, natural beauty perfect for those seeking a quieter lifestyle or a four-season getaway. Step inside to discover a cozy and well-maintained interior, with several recent upgrades throughout. The unfinished basement is a blank canvas awaiting your personal touch ideal for creating extra living space, a workshop, or recreational area. Outdoors, enjoy the best of what country living has to offer. With several lakes just minutes away, youll have endless opportunities for fishing, swimming, and boating, with public boat launches nearby. Snowmobile enthusiasts will love the easy access to all the major trails, right from your doorstep. Tucked away on a private road, this home offers both privacy and convenience. Plus, theres an adorable little Bunkie perfect for hosting ove
$ 464,900
1119 Wampum Road, Dysart Et Al Dudley, ON, K0M 1S0 house for sale | Listing ID X13067 | Royal LePage
View photo
House · for sale
$ 1,099,000
Updated
1119 Wampum Road, Dysart Et Al Dudley, ON, K0M 1S0 house for sale | Listing ID X13067 | Royal LePage
Algonquin Highlands
· House
· Fireplace · Deck · Parking
Algonquin Highlands · House · Fireplace · Deck · Parking
Incredible property on sought-after Miskwabi Lake! Rare point lot, with well over 300 feet of lake frontage (330' per assessment) and 1.3 acres for total privacy! Fantastic big lake view. Deep clean shoreline with a mix of rock and a hard sand beach for wading in. Perfect for kids. Bright and spacious 4-season cottage. The main floor has open-concept kitchen/living/dining areas, two bedrooms, full bath and laundry. The main living area features a vaulted ceiling, fireplace and walkout to deck facing the spectacular water view. Finished bright lower level with rec room, bedroom, den, full bath, and walkout to sunroom facing the lake. Dual forced-air electric and oil-fired heating systems with on-demand hot water, plus electric baseboards and air conditioning. Detached 2-car garage with additional carport. Lots of storage for boats and toys! New stairs to waterfront, and nice level areas at the shoreline to play or relax. Enjoy sunset views from the dock and spectacular sunrises from the
$ 1,099,000
30 Bigwin Island, Lake Of Bays Franklin, ON, P0B 1A0 house for sale | Listing ID X13435 | Royal LePage
View photo
House · for sale
$ 3,999,995
30 Bigwin Island, Lake Of Bays Franklin, ON, P0B 1A0 house for sale | Listing ID X13435 | Royal LePage
Algonquin Highlands
· House
· Deck · Parking · Security
Algonquin Highlands · House · Deck · Parking · Security
Discover luxury living on Lake of Bays with the prestigious Bigwin Island Waterfront Community and its exclusive, SOLD OUT Private Golf Club. This exceptional 2,700 sq ft custom-built home by SML, complemented by an additional 600 sq ft of sun-drenched deck space, redefines elegance. Featuring 4 bedrooms, 3 bathrooms, and a luxurious Muskoka Room, this residence promises an unmatched retreat. Savor summer evenings on the expansive deck, gather around the campfire, or enjoy waterfront vistas from your private dock. This four-season sanctuary offers unparalleled delight. The 440 sq ft attached garage provides ample storage or the potential to add a 5th bedroom and 4th bathroom, enhancing the home's versatility. Membership in this exclusive waterfront retreat offers a tranquil lifestyle enriched by expert property management and maintenance services. Enjoy leisurely pursuits with access to fine dining, golf, tennis, and a range of resort-style amenities. Benefit from concierge services in
$ 3,999,995

Get email alerts

Don't miss out: be the first to know about new properties

The alert was correctly created

On subscribing you accept the conditions of use and the privacy policy
Alert
Receive new ads in your inbox
Save this search
Receive alerts for new listings

We'll send you an email when we have new properties for: "Houses for sale in Algonquin Highlands"

The alert was correctly created

Oxtongue Lake
Muskoka Lakes
Get email alerts and be the first to see new listings
Required field
On subscribing I accept the terms of the privacy policy
Perfect! You'll soon start receiving new listings via email
Alert
Receive an email when we have new ads for Houses for sale in Algonquin Highlands
Save this search
Filters

Bedrooms

Area (sq.ft)

sq.ft
sq.ft

Price

$
$

Filter by property type

Bathrooms

Clear all filters
Receive notifications when new entries are published.