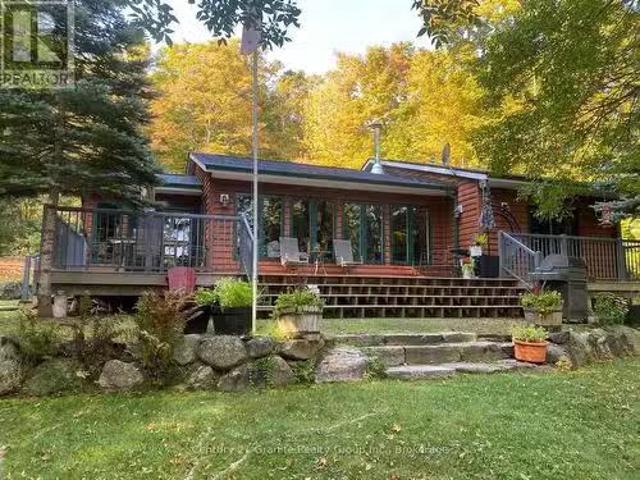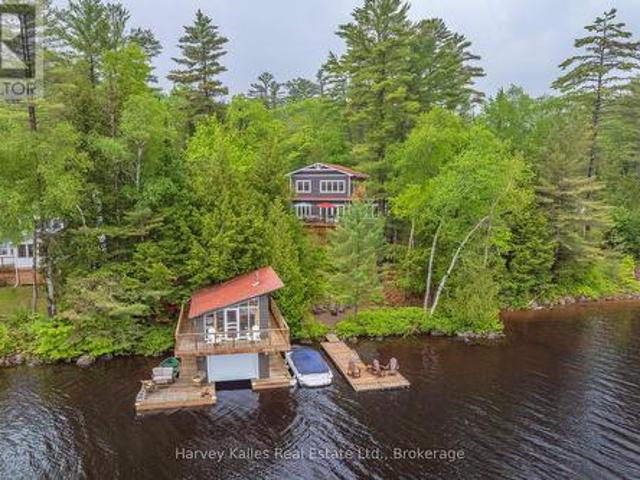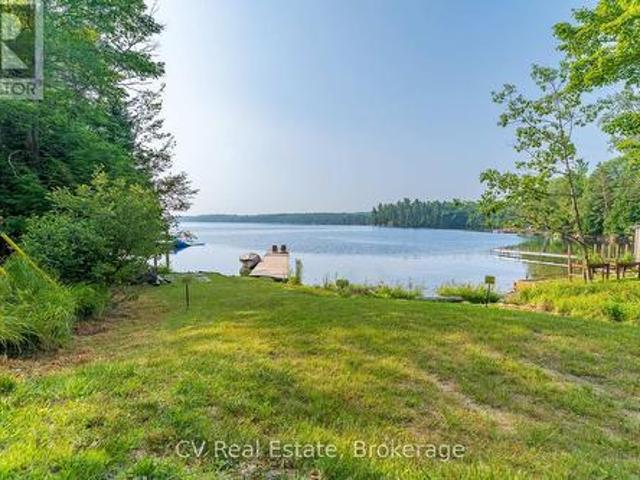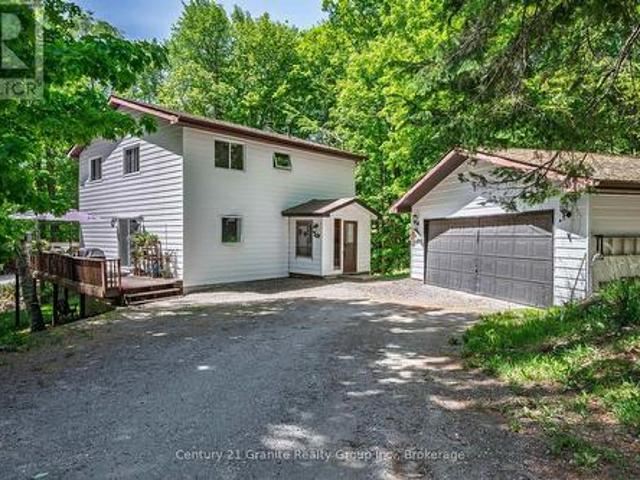
237 houses for sale in Algonquin Highlands

1003 Pontiac Drive, Minden Hills Minden, ON, K0M 2K0 house for sale | Listing ID X13467 | Royal LePage
View photo
House · for sale
$ 899,000
1003 Pontiac Drive, Minden Hills Minden, ON, K0M 2K0 house for sale | Listing ID X13467 | Royal LePage
Algonquin Highlands
· House
· Garden · Balcony · Fireplace · Parking
Algonquin Highlands · House · Garden · Balcony · Fireplace · Parking
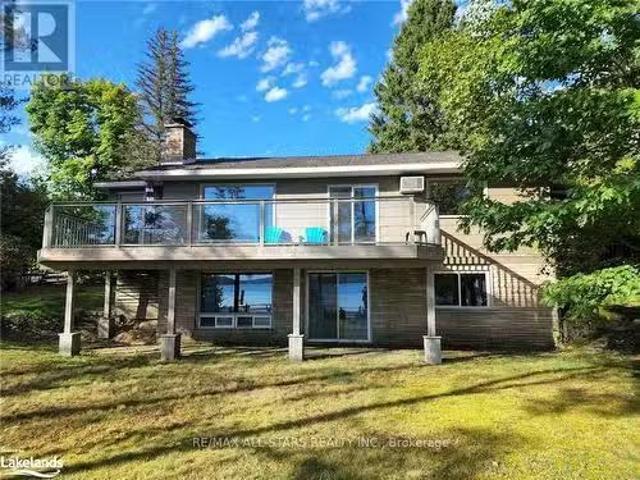
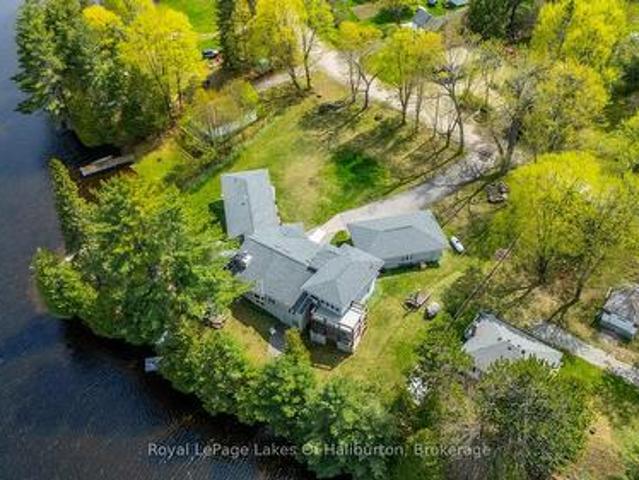
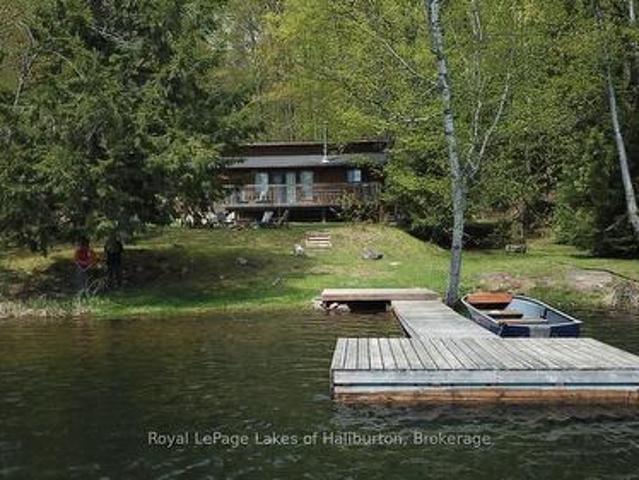
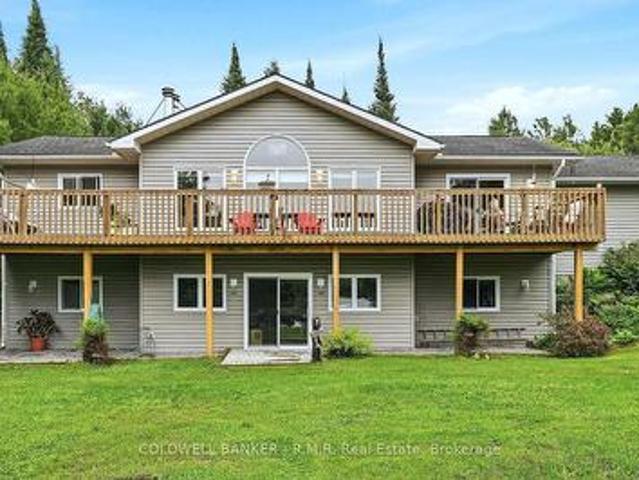
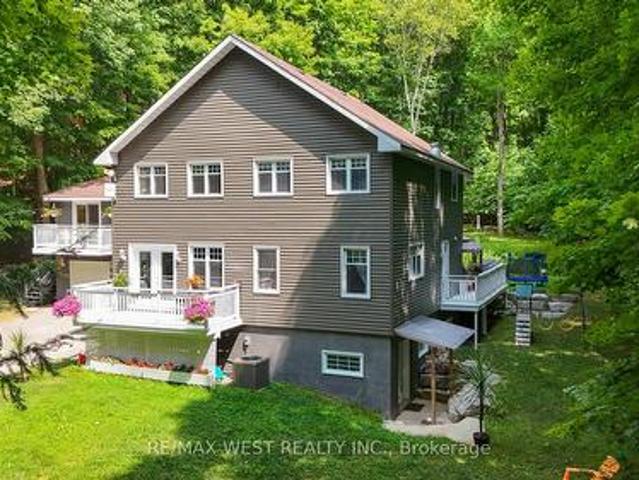
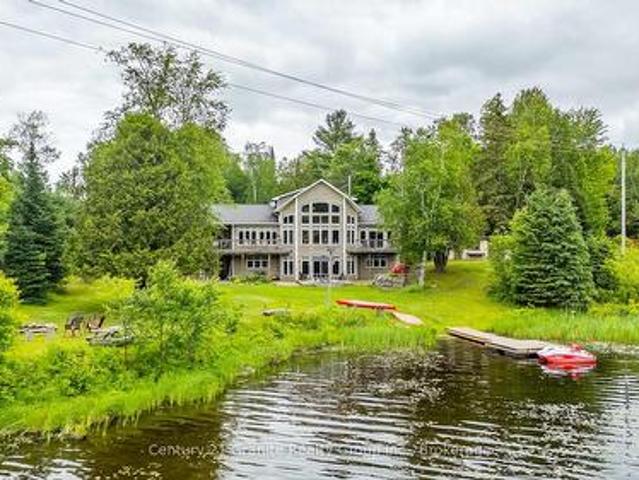
This beautiful, meticulously maintained Viceroy home situated on a 2.5-acre parcel with 420 feet of frontage on Walker's Pond is a must-see for those looking for a private family retreat. This home features quality finishings and workmanship throughout. The freshly painted main level includes the primary bedroom, office, laundry room, an upgraded kitchen, and a great room with a propane fireplace and floor-to-ceiling windows overlooking the water. The second-level loft, which features a three-piece bathroom and a private balcony, could be used as a studio or office. The large walk-out lower level offers two additional bedrooms, a family room, a three-piece bathroom, and a WETT-certified wood insert fireplace. The exterior is a private paradise surrounded by mature trees and gardens, offering a natural setting shared with local wildlife. The property also includes a garage, workshop, and storage shed. Walker's Pond is 50 acres and ideal for kayaking, canoeing, bass fishing. Make a rink
$ 899,000
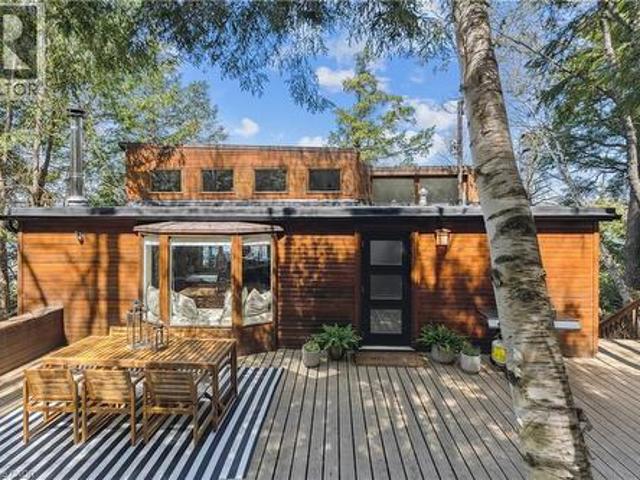
1099 Yellow Rock Drive, Highlands East Glamorgan, ON, K0M 1R0 house for sale | Listing ID X13207 | Royal LePage
View photo
House · for sale
$ 599,900
1099 Yellow Rock Drive, Highlands East Glamorgan, ON, K0M 1R0 house for sale | Listing ID X13207 | Royal LePage
Algonquin Highlands
· House
· Deck
Algonquin Highlands · House · Deck
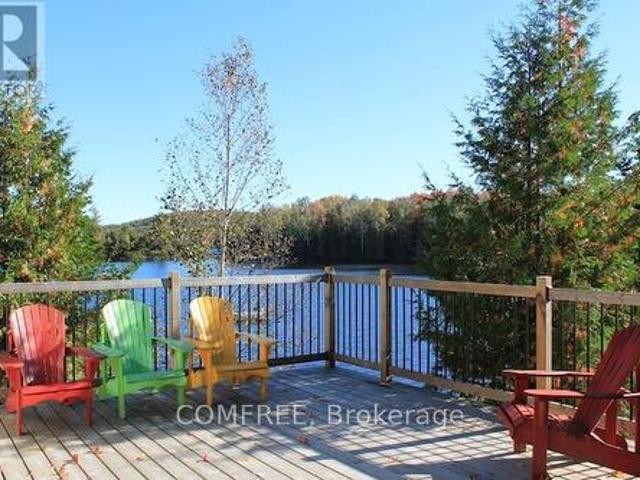
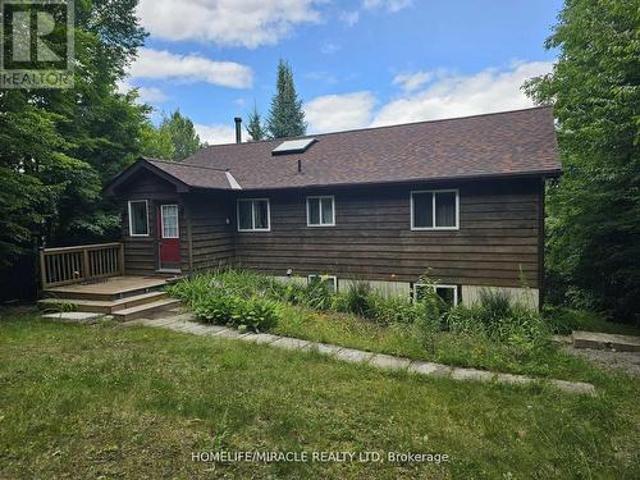
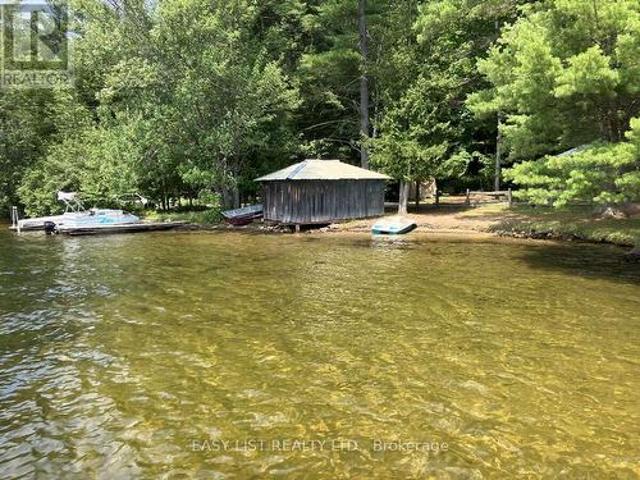
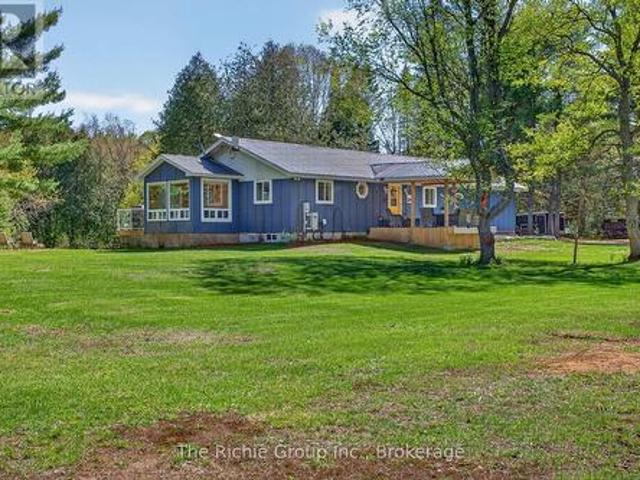
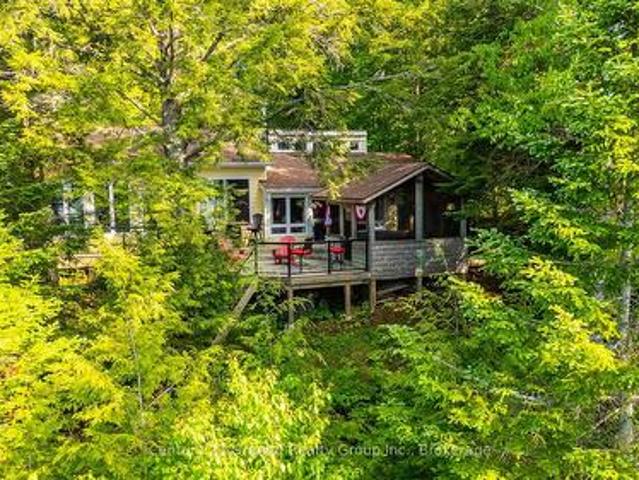
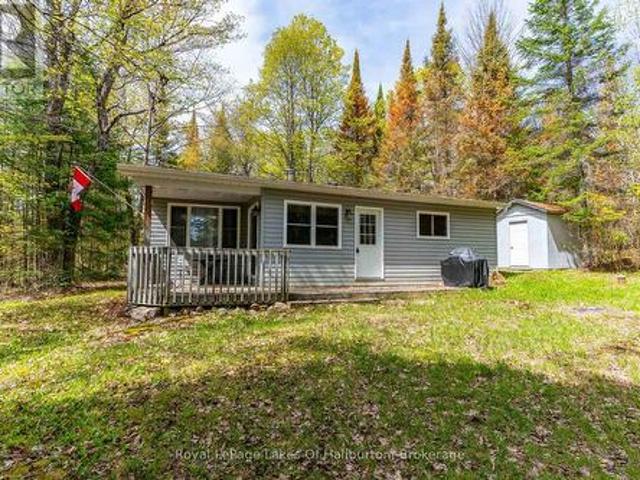
Tucked away on a quiet dead-end road, this well-maintained 3-season cottage offers the perfect escape on beautiful Gooderham Lake. Surrounded by mature trees and offering exceptional privacy, the property features a spacious lot with plenty of room for outdoor games, family gatherings, and kids to play. Inside, the cottage features a large, cozy living room perfect for relaxing after a day on the lake, along with 3 comfortable bedrooms and ample storage space for all your cottage essentials. The bright, spacious kitchen and dining area is ideal for entertaining and offers a walkout to the deck as well as a separate walkout to the covered porch. The perfect spot to enjoy your morning coffee or evening drink, rain or shine. A short, gentle pathway leads you down across the quiet cottage road to the waterfront where a shallow, sandy beach entry makes swimming safe and enjoyable for all ages. Known for excellent fishing and endless watersports opportunities, Gooderham Lake is the perfect s
$ 599,900
1013 Dwight Bay, Lake Of Bays, ON, P0A 1H0 house for sale L.
View photo
House · for sale
$ 879,900
$ 173/sq.ft
1013 Dwight Bay, Lake Of Bays, ON, P0A 1H0 house for sale L.
Algonquin Highlands
· 5,081 sq.ft · 21 Bedrooms · 2 Baths · House
· Office room · Fireplace · Deck · Parking
Algonquin Highlands · 5,081 sq.ft · 21 Bedrooms · 2 Baths · House · Office room · Fireplace · Deck · Parking
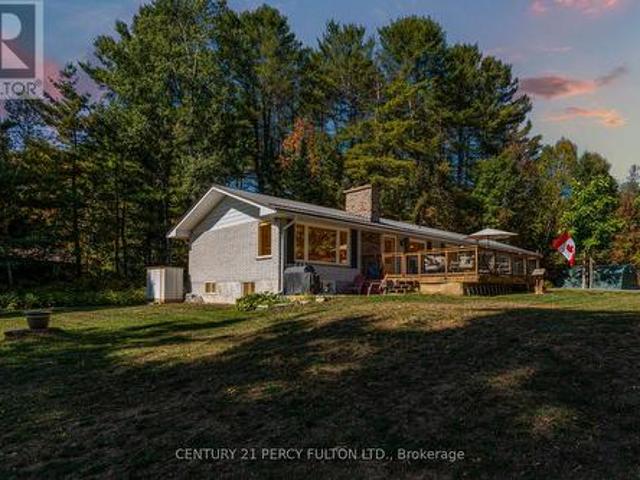
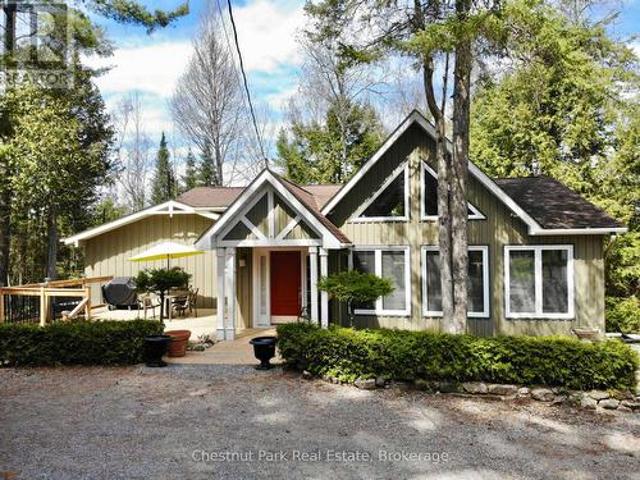
Welcome to this charming beach house! This property has a gorgeous view of Dwight Bay! From the front door it is only a short walk across the road to expansive Dwight beach and boat launch on Lake of Bays. Walk to everything the village has to offer from this convenient location; post office, groceries, shop, library, community center, shops, bakery, restaurant, walking trail and school! This bungalow offers year round living with 3 bedrooms, 2 baths, family room with fireplace, games room, sunroom, large deck overlooking the lake, back porch and a garage with a workshop area. A large, very gentle lot and well treed for privacy. A unique feature of this property is that it has C-2 zoning allowing for many commercial ventures: restaurant, food truck, B&B, retail store, art gallery plus more. The proximity to the beach and the village is perfect for a business or to enjoy the friendly community. Huntsville is only 15 minutes away for town amenities and a short distance to Algonquin Park
$ 879,900
299 Sherwood Drive, Perry, ON, P0A 1R0 house for sale | Listing ID X12334 | Royal LePage
View photo
House · for sale
$ 749,900
299 Sherwood Drive, Perry, ON, P0A 1R0 house for sale | Listing ID X12334 | Royal LePage
Algonquin Highlands
· House
· Deck
Algonquin Highlands · House · Deck
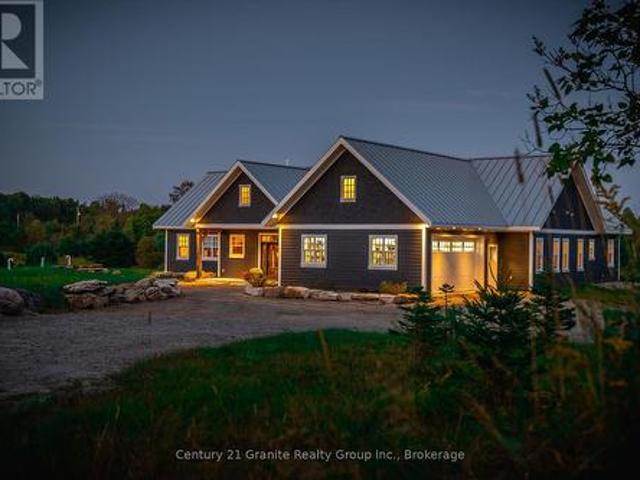
Immaculate family cottage on peaceful Foot Lake. The cottage sits only 20 ft from the waters edge providing a breathtaking view over the lake. The cottage has private sandy beaches perfect for swimming, boating and fishing. Right across the cottage is a Crown land with untouched shoreline. The cottage has an amazing views and shade. You will enjoy excellent privacy provided by a semi point of land. Enjoy a sunny afternoon on the over sized deck perfect for parties or hideaway in the Muskoka room overlooking the beach! This property offers a family and kid friendly hard packed sand shoreline. We have special landscape/features in the property. The cottage offers 4 bedrooms on main floor. Lots of rooms for family and friends. The main living area features vaulted ceilings, pine lined walls & wood burning stove for those cool nights. The kitchen & Muskoka room overlooks the lake & the dining area offers lots of room for a large crowd. High speed internet is available. The cottage is locat
$ 749,900
47 Riverside Drive, Dysart Et Al, ON, K0M 1S0 house for sale | Listing ID X12736 | Royal LePage
View photo
House · for sale
$ 409,000
47 Riverside Drive, Dysart Et Al, ON, K0M 1S0 house for sale | Listing ID X12736 | Royal LePage
Algonquin Highlands
· House
· Garden · Cellar
Algonquin Highlands · House · Garden · Cellar
Welcome to Haliburton! Get ready to make this homes yours! Great location. Right across the street from Drag River and a quick walk into town for all your amenities! This 1 1/2 story home is just waiting to fix up! Great layout with an open living room/dining room, kitchen with door to porch and your backyard, 2 main floor bedrooms and a 4 piece bath! The upstairs could be a great primary room! The basement has lots of potential with a separate entrance! A nice sized property with room to park all your toys and a bunkie for added space! *Outside photos have been digitally altered to remove the snow. (Id: 27)
$ 409,000
1090 Lawson Road, Lake Of Bays Mclean, ON, P0B 1A0 house f.
View photo
House · for sale
$ 2,149,000
1090 Lawson Road, Lake Of Bays Mclean, ON, P0B 1A0 house f.
Algonquin Highlands
· 31 Bedrooms · 3 Baths · House
· Garden · Swimming pool
Algonquin Highlands · 31 Bedrooms · 3 Baths · House · Garden · Swimming pool
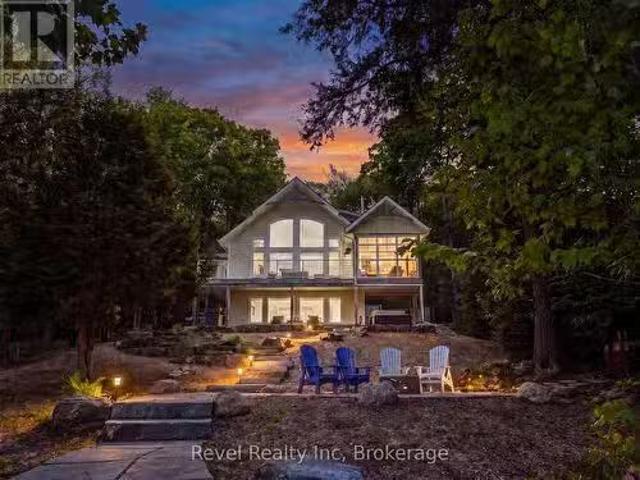
Set on over 2 acres, this Princess Margaret Grand Prize Cottage, constructed in 2021, has since been enhanced with nearly $500,000 in upgrades and improvements, transforming this stunning Echo Lake retreat into an exceptional waterfront escape in the heart of Muskoka. From the breathtaking landscaped gardens, paved driveway, armour stonework, stone walkways, covered Sunrise 6-person hot tub to the solar landscape lighting walkway to lake. Every inch of this property has been thoughtfully designed and meticulously maintained. Beautifully decorated throughout with the signature style and quality the Princess Margaret homes are known for. When you walk through the front door, the first thing youll notice is the stunning vaulted ceiling that immediately creates an airy, open concept feel and perfectly compliments the cottages warm Muskoka charm. Enjoy peace of mind with year round municipal road access, a drilled well, monitored alarm system, and a 22 kW backup generator so you never have
$ 2,149,000
4209 Muskoka Road 117 Unit# 3, Lake Of Bays, ON, P0B 1A0 house for sale | Listing ID 40833 | Royal LePage
View photo
House · for sale
$ 1,780,000
4209 Muskoka Road 117 Unit# 3, Lake Of Bays, ON, P0B 1A0 house for sale | Listing ID 40833 | Royal LePage
Algonquin Highlands
· House
Algonquin Highlands · House
An extraordinary opportunity to own a refined luxury waterfront retreat on the prestigious shores of Lake of Bays, one of Muskoka’s most coveted and celebrated lakes. Privately nestled among towering trees with commanding panoramic water views, The Lake House embodies elevated cottage living at its finest. Meticulously redesigned with sophisticated finishes and timeless craftsmanship, this exceptional four-season residence blends contemporary elegance with classic Muskoka warmth. Featuring a stunning open-concept interior, designer kitchen, spa-inspired baths, expansive entertaining spaces, curated décor, soaring natural light, and seamless indoor-outdoor living throughout. The property offers an enviable waterfront lifestyle complete with a private dock, multiple sunset-view terraces, firepit lounge, and serene spaces designed for both relaxation and entertaining. Ideally located moments from charming Baysville and just a short distance to the renowned Bigwin Island Golf Club, as well
$ 1,780,000
1085 Grace Road, Minden Hills Minden, ON, K0M 2K0 house for sale | Listing ID X12934 | Royal LePage
View photo
House · for sale
$ 3,995,000
1085 Grace Road, Minden Hills Minden, ON, K0M 2K0 house for sale | Listing ID X12934 | Royal LePage
Algonquin Highlands
· House
· Fireplace
Algonquin Highlands · House · Fireplace
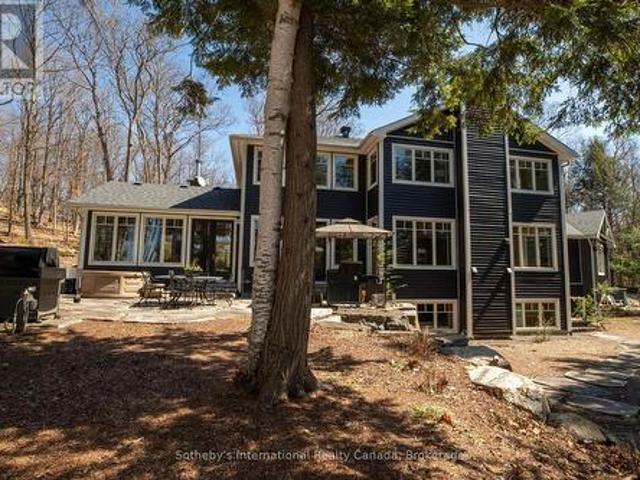
Escape to Pure Luxury on sought-after Soyers Lake, part of Haliburton's scenic 5-lake chain, where modern comfort embraces classic cottage living with breathtaking sunrises! Year-round exquisitely updated & thoughtfully designed 4 bedroom, 4 bath waterfront cottage/home with approximately 4000sqft of living space, 2 acres, over 300 of pristine waterfront and gorgeous lake views. Step inside to discover quality custom finishes and a bright, spacious living space where large windows capture breathtaking lake views throughout. Here, you'll find warm walnut finishes throughout, high ceilings & recent top-quality upgrades enhancing both style & functionality while ensuring year-round enjoyment. The main level features a spectacular, custom kitchen made for entertaining family/guests with a walkout to an inviting seasonal room; a generous living room with lake views, wood burning fireplace, retracting media screen & electric window coverings compliment warm finishes; 2 bedrooms w/3 pc ensuit
$ 3,995,000
1100 2 Delbrooke Road, Lake Of Bays Franklin, ON, P0A 1H0 house for sale | Listing ID X13468 | Royal LePage
View photo
House · for sale
$ 12,995,000
1100 2 Delbrooke Road, Lake Of Bays Franklin, ON, P0A 1H0 house for sale | Listing ID X13468 | Royal LePage
Algonquin Highlands
· House
· Garden · Lift
Algonquin Highlands · House · Garden · Lift
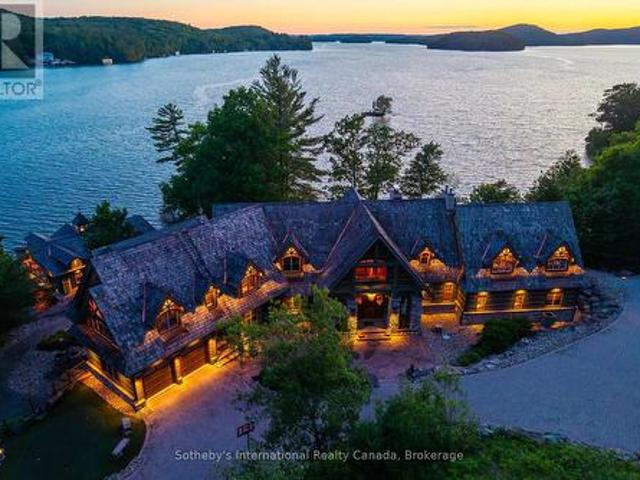
Discover a true gem nestled on a private point of land, this custom stone and timber log cottage spans an impressive 12,000 sq. Ft. and sits on 2.36 acres with approximately 800 feet of pristine shoreline. Boasting breathtaking panoramic views, this one-of-a-kind property captures the essence of luxury living in nature. From the moment you arrive via the paved driveway off a municipal-maintained road, you'll feel the exclusivity of your surroundings. Enjoy all-day sunshine, stunning sunrises, and vibrant sunsets, all from your serene paradise. This remarkable cottage features natural materials throughout, including exquisite granite windowsills. Delight in themed spaces, such as whimsical concrete trees, a secret garden for children, an indoor theater, and a charming saloon-style bar complete with a cowboy hat-shaped sink and saddle barstools. With an elevator servicing all three levels. Convenience meets luxury. As part of this unique offering, an exceptional three-slip boathouse, one
$ 12,995,000
1089 Pioneer Road, Highlands East Glamorgan, ON, K0M 1R0 Luxury House for sale | Listing ID X13061 | Royal LePage Carriage Trade Luxury Properties
12 pictures
House · for sale
$ 1,395,000
1089 Pioneer Road, Highlands East Glamorgan, ON, K0M 1R0 Luxury House for sale | Listing ID X13061 | Royal LePage Carriage Trade Luxury Properties
Algonquin Highlands
· House
· Fireplace
Algonquin Highlands · House · Fireplace
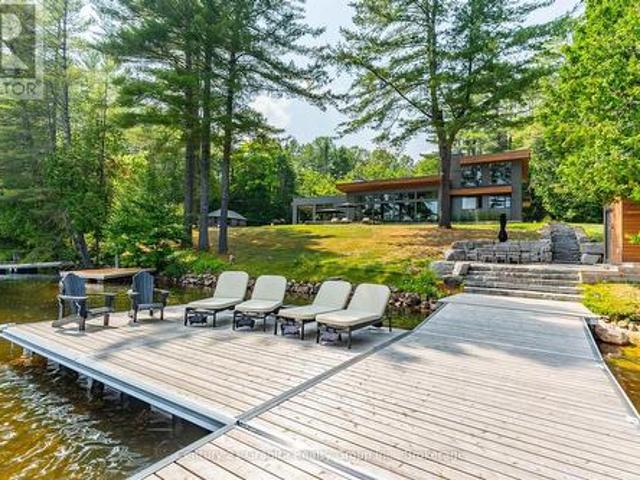
Architecturally designed, executive home on Gooderham Lake. Exceptionally maintained and showing pride of ownership, this gorgeous lakefront home offers over 4000sq. Ft. of living space on a nicely landscaped, level lot. Starting at the waterfront, you'll love the beautiful sunrise views over the lake and the clean, sandy shoreline which is great for swimming. The lake also offers wonderful fishing and water sport opportunities. Just a few steps up from the water is where you'll find this spectacular home that offers something for everyone. All the interior rooms are open and spacious and many include tremendous views of the lake. From the airy living room with vaulted ceilings and a cozy fireplace, to the chef's kitchen with custom cherry cabinets and open access to the family sized dining room, you'll appreciate the attention to detail. The primary bedroom comes with his and hers walk-in closets and a masterful ensuite. Two other generously sized bedrooms are also on the main floor.
$ 1,395,000
1214 Lake Lorraine Road, Highlands East Monmouth, ON, K0L 2Y0 house for sale | Listing ID X13468 | Royal LePage
View photo
House · for sale
$ 649,990
1214 Lake Lorraine Road, Highlands East Monmouth, ON, K0L 2Y0 house for sale | Listing ID X13468 | Royal LePage
Algonquin Highlands
· House
· Parking
Algonquin Highlands · House · Parking
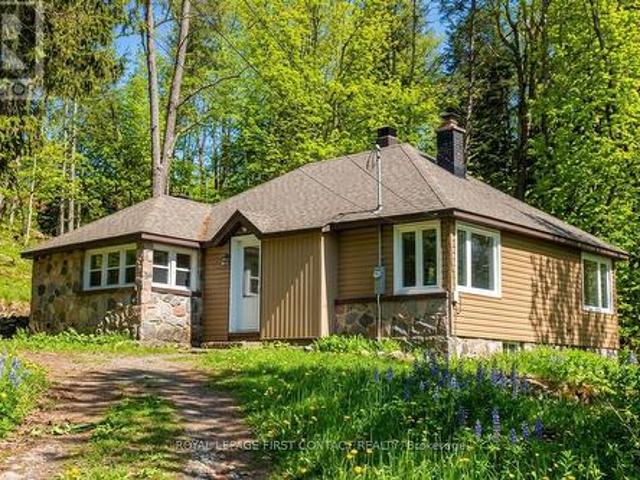
Welcome to this very inviting 3-season Viceroy-style, cedar-sided cottage on the spring-fed Lorraine Lake (AKA Tory Lake). All day sun on this SE facing lot located on a dead-end road. Level entry from the cottage to the waterfront. No steps. The cottage features 3 bedrooms and 1008 sq ft of living space and a 4. Piece bath. Beside the main cottage is a separate building with the water pump and storage. New shingles in 2023. This lot features 102 ft of level shoreline and 0.53 acres situated just 100 meters from the year-round, township road and has room for a future garage. Original thermo-pane windows throughout. Great swimming with a shallow entry that drops off into 10 feet of clear water just past the end of the dock. Easy access to Crown Land multi-use trail systems for snowmobiles, ATVs and dirt bikes. Just over 2 hours from the GTA. 15 minutes from the quaint village of Wilberforce and all of its amenities. Bobcaygeon/Fenelon Falls/Minden/Haliburton and Sir Sam's Ski Hill are a
$ 649,990
1274 Twist Lane, Highlands East, ON, K0M 1X0 house for sale | Listing ID X13079 | Royal LePage
View photo
House · for sale
$ 749,000
1274 Twist Lane, Highlands East, ON, K0M 1X0 house for sale | Listing ID X13079 | Royal LePage
Algonquin Highlands
· House
· Office room · Deck
Algonquin Highlands · House · Office room · Deck
Located near the end of Twist Lane on beautiful Salerno Lake is this fully winterized home/cottage. The main level features a wide open, modern KT/LR/DR with high vaulted ceilings, a sky light and loads of windows across the lake side including a deck door leading to a glassed in deck. A very, bright room to say the least! Added to the main floor are 2 large bedrooms both with vaulted ceilings and a beautifully finished 4 pc bath all accented by new floors throughout the main level! Moving to the lower level, which is a full walkout to the lakeside, you'll find a huge rec room area, an office, games room and a 3rd bedroom. Also on the lower level is laundry, another 4 pc bath and a small storage/bonus room. Access is year round privately maintained and the Sellers have done an amazing job with landscaping to the dock area where you'll find a huge docking system, sand beach and level areas to enjoy. We'll even throw in a shed lakeside! Salerno Lake boasts great fishing for bass, walleye
$ 749,000
15166 Highway 118, Dysart Et Al, ON, K0M 1S0 house for sale | Listing ID X13060 | Royal LePage
View photo
House · for sale
$ 799,900
15166 Highway 118, Dysart Et Al, ON, K0M 1S0 house for sale | Listing ID X13060 | Royal LePage
Algonquin Highlands
· House
· Patio · Parking
Algonquin Highlands · House · Patio · Parking
Experience the kind of waterfront lifestyle buyers wait for, set on the shores of Haas Lake in sought after Haliburton cottage country. This spacious 3+2 bedroom, 2 bathroom four season home offers approximately 2,500+ sq. Ft. of finished living space, designed for both relaxed lake living and hosting family and friends year round. From the moment you arrive, the setting stands out. A gated entrance leads to an oversized paved driveway with ample parking, rare for waterfront properties, and a private, usable lot that balances open space with natural surroundings. At the water's edge, a large dock and floating patio create the perfect setup for swimming, boating, fishing, or simply enjoying long summer days and quiet sunset evenings. Inside, the main level is bright and functional, with an open concept layout framed by lake views. The updated kitchen features granite countertops and flows seamlessly into the living and dining areas, while the four season sunroom extends your enjoyment o
$ 799,900
2194 Unicorn Road, Dysart Et Al Dysart, ON, K0M 1S0 house for sale | Listing ID X12480 | Royal LePage
View photo
House · for sale
$ 1,180,000
2194 Unicorn Road, Dysart Et Al Dysart, ON, K0M 1S0 house for sale | Listing ID X12480 | Royal LePage
Algonquin Highlands
· House
· Fireplace
Algonquin Highlands · House · Fireplace
Experience luxury and tranquility in this meticulously crafted home, nestled on 4.5 acres just minutes from Haliburton in the exclusive Gainforth Estates neighbourhood. Completed in 2022, this 4 bedroom and 2.5 bathroom bungalow has been built using only the finest materials, with no detail overlooked and no expense spared. This property offers a serene escape with direct access to 41 acres of adjacent shared parkland including trails and a beautiful deep water pond for swimming, fishing, canoeing and kayaking. A nature lovers paradise! With nearly 3000 square feet of refined living space on one floor, this home exudes both grandeur and warmth. A spacious foyer leads into the the open concept living space which was designed for entertaining with its impressive 10-foot ceilings, bespoke millwork, timber-frame accents, floor-to-ceiling propane fireplace and extensive windows and multiple walk-outs for easy access to the covered porch and bright, southerly views over the stunning property
$ 1,180,000
1045 Reynolds Road, Minden Hills, ON, K0M 2K0 house for sale | Listing ID X12279 | Royal LePage
View photo
House · for sale
$ 985,000
1045 Reynolds Road, Minden Hills, ON, K0M 2K0 house for sale | Listing ID X12279 | Royal LePage
Algonquin Highlands
· House
· Cellar
Algonquin Highlands · House · Cellar
Visit the REALTOR website for further information about this Listing. *. This exceptional waterfront property on beautiful Horseshoe Lake offers a rare combination of space, privacy, and charm with three separate dwelling/accommodations, each with its own private waterfront and dock. The fully winterized main house features three bedrooms, three bathrooms, a bright sunroom with lake views, and a self-contained basement apartment. Ideal for guests, extended family, or potential rental income. The seasonal cottage includes three bedrooms, a full bathroom, and a beautifully updated kitchen, making it perfect for summer stays or shared family use. Just steps from the water, the adorable one-room cabin offers a high ceiling, a kitchenette, a 3-piece bathroom with a shower, and direct access to the lake. An ideal space for guests or a quiet personal retreat. The property boasts a gorgeous sandy shoreline stretching the entire length of the lot, offering shallow, crystal-clear water perfect f
$ 985,000
1833 Eagle Lake Road, Dysart Et Al Guilford, ON, K0M 1S0 house for sale | Listing ID X13475 | Royal LePage
View photo
House · for sale
$ 825,000
1833 Eagle Lake Road, Dysart Et Al Guilford, ON, K0M 1S0 house for sale | Listing ID X13475 | Royal LePage
Algonquin Highlands
· House
· Fireplace · Parking
Algonquin Highlands · House · Fireplace · Parking
Welcome to this custom-built R-2000 waterfront bungalow, where quality craftsmanship, energy efficiency, and breathtaking views come together in a truly exceptional setting. Situated on an expansive lot with, this meticulously maintained 3+1 bedroom home with an attached double-car garage offers the perfect balance of comfort and year round waterfront living with 150 feet of frontage on Cranberry Lake. The bright and inviting main level features hardwood flooring throughout and is highlighted by a spectacular floor-to-ceiling field-stone wood-burning fireplace in the living room that serves as the heart of the home. Vaulted ceilings and large windows capture stunning waterfront views and fill the living spaces with natural light. The kitchen showcases warm pine cabinetry, abundant storage, and a convenient breakfast bar ideal for casual dining and entertaining. Step out from the main level onto the upper deck and enjoy panoramic waterfront views, perfect for morning coffee or peaceful
$ 825,000
1345 South Wilberforce Road, Highlands East, ON, K0M 3C0 house for sale | Listing ID X13177 | Royal LePage
View photo
House · for sale
$ 1,049,000
1345 South Wilberforce Road, Highlands East, ON, K0M 3C0 house for sale | Listing ID X13177 | Royal LePage
Algonquin Highlands
· House
· Fireplace · Deck
Algonquin Highlands · House · Fireplace · Deck
Tucked along the river's edge with no visible neighbours in sight, this immaculate year-round bungalow is the rare escape that doesn't ask you to compromise. South-facing and flooded with natural light through a stunning wall of windows, this three-bedroom, three-bathroom retreat feels as though it was designed by nature itself. From the moment you step inside, the gleaming hardwood floors and open-concept layout set the tone. Warm, inviting, and livable space. The awesome fireplace anchors the living space for cozy evenings, while the sunroom steals the show. Wrapped in natural light with the river just beyond the glass, it is the kind of room you never want to leave. Perfect for morning coffee, afternoon reading, or evening wine in every season. The primary bedroom is a true retreat within a retreat. Featuring a generous walk-in closet, a private three-piece ensuite, and a direct walkout to the back deck. Your mornings begin with fresh air and a river view before the rest of the worl
$ 1,049,000
10453 County Road 503 Road, Highlands East Glamorgan, ON, K0M 1R0 house for sale | Listing ID X13126 | Royal LePage
View photo
House · for sale
$ 1,579,000
10453 County Road 503 Road, Highlands East Glamorgan, ON, K0M 1R0 house for sale | Listing ID X13126 | Royal LePage
Algonquin Highlands
· House
· Air conditioning
Algonquin Highlands · House · Air conditioning
Tucked along the pristine shores of Gooderham Lake, welcome to Woodfield House. A rare offering where timeless architecture, exceptional privacy & breathtaking natural beauty come together on an extraordinary 3.2 ac waterfront estate. With 200 ft of shoreline, this stunning property features a private point with lots of level space for hanging out & your own private 100 ft long sand beach & dock where, from the shoreline, there are no neighbouring docks or cottages in sight. Just sparkling water, towering trees & sun from sunrise to sunset thanks to coveted eastern & western exposures. Launch your boat directly from your own private boat launch & spend endless summer days enjoying water based activities and exploring the lake. Architecturally distinctive & designed for gathering, this 5 bdrm, 2.5 bath year-round home/cottage offers approx. 2,900 sq. Ft. of finished living space with multiple inviting common areas for family & guests. The heart of the home is the dramatic open concept m
$ 1,579,000
1052 Nutcracker Trail, Highlands East, ON, K0M 1S0 house for.
View photo
House · for sale
$ 1,199,000
$ 160/sq.ft
1052 Nutcracker Trail, Highlands East, ON, K0M 1S0 house for.
Algonquin Highlands
· 7,459 sq.ft · 31 Bedrooms · 2 Baths · House
· Patio · Deck · Cellar
Algonquin Highlands · 7,459 sq.ft · 31 Bedrooms · 2 Baths · House · Patio · Deck · Cellar
Must be seen! Absolutely stunning 4-season cottage on beautiful Little Glamor Lake - a jewel of the Haliburton Highlands! Gorgeous level lot with gentle slope to lake, clean rock and sand shoreline, and deep water at end of dock. 146 feet of lake frontage with great privacy, and the shoreline is owned. Spectacular views from the lakeside flagstone patio. House features open-concept layout with high cathedral ceilings. Living room with full window wall facing the lake, and Pacific Energy wood stove. Custom kitchen with island and Brazilian granite countertops. Bright sunroomdining area with walkout to deck facing the lake. Luxurious primary bedroom suite with lake view, walk-in closet, ensuite bath, and sliding glass doors to the lakeside deck. Two additional main floor bedrooms in their own private guest wing with 4-piece bath. Main floor laundry. Hardwood, ceramic tile and laminate flooring on the main level. Full finished basement with high ceilings, huge rec room, 4th bedroom, craft
$ 1,199,000
1059 Bona Vista Road, Lake Of Bays Franklin, ON, P1H 2J3 house for sale | Listing ID X13454 | Royal LePage
View photo
House · for sale
$ 3,750,000
1059 Bona Vista Road, Lake Of Bays Franklin, ON, P1H 2J3 house for sale | Listing ID X13454 | Royal LePage
Algonquin Highlands
· House
· Fireplace
Algonquin Highlands · House · Fireplace
Within the Bona Vista enclave on Lake of Bays, this property reaches from the water back into 35 acres of shared land, owned and reserved for members of the Bona Vista Cottagers Association. Private trails wind through the property to picnic spots overlooking Dreamhaven Lake, walked in summer and snowshoed in winter, and the protected water is well suited to paddling. With 160 feet of frontage on Lake of Bays, the setting moves from forest to shoreline across a single property. Built in 2016 with ICF construction for year-round efficiency, the 1.5-storey home centres on an open-concept living space where expansive windows keep the water in view and a wood-burning fireplace anchors the room after dark. The main floor has a bedroom and full bath for single-level living, with two more bedrooms and a second full bath upstairs. A four-season Muskoka room with a propane fireplace extends the usable space into the colder months. Outside, two separate bunkies add flexible room for guests, hobb
$ 3,750,000
1292 Port Cunnington Road, Lake Of Bays Franklin, ON, P0A 1H0 house for sale | Listing ID X13152 | Royal LePage
View photo
House · for sale
$ 1,645,000
1292 Port Cunnington Road, Lake Of Bays Franklin, ON, P0A 1H0 house for sale | Listing ID X13152 | Royal LePage
Algonquin Highlands
· House
· Balcony · Fireplace · Deck
Algonquin Highlands · House · Balcony · Fireplace · Deck
Tucked into a peaceful, tree-lined setting with stunning southern views over Lake of Bays, this charming 4-bedroom, 3-bath Viceroy-style home or cottage offers over 2,750 sq. Ft. of thoughtfully updated living space. Inside, soaring ceilings and wall-to-wall windows invite the outdoors in, while a reimagined kitchen, warm wood accents, and a striking stone fireplace create a welcoming atmosphere year-round. The main level includes two comfortable bedrooms, a full bath, and a spacious laundry room, while the upper loft-style suite offers lake views, a walk-in closet, a private ensuite, and access to a brand new balcony deck the perfect spot for morning coffee. Downstairs, the walkout level features a granite-tiled rec room with a woodstove perfect for cozy evenings after a day on the trails around Lake of Bays or the lake. This home is as functional as it is beautiful, with a number of recent upgrades that add peace of mind: a new septic pump and line, a new well pump, air conditioning,
$ 1,645,000
267 Riverside Drive, Dysart Et Al Dysart, ON, K0M 1S0 house for sale | Listing ID X13418 | Royal LePage
View photo
House · for sale
$ 575,000
267 Riverside Drive, Dysart Et Al Dysart, ON, K0M 1S0 house for sale | Listing ID X13418 | Royal LePage
Algonquin Highlands
· House
Algonquin Highlands · House
Situated on a spacious in-town lot in one of Haliburton's most desirable neighbourhoods, this charming 3-bedroom home offers comfort, character, and numerous modern upgrades. Recent improvements include new windows, roof shingles, updated bathrooms, and a beautifully renovated kitchen featuring Silestone countertops and a generous walk-in pantry. Designed for everyday convenience, the main floor features a bright and functional layout with a welcoming dining room, main floor laundry, and a convenient 2-piece bathroom. The inviting living room is warmed by a cozy woodstove, creating the perfect atmosphere on chilly winter days. Upstairs, you'll find a spacious primary suite complete with a walk-in closet, large windows that fill the room with natural light, and a private 2-piece ensuite with the potential to be converted into a 3-piece bath. Two additional bedrooms and a well-appointed 4-piece bathroom complete the second level. The lower level offers additional living space with a comf
$ 575,000
1158 Lorne Lane, Dysart Et Al, ON, K0M 1S0 house for sale | Listing ID X13174 | Royal LePage
View photo
House · for sale
$ 2,500,000
Updated
1158 Lorne Lane, Dysart Et Al, ON, K0M 1S0 house for sale | Listing ID X13174 | Royal LePage
Algonquin Highlands
· House
Algonquin Highlands · House
Steps to the lake Kashagawigamog. Where Timeless Elegance Meets Lakeside Serenity. Discover the pinnacle of refined lakeside living in this meticulously crafted beautiful house a true jewel on one of Haliburton's most coveted and prestigious lakes. This four-season property offers deeded access to a sandy beach with sought-after southwest exposure on beautiful Lake Kashagawigamog. Just steps from your door. Perfectly balancing rustic charm with modern sophistication, this exceptional property offers a rare opportunity to own not just a home, but an entire lifestyle. Nestled along a quiet township road. Few minutes from the nearby schools, college, library, hospital, grocery stores, hockey and skating arena this retreat provides unmatched convenience while maintaining complete privacy. Families and pet lovers will appreciate the safe, welcoming environment, while nature enthusiasts will delight in nearby hiking, biking, birdwatching, and year-round outdoor adventures. Inside, this beaut
$ 2,500,000
1025 Long Point Road, Lake Of Bays Franklin, ON, P0A 1H0 house for sale | Listing ID X12873 | Royal LePage
View photo
House · for sale
$ 4,495,000
1025 Long Point Road, Lake Of Bays Franklin, ON, P0A 1H0 house for sale | Listing ID X12873 | Royal LePage
Algonquin Highlands
· House
Algonquin Highlands · House
Nestled on the serene shores of Lake of Bays, one of Ontario's top 10 cleanest lakes, this beautifully built cottage is a true hidden gem. Imagine stepping into a space that combines comfort and warmth, designed for both relaxation and memorable gatherings. As you approach, the charming single-slip boathouse catches your eye, featuring a hydraulic floor for effortless boat access. Picture sunny days spent exploring the crystal-clear waters and evenings on your private dock, where the southwest exposure gifts you with stunning sunsets that turn the sky into a canvas of colors. Inside, generous bedrooms bathed in natural light offer picturesque views of the surrounding forest and lake, ensuring every moment feels connected to nature. The open layout is perfect for entertaining family and friends, making it easy to host cozy dinners or lively summer barbecues. Step outside to discover a lovely fire pit area overlooking the tranquil waters-a perfect spot for roasting marshmallows and shari
$ 4,495,000
1075 Wampum Road, Dysart Et Al Dudley, ON, K0M 1S0 house for sale | Listing ID X13433 | Royal LePage
View photo
House · for sale
$ 1,249,900
1075 Wampum Road, Dysart Et Al Dudley, ON, K0M 1S0 house for sale | Listing ID X13433 | Royal LePage
Algonquin Highlands
· House
· Office room
Algonquin Highlands · House · Office room
Escape to the beauty of Miskwabi Lake, known for pristine water, with this charming 4 season, 3 bdrm plus office home/cottage nestled on a treed, private, beautiful property while inviting comfort, functionality & perfect, peaceful lifestyle the Haliburton Highlands are known for. Enter into a bright, spacious foyer with w/o to the large upper deck while offering space for yr-rnd cottage'gear' etc. And just adjacent to the living area. A family room with a wood stove is open to the full kitchen & dining room, while large windows open the cottage with light & beautiful lake views. A bedroom with double bunkbeds, 4 pc bath & an office/den are conveniently located down the hall. A gorgeous, bright primary bedroom boasts a 3pc ensuite with ceramic tile shower, hardwood floors, private sitting area, woodstove, lakeviews & sunsets as well as a private access to/from the deck/outdoors. The large lakeside deck offers glass panels for clear views, as well as a spacious screened gazebo with powe
$ 1,249,900

Get email alerts

Don't miss out: be the first to know about new properties

The alert was correctly created

On subscribing you accept the conditions of use and the privacy policy
Alert
Receive new ads in your inbox
Save this search
Receive alerts for new listings

We'll send you an email when we have new properties for: "Houses for sale in Algonquin Highlands"

The alert was correctly created

Oxtongue Lake
Muskoka Lakes
Get email alerts and be the first to see new listings
Required field
On subscribing I accept the terms of the privacy policy
Perfect! You'll soon start receiving new listings via email
Alert
Receive an email when we have new ads for Houses for sale in Algonquin Highlands
Save this search
Filters

Bedrooms

Area (sq.ft)

sq.ft
sq.ft

Price

$
$

Filter by property type

Bathrooms

Clear all filters
Receive notifications when new entries are published.