236 houses for sale in Algonquin Highlands

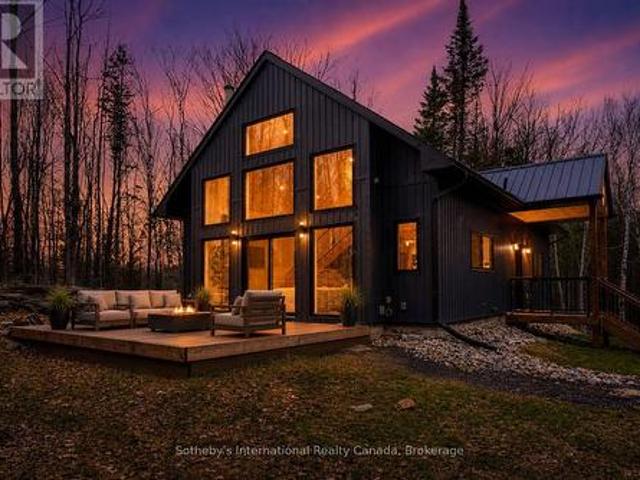
1025 Long Point Road, Lake Of Bays Franklin, ON, P0A 1H0 house for sale | Listing ID X12873 | Royal LePage
View photo
House · for sale
$ 4,495,000
1025 Long Point Road, Lake Of Bays Franklin, ON, P0A 1H0 house for sale | Listing ID X12873 | Royal LePage
Algonquin Highlands
· House
Algonquin Highlands · House
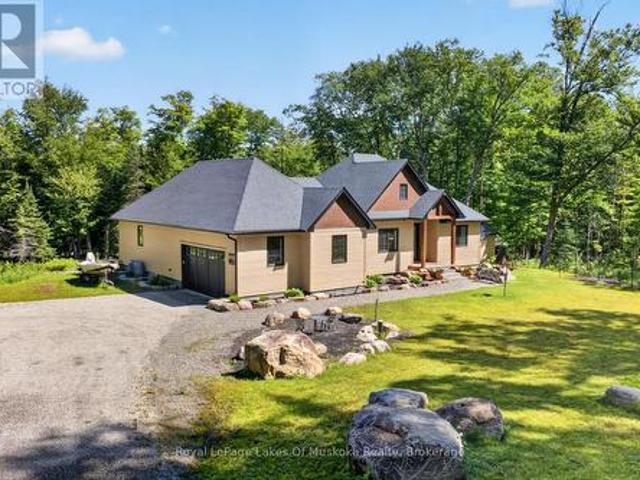
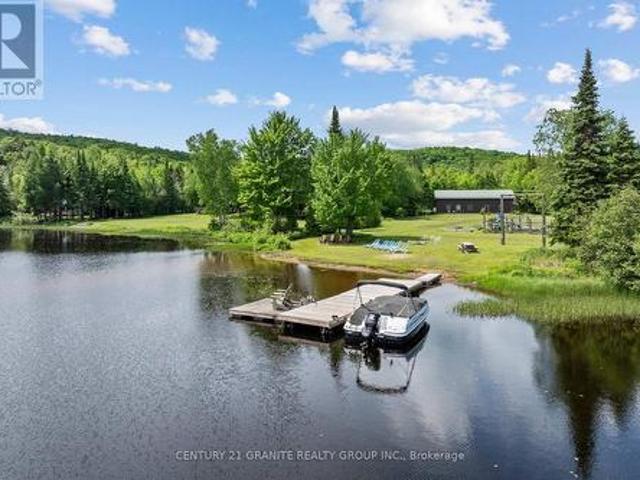
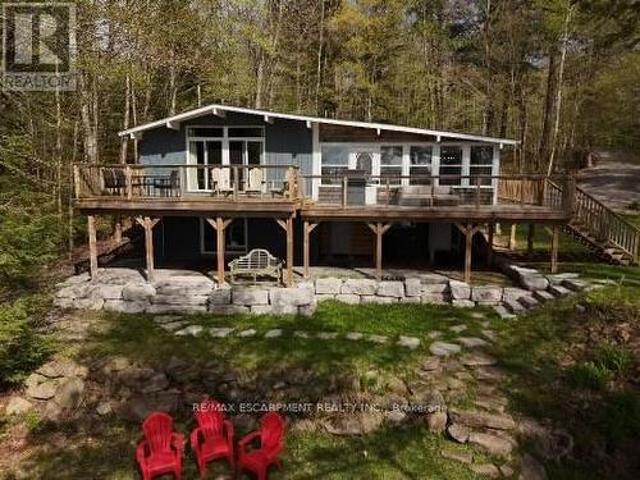
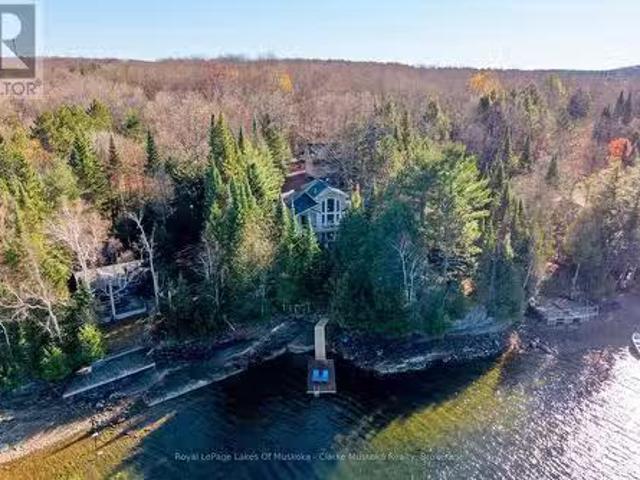
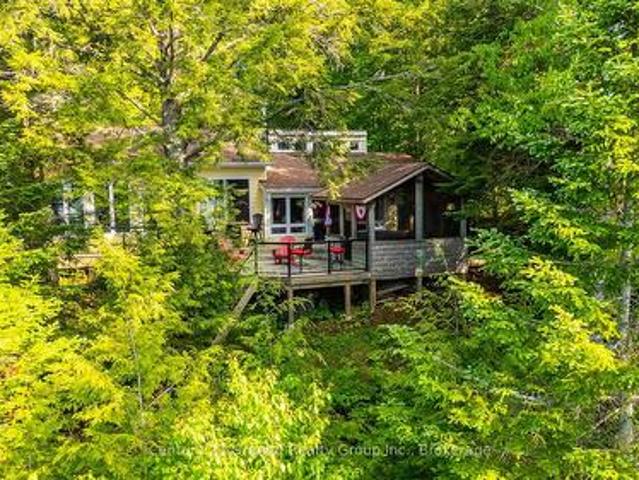
Nestled on the serene shores of Lake of Bays, one of Ontario's top 10 cleanest lakes, this beautifully built cottage is a true hidden gem. Imagine stepping into a space that combines comfort and warmth, designed for both relaxation and memorable gatherings. As you approach, the charming single-slip boathouse catches your eye, featuring a hydraulic floor for effortless boat access. Picture sunny days spent exploring the crystal-clear waters and evenings on your private dock, where the southwest exposure gifts you with stunning sunsets that turn the sky into a canvas of colors. Inside, generous bedrooms bathed in natural light offer picturesque views of the surrounding forest and lake, ensuring every moment feels connected to nature. The open layout is perfect for entertaining family and friends, making it easy to host cozy dinners or lively summer barbecues. Step outside to discover a lovely fire pit area overlooking the tranquil waters-a perfect spot for roasting marshmallows and shari
$ 4,495,000
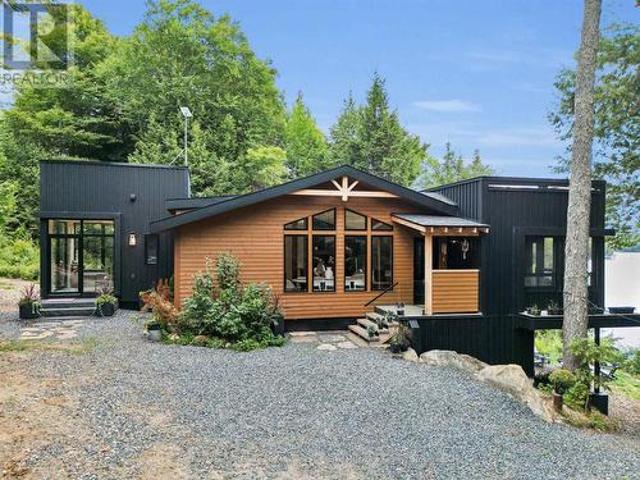
1075 Wampum Road, Dysart Et Al Dudley, ON, K0M 1S0 house for sale | Listing ID X13433 | Royal LePage
View photo
House · for sale
$ 1,249,900
1075 Wampum Road, Dysart Et Al Dudley, ON, K0M 1S0 house for sale | Listing ID X13433 | Royal LePage
Algonquin Highlands
· House
· Office room
Algonquin Highlands · House · Office room
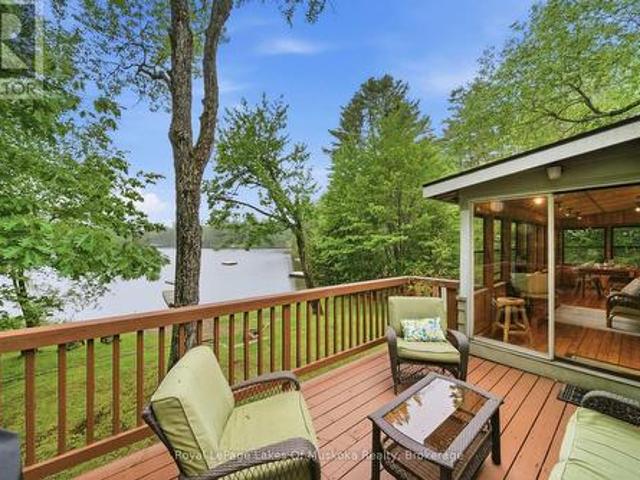
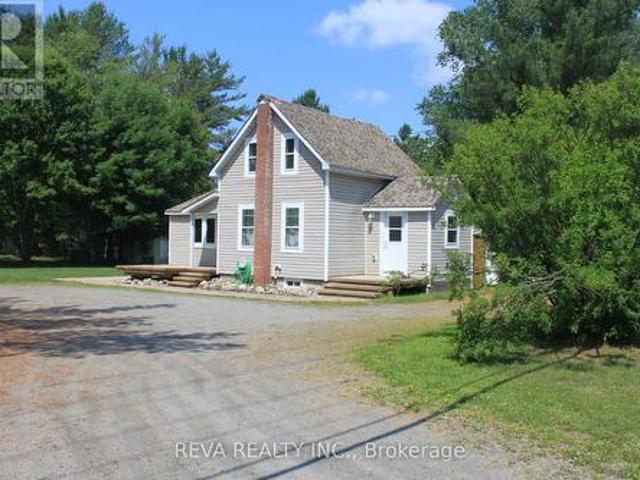
Escape to the beauty of Miskwabi Lake, known for pristine water, with this charming 4 season, 3 bdrm plus office home/cottage nestled on a treed, private, beautiful property while inviting comfort, functionality & perfect, peaceful lifestyle the Haliburton Highlands are known for. Enter into a bright, spacious foyer with w/o to the large upper deck while offering space for yr-rnd cottage'gear' etc. And just adjacent to the living area. A family room with a wood stove is open to the full kitchen & dining room, while large windows open the cottage with light & beautiful lake views. A bedroom with double bunkbeds, 4 pc bath & an office/den are conveniently located down the hall. A gorgeous, bright primary bedroom boasts a 3pc ensuite with ceramic tile shower, hardwood floors, private sitting area, woodstove, lakeviews & sunsets as well as a private access to/from the deck/outdoors. The large lakeside deck offers glass panels for clear views, as well as a spacious screened gazebo with powe
$ 1,249,900
1129 North Portage Road, Lake Of Bays Franklin, ON, P1H 2J6 house for sale | Listing ID X13487 | Royal LePage
View photo
House · for sale
$ 1,349,900
1129 North Portage Road, Lake Of Bays Franklin, ON, P1H 2J6 house for sale | Listing ID X13487 | Royal LePage
Algonquin Highlands
· House
· Garden · Office room · Fireplace · Deck
Algonquin Highlands · House · Garden · Office room · Fireplace · Deck
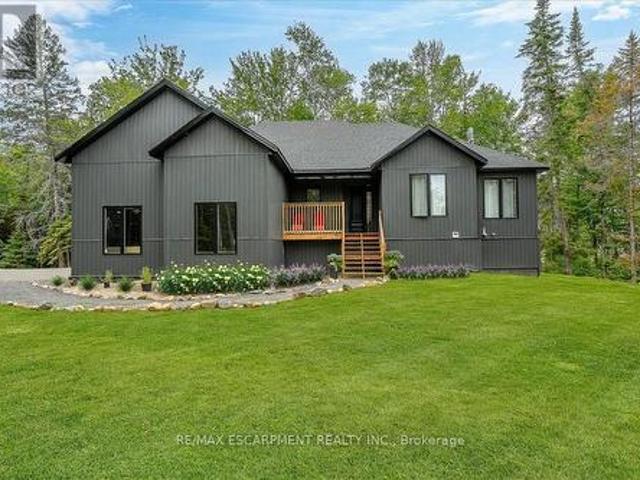
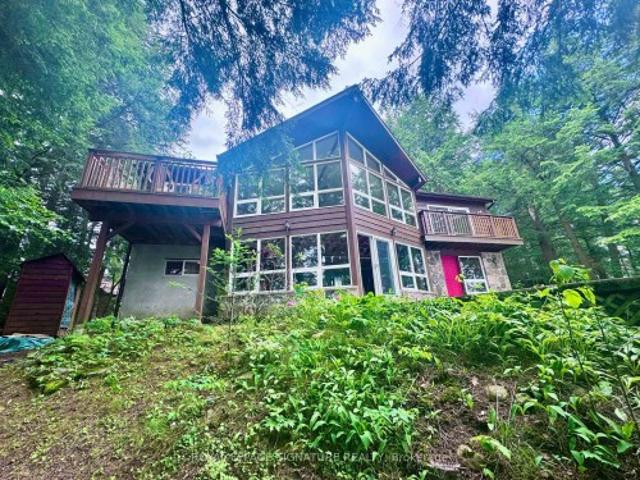
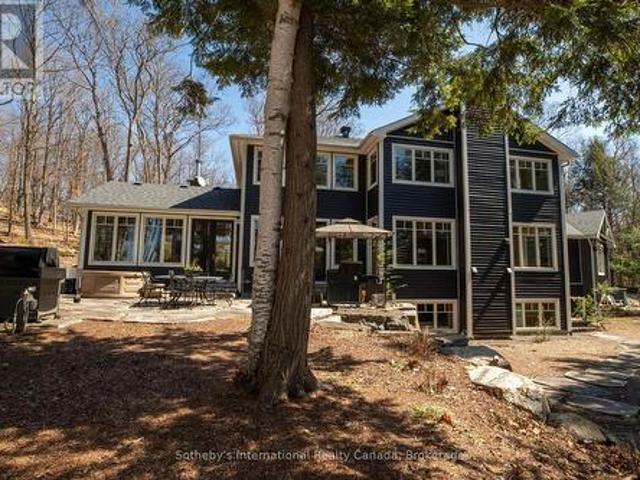
This like new custom built 1921 ft sq bungalow with multi roof lines on 9+ acres is nestled privately close to accesses to Pen Lake and Lake of Bays, Hidden Valley ski hill and world class golf courses. This sought after area not far from the Woodland Heights Community is in the middle of the best of what the Muskoka Lifestyle offers. The 3 bedroom, office, 2 bathrooms and laundry on the main level is thoughtfully designed with upscale black windows, gorgeous wide plank hickory style flooring. Step inside your sunlit quintessential open concept. Living room has white shiplap ceiling, gas fireplace. Gourmet style kitchen with waterfall counter top on center island with seating for 4, induction stove top with a pot filler wall mounted faucet, a large pantry, built in wine fridge, glass designer shelving, and more! Dining offers views over your landscaped private backyard and has a walk out to an enclave covered deck which could also be an ideal Muskoka room in future. Primary bedroom is
$ 1,349,900
11 Carol Street W, Lake Of Bays Mclean, ON, P0B 1A0 house for sale | Listing ID X13437 | Royal LePage
View photo
House · for sale
$ 874,900
11 Carol Street W, Lake Of Bays Mclean, ON, P0B 1A0 house for sale | Listing ID X13437 | Royal LePage
Algonquin Highlands
· House
· Cellar
Algonquin Highlands · House · Cellar
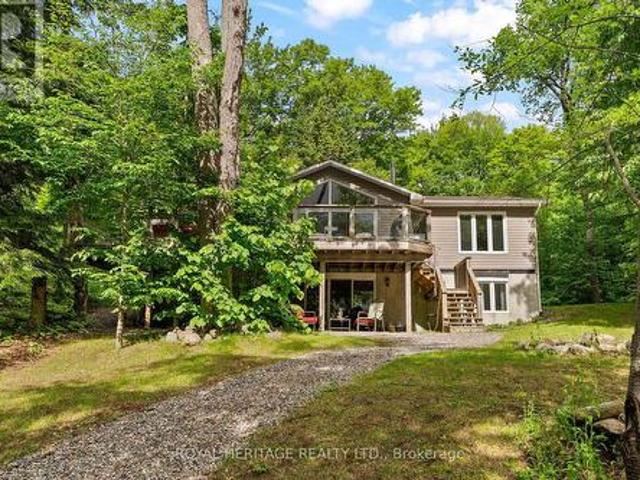
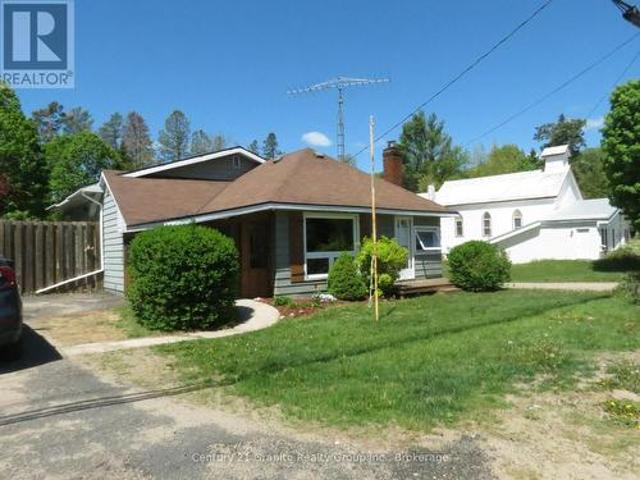
Welcome to 11 Carol Street in the charming village of Baysville, where waterfront living meets small-town Muskoka charm. Situated on a peaceful bay off the Muskoka River, this well-appointed3+1 bedroom, 2 bathroom home enjoys sought-after southern exposure from the waterfront side of the property, filling the home and outdoor living spaces with natural sunlight throughout the day while offering beautiful water views. The heart of the home features a beautifully designed kitchen with a breakfast bar, perfect for casual dining and entertaining. Unwind in the inviting 3-season Muskoka room, where you can enjoy your morning coffee while taking in the tranquil waterfront setting. The walkout basement expands your living space with a cozy wood stove, an additional bedroom, and a convenient wet bar complete with a built-in bar fridge-ideal for hosting family and friends. Step outside and enjoy easy access to the water, creating the perfect setting for swimming, paddling, or simply relaxing by
$ 874,900
12407 County Road 503, Highlands East, ON, K0L 2Y0 house for sale | Listing ID X13027 | Royal LePage
View photo
House · for sale
$ 849,900
12407 County Road 503, Highlands East, ON, K0L 2Y0 house for sale | Listing ID X13027 | Royal LePage
Algonquin Highlands
· House
· Swimming pool
Algonquin Highlands · House · Swimming pool
Motivated Sellers. Priced at $849,000 (Appraised at $1.1M in March 2026). This 3+1 bedroom bungalow, built in 2023, sits on nearly 13 acres with over 1,400 feet of frontage near the Village of Haliburton. The property offers direct access to ATV/snowmobile trails and is located on a year-round road minutes from public boat ramps and village amenities. The main floor features 9-foot ceilings and an open-concept layout where a massive wall of windows frames the forest beyond. The home's open layout and connection to the surrounding forest create a rare sense of calm and breathing room for those seeking a true escape. The custom kitchen includes quartz countertops, a breakfast bar island, and smudge-free stainless appliances. The master suite features a walk-in closet and a double-sink ensuite, while the additional main-floor bedrooms include oversized floor-to-ceiling windows. Walk out to the covered porch with hot tub and bbq or bask in the morning sun on the front covered porch. The fi
$ 849,900
1160 Minnow Drive, Dysart Et Al, ON, K0M 1S0 house for sale | Listing ID X13454 | Royal LePage
View photo
House · for sale
$ 1,698,000
1160 Minnow Drive, Dysart Et Al, ON, K0M 1S0 house for sale | Listing ID X13454 | Royal LePage
Algonquin Highlands
· House
· Fireplace · Deck
Algonquin Highlands · House · Fireplace · Deck
Nestled on 1.4 acres along the shoreline of sought-after Kennisis Lake in the HEART of Haliburton, this fully furnished 4 season home offers over 200 feet of waterfront on peaceful Patti's Bay. The setting provides privacy and calm waters, while easy access to the main lake allows for endless boating and recreational opportunities. Offering approximately 2,700 square feet of living space, the home features 5 bedrooms & 3-bath. Updated Kitchen flowing into the dining area, which accommodates up to 12 people and opens directly onto a spacious deck overlooking the bay. The great room is highlighted by a wood-burning fireplace and expansive floor-to-ceiling windows showcasing lake views. 3 generously sized bedrooms and a 4P bathroom complete the main level. The primary suite features bay windows overlooking the water, dual closets, and a private 3P. Ensuite. The walkout lower level is partially above grade, allowing for abundant natural light throughout the recreation room while offering v
$ 1,698,000
1037 Kernohan Farm Trail, Minden Hills Minden, ON, K0M 2K0 house for sale | Listing ID X13067 | Royal LePage
View photo
House · for sale
$ 660,000
1037 Kernohan Farm Trail, Minden Hills Minden, ON, K0M 2K0 house for sale | Listing ID X13067 | Royal LePage
Algonquin Highlands
· House
· Garden · Parking
Algonquin Highlands · House · Garden · Parking
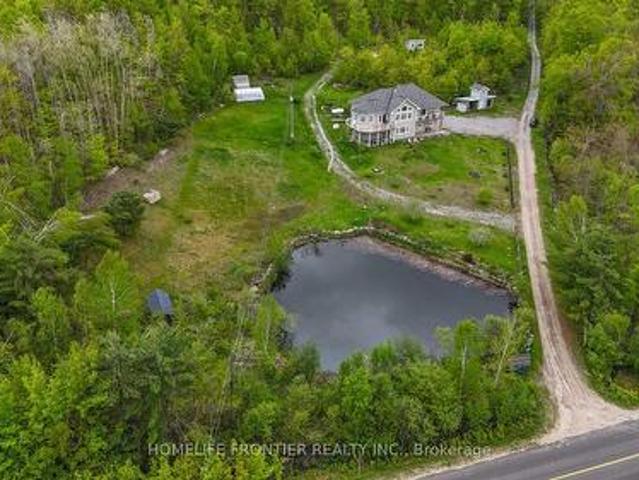
Just What The Doctor Ordered. Peace, Privacy & Proximity! This warm and welcoming 3-bedroom bungalow offers 2,114 sq ft of living space, nestled on a tranquil 3.5-acre forested lot just 3 minutes from downtown Minden. With a newer shingles (2022/23), wood siding (2022), and updated furnace (2024), the home combines charm with peace of mind. The spacious open-concept kitchen, dining, and living areas are perfect for hosting family and guests, while the large circular driveway can easily accommodate multiple vehicles. A massive garage/workshop adds incredible functionality-ideal for hobbyists, storage, or year-round projects. Top it off with a beautiful backyard pond for year-round enjoyment, and you've got the perfect country escape with all the right features. (Id: 27)
$ 660,000
1107 Pine Point Road, Dysart Et Al Havelock, ON, K0M 1S0 h.
View photo
House · for sale
$ 2,099,000
1107 Pine Point Road, Dysart Et Al Havelock, ON, K0M 1S0 h.
Algonquin Highlands
· 5 Bedrooms · 3 Baths · House
· Patio · Sauna · Swimming pool · Deck · Cellar
Algonquin Highlands · 5 Bedrooms · 3 Baths · House · Patio · Sauna · Swimming pool · Deck · Cellar
Discover the epitome of refined lakeside living in this meticulously crafted retreat. Begin each day with serene views of Kennisis Lake from your private sanctuary. This property offers a seamless blend of sophistication and comfort, situated on one of the most sought-after lakes in the area. Featuring an open-concept living and dining space, a well-appointed gourmet kitchen, and a tranquil main floor primary bedroom wing, this home is designed for both relaxation and entertainment. With two guest rooms on the upper level and two on the lower level, accommodating visitors is effortless. The fully finished basement provides additional space for recreation, including a games room. Step outside to extensive patios with a hot tub and sauna, new decking, and stairs leading to the waterfront. This impeccably maintained property is offered turn-key, inclusive of most furnishings. Recent upgrades include a new 5-bedroom Waterloo Biofilter Ecological Septic System, a Generac whole-house automat
$ 2,099,000
1018 Rattlesnake Road, Dysart Et Al, ON, K0M 1S0 house for sale | Listing ID X13035 | Royal LePage
View photo
House · for sale
$ 1,729,000
1018 Rattlesnake Road, Dysart Et Al, ON, K0M 1S0 house for sale | Listing ID X13035 | Royal LePage
Algonquin Highlands
· House
· Fireplace · Deck
Algonquin Highlands · House · Fireplace · Deck
Exceptional Redstone Lake waterfront in one of the Haliburton Highlands' most sought-after executive enclaves. This premium offering features 150 feet of pristine shoreline and just under an acre of private, well-landscaped grounds, delivering a refined four-season lifestyle. Designed for effortless living and entertaining, the home offers 4 bedrooms and 3 bathrooms with a seamless open-concept layout oriented to expansive lake views. Vaulted ceilings and a wood-burning fireplace define the principal living space, while the gourmet kitchen with professional-grade appliances flows seamlessly into the dining and living areas. A bright lakeside sunroom provides a relaxed retreat, and the main floor primary suite offers a private escape with ensuite and walkout to the deck. Expansive decking extends the living space outdoors with multiple areas for dining and lounging. The fully finished lower level adds excellent additional space for entertaining family and guests. Landscaping is thoughtf
$ 1,729,000
3493 South Baptiste Lake Road, Highlands East Cardiff Ward.
View photo
House · for sale
$ 2,500,000
3493 South Baptiste Lake Road, Highlands East Cardiff Ward.
Algonquin Highlands
· 8 Bedrooms · 6 Baths · House
· Garden · Fireplace · Swimming pool · Deck
Algonquin Highlands · 8 Bedrooms · 6 Baths · House · Garden · Fireplace · Swimming pool · Deck
Dreaming of your own retreat? These FOUR turn key homes in the picturesque community of Highland Grove await! Over 39 acres of tranquility and approximately 1,200 feet of waterfront, this property also offers a partial Commercial Tourist zoning allowing resort operations! Great location for commuters- 2 hours to the GTA, 2.5 hours to Ottawa, 25 minutes to Bancroft. This incomparable property has been in the family for 60 years. It is comprised of five separate yet adjacent lots, over 4 acres of landscaped lawns and gardens with a gentle slope to the water. Excellent swimming off the double large rolling dock which accommodates a 20ft boat plus other water toys. The Main Residence is a spectacular Caledon log home, built in 1991. It offers 2 bedrooms (plus loft space), an expansive great room, two living areas, 2.5 bathrooms, reading areas, hot tub, decking, open loft with flexible uses. The main living room features 18 ceilings, skylights and a stone fireplace. The grand family room ha
$ 2,500,000
1315 North Drive, Dysart Et Al Guilford, ON, K0M 1S0 house for sale | Listing ID X13411 | Royal LePage
View photo
House · for sale
$ 899,600
1315 North Drive, Dysart Et Al Guilford, ON, K0M 1S0 house for sale | Listing ID X13411 | Royal LePage
Algonquin Highlands
· House
Algonquin Highlands · House
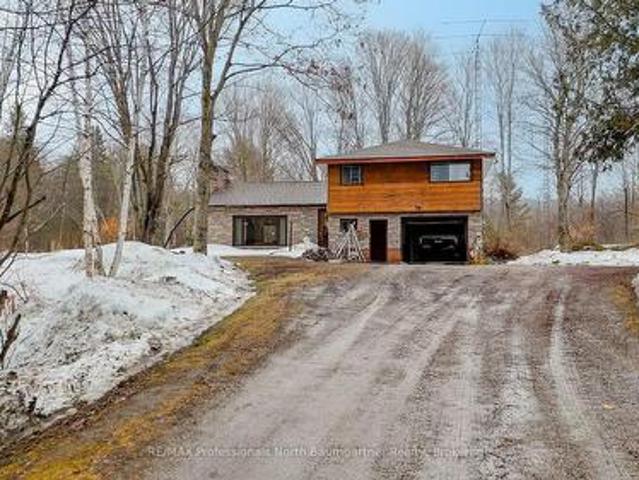
Built within the last five years, this property offers a well-executed combination of modern construction, privacy, and flexibility with two separate dwellings on site. The main home is a custom-built residence offering approximately 1,600 sq ft with a bright, open-concept layout. Vaulted pine ceilings and large windows bring in natural light, and the wood stove adds warmth and comfort. The kitchen, dining, and living areas are well connected for everyday living and entertaining. The kitchen features quartz countertops, dovetail cabinetry, and a stunning oak island. The home includes two bedrooms, highlighted by a spacious primary suite with a large walk-in closet. Set well back from the road on 2.3 acres, the property offers a private, natural setting with exposed granite features, multiple seating areas, and two separate fire pit areas that take advantage of the landscape and elevated views. A pergola defines an additional outdoor space, and a recently expanded circular driveway impr
$ 899,600
1311 S. Ril Lake Road, Lake Of Bays Ridout, ON, P0B 1A0 Luxury House for sale | Listing ID X13052 | Royal LePage Carriage Trade Luxury Properties
View photo
House · for sale
$ 2,849,000
1311 S. Ril Lake Road, Lake Of Bays Ridout, ON, P0B 1A0 Luxury House for sale | Listing ID X13052 | Royal LePage Carriage Trade Luxury Properties
Algonquin Highlands
· House
· Fireplace
Algonquin Highlands · House · Fireplace
Set along the quiet, spring-fed waters of Ril Lake, this is Muskoka in its purest form. Exceptional privacy, expansive, and deeply connected to nature. Spanning on 3 acres, with 300 feet of shoreline, the setting is both timeless and untouched. Framed by granite, mature forest, and long uninterrupted lake views. Mornings arrive slowly here, with a stillness that's increasingly rare to find. Moments from Baysville, the setting offers a seamless balance of seclusion and refined convenience. The approach is understated by design. Tucked naturally into its surroundings, allowing the landscape to take the lead. Inside, a curated material palette and elevated finishes create a sense of quiet sophistication. Leathered marble surfaces, a fully integrated Fisher & Paykel kitchen, and a statement Bertazzoni double oven range anchor the space without distraction. The living areas are designed for presence, not performance. Anchored by the warmth of a wood burning fireplace and floor to ceiling vi
$ 2,849,000
3493 South Baptiste Lake Road, Highlands East Cardiff Ward, ON, K0L 2A0 house for sale | Listing ID X13020 | Royal LePage
View photo
House · for sale
$ 789,000
3493 South Baptiste Lake Road, Highlands East Cardiff Ward, ON, K0L 2A0 house for sale | Listing ID X13020 | Royal LePage
Algonquin Highlands
· House
· Garden
Algonquin Highlands · House · Garden
Everything you have been searching for is right here! Beautiful 38 acre waterfront property with a well constructed year round home! This barndominium style home features an impressive 777 feet of waterfront on Jordan Lake and 38.16 private acres with partial commercial tourism zoning! The mixed shoreline creates a beautiful, natural setting-complete with a private dock, great fishing, and a beach area for easy summer days. The incredible raised garden beds are fully fenced with a gravity watering system for self sufficient living and provide very prosperous vegetable harvest each year. Set at the end of a long driveway alongside a flowing creek. The home was lovingly constructed in 2004, offering 2,241 sq ft of space with soaring 12-foot ceilings and an open, airy feel throughout. With 2 bedrooms and 1 bathroom, it's comfortable with plenty of room to make it your own. A true highlight of the property is the expansive attached workspace. Featuring a 25 x 23 ft woodworking shop and a g
$ 789,000
1098 Old Hwy 117, Lake Of Bays Ridout, ON, P0B 1A0 vacant.
View photo
House · for sale
$ 89,999
1098 Old Hwy 117, Lake Of Bays Ridout, ON, P0B 1A0 vacant.
Algonquin Highlands
· House
Algonquin Highlands · House
Build Your Muskoka Dream - Steps from Lake of Bays! This is the one youve been waiting for: a pristine, tree-covered lot just a 5-minute stroll to Lake of Bays, with two public water access points nearby. Set on Old Hwy 117 and nestled among towering white pines, sugar maples, and hemlocks, this flat, build-ready parcel offers the perfect spot to create your cozy cabin in the woods without sacrificing access to modern comforts. Enjoy year-round access on a municipally maintained road with hydro, utilities, and high-speed internet at the lot line. Cell service? Excellent. The community? Even better just around the corner from the Lake of Bays Sailing Club, Tennis Club, and the legendary Bigwin Island Golf Club. Build above the tree line and youll catch glimpses of the lake glimmering through the canopy. Whether youre planning a peaceful retreat or an active cottage getaway, this rare parcel gives you the best of Muskoka: nature, convenience, and community. (id:27). Still available at Li
$ 89,999
2787 Watts Road, Dysart Et Al, ON, K0M 1S0 house for sale | Listing ID X13166 | Royal LePage
View photo
House · for sale
$ 949,900
2787 Watts Road, Dysart Et Al, ON, K0M 1S0 house for sale | Listing ID X13166 | Royal LePage
Algonquin Highlands
· House
· Deck
Algonquin Highlands · House · Deck
Escape to the ultimate Canadian cottage lifestyle on beautiful Little Kennisis Lake in sought-after Blue Jay Bay. Tucked away on a private reverse pie-shaped lot with 140 feet of waterfront, this retreat offers the perfect blend of relaxation, recreation, and unforgettable family memories. Enjoy deep water off the dock for swimming and boating, plus a shallow sandy entry ideal for kids and lakeside lounging. The gentle sloping lot offers plenty of flat outdoor space, a fire pit area, and multiple spots to soak in the peaceful bay views. Designed to comfortably host multiple families, this spacious cottage features an open-concept layout with a well-appointed kitchen, breakfast bar, coffee station and inviting great room complete with a cozy wood stove. Perfect for game nights and evenings by the fire. The charming lakeside dining room sets the stage for memorable meals with family and friends, while the newly built deck with sleek glass railings creates the ideal space for outdoor dini
$ 949,900
15615 Hwy 35 Highway, Algonquin Highlands Stanhope, ON, K0M 1J2 house for sale | Listing ID X12940 | Royal LePage
View photo
House · for sale
$ 430,000
15615 Hwy 35 Highway, Algonquin Highlands Stanhope, ON, K0M 1J2 house for sale | Listing ID X12940 | Royal LePage
Algonquin Highlands
· House
· Garden · Parking · Cellar
Algonquin Highlands · House · Garden · Parking · Cellar
This well-maintained 2 bedroom home in the heart of Carnarvon is move in ready, large yard with enough room for a garage if you choose so. A lot of upgrades have been done in the past few years such as roof shingles (2016), all windows replaced with high end Eco Tech windows (2024), hot water tank (2025) and new propane furnace (2021). A full unfinished basement that is foam sprayed insulated. This location is very desirable, being close to snowmobile/ATV trails, access to a public beach on Twelve Mile Lake, and 15 minute drive to Haliburton or a 12 minute drive to the town of Minden for all your shopping needs. This is your opportunity to get an affordable home in the heart of Haliburton county. (Id: 27)
$ 430,000
1295 Beaverdam Trail, Minden Hills, ON, K0M 2K0 house for sale | Listing ID X13456 | Royal LePage
View photo
House · for sale
$ 939,900
Updated
1295 Beaverdam Trail, Minden Hills, ON, K0M 2K0 house for sale | Listing ID X13456 | Royal LePage
Algonquin Highlands
· House
· Cellar
Algonquin Highlands · House · Cellar
Welcome to. 1295 Beaverdam Trail*, a charming Viceroy Highland cottage nestled among lush, mature deciduous and coniferous trees. This inviting home offers breathtaking panoramic views from every window, creating a serene escape. Built in 1989, the cottage encompasses 1,400 sq. Ft. of living space and features soaring ceilings that flood the interior with natural light, fostering a warm and welcoming atmosphere. The cottage includes three spacious bedrooms and a well-appointed bathroom, perfect for family and guests. An exciting opportunity awaits in the full basement with walkout to the lake, which is ready for customization with some construction materials-such as drywall and wood-already on-site to kickstart your project. Situated on a double lot, the property boasts an impressive 288 feet of clean, deep waterfront along the five lake chain, making it ideal for boating and fishing enthusiasts. A permanent dock ensures hassle-free access to the water year-round. Outdoor living is a d
$ 939,900
2315 Loop Road, Highlands East Monmouth, ON, K0L 3C0 house for sale | Listing ID X13241 | Royal LePage
View photo
House · for sale
$ 359,900
2315 Loop Road, Highlands East Monmouth, ON, K0L 3C0 house for sale | Listing ID X13241 | Royal LePage
Algonquin Highlands
· House
· Garden · Fireplace · Deck
Algonquin Highlands · House · Garden · Fireplace · Deck
This 3 bedroom/ 3 bath in town home is packed with a punch! Starting with a spacious living room with fireplace, main floor laundry room, huge kitchen with unique light fixtures and beautiful live edge wood topped breakfast bar also walkout to a large deck with awning. Huge dining room with storage and ample space for a huge harvest table for all the family gatherings. Primary bedroom has unique ceiling piece and wood wall with ensuite 4 piece bathroom. Downstairs has a cozy rec room with a pellet stove and walkout to back yard. Also a 3rd bedroom, utility room, storage room and 2 pc bathroom. Outside is a generous back yard with fenced in area for pets. Large circular fire pit area. There is a wood shed and storage shed. Short walk to everything that Wilberforce has to offer. Best part, walk across the road to the town public docks on Dark Lake to swim, canoe or paddle boat. The public beach on Wilbermere Lake is just minutes away! (Id: 27)
$ 359,900
1315 North Drive, Dysart Et Al Guilford, ON, K0M 1S0 house.
View photo
House · for sale
$ 899,600
1315 North Drive, Dysart Et Al Guilford, ON, K0M 1S0 house.
Algonquin Highlands
· 21 Bedrooms · 2 Baths · House
Algonquin Highlands · 21 Bedrooms · 2 Baths · House
Built within the last five years, this property offers a well-executed combination of modern construction, privacy, and flexibility with two separate dwellings on site. The main home is a custom-built residence offering approximately 1,600 sq ft with a bright, open-concept layout. Vaulted pine ceilings and large windows bring in natural light, and the wood stove adds warmth and comfort. The kitchen, dining, and living areas are well connected for everyday living and entertaining. The kitchen features quartz countertops, dovetail cabinetry, and a stunning oak island. The home includes two bedrooms, highlighted by a spacious primary suite with a large walk-in closet. Set well back from the road on 2.3 acres, the property offers a private, natural setting with exposed granite features, multiple seating areas, and two separate fire pit areas that take advantage of the landscape and elevated views. A pergola defines an additional outdoor space, and a recently expanded circular driveway impr
$ 899,600
1526 Curry Road, Dysart Et Al Harburn, ON, K0M 2K0 house f.
View photo
House · for sale
$ 1,529,900
1526 Curry Road, Dysart Et Al Harburn, ON, K0M 2K0 house f.
Algonquin Highlands
· 3 Bedrooms · 3 Baths · House
· Fireplace · Air conditioning
Algonquin Highlands · 3 Bedrooms · 3 Baths · House · Fireplace · Air conditioning
Welcome to your dream escape! This beautifully maintained 3 bedroom, 2.5 bathroom home sits right on the waters edge, offering the perfect blend of comfort, functionality, and natural beauty. Whether youre looking for a year round residence or a peaceful retreat, this property delivers. The open concept living, kitchen, and dining area is designed to impress, featuring wall-to-wall windows that flood the space with natural light and offer breathtaking, uninterrupted views of the water. A walk-in pantry adds extra convenience and storage for everyday living and entertaining. The spacious family room includes a cozy propane fireplace, creating a warm and inviting atmosphere. Just off the main living area, the screened-in porch complete with Sunspace windows lets you enjoy the outdoors in comfort, from spring through fall. Modern comforts include central air and a full standby generator for year-round peace of mind. Outside, enjoy both a shallow beach entry and deep water off the dock-per
$ 1,529,900
51 Glebe Road, Dysart Et Al Dysart, ON, K0M 1S0 house for sale | Listing ID X13155 | Royal LePage
View photo
House · for sale
$ 1,199,999
51 Glebe Road, Dysart Et Al Dysart, ON, K0M 1S0 house for sale | Listing ID X13155 | Royal LePage
Algonquin Highlands
· House
· Fireplace · Deck
Algonquin Highlands · House · Fireplace · Deck
Experience true pride of ownership in this stunning 2022 custom-built masterpiece, perfectly positioned on 2 acres of peaceful, private forest just steps from the heart of Haliburton. Boasting over 4,300 sq. Ft. of finished living space, this 3+1 bedroom, 3-bathroom home is a masterclass in modern craftsmanship and functional design wrapped in Taiga Smartwood durable siding. The main level welcomes you with cathedral ceilings, & open-concept layout where the living room serves as a serene sanctuary, anchored by a cozy fireplace & large windows offering expansive southern views. The designer kitchen is a culinary dream, featuring quartz countertops, stainless steel appliances, a large center island, & a spacious dining area that flows seamlessly through a walkout to the front deck. Tailored for the realities of family life, the main floor also hosts an impressive mudroom with laundry and its own outdoor access, keeping the home organized & clutter-free. The primary suite is a private re
$ 1,199,999
1100 Morning Glory Drive, Highlands East Glamorgan, ON, K0M 1R0 house for sale | Listing ID X13497 | Royal LePage
View photo
House · for sale
$ 949,900
1100 Morning Glory Drive, Highlands East Glamorgan, ON, K0M 1R0 house for sale | Listing ID X13497 | Royal LePage
Algonquin Highlands
· House
· Garden · Fireplace · Deck
Algonquin Highlands · House · Garden · Fireplace · Deck
Offering 3.24 acres of level land and 210 feet of sandy shoreline on the Irondale River, this spacious bungalow provides over 4,000 sq. Ft. of finished living space and an exceptional four season lifestyle. This property is ideal for families of all ages, providing easy entry to the water for swimming, canoeing, and kayaking right from your backyard. Enjoy the outdoors from the screened-in covered front porch or entertain family and friends on the massive rear deck overlooking the expansive property. The backyard offers exceptional outdoor space, large enough for a soccer field, family gatherings, or endless recreational opportunities. Inside, the spacious kitchen is finished with quality wood cabinetry, soft-close drawers and a large centre island perfect for entertaining. A formal dining room provides ample room for hosting family and friends, while the sunken living room is highlighted by a dramatic floor-to-ceiling propane fireplace, creating a warm and inviting focal point. Outdoo
$ 949,900
1019 Silk Lane, Minden Hills, ON, K0M 2K0 house for sale | Listing ID X13433 | Royal LePage
View photo
House · for sale
$ 899,900
1019 Silk Lane, Minden Hills, ON, K0M 2K0 house for sale | Listing ID X13433 | Royal LePage
Algonquin Highlands
· House
· Office room · Balcony
Algonquin Highlands · House · Office room · Balcony
Welcome To Your Private Retreat Nestled On Over 37 Acres Of Lush Forest On North Otter Lake-Where Tranquility Meets Convenience. This Beautifully Maintained Raised Bungalow Features 3+1 Spacious Bedrooms, Offering Plenty Of Room For Family, Guests, Or A Home Office. Enjoy Stunning 12 Ft Cathedral Ceilings In The Dining Area And 9 Ft Ceilings Throughout. Large Windows Flood The Home With Natural Light, Enhancing The Bright And Airy Feel Of The Spacious Living Areas. Natural Hardwood Floors Extend Across The Main Level, Complementing The Open-Concept Layout That Is Perfect For Entertaining While Still Offering Cozy Spaces To Relax And Take In The Serene Surroundings. The Spacious Primary Retreat Features A 4-Piece Bath, Walk-In Closet, And A Private Balcony With Breathtaking Views. Step Outside And Immerse Yourself In Nature With Trails Throughout The Property And Two Docks For Enjoying The Pristine Lake-Perfect For Kayaking, Fishing, Or Simply Relaxing By The Water. The Property Also Fe
$ 899,900
12504 Highway 35, Minden Hills Minden, ON, K0M 2K0 house for sale | Listing ID X12953 | Royal LePage
View photo
House · for sale
$ 849,000
12504 Highway 35, Minden Hills Minden, ON, K0M 2K0 house for sale | Listing ID X12953 | Royal LePage
Algonquin Highlands
· House
· Parking
Algonquin Highlands · House · Parking
A rare opportunity to be explored with two parcels totaling 23.65 acres, including a 3.05-acre parcel and an adjacent 20.6-acre parcel. Designated in the Official Plan as Service and Business Area, and Residential. Zoned C1, RU, and HZ. The site fronts on three roads: South Lake Road, Panorama Park Road, and has easy access from Highway 35. It includes a dedicated turning lane with a wide entrance and driveway off of the highway. At the heart of the property sits a lovely split-level 3-bedroom, 2-bathroom home. With an attached garage and two outbuildings, it offers ample storage. Surrounded by a serene natural setting with abundant wildlife and room to explore. The home provides privacy, while maintaining a prime location that combines peaceful country living with convenient access to town. This is a truly unique offering. (Id: 27)
$ 849,000
1172 Wilkinson Road, Dysart Et Al Dysart, ON, P1L 0A3 Luxu.
View photo
House · for sale
$ 2,239,000
1172 Wilkinson Road, Dysart Et Al Dysart, ON, P1L 0A3 Luxu.
Algonquin Highlands
· 31 Bedrooms · 3 Baths · House
· Deck · Cellar
Algonquin Highlands · 31 Bedrooms · 3 Baths · House · Deck · Cellar
Welcome to your dream retreat on crystal-clear Kennisis Lake, where modern luxury meets timeless cottage charm. This brand-new, turn-key 3+1 bedroom waterfront cottage offers the perfect blend of comfort, sophistication, and family-friendly design - ready for you to move in and start making memories today. Step inside to discover top-of-the-line finishes, thoughtful craftsmanship, and a bright, open-concept layout filled with panoramic lake views. The kitchen features premium appliances and contemporary countertops, flowing seamlessly into the great room where a wall of windows captures the majestic Canadian Shield shoreline and sparkling waters beyond. The sprawling lakeside deck, complete with sleek glass railings, provides unobstructed views of the lake - the perfect place to relax, entertain, and soak in breathtaking north west-facing sunsets. The walkout basement expands your living space with a cozy family area, 2 bedrooms, 3 piece bath and plenty of room for games and gatherings
$ 2,239,000

Get email alerts

Don't miss out: be the first to know about new properties

The alert was correctly created

On subscribing you accept the conditions of use and the privacy policy
Alert
Receive new ads in your inbox
Save this search
Receive alerts for new listings

We'll send you an email when we have new properties for: "Houses for sale in Algonquin Highlands"

The alert was correctly created

Oxtongue Lake
Muskoka Lakes
Get email alerts and be the first to see new listings
Required field
On subscribing I accept the terms of the privacy policy
Perfect! You'll soon start receiving new listings via email
Alert
Receive an email when we have new ads for Houses for sale in Algonquin Highlands
Save this search
Filters

Bedrooms

Area (sq.ft)

sq.ft
sq.ft

Price

$
$

Filter by property type

Bathrooms

Clear all filters
Receive notifications when new entries are published.