236 houses for sale in Algonquin Highlands

100 B Baragars Road, Hastings Highlands, ON, K0L 2K0 house for sale | Listing ID X13436 | Royal LePage
View photo
House · for sale
$ 375,000
100 B Baragars Road, Hastings Highlands, ON, K0L 2K0 house for sale | Listing ID X13436 | Royal LePage
Algonquin Highlands
· House
· Parking · Cellar
Algonquin Highlands · House · Parking · Cellar
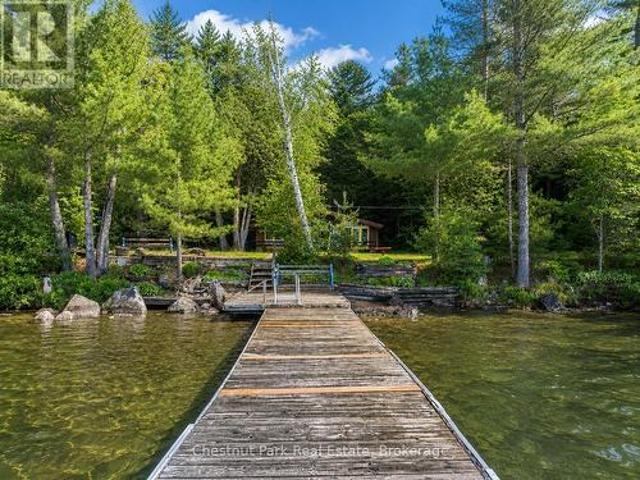
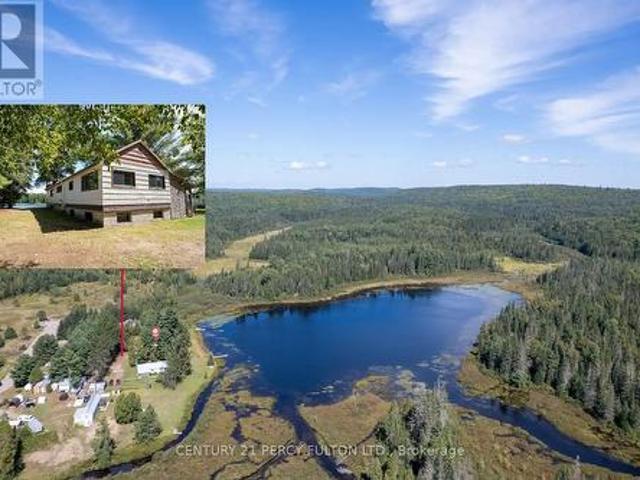
Note: the property in fact fronts on ellots lake. Please see the map & photos*. This Spacious Cottage Is An Outdoor Enthusiast Dream. Situated On A Quiet Serene Nearly Private Lake & Surrounded By Large Pines. Only 4 Cottages On The Lake & The Remaining Shoreline Consists Of Beautiful Untouched Crown Land. Large Windows In The Cottage Provide A Sun-Filled Open-Concept Living Area Offering A Clear, Open View Of The Lake While The Kitchen Is Open To The Livingroom Providing That Same View. Three Bedrooms Including A Large Primary & Plenty Of Space For Storage Complete The Main Floor. Ready For Your Own Finishing Touches & Updating You'll Have A Place For Your Family To Enjoy For Years To Come. Rare Full Basement. Partial Block & Partial Poured Concrete Is Unfinished & Offers Endless Potential. Huge Garage & Workshop On The Property Plus A Separate Storage Container Offers Plenty Of Storage. The Added Bonus Is That The Property Is Located A Mere 5 Minute Walk To The Hastings Heritage Trai
$ 375,000
1027 North Pine Drive, Lake Of Bays Ridout, ON, P0A 1E0 house for sale | Listing ID X13459 | Royal LePage
View photo
House · for sale
$ 615,000
1027 North Pine Drive, Lake Of Bays Ridout, ON, P0A 1E0 house for sale | Listing ID X13459 | Royal LePage
Algonquin Highlands
· House
· Deck
Algonquin Highlands · House · Deck
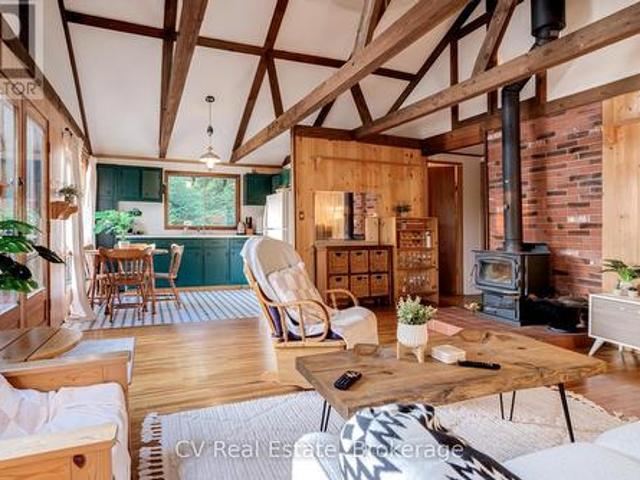
Charming 3-bedroom Muskoka cottage with coveted western exposure on Chub Lake in Lake of Bays, just minutes from Dorset and Baysville. Nestled on a beautifully treed lot with 115 feet of clean waterfront, the property offers a mix of deep and shallow water entry along a natural rock shoreline, making it ideal for swimmers, boaters, and families of all ages. Spend long summer days on the water and take in breathtaking sunset views from the dock or expansive lakeside deck. Inside, the cottage showcases a bright open-concept design with vaulted ceilings, exposed beams, hardwood floors, and warm pine finishes throughout. Large windows fill the space with natural light while framing picturesque lake views. Recent improvements include an updated kitchen, refreshed bathroom, new electrical panel, rebuilt crib dock, new deck, new water pump, and fresh paint throughout, providing added comfort and peace of mind. Set on a gently elevated point and surrounded by mature trees, the property enjoys
$ 615,000
0 Langford Road, Lake Of Bays Mclean, ON, P0B 1A0 vacant l.
View photo
House · for sale
$ 220,500
0 Langford Road, Lake Of Bays Mclean, ON, P0B 1A0 vacant l.
Algonquin Highlands
· House
Algonquin Highlands · House
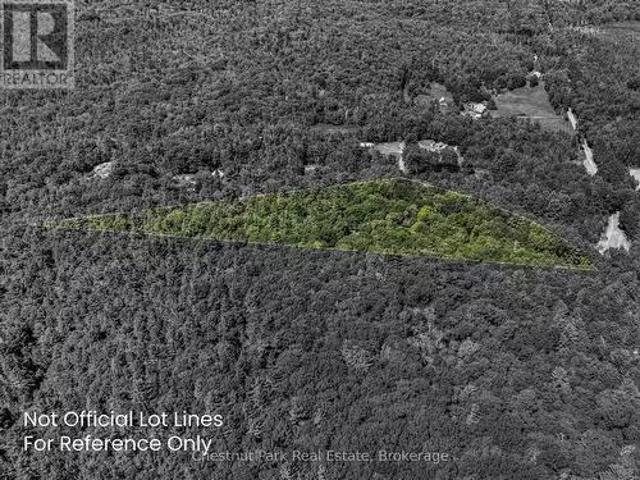
With 7.86 acres of mixed forest and over 1,370 feet of frontage along Langford Road, this vacant lot offers a rare opportunity to create your own Muskoka retreat. The land provides multiple building sites to suit your vision, whether thats a year-round home or a seasonal cottage getaway. Tucked just off Brunel Road, this property enjoys easy access to Lake of Bays while sitting on a quiet, municipally-maintained year-round road - perfect for those who want both convenience and privacy. The natural setting, surrounded by mature trees, makes it an inviting spot to unwind, explore, and connect with Muskokas landscape. Only a short drive away, the village of Baysville delivers small-town charm with amenities that make everyday living enjoyable. Drop into the Baysville Marina, the library, or the curling club, and take advantage of local cafés, restaurants, and shops. From fresh baked goods to a pint at Lake of Bays Brewing Co Baysville blends a welcoming community feel with the laid-back M
$ 220,500
0 Nithgrove Road, Lake Of Bays Mclean, ON, P0B 1A0 vacant.
View photo
House · for sale
$ 220,500
0 Nithgrove Road, Lake Of Bays Mclean, ON, P0B 1A0 vacant.
Algonquin Highlands
· House
Algonquin Highlands · House
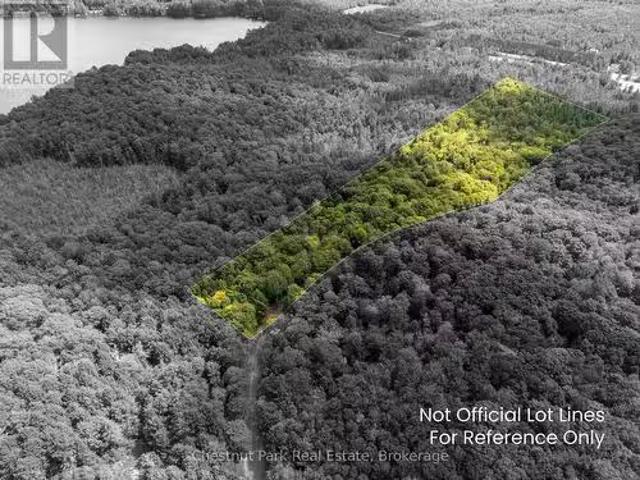
Set in the heart of Muskoka, this 6.76-acre vacant lot offers the perfect canvas to design and build your dream home or cottage. Beautifully treed with 1745 feet of frontage, the property provides both privacy and a natural setting, making it an ideal retreat from the everyday. Located on a quiet year-round road, this property is tucked between Grandview Lake and Lake of Bays - two of Muskokas most cherished lakes - giving you easy access to endless opportunities for boating, fishing, and swimming. The peaceful surroundings create the sense of a true hideaway, yet youre only minutes from the vibrant village of Baysville. Known for its welcoming community and small-town charm, Baysville has so much to offer. Enjoy the convenience of the Baysville Marina, the local library, and the popular curling club and community centre. Stroll into town for a morning coffee, a casual lunch, or dinner at one of the local restaurants. Whether its grabbing a treat at the bakery, visiting Lake of Bays Br
$ 220,500
2383 60 Highway, Lake Of Bays Franklin, ON, P1H 2E5 house for sale | Listing ID X13483 | Royal LePage
View photo
House · for sale
$ 3,899,999
2383 60 Highway, Lake Of Bays Franklin, ON, P1H 2E5 house for sale | Listing ID X13483 | Royal LePage
Algonquin Highlands
· House
Algonquin Highlands · House
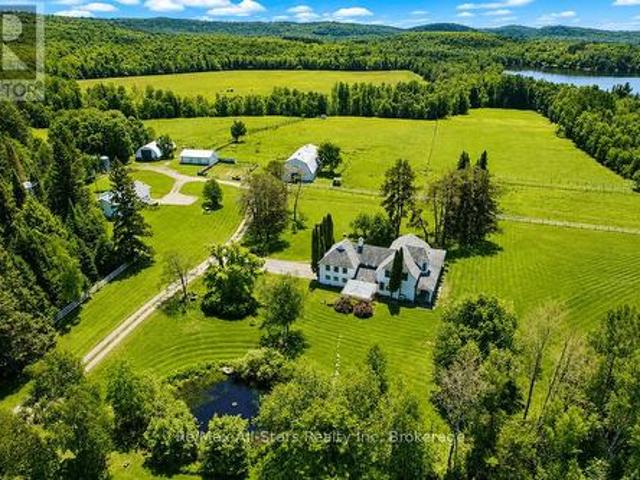
One of Muskoka's Most Unique & Captivating Properties! Lakefront Hobby Farm. Historic Country Manor. Endless Recreation Right at Your Doorstep. LOCATION: Highway 60 & Maplehurst Rd, Tucked on Peninsula Lake. One of Huntsville's scenic 4-lake chain. This property sits just 10 minutes from downtown Huntsville and all amenities. THE PROPERTY: 182 acres of pure Muskoka beauty featuring mixed pasture, hay fields, a mature maple sugar bush, a peaceful duck pond, and 325 feet of lakefront on Peninsula Lake complete with its own boathouse. Additional buildings include a 2 story equestrian barn, large equipment coverall, chicken coop, and a drive-in storage building. Whether you dream of horses, hobby farming, maple syrup production, or simply enjoying wide-open space, this property delivers it all. THE MANOR: A stunning 3,600 sq. Ft. heritage home rich with character and craftsmanship. Beautiful period details are showcased throughout, including custom iron and woodwork. Enjoy a classic wrap-a
$ 3,899,999
1170 Bush Wolf Lake Road, Dysart Et Al, ON, K0M 1M0 house for sale | Listing ID X13475 | Royal LePage
View photo
House · for sale
$ 799,999
1170 Bush Wolf Lake Road, Dysart Et Al, ON, K0M 1M0 house for sale | Listing ID X13475 | Royal LePage
Algonquin Highlands
· House
Algonquin Highlands · House
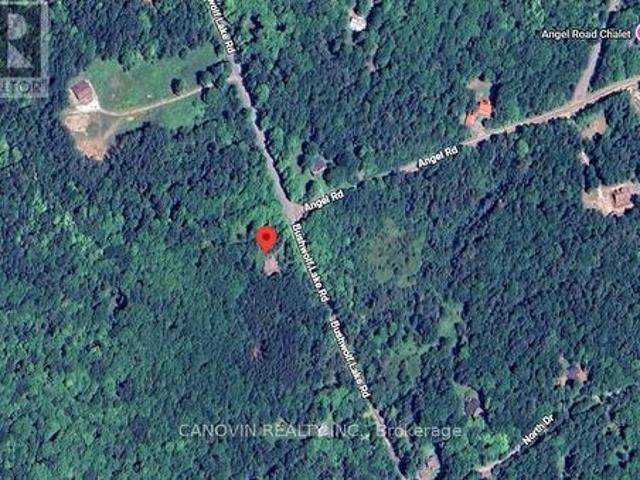
Discover the perfect canvas for your dream northern getaway! This pristine, heavily wooded acreage on Bushwolf Lake Road offers ultimate privacy and a serene rural escape in the highly sought-after Haliburton Highlands (Dysart et al). Nestled in a picturesque, hilly landscape just moments from Eagle Lake and Sir Sam's Ski / Ride, this property is a true four-season recreational haven. Perfect for outdoor enthusiasts looking to build a custom cabin, investment retreat, or basecamp for local trail adventures. Emplaced within a quiet rural pocket, you can enjoy absolute tranquility while remaining just a short drive from local amenities. Buyer to verify zoning, building permits, and septic requirements. (Id: 27)
$ 799,999
1087 Glenmount Road, Lake Of Bays Ridout, ON, P0B 1A0 house for sale | Listing ID X13447 | Royal LePage
View photo
House · for sale
$ 1,149,000
1087 Glenmount Road, Lake Of Bays Ridout, ON, P0B 1A0 house for sale | Listing ID X13447 | Royal LePage
Algonquin Highlands
· House
Algonquin Highlands · House
Tucked along the shores of Lake of Bays, this inviting year-round cottage is all about connection, relaxation, and unforgettable moments. Spend your days on the expansive dock, whether you're diving into the clear water or heading out for an afternoon of boating and incredible fishing. Evenings are pure Muskoka magic, with breathtaking sunsets and the peaceful call of loons echoing across the lake. This property has been the backdrop for countless family gatherings, offering a warm and welcoming space to come together in every season. In the winter, enjoy cross-country skiing right from your doorstep, then cozy up after a day outdoors. Located on a friendly and welcoming road, and just a short walk to the Lake of Bays Tennis Club and Sailing Club, this is a place where summer traditions are made and memories last a lifetime. (Id: 27)
$ 1,149,000
Lot 1 Colonial Road, Minden, ON, K0M 2K0 vacant land for sal.
View photo
House · for sale
$ 269,900
Lot 1 Colonial Road, Minden, ON, K0M 2K0 vacant land for sal.
Algonquin Highlands
· House
Algonquin Highlands · House
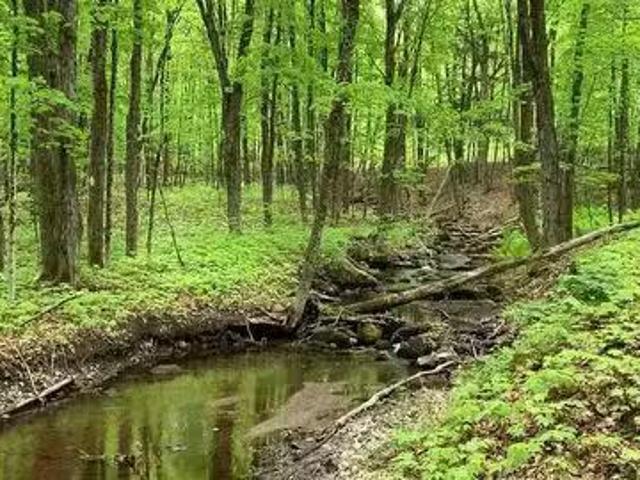
For more info on this property, please click the Brochure button. Private Creekside Lot – 1.6 Acres Near Downtown Minden Lot 1 Colonial Road, Minden Hills, ON 1.6 Acres Creek Hydro at Lot Line Rare opportunity to own 1.6 acres in the heart of Haliburton County. Located on a quiet, municipally maintained year-round road with only a few neighbours, this private property is just minutes from downtown Minden and all essential amenities. Property Highlights: Private 1.6 acre lot with flat and gently sloping terrain Serene creek running through the property Hydro at lot line; internet, cellular and telephone available Multiple potential building sites for a cottage, retreat, or year-round home Mature trees and native plants that support pollinators Direct access to OFSC snowmobile trails; close to lakes, beaches, and boat launches Nearby Amenities: Minutes to schools, library, and recreation centre Close to grocery, Canadian Tire, LCBO, Beer Store, shop, and hospital Near Riverwalk, cultural
$ 269,900
19750 Kawagama Big Trout Island, Dysart Et Al Havelock, ON, P0A 1E0 house for sale | Listing ID X13095 | Royal LePage
House · for sale
$ 1,149,000
19750 Kawagama Big Trout Island, Dysart Et Al Havelock, ON, P0A 1E0 house for sale | Listing ID X13095 | Royal LePage
Algonquin Highlands
· House
Algonquin Highlands · House
Extraordinary turn-key island sanctuary on Kawagama Lake that epitomizes the quintessential adventurer's retreat. Considered one of the premier lots on the lake, this exceptional property is set in a rare location just steps from the water-close enough to enjoy the shoreline, yet elevated to remain dry. Spanning over an acre with more than 400' of stunning frontage, the relatively level point of land features two west-facing docks for all-day sun and unforgettable sunsets, along with a south-facing private bay highlighted by a dramatic granite entry slope. Constructed in 2011 with high-quality craftsmanship throughout, the property showcases durable ICF foundations in both the main cottage and the impressive 520 sq ft bunkie, affectionately known as the'Boathouse. Thoughtfully designed as the ultimate family compound, this package offers exceptional privacy, comfort and endless adventure. The two-level cottage features a highly functional open-concept living space with a spacious kitch
$ 1,149,000
1044 Bigwin View Lane, Lake Of Bays Ridout, ON, P0B 1A0 Luxury House for sale | Listing ID X13159 | Royal LePage Carriage Trade Luxury Properties
House · for sale
$ 2,399,000
Updated
1044 Bigwin View Lane, Lake Of Bays Ridout, ON, P0B 1A0 Luxury House for sale | Listing ID X13159 | Royal LePage Carriage Trade Luxury Properties
Algonquin Highlands
· House
· Fireplace · Deck
Algonquin Highlands · House · Fireplace · Deck
Tucked along quiet, private, tree-lined Bigwin View Lane in the storied Glenmount area. Steps from Norway Point, Bigwin Island, the Sailing Club and the Tennis Club. Lies one of Lake of Bays' most complete and welcoming family cottages. An address that carries real history and meaning on the lake. The main cottage offers 5 bedrooms and 2 baths across two thoughtfully laid-out levels. The main floor centres on a spacious modern kitchen flowing into a bright dining area with walk-out to a full lakeside deck. The living room is anchored by a commanding stone wood-burning fireplace and bay window framing beautiful lake views. A natural gathering space. A screened Muskoka Room opens to a generous rear deck, one of many great conversation areas found throughout. Downstairs, two guest bedrooms with lake views accompany a spacious primary suite featuring its own stone fireplace and bay window with sweeping views of the lawn and Lake of Bays. A storage room, workshop and laundry are all on hand
$ 2,399,000
1153 Bitter Lake Road, Dysart Et Al Guilford, ON, K0M 1S0 house for sale | Listing ID X13430 | Royal LePage
House · for sale
$ 499,000
1153 Bitter Lake Road, Dysart Et Al Guilford, ON, K0M 1S0 house for sale | Listing ID X13430 | Royal LePage
Algonquin Highlands
· House
· Deck
Algonquin Highlands · House · Deck
Escape to this peaceful, low-maintenance lakeside retreat on the clean, non-motorize waters of Burdock Lake, where the absence of motorboats ensures a truly serene and undisturbed setting. Tucked among mature pines in the Haliburton Highland, this charming 3-season, 2-bedroom cottage offers a rare opportunity to enjoy quiet waterfront living. Lovingly maintained and thoughtfully updated, the property provides peace of mind with a newly installed driveway, and new stairs leading down to the lake. Effortlessly extend you season. And enjoy winter getaways. With a WETT-certified woodstove, baseboard heating throughout, and both a traditional and electric powered Cinderella incinerating toilet. With no grass to maintain, your time can be spent where it matters most. Relaxing on the deck, enjoying summer breezes, and listening to the morning songbirds. The weed-free, deep-water frontage is a standout feature, offering over 20 feet of depth off the dock, perfect for swimming, paddling, and fi
$ 499,000
1698 Burleigh Road, Dysart Et Al Dudley, ON, K0M 1S0 house for sale | Listing ID X13505 | Royal LePage
House · for sale
$ 950,000
1698 Burleigh Road, Dysart Et Al Dudley, ON, K0M 1S0 house for sale | Listing ID X13505 | Royal LePage
Algonquin Highlands
· House
· Fireplace
Algonquin Highlands · House · Fireplace
Step into a world that feels straight out of the classic film On Golden Pond. Nestled within a totally treed, private forest atmosphere, this extraordinary 17 acre peninsula offers an unparalleled 1,050 feet of pristine shoreline on Grace Lake. Delivering the ultimate blend of rock and soft sand entry, this quiet lake is an absolute paradise for swimming, boating, and peaceful reflection. Designed for effortless entertaining and lakeside convenience, the property seamlessly blends natural beauty with thoughtful amenities. Take in breathtaking, unobstructed lake views from the expansive cottage porch. A well-constructed dock is ready for your boat, morning coffees, and sunset toasts. Enjoy lifetime convenience with an included, jointly owned boat launch parcel of land on the lake, located immediately after 1210 Grace River Road. The main cottage captures the quintessential Northwoods charm, featuring a fully WETT-certified fireplace to keep you warm and cozy on cooler autumn nights. Nee
$ 950,000
254 Bigwin Island, Lake Of Bays Franklin, ON, P0B 1A0 house for sale | Listing ID X13017 | Royal LePage
House · for sale
$ 550,000
254 Bigwin Island, Lake Of Bays Franklin, ON, P0B 1A0 house for sale | Listing ID X13017 | Royal LePage
Algonquin Highlands
· House
· Fireplace · Sauna
Algonquin Highlands · House · Fireplace · Sauna
Nestled on the serene shores of Bigwin Island with picturesque views of Lake of Bays and year-round sunsets, this charming rustic cottage offers an idyllic retreat from the hustle and bustle of everyday life. Just a short boat ride away from Port Cunnington Marina, its northern exposure ensures breathtaking sunrises and tranquil evenings. Boasting 100 feet of water frontage, this cozy retreat features three bedrooms and one bathroom, providing comfortable accommodations for family and guests alike. Affordability meets luxury with amenities such as an outdoor fireplace, sunroom for all day enjoyment, and an outdoor sauna for relaxation. For those who love to entertain, the cottage offers a unique blend of outdoor features including an outdoor shower and a tiki bar perfect for hosting gatherings and enjoying the outdoors in style. Additionally, four sheds provide ample storage for all your recreational gear and equipment. Whether you're seeking a peaceful getaway or a place to entertain
$ 550,000
1053 East Walker Lake Drive, Lake Of Bays Sinclair, ON, P1H 2J6 house for sale | Listing ID X13499 | Royal LePage
House · for sale
$ 799,900
1053 East Walker Lake Drive, Lake Of Bays Sinclair, ON, P1H 2J6 house for sale | Listing ID X13499 | Royal LePage
Algonquin Highlands
· House
· Fireplace
Algonquin Highlands · House · Fireplace
Fabulous sunset views over this pristine and sought after lake. Ideal Muskoka recreational residence on Walker Lake known for calm waters, and the peaceful sounds of loons calling due to the 12 km/hr boating speed limit. Known for kayaking, paddle boarding and canoeing and many of the owners have detachable party docks with a boat motor. The architecturally interesting 3 bedroom 2 bathroom mid-century design that blends rustic charm with a deep connection to nature. Expansive windows flood the interior with natural light, with lake vistas from the primary rooms and glowing wood interior. The living room boasts a massive stone fireplace reminiscent of the ski chalets of Europe with built-in wrap-around seating ideal for apres ski at Hidden Valley not far away, a day on the snowmobile trails that are close by, cross country skiing or ice fishing. The new kitchen (2025) features on trend dark green cabinets. One of the two 3 pc bathrooms is new. New in 2025. 2026: septic, 200 amp panel, 3
$ 799,900
1119 Narrows Road, Lake Of Bays Ridout, ON, P0B 1A0 house for sale | Listing ID X13175 | Royal LePage
House · for sale
$ 1,499,900
1119 Narrows Road, Lake Of Bays Ridout, ON, P0B 1A0 house for sale | Listing ID X13175 | Royal LePage
Algonquin Highlands
· House
Algonquin Highlands · House
Set on 120 feet of western-facing shoreline, this beautifully updated year-round cottage captures the essence of elevated Muskoka living. Ideally positioned between Dorset and Baysville, with access by road or boat, the property balances privacy, comfort, and convenience. The main floor features three bedrooms, including a spacious primary bedroom with beautiful lake views, a second bedroom with a convenientMurphy bed, and a third with ample storage space. The open-concept living area is filled with natural lightfrom expansive windows overlooking the water, while the S40 Enviro propane stove efficiently heats theentire main level, creating a warm and inviting atmosphere. The kitchen is designed for entertaining, offering abundant cabinetry and generous counter space with a view of the lake. A four-piece bathroomwith pine ceiling, ship lap etc completes the main floor layout. The lower level, equipped with baseboardheating, includes a separate exterior entrance leading to a large finish
$ 1,499,900
50 Windover Drive, Minden Hills Minden, ON, K0M 2K0 house for sale | Listing ID X13151 | Royal LePage
House · for sale
$ 779,900
50 Windover Drive, Minden Hills Minden, ON, K0M 2K0 house for sale | Listing ID X13151 | Royal LePage
Algonquin Highlands
· House
· Parking · Cellar
Algonquin Highlands · House · Parking · Cellar
New construction to be built in minden! Set in one of Minden's most desirable neighbourhoods, this brand-new build offers 1,585 sq. Ft. of modern living with 3 bedrooms, 2 bathrooms, and the convenience of main floor laundry. The open-concept design seamlessly connects the kitchen, dining, and living areas, creating a bright and functional flow that's ideal for both everyday living and entertaining. A triple-car garage with inside entry adds convenience, while the full basement provides excellent potential for additional living space or storage. Built with quality craftsmanship and backed by a 7-Year Tarion Warranty, this home also gives buyers the opportunity to select interior and exterior finishes to match their style. Within walking distance to downtown Minden, you'll enjoy easy access to the Gull River, scenic boardwalk, trails, shops, and nearby boat launches. A fresh new build in a prime location ready for you to make it your own. (Id: 27)
$ 779,900
1937 Mumford Road, Highlands East Cardiff Ward, ON, K0L 1X0 house for sale | Listing ID X13217 | Royal LePage
House · for sale
$ 575,000
1937 Mumford Road, Highlands East Cardiff Ward, ON, K0L 1X0 house for sale | Listing ID X13217 | Royal LePage
Algonquin Highlands
· House
· Garden · Deck
Algonquin Highlands · House · Garden · Deck
It's not often a 4 bedroom home set on 12 scenic acres comes along! With winding footpaths, apple trees, trails, mature forest, and beautiful perennial gardens, this spacious property offers privacy, adventure, and incredible views in every season. A maintained trail leads to a cozy hillside cabin overlooking the land and a great resting point while enjoying the acreage, perfect for ATV enthusiasts and nature lovers alike! The setting is truly something special. The main level of the home features 3 bedrooms, an open concept kitchen with a qaurtz island, two sinks, formal dining area, 4pc bathroom and a bright living room with walkout access to a large wraparound deck and screened-in room. The perfect place to take in the spectacular surroundings with elevated views. The lower level offers additional living space with a huge bedroom, 4-piece bathroom, and a large rec room that could easily be transformed into an in-law or guest suite for extended family and visitors. Additional feature
$ 575,000
1277 Grace Road, Minden Hills Minden, ON, K0M 2K0 house for sale | Listing ID X13067 | Royal LePage
House · for sale
$ 1,499,900
Updated
1277 Grace Road, Minden Hills Minden, ON, K0M 2K0 house for sale | Listing ID X13067 | Royal LePage
Algonquin Highlands
· House
Algonquin Highlands · House
Nestled on nearly 3 acres of pristine land, this exquisite custom-built home offers a rare opportunity to enjoy serene waterfront living on Soyers Lake, part of Haliburton's coveted 5-lake chain. With 330 feet of lakefront, this property boasts deep water right off the dock, perfect for boating, fishing, or simply relaxing by the water's edge. The home features 4 spacious bedrooms and 2.5 bathrooms, providing plenty of room for family and guests. A grand 2-storey great room with southern exposure fills the space with natural light, creating a warm and inviting atmosphere. The open-concept design is ideal for both intimate gatherings and large-scale entertaining, with a dedicated entertaining room to host unforgettable moments with loved ones. The gourmet kitchen is a chef's dream, featuring elegant granite countertops, sleek stainless steel appliances, and ample storage space. Whether you're preparing a casual meal or a lavish feast, this kitchen is designed to meet all your culinary n
$ 1,499,900
1053 Esson Creek Lane, Highlands East Monmouth, ON, K0L 3C0 house for sale | Listing ID X13074 | Royal LePage
House · for sale
$ 549,900
1053 Esson Creek Lane, Highlands East Monmouth, ON, K0L 3C0 house for sale | Listing ID X13074 | Royal LePage
Algonquin Highlands
· House
· Deck
Algonquin Highlands · House · Deck
Positioned on the shores of Esson Lake, this fully renovated four-season cottage offers the perfect balance of personal retreat and proven short-term rental potential. Designed with intention and efficiency in mind, the interior showcases a bright, open-concept layout enhanced by vaulted ceilings and warm wood accents. The kitchen is stylish and functional featuring stone countertops, stainless steel appliances, and brick backsplash. The welcoming living area overlooks the lake & extends seamlessly to a spacious deck with glass railings, an ideal setting for entertaining or enjoying quiet mornings by the lake. The cottage offers 3 well-appointed bedrooms, including custom-built bunks and a beautifully finished bathroom complete with double sinks, a glass shower, and convenient in-suite laundry. Durable, waterproof flooring runs throughout making the home as practical as it is inviting. Outdoors, the level, private lot leads to the dock & waterfront with clear water and a natural sandy
$ 549,900
180 Allison'S Point Road, Huntsville, ON, P1H 1B5 house for sale | Listing ID X13519 | Royal LePage
View photo
House · for sale
$ 1,250,000
180 Allison'S Point Road, Huntsville, ON, P1H 1B5 house for sale | Listing ID X13519 | Royal LePage
Algonquin Highlands
· House
· Deck · Parking
Algonquin Highlands · House · Deck · Parking
Great Potential For Substantial BnB Rental Income (Subject to local Rules). This gorgeous custom built ICF home with a breathtaking view of Fairy Lake. It has a unique design with its many windows to capture the beautiful and peaceful surroundings and abundant wildlife. The House Boasts 2,206 sq. Ft of Well Designed Space, Including a Stunning Cathedral ceiling. The Lake Facing Deck is Perfect for Entertaining, BBQ's and Sunbathing. 2 Car Oversized Garage, Insulated and Drywalled with Direct Access to the House. The Kitchen Is Designed for those who Love to Cook Offering Plenty of Counter Space and Storage While Overlooking the Living Room. It has Central Vacuum and Air Conditioning, Security Cameras. Furnace and Tankless Water Heater replaced in 2023, 200 amp Electrical Service. Laundry Room on the Bedroom Level. There is a 700 Sq. Ft Bunkie on the Property that can be Renovated into a Nice Guest Suite or BnB potential. Or a Place to Stay, while you Rent out the Main House as a BnB fo
$ 1,250,000
36 Susan Street W, Huntsville, ON, P1H 1X2 house for sale | Listing ID X13516 | Royal LePage
View photo
House · for sale
$ 664,900
36 Susan Street W, Huntsville, ON, P1H 1X2 house for sale | Listing ID X13516 | Royal LePage
Algonquin Highlands
· House
· Parking
Algonquin Highlands · House · Parking
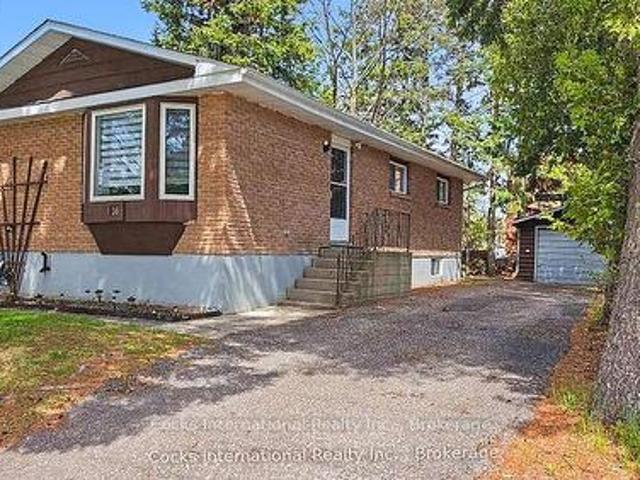
Welcome to 36 Susan Street, where thoughtful updates and a convenient in-town location come together to create a home that's ready to enjoy. The beautifully renovated kitchen is the centrepiece of the home, featuring modern cabinetry, updated countertops, a built-in cooktop, stainless steel refrigerator, microwave/range hood, and a functional layout designed for everyday living. The bright main level offers a spacious living room with a large bay window, three comfortable bedrooms, a full bathroom, and updated flooring throughout the principal living areas. The finished lower level provides additional living space with a generous recreation room, an additional bedroom or flexible bonus room, a second bathroom, laundry area, and plenty of storage. Outside, you'll appreciate the detached garage, paved driveway, and mature lot offering a welcoming outdoor setting with room to relax or entertain. Located in an established neighbourhood, you're just minutes from downtown Huntsville, schools
$ 664,900
11 Glen Eagle Court, Huntsville, ON, P1H 1B1 house for sale | Listing ID 40844 | Royal LePage
View photo
House · for sale
$ 2,099,000
11 Glen Eagle Court, Huntsville, ON, P1H 1B1 house for sale | Listing ID 40844 | Royal LePage
Algonquin Highlands
· House
· Fireplace
Algonquin Highlands · House · Fireplace
Set against the fairways of the prestigious Deerhurst Golf Course, this newly built residence is a striking expression of modern luxury and thoughtfully functional living. Offering 5,000 + sqft, the home features 5 spacious bedrooms and 4.5 spa-inspired baths. From the moment you step through the grand front door, you are greeted by the great room with vaulted wood ceilings, custom stone fireplace, seamlessly opening into the dining area and kitchen. Expansive 9-ft triple-glazed aluminum sliding doors create seamless indoor-outdoor flow. The kitchen is a true statement, outfitted with Monogram, Miele, and Fisher & Paykel appliances; it showcases sleek custom cabinetry, quartz surfaces, a generous island, and a walk in pantry. A striking custom glass wine display adds a sophisticated focal point, while the engineered white oak flooring, 10-ft ceilings, and integrated built-in speakers elevate the space throughout. The primary suite serves as a serene retreat, complete with ensuite showc
$ 2,099,000
24 St Georges Court, Huntsville Chaffey, ON, P1H 1B1 house.
View photo
House · for sale
$ 1,543,000
24 St Georges Court, Huntsville Chaffey, ON, P1H 1B1 house.
Algonquin Highlands
· 4 Bedrooms · 3 Baths · House
· Swimming pool · Deck · Cellar
Algonquin Highlands · 4 Bedrooms · 3 Baths · House · Swimming pool · Deck · Cellar
Welcome to Deerhurst Highlands, with over 3,000 sq ft of finished luxury space. Avoid the dust, construction, and highway noise; instead, join this established street, which is one of the best-kept secrets in the development. Compare this home to the same model of new construction, featuring over $ 250,000 in added value. It may make perfect sense to opt for this pristine home, a move-in-ready property with a Multi-Million-Dollar View. Well-chosen high-end finishes, including an extended deck off the dining room, a finished walk-out basement, luxury vinyl plank flooring throughout, installed blinds (some with power), thoughtful landscaping, and smart space-saving add-ons and recreational details like a Hot Tub, may make the decision easier. Please take a look at how this home feels like your home the moment you walk in. The long golf view is immediate! Enjoy the view from the Primary Bedroom. Imagine Waking up to that View! 3+1 Bedrooms and 2+1 Baths, the large suite on the main floor
$ 1,543,000
5 Braeside Crescent, Huntsville Chaffey, ON, P1H 0C5 house for sale | Listing ID X13483 | Royal LePage
View photo
House · for sale
$ 1,120,000
5 Braeside Crescent, Huntsville Chaffey, ON, P1H 0C5 house for sale | Listing ID X13483 | Royal LePage
Algonquin Highlands
· House
· Fireplace · Deck
Algonquin Highlands · House · Fireplace · Deck
Situated in the highly sought-after Settlers Ridge community, this stunning 2700+sqft bungalow perfectly combines style, comfort, and sophistication. With its family-friendly location close to a park, elementary school, hospital, and just minutes from highways and downtown Huntsville, convenience is at your doorstep. Step inside to discover an open-concept layout designed for both everyday living and effortless entertaining. The heart of the home is the show-stopping kitchen, featuring quartz countertops, a sprawling island and an abundance of storage. The living room exudes warmth with its gas fireplace, while the dining area ideal for hosting family and friends flows seamlessly to a custom deck with sleek glass railings, creating the ultimate indoor-outdoor connection. Freshly painted and finished with engineered hardwood flooring throughout the main level, this home radiates modern elegance. The primary suite is a true retreat with a walk-in closet and 4-piece ensuite, complemented
$ 1,120,000
6 Serenity Place Crescent, Huntsville Chaffey, ON, P1H 0C4 house for sale | Listing ID X13472 | Royal LePage
View photo
House · for sale
$ 789,900
6 Serenity Place Crescent, Huntsville Chaffey, ON, P1H 0C4 house for sale | Listing ID X13472 | Royal LePage
Algonquin Highlands
· House
· Office room · Deck
Algonquin Highlands · House · Office room · Deck
Set within Huntsville's coveted Serenity community, this beautifully appointed freehold bungalow townhome quietly overdelivers from the moment you step inside. The floorplan opens w/ unexpected scale. Sprawling principal rooms, the welcome surprise of treed views as your backdrop, a generous back deck wrapped in privacy, & 1,400+ sq. Ft. of main. Floor living that feels remarkably spacious. Add a private guest space on the lower level plus over 600+ sq. Ft. of storage, & downsizing starts to feel less like a compromise & more like a relief. A bright front den/study creates easy flexibility: a work-from-home space, reading room, or occasional guest spot w/ a pullout. From there, the kitchen delivers the next wow w/ a sprawling island, upgraded oversized counter, stainless appliances, & a custom built-in office that feels like a rare luxury. Built in convenience for organized calendars, recipes, & plans without giving up another room. Even the laundry has been thoughtfully upgraded, w/ a
$ 789,900

Get email alerts

Don't miss out: be the first to know about new properties

The alert was correctly created

On subscribing you accept the conditions of use and the privacy policy
Alert
Receive new ads in your inbox
Save this search
Receive alerts for new listings

We'll send you an email when we have new properties for: "Houses for sale in Algonquin Highlands"

The alert was correctly created

Oxtongue Lake
Muskoka Lakes
Get email alerts and be the first to see new listings
Required field
On subscribing I accept the terms of the privacy policy
Perfect! You'll soon start receiving new listings via email
Alert
Receive an email when we have new ads for Houses for sale in Algonquin Highlands
Save this search
Filters

Bedrooms

Area (sq.ft)

sq.ft
sq.ft

Price

$
$

Filter by property type

Bathrooms

Clear all filters
Receive notifications when new entries are published.