238 houses for sale in Algonquin Highlands

5 Braeside Crescent, Huntsville Chaffey, ON, P1H 0C5 house for sale | Listing ID X13483 | Royal LePage
View photo
House · for sale
$ 1,120,000
5 Braeside Crescent, Huntsville Chaffey, ON, P1H 0C5 house for sale | Listing ID X13483 | Royal LePage
Algonquin Highlands
· House
· Fireplace · Deck
Algonquin Highlands · House · Fireplace · Deck
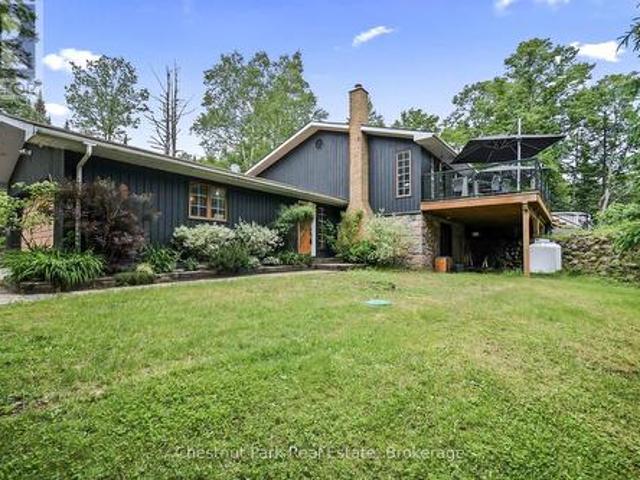
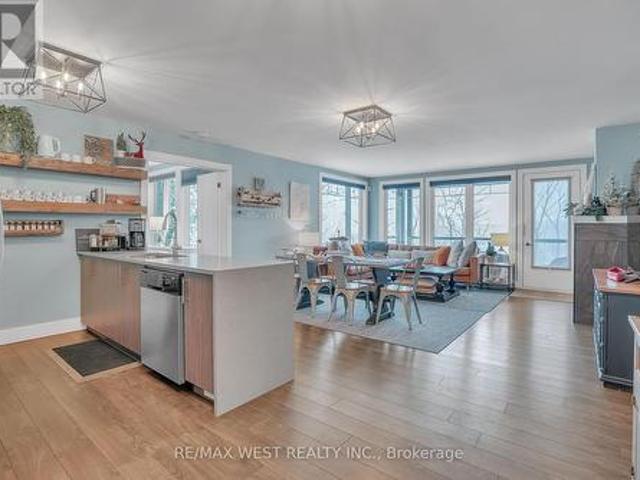
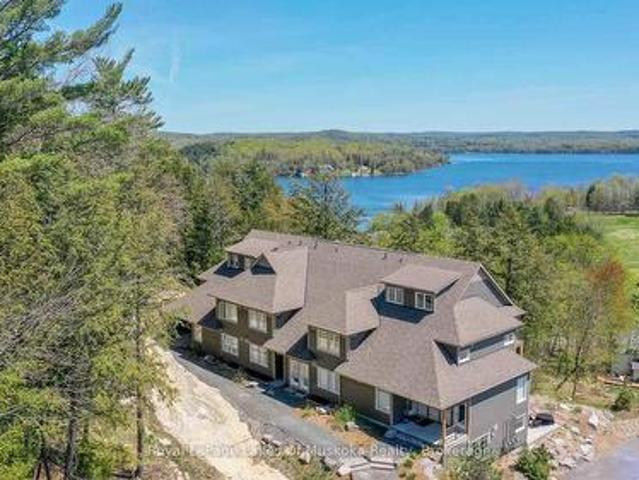
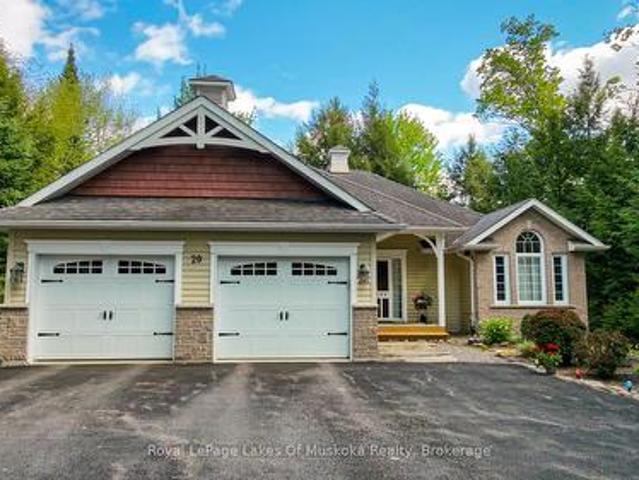
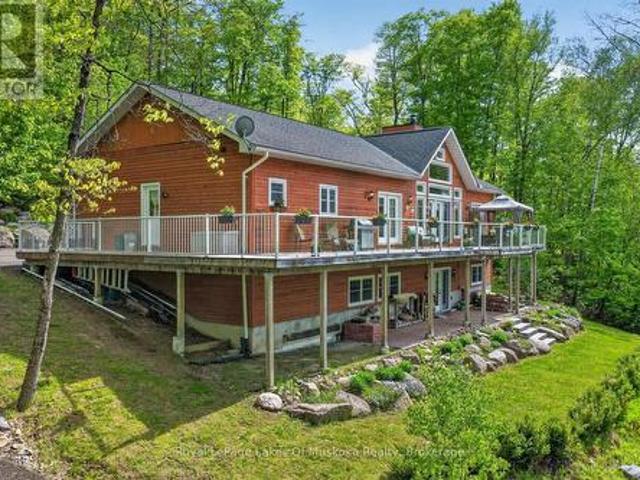
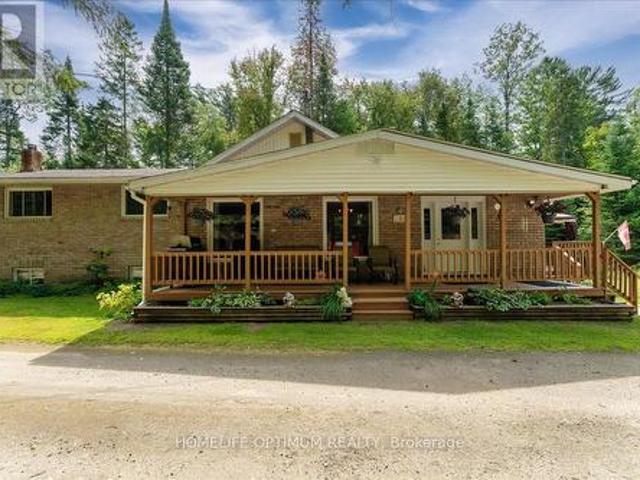
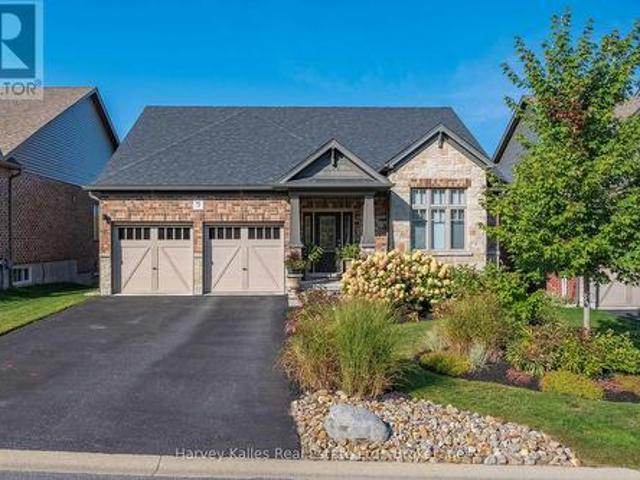
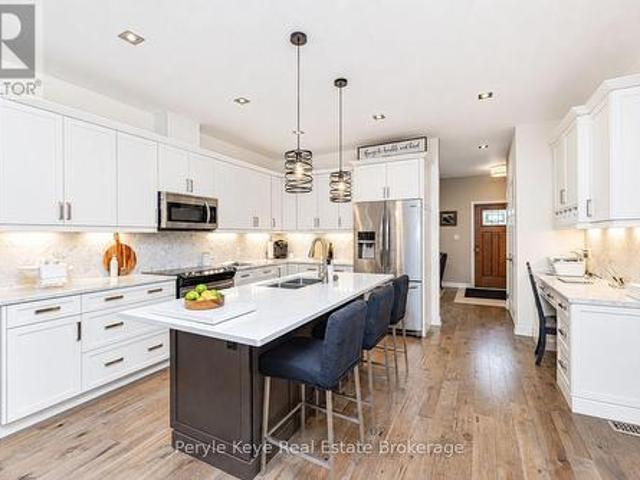
Situated in the highly sought-after Settlers Ridge community, this stunning 2700+sqft bungalow perfectly combines style, comfort, and sophistication. With its family-friendly location close to a park, elementary school, hospital, and just minutes from highways and downtown Huntsville, convenience is at your doorstep. Step inside to discover an open-concept layout designed for both everyday living and effortless entertaining. The heart of the home is the show-stopping kitchen, featuring quartz countertops, a sprawling island and an abundance of storage. The living room exudes warmth with its gas fireplace, while the dining area ideal for hosting family and friends flows seamlessly to a custom deck with sleek glass railings, creating the ultimate indoor-outdoor connection. Freshly painted and finished with engineered hardwood flooring throughout the main level, this home radiates modern elegance. The primary suite is a true retreat with a walk-in closet and 4-piece ensuite, complemented
$ 1,120,000
6 Serenity Place Crescent, Huntsville Chaffey, ON, P1H 0C4 house for sale | Listing ID X13472 | Royal LePage
View photo
House · for sale
$ 789,900
6 Serenity Place Crescent, Huntsville Chaffey, ON, P1H 0C4 house for sale | Listing ID X13472 | Royal LePage
Algonquin Highlands
· House
· Office room · Deck
Algonquin Highlands · House · Office room · Deck
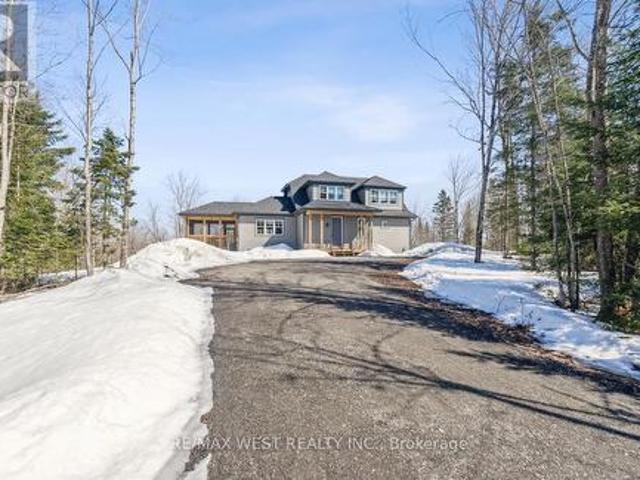
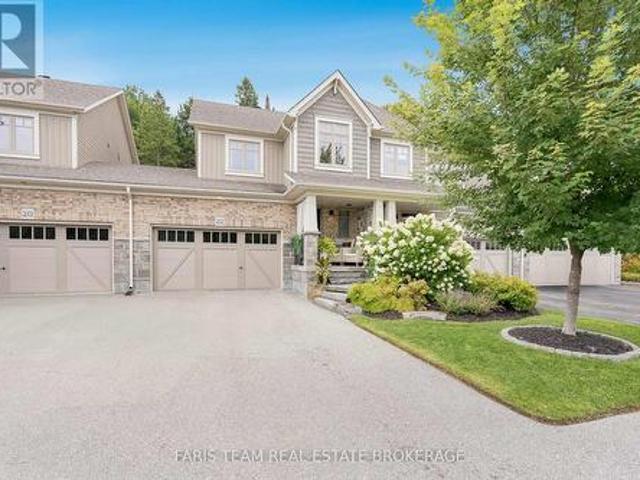
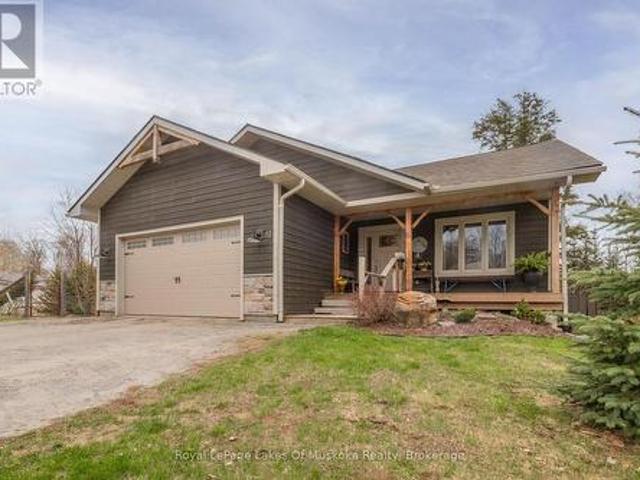
Set within Huntsville's coveted Serenity community, this beautifully appointed freehold bungalow townhome quietly overdelivers from the moment you step inside. The floorplan opens w/ unexpected scale. Sprawling principal rooms, the welcome surprise of treed views as your backdrop, a generous back deck wrapped in privacy, & 1,400+ sq. Ft. of main. Floor living that feels remarkably spacious. Add a private guest space on the lower level plus over 600+ sq. Ft. of storage, & downsizing starts to feel less like a compromise & more like a relief. A bright front den/study creates easy flexibility: a work-from-home space, reading room, or occasional guest spot w/ a pullout. From there, the kitchen delivers the next wow w/ a sprawling island, upgraded oversized counter, stainless appliances, & a custom built-in office that feels like a rare luxury. Built in convenience for organized calendars, recipes, & plans without giving up another room. Even the laundry has been thoughtfully upgraded, w/ a
$ 789,900
3978 South Portage Road, Huntsville, ON, P1H 2J3 house for sale | Listing ID X13467 | Royal LePage
View photo
House · for sale
$ 1,599,000
3978 South Portage Road, Huntsville, ON, P1H 2J3 house for sale | Listing ID X13467 | Royal LePage
Algonquin Highlands
· House
Algonquin Highlands · House
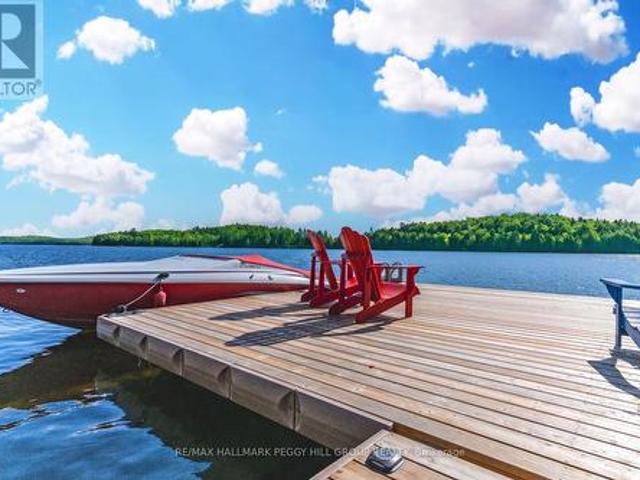
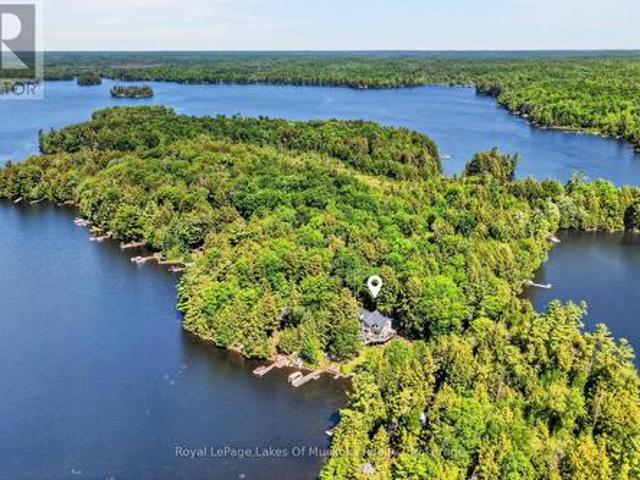
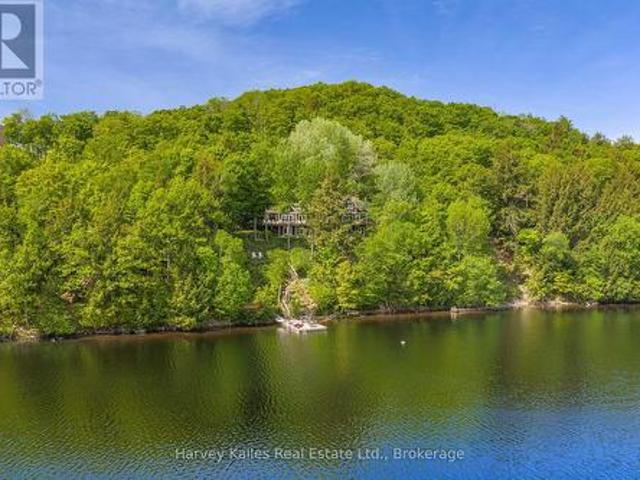
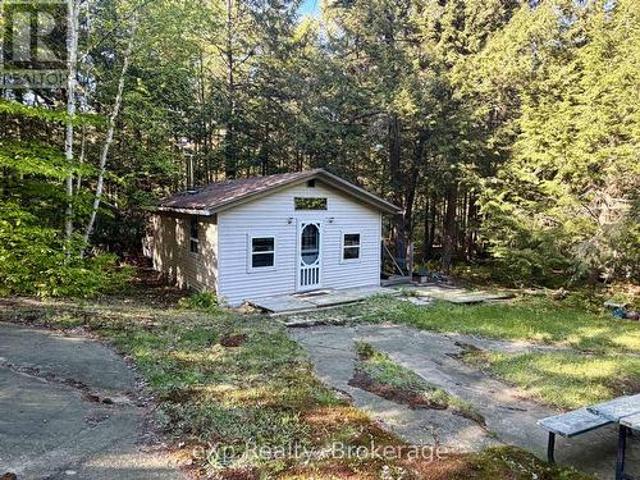
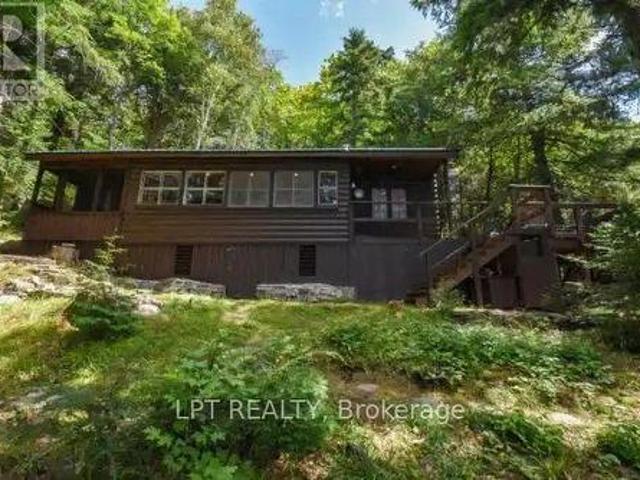
Luxurious lakefront retreat with 200 ft of shoreline, prime sw exposure, bunkie & heated/insulated guest cottage! Set along the shores of Lake of Bays, where water levels are thoughtfully managed by the township to help preserve shoreline integrity and enjoyment, this luxurious waterfront retreat offers 200 ft of crystal-clear shoreline, prime SW exposure, a bunkie and a heated/insulated guest cottage. Set on 0.86 acres, this property offers a flat lot, hard-packed sandy waterfront, no stairs to the shoreline, and the advantage of both walk-in entry and deeper water off the dock. Set on a year-round municipal road near Dorset, Huntsville, Gravenhurst, Bracebridge, and Baysville, enjoy miles of boating with access to restaurants, grocery stores, the LCBO, Robinson's Hardware, ice cream, Lake of Bays Brewery, and Bigwin Island. Substantially rebuilt in 2007, the main residence features cathedral ceilings, oak hardwood floors, large windows, and a kitchen showcasing wood cabinetry, granit
$ 1,599,000
19 John Street, Huntsville, ON, P1H 1H2 house for sale | Listing ID X13465 | Royal LePage
View photo
House · for sale
$ 1,199,000
19 John Street, Huntsville, ON, P1H 1H2 house for sale | Listing ID X13465 | Royal LePage
Algonquin Highlands
· House
· Fireplace
Algonquin Highlands · House · Fireplace
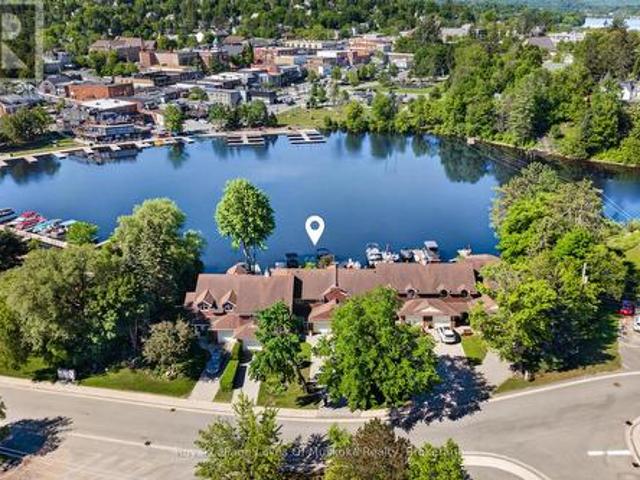
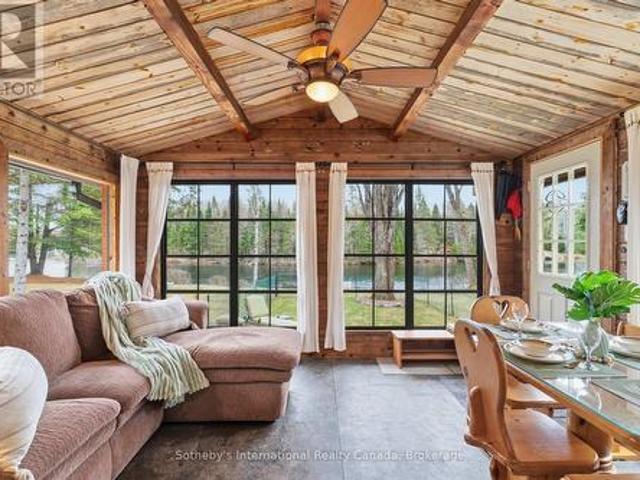
Fabulous freehold townhome tucked away on desirable John St on the Muskoka River featuring 60 kms of boating from your privately owned waterfront and dock. In the Huntsville bay overlooking the desirable vistas of the waterfront restaurants, historic bridge and meandering boats navigating this pristine 4 lake system. Living at your dream location, walking distance to vibrant downtown Huntsville's shops, restaurants, theatre, library, community center and other amenities. The up to the minute design interior of this 3 bedroom home is an absolute pleasure to view. Main level boasts many renovations such as, a new gourmet style kitchen with matching custom dining room built-ins. The quintessential main level open concept creates easy living in the sunlit rooms with breathtaking river views. Up dated designer lighting, fireplace, flooring, main level bathroom renewed and more. The living/dining and kitchen are all open concept and enjoy views of the water. There is a main level family room
$ 1,199,000
802 Williamsport Road, Huntsville Chaffey, ON, P1H 2J4 house for sale | Listing ID X13460 | Royal LePage
View photo
House · for sale
$ 899,000
802 Williamsport Road, Huntsville Chaffey, ON, P1H 2J4 house for sale | Listing ID X13460 | Royal LePage
Algonquin Highlands
· House
· Fireplace · Swimming pool · Deck
Algonquin Highlands · House · Fireplace · Swimming pool · Deck
Welcome to your PRIVATE oasis in beautiful Huntsville/Muskoka. Set on over an acre of private, well-screened land on a year-round town-maintained road, this recently updated 2,400+ SQ FT family home has 4-bedrooms, 2 bathrooms ideally located in a rural setting 10 minutes to Town centre. This area is known for higher end custom built homes and the School bus picks up the kids up at the end of the driveway. Huntsville offers all the amenities you could ever need including; the Algonquin Theatre, hi-end golf courses, Hospital and Hidden Valley Ski Hill. Enjoy a bright main floor with NEW open-concept kitchen with NEW appliances, large island, custom pull-outs, heated mudroom floor, and walkout to an entertaining deck with glass railings, pool, and new 6-person hot tub. All NEW flooring on mail level accenting the versatile layout. The lower level offers a family room with wood fireplace insert and walk out with separate TV or games area, 4th bedroom, cedar spa bathroom, laundry and stora
$ 899,000
240 Britannia Road, Huntsville, ON, P1H 2J3 house for sale | Listing ID X13455 | Royal LePage
View photo
House · for sale
$ 359,900
240 Britannia Road, Huntsville, ON, P1H 2J3 house for sale | Listing ID X13455 | Royal LePage
Algonquin Highlands
· House
· Office room
Algonquin Highlands · House · Office room
Charming Muskoka Opportunity on 1.36 Acres! Surrounded by mature trees and just 10 minutes from downtown Huntsville, this updated 2-bedroom, 1-bath home offers privacy, space, and excellent value. Recent upgrades include a solid foundation, new subfloors, insulation along with vapor barriers, laminate flooring throughout, Newer light Fixtures, New updated kitchen and bath with in-floor heating, tiled shower with digital controls, new well pump and tank, UV water filtration system, newer hot water heater, and updated soffit and fascia. Updated windows. The functional layout features a living room, kitchen, utility room, mudroom, two bedrooms, a den/office, and ample storage. (Id: 27)
$ 359,900
201 1 Tree Tops Lane, Huntsville, ON, P1H 1A9 townhouse for sale | Listing ID X13446 | Royal LePage
View photo
Townhouse · for sale
$ 650,000
201 1 Tree Tops Lane, Huntsville, ON, P1H 1A9 townhouse for sale | Listing ID X13446 | Royal LePage
Algonquin Highlands
· Townhouse
· Terrace
Algonquin Highlands · Townhouse · Terrace
Your Fully Turnkey Muskoka Retreat Awaits! Discover the perfect blend of luxury, comfort, and year-round adventure in this stunning 3-bedroom, 2-bathroom condo spanning 1,300+ sqft of thoughtfully designed living space. This fully turn-key property comes complete with furniture, making it ready for immediate personal use or investment. This is not only a beautiful residence but also a fully turn-key business opportunity, transferable revenue from an almost fully booked summer 2026 season of short-term rentals. As a fully licensed, cash-flowing Airbnb, this property offers immediate income potential and a seamless transition for the next owner. Enjoy the warmth of highly efficient geothermal in-floor radiant heating, ensuring cozy evenings during Muskoka's cooler nights. The spacious primary suite offers a serene retreat with a contemporary 3-piece ensuite, while the open-concept layout invites effortless entertaining. Step outside to your private covered terrace, where you'll enjoy bre
$ 650,000
23 1020 Ridgeline Drive, Lake Of Bays, ON, P1H 2J6 house for sale | Listing ID X13447 | Royal LePage
View photo
House · for sale
$ 1,050,000
23 1020 Ridgeline Drive, Lake Of Bays, ON, P1H 2J6 house for sale | Listing ID X13447 | Royal LePage
Algonquin Highlands
· House
Algonquin Highlands · House
Welcome to 1020 Ridgeline Drive, a stunning 4-bedroom Muskoka retreat set on a private 1.75 acre lot in beautiful Lake of Bays. Surrounded by towering trees and breathtaking natural scenery, this exceptional property offers the perfect balance of luxury, comfort, and tranquility. Designed for effortless cottage living, the bright open-concept layout features soaring ceilings, expansive windows, quality finishes, hardwood flooring, and a spacious kitchen ideal for entertaining family and friends. The generous primary suite, multiple guest bedrooms, screened-in porch, and large outdoor living areas provide plenty of space to relax and enjoy the beauty of cottage country. Step outside and immerse yourself in the Muskoka lifestyle with nearby lakes, beaches, hiking trails, wildlife viewing, golf courses, resorts, and over 900 acres of protected nature preserve. Enjoy boating, swimming, fishing, snowmobiling, skiing, and endless four-season recreation just minutes from your doorstep. Conven
$ 1,050,000
206 Macbeth Island, Bracebridge Oakley, ON, P1L 1X1 house for sale | Listing ID X13433 | Royal LePage
View photo
House · for sale
$ 799,000
206 Macbeth Island, Bracebridge Oakley, ON, P1L 1X1 house for sale | Listing ID X13433 | Royal LePage
Algonquin Highlands
· House
· Fireplace · Deck
Algonquin Highlands · House · Fireplace · Deck
Arrive by boat and leave the mainland behind. Welcome to 206 MacBeth Island on Wood Lake, a beautiful Viceroy-style cottage built in 2005 and designed for those who dream of privacy, quiet and a true connection to nature. Set on a south-facing lot with approx. 120 feet of shoreline, a steel dock and an inviting lawn to the lake, this is the kind of place where summer days revolve around boating, swimming, coffee on the deck, afternoon paddles and evenings gathered by the shore. Inside, warm Muskoka character shines with slate flooring in the kitchen/dining areas, hardwood in the living room, soaring lake-facing windows, vaulted pine ceilings and a stunning stone wood-burning fireplace. The main level offers a bright, functional kitchen/dining area, comfortable living room, 2-piece bath and a generous primary bedroom with walk-in closet and ensuite. Upstairs, a large loft overlooks the living room below and is joined by a 4-piece bath and two spacious bedrooms with closets, giving famil
$ 799,000
2602 Muskoka 10 Road, Huntsville Brunel, ON, P1H 2J3 house.
View photo
House · for sale
$ 1,234,567
2602 Muskoka 10 Road, Huntsville Brunel, ON, P1H 2J3 house.
Algonquin Highlands
· 3 Bedrooms · 3 Baths · House
· Fireplace · Parking · Air conditioning
Algonquin Highlands · 3 Bedrooms · 3 Baths · House · Fireplace · Parking · Air conditioning
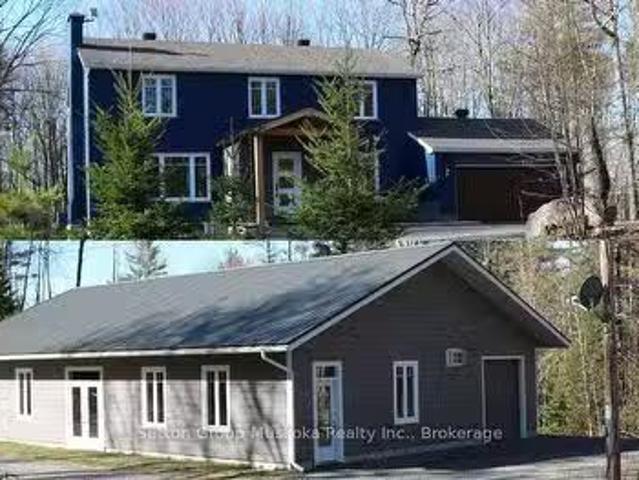
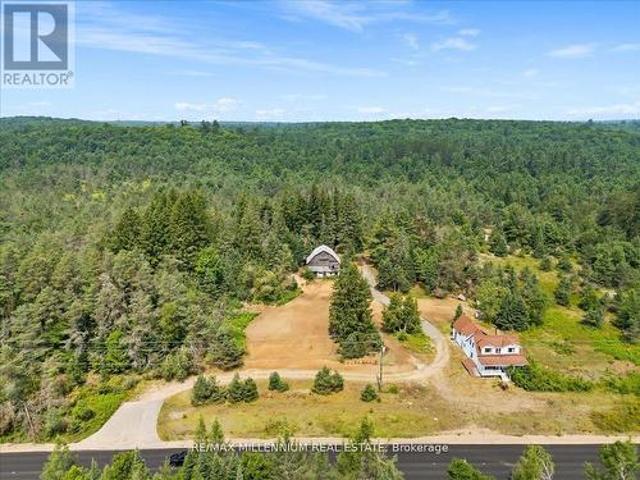
New fun price! Discover the ultimate country lifestyle on this serene natural forested almost 50-acre property. Eclectic yet elegant, updated two-storey 3 bedroom home, set back from the road, with a massive 40x60 dream shop, hoist, a metal roof, in-floor radiant heat, AC & ICF foundation. The house is fully renewed; a stately timber-framed front entrance with a two-car attached garage. A spacious primary bedroom suite with a walk-through closet to 4-piece ensuite, 2 more bedrooms with airy closets. Second-floor bathroom displays Muskoka Furniture bathroom vanity & mirror, a barn board pattern ceramic tile as the tub surround, plus a main floor powder room. All windows & doors upgraded in 2017 & roof shingles replaced in 2022. As you tour, notice the expansive Fischers custom kitchen, two sinks, island, with black Brazilian leather granite, stainless steel appliances & open space to the dining & living room & built-in storage with an electric fireplace to cozy up to. The mudroom off th
$ 1,234,567
102 3 Tree Tops Lane, Huntsville Chaffey, ON, P1H 0B8 townhouse for sale | Listing ID X13424 | Royal LePage
View photo
Townhouse · for sale
$ 424,500
102 3 Tree Tops Lane, Huntsville Chaffey, ON, P1H 0B8 townhouse for sale | Listing ID X13424 | Royal LePage
Algonquin Highlands
· Townhouse
· Patio · Fireplace
Algonquin Highlands · Townhouse · Patio · Fireplace
Quick sale needed. An incredible opportunity to own this beautiful condo built in 2019 and tucked within a private, quiet enclave in the heart of Huntsville's premier recreational area. Enjoy an exceptional lifestyle in this 2-bedroom, 2-bathroom condo featuring upscale finishes and a thoughtfully designed open-concept layout. The unit offers one set of stairs at the entry, with convenient single-level living thereafter and a walkout to the outdoors. Perfect for pet owners, the condo features durable high-end vinyl flooring and a walkout to your private ground-level patio overlooking a wall of trees. Designed for both comfort and style, the home includes in-floor heating, a cozy gas fireplace, glass shower in the ensuite, ample storage, and convenient in-suite laundry. Bright and sun-filled, the spacious layout is ideal for relaxing or entertaining after a day of skiing, golfing, boating, or exploring the outdoors. Enjoy quiet evenings on your patio while barbecuing or unwinding in nat
$ 424,500
161 Town Line Road E, Huntsville Chaffey, ON, P1H 1R1 house for sale | Listing ID X13421 | Royal LePage
View photo
House · for sale
$ 3,199,999
161 Town Line Road E, Huntsville Chaffey, ON, P1H 1R1 house for sale | Listing ID X13421 | Royal LePage
Algonquin Highlands
· House
Algonquin Highlands · House
Positioned perfectly on 208' of frontage on Fairy Lake, this custom-built waterfront residence offers a perspective few properties can. From its elevated position, long lake views stretch across the water, creating a constantly evolving backdrop that can be enjoyed from nearly every principal room. What makes the setting even more remarkable is its location. Downtown Huntsville is close enough to reach by foot or a short boat ride, yet the property feels worlds away. Surrounded by mature trees and extensive landscaping, there is a sense of privacy that seems unlikely given its proximity to town. Designed for both everyday living and hosting family and friends, the home features five bedrooms and five bathrooms, including four bedrooms with private ensuite baths. Two of the bedroom suites offer direct walkouts to the outdoors, while the thoughtful separation of sleeping areas provides an uncommon level of privacy for guests. The main living space is designed around the view. Cathedral c
$ 3,199,999
20 Deerhurst Highlands Drive, Huntsville Chaffey, ON, P1H 1B1 house for sale | Listing ID X13229 | Royal LePage
View photo
House · for sale
$ 1,249,500
20 Deerhurst Highlands Drive, Huntsville Chaffey, ON, P1H 1B1 house for sale | Listing ID X13229 | Royal LePage
Algonquin Highlands
· House
· Deck
Algonquin Highlands · House · Deck
Incredible Location! Great Value! Discover this very tidy and well maintained Custom 3 bedroom, 3 bathroom Bungalow home is situated on the 18th hole at Deerhurst Highlands Championship Golf Course with Municipal Water, Sewers and Gas services. The 1650 sq/ft Bungalow house is on a Level lot that faces South West with direct views of the Golf Course. The house sits back from the course which provides great Privacy. This custom home offers Open Concept Living with Spacious Living Room/Dining Room and a very large Kitchen. Kitchen features Custom cabinets, Granite counter tops with a long Granite top Island with stools. Hardwood floors throughout. Main floor features; Laundry/Mudroom, Guest Bedroom with 4 pc Bathroom plus and a Private Main Floor Master suite with walk in Closet and ensuite Bathroom. There is a walkout onto a 2 tier deck running across the back of the house with a Muskoka Room Gazebo. The property is professionally landscaped and well maintained by the sellers. The lower
$ 1,249,500
3529 Highway 118 E, Bracebridge, ON, P1L 1X1 house for sale | Listing ID X13237 | Royal LePage
View photo
House · for sale
$ 795,900
3529 Highway 118 E, Bracebridge, ON, P1L 1X1 house for sale | Listing ID X13237 | Royal LePage
Algonquin Highlands
· House
· Garden
Algonquin Highlands · House · Garden
Thinking about your dream property or to set up a business or do it all? This is the place for you! With three zonings: commercial, agricultural, residential, you can almost fulfill that dream! With a natural spring creek, fenced in garden, open land for solar panels, you can build your dream home or create your dream business! Unlimited potential awaits you! Come and see for yourself. This beautiful property offers a perfect balance of open, clear land and mature trees. With prime frontage on the road, you can establish a commercial building for your business, while the remaining space is ideal for building a residential home or pursuing agricultural projects. The possibilities are truly endless! (Id: 27)
$ 795,900
400 Markles Road, Huntsville Brunel, ON, P1H 0J1 Luxury House for sale | Listing ID X13229 | Royal LePage Carriage Trade Luxury Properties
View photo
House · for sale
$ 1,599,900
400 Markles Road, Huntsville Brunel, ON, P1H 0J1 Luxury House for sale | Listing ID X13229 | Royal LePage Carriage Trade Luxury Properties
Algonquin Highlands
· House
· Fireplace
Algonquin Highlands · House · Fireplace
Welcome to your private Muskoka waterfront retreat. This custom-built home offers over 3,800 sq. Ft of thoughtfully designed living space, perfectly positioned on 4.5 acres with an impressive 300 ft of shoreline along the Muskoka River. Set back from the road, the property delivers exceptional privacy while showcasing coveted western exposure, sunsets, and a sandy beach. A true boater's paradise, enjoy endless adventures from your dock with access to the four-lake chain, Vernon, Fairy, Mary, & Peninsula. The waterfront is ideal featuring level grounds shaded by majestic white pines, a gentle sandy entry for swimming, fishing, and plenty of space for lakeside gatherings. Designed for both everyday living this 4-bedrm, 4-bathrm home combines timeless charm with modern comfort. The main level is highlighted by soaring pine-vaulted ceilings, rich hardwood flooring, a stunning floor-to-ceiling stone wood-burning fireplace, and expansive windows that capture picturesque views of the landscap
$ 1,599,900
1080 Milne Road, Bracebridge Oakley, ON, P1L 1X1 house for sale | Listing ID X13219 | Royal LePage
View photo
House · for sale
$ 239,800
1080 Milne Road, Bracebridge Oakley, ON, P1L 1X1 house for sale | Listing ID X13219 | Royal LePage
Algonquin Highlands
· House
Algonquin Highlands · House
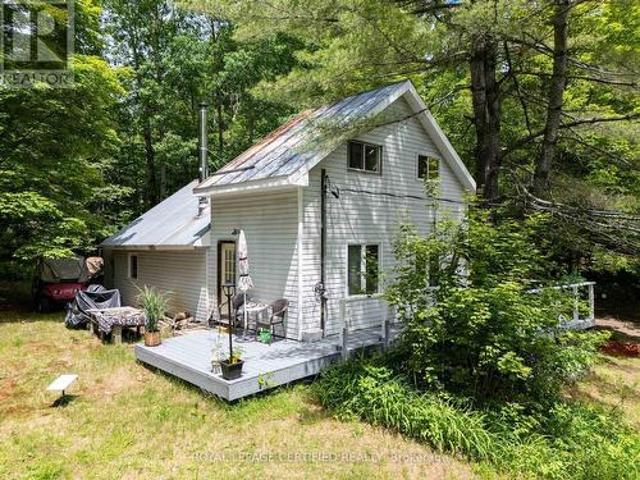
Escape to your own private retreat on 12.9 acres of mixed forest, just 2 hours from the GTA. Nestled in a quiet area on a seasonally maintained road, this charming off-grid 2-bedroom cabin (18' x 24') offers the perfect blend of rustic living and modern updates. Recent improvements include new siding and a window within the last 7 years. Solar panels power the cabins lighting, and a large, well-built outhouse adds convenience. Relax in the cleared campfire area, explore the surrounding woods, or take advantage of nearby recreation. Less than 10 minutes to the Wood Lake boat launch. The property features a driveway, cell service, and is just 5 hydro poles from connection, offering potential for future development. Enjoy it now as-is for seasonal getaways, hunting, or nature escapes, or use it as the ideal building site for your dream home. With abundant wildlife, fresh air, and total privacy, this is a rare opportunity to own a slice of Muskoka tranquility without the crowds. (Id: 27)
$ 239,800
157 Chalet Crescent, Huntsville Chaffey, ON, P1H 1A8 house for sale | Listing ID X13176 | Royal LePage
View photo
House · for sale
$ 869,000
157 Chalet Crescent, Huntsville Chaffey, ON, P1H 1A8 house for sale | Listing ID X13176 | Royal LePage
Algonquin Highlands
· House
· Deck
Algonquin Highlands · House · Deck
2.5-storey designer chalet, situated in the heart of a recreational paradise with exclusive access to Peninsula Lake and moments from skiing, golfing and world-class dining. This property serves as an oasis for cottagers and year-round recreational enthusiasts. Inside the heart of the home, soaring cathedral ceilings and a wall of windows fill the space with natural light, creating a warm and inviting atmosphere. The cozy wood stove is perfect for chilly evenings or after a day on the slopes, adding a touch of charm to your year-round home or retreat. The updated kitchen features quartz countertops, stainless steel appliances, and stylish cabinetry with a functional design. An expansive deck space is perfect for summer barbecues and leisurely afternoons, surrounded by trees for added privacy. Ascend to the beautiful loft, your primary bedroom escape, complete with a 2pc ensuite and ample closet space. Two additional bedrooms on the ground floor accommodate family and guests alongside a
$ 869,000
22 Spalding Crescent, Huntsville, ON, P1H 1C8 house for sale | Listing ID X13148 | Royal LePage
View photo
House · for sale
$ 719,900
22 Spalding Crescent, Huntsville, ON, P1H 1C8 house for sale | Listing ID X13148 | Royal LePage
Algonquin Highlands
· House
· Garden · Swimming pool · Parking · Cellar
Algonquin Highlands · House · Garden · Swimming pool · Parking · Cellar
Top 5 Reasons You Will Love This Home: 1) Exceptionally well-designed and upgraded open-concept home on a quiet crescent in a desirable peaceful neighbourhood close to Highway 11, beaches, grocery stores, and the hospital 2) Explore the Muskoka dream backyard with a built-in screened gazebo, impeccable landscaping, a heated stock tank pool, a bunkie with a loft and storage behind, a firepit, and a wooded forest where deer graze 3) Descend to the stylish basement showcasing a family room complete with a built-in murphy bed, a gorgeous full bathroom, and a finished laundry room, making this the perfect space for overnight guests 4) Upstairs, discover the relaxing primary suite with a charming board and batten feature wall and a 3-piece ensuite equipped with a freestanding soaker tub and sleek vanity 5) Extra wide 1.5-car garage, insulated and drywalled with storage shelves for premium organization, and driveway parking for four. 1,467 above grade sq. Ft. plus a finished basement. (Id: 27
$ 719,900
788 Muskoka Rd 3 Road, Huntsville, ON, P1H 1E1 house for sale | Listing ID X13141 | Royal LePage
View photo
House · for sale
$ 599,900
788 Muskoka Rd 3 Road, Huntsville, ON, P1H 1E1 house for sale | Listing ID X13141 | Royal LePage
Algonquin Highlands
· House
· Deck · Parking · Cellar
Algonquin Highlands · House · Deck · Parking · Cellar
Welcome to this charming 3-bedroom side-split home set on a deep 258-foot lot, backing onto beautiful green space with a walking trail. While located in town, this property offers the peaceful feeling of country living-a rare combination of convenience and tranquility. Inside, the main floor features a bright living room with hardwood floors and fresh paint, a spacious kitchen with pantry, walk-out to the deck, and a convenient main floor laundry. A main floor bedroom and 4-piece bathroom complete this level. Up a few stairs, you'll find the primary bedroom with walk-in closet and 2-piece ensuite, along with the third bedroom. The lower level offers additional living space with a basement walk-up and a cozy wood stove-perfect for those Muskoka evenings. The home is efficiently heated with forced-air propane, ensuring year-round comfort. For those who need extra storage or work space, the property includes a 22' x 30' two-car garage with an oversize carport, plus a handy temporary shelt
$ 599,900
17 Hart Court, Huntsville Chaffey, ON, P1H 1T6 house for sale | Listing ID X13109 | Royal LePage
View photo
House · for sale
$ 775,000
17 Hart Court, Huntsville Chaffey, ON, P1H 1T6 house for sale | Listing ID X13109 | Royal LePage
Algonquin Highlands
· House
Algonquin Highlands · House
There's something special about a quiet cul-de-sac where neighbours still wave from the driveway, kids ride their bikes until the sun goes down, and life seems to move at a slower pace. Tucked into one of Huntsville's welcoming in-town neighbourhoods, this bungalow was built for exactly that kind of living. From the moment you arrive, the peaceful setting makes the home feel established and inviting. Inside, every space carries a sense of warmth, blending modern comfort with timeless character. Sunlight fills the main living areas, while thoughtful details and antique-inspired touches give the home a cozy, lived-in feel that's hard to replicate. The heart of the home is where everyday life naturally unfolds. Morning coffees on the covered porch before the house wakes up, family dinners that stretch long into the evening, and quiet weekends spent watching the seasons change through the large windows. With room for a growing family both upstairs and down, the layout offers the flexibilit
$ 775,000
1431 00 Highway 60, South Algonquin, ON, P1H 2G9 house for sale | Listing ID X13079 | Royal LePage
View photo
House · for sale
$ 575,000
1431 00 Highway 60, South Algonquin, ON, P1H 2G9 house for sale | Listing ID X13079 | Royal LePage
Algonquin Highlands
· House
· Fireplace
Algonquin Highlands · House · Fireplace
A very RARE offering in one of the largest and most famous Provincial Parks in Canada. Algonquin Park. There are fewer than 300 leasehold cottages in this world renowned park & this is one of the very, very few with easy, private road access, hydro & an amazing LOCATION. Drive in from paved rd to this lovingly refurbished traditional log cabin sided cottage with steel roof. With the convenience of an indoor bathroom, & an original stone fireplace, your enjoyment of this special place can start earlier in the year & even into the winter. Gorgeous Hemlock floors, a Muskoka screened in porch, a sunroom, & a bunkie, you will always have enough room for everyone to enjoy their Algonquin getaway. Gorgeous southwest lake frontage for amazing views & swimming right off your dock. Or go for a paddle in the canoe & listen to the loons. Nearby, take a night off from the bbq & visit a nearby Lodge for dinner. Once you return to the cottage, watch the sunset over the lake and get the telescope read
$ 575,000
1041 Crockford Lane S, Bracebridge. Muskoka N, ON, P1L 1X3 house for sale | Listing ID X13095 | Royal LePage
12 pictures
House · for sale
$ 599,999
1041 Crockford Lane S, Bracebridge. Muskoka N, ON, P1L 1X3 house for sale | Listing ID X13095 | Royal LePage
Algonquin Highlands
· House
· Garden
Algonquin Highlands · House · Garden
Set on the tranquil Muskoka River in Bracebridge, this beautifully maintained traditional cedar Panabode cottage blends timeless Muskoka charm with thoughtful modern upgrades. Tucked away at the end of a quiet road, it offers exceptional privacy in a peaceful setting where pride of ownership is immediately evident. Situated on over 1 acre with 130+ feet of shoreline and desirable southern exposure, the property enjoys all-day sun. Mature trees, curated gardens, and hand-built rock walls create a natural yet beautifully maintained setting. A bright Muskoka Room with Weather Master windows extends the living space and captures river views for three-season enjoyment. A new Hearthstone Starlet wood stove adds cozy ambiance and efficient heat for cooler evenings. Adding to its rustic charm are a 2-piece bathroom and outdoor shower, enhancing the authentic Muskoka lifestyle. The main cottage offers 1 bedroom, complemented by a newly built Amish bunkie (2024) for guests or flexible use, and a
$ 599,999
201 Menominee Lake Road N, Huntsville, ON, P1H 2J3 house for sale | Listing ID 40825 | Royal LePage
View photo
House · for sale
$ 1,400,000
201 Menominee Lake Road N, Huntsville, ON, P1H 2J3 house for sale | Listing ID 40825 | Royal LePage
Algonquin Highlands
· House
· Patio · Sauna · Swimming pool
Algonquin Highlands · House · Patio · Sauna · Swimming pool
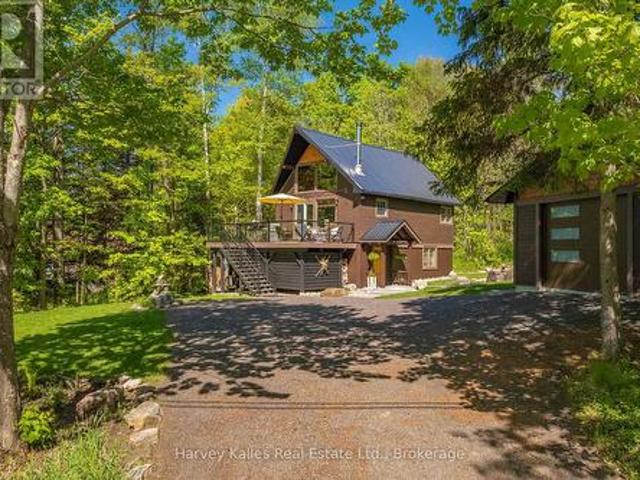
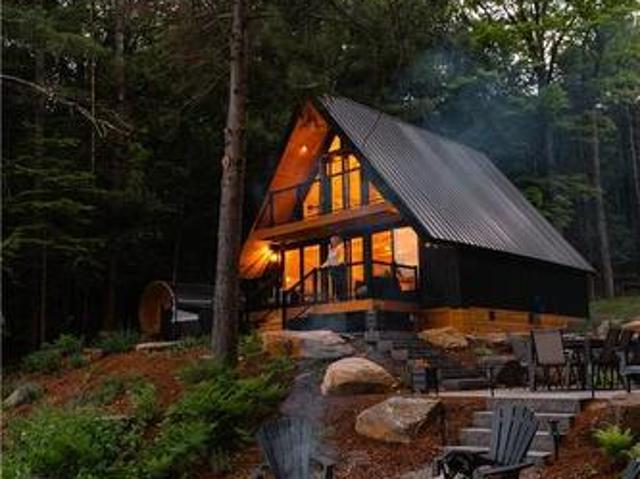
This place invites you to slow down… to soften… to come back to yourself in the quietest, most beautiful way. Surrounded by Muskoka Woods, this modern A-frame feels almost otherworldly, where the forest holds you on one side and the still waters of Menominee Lake open out on the other. Rebuilt entirely in 2024, this two bedroom, two bathroom four season cottage was created with care and intention, blending clean design with textures and tones that feel warm, grounded, and deeply connected to nature. Light moves gently through the Aframe from morning to night, shifting with the trees, reflecting off the lake, wrapping it in a calm that is hard to describe but easy to feel. Every window offers a different moment, forest, water, sky, all quietly changing with the seasons. Outside stone pathways and layered patio spaces guide you through the property, leading to a lakeside fire pit, an outdoor dining area under open sky, and your own private sauna and hot tub tucked into the trees. Morning
$ 1,400,000
3016 Highway, Bracebridge Oakley, ON, P1L 1X1 house for sale | Listing ID X13082 | Royal LePage
View photo
House · for sale
$ 599,000
3016 Highway, Bracebridge Oakley, ON, P1L 1X1 house for sale | Listing ID X13082 | Royal LePage
Algonquin Highlands
· House
Algonquin Highlands · House
Welcome to 3016 Highway 118, a charming bungalow set on just over 2 acres of beautifully treed land, offering the perfect balance of privacy, comfort, and country living. Located only 20 minutes from the heart of Bracebridge and with easy access to Highway 11, this peaceful property is surrounded by mature trees and abundant wildlife, creating a truly relaxing Muskoka setting. This well maintained 2 bedroom, 1 bathroom home features a bright open concept layout with large windows that fill the space with natural light. The living room offers warm hardwood floors, while the spacious kitchen and dining area provide plenty of room for entertaining family and friends. The bathroom includes a large soaking tub and separate walk in shower for added comfort. One of the standout features of this home is the incredibly spacious and versatile mudroom. Currently used as a laundry area, this space offers endless potential and could easily become a beautiful sitting room, reading nook, or cozy loun
$ 599,000
5 Brookside Crossing, Huntsville Chaffey, ON, P1H 1C9 house for sale | Listing ID X13061 | Royal LePage
View photo
House · for sale
$ 609,000
5 Brookside Crossing, Huntsville Chaffey, ON, P1H 1C9 house for sale | Listing ID X13061 | Royal LePage
Algonquin Highlands
· House
· Garden · Parking · Cellar
Algonquin Highlands · House · Garden · Parking · Cellar
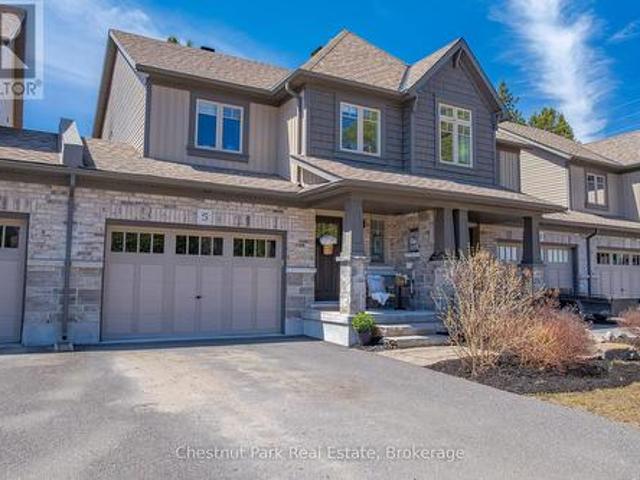
Welcome to 5 Brookside Crossing, a bright 3-bedroom, 2-bathroom freehold townhome ideally located in one of Huntsville's desirable, family-friendly neighbourhoods. This home presents an excellent opportunity for those looking to enter the Muskoka market or for anyone seeking a low-maintenance lifestyle without compromising comfort and quality. The main floor features an inviting open-concept layout with large windows that fill the living space with natural light and provide a walkout to the backyard. The kitchen and living area function as the heart of the home-well suited for everyday living and easy entertaining. Upstairs, you'll find three generously sized bedrooms, including a spacious primary bedroom with a walk-in closet. Laundry is conveniently located on the upper level. The full, unfinished basement offers excellent potential for future living space, storage, or a personalized design. Additional features include an attached single-car garage and driveway parking for two vehicl
$ 609,000

Get email alerts

Don't miss out: be the first to know about new properties

The alert was correctly created

On subscribing you accept the conditions of use and the privacy policy
Alert
Receive new ads in your inbox
Save this search
Receive alerts for new listings

We'll send you an email when we have new properties for: "Houses for sale in Algonquin Highlands"

The alert was correctly created

Oxtongue Lake
Muskoka Lakes
Get email alerts and be the first to see new listings
Required field
On subscribing I accept the terms of the privacy policy
Perfect! You'll soon start receiving new listings via email
Alert
Receive an email when we have new ads for Houses for sale in Algonquin Highlands
Save this search
Filters

Bedrooms

Area (sq.ft)

sq.ft
sq.ft

Price

$
$

Filter by property type

Bathrooms

Clear all filters
Receive notifications when new entries are published.