242 houses for sale in Algonquin Highlands

9 Mountview Avenue, Huntsville Chaffey, ON, P1H 1G8 Luxury House for sale | Listing ID X12835 | Royal LePage Carriage Trade Luxury Properties
View photo
House · for sale
$ 1,450,000
9 Mountview Avenue, Huntsville Chaffey, ON, P1H 1G8 Luxury House for sale | Listing ID X12835 | Royal LePage Carriage Trade Luxury Properties
Algonquin Highlands
· House
· Fireplace
Algonquin Highlands · House · Fireplace
Complete privacy featured on one of the best lots on Huntsville's 60 KM, 4 lake boating system. This Muskoka Riverfront recreational residence is on one of the quietest in town streets in Huntsville. The gently sloped thoughtfully and professionally landscaped property offers a private cove with a fabulous fountain and spectacular view of the Lookout mountain and Muskoka forest. You will forget you live only a couple of blocks to the vibrant downtown core. This lovely recreational residence is nestled back from the road and is a stand out from the street or the river. Beautiful 4 bedroom home has been a beloved family recreational residence for many years. The interior features the quintessential open concept primary rooms with vaulted ceilings and window wall overlooking your breathtaking property and riverfront. Living room with attractive gas fireplace, kitchen seating at counter, dining suitable for those who like to entertain, main level family or sitting room with views of your p
$ 1,450,000
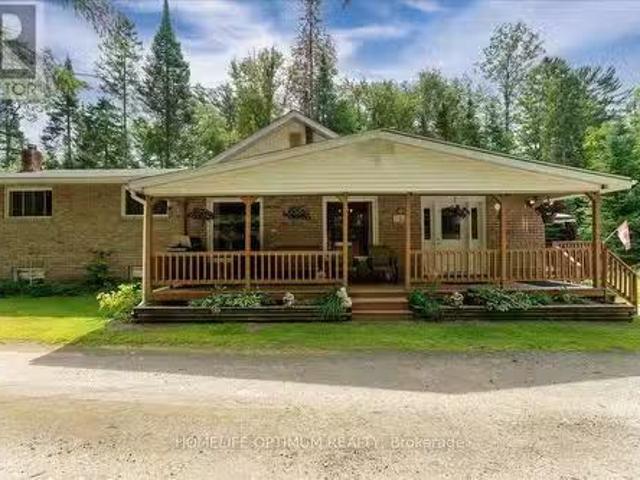
788 Muskoka Rd. 3 Road N, Huntsville, ON, P1H 1E1 house for.
View photo
House · for sale
$ 634,999
788 Muskoka Rd. 3 Road N, Huntsville, ON, P1H 1E1 house for.
Algonquin Highlands
· 3 Bedrooms · 2 Baths · House
· Deck · Parking · Cellar
Algonquin Highlands · 3 Bedrooms · 2 Baths · House · Deck · Parking · Cellar
Welcome to this charming 3-bedroom side-split home set on a deep 258-foot lot, backing onto beautiful green space with a walking trail. While located in town, this property offers the peaceful feeling of country living and a rare combination of convenience and tranquility. Inside, the main floor features a bright living room with hardwood floors, a spacious kitchen with pantry, walk-out to the deck, and a convenient main floor laundry. A main floor bedroom and 4-piece bathroom complete this level. Upstairs, youll find the primary bedroom with walk-in closet and 2-piece ensuite, along with the third bedroom.The lower level offers additional living space with a basement walk-up and a cozy wood stove perfect for those Muskoka evenings. The home is efficiently heated with forced-air propane, ensuring year-round comfort.For those who need extra storage or work space, the property includes a 22 x 30 two-car garage with a carport, plus a handy temporary shelter.Surrounded by a natural setting
$ 634,999
1013 Merrick Drive, Bracebridge Oakley, ON, P1L 1X1 Luxury.
View photo
House · for sale
$ 1,324,999
1013 Merrick Drive, Bracebridge Oakley, ON, P1L 1X1 Luxury.
Algonquin Highlands
· 3 Bedrooms · 2 Baths · House
· Swimming pool · Deck · Parking
Algonquin Highlands · 3 Bedrooms · 2 Baths · House · Swimming pool · Deck · Parking
MUSKOKA Waterfront Oasis, just under 4 acres on desirable Wood Lake. Located only 20 minutes from downtown Bracebridge shopping, restaurants, theatre and more. Beautiful views of Wood Lake from 220 waterfront with private lagoon for boat parking. Many potential uses for this serene private waterfront property such as full time family home, Summer family retreat with 3 bedrooms, bunkie, AirBnB potential also with large income. Home has many features and upgrades, enjoy lake views from the oversized great room, living room and primary bedroom. Sunken living room with walk out to deck and pool. Large spacious kitchen with center island. 18 x 18 loft overlooking great room, exercise room with 2 piece bath and indoor hot tub. 3 bedroom bunkie fully insulated and heated for year round use. Large dining room off the kitchen perfect for large family dinners. Walk out to deck from the primary bedroom. Oversized deck overlooking waterfront and Onground heated pool with brand new liner 2024. 2 ca
$ 1,324,999
6 Hibberd Lane, Huntsville Chaffey, ON, P1H 1C9 house for sale | Listing ID X12644 | Royal LePage
View photo
House · for sale
$ 389,000
6 Hibberd Lane, Huntsville Chaffey, ON, P1H 1C9 house for sale | Listing ID X12644 | Royal LePage
Algonquin Highlands
· House
· Garden · Deck · Cellar
Algonquin Highlands · House · Garden · Deck · Cellar
Charming in-town home nestled on a quiet street, offering peace and privacy just minutes from local conveniences. This cozy residence features a spacious, full length deck perfect for outdoor entertaining, and sits on a large, level lot with plenty of room to expand or garden. The full, unfinished basement provides endless potential. Ideal for storage, a workshop, or future living space. A rare opportunity at a great price. (Id: 27)
$ 389,000
351 Ravenscliffe Road, Huntsville Chaffey, ON, P1H 1L6 vac.
View photo
House · for sale
$ 4,800,000
351 Ravenscliffe Road, Huntsville Chaffey, ON, P1H 1L6 vac.
Algonquin Highlands
· House
Algonquin Highlands · House
Beautiful development property with 17.2 acres, located in a fantastic in town location. Highway 11 and Highway 60 are in close proximity allowing for easy access to hospital, shopping and restaurants & entertainment. Formerly draft plan approved for 45 residential lots and 1 multi-residential lot. Since then the owner has purchased additional land from the neighbour and there is now concept drawings for 87 residential lots and 32 multi residential units. All planning to date has been completed locally by Gallagher and Associates. Studies completed to date include (1) Environmental studies for species at risk. Specifically: Field Meadow Lark, Bobolink and Blanding Turtle. (2) Archeology study for historical artifacts. (3) Underground water migration studies for possible contaminates. This study involved approx. 15 bored wells. (4) Town of Huntsville, as well as, District of Muskoka submissions for acceptance of phase 1. (5) Applications to District for water and sewage services includi
$ 4,800,000
21 John Street, Huntsville, ON, P1H 1H2 house for sale | Listing ID X13533 | Royal LePage
House · for sale
$ 1,149,000
New
21 John Street, Huntsville, ON, P1H 1H2 house for sale | Listing ID X13533 | Royal LePage
Algonquin Highlands
· House
· Air conditioning
Algonquin Highlands · House · Air conditioning
Enjoy the lifestyle you've been waiting for at this beautifully maintained 3-bedroom, 2-bathroom freehold townhome, perfectly designed for those looking to simplify without compromising on comfort, recreation, or waterfront living. Offering all the ease of condominium living with the added benefit of freehold ownership and zero condo fees, this exceptional home lets you spend less time maintaining and more time enjoying everything Muskoka has to offer. Bathed in natural light with a sought-after southwest exposure, the home offers beautiful views of the Muskoka River and spectacular sunsets from the principal living areas and outdoor spaces. Step onto your private dock and explore more than 60 kilometres of boating through Fairy Lake, Mary Lake, Lake Vernon, and Peninsula Lake, or simply relax and watch the boats drift by. Thoughtfully equipped for comfortable year-round living, the home features municipal water and sewer, a natural gas forced-air furnace, central air conditioning, cen
$ 1,149,000
1008 Seven Dwarfs Crescent, Bracebridge Oakley, ON, P1L 1X1 house for sale | Listing ID X13477 | Royal LePage
House · for sale
$ 920,000
1008 Seven Dwarfs Crescent, Bracebridge Oakley, ON, P1L 1X1 house for sale | Listing ID X13477 | Royal LePage
Algonquin Highlands
· House
· Patio · Fireplace · Deck
Algonquin Highlands · House · Patio · Fireplace · Deck
Welcome to Bird Lake, where privacy, space and cottage living come together on a beautifully treed lot with over 178 feet of direct waterfront. From the moment you step inside, the lake takes centre stage. A dramatic wall of windows fills the vaulted living room with natural light and frames sweeping water views, while hardwood floors and a floor-to-ceiling stone fireplace add warmth and character. The well-equipped kitchen offers generous wood cabinetry and stainless-steel appliances, and the bright dining area is wrapped in soaring windows. Step outside to the lakeside deck and gazebo-covered lounge. The main level features three bedrooms plus a 4-piece bath. The finished walkout level extends the living space with a spacious recreation room, two additional bedrooms, a beautifully updated 3-piece bath, laundry and storage, ideal for family and overnight guests. At the shoreline, enjoy a sandy, shallow entry, private dock, waterside patio and fire-pit, with plenty of room to swim, pad
$ 920,000
622 Fish Lake Road, Huntsville Chaffey, ON, P1H 2J6 house for sale | Listing ID X13476 | Royal LePage
House · for sale
$ 749,000
622 Fish Lake Road, Huntsville Chaffey, ON, P1H 2J6 house for sale | Listing ID X13476 | Royal LePage
Algonquin Highlands
· House
· Office room · Fireplace · Sauna · Swimming pool · Gym
Algonquin Highlands · House · Office room · Fireplace · Sauna · Swimming pool · Gym
Escape to your own private retreat in Huntsville on nearly 7 acres of picturesque land. Inside, you'll find a bright and inviting 2-bedroom, 2 full bathroom layout featuring vaulted cedar ceilings, a cozy wood-burning fireplace, and a spacious loft that can serve as a guest area, home office, or additional living space. Step outside and enjoy the property's exceptional amenities, including a relaxing hot tub, private sauna, and a versatile sports pad perfect for basketball, pickleball, hockey, or family fun. Gather around the fire pit under the stars and, on clear nights, take in the breathtaking northern lights from the comfort of your own property. The property also features a shed with excellent potential to be transformed into a bunkie, home gym, studio, or additional recreational space. Surrounded by mature trees and open space, this property provides the peace and privacy you've been looking for while still offering plenty of room for outdoor activities, gardening, or future expa
$ 749,000
996 North Mary Lake Road, Huntsville Brunel, ON, P1H 1S4 house for sale | Listing ID X13429 | Royal LePage
House · for sale
$ 949,900
996 North Mary Lake Road, Huntsville Brunel, ON, P1H 1S4 house for sale | Listing ID X13429 | Royal LePage
Algonquin Highlands
· House
· Garden · Fireplace · Deck
Algonquin Highlands · House · Garden · Fireplace · Deck
Location. Privacy & plenty of room to roam. Proudly offered for the first time by its original owners, this beautifully maintained raised bungalow sits on approximately 4 acres of private land just 7 minutes from Huntsville. Offering the peace and privacy of country living while remaining close to shopping, dining, schools, and everyday amenities, this property delivers the lifestyle without sacrificing the convenience of town amenities. Surrounded by mature trees and expansive lawns, the property features established gardens, apple trees, and plenty of usable outdoor space to enjoy. The backyard is a true retreat, with picturesque views from the elevated deck overlooking the grounds and surrounding forest. Built in 2001, the home offers approximately 3,000 sq. Ft. of finished living space, including 3 bedrooms and 2.5 bathrooms. The bright and welcoming main floor features a spacious living room anchored by a fireplace, while the kitchen offers quartz countertops and ample workspace f
$ 949,900
44 St Andrew'S Circle, Huntsville, ON, P1H 1B1 house for sale | Listing ID 40823 | Royal LePage
House · for sale
$ 1,415,929
44 St Andrew'S Circle, Huntsville, ON, P1H 1B1 house for sale | Listing ID 40823 | Royal LePage
Algonquin Highlands
· House
Algonquin Highlands · House
44 St Andrews Circle presents an exceptional opportunity to own in the coveted Deerhurst Highlands Golf Course community. Built by Fuller Developments, this beautifully crafted residence combines modern design, quality workmanship, and an unbeatable setting backing directly onto the golf course. Wake up each day to peaceful fairway views and enjoy the privacy and natural beauty that come with true golf course living. Thoughtfully designed with bright open spaces, expansive windows, and upscale finishes, this home offers the perfect balance of luxury and comfort. Whether you are searching for a full time residence, weekend escape, or investment in one of Muskoka’s premier communities, 44 St Andrews Circle delivers lifestyle, scenery, and lasting value in a setting few properties can match. (Id: 27)
$ 1,415,929
1005 Holly Meadow Court, Lake Of Bays, ON, P1H 0K1 house for sale | Listing ID X13221 | Royal LePage
House · for sale
$ 899,000
1005 Holly Meadow Court, Lake Of Bays, ON, P1H 0K1 house for sale | Listing ID X13221 | Royal LePage
Algonquin Highlands
· House
· Swimming pool
Algonquin Highlands · House · Swimming pool
Welcome to 1005 Holly Meadow Court. This 3 Bedroom home with refined Muskoka living in one of the areas most exclusive and sought-after communities Northern Lights by Signature Communities. Nestled within a spectacular 1,300-acre master-planned estate. This newly built 3 bedroom 3 bath home offers the perfect blend of modern luxury and serene natural surroundings. Designed with open-concept living and flooded with natural light. The chef-inspired kitchen features a sleek black Bosch appliance package, seamlessly flowing into the dining area for effortless entertaining. Oversized windows frame every view, bringing the beauty of nature indoors, while offering a tranquil and inspiring living experience. Soon, you'll also be able to unwind at the signature lakeside club house currently under construction which will include amenities such as kayaking, canoeing, and a spectacular infinity pool overlooking the lake. Perfectly located just 5 minutes from the charming town of Dwight with access
$ 899,000
14 Charles Morley Boulevard, Huntsville Chaffey, ON, P1H 0G5 house for sale | Listing ID X13120 | Royal LePage
House · for sale
$ 919,000
14 Charles Morley Boulevard, Huntsville Chaffey, ON, P1H 0G5 house for sale | Listing ID X13120 | Royal LePage
Algonquin Highlands
· House
· Air conditioning
Algonquin Highlands · House · Air conditioning
Set on a premium corner lot in an upscale new development, 14 Charles Morley Blvd blends the sought-after Muskoka floor plan, timeless curb appeal, & every upgrade you'd expect. Hardwood floors, central air, quartz countertops, & a sun-filled layout that instantly feels like Home! The fully landscaped setting sets the tone, & the covered front porch elevates both style & function. A perfect place for morning coffee or relaxing evenings. Step through the front door & you'll immediately notice the abundance of natural light flooding the home from multiple exposures. Large windows, 9' ceilings, & a wide-open layout make every space feel bright, airy, & welcoming. At the heart of it all, the upgraded kitchen is as stylish as it is functional. Featuring quartz countertops, extended cabinetry w/ crown molding, under-cabinet lighting, stainless steel appliances (all included), & an island w/ breakfast bar seating. The open concept layout seamlessly blends kitchen, dining, & living spaces, ide
$ 919,000
201 N Menominee Lake Road, Huntsville, ON, P1H 2J3 house for sale | Listing ID X13060 | Royal LePage
House · for sale
$ 1,400,000
201 N Menominee Lake Road, Huntsville, ON, P1H 2J3 house for sale | Listing ID X13060 | Royal LePage
Algonquin Highlands
· House
· Patio · Sauna · Swimming pool
Algonquin Highlands · House · Patio · Sauna · Swimming pool
This place invites you to slow down. To soften. To come back to yourself in the quietest, most beautiful way. Surrounded by Muskoka Woods, this modern A-frame feels almost otherworldly, where the forest holds you on one side and the still waters of Menominee Lake open out on the other. Rebuilt entirely in 2024, this two bedroom, two bathroom four season cottage was created with care and intention, blending clean design with textures and tones that feel warm, grounded, and deeply connected to nature. Light moves gently through the Aframe from morning to night, shifting with the trees, reflecting off the lake, wrapping it in a calm that is hard to describe but easy to feel. Every window offers a different moment, forest, water, sky, all quietly changing with the seasons. Outside stone pathways and layered patio spaces guide you through the property, leading to a lakeside fire pit, an outdoor dining area under open sky, and your own private sauna and hot tub tucked into the trees. Morning
$ 1,400,000
25 Natures Way, Huntsville Brunel, ON, P1H 0B4 house for sale | Listing ID X12934 | Royal LePage
House · for sale
$ 1,888,000
25 Natures Way, Huntsville Brunel, ON, P1H 0B4 house for sale | Listing ID X12934 | Royal LePage
Algonquin Highlands
· House
· Fireplace · Parking
Algonquin Highlands · House · Fireplace · Parking
Contemporary-rustic farmhouse, custom designed and built to create a union between nature and sophistication. Enter into the open-concept living area with expansive windows, inviting natural light, soaring ceilings, and captivating views. The trim and baseboards throughout the home are crafted from wood harvested from the property. At the heart of the home, a chef's dream kitchen showcases a clean design with a custom island crafted from native timber and is equipped with high-end appliances. A large pantry offers ample space for all your culinary needs, plus access to the dumbwaiter to transport groceries and supplies to and from the garage. The spacious main-floor primary suite includes a cozy fireplace and an impressive 5-piece ensuite with luxurious soapstone sinks, a soaker tub, an expansive walk-in shower, and a large walk-in closet. An insulated Muskoka Room offers a relaxing escape for entertaining, complete with a built-in pizza oven. The practical layout continues with an ove
$ 1,888,000
63 Clubhouse Drive, Huntsville Chaffey, ON, P1H 1B1 house for sale | Listing ID X12875 | Royal LePage
House · for sale
$ 1,299,000
63 Clubhouse Drive, Huntsville Chaffey, ON, P1H 1B1 house for sale | Listing ID X12875 | Royal LePage
Algonquin Highlands
· House
· Fireplace · Swimming pool
Algonquin Highlands · House · Fireplace · Swimming pool
Craftsman-style bungalow with lower-level walkout, prominently situated on a quiet cul-de-sac, with views over the 9th hole of Deerhurst Highlands Golf Course. Surrounded by distinguished residences, this expansive property has been thoughtfully designed and meticulously cared for. Spanning nearly 3,000 square feet, this residence features three spacious bedrooms, each with its own full bathroom and generous closet space, to ensure maximum comfort for family or guests alike. The private, main floor primary suite is a dream escape featuring a 5pc ensuite with jacuzzi tub, heated floors, walk in closet and access to the screened Muskoka room. An open-concept floor plan enhances the homes functionality for both families or down sizers, highlighted by vaulted ceilings, gas fireplace and expansive floor-to-ceiling windows in the living room. The kitchen stands out with ample storage, built-in appliances (most new within the last year), and a large peninsula counter, making it a perfect spac
$ 1,299,000
427 West Browns Road, Huntsville Brunel, ON, P1H 0J2 house for sale | Listing ID X12169 | Royal LePage
House · for sale
$ 2,495,000
427 West Browns Road, Huntsville Brunel, ON, P1H 0J2 house for sale | Listing ID X12169 | Royal LePage
Algonquin Highlands
· House
· Patio · Fireplace · Deck
Algonquin Highlands · House · Patio · Fireplace · Deck
Turnkey! Approximately 5000 sq ft of living space. Welcome to your private Muskoka retreat, perfectly positioned on 4.92 acres with 675 ft of pristine shoreline and southwest exposure on quiet Weeduck Lake. Just mins from Huntsville, this property offers a rare blend of privacy, comfort, and convenience, which is ideal as a seasonal escape or a full-time residence. This thoughtfully laid-out home features 3 bedrooms on the main level and 4 additional bedrooms on the lower level. A self-contained one-bed, one-bath in-law suite offers privacy for guests or extended family. The open-concept kitchen features a granite island, double wall ovens, and an oversized fridge and freezer, flowing into the Muskoka room and a dining area with built-in cabinetry and a charming brick fireplace. Step outside to the covered deck, perfect for dining or relaxing in all seasons. Enjoy a spacious family room with a gas-fired stove and a dedicated games room on the lower level. Walk out to your stone patio a
$ 2,495,000
429 439 Lynx Lake Road, Huntsville, ON, P1H 2J3 house for sale | Listing ID 40736 | Royal LePage
House · for sale
$ 645,000
429 439 Lynx Lake Road, Huntsville, ON, P1H 2J3 house for sale | Listing ID 40736 | Royal LePage
Algonquin Highlands
· House
· Cellar
Algonquin Highlands · House · Cellar
A double lot of 24 acres featuring a charming, small, custom house built by the original owners, a cement block, heatable workshop with root cellar, a small barn with a full basement, and a winterized one-bedroom, one-bathroom cabin for guests or for use as a rental unit or mortgage helper. Ideal for a hobby farm, rural retreat, recreational property, home industry, artisan studio, bed & breakfast, etc. House is heated by a wood furnace & forced air. There is some lake frontage on Lynch Lake. (Id: 27)
$ 645,000

Get email alerts

Don't miss out: be the first to know about new properties

The alert was correctly created

On subscribing you accept the conditions of use and the privacy policy
Alert
Receive new ads in your inbox
Save this search
Receive alerts for new listings

We'll send you an email when we have new properties for: "Houses for sale in Algonquin Highlands"

The alert was correctly created

Oxtongue Lake
Muskoka Lakes
Get email alerts and be the first to see new listings
Required field
On subscribing I accept the terms of the privacy policy
Perfect! You'll soon start receiving new listings via email
Alert
Receive an email when we have new ads for Houses for sale in Algonquin Highlands
Save this search
Filters

Bedrooms

Area (sq.ft)

sq.ft
sq.ft

Price

$
$

Filter by property type

Bathrooms

Clear all filters
Receive notifications when new entries are published.