238 houses for sale in Algonquin Highlands

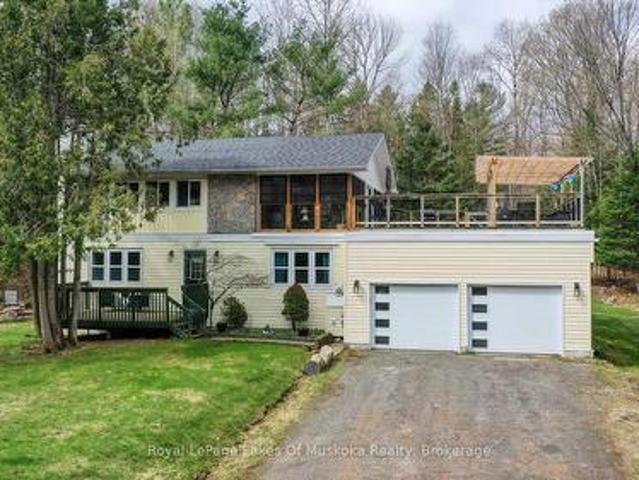
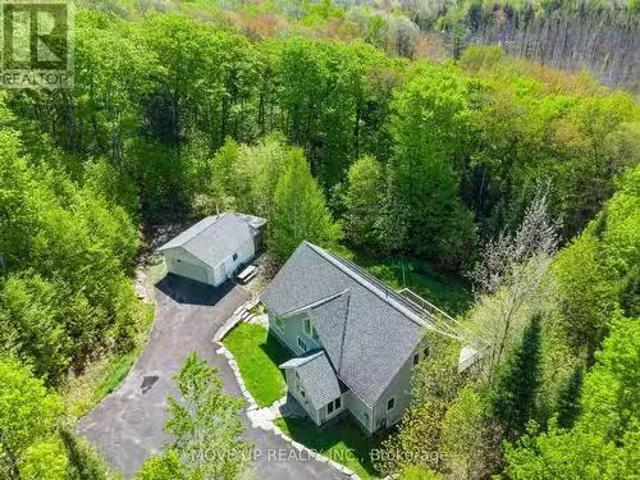
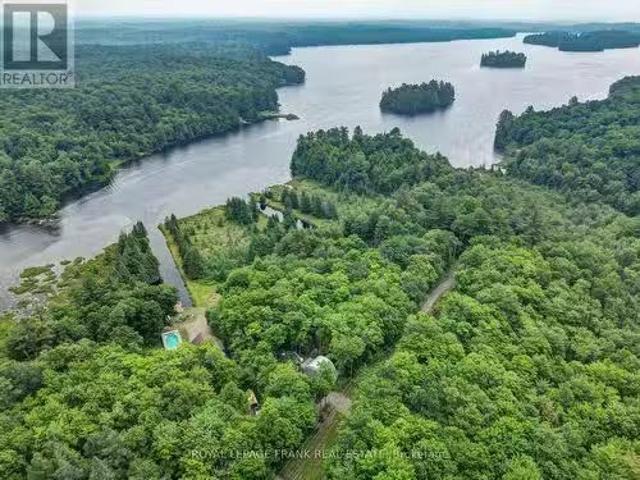
36 Homestead Lane, Huntsville Chaffey, ON, P1H 2N8 house f.
View photo
House · for sale
$ 1,495,000
36 Homestead Lane, Huntsville Chaffey, ON, P1H 2N8 house f.
Algonquin Highlands
· 5 Bedrooms · 4 Baths · House
· Garden · Fireplace · Swimming pool · Deck
Algonquin Highlands · 5 Bedrooms · 4 Baths · House · Garden · Fireplace · Swimming pool · Deck
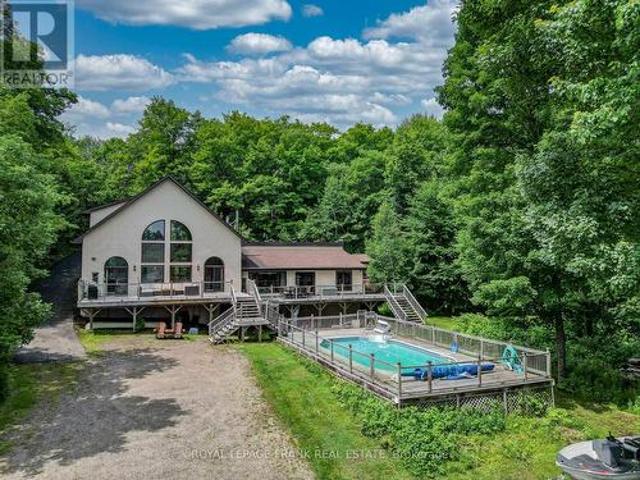
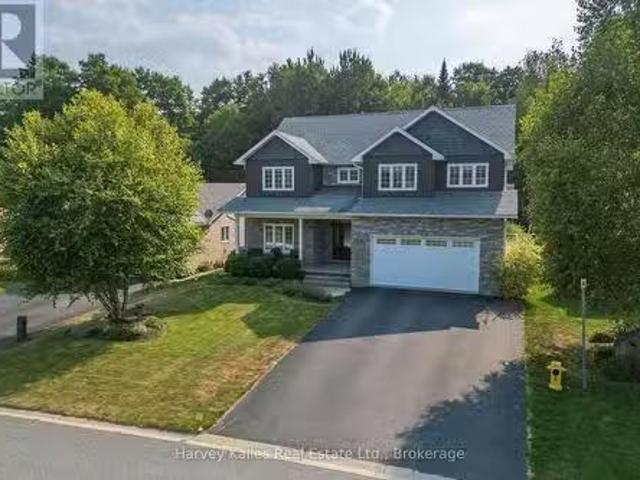
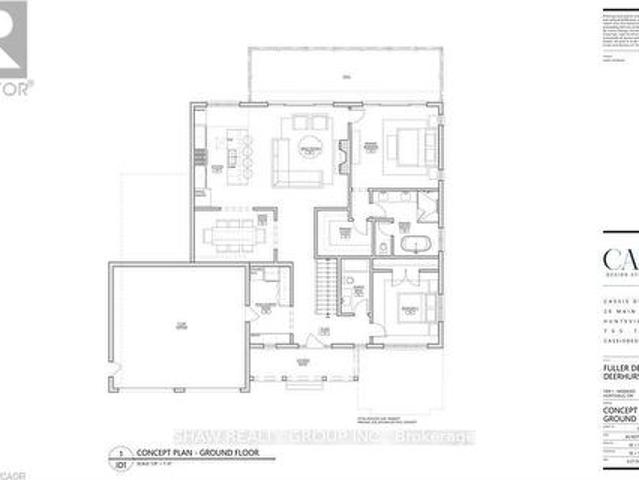
This impressive 5+ bed, 4-bath custom residence is ideally suited for large, growing or multigenerational families seeking space, comfort, and a vibrant community. Located in a newer yet well-established neighbourhood, this 5000+sf home offers bright, open-concept main floor living with a walk out to an expansive deck (approx. 48x12) and landscaped yard backing onto green space. Designed for family gatherings and meal preparation, the chef inspired kitchen features a large, 9 island, granite countertops, built-in appliances and 2 generous pantries; an appliance pantry with outlets for all of your kitchen items plus storage pantry. The living and dining areas offer inviting spaces to relax, with a cozy gas fireplace in the living room. On the main level, the primary bedroom includes a spacious walk-in closet, a luxurious ensuite with a water closet and double shower, plus direct access to a large rear deck complete with a hot tub. Also on the main floor is an additional bedroomoffice, l
$ 1,495,000
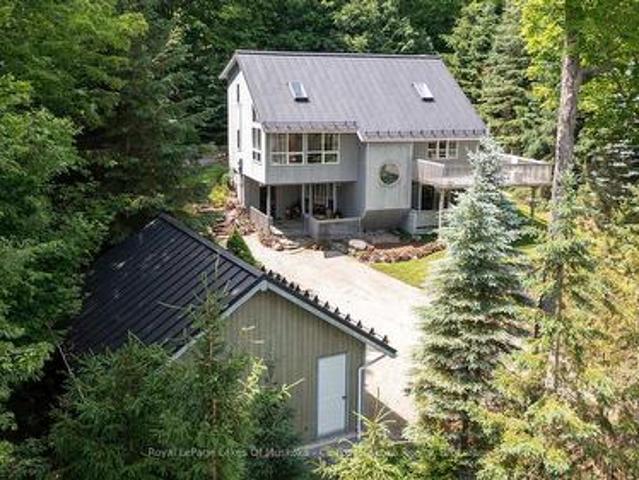
23 Glen Eagle Court, Huntsville, ON, P1H 1B1 house for sale | Listing ID X13040 | Royal LePage
View photo
House · for sale
$ 1,299,000
23 Glen Eagle Court, Huntsville, ON, P1H 1B1 house for sale | Listing ID X13040 | Royal LePage
Algonquin Highlands
· House
Algonquin Highlands · House
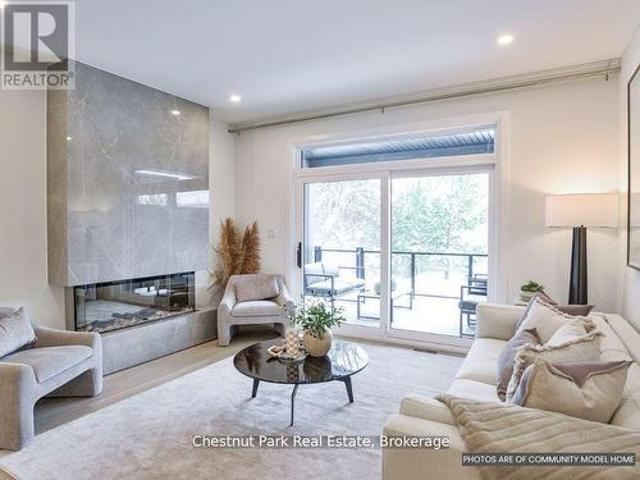
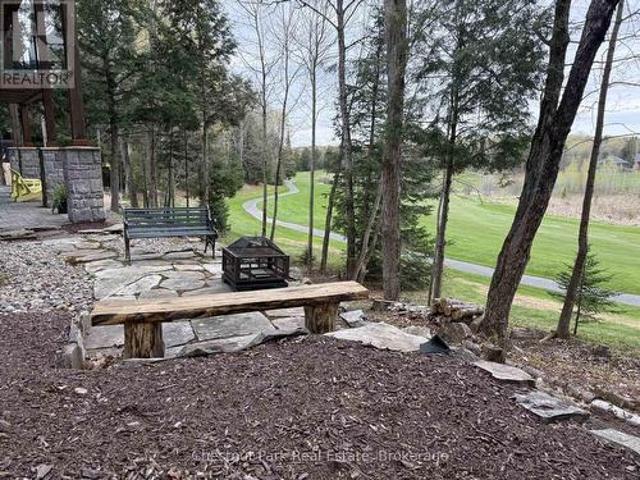
23 Glen Eagle Court offers a rare opportunity to own within the prestigious Deerhurst Highlands Golf Course community. Situated directly on the course, this stunning Fuller Developments custom build is ready for your personal touches, design selections, and final vision. This thoughtfully designed 1,860 sq ft bungalow showcases an open concept layout filled with natural light, soaring ceilings, and upscale custom finishes throughout. Every detail has been curated to blend modern comfort with timeless Muskoka-inspired elegance. Enjoy main floor living at its finest with spacious principal rooms, premium craftsmanship, and seamless indoor-outdoor flow in one of the area's most sought after golf course settings. Whether as a full time residence or luxury retreat, this is your chance to customize and complete a remarkable home in an unbeatable location. (Id: 27)
$ 1,299,000
1806 Valley Road, Huntsville Chaffey, ON, P1H 1A8 house for sale | Listing ID X13001 | Royal LePage
View photo
House · for sale
$ 875,000
1806 Valley Road, Huntsville Chaffey, ON, P1H 1A8 house for sale | Listing ID X13001 | Royal LePage
Algonquin Highlands
· House
· Garden · Parking
Algonquin Highlands · House · Garden · Parking
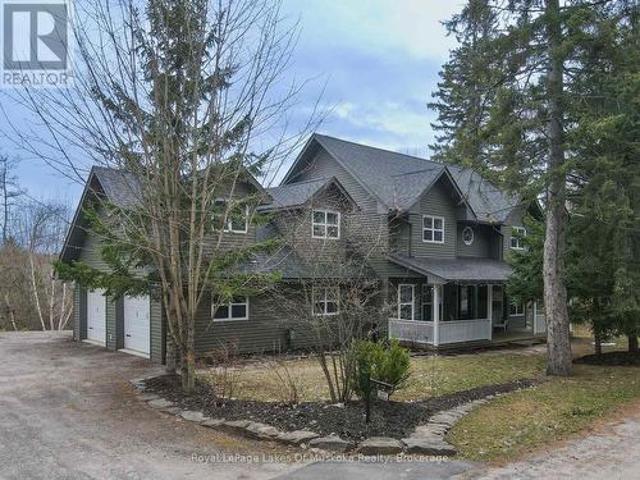
Nestled in a serene and tranquil neighbourhood located right next to Hidden Valley, this beautiful 4 bedroom, 3 bathroom home offers ample space for family living. With 2,198 sq. ft. Of living area, this home is the best of both worlds by providing the cozy comfort of cottage living and the convenience and amenities of a residential community. The spacious layout features large windows that allow natural light to flood in, and gives the feeling of being in a treehouse with a panoramic view of the forest and Peninsula Lake. The charming kitchen is equipped with modern appliances, perfect for entertaining guests. The backyard provides a private outdoor oasis, ideal for relaxing or hosting gatherings. The 2 car detached garage provides ample extra space year-round. Located in a quiet area, with easy access to major roads and highways, you'll enjoy the peace of being surrounded by nature with the convenience of nearby amenities. You are only a short drive to the bustling town of Huntsville
$ 875,000
18 Pine Needle Way, Huntsville Chaffey, ON, P1H 1M3 townhouse for sale | Listing ID X13044 | Royal LePage
View photo
Townhouse · for sale
$ 699,000
Updated
18 Pine Needle Way, Huntsville Chaffey, ON, P1H 1M3 townhouse for sale | Listing ID X13044 | Royal LePage
Algonquin Highlands
· Townhouse
· Terrace · Deck · Cellar
Algonquin Highlands · Townhouse · Terrace · Deck · Cellar
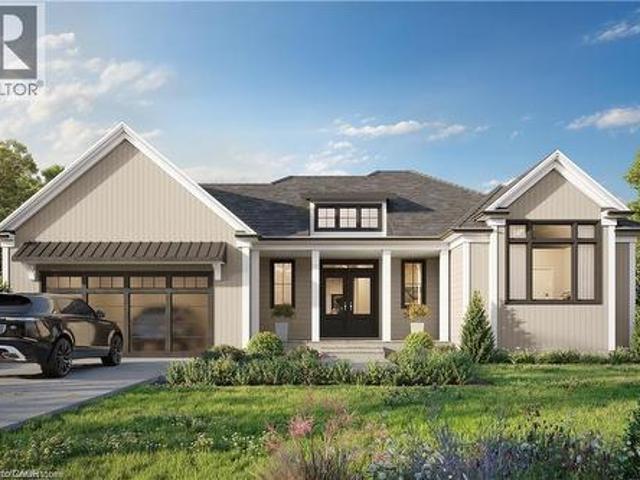
This is your opportunity to save big with the new HST rebate announcement! Welcome to the newest phase of bungalow towns along Pine Needle Way, located in the coveted Highcrest transitional community. As part of Highcrest, Huntsvilles hidden gem, 16 Pine Needle Way is part of the active living community, which is conveniently located in-town within walking distance from restaurants, shopping, and the gorgeous Muskoka landscape. Excitingly, residents of this community will soon have access to amenities at The Ridge, including a fitness centre, indoor and outdoor kitchen and dining areas, an outdoor terrace, and a resident's lounge, adding even more value to this vibrant community. 16 Pine Needle Way offers two bedrooms and two baths, an unfinished full basement with option to finish it, boasts high-quality upgrades such as quartz counters, engineered hardwood flooring, and premium cabinetry, all of which add comfort and style. The covered private deck, offers a tranquil retreat overlook
$ 699,000
1118 Pine Lake Shores, Bracebridge, ON, P1L 1X3 house for sale | Listing ID X13034 | Royal LePage
View photo
House · for sale
$ 918,888
1118 Pine Lake Shores, Bracebridge, ON, P1L 1X3 house for sale | Listing ID X13034 | Royal LePage
Algonquin Highlands
· House
· Deck
Algonquin Highlands · House · Deck
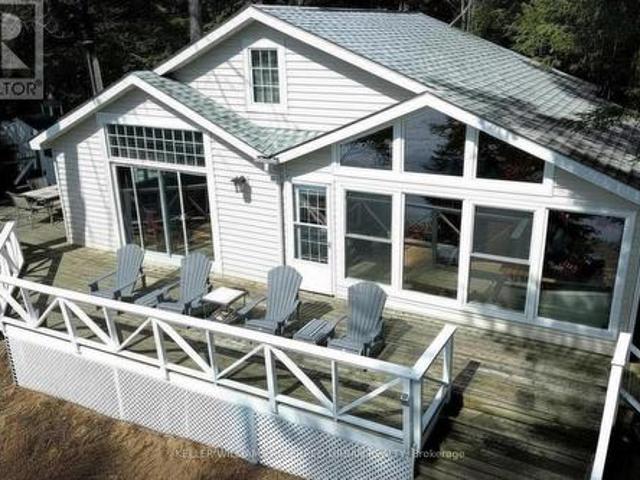
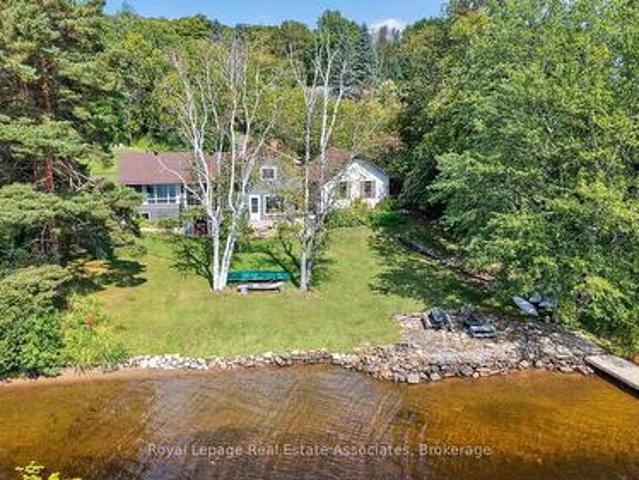
A quietly exceptional waterfront setting on Pine Lake, Muskoka. Defined by privacy, calm water, and consistent southern light. Positioned within a sheltered bay, this is a property where the setting speaks for itself. Set on just over 2 acres and framed by mature trees, the property offers a level of seclusion that feels both immediate and lasting. The surrounding land-largely protected-helps preserve the integrity of the landscape and limits future development, an increasingly important consideration. The shoreline is gently sloping with a sandy entry, as well as dock, and the bay remains notably calm with minimal boat traffic. It's a setting that allows for real use-whether swimming, paddle boarding, or simply spending time at the water's edge. A 900 sq ft wrap-around deck extends the living space outdoors, designed for sunset drinks, outdoor dining, and taking in the last light over the lake. Inside, vaulted pine ceilings and expansive windows create a warm, natural interior. The op
$ 918,888
536 Springfield Road, Huntsville Brunel, ON, P1H 0H9 house for sale | Listing ID X12974 | Royal LePage
View photo
House · for sale
$ 3,700,000
536 Springfield Road, Huntsville Brunel, ON, P1H 0H9 house for sale | Listing ID X12974 | Royal LePage
Algonquin Highlands
· House
· Deck
Algonquin Highlands · House · Deck
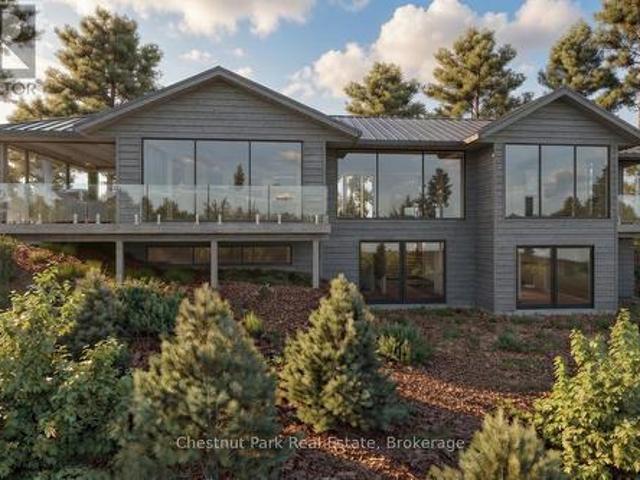
Stunning contemporary residence set on an elevated lot, offering breathtaking sunset views over Fairy Lake. A scenic drive through picturesque countryside leads to this private, beautifully treed 2.47-acre property, where a truly inspiring vista awaits. Thoughtfully designed to elevate everyday living, this 3,482 sq ft home features a luxurious primary suite and expansive spaces ideal for both relaxation and entertaining. Floor-to-ceiling windows and sleek glass railings frame uninterrupted lake views, allowing the natural beauty to be enjoyed from nearly every room. Step outside to a spacious deck overlooking the water, with broad granite steps leading to your private dock (included) along 264 feet of pristine shoreline, offering a desirable mix of shallow and deep water. This exceptional home will be custom-built upon purchase by a distinguished Muskoka builder, renowned for superior craftsmanship and meticulous attention to detail. Covered under the Tarion New Home Warranty. Price d
$ 3,700,000
76 Lake Street, South Algonquin, ON, K0J 2M0 house for sale | Listing ID X12497 | Royal LePage
View photo
House · for sale
$ 749,000
76 Lake Street, South Algonquin, ON, K0J 2M0 house for sale | Listing ID X12497 | Royal LePage
Algonquin Highlands
· House
· Garden · Parking · Deck · Cellar
Algonquin Highlands · House · Garden · Parking · Deck · Cellar
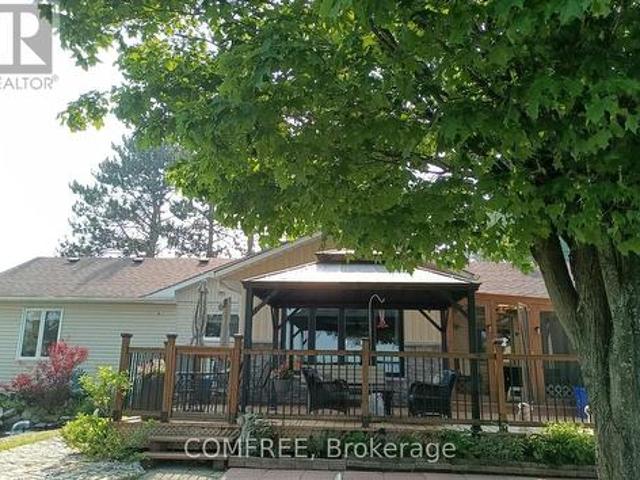
Water view 4 season custom home, with view into Algonquin Park. Three bedroom home with 2 identical master bedrooms and 1 smaller one for bedroom or office. Open concept living room, kitchen and dining room. Has all new energy efficient casement windows. Wood stove in basement for auxiliary heat. Ceiling fans in bedrooms and living and kitchen (with remotes). Large 3 piece bath room and a smaller powder room. 9'x10' screened in gazebo, which leads on to a 14'x28'6' deck with a 10'x12' metal roof open gazebo on Lake side of house. RV parking spot with electrical and water hook up. Water pump at lake to water gardens. House has a 1.5 car drive thru garage (heated) 19'6x26' with a 2 car carport 32'x26' on road side. Detached 2 car garage 24'x24' with hydro. Ideal for keeping all vehicles covered. 10'x16' storage shed with hydro. All garage doors have electric openers. Roof updated in 2024. (Id: 27)
$ 749,000
94 Paradise Road, South Algonquin, ON, K0J 2M0 house for sal.
View photo
House · for sale
$ 299,500
94 Paradise Road, South Algonquin, ON, K0J 2M0 house for sal.
Algonquin Highlands
· 2 Bedrooms · 1 Bath · House
· Garden · Parking
Algonquin Highlands · 2 Bedrooms · 1 Bath · House · Garden · Parking
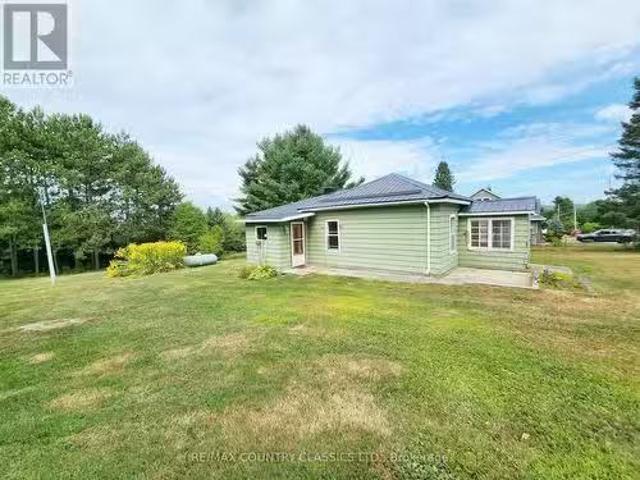
This extremely well-kept older home offers comfort, charm, and outstanding value on a beautifully landscaped 0.8-acre lot. Perfectly suited for first-time buyers, retirees, or those looking for a solid investment, this property combines timeless appeal with practical upgrades. Inside, the home features two bedrooms, a 4-piece bathroom, & new flooring installed in (2024.) A brand-new propane furnace (2025) and propane hot water tank ensure efficient, year-round comfort. The solid block foundation, metal roof installed in (2019), and 100-amp fuse panel offer peace of mind for years to come. The property includes a drilled well and a septic system that was pumped in 2021. A detached two-car garage (30ft x 20ft) provides ample storage or workspace. Outside, the large yard is beautifully maintained, complete with an apple tree in the front yard that adds a touch of charm and country feel. Fridge, stove, microwave, washer, and dryer and riding lawn mower are all included, making this home tr
$ 299,500
39 Lake Street, South Algonquin, ON, K0J 2M0 house for sale | Listing ID X12732 | Royal LePage
View photo
House · for sale
$ 310,000
39 Lake Street, South Algonquin, ON, K0J 2M0 house for sale | Listing ID X12732 | Royal LePage
Algonquin Highlands
· House
Algonquin Highlands · House
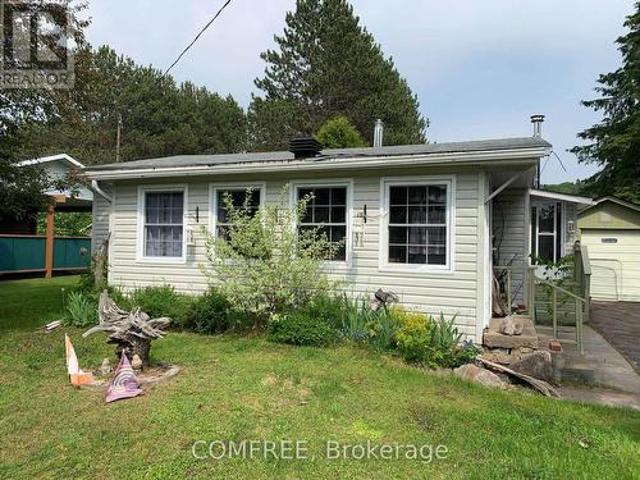
This home is completely ready for your spring and summer enjoyment. Bungalow in the town of Whitney, located within minutes of the east gate to Algonquin Park. Lake views. Within minutes walking distance of Lake Galeairy beach to the left and boat launch to the right. Amenities include grocery store, liquor store, pharmacy, library and two restaurants. (Id: 27)
$ 310,000
14 St Georges Court, Huntsville, ON, P1H 1A5 house for sale | Listing ID 40810 | Royal LePage
View photo
House · for sale
$ 1,885,000
14 St Georges Court, Huntsville, ON, P1H 1A5 house for sale | Listing ID 40810 | Royal LePage
Algonquin Highlands
· House
· Balcony · Fireplace
Algonquin Highlands · House · Balcony · Fireplace
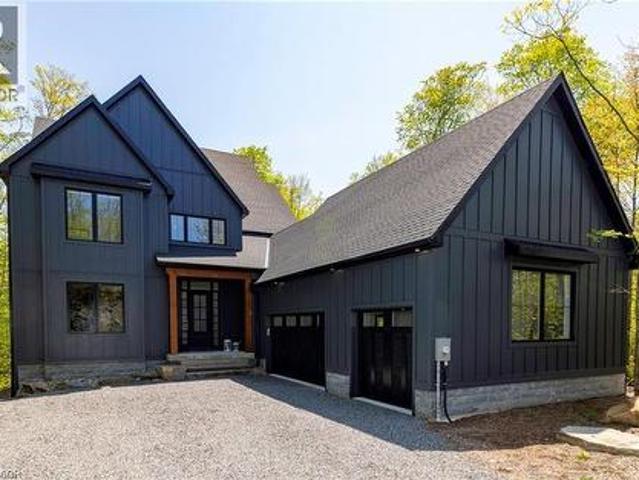
This stunning residence embodies the epitome of modern luxury, seamlessly integrated into a breathtaking natural landscape. Nestled among towering trees and backing onto Hole 11 of Deerhurst Highlands Golf Course, this 6800+ Square foot masterpiece offers 6 spacious bedrooms and 4.5 bathrooms, privacy, tranquility, and every imaginable comfort. The open-concept main floor features pre-engineered oak flooring and a striking granite stone fireplace that anchors the living space. The gourmet kitchen is equipped with top-tier appliances, including a double wall oven, French door fridge, and built-in coffee maker. It also includes quartz countertops, a walk-in pantry, and custom cabinetry designed for both beauty and functionality. The thoughtful layout offers both a main floor and 2nd floor primary suite, each complete with luxurious en-suites featuring steam showers (main floor only) and soaker tubs. Every bathroom exudes spa-like sophistication. Enjoy 2 cozy fireplaces, 2 balconies, and
$ 1,885,000
256 Woodland Drive, Huntsville Chaffey, ON, P1H 1A6 house for sale | Listing ID X12716 | Royal LePage
View photo
House · for sale
$ 699,900
256 Woodland Drive, Huntsville Chaffey, ON, P1H 1A6 house for sale | Listing ID X12716 | Royal LePage
Algonquin Highlands
· House
· Parking · Fireplace
Algonquin Highlands · House · Parking · Fireplace
Sought after sunlit and spacious 3 bedroom, 2 bathroom recreational residence is an ideal home or cottage nestled in the heart of desirable Hidden Valley community. Ski to the hill or stroll to the fabulous 300'+ beachfront on prestigious Pen Lake with a private park featuring beach volleyball, bathroom, picnic tables, space to play or lounge as part of your membership in the Hidden Valley Property Owners Association. This residence offers an attached double car garage, such a bonus for your lifestyle and hard to find in Hidden Valley. Updated gourmet kitchen features large center eating island, gas stove, and all updated appliances in the beautiful open concept main living area with beautiful Muskoka stone gas fireplace to give the space a rustic and cozy feel while up to the minute decor surrounds you! Walk out from the main living area to your quintessential sunlit and spacious 3 season Muskoka room with another fireplace to take the chill out of those cool evenings. From there, str
$ 699,900
41 Clubhouse Drive, Huntsville Chaffey, ON, P1H 1B1 house for sale | Listing ID X12787 | Royal LePage
View photo
House · for sale
$ 1,599,000
41 Clubhouse Drive, Huntsville Chaffey, ON, P1H 1B1 house for sale | Listing ID X12787 | Royal LePage
Algonquin Highlands
· House
· Terrace · Fireplace · Lift
Algonquin Highlands · House · Terrace · Fireplace · Lift
Add this to your. Must-see. List. Welcome to 41 Clubhouse Drive in the prestigious Highland Estates. Where a beautifully custom-crafted fairway residence overlooks the Deerhurst Highlands Golf Course. Built in 2017 and enjoying full municipal services, this thoughtfully designed 3-bedroom, 3-bathroom home offers exceptional quality and functionality. Complete with an elevator that is perfectly ensconced in the stairwell. Conveniently providing accessibility for those with current or future mobility needs. Step inside from the level, covered timber frame entrance and you will be greeted by soaring ceilings, expansive windows, and an open-concept living, dining, and kitchen area complete with built-in appliances. Premium finishes are evident throughout. Cozy up by the gas fireplace or walk out to the amazing covered terrace which spans the entire width of the home, easily accommodating all of your entertaining needs from al fresco dining to simply relaxing outdoors. A rare feature. One e
$ 1,599,000
317 Falcon Road, Huntsville Chaffey, ON, P1H 1N3 house for sale | Listing ID X12948 | Royal LePage
View photo
House · for sale
$ 1,049,000
317 Falcon Road, Huntsville Chaffey, ON, P1H 1N3 house for sale | Listing ID X12948 | Royal LePage
Algonquin Highlands
· House
· Deck · Swimming pool · Parking · Air conditioning · Cellar
Algonquin Highlands · House · Deck · Swimming pool · Parking · Air conditioning · Cellar
Welcome to this thoughtfully designed custom-built home nestled on a private. Acre lot just minutes from Huntsville. Built in 2006, this spacious two-storey home offers a main floor primary suite with ensuite and soaker tub, formal living and dining rooms, and a cozy family room off the bright eat-in kitchen-perfect for gathering with family and friends. The upper level features three additional bedrooms, a full bath, and a large bonus playroom. A full walkout basement awaits your finishing touches, complete with a rough-in for a fourth bathroom. Constructed with ICF foundation and main floor for added efficiency, the home also includes forced air gas heating and in-floor heat in the garage, basement, and ensuite. Major updates include a new furnace, A/C, and HRV (2024), and shingles (2023). Enjoy outdoor living with a welcoming porch, spacious deck, and above-ground pool. Ideally located with quick Highway 11 access, close to beaches, boat launches, and all the amenities of downtown H
$ 1,049,000
17 Glen Eagle Court, Huntsville, ON, P1H 1B1 house for sale | Listing ID 40792 | Royal LePage
View photo
House · for sale
$ 1,599,800
17 Glen Eagle Court, Huntsville, ON, P1H 1B1 house for sale | Listing ID 40792 | Royal LePage
Algonquin Highlands
· House
· Fireplace · Deck · Parking
Algonquin Highlands · House · Fireplace · Deck · Parking
To be built by Fuller Developments, Huntsville's premier home builder. Luxury 3 Bedroom easy living Bungalow backing onto Deerhurst Highlands Golf Course just outside of Huntsville! This custom built beauty will be Modern Muskoka with 3 bedrooms/2.5 baths and offers a comfortable 2,000 square ft of finished living space! Attached oversized tandem garage with interior space for 3 vehicles and inside entry. A finished deck across the back(partially covered for entertaining) looking towards the 15th hole. The main level showcases an open concept large Great room with natural gas fireplace. The gourmet kitchen boasts ample amounts of cabinetry and countertop space, a kitchen island and walkout to the rear deck. The master bedroom is complete with a walk-in closet and 5 pc ensuite bathroom. The 2 additional sized bedrooms are generously sized with a Jack and Jill privilege to a 4 piece bathroom. A 2-piece powder room and well-sized mud room/laundry room completes the main level. The walkout
$ 1,599,800
1143 Sherwood Forest Road, Bracebridge, ON, P1L 1X3 house for sale | Listing ID X12977 | Royal LePage
View photo
House · for sale
$ 569,000
1143 Sherwood Forest Road, Bracebridge, ON, P1L 1X3 house for sale | Listing ID X12977 | Royal LePage
Algonquin Highlands
· House
Algonquin Highlands · House
Welcome to your dream enchanting home/cottage on the Muskoka river. 15 min to Bracebridge. Immaculate & Tur-Key. 2 Bedroom Viceroy with vaulted pine ceiling, hardwood floor, drilled well and main floor laundry. Lots of living space with an open concept design, and bright sunroom. Overlooking the peaceful & idyllic water view. Level Lot. Well-treed and year-round serviced road. Mail delivery and garbage pickup at the door. The Seller is willing to take back a mortgage
$ 569,000
1013 Merrick Drive, Bracebridge Oakley, ON, P1L 1X1 Luxury House for sale | Listing ID X12910 | Royal LePage Carriage Trade Luxury Properties
View photo
House · for sale
$ 1,399,000
1013 Merrick Drive, Bracebridge Oakley, ON, P1L 1X1 Luxury House for sale | Listing ID X12910 | Royal LePage Carriage Trade Luxury Properties
Algonquin Highlands
· House
· Swimming pool · Parking
Algonquin Highlands · House · Swimming pool · Parking
MUSKOKA Waterfront Oasis, just under 4 acres on desirable Wood Lake. This property is a must see. Beautiful view of Wood Lake from most rooms, 3 with walk-outs to massive Dock overlooking the waterfront and on ground heated swimming pool (New liner 2025). This home has many features such as newly renovated main bathroom (2026). New Pot lighting and remote ceiling fan in Primary suite, new flooring and lighting main floor Laundry. Sunken Living room with walkout to waterfront and pool. Oversize Great room with billiards table and walk out. 18'x18' Loft overlooking Great room with view of waterfront. Indoor Exercise room with large Hot Tub. Large Dining area, perfect for large family gatherings. Large kitchen with lots of work space. Added features include 3 Bedrooms, all season insulated and heated Bunkie, waterfront Gazebo, 2 car heated Garage with work space. 2 C-Cans Quonset Hut with lots of additional parking. On Ground Heated swimming pool with new Liner (2025). New water treatment
$ 1,399,000
39 Groeger Road, Huntsville Chaffey, ON, P1H 2J4 house for sale | Listing ID X12854 | Royal LePage
View photo
House · for sale
$ 999,900
39 Groeger Road, Huntsville Chaffey, ON, P1H 2J4 house for sale | Listing ID X12854 | Royal LePage
Algonquin Highlands
· House
· Garden
Algonquin Highlands · House · Garden
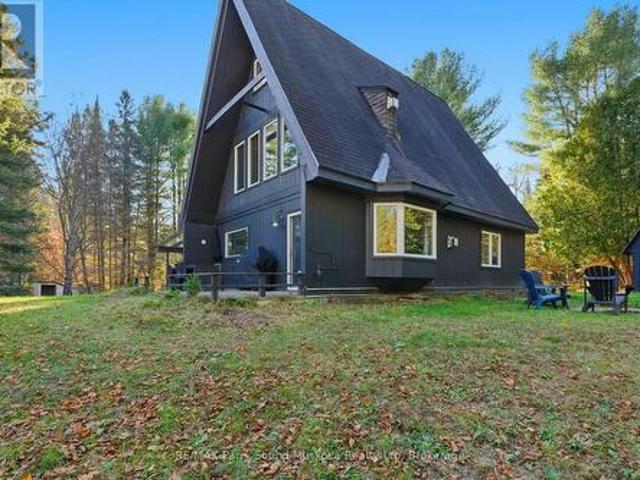
Stunning'A' Frame waterfront, 4-season cottage/year-round home in Huntsville/Muskoka. Great privacy from neighbours, level lot w/ few steps leading down to the waterfront & sand entry. Swim, kayak/canoe/paddleboard Big East River from your backyard & explore this long, beautiful river system w/sand beaches to build sand castles, & play volleyball. Little East river & fishing for speckled trout in its culverts along Hwy 11.4-bedroom, 2-bathroom, tastefully decorated & in excellent condition. 2023, main floor renovation was done w/ fully re-insulated & replaced main floor flooring, including engineered hardwood & electrically heated underfloor heated ceramic tiles. A fully updated 200 Amp breaker panel. New electric baseboards & electric underfloor heating. 2024-New insulation in the main floor walls. New shower & new toilet. 2023-2024 New kitchen cupboards, countertop, sink & faucet. New pressure tank for well pump in. Spacious kitchen, open-concept dining/sitting area w/ walkout to dec
$ 999,900
90 West Road, Huntsville, ON, P1H 1M1 commercial for sale L.
View photo
House · for sale
$ 1,395,000
$ 480/sq.ft
90 West Road, Huntsville, ON, P1H 1M1 commercial for sale L.
Algonquin Highlands
· 2,906 sq.ft · House
· Office room · Parking
Algonquin Highlands · 2,906 sq.ft · House · Office room · Parking
Top 5 Reasons You Will Love This Property: 1) Modern, well-maintained commercial building, currently operating as an OMFRA-approved bespoke ice cream manufacturing facility, ideally situated in the Town of Huntsville, offering easy access to Highway 11 and the heart of Muskoka 2) Featuring separate retailcaf space with customer washrooms and direct access to the manufacturing area, offering versatility for a range of future business uses that can be easily customized to suit the buyers needs 3) Equipped with a separate loading bay, along with commercial frozen food and cold storage rooms and additional office and food preparation areas 4) Ample off-road parking at both the front and rear of the property ensuring easy access for employees and customers 5) Added benefit of the owner relocating, ensuring vacant possession for the new buyer and zoned MU4 (mixed-use commercialmultiple residential), providing excellent opportunities for future growth and development in a thriving area. Age 1
$ 1,395,000
1884 Brunel Road, Huntsville, ON, P1H 2J3 house for sale Li.
View photo
House · for sale
$ 939,000
1884 Brunel Road, Huntsville, ON, P1H 2J3 house for sale Li.
Algonquin Highlands
· 4 Bedrooms · 4 Baths · House
· Parking · Cellar
Algonquin Highlands · 4 Bedrooms · 4 Baths · House · Parking · Cellar
6.45 acres Unique Muskoka Retreat: A Dream Freehold Detached 3br+1br 2717 sq.ft. house plus finished WO basement. Home Awaits Discover a spectacular offering in the highly sought-after Muskoka area of Ontario, where natures beauty meets modern comfort. This remarkable property, set on over 6 acres of pristine land, offers ultimate privacy surrounded by lush forests and breathtaking trails, just minutes from the charming town of Huntsville. As you step into this custom-built home, youre greeted by a welcoming foyer with heated floors that set the tone for the exceptional quality throughout. The residence boasts floor-to-ceiling ICF construction, ensuring durability and energy efficiency. A paved driveway leads to a heated and insulated 21x23 garage, providing ample parking and convenience. This family-friendly home features three spacious bedrooms, with two offering ensuite privileges, along with a main washroom on the upper level and a convenient two-piece bath on the main floor. The o
$ 939,000
389 Falcon Road, Huntsville, ON, P1H 1N3 house for sale | Listing ID X12891 | Royal LePage
View photo
House · for sale
$ 1,125,000
389 Falcon Road, Huntsville, ON, P1H 1N3 house for sale | Listing ID X12891 | Royal LePage
Algonquin Highlands
· House
· Garden · Parking
Algonquin Highlands · House · Garden · Parking
Welcome to your dream Muskoka retreat! Nestled on the sought-after Narrows in Huntsville, this beautifully renovated 4-level side split home offers the perfect blend of year-round comfort, modern upgrades, and classic cottage charm. Enjoy southern exposure and panoramic waterfront views from your expansive private dock, ideal for relaxing, entertaining, or setting off on a boat ride to explore over 60 kms of boating & four connected lakes Fairy, Vernon, Mary, and Peninsula. Whether you're into water sports, fishing, or scenic cruising, this location delivers the full Muskoka experience right from your backyard. Inside, the home features 4 spacious bedrooms, a flowing layout perfect for families or guests, and tastefully updated finishes throughout. The main living areas are bright and welcoming, with large windows that bring the outdoors in. Additional highlights include a double car garage with loft storage, ideal for all your gear, toys, and seasonal items. Located just minutes from
$ 1,125,000
9 Mountview Avenue, Huntsville Chaffey, ON, P1H 1G8 Luxury House for sale | Listing ID X12835 | Royal LePage Carriage Trade Luxury Properties
View photo
House · for sale
$ 1,450,000
9 Mountview Avenue, Huntsville Chaffey, ON, P1H 1G8 Luxury House for sale | Listing ID X12835 | Royal LePage Carriage Trade Luxury Properties
Algonquin Highlands
· House
· Fireplace
Algonquin Highlands · House · Fireplace
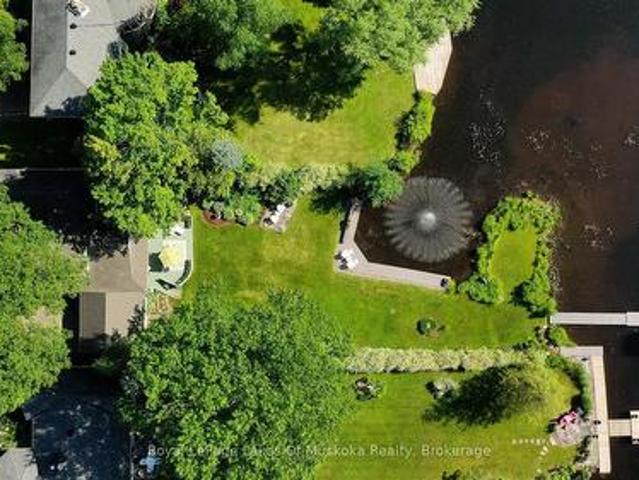
Complete privacy featured on one of the best lots on Huntsville's 60 KM, 4 lake boating system. This Muskoka Riverfront recreational residence is on one of the quietest in town streets in Huntsville. The gently sloped thoughtfully and professionally landscaped property offers a private cove with a fabulous fountain and spectacular view of the Lookout mountain and Muskoka forest. You will forget you live only a couple of blocks to the vibrant downtown core. This lovely recreational residence is nestled back from the road and is a stand out from the street or the river. Beautiful 4 bedroom home has been a beloved family recreational residence for many years. The interior features the quintessential open concept primary rooms with vaulted ceilings and window wall overlooking your breathtaking property and riverfront. Living room with attractive gas fireplace, kitchen seating at counter, dining suitable for those who like to entertain, main level family or sitting room with views of your p
$ 1,450,000
788 Muskoka Rd. 3 Road N, Huntsville, ON, P1H 1E1 house for.
View photo
House · for sale
$ 634,999
788 Muskoka Rd. 3 Road N, Huntsville, ON, P1H 1E1 house for.
Algonquin Highlands
· 3 Bedrooms · 2 Baths · House
· Deck · Parking · Cellar
Algonquin Highlands · 3 Bedrooms · 2 Baths · House · Deck · Parking · Cellar
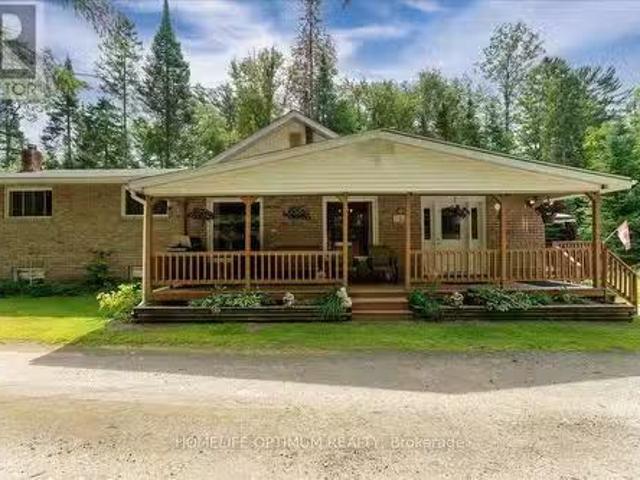
Welcome to this charming 3-bedroom side-split home set on a deep 258-foot lot, backing onto beautiful green space with a walking trail. While located in town, this property offers the peaceful feeling of country living and a rare combination of convenience and tranquility. Inside, the main floor features a bright living room with hardwood floors, a spacious kitchen with pantry, walk-out to the deck, and a convenient main floor laundry. A main floor bedroom and 4-piece bathroom complete this level. Upstairs, youll find the primary bedroom with walk-in closet and 2-piece ensuite, along with the third bedroom.The lower level offers additional living space with a basement walk-up and a cozy wood stove perfect for those Muskoka evenings. The home is efficiently heated with forced-air propane, ensuring year-round comfort.For those who need extra storage or work space, the property includes a 22 x 30 two-car garage with a carport, plus a handy temporary shelter.Surrounded by a natural setting
$ 634,999
1013 Merrick Drive, Bracebridge Oakley, ON, P1L 1X1 Luxury.
View photo
House · for sale
$ 1,324,999
1013 Merrick Drive, Bracebridge Oakley, ON, P1L 1X1 Luxury.
Algonquin Highlands
· 3 Bedrooms · 2 Baths · House
· Swimming pool · Deck · Parking
Algonquin Highlands · 3 Bedrooms · 2 Baths · House · Swimming pool · Deck · Parking
MUSKOKA Waterfront Oasis, just under 4 acres on desirable Wood Lake. Located only 20 minutes from downtown Bracebridge shopping, restaurants, theatre and more. Beautiful views of Wood Lake from 220 waterfront with private lagoon for boat parking. Many potential uses for this serene private waterfront property such as full time family home, Summer family retreat with 3 bedrooms, bunkie, AirBnB potential also with large income. Home has many features and upgrades, enjoy lake views from the oversized great room, living room and primary bedroom. Sunken living room with walk out to deck and pool. Large spacious kitchen with center island. 18 x 18 loft overlooking great room, exercise room with 2 piece bath and indoor hot tub. 3 bedroom bunkie fully insulated and heated for year round use. Large dining room off the kitchen perfect for large family dinners. Walk out to deck from the primary bedroom. Oversized deck overlooking waterfront and Onground heated pool with brand new liner 2024. 2 ca
$ 1,324,999
6 Hibberd Lane, Huntsville Chaffey, ON, P1H 1C9 house for sale | Listing ID X12644 | Royal LePage
View photo
House · for sale
$ 389,000
6 Hibberd Lane, Huntsville Chaffey, ON, P1H 1C9 house for sale | Listing ID X12644 | Royal LePage
Algonquin Highlands
· House
· Garden · Deck · Cellar
Algonquin Highlands · House · Garden · Deck · Cellar
Charming in-town home nestled on a quiet street, offering peace and privacy just minutes from local conveniences. This cozy residence features a spacious, full length deck perfect for outdoor entertaining, and sits on a large, level lot with plenty of room to expand or garden. The full, unfinished basement provides endless potential. Ideal for storage, a workshop, or future living space. A rare opportunity at a great price. (Id: 27)
$ 389,000
351 Ravenscliffe Road, Huntsville Chaffey, ON, P1H 1L6 vac.
View photo
House · for sale
$ 4,800,000
351 Ravenscliffe Road, Huntsville Chaffey, ON, P1H 1L6 vac.
Algonquin Highlands
· House
Algonquin Highlands · House
Beautiful development property with 17.2 acres, located in a fantastic in town location. Highway 11 and Highway 60 are in close proximity allowing for easy access to hospital, shopping and restaurants & entertainment. Formerly draft plan approved for 45 residential lots and 1 multi-residential lot. Since then the owner has purchased additional land from the neighbour and there is now concept drawings for 87 residential lots and 32 multi residential units. All planning to date has been completed locally by Gallagher and Associates. Studies completed to date include (1) Environmental studies for species at risk. Specifically: Field Meadow Lark, Bobolink and Blanding Turtle. (2) Archeology study for historical artifacts. (3) Underground water migration studies for possible contaminates. This study involved approx. 15 bored wells. (4) Town of Huntsville, as well as, District of Muskoka submissions for acceptance of phase 1. (5) Applications to District for water and sewage services includi
$ 4,800,000

Get email alerts

Don't miss out: be the first to know about new properties

The alert was correctly created

On subscribing you accept the conditions of use and the privacy policy
Alert
Receive new ads in your inbox
Save this search
Receive alerts for new listings

We'll send you an email when we have new properties for: "Houses for sale in Algonquin Highlands"

The alert was correctly created

Oxtongue Lake
Muskoka Lakes
Get email alerts and be the first to see new listings
Required field
On subscribing I accept the terms of the privacy policy
Perfect! You'll soon start receiving new listings via email
Alert
Receive an email when we have new ads for Houses for sale in Algonquin Highlands
Save this search
Filters

Bedrooms

Area (sq.ft)

sq.ft
sq.ft

Price

$
$

Filter by property type

Bathrooms

Clear all filters
Receive notifications when new entries are published.