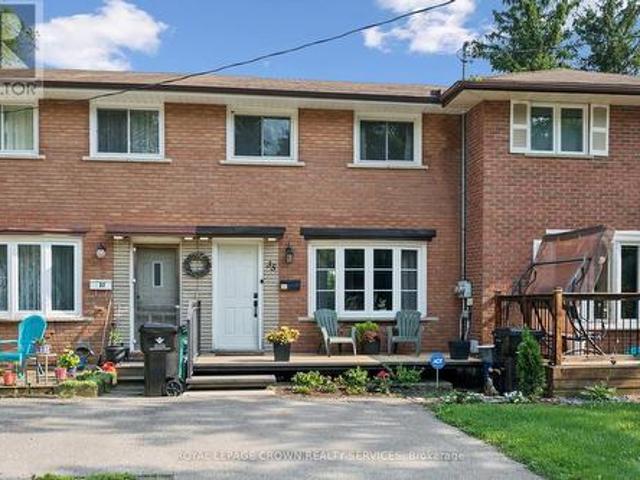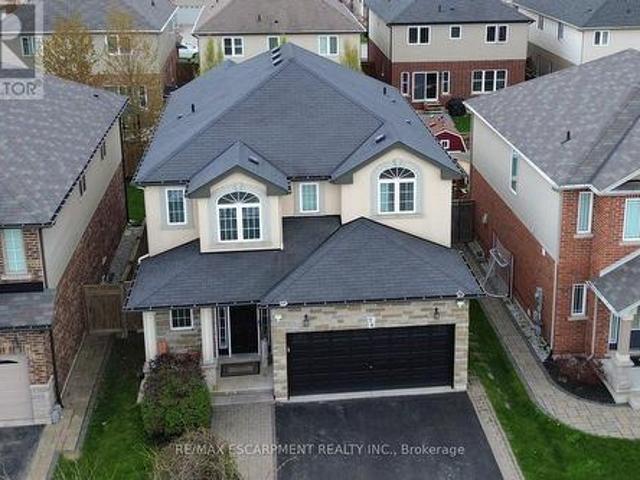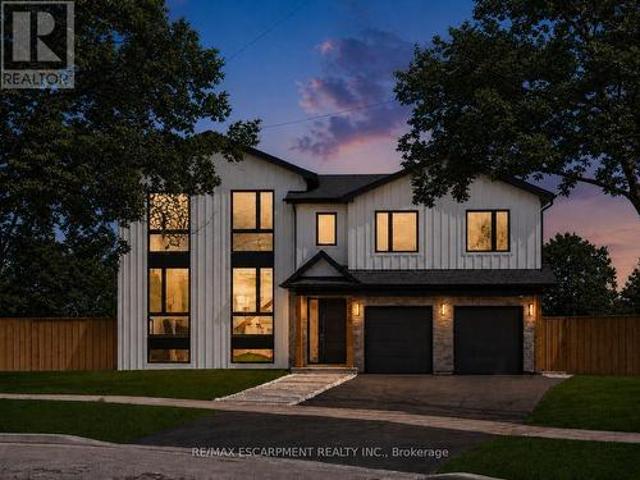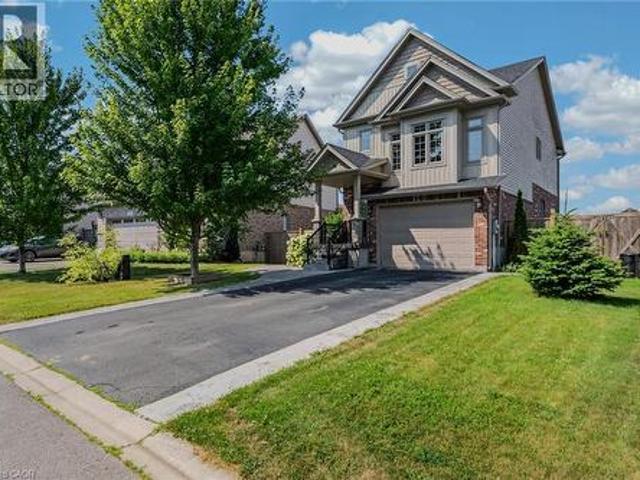
6,727 houses for sale in Ancaster

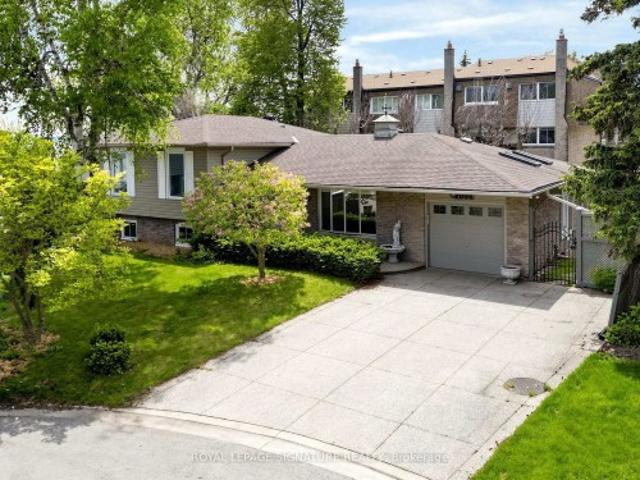
6037 Clover Ridge Crescent, Mississauga, ON, L5N 7B4 house for sale | Listing ID W13628 | Royal LePage
View photo
House · for sale
$ 999,999
6037 Clover Ridge Crescent, Mississauga, ON, L5N 7B4 house for sale | Listing ID W13628 | Royal LePage
Ancaster
· House
· Cellar
Ancaster · House · Cellar
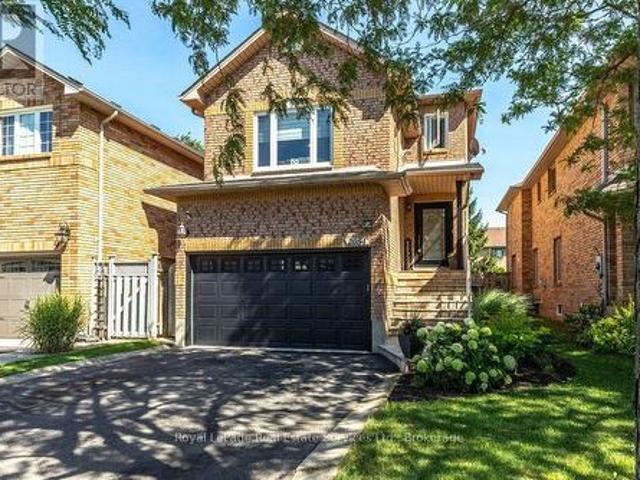
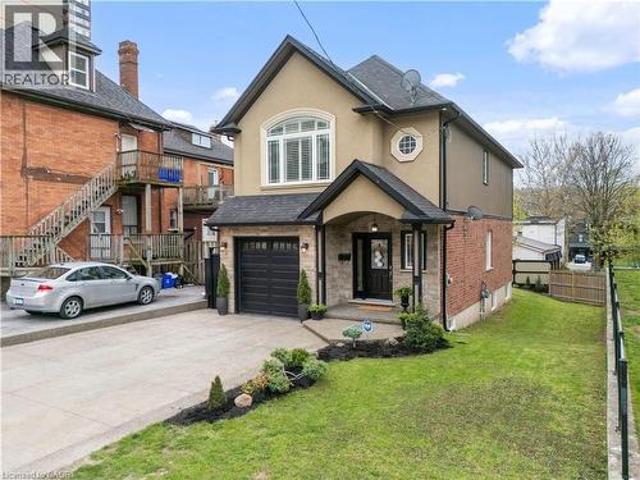
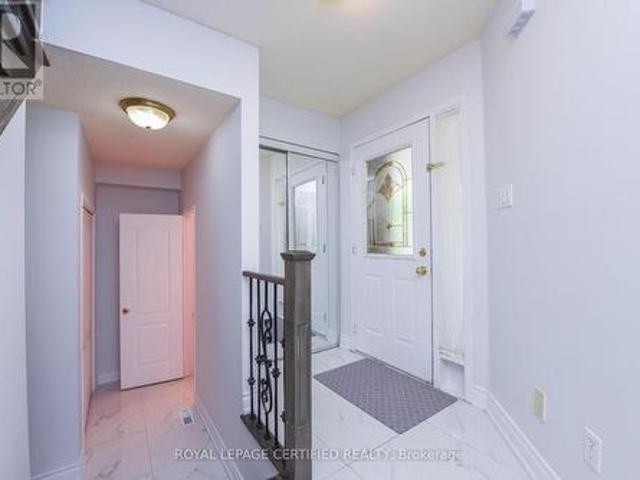
Close to Mall, High Way 401,403,407. Hardwood Floor including stair, all bedroom, New Zebra Blind, Windows in Family and Prime Bedroom 2024. Main floor Laundry, Open Concept Family Room with Cathedral Ceiling, New Modern Kitchen 2023. This is One of Biggest and Nice Home with very Attractive Floor Plan, Many Upgrades, Pro. Finish basement with Cold Room & 3PC bath. Very Nice Street. (Id: 27)
$ 999,999
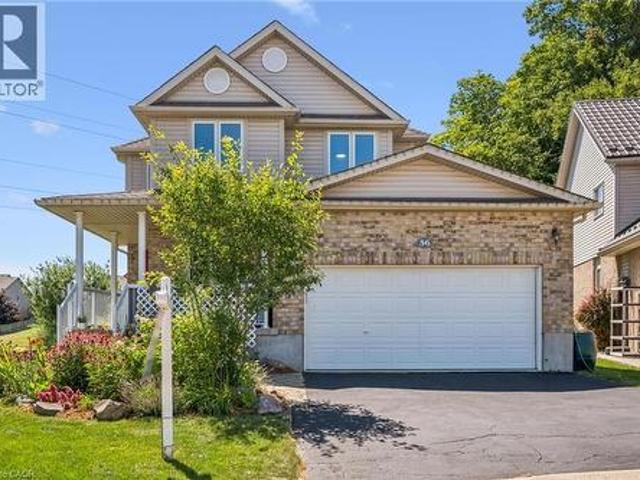
56 Henhoeffer Crescent, Kitchener, ON, N2E 4H4 house for sale | Listing ID 40852 | Royal LePage
View photo
House · for sale
$ 950,000
56 Henhoeffer Crescent, Kitchener, ON, N2E 4H4 house for sale | Listing ID 40852 | Royal LePage
Ancaster
· House
· Garden · Parking · Fireplace · Cellar
Ancaster · House · Garden · Parking · Fireplace · Cellar
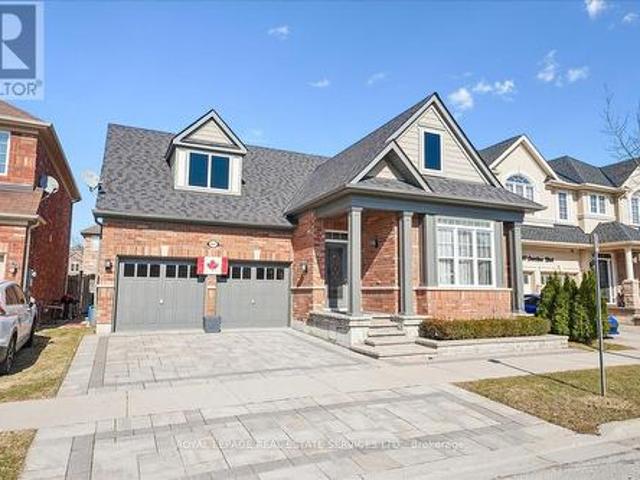
The search is over! Welcome to 56 Henhoeffer Crescent! This beautiful 2300 sq.ft. Home features 4 bedrooms, 2.5 bathrooms, open concept layout with 2 car garage and a walkout basement all on a large private pie shape, parklike backyard. The main floor is carpet free and boasts large bright windows. Featuring a separate dining space perfect for entertaining along side a spacious kitchen with white shaker cabinetry, tiled backsplash, stainless steel appliances, plenty of countertop space and cabinet storage. The kitchen and dinette eating space overlook the large family room perfect for family gatherings and movie night. Enjoy the stone fireplace during the cold winter months. Main floor laundry and 2-piece bathroom complete the main floor. The second level features 4 spacious bedrooms with lots of closet space with warm carpet underfoot and a 4-piece bathroom. The primary bedroom features a 20x13 spacious retreat with corner gas fireplace, walk-in closet and 4-piece en-suite bath. The l
$ 950,000
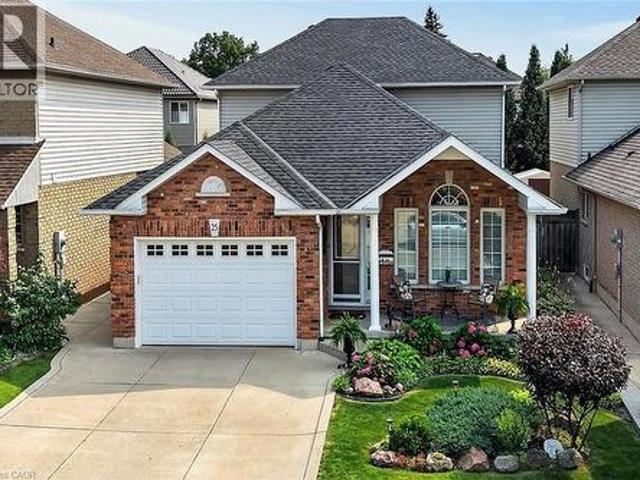
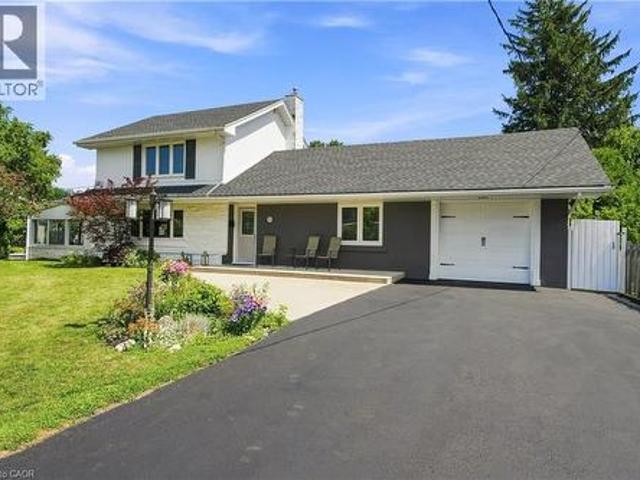
25 Eric Burke Court, Hamilton, ON, L9A 5J6 house for sale | Listing ID 40852 | Royal LePage
View photo
House · for sale
$ 969,900
25 Eric Burke Court, Hamilton, ON, L9A 5J6 house for sale | Listing ID 40852 | Royal LePage
Ancaster
· House
· Garden · Fireplace
Ancaster · House · Garden · Fireplace
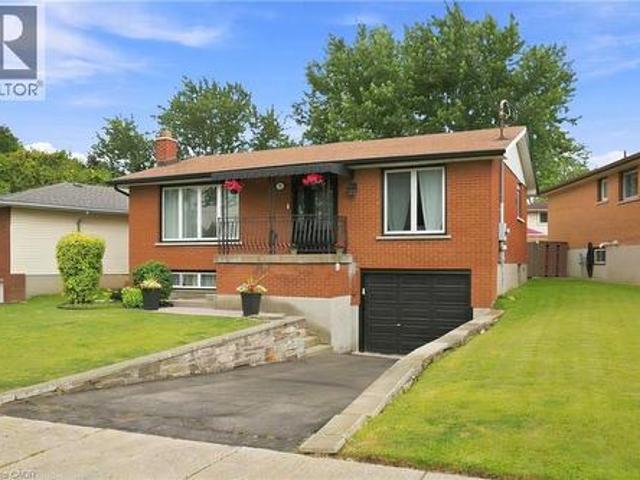
Located in a sought after family-friendly neighbourhood on Hamilton Mountain, this modified back-split has been lovingly cared for by the same family since 2002. Enjoy close proximity to shopping, restaurants, cafes, schools, parks and recreation. This is a terrific location for commuters, offering quick access to the LINC, Hwy 403 and Red Hill Valley Parkway. With over 2,800 square feet of finished space, this home suits multi-generational families with great potential for a future in-law suite. Reclaimed brick and manicured perennial gardens contribute to the curb appeal of this property. The open concept layout and abundance of natural light offer a warm and welcoming feeling. The spacious living/dining space features vaulted ceilings and hardwood flooring. The eat-in kitchen offers stainless steel appliances, abundant cabinets and counter space including a breakfast bar. The main level is completed by a large family room with gas fireplace, main floor bedroom, and a full bath. The
$ 969,900
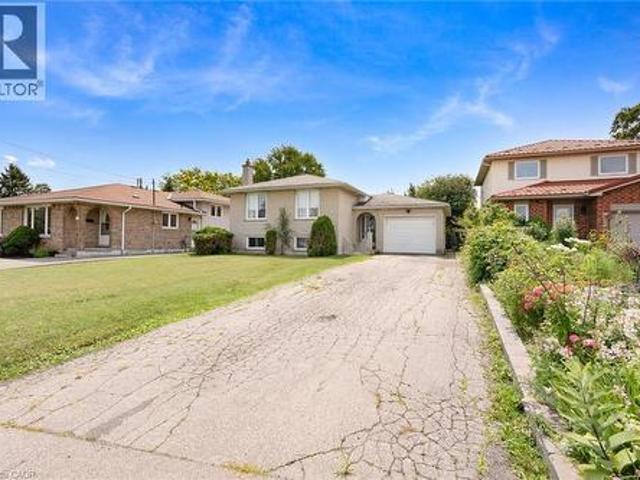
591 Mohawk Road W, Hamilton, ON, L8C 1X5 house for sale | Listing ID 40851 | Royal LePage
View photo
House · for sale
$ 599,423
591 Mohawk Road W, Hamilton, ON, L8C 1X5 house for sale | Listing ID 40851 | Royal LePage
Ancaster
· House
· Parking · Fireplace · Cellar
Ancaster · House · Parking · Fireplace · Cellar
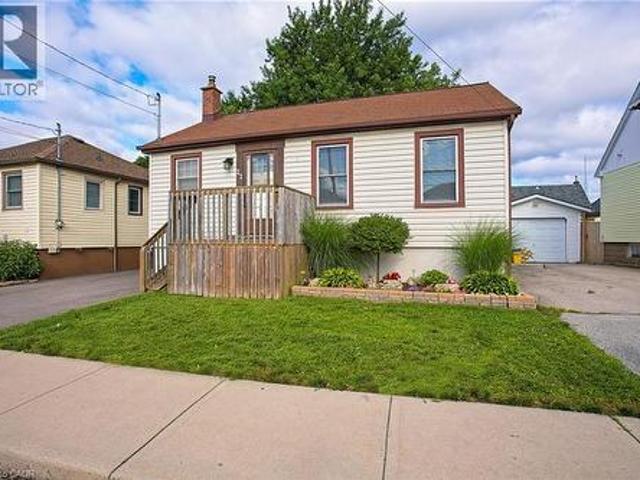
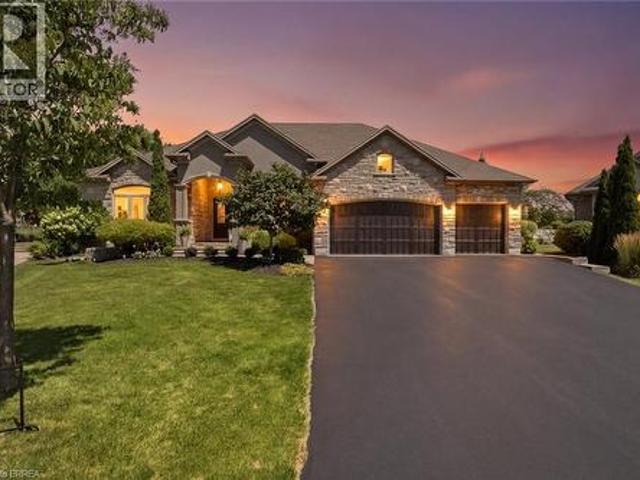
West Mountain/investment or starter. On a 49.33 x158.73 ft lot. All brick raised ranch with 1 car garage on bus route, steps to Westcliffe Plaza and close to highway access. Original owner. Features 2 kitchens, 2 bathrooms, gas fireplace insert in recrm. 100 amp breakers, most windows replaced in 2003, roof aprox 10 years, gas furnace 2010, C/A aprox 2 yrs. Large windows in basement with separate entrance rented to good tenants for past 5 years (would like to stay if possible). All Appliances are included. (Id: 27)
$ 599,423
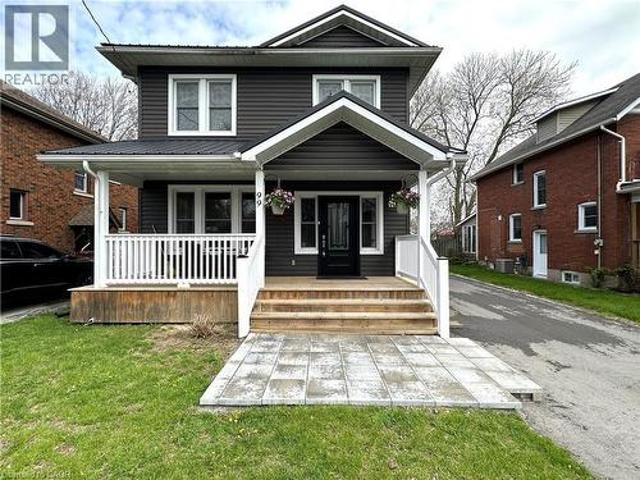
99 North Main Street, Simcoe, ON, N3Y 2M2 house for sale | Listing ID 40852 | Royal LePage
View photo
House · for sale
$ 545,000
99 North Main Street, Simcoe, ON, N3Y 2M2 house for sale | Listing ID 40852 | Royal LePage
Ancaster
· House
· Patio · Garden · Office room · Fireplace · Deck · Parking
Ancaster · House · Patio · Garden · Office room · Fireplace · Deck · Parking
Gorgeous 2 storey home in Simcoe! Pull in to the private driveway (asphalt 2024) providing ample parking space. The manicured front yard with stone patio leads to the covered front porch, the perfect spot to relax with your morning coffee. Open the updated front door (2024) and step inside to the foyer with closet for coats and shoes. Next on the mainfloor is the living room with trayed ceiling, tons of natural light beaming in from the many windows and a gas fireplace to cozy up to on those chilly nights. Now you'll find the spacious eat-in kitchen with lots of cupboard space, modern style countertops and backsplash and stainless steel appliances. Pull up a seat at the island or the dining area with enough room for the whole family to gather together. A pantry provides even more storage space. Off the kitchen enjoy access to the back deck from the mudroom (or potential office space). Also on the mainfloor is the first 4 piece bathroom. Upstairs are three comfortable bedrooms including
$ 545,000
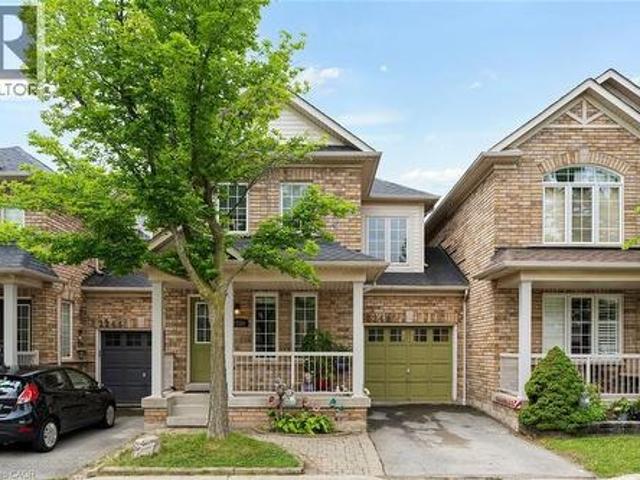
2248 Seton Crescent, Burlington, ON, L7L 6Y4 house for sale | Listing ID 40852 | Royal LePage
View photo
House · for sale
$ 939,000
2248 Seton Crescent, Burlington, ON, L7L 6Y4 house for sale | Listing ID 40852 | Royal LePage
Ancaster
· House
· Garden · Gym · Parking · Equipped kitchen · Cellar
Ancaster · House · Garden · Gym · Parking · Equipped kitchen · Cellar
Rarely Available Link Townhome — Attached ONLY at the Garage! Welcome to 2248 Seton Crescent in Burlington’s highly sought-after, family-friendly Orchard community! Enjoy the feel and privacy of a semi-detached home thanks to this unique link design attached solely at the garage. The main level features hardwood floors, an inviting open-concept flow, and a freshly refreshed kitchen boasting brand-new 2026 stainless steel appliances (fridge, stove, microwave, dishwasher) and brand-new 2026 cabinet doors and handles. Upstairs, you'll find 3 generous bedrooms, including a primary retreat featuring a private ensuite bath and a spacious walk-in closet. The 2nd and 3rd bedroom make this a great family home. Downstairs, the fully finished basement offers versatile extra living space. Ideal for a recreation room, home gym, or media center. With 2.5 bathroom and a private backyard, this home has it all. Walk to top-rated schools, neighborhood parks, and scenic ravine trails. Minutes to Bronte C
$ 939,000
35 Mill Creek Road, Cambridge, ON, N1R 1J5 house for sale | Listing ID X13624 | Royal LePage
View photo
House · for sale
$ 549,900
35 Mill Creek Road, Cambridge, ON, N1R 1J5 house for sale | Listing ID X13624 | Royal LePage
Ancaster
· House
· Garden · Deck · Cellar
Ancaster · House · Garden · Deck · Cellar
Say goodbye to monthly condo fees and hello to freehold freedom at 35 Mill Creek Road, Cambridge. A cute, welcoming front porch greets you, setting the stage for this charming, freshly painted home. Step inside to a sundrenched living room that flows effortlessly into the updated kitchen, complete with modern white cabinets, a classic farm sink, and sleek stainless steel appliances. From the kitchen, walk straight out to your private deck overlooking the peaceful creek-the ultimate spot for quiet morning coffees or weekend drinks with friends. The upper level features two good-sized bedrooms and a clean four-piece bath. Downstairs, the finished basement adds incredible value with a cozy rec room, a convenient laundry room, and easy walkout access directly to the yard. This is the perfect, low-maintenance alternative to condo living, located in a mature neighbourhood just minutes from Highway 401, major shopping, and top local amenities. Own your home, own your land, and enjoy creek-sid
$ 549,900
74 Lampman Drive, Grimsby, ON, L3M 0E7 house for sale | Listing ID X13624 | Royal LePage
View photo
House · for sale
$ 1,199,900
74 Lampman Drive, Grimsby, ON, L3M 0E7 house for sale | Listing ID X13624 | Royal LePage
Ancaster
· House
· Fireplace
Ancaster · House · Fireplace
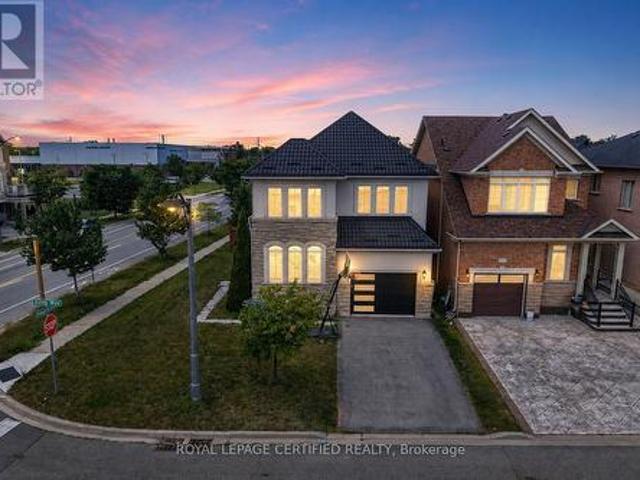
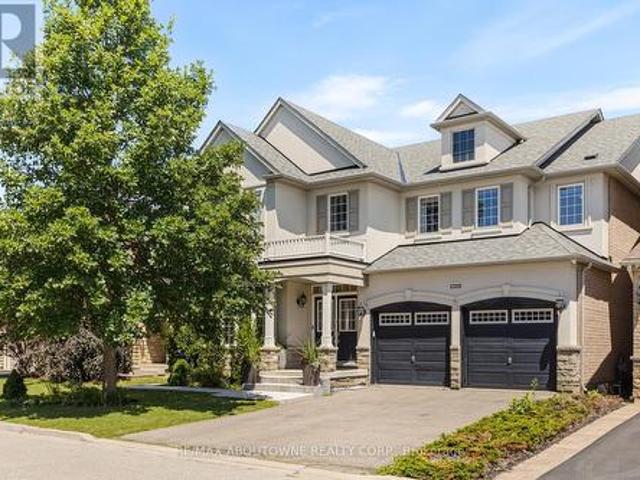
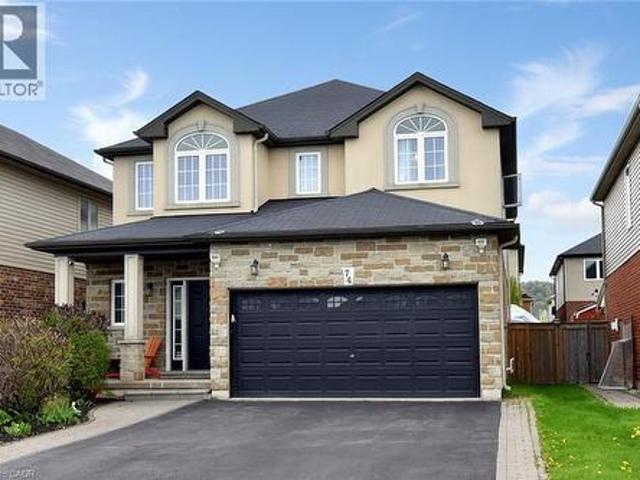
Welcome to this exceptional family home where elegance, space, and entertainment come together seamlessly. From the moment you step inside, you're greeted by a grand foyer, stylish finishes, and a bright open-concept layout filled with natural light from oversized windows throughout. The main floor showcases beautiful hardwood and ceramic flooring, modern pot lights, and two inviting gas fireplaces that create the perfect atmosphere for both relaxing and entertaining. A sophisticated formal living room offers an elegant space for hosting guests, while the stunning Great Room flows effortlessly into the upgraded chef-inspired kitchen and dining area. Designed for everyday living and unforgettable gatherings, the kitchen features premium granite countertops, abundant cabinetry, and expansive prep space that will impress any home chef. Upstairs, you'll find four generously sized bedrooms and multiple full bathrooms, providing comfort, privacy, and room for the whole family. The fully fini
$ 1,199,900
2488 Bridge Road, Oakville, ON, L6L 2H2 house for sale | Listing ID W13625 | Royal LePage
View photo
House · for sale
$ 3,199,000
2488 Bridge Road, Oakville, ON, L6L 2H2 house for sale | Listing ID W13625 | Royal LePage
Ancaster
· House
· Patio · Office room · Swimming pool
Ancaster · House · Patio · Office room · Swimming pool
Step into true luxury with this stunning 5+1 bedroom, 2 storey custom home, offering high-end finishes throughout and the rare opportunity to be the first occupant. Sits on a premium lot in the heart of West Oakville; surrounded by top schools, parks, trails, and quick access to highways, lake, and shopping. The main floor features a mudroom with a dog wash station and laundry area, along with an open-concept kitchen, family, and dining room that walks out to a beautiful patio and in-ground pool. Ideal for indoor/outdoor living and entertaining. Showcasing exceptional craftsmanship throughout, notable features include engineered hardwood flooring, pot lights, quartz countertops in the kitchen & bathrooms, and oversized windows that fill the home with natural light. The second level offers a spacious primary retreat with a large walk-in closet and a 6-piece ensuite, along with an additional bedroom on the same level. Perfect for a nursery, office, or private guest suite. The upper level
$ 3,199,000
174 Woodway Trail, Simcoe, ON, N3Y 0B8 house for sale | Listing ID 40852 | Royal LePage
View photo
House · for sale
$ 749,900
174 Woodway Trail, Simcoe, ON, N3Y 0B8 house for sale | Listing ID 40852 | Royal LePage
Ancaster
· House
· Garden · Deck · Parking
Ancaster · House · Garden · Deck · Parking
Beautiful family home offering 3 bedrooms and a 1.5-car garage in a sought-after family neighbourhood. Step into the inviting foyer featuring stylish board and batten wall detailing that continues throughout the main floor. The bright kitchen offers granite countertops, a breakfast island with seating for two, tile backsplash, abundant cabinetry, and plenty of prep space, making it ideal for everyday living and entertaining. A separate dining area flows into the spacious living room with walkout to the raised deck and beautifully landscaped backyard. The upper-level family room provides the perfect space to relax, while the second floor features three generous bedrooms, including a primary suite with a walkin closet, a 4-piece ensuite, and elegant board and batten wall detailing. A second 4-piece bathroom completes the upper level. Step outside to your private backyard oasis featuring landscaping, stamped concrete walkways, a raised deck with a stunning wood pergola, and the perfect ou
$ 749,900
2094 Water'S Edge Drive, Oakville, ON, L6L 1A4 house for sale | Listing ID W13624 | Royal LePage
View photo
House · for sale
$ 1,799,000
2094 Water'S Edge Drive, Oakville, ON, L6L 1A4 house for sale | Listing ID W13624 | Royal LePage
Ancaster
· House
Ancaster · House
Nestled along one of Oakville's most coveted waterfront enclaves, 2094 Water's Edge Drive presents a rare opportunity to own a detached residence with 42 feet of unobstructed Lake Ontario shoreline. Wake up to breathtaking sunrises, panoramic water views, and the soothing sounds of the lake from the comfort of your own private retreat. Perfectly positioned on a quiet lakeside street in the prestigious Bronte West community, this exceptional property blends tranquil waterfront living with everyday convenience. Designed to capture the beauty of its surroundings, and direct access to Oakville's scenic waterfront trail system. Just steps from Bronte Harbour, waterfront parks, marinas, cafés, and boutique dining, residents enjoy a vibrant yet relaxed lakeside lifestyle in one of the GTA's most desirable neighbourhoods. Families will appreciate proximity to highly regarded schools including Appleby College, Eastview Public School, Gladys Speers Public School, Thomas A. Blakelock High School,
$ 1,799,000
22 East 11Th Street, Hamilton, ON, L9A 3T2 house for sale | Listing ID 40851 | Royal LePage
View photo
House · for sale
$ 524,900
Updated
22 East 11Th Street, Hamilton, ON, L9A 3T2 house for sale | Listing ID 40851 | Royal LePage
Ancaster
· House
Ancaster · House
Welcome to 22 East 11th Street, a beautifully updated home in the heart of desirable Upper Hamilton. The interior was thoughtfully renovated in 2020, offering a fresh, modern feel while maintaining the warmth and comfort of home. R50 blown-in attic insulation adds an extra layer of efficiency and year-round comfort. Perfectly positioned near vibrant Concession Street, you’ll enjoy convenient access to local shops, cafes, restaurants, parks, and everyday amenities. The home is also ideally located for commuters, with quick connections to downtown Hamilton and the LINC. One of the standout features is the great view overlooking Lower Hamilton, creating a scenic backdrop to everyday living. Whether you are a first-time buyer, downsizer, or investor, this updated Upper Hamilton home offers a wonderful combination of location, comfort, and convenience. (Id: 27)
$ 524,900
2561 Grand Oak Trail, Oakville, ON, L6M 0R4 house for sale | Listing ID W13626 | Royal LePage
View photo
House · for sale
$ 1,550,000
2561 Grand Oak Trail, Oakville, ON, L6M 0R4 house for sale | Listing ID W13626 | Royal LePage
Ancaster
· House
· Garden · Swimming pool · Deck · Parking
Ancaster · House · Garden · Swimming pool · Deck · Parking
Welcome to this beautifully upgraded 2012-built detached home offering approximately 2,432 sq. Ft. of above-grade living space (MPAC) in a desirable Oakville neighbourhood. Featuring over $200,000 in renovations and improvements, this meticulously maintained home offers a bright open-concept layout with hardwood flooring, modern finishes, and freshly painted interiors (2023). The renovated kitchen (2020) showcases updated cabinetry, newer appliances, and upgraded flooring, while the fully renovated bathrooms (2023), refinished staircase, and new front entry door add style and functionality. Major upgrades include a metal roof (2024), new furnace and air conditioning system (2025), brand new owned hot water tank (2026), new garage door (2026), and window tinting (2024) for added comfort and efficiency. The private backyard features a deck, landscaped yard, and hot tub (2021), creating the perfect space to relax and entertain. Located in a top-rated school zone, this exceptional home off
$ 1,550,000
2054 Westmount Drive, Oakville Wm Westmount, ON, L6M 3P2 house for sale | Listing ID W13625 | Royal LePage
View photo
House · for sale
$ 1,199,900
2054 Westmount Drive, Oakville Wm Westmount, ON, L6M 3P2 house for sale | Listing ID W13625 | Royal LePage
Ancaster
· House
· Garden · Fireplace · Deck · Swimming pool
Ancaster · House · Garden · Fireplace · Deck · Swimming pool
Welcome to this cozy family home in one of Oakville's most sought after Westmount neighbourhoods. Offering a spacious and functional layout, this home is perfect for both everyday living and entertaining. The large living and dining room combination creates an inviting space to gather, while the large eat in kitchen features granite countertops, an upgraded backsplash, under cabinet lighting and a walk out to a beautiful backyard with a large deck and above ground pool. Just a few steps up, the impressive family room offers cathedral ceilings, a cozy gas fireplace and an abundance of natural light, creating the perfect place to unwind. The upper level features three great size bedrooms, including a spacious primary suite with double closets and a private four piece ensuite with a skylight. Upgraded laminate flooring extends throughout the entire upper level. The finished lower level offers a recreation room with laminate flooring, a three piece bathroom and plenty of storage, providing
$ 1,199,900
199 Hunter Street W, Hamilton, ON, L8P 1R7 house for sale | Listing ID 40852 | Royal LePage
View photo
House · for sale
$ 1,069,999
199 Hunter Street W, Hamilton, ON, L8P 1R7 house for sale | Listing ID 40852 | Royal LePage
Ancaster
· House
· Parking · Cellar
Ancaster · House · Parking · Cellar
Welcome to 199 Hunter St W. Beautiful custom built home in 2009 featuring 3 bedrooms, 2.5 baths, with fully finished basement and garage. Home has a stunning gourmet kitchen with open concept to family room. Home is in desireable south west location only steps to Hess Village, Locke street S, shopping, restaurants, and quick highway access to 403. The home is in 10+ condition where pride of ownership is evident and has great curb appeal. Don't miss out on this opportunity. (Id: 27)
$ 1,069,999
693 Savoline Boulevard, Milton, ON, L9T 0N2 house for sale | Listing ID W13626 | Royal LePage
View photo
House · for sale
$ 1,074,900
693 Savoline Boulevard, Milton, ON, L9T 0N2 house for sale | Listing ID W13626 | Royal LePage
Ancaster
· House
· Fireplace · Cellar
Ancaster · House · Fireplace · Cellar
Welcome to 693 Savoline Blvd, a beautifully appointed and rarely offered detached bungalow in Milton's highly sought-after Harrison area, perfect for downsizers seeking effortless single-level living. Offering 1,332 sq ft of thoughtfully designed above-grade space, this home provides everything needed for comfortable, stair-free daily routines. The main floor boasts gorgeous wood plank ceilings, elegant wainscoting, and a stunning kitchen featuring crisp white cabinetry, stainless steel appliances, quartz counters, and a spacious center island. The kitchen transitions seamlessly into the dining room and an inviting living room featuring hardwood floors and a cozy natural gas fireplace. The main-floor primary suite is a true private retreat with a walk-in closet and a luxurious 5-piece ensuite, accompanied by a generously sized second bedroom and a full 4-piece bathroom. While day-to-day life is completely contained on the main floor, the fully finished basement provides an impressive 1
$ 1,074,900
15 Quay Court, Hamilton, ON, L8W 1R2 house for sale | Listing ID 40850 | Royal LePage
View photo
House · for sale
$ 729,900
15 Quay Court, Hamilton, ON, L8W 1R2 house for sale | Listing ID 40850 | Royal LePage
Ancaster
· House
· Garden · Deck · Parking
Ancaster · House · Garden · Deck · Parking
Welcome to this beautifully updated raised bungalow tucked away on a quiet court on the Hamilton mountain in the Quinndale neighbourhood. Offering 3+1 bedrooms, 2 full bathrooms, an attached garage, and a spacious family-friendly layout. This home is completely move-in ready. The heart of the home is the stunning designer kitchen (2024) featuring quartz countertops, quality cabinetry, new appliances, a breakfast island, and an abundance of workspace. It opens seamlessly to the generous dining area, creating the perfect space for everyday living and entertaining. Hardwood flooring throughout the main level adds warmth and timeless style. The bright lower level (2020) is anything but ordinary, with oversized windows that fill the space with natural light, a large recreation room, an additional bedroom, a beautifully finished bathroom, and a gorgeous laundry room that makes everyday tasks feel anything but routine. Step outside to a fully fenced backyard complete with a spacious deck, per
$ 729,900
14 Ellington Place, Brantford, ON, N3T 0H5 house for sale | Listing ID 40851 | Royal LePage
View photo
House · for sale
$ 1,499,900
14 Ellington Place, Brantford, ON, N3T 0H5 house for sale | Listing ID 40851 | Royal LePage
Ancaster
· House
· Fireplace
Ancaster · House · Fireplace
Welcome home to a true masterpiece built by MM Homes, where no detail was left to chance and luxury was simply the standard. Step through the front doors and you feel it right away, soaring coffered ceilings, rich hardwood floors, and California shutters dressing every window from front to back. The formal dining room sits under its own dramatic tray ceiling, bright and elegant, perfect for holiday dinners and special gatherings, and it flows straight into a chef inspired kitchen dressed in quartz counters, a professional gas range with a pot filler, and a massive island built for entertaining. The great room anchors it all with soaring coffered ceilings and a stunning stone fireplace, the true heart of the home. The primary suite is a retreat all on its own, with a spa like ensuite featuring a freestanding soaker tub, a glass shower with rain head, and a sparkling chandelier overhead, plus a spacious custom walk in closet, while a second bedroom offers flexible space for family or gue
$ 1,499,900
129 East 25Th Street, Hamilton Eastmount, ON, L8V 3A3 house for sale | Listing ID X13619 | Royal LePage
View photo
House · for sale
$ 519,900
129 East 25Th Street, Hamilton Eastmount, ON, L8V 3A3 house for sale | Listing ID X13619 | Royal LePage
Ancaster
· House
· Garden · Office room · Swimming pool · Gym · Air conditioning · Parking · Cellar
Ancaster · House · Garden · Office room · Swimming pool · Gym · Air conditioning · Parking · Cellar
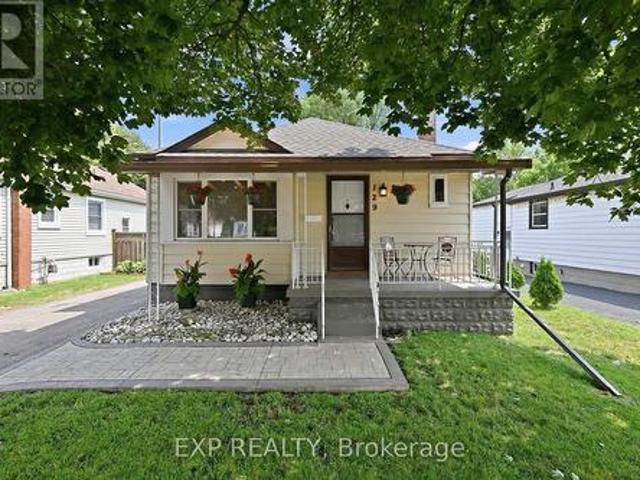
This charming 2+1 bedroom, 2 bathroom bungalow in Hamilton's desirable Eastmount neighbourhood offers a functional layout, generously sized bedrooms, and a large private backyard. Recent updates include a new roof (2023), furnace and A/C (2018), 200-amp electrical panel (2026), pot lights (2026), and fresh paint throughout. The partially finished basement adds an additional bedroom, a second full bathroom, and versatile living space ideal for a family room, home office, or gym. Outside, enjoy the spacious backyard complete with a Sundance hot tub (2025), gazebo, BBQ area, and two storage sheds. A private driveway provides parking for three vehicles. Conveniently located close to Concession Street shops, Juravinski Hospital, Lime Ridge Mall, schools, parks, transit, and major highways. A fantastic opportunity to own a detached home in one of Hamilton's most established neighbourhoods. (Id: 27)
$ 519,900
3308 Liptay Avenue, Oakville, ON, L6M 0N1 house for sale | Listing ID W13626 | Royal LePage
View photo
House · for sale
$ 2,200,000
3308 Liptay Avenue, Oakville, ON, L6M 0N1 house for sale | Listing ID W13626 | Royal LePage
Ancaster
· House
· Parking
Ancaster · House · Parking
Welcome to this exquisite 4+2 bedroom executive home with a double-car garage, nestled in Oakville's prestigious Bronte Creek community. Combining timeless elegance, exceptional living space, & outstanding functionality, this impressive home is perfectly located just steps from scenic walking & biking trails, Colonel William Woods Park, & Bronte Creek Provincial Park, offering an exceptional lifestyle for families and outdoor enthusiasts. A grand double-door entry welcomes you into a beautifully appointed interior featuring rich hardwood flooring, elegant French doors, a stunning bow window, and thoughtfully designed living spaces. The chef-inspired kitchen is the heart of the home, showcasing premium Wolf and Sub-Zero appliances, porcelain tile flooring, a spacious breakfast area, abundant cabinetry, and generous workspace-perfect for everyday living and entertaining. The formal dining room is ideal for hosting memorable gatherings, while the inviting family room features a cozy firep
$ 2,200,000
74 Lampman Drive, Grimsby, ON, L3M 0E7 house for sale | Listing ID 40851 | Royal LePage
View photo
House · for sale
$ 1,199,900
Updated
74 Lampman Drive, Grimsby, ON, L3M 0E7 house for sale | Listing ID 40851 | Royal LePage
Ancaster
· House
· Fireplace
Ancaster · House · Fireplace
Welcome to this exceptional family home where elegance, space, and entertainment come together seamlessly. From the moment you step inside, you're greeted by a grand foyer, stylish finishes, and a bright open-concept layout filled with natural light from oversized windows throughout. The main floor showcases beautiful hardwood and ceramic flooring, modern pot lights, and two inviting gas fireplaces that create the perfect atmosphere for both relaxing and entertaining. A sophisticated formal living room offers an elegant space for hosting guests, while the stunning Great Room flows effortlessly into the upgraded chef-inspired kitchen and dining area. Designed for everyday living and unforgettable gatherings, the kitchen features premium granite countertops, abundant cabinetry, and expansive prep space that will impress any home chef. Upstairs, you'll find four generously sized bedrooms and multiple full bathrooms, providing comfort, privacy, and room for the whole family. The fully fini
$ 1,199,900
38 Parkside Drive, Brant, ON, N3L 3S7 house for sale | Listing ID X13625 | Royal LePage
View photo
House · for sale
$ 398,000
38 Parkside Drive, Brant, ON, N3L 3S7 house for sale | Listing ID X13625 | Royal LePage
Ancaster
· House
Ancaster · House
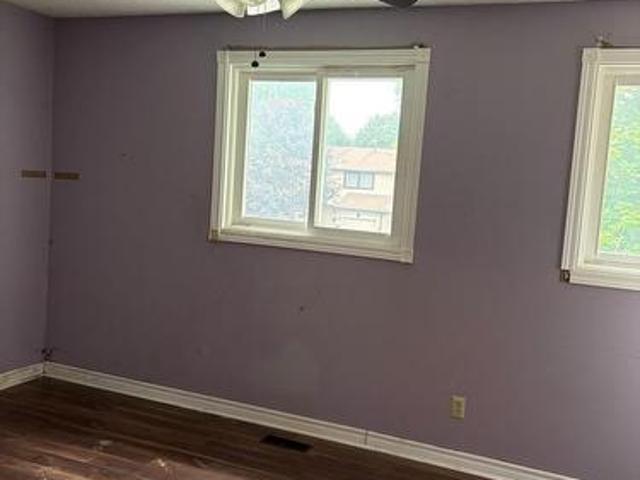
Power of sale! Incredible value! Exceptional opportunity to own a 3 bedroom 2 bathroom home offered under power of sale. Priced below market value, this property requires primary updates, making it an ideal opportunity for homeowners, renovators, or investors looking to build equity. Featuring a practical layout with generous living space, this home offers solid potential and is ready for your personal vision. With updating it can be transformed into a beautiful family home or an excellent investment. Conveniently located close to schools, parks, shopping. Property is being sold in'as is where is' condition with no representations or warranties from the seller. A rare chance to purchase a well priced home with tremendous upside. Don't miss this opportunity! (Id: 27)
$ 398,000
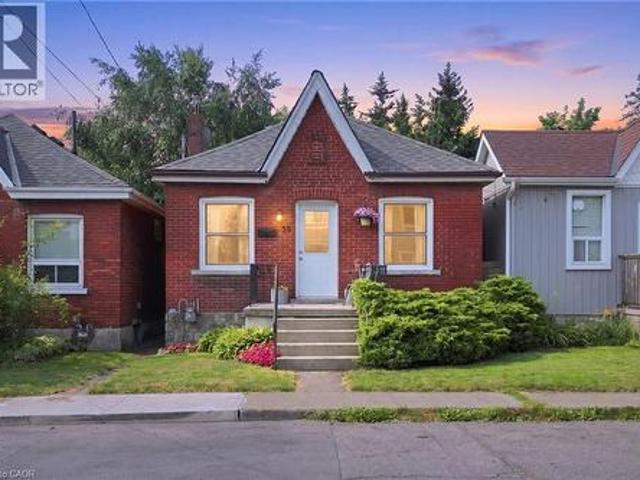
58 Edinburgh Avenue, Hamilton, ON, L8H 2C5 house for sale | Listing ID 40852 | Royal LePage
View photo
House · for sale
$ 419,900
58 Edinburgh Avenue, Hamilton, ON, L8H 2C5 house for sale | Listing ID 40852 | Royal LePage
Ancaster
· House
· Garden · Deck · Cellar
Ancaster · House · Garden · Deck · Cellar
Welcome to 58 Edinburgh Avenue, a solid brick bungalow in the heart of Hamilton's sought-after Crown Point neighbourhood. Just steps from the shops, cafes, restaurants and local favourites of vibrant Ottawa Street North, this is an opportunity to own in one of the city's most walkable communities. Inside the home offers a functional layout with bright principal rooms, and a full basement. Whether you need exceptional storage today or have plans to create additional living space in the future, the lower level offers plenty of flexibility. Outside, the private fully fenced backyard is a true retreat complete with a large deck and perennial gardens. Whether you're a first time buyer looking for a home you can make your own for less than the cost of rent, a downsizer seeking one-floor living, or an investor searching for a property with long-term potential, 58 Edinburgh offers a solid foundation in a location that's hard to beat. Close to Gage, park, schools, transit and Ottawa Street you
$ 419,900
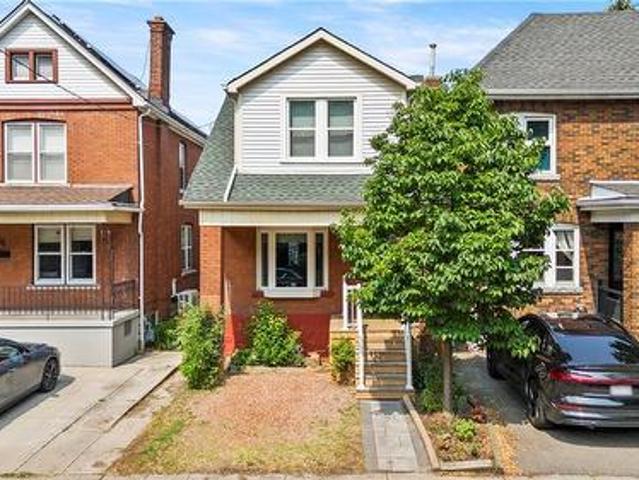
37 Park Row N, Hamilton, ON, L8H 4E3 house for sale | Listing ID 40849 | Royal LePage
View photo
House · for sale
$ 539,000
37 Park Row N, Hamilton, ON, L8H 4E3 house for sale | Listing ID 40849 | Royal LePage
Ancaster
· House
· Cellar
Ancaster · House · Cellar
Presenting an exceptional opportunity at 37 Park Row North, this lovingly maintained residence offers a seamless transition into comfortable living. Cherished by the same owner for nearly 40 years, this inviting two-storey home showcases enduring character, timeless craftsmanship, and evident pride of ownership throughout. Offering four bedrooms and two full bathrooms, this home blends original charm with functional living spaces. Inside, you’ll find oak and walnut hardwood flooring on main level, wood trim and character-filled details that reflect the home’s history. The spacious primary bedroom features exposed beams and a reclaimed barn wood, adding warmth and personality. A separate entrance to the basement provides added flexibility for storage, hobbies, or future possibilities. Thoughtful updates completed over the years include a professionally waterproofed foundation with membrane and weeping tile, a new sump pump with battery backup (2025), kitchen and bathroom windows (2024),
$ 539,000
937 Park Avenue W, Burlington, ON, L7T 1N8 house for sale | Listing ID 40852 | Royal LePage
View photo
House · for sale
$ 1,234,900
937 Park Avenue W, Burlington, ON, L7T 1N8 house for sale | Listing ID 40852 | Royal LePage
Ancaster
· House
· Patio · Garden · Fireplace · Swimming pool · Parking
Ancaster · House · Patio · Garden · Fireplace · Swimming pool · Parking
Stately 1950s family friendly Aldershot gem on a historic street with large double lot, upgrades galore and room for expansion. A massive front yard with parking for 7. This home EXUDES warmth. Primary bedroom on the main floor with full bath, along with 2 large bedrooms upstairs with their own bathroom and full walk in shower. Recently upgraded lower level family room with gas fireplace, separate den and laundry. Patio walk out to a gorgeous 3 season sunroom. Backyard oasis featuring a newly lined inground swimming pool with remote colour chainging pool lights, along with new pump, heater and carpeted pool shed/change room. A stone's throw to Lake Ontario at LaSalle Park Marina and Burlington Golf and Country Club. Aldershot High School and Glenwood Public School just around the corner. Minutes from the Go Station and highway access. This is what you have been looking for! (Id: 27)
$ 1,234,900

Get email alerts

Don't miss out: be the first to know about new properties

The alert was correctly created

On subscribing you accept the conditions of use and the privacy policy
Alert
Receive new ads in your inbox
Save this search
Receive alerts for new listings

We'll send you an email when we have new properties for: "Houses for sale in Ancaster"

The alert was correctly created

Get email alerts and be the first to see new listings
Required field
On subscribing I accept the terms of the privacy policy
Perfect! You'll soon start receiving new listings via email
Alert
Receive an email when we have new ads for Houses for sale in Ancaster
Save this search
Filters

Bedrooms

Area (sq.ft)

sq.ft
sq.ft

Price

$
$

Filter by property type

Bathrooms

Clear all filters
Receive notifications when new entries are published.