6,727 houses for sale in Ancaster

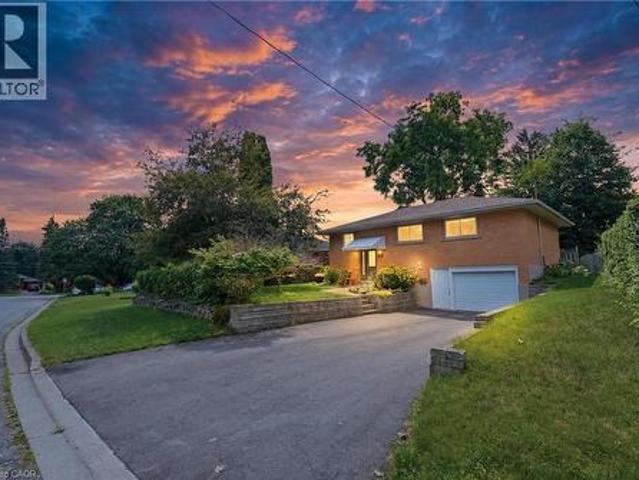
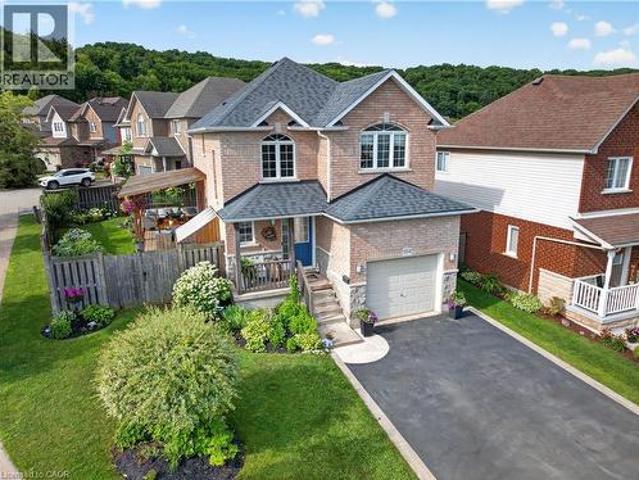
139 Glassco Avenue N, Hamilton, ON, L8H 6A1 house for sale | Listing ID 40852 | Royal LePage
View photo
House · for sale
$ 435,000
139 Glassco Avenue N, Hamilton, ON, L8H 6A1 house for sale | Listing ID 40852 | Royal LePage
Ancaster
· House
· Garden
Ancaster · House · Garden
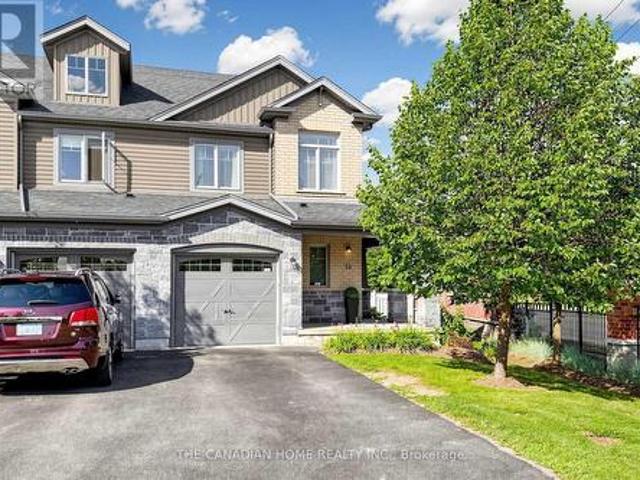
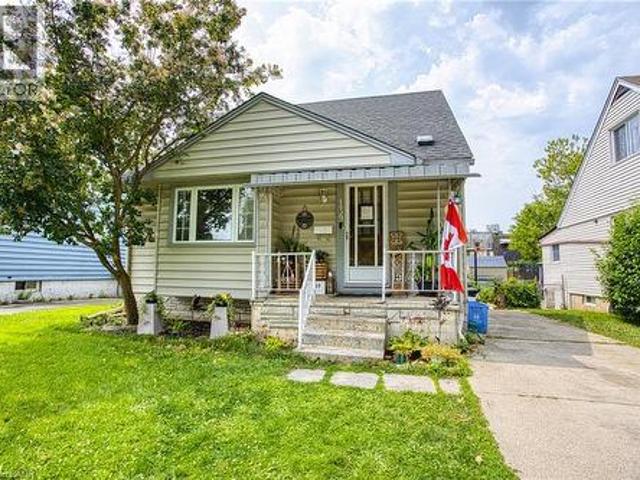
Welcome to 139 Glassco Avenue North, a charming and well maintained home in Hamilton's desirable east end. Perfect for first time buyers, this inviting property offers a fantastic opportunity to step into homeownership while enjoying a convenient location close to everyday amenities. Situated on a generous sized lot, there's plenty of outdoor space to relax, entertain, or create the backyard you've always envisioned. Inside, you'll find a home that has been lovingly cared for, providing comfort and peace of mind from the moment you walk through the door. Commuters will appreciate the quick access to the Red Hill Valley Parkway, making travel throughout Hamilton and beyond a breeze. With parks, schools, shopping, and transit all nearby, this home combines value, location, and potential in one fantastic package. Whether you're purchasing your first home or looking to downsize, 139 Glassco Avenue North is ready to welcome you home. (Id: 27)
$ 435,000
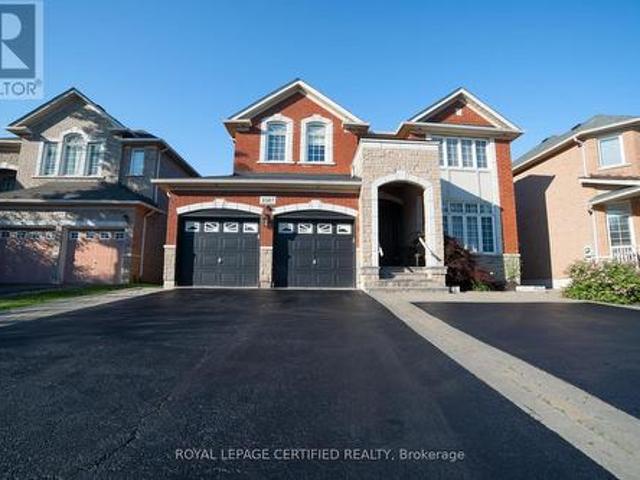
104 Udell Way, Grimsby, ON, L3M 5N4 house for sale | Listing ID 40852 | Royal LePage
View photo
House · for sale
$ 874,900
104 Udell Way, Grimsby, ON, L3M 5N4 house for sale | Listing ID 40852 | Royal LePage
Ancaster
· House
· Garden
Ancaster · House · Garden
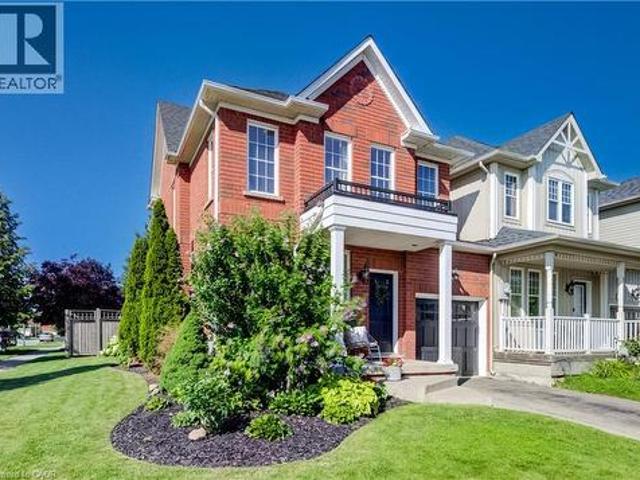
Dorchester estates in grimsby. A backyard made for summer and a home made for family. Thoughtfully updated inside and out, this is a home designed for easy family living and effortless entertaining. Set on a beautifully landscaped corner lot in one of Grimsby's most sought after family communities, this fully finished home offers the perfect blend of comfort, functionality, and outdoor living. Whether you're hosting friends, spending time with family, or enjoying the nearby escarpment trails, every space has been designed to be lived in and enjoyed. The open concept main floor creates a welcoming place to gather, anchored by an oversized kitchen island that naturally becomes the heart of the home for meals, homework, celebrations, and everyday conversation. Thoughtful updates throughout provide a move in ready lifestyle so you can spend more time enjoying your home and less time planning renovations. Step outside and discover an outdoor space that truly sets this property apart. The be
$ 874,900
54 Raymar Place, Oakville, ON, L6J 6M1 house for sale | Listing ID W13625 | Royal LePage
View photo
House · for sale
$ 7,249,000
54 Raymar Place, Oakville, ON, L6J 6M1 house for sale | Listing ID W13625 | Royal LePage
Ancaster
· House
· Garden · Terrace · Swimming pool · Deck · Equipped kitchen
Ancaster · House · Garden · Terrace · Swimming pool · Deck · Equipped kitchen
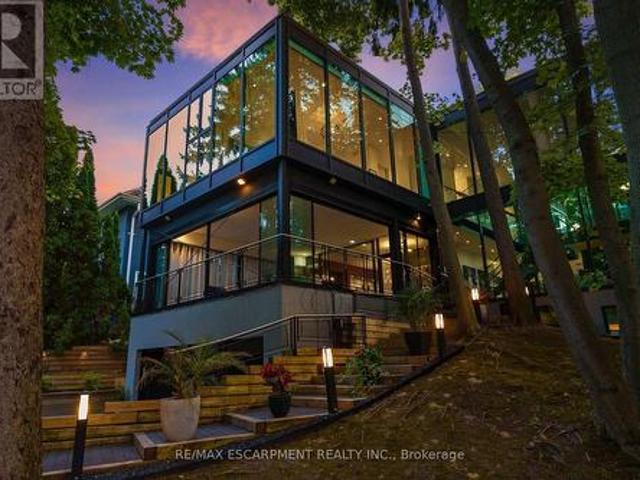
This exceptional residence has been extensively upgraded with curated enhancements that seamlessly blend timeless architecture with modern luxury, advanced technology and exceptional craftsmanship. Designed for effortless indoor-outdoor living, the enclosed lanai features floor-to-ceiling glass sliding doors on three sides with automated electronic screens for year-round comfort and privacy. The professionally landscaped grounds include a custom 13' x 9' powered garden pavilion, natural stone entertaining terrace, 1,100 sq. Ft. wraparound composite deck, approximately 500 sq. Ft. of Ipe hardwood privacy screening, luxury hot tub, heated saltwater pool with waterfall, 20-foot motorized retractable awning and a fully automated seven-zone irrigation system and hot tub. The gourmet kitchen has been refreshed w/ custom cabinetry doors and drawer fronts while maintaining its timeless design. Premium appliances include two built-in dishwashers, two wall ovens, integrated refrigerator and free
$ 7,249,000
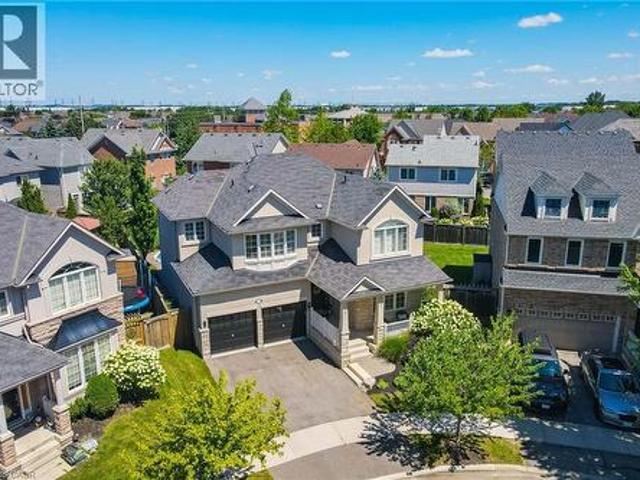
3 Golden Iris Crescent, Hamilton, ON, L0R 2H0 house for sale | Listing ID 40852 | Royal LePage
View photo
House · for sale
$ 959,000
3 Golden Iris Crescent, Hamilton, ON, L0R 2H0 house for sale | Listing ID 40852 | Royal LePage
Ancaster
· House
· Garden · Office room · Fireplace · Parking
Ancaster · House · Garden · Office room · Fireplace · Parking
Welcome to this beautifully updated 3+1 bedroom, 2 full and 2 half bath linked home, ideally located on a quiet crescent in the heart of Waterdown. Offering approximately 2,000 sq. Ft. of finished living space, this exceptional home is attached only by the garage and sits on an oversized corner lot, providing the privacy and feel of a detached home. The charming all-brick exterior, inviting curb appeal, and parking for three vehicles make a wonderful first impression. Inside, a bright foyer leads to an updated powder room and a versatile front dining room that also works perfectly as a home office or sitting area. The heart of the home is the beautifully updated kitchen, featuring granite countertops, brand-new stainless steel appliances, stylish lighting, and a spacious eat-in area. Overlooking the family room with a cozy gas fireplace and walkout to the backyard, this open-concept space is ideal for everyday living and entertaining. Upstairs, you'll find three generous bedrooms and t
$ 959,000
54 Raymar Place, Oakville, ON, L6J 6M1 house for sale | Listing ID 40852 | Royal LePage
View photo
House · for sale
$ 7,249,000
54 Raymar Place, Oakville, ON, L6J 6M1 house for sale | Listing ID 40852 | Royal LePage
Ancaster
· House
· Garden · Fireplace
Ancaster · House · Garden · Fireplace
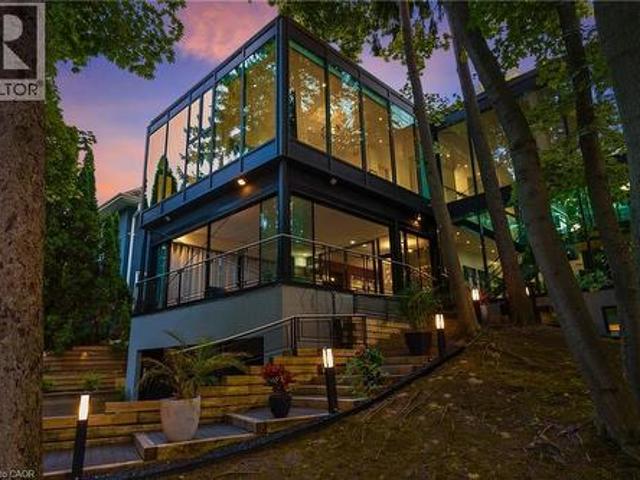
Welcome to 54 RAYMAR PL, OAK ON L6J 6M1, a single-family residence built in 1988 that has undergone a complete transformation. This property, fully updated from its recently refreshed exterior to its meticulously remodeled interior, offers a contemporary aesthetic designed for modern living. The heart of this home is undoubtedly the recently updated kitchen, a culinary enthusiast's dream. It features a generous island with a built-in sink, providing ample space for preparation and casual dining, complemented by a convenient wine cooler. Adjacent to this, the living room provides a comfortable gathering space, enhanced by the warmth of a fireplace. The bathrooms throughout the home offer a touch of luxury, with features such as double vanities, floating vanities, and invigorating walk-in showers. Beyond the interior, the private yard is an entertainer's paradise, offering an outdoor living space complete with a fire pit and a dedicated outdoor dining area. For ultimate relaxation, indul
$ 7,249,000
696 Caldwell Crescent, Milton, ON, L9T 0H6 house for sale | Listing ID W13625 | Royal LePage
View photo
House · for sale
$ 1,129,888
696 Caldwell Crescent, Milton, ON, L9T 0H6 house for sale | Listing ID W13625 | Royal LePage
Ancaster
· House
· Cellar
Ancaster · House · Cellar
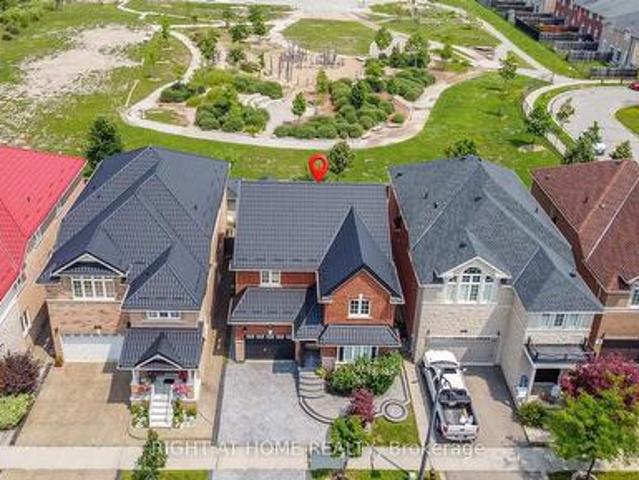
Welcome to this beautifully renovated, move-in-ready home on a premium lot with no direct rear neighbours, offering exceptional privacy and peaceful green views. Meticulously maintained by the original owner, this home offers approximately 2,200 sq. Ft. of above-grade living space. The main floor features a separate living room and an open-concept kitchen, family room, and dining area, ideal for everyday living and entertaining. The renovated kitchen (2022) features quartz countertops, custom two-tone cabinetry, a movable centre island, a brand-new stove, and a separate pantry. Hardwood flooring and upgraded porcelain tiles complete the main level. Upstairs offers 4 spacious bedrooms, each with a custom-built wardrobe, including a generous primary suite with a renovated ensuite and a second full bathroom. A rare main-floor full bathroom with a glass-enclosed shower adds everyday convenience. The finished basement offers a large recreation area, bonus room, and full bathroom, ideal for
$ 1,129,888
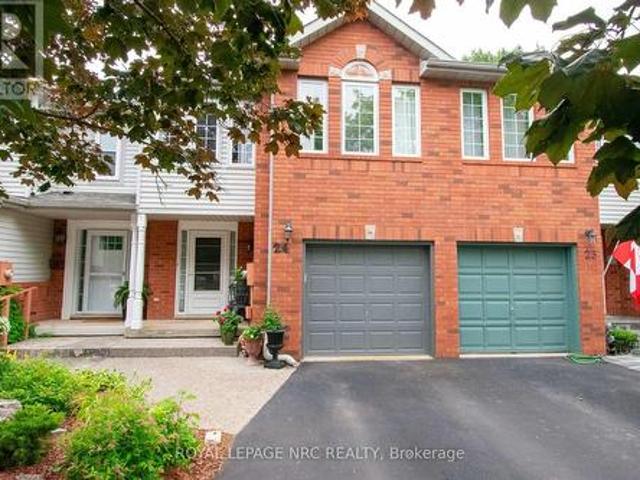
24 Walker Court, Grimsby, ON, L3M 5J5 house for sale | Listing ID X13624 | Royal LePage
View photo
House · for sale
$ 49,000,000
24 Walker Court, Grimsby, ON, L3M 5J5 house for sale | Listing ID X13624 | Royal LePage
Ancaster
· House
· Office room · Gym · Cellar
Ancaster · House · Office room · Gym · Cellar
Nestled on a quiet, family-friendly court, in a sought-after Grimsby location. This beautiful 3 bedroom, 3 bathroom, 2 Story Townhome offers the perfect combination of comfort, space and convenience. Main floor features engineered hardwood, gas stove, powder room washroom, and a functional layout designed for everyday living. Spacious dining and living room that opens into the kitchen that is perfect for entertaining family and friends. Upstairs, the large primary bedroom is a true retreat, bright, and complete with a walk-in closet and a private ensuite bathroom. Two additional bedrooms and a second full bathroom provides plenty of space for a growing family, guests, or a home office. The clean, unspoiled basement offers endless possibilities to create the space you've always wanted. Whether it's a rec room, home gym, office, playroom, or additional living area. The laundry area is also located in the basement with a gas and electric dryer hook up, as well as a custom under the stairc
$ 49,000,000
2367 Eighth Line, Oakville, ON, L6H 7L7 house for sale | Listing ID W13624 | Royal LePage
View photo
House · for sale
$ 1,599,999
2367 Eighth Line, Oakville, ON, L6H 7L7 house for sale | Listing ID W13624 | Royal LePage
Ancaster
· House
· Patio · Garden · Equipped kitchen
Ancaster · House · Patio · Garden · Equipped kitchen
Discover this meticulously maintained detached residence in a prime Oakville location. Boasting 2,775 sq.ft. of refined living space across the main and upper levels, this home seamlessly blends classic charm with contemporary upgrades. An open-concept main floor enhanced by crown molding and abundant pot lighting. The layout includes a dedicated mudroom, a massive front entrance, and patio doors with built-in blinds leading to the backyard. 4 generously sized bedrooms on the upper level, including two ensuites and'his and hers' walk-in closets in the primary retreat. A versatile half-basement providing additional living utility, complete with 2 bedrooms, 2 washrooms, a second pantry, and an extensive walk-in closet. Laundry on 2nd floor for convivence. Chef's Dream Kitchen (Renovated 2020), Featuring a stunning, quartz island, oversized pantry, and a premium suite of appliances (fridge, stove, dishwasher, and hood). Equipped with a modern 2-in-1 Samsung laundry suite (upper level), an
$ 1,599,999
33 155 Equestrian Way, Cambridge, ON, N3E 0E8 house for sale | Listing ID X13626 | Royal LePage
View photo
House · for sale
$ 569,000
33 155 Equestrian Way, Cambridge, ON, N3E 0E8 house for sale | Listing ID X13626 | Royal LePage
Ancaster
· House
· Office room · Balcony
Ancaster · House · Office room · Balcony
Welcome to this brand new, never-lived-in 3-bedroom, 3 bathroom townhome located in the highly sought-after River Mill community of Cambridge. Thoughtfully designed with modern finishes and a bright, functional layout, this stylish home is perfect for first-time buyers, growing families, or investors seeking exceptional value in a growing neighbourhood. Enjoy added peace of mind with full Tarion Warranty coverage. Step inside to discover an open-concept living and dining area filled with natural light, complemented by a contemporary kitchen designed for both everyday living and effortless entertaining. The spacious bedrooms offer flexibility for family life, guests, or a home office setup, while the private balcony provides the perfect place to relax and unwind. Nestled in a vibrant, family-friendly community surrounded by scenic walking trails, parks, and green space near the Grand River, this home offers the ideal balance of nature and convenience, with easy access to schools, shoppi
$ 569,000
1533 Morse Place, Milton, ON, L9T 5V5 house for sale | Listing ID 40852 | Royal LePage
View photo
House · for sale
$ 1,699,000
1533 Morse Place, Milton, ON, L9T 5V5 house for sale | Listing ID 40852 | Royal LePage
Ancaster
· House
· Patio · Garden · Swimming pool · Cellar
Ancaster · House · Patio · Garden · Swimming pool · Cellar
One of the true gems in one of the area's most coveted family neighbourhoods where homes rarely change hands. Perfectly positioned on a premium pie-shaped lot with an impressive 88-ft rear width, this exceptional Mattamy-built residence blends timeless elegance with everyday luxury. Recently finished in 2023 designer-inspired kitchen showcases waterfall-edge quartz countertops and a striking high-end backsplash, flowing seamlessly into the inviting family room with views of a spectacular backyard retreat. Indulge in resort-style living with a two-tier stone patio, saltwater pool featuring dual sheer descent waterfalls, hot tub, and an electrically serviced cabana. Rich new hardwood flooring completed in 2023 spans the main and upper level, while the partially finished basement with oversized windows offers exceptional versatility. Freshly painted, impeccably maintained, and move-in ready! An extraordinary offering on a quiet, low-traffic crescent where homes are rarely available. Minut
$ 1,699,000
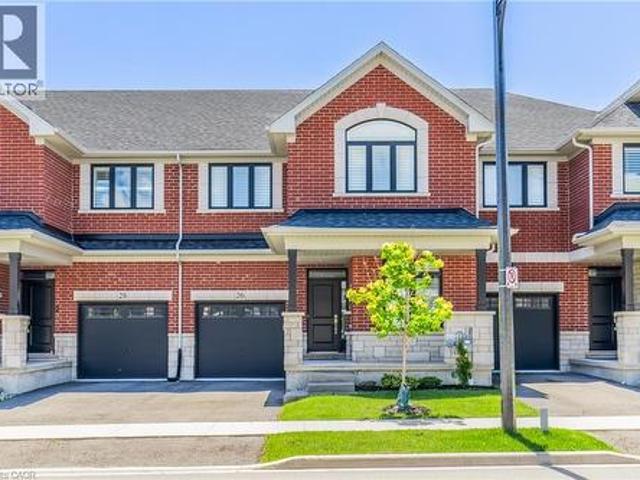
26 Granite Ridge Trail, Waterdown, ON, L8B 1Y4 house for sale | Listing ID 40852 | Royal LePage
View photo
House · for sale
$ 949,990
26 Granite Ridge Trail, Waterdown, ON, L8B 1Y4 house for sale | Listing ID 40852 | Royal LePage
Ancaster
· House
· Office room · Fireplace · Cellar
Ancaster · House · Office room · Fireplace · Cellar
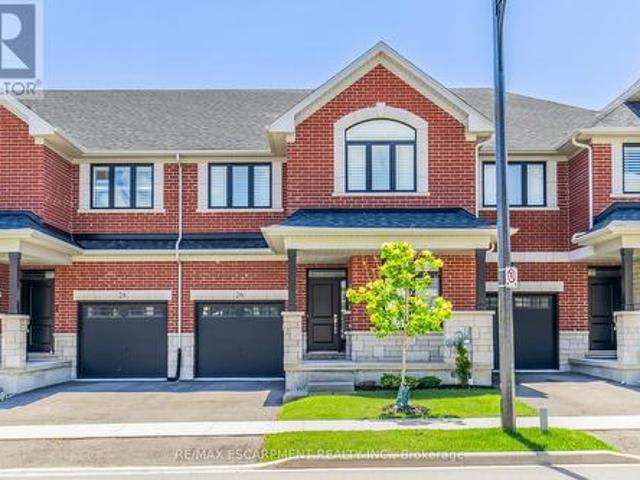
Welcome to this stunning 2,400 sq. Ft. home offering 4 bedrooms and 3.5 bathrooms in one of Waterdown's most sought-after family neighbourhoods. Built in 2021 and well cared for by the original owners, this home is beautifully upgraded throughout. The open-concept main floor features vinyl plank flooring, hardwood stairs, California shutters, a private office, and a bright living room with a gas fireplace. The kitchen features custom Barzotti cabinetry, quartz countertops, a large island, and a subway tile backsplash. The second level offers four spacious bedrooms, including two with private ensuites. The primary suite features his-and-hers walk-in closets, a double vanity, and a frameless glass shower. Additional features include upper-level laundry, a gas BBQ line, and a basement bathroom rough-in for future potential. Ideally located close to parks, schools, shopping, dining, and everyday amenities, with quick access to Highway 407, Aldershot GO Station, Burlington, and Hamilton. Ca
$ 949,990
56 Renwick Avenue, Cambridge, ON, N3C 2T7 house for sale | Listing ID 40852 | Royal LePage
View photo
House · for sale
$ 679,900
56 Renwick Avenue, Cambridge, ON, N3C 2T7 house for sale | Listing ID 40852 | Royal LePage
Ancaster
· House
· Garden
Ancaster · House · Garden
Welcome to 56 Renwick Ave, set on a quiet, tree-lined street in one of Hespeler's most established neighbourhoods. This well-maintained home offers a versatile two-level layout. The main floor features a bright sunroom, spacious living room, dining area, functional kitchen, 4-piece bathroom, and two bedrooms including the primary — everyday living all on one level. The finished lower level adds a large rec room with bar area, a 3-piece bathroom, two storage rooms, and a utility room. Outside, enjoy a private backyard framed by mature trees — a peaceful, secluded setting rarely found in town. Walking distance to Hillcrest Public School, Our Lady of Fatima Catholic School, and scenic trails along the Speed River, with historic downtown Hespeler Village and its shops and cafés just minutes away. Quick access to Highway 401 makes commuting to Kitchener-Waterloo, Guelph, and the GTA a breeze. Space, comfort, and an unbeatable location — 56 Renwick Ave is ready to welcome you home. (Id: 27)
$ 679,900
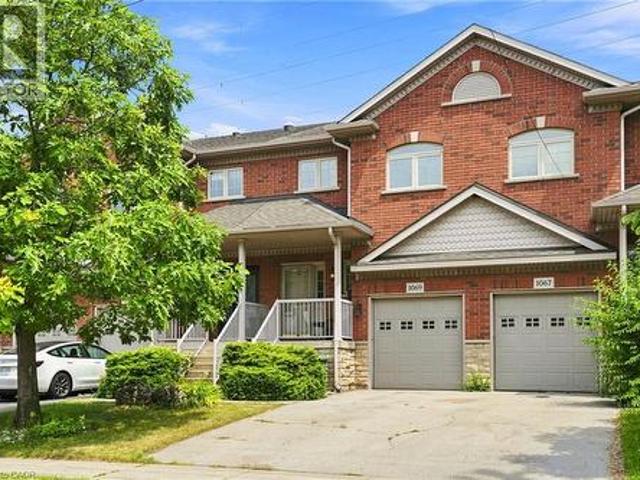
1069 Beach Boulevard, Hamilton, ON, L8H 6Z9 house for sale | Listing ID 40847 | Royal LePage
View photo
House · for sale
$ 1,124,900
1069 Beach Boulevard, Hamilton, ON, L8H 6Z9 house for sale | Listing ID 40847 | Royal LePage
Ancaster
· House
· Office room
Ancaster · House · Office room
Waterfront living without compromise! This beautifully finished freehold townhome on Hamilton Beach offers unobstructed Lake Ontario views, over 1,700 sq. Ft. of thoughtfully designed living space, and no condo fees. The bright open concept main floor is filled with natural light and showcases spectacular lake views, while the finished lower level provides flexible space for guests, a home office, or recreation. Step outside to enjoy the waterfront trail, kayaking, cycling, and peaceful lakeside walks. Conveniently located just minutes from downtown Burlington, Spencer Smith Park, the GO Station, QEW, Highway 403, and Highway 407, this home offers an exceptional blend of nature and convenience. Don't miss this rare opportunity to own a waterfront home. (Id: 27)
$ 1,124,900
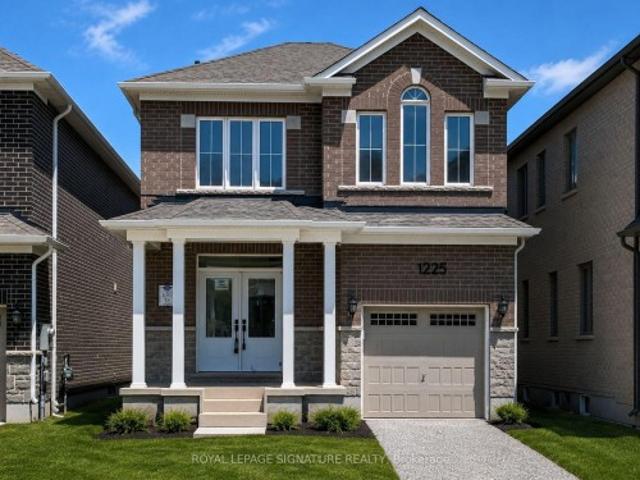
1225 Manitou Way, Milton, ON, L9T 6H8 house for sale | Listing ID W13623 | Royal LePage
View photo
House · for sale
$ 1,250,000
1225 Manitou Way, Milton, ON, L9T 6H8 house for sale | Listing ID W13623 | Royal LePage
Ancaster
· House
· Garden · Fireplace · Gym · Parking · Cellar
Ancaster · House · Garden · Fireplace · Gym · Parking · Cellar
Welcome to this bright and spacious home, featuring an attractive stone and brick exterior and stylish modern finishes throughout. The open-concept layout, large windows, and soaring 9-foot ceilings create a warm and inviting atmosphere, perfect for both everyday living and entertaining. The modern kitchen offers plenty of counter space and a welcoming breakfast area where family and friends can gather. Relax and unwind by the cozy fireplace, or step outside to enjoy your private backyard retreat. The unfinished basement provides endless possibilities, whether you envision extra storage, a home gym, or a play area for the kids. Convenient garage access through the mudroom makes staying organized effortless. Ideally located in a family-friendly neighbourhood close to parks, schools, shopping, and everyday amenities, this home offers the perfect blend of comfort, convenience, and modern living
$ 1,250,000
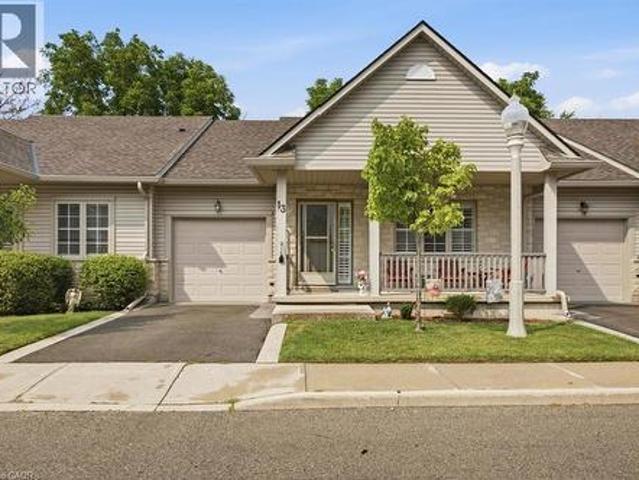
34 Southbrook Drive Unit# 13, Binbrook, ON, L0R 1C0 townhouse for sale | Listing ID 40852 | Royal LePage
View photo
Townhouse · for sale
$ 549,900
34 Southbrook Drive Unit# 13, Binbrook, ON, L0R 1C0 townhouse for sale | Listing ID 40852 | Royal LePage
Ancaster
· Townhouse
· Patio · Garden · Office room
Ancaster · Townhouse · Patio · Garden · Office room
Welcome to this impeccably maintained 1+1 bedroom, 2.5-bathroom bungalow townhouse with a fully finished lower level, offering the perfect blend of comfort, style, and low-maintenance living. The main floor is anchored by a spacious primary suite featuring a walk-in closet and a private ensuite bathroom. The bright, oversized kitchen offers plenty of space for cooking and entertaining, with direct access to the backyard patio—an ideal spot to enjoy your morning coffee. The adjoining dining and living rooms showcase beautiful hardwood flooring, creating a warm and inviting atmosphere. The fully finished lower level expands your living space with a generously sized bedroom, a large recreation room, and an additional bathroom, making it perfect for guests, a home office, a hobby room, or simply relaxing and entertaining. With 2.5 bathrooms, this home provides exceptional convenience and functionality for everyday living. Ideally located in one of Hamilton's most desirable communities, you
$ 549,900
20 Pratt Place, Cambridge, ON, N3C 4C8 house for sale | Listing ID X13626 | Royal LePage
View photo
House · for sale
$ 769,900
20 Pratt Place, Cambridge, ON, N3C 4C8 house for sale | Listing ID X13626 | Royal LePage
Ancaster
· House
· Garden · Deck · Parking · Cellar
Ancaster · House · Garden · Deck · Parking · Cellar
Welcome to 20 Pratt Place, an inviting 3+1 bedroom home on an impressive pie-shaped lot nestled on a quiet dead-end street in Cambridge's desirable Hespeler neighbourhood! A lovely brick exterior, double-car garage and covered front porch create a welcoming first impression. Step inside to a sun-drenched living room featuring soaring vaulted ceilings, a skylight and an oversized window offering scenic views of the expansive backyard. The eat-in kitchen provides ample counter and cupboard space, along with a spacious dining area featuring sliding doors that lead directly to the back deck. A convenient 2-piece bathroom completes the main level. Upstairs, the spacious primary bedroom is highlighted by a beautiful arched feature window and double closet. Two additional generously sized bedrooms and a 4-piece bathroom with an oversized vanity and shower/tub combination complete this level. The finished basement provides even more living space, with ample pot lighting and built-in niches sur
$ 769,900
79 Garinger Crescent, Hamilton, ON, L0R 1C0 house for sale | Listing ID X13621 | Royal LePage
View photo
House · for sale
$ 1,029,900
79 Garinger Crescent, Hamilton, ON, L0R 1C0 house for sale | Listing ID X13621 | Royal LePage
Ancaster
· House
· Fireplace · Deck · Cellar
Ancaster · House · Fireplace · Deck · Cellar
Absolutely stunning, move-in ready family home backing onto the Binbrook Fairgrounds with no rear neighbours and a bright walk-out basement. Offering approximately 2,553 sq. Ft. above ground of beautifully designed living space, this home features 4 spacious bedrooms plus a versatile loft, upper-level laundry, and California shutters throughout. Thousands spent on quality upgrades, including newer appliances, new roof (2024), pot lights, fresh paint, and many more thoughtful improvements that make this home truly turnkey. The main floor boasts 9-ft ceilings, a welcoming foyer, separate living and family rooms, a formal dining room with walkout to a large deck featuring a pergola, and an inviting family room with a gas fireplace. The spacious eat-in kitchen offers custom cherrywood cabinetry, pantry, granite countertops, breakfast bar, and a generous dinette with picturesque views. Upstairs, the primary Bedroom features a walk-in closet and a luxurious 5-piece ensuite with double sinks,
$ 1,029,900
248 Cyrus Street, Cambridge, ON, N3H 1H3 house for sale | Listing ID 40852 | Royal LePage
View photo
House · for sale
$ 699,000
248 Cyrus Street, Cambridge, ON, N3H 1H3 house for sale | Listing ID 40852 | Royal LePage
Ancaster
· House
· Parking
Ancaster · House · Parking
Live for free in cambridge! An exceptional opportunity for homeowners and investors alike. This beautifully renovated bungalow with a legal accessory apartment offers the rare chance to significantly offset your mortgage-or potentially live for little to no cost-thanks to the strong rental income already in place. Situated on a generous 50-foot-wide lot in a desirable Cambridge neighbourhood, this property has been extensively updated from top to bottom. With major improvements already completed, including updated mechanicals, there is truly nothing left to do but move in and enjoy. The upper unit is currently leased to a wonderful family for $2,500 per month, providing immediate income from day one. The vacant lower-level legal apartment offers incredible flexibility: occupy it yourself while collecting rent from upstairs, or rent both units and maximize your return. Outside, you'll appreciate the newly widened driveway with parking for 5 to 6 vehicles, making it ideal for multi-gener
$ 699,000
51 Arlington Crescent, Guelph, ON, N1L 0K9 townhouse for sale | Listing ID X13623 | Royal LePage
View photo
Townhouse · for sale
$ 669,000
51 Arlington Crescent, Guelph, ON, N1L 0K9 townhouse for sale | Listing ID X13623 | Royal LePage
Ancaster
· Townhouse
· Garden · Parking · Cellar
Ancaster · Townhouse · Garden · Parking · Cellar
Welcome to this exceptional end-unit townhouse in the highly sought-after Westminster Woods community in Guelph's thriving south end. Offering the privacy, natural light, and outdoor space typically associated with a semi-detached home, this corner unit features approximately 1,250 sqft. Of above-grade living space plus a finished basement. This beautifully maintained home offers features rarely found in a townhouse, including a fully fenced backyard, private side entrance, oversized corner windows providing an abundance of natural light, and access to a beautifully maintained side green space without the maintenance. With a single-car garage and driveway parking, this home offers parking for up to 3 vehicles. The bright main floor features an inviting eat-in kitchen with granite countertops, stainless steel appliances, porcelain backsplash, and ample workspace. The kitchen flows seamlessly into the living area with a walkout to the backyard, perfect for entertaining, summer BBQs, or e
$ 669,000
26 Granite Ridge Trail, Hamilton, ON, L8B 1Y4 house for sale | Listing ID X13622 | Royal LePage
View photo
House · for sale
$ 949,990
26 Granite Ridge Trail, Hamilton, ON, L8B 1Y4 house for sale | Listing ID X13622 | Royal LePage
Ancaster
· House
· Office room · Fireplace · Cellar
Ancaster · House · Office room · Fireplace · Cellar
Welcome to this stunning 2,400 sq. Ft. home offering 4 bedrooms and 3.5 bathrooms in one of Waterdown's most sought-after family neighbourhoods. Built in 2021 and well cared for by the original owners, this home is beautifully upgraded throughout. The open-concept main floor features vinyl plank flooring, hardwood stairs, California shutters, a private office, and a bright living room with a gas fireplace. The kitchen features custom Barzotti cabinetry, quartz countertops, a large island, and a subway tile backsplash. The second level offers four spacious bedrooms, including two with private ensuites. The primary suite features his-and-hers walk-in closets, a double vanity, and a frameless glass shower. Additional features include upper-level laundry, a gas BBQ line, and a basement bathroom rough-in for future potential. Ideally located close to parks, schools, shopping, dining, and everyday amenities, with quick access to Highway 407, Aldershot GO Station, Burlington, and Hamilton. (I
$ 949,990
134 Russ Road, Grimsby, ON, L3M 4E7 house for sale | Listing ID 40852 | Royal LePage
View photo
House · for sale
$ 899,900
134 Russ Road, Grimsby, ON, L3M 4E7 house for sale | Listing ID 40852 | Royal LePage
Ancaster
· House
· Patio · Garden · Deck · Cellar · Parking
Ancaster · House · Patio · Garden · Deck · Cellar · Parking
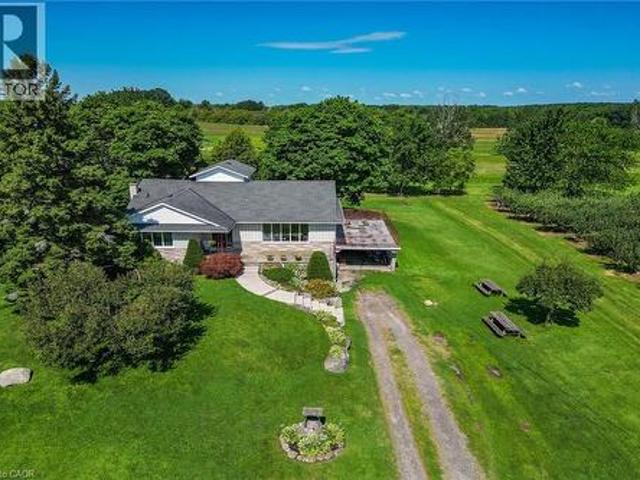
Nestled on a full acre surrounded by apple orchards, this charming 3-bedroom bungaloft offers the perfect blend of peaceful country living and convenient access to downtown Grimsby just minutes away. The main level features an inviting layout with three bedrooms and a spacious 5-piece bathroom. Kitchen boosts ample storage with easy backyard access. Perfect for barbecuing or sounding the dinner bell. The large main floor living area features hardwood floors and large windows, allowing loads of natural light to brighten the space. It conveniently connects to the dining area, where patio doors lead to the elevated deck above the attached carport, creating a seamless indoor-outdoor connection that's ideal for entertaining or simply enjoying the views of the surrounding orchards. The unfinished basement includes a walk-out to the carport area, providing excellent potential to create a private in-law suite with its own separate entrance. With room to expand and customize, this lower level o
$ 899,900
66 Natalie Way, Oakville, ON, L6H 0V4 house for sale | Listing ID W13623 | Royal LePage
View photo
House · for sale
$ 2,499,900
66 Natalie Way, Oakville, ON, L6H 0V4 house for sale | Listing ID W13623 | Royal LePage
Ancaster
· House
· Garden · Fireplace · Swimming pool · Parking
Ancaster · House · Garden · Fireplace · Swimming pool · Parking
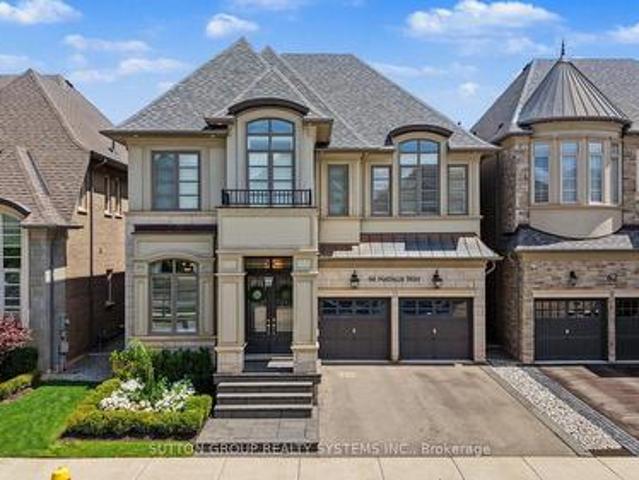
Welcome to 66 Natalie Way. An inviting 3,534 sq ft family home set on one of the neighbourhood's largest lots. It offers 4 bedrooms, 4 bathrooms, high ceilings, and a bright open-concept layout, plus a versatile main-floor office that easily adapts as a playroom, study space, or quiet work-from-home area. The chef's kitchen, featuring high end Thermador appliances, and a large island, is perfect for hosting and large gatherings. Upstairs, spacious bedrooms provide comfort for everyone, complemented by a convenient laundry room. The primary suite offers a relaxing retreat with a two-way fireplace and spa-inspired ensuite. The backyard feels like a private getaway with an in-ground pool, pool house/bar, and gas fire pit. An incredible setting for summer entertaining. Located on a quiet, low-traffic street close to top-rated schools, parks, trails, and everyday amenities, with a double-car garage and excellent access to transit and major highways, this home delivers warmth, space, and exc
$ 2,499,900
103 1 Gordon Street, Guelph, ON, N1L 0P4 townhouse for sale | Listing ID X13626 | Royal LePage
View photo
Townhouse · for sale
$ 799,000
103 1 Gordon Street, Guelph, ON, N1L 0P4 townhouse for sale | Listing ID X13626 | Royal LePage
Ancaster
· Townhouse
· Office room · Balcony
Ancaster · Townhouse · Office room · Balcony
Luxurious Corner Residence Unlike Any Other. Welcome To This Bright And Spacious 3+1 Bedroom Executive Condominium Townhome In The Sought-After Gordon Square Community-South Guelph's Premier Address For Sophisticated, Maintenance-Free Living. Offering Over 1,800 Sq. Ft. Of Beautifully Designed Living Space, This Upgraded Two-Storey Home Features 3 Bedrooms, 2 Full Bath, And An Upper-Level Laundry Room (With Additional Space That Can Easily Serve As A Home Office Or Den) Thoughtfully Designed Main Level Welcomes You With Generous Foyer Rare Highly Convenient Main-Floor Bedroom And Full Bath, Open-Concept Layout, Highlighted By A Contemporary Kitchen Featuring Stainless Steel Appliances, Upgraded Cabinetry, Stylish Ceramic Backsplash, And A Large L-Shaped Quartz Centre Island-Perfect For Entertaining. Abundant Pantry & Storage Space Plus A Walkout To A Private Balcony. Striking Glass Staircase Leads To The Upper Level, Where The Impressive Primary Suite Offers Floor-To-Ceiling Windows, S
$ 799,000
1533 Morse Place, Milton, ON, L9T 5V5 house for sale | Listing ID W13625 | Royal LePage
View photo
House · for sale
$ 1,699,000
1533 Morse Place, Milton, ON, L9T 5V5 house for sale | Listing ID W13625 | Royal LePage
Ancaster
· House
· Patio · Garden · Swimming pool · Cellar
Ancaster · House · Patio · Garden · Swimming pool · Cellar
One of the true gems in one of the area's most coveted family neighbourhoods where homes rarely change hands. Perfectly positioned on a premium pie-shaped lot with an impressive 88-ft rear width, this exceptional Mattamy-built residence blends timeless elegance with everyday luxury. Recently finished in 2023 designer-inspired kitchen showcases waterfall-edge quartz countertops and a striking high-end backsplash, flowing seamlessly into the inviting family room with views of a spectacular backyard retreat. Indulge in resort-style living with a two-tier stone patio, saltwater pool featuring dual sheer descent waterfalls, hot tub, and an electrically serviced cabana. Rich new hardwood flooring completed in 2023 spans the main and upper level, while the partially finished basement with oversized windows offers exceptional versatility. Freshly painted, impeccably maintained, and move-in ready! An extraordinary offering on a quiet, low-traffic crescent where homes are rarely available. Minut
$ 1,699,000
2010 Grovetree Lane, Burlington, ON, L7R 4V4 house for sale | Listing ID W13621 | Royal LePage
View photo
House · for sale
$ 949,900
2010 Grovetree Lane, Burlington, ON, L7R 4V4 house for sale | Listing ID W13621 | Royal LePage
Ancaster
· House
· Garden · Fireplace
Ancaster · House · Garden · Fireplace
Nestled on a quiet, tree-lined street in South Burlington's Central neighbourhood, this beautifully maintained 3-bedroom, 3-bathroom semi-detached home offers approximately 1,980 sq. Ft. of finished living space and a functional layout designed for family living. Situated just minutes from downtown Burlington, Spencer Smith Park, schools, shopping, restaurants, major highways, and the GO Station, this home offers the perfect blend of convenience and lifestyle. Hardwood flooring, crown moulding, and two large windows create a warm, inviting atmosphere throughout the main living areas. A gas fireplace serves as the focal point of the living room, while the spacious dining area offers a walkout to the backyard, making it ideal for everyday living and entertaining. The kitchen features white cabinetry, a stainless steel refrigerator, a centre island with breakfast bar, ample prep space, and an open design overlooking the principal living areas. A convenient 2-piece bathroom completes this
$ 949,900

Get email alerts

Don't miss out: be the first to know about new properties

The alert was correctly created

On subscribing you accept the conditions of use and the privacy policy
Alert
Receive new ads in your inbox
Save this search
Receive alerts for new listings

We'll send you an email when we have new properties for: "Houses for sale in Ancaster"

The alert was correctly created

Get email alerts and be the first to see new listings
Required field
On subscribing I accept the terms of the privacy policy
Perfect! You'll soon start receiving new listings via email
Alert
Receive an email when we have new ads for Houses for sale in Ancaster
Save this search
Filters

Bedrooms

Area (sq.ft)

sq.ft
sq.ft

Price

$
$

Filter by property type

Bathrooms

Clear all filters
Receive notifications when new entries are published.