6,727 houses for sale in Ancaster

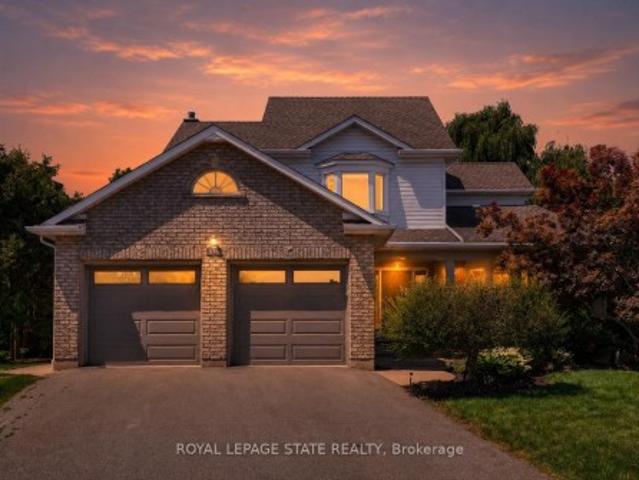
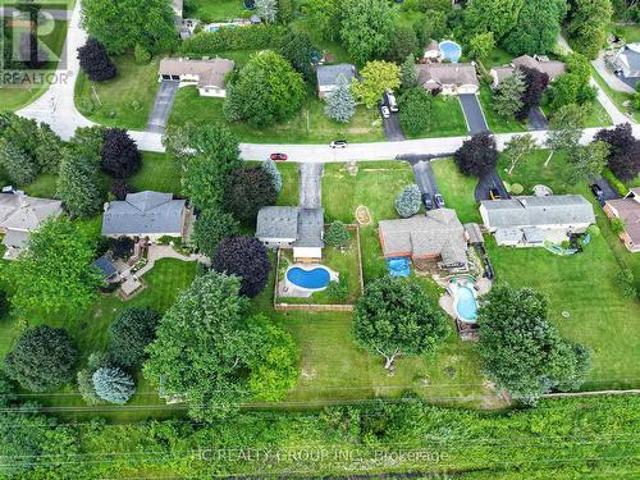
22 Fireside Drive, Hamilton, ON, L8N 2Z7 house for sale | Listing ID X13623 | Royal LePage
View photo
House · for sale
$ 1,099,000
22 Fireside Drive, Hamilton, ON, L8N 2Z7 house for sale | Listing ID X13623 | Royal LePage
Ancaster
· House
· Garden · Parking · Fireplace · Deck · Swimming pool · Cellar
Ancaster · House · Garden · Parking · Fireplace · Deck · Swimming pool · Cellar
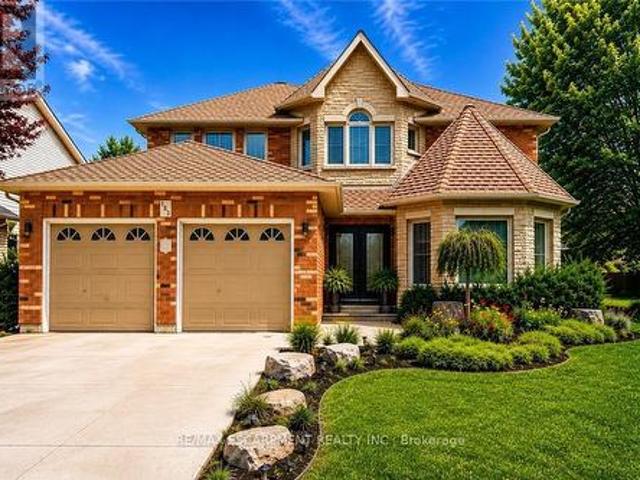
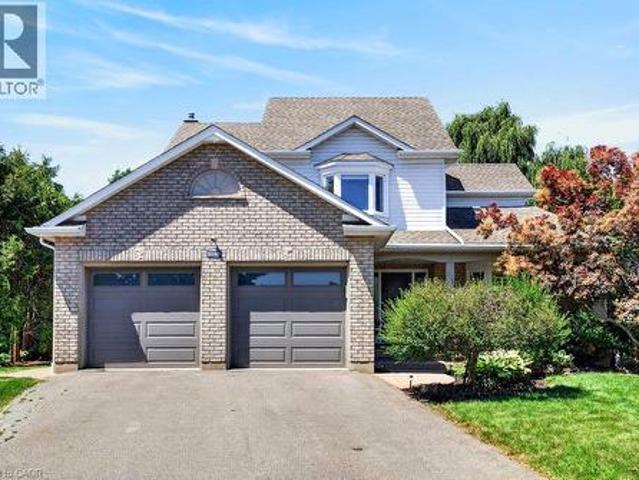
Welcome to this cozy half an acre two storey detached home in the highly sought-after Wildan Estates, one of Flamborough's most prestigious communities. Hard wood floors throughout, Kitchen with eat in breakfast area and a formal dining room. Large living room with potlights and large window, family room featuring gas fire place and walk out to deck with fenced pool area and extra backyard space behind to awaits your own creation. Three large size bedrooms on the second level, master bedroom ensuite 3 piece bathroom, 4 piece main bathroom. Full size unfinished basement with high ceiling. Double car garage, no side walk on driveway with total parking space up to 10 cars. Virtual tour link availab. (Id: 27)
$ 1,099,000
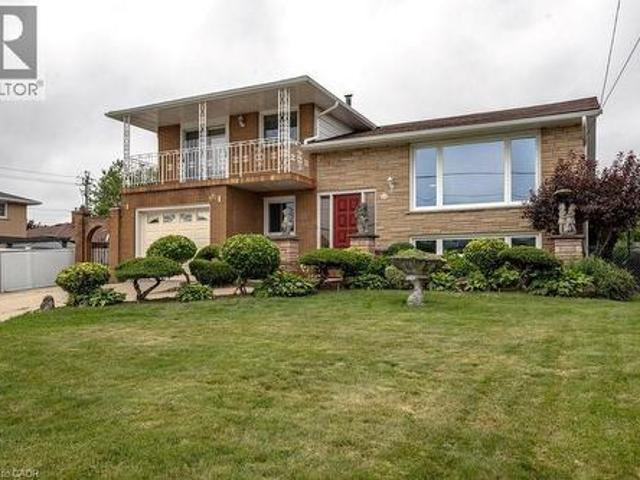
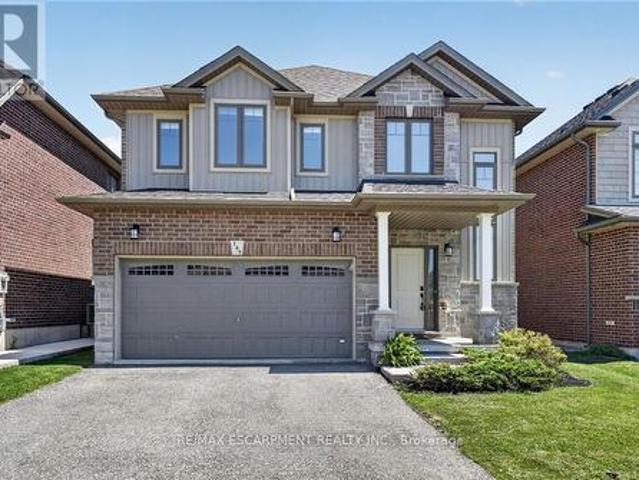
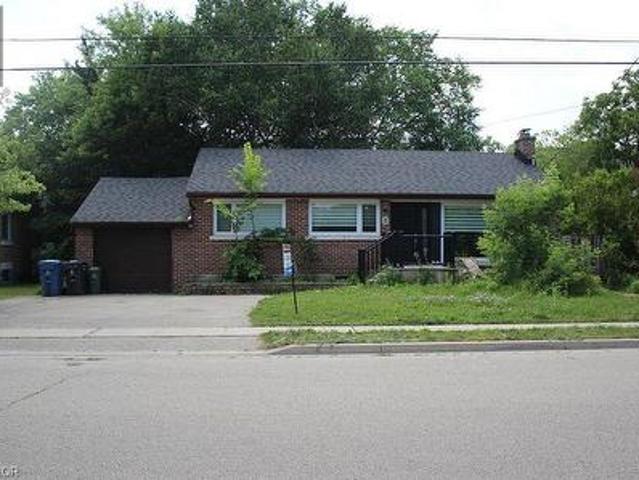
268 Federal Street, Stoney Creek, ON, L8E 1P7 house for sale | Listing ID 40852 | Royal LePage
View photo
House · for sale
$ 749,900
268 Federal Street, Stoney Creek, ON, L8E 1P7 house for sale | Listing ID 40852 | Royal LePage
Ancaster
· House
Ancaster · House
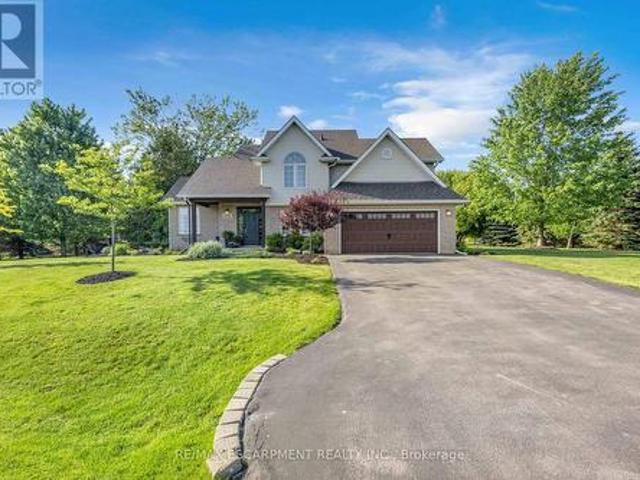
Welcome to 268 Federal Street, this lovingly maintained by its original owners for over 55 years. Filled with warmth, character, and pride of ownership, this spacious 5 level sidesplit is ready for its next family to create memories that will last a lifetime. Featuring over 1,800 sq. Ft. of versatile living space, this home features 3 beds, 3 baths, 2 kitchens, a formal living room and dining room, 2 family rooms, a rec room, and a large foyer showcasing beautiful stone inspired mosaic tile flooring. The bright living and dining areas are enhanced by an original 1970’s decorative wrought iron divider with elegant floral scrollwork, adding timeless charm and character. Original hardwood floors, no carpeting, spacious rooms, and large windows fill the home with natural light. Perfect for first-time buyers, growing families, looking for multi-generational living, a potential in-law setup, or an investment opportunity, this property offers exceptional versatility and functionality to suit
$ 749,900
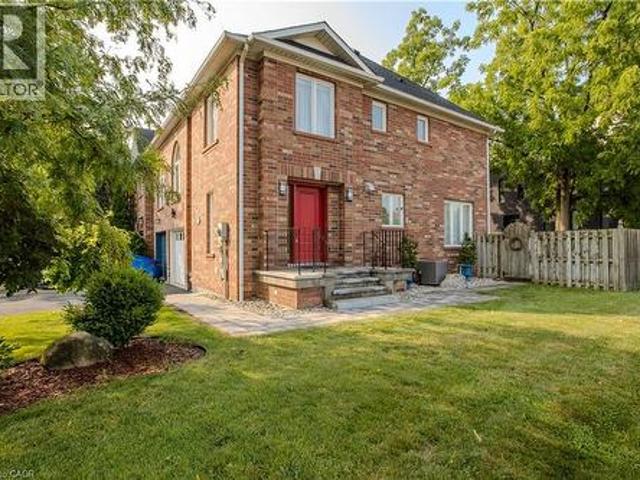
5140 Crimson King Way, Lincoln, ON, L0R 1B8 house for sale | Listing ID X13627 | Royal LePage
View photo
House · for sale
$ 889,900
5140 Crimson King Way, Lincoln, ON, L0R 1B8 house for sale | Listing ID X13627 | Royal LePage
Ancaster
· House
· Garden · Office room · Parking · Gym · Deck · Swimming pool
Ancaster · House · Garden · Office room · Parking · Gym · Deck · Swimming pool
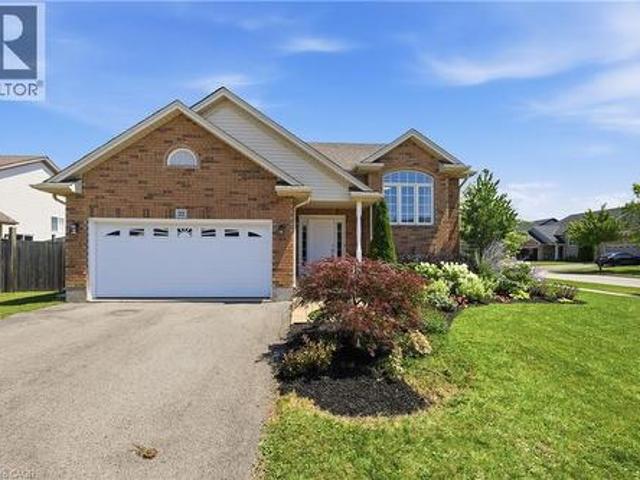
Welcome Home, exuding warmth and pride of ownership throughout this incredible 4BR, 2.5 Bath, double car garage detached home that has it all! Quality finishes and stunning upgrades with the ultimate in privacy and serenity in the'Oasis' style backyard complete with on ground salt water pool, mature trees offering an escape with ample outdoor deck spaces for dining, grilling, lounging and pergola with conversation area, not to mention the front entry porch that soaks in the desirable neighbourhood. Step inside to appreciate the long list of upgrades including statement on trend tiling, wow factor' kitchen with quartz countertops & island offering breakfast bar, sunken family room with gas F/P and statement formal living / dining room with cathedral ceilings and character engineered hardwoods, Upper level boasts 4 generous bedrooms and beautifully updated bathrooms throughout. The lower level features ample opportunity to meet everyones needs with gym space, music area, home office nook
$ 889,900
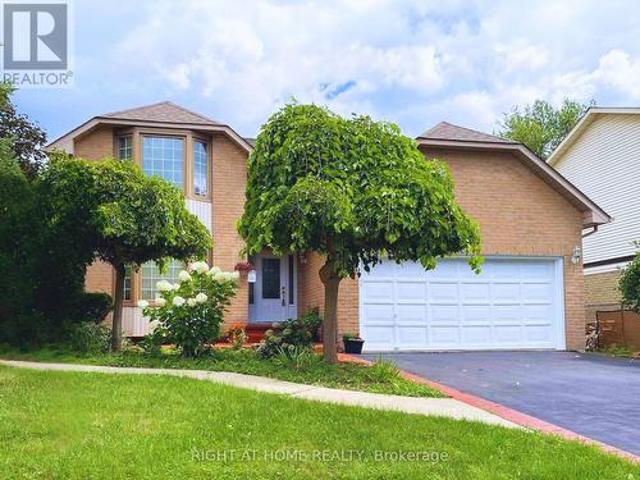
149 Dennis Drive, West Lincoln, ON, L0R 2A0 house for sale | Listing ID X13627 | Royal LePage
View photo
House · for sale
$ 899,900
149 Dennis Drive, West Lincoln, ON, L0R 2A0 house for sale | Listing ID X13627 | Royal LePage
Ancaster
· House
· Patio · Garden · Parking · Fireplace · Deck · Cellar
Ancaster · House · Patio · Garden · Parking · Fireplace · Deck · Cellar
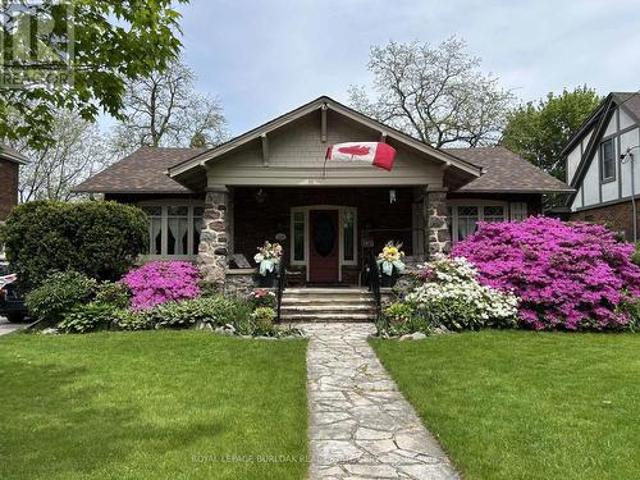
Space, style and a 2019 build in the heart of Smithville. This 4-bedroom, 2.5-bath two-storey home sits on a private lot, with solid brick and stone construction and 2,266 square feet of finished living space above grade. A soaring foyer with ceilings open to the second level sets the tone, leading into a kitchen finished with ceramic tile flooring, stainless steel appliances and a walk-in pantry. The dining room features oak hardwood flooring and a patio door to the rear yard, while the adjoining living room presents oak hardwood and an electric fireplace. A main-floor mud/laundry room with direct garage entry adds everyday convenience. Upstairs, the primary bedroom impresses with a walk-in closet and a 5-piece ensuite featuring a corner shower, double sinks and a soaker tub, while three additional bedrooms have carpet flooring and double closets. Outside, enjoy a private deck, an attached double garage and driveway parking for four vehicles total. The full basement is unfinished and
$ 899,900
2010 Grovetree Lane, Burlington, ON, L7R 4V4 house for sale | Listing ID 40852 | Royal LePage
View photo
House · for sale
$ 949,900
2010 Grovetree Lane, Burlington, ON, L7R 4V4 house for sale | Listing ID 40852 | Royal LePage
Ancaster
· House
· Garden · Fireplace
Ancaster · House · Garden · Fireplace
Nestled on a quiet, tree-lined street in South Burlington's Central neighbourhood, this beautifully maintained 3-bedroom, 3-bathroom semi-detached home offers approximately 1,980 sq. Ft. of finished living space and a functional layout designed for family living. Situated just minutes from downtown Burlington, Spencer Smith Park, schools, shopping, restaurants, major highways, and the GO Station, this home offers the perfect blend of convenience and lifestyle. Hardwood flooring, crown moulding, and two large windows create a warm, inviting atmosphere throughout the main living areas. A gas fireplace serves as the focal point of the living room, while the spacious dining area offers a walkout to the backyard, making it ideal for everyday living and entertaining. The kitchen features white cabinetry, a stainless steel refrigerator, a centre island with breakfast bar, ample prep space, and an open design overlooking the principal living areas. A convenient 2-piece bathroom completes this
$ 949,900
309 Amberly Boulevard, Hamilton, ON, L9G 4B6 house for sale | Listing ID X13614 | Royal LePage
View photo
House · for sale
$ 1,229,000
309 Amberly Boulevard, Hamilton, ON, L9G 4B6 house for sale | Listing ID X13614 | Royal LePage
Ancaster
· House
· Garden · Swimming pool · Parking · Cellar
Ancaster · House · Garden · Swimming pool · Parking · Cellar
Must see! 4+2 Bed, 4 Bath Detached Home on a Premium Corner Lot with Basement Apartment! Bright open-concept layout with hardwood floors, pot lights, a newly renovated basement with separate entrance adds strong income potential, all in a prime location. Enjoy the large kitchen with quartz counters, S/S appliances, and ample cabinetry, overlooking the family room. Great for everyday living and entertaining. Unique main floor full bath + bedroom option, perfect for accessible living, in-laws or multi-gen households. Upstairs offers 4 bedrooms, 7 closets, renovated baths (2025), and master with jacuzzi. Fully renovated in 2025, the walk-out basement is a turnkey rental unit with 2 large bedrooms, full kitchen, full laundry, family room, foyer, and private parking. An excellent revenue-generating opportunity. Massive corner lot with pool-sized backyard, mature trees, landscaped garden, 6 parking spots and separate basement entrance with awning. Prime location just 2 minutes to shops, park
$ 1,229,000
183 Daniels Street, Hamilton, ON, L9G 4Y6 house for sale | Listing ID X13617 | Royal LePage
View photo
House · for sale
$ 1,099,777
183 Daniels Street, Hamilton, ON, L9G 4Y6 house for sale | Listing ID X13617 | Royal LePage
Ancaster
· House
· Parking
Ancaster · House · Parking
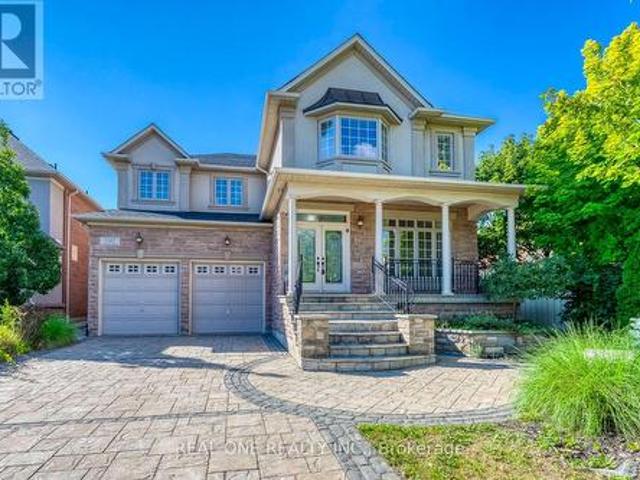
Nestled in one of Ancaster's most sought-after neighbourhoods, this spacious all-brick 4+1 bedroom, 4 bathroom family home offers comfort, functionality, and endless potential just moments from top-rated schools, parks, and scenic conservation trails. From the moment you step into the impressive front foyer, you'll appreciate the warm and inviting layout featuring gleaming hardwood floors flowing through the formal living and dining rooms, a generously sized main floor office, convenient 2-piece bath, and a bright open-concept kitchen and family room designed for everyday living and family gatherings alike. A practical main floor laundry/mudroom with inside access to the double car garage adds to the home's functionality. Natural light pours throughout the home thanks to its oversized windows, including a charming bay window in the living room. Upstairs, you'll find four generously sized bedrooms, a full 4-piece bathroom, and a spacious primary retreat complete with a walk-in closet, p
$ 1,099,777
25 Brian Drive, Brant, ON, N0E 1A0 house for sale | Listing ID X13624 | Royal LePage
View photo
House · for sale
$ 1,169,900
25 Brian Drive, Brant, ON, N0E 1A0 house for sale | Listing ID X13624 | Royal LePage
Ancaster
· House
· Parking
Ancaster · House · Parking
Some homes offer a great house. Others offer a great lifestyle. At 25 Brian Drive, you get both. Set on an impressive 0.59-acre lot in the heart of Burford, this property offers a rare combination of privacy, space, and walkable convenience. Surrounded by mature trees and located within walking distance to schools, the arena, fairgrounds, groceries, pharmacy, banking, and downtown amenities, you'll enjoy the best of small-town living. From the moment you arrive, the pride of ownership is evident. A beautifully maintained exterior, mature landscaping, and a heater double car garage create an inviting first impression. Inside, you'll find almost 3000 sq ft of finished living space designed for everyday family life. The main floor features two generous living areas, an open-concept kitchen and dining space, a convenient powder room, and direct access from the garage into a practical mudroom and laundry area. Upstairs, all four bedrooms are located on the same level along with two full bat
$ 1,169,900
33 Jane Street, Smithville, ON, L0R 2A0 house for sale | Listing ID 40852 | Royal LePage
View photo
House · for sale
$ 740,000
33 Jane Street, Smithville, ON, L0R 2A0 house for sale | Listing ID 40852 | Royal LePage
Ancaster
· House
· Patio
Ancaster · House · Patio
Set on a generous corner lot in a family-friendly neighbourhood close to parks and everyday amenities, 33 Jane St. Offers beautifully landscaped gardens, covered patio, a gazebo surrounded by gardens and lots of room to play or host a great summer BBQ. Inside, just over 2,300 square feet of finished living space unfolds across two levels. The main floor features an open concept kitchen and dining area, complete with a large pantry, as well as a spacious living room. The primary bedroom with a walk in closet, along with a second bedroom, complete the upper level. Both bedrooms are sized generously for a growing family, and a full main bath rounds out the floor. The lower level adds real flexibility. A separate entrance opens into a fully finished lower level, including a large recreation room stretching across the entire rear of the home, along with a third bedroom, a full bath, and a dedicated utility room. This layout works equally well as a teen's private retreat, a guest suite for e
$ 740,000
569 Locust Street, Burlington, ON, L7S 1V7 house for sale | Listing ID W13619 | Royal LePage
View photo
House · for sale
$ 1,389,000
569 Locust Street, Burlington, ON, L7S 1V7 house for sale | Listing ID W13619 | Royal LePage
Ancaster
· House
· Garden · Fireplace · Swimming pool
Ancaster · House · Garden · Fireplace · Swimming pool
A rare opportunity to own a timeless bungalow in the heart of Downtown Burlington. Nestled on one of the city's most coveted tree-lined streets, this exceptional home offers 2 bedrooms, 2 baths, and 2,414 sf of finished living space. Designed for exceptional indoor and outdoor living, the private backyard oasis is surrounded by mature trees and lush perennial gardens, featuring a fully decked on-ground pool with the look and feel of an inground pool, pool shed, and multiple entertaining areas. Just steps to Spencer Smith Park, the waterfront, boutique shopping, cafés, restaurants, and vibrant downtown amenities, this is a lifestyle property unlike any other. A welcoming covered front porch overlooks immaculate gardens and creates a wonderful first impression. Inside, beautifully proportioned principal rooms are filled with natural light and timeless character, hardwood flooring, and thoughtfully preserved craftsmanship. The impressive living room is centred around a gas fireplace and f
$ 1,389,000
1387 Ferncrest Road, Oakville, ON, L6H 7W2 house for sale | Listing ID W13624 | Royal LePage
View photo
House · for sale
$ 2,399,000
1387 Ferncrest Road, Oakville, ON, L6H 7W2 house for sale | Listing ID W13624 | Royal LePage
Ancaster
· House
· Patio · Garden · Office room · Fireplace · Swimming pool · Cellar
Ancaster · House · Patio · Garden · Office room · Fireplace · Swimming pool · Cellar
5 Elite Picks! Discover 5 Reasons To Make This Home Your Own: 1. Spectacular Private Backyard Oasis with Heated Salt Water Pool, Expansive Multi-Tier Patio Area, Mature Trees & Lovely Gardens. 2. Spacious Kitchen Featuring Large Centre Island with Breakfast Bar, Granite Countertops, Stainless Steel Appliances & Bright Breakfast Area with Ample Large Windows & W/O to Patio, Pool & Backyard! 3. Spacious Principal Rooms Including Stunning Family Room with Custom Coffered Ceiling, Gas Fireplace & Large Windows Overlooking the Backyard, Combined Open Concept Dining Room & Living Room with Crown Moulding & Large Windows, and Private Office with Garden Door W/O to Patio! 4. Spacious 2nd Level with Upgraded Hdwd Flooring ('24) Offering 4 Bedrooms, 3 Updated Baths ('24) & W/I Linen Closet, with Oversized Primary Suite Featuring Huge W/I Closet + 2nd Closet & Luxurious 5pc Ensuite with His & Hers Vanities, Jacuzzi Tub & Large Glass-Enclosed Shower. 5. Bright & Airy Finished Basement with Laminat
$ 2,399,000
149 Dennis Drive, Smithville, ON, L0R 2A0 house for sale | Listing ID 40851 | Royal LePage
View photo
House · for sale
$ 899,900
149 Dennis Drive, Smithville, ON, L0R 2A0 house for sale | Listing ID 40851 | Royal LePage
Ancaster
· House
· Patio · Garden · Parking · Fireplace · Deck · Cellar
Ancaster · House · Patio · Garden · Parking · Fireplace · Deck · Cellar
Space, style and a 2019 build in the heart of Smithville. This 4-bedroom, 2.5-bath two-storey home sits on a private lot, with solid brick and stone construction and 2,266 square feet of finished living space above grade. A soaring foyer with ceilings open to the second level sets the tone, leading into a kitchen finished with ceramic tile flooring, stainless steel appliances and a walk-in pantry. The dining room features oak hardwood flooring and a patio door to the rear yard, while the adjoining living room presents oak hardwood and an electric fireplace. A main-floor mud/laundry room with direct garage entry adds everyday convenience. Upstairs, the primary bedroom impresses with a walk-in closet and a 5-piece ensuite featuring a corner shower, double sinks and a soaker tub, while three additional bedrooms have carpet flooring and double closets. Outside, enjoy a private deck, an attached double garage and driveway parking for four vehicles total. The full basement is unfinished and
$ 899,900
183 Daniels Street, Ancaster, ON, L9G 4Y6 house for sale | Listing ID 40851 | Royal LePage
View photo
House · for sale
$ 1,099,777
183 Daniels Street, Ancaster, ON, L9G 4Y6 house for sale | Listing ID 40851 | Royal LePage
Ancaster
· House
· Parking
Ancaster · House · Parking
Nestled in one of Ancaster’s most sought-after neighbourhoods, this spacious all-brick 4+1 bedroom, 4 bathroom family home offers comfort, functionality, and endless potential just moments from top-rated schools, parks, and scenic conservation trails. From the moment you step into the impressive front foyer, you’ll appreciate the warm and inviting layout featuring gleaming hardwood floors flowing through the formal living and dining rooms, a generously sized main floor office, convenient 2-piece bath, and a bright open-concept kitchen and family room designed for everyday living and family gatherings alike. A practical main floor laundry/mudroom with inside access to the double car garage adds to the home’s functionality. Natural light pours throughout the home thanks to its oversized windows, including a charming bay window in the living room. Upstairs, you’ll find four generously sized bedrooms, a full 4-piece bathroom, and a spacious primary retreat complete with a walk-in closet, p
$ 1,099,777
33 Jane Street, West Lincoln, ON, L0R 2A0 house for sale | Listing ID X13623 | Royal LePage
View photo
House · for sale
$ 740,000
33 Jane Street, West Lincoln, ON, L0R 2A0 house for sale | Listing ID X13623 | Royal LePage
Ancaster
· House
· Patio
Ancaster · House · Patio
Set on a generous corner lot in a family-friendly neighbourhood close to parks and everyday amenities, 33 Jane St. Offers beautifully landscaped gardens, covered patio, a gazebo surrounded by gardens and lots of room to play or host a great summer BBQ. Inside, just over 2,300 square feet of finished living space unfolds across two levels. The main floor features an open concept kitchen and dining area, complete with a large pantry, as well as a spacious living room. The primary bedroom with a walk in closet, along with a second bedroom, complete the upper level. Both bedrooms are sized generously for a growing family, and a full main bath rounds out the floor. The lower level adds real flexibility. A separate entrance opens into a fully finished lower level, including a large recreation room stretching across the entire rear of the home, along with a third bedroom, a full bath, and a dedicated utility room. This layout works equally well as a teen's private retreat, a guest suite for e
$ 740,000
5140 Crimson King Way, Beamsville, ON, L0R 1B8 house for sale | Listing ID 40850 | Royal LePage
View photo
House · for sale
$ 889,900
5140 Crimson King Way, Beamsville, ON, L0R 1B8 house for sale | Listing ID 40850 | Royal LePage
Ancaster
· House
· Garden · Office room · Parking · Gym · Deck · Swimming pool
Ancaster · House · Garden · Office room · Parking · Gym · Deck · Swimming pool
Welcome Home, exuding warmth and pride of ownership throughout this stunning 4BR, 2.5 Bath, double car garage detached home that has it all! Quality finishes and stunning upgrades with the ultimate in privacy and serenity in the Oasis style backyard complete with on ground salt water pool, mature trees offering an escape with ample outdoor deck spaces for dining, grilling, lounging and pergola with conversation area, not to mention the front entry porch that soaks in the desirable neighbourhood. Step inside to appreciate the long list of upgrades including statement on trend tiling, wow factor kitchen with quartz countertops & island offering breakfast bar, sunken family room with gas F/P and statement formal living / dining room with cathedral ceilings and character hardwoods, Upper level boasts 4 generous bedrooms and beautifully updated bathrooms throughout. The lower level features ample opportunity to meet everyones needs with gym space, music area, home office nook and expansive
$ 889,900
117 305 Garner Road W, Hamilton, ON, L9G 3K9 house for sale | Listing ID X13615 | Royal LePage
View photo
House · for sale
$ 739,000
117 305 Garner Road W, Hamilton, ON, L9G 3K9 house for sale | Listing ID X13615 | Royal LePage
Ancaster
· House
Ancaster · House
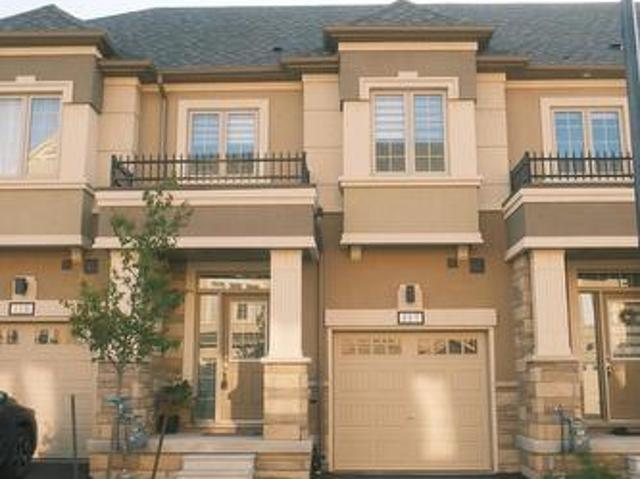
Low property taxes*convenient and desirable location*family friendly neighbourhood*two year new home. No upkeep*pet free*owner occupied*. Rarely offered and beautifully maintained Freehold Townhome located in one of Ancaster's most sought-after family-friendly TreeScapes Community. Just 2 years old, this bright and modern home offers an outstanding combination of style, comfort, and convenience. Professionally designed with premium selection of features, this home boasts generous sized 3 bedrooms and 3 bathrooms. With tall 9 ft ceilings, open-concept main floor is perfect for both everyday living and entertaining, showcasing elegant hardwood flooring throughout the living and dining areas, with stylish tile flooring in the kitchen and breakfast area. Expansive windows throughout the home fills the space with natural light, creating a warm and airy atmosphere. The modern kitchen is enhanced with glistening quartz countertops and it flows seamlessly into the dining and breakfast area, wi
$ 739,000
151 Mcniven Road Unit# 11, Ancaster, ON, L9G 4S7 townhouse for sale | Listing ID 40847 | Royal LePage
View photo
Townhouse · for sale
$ 750,000
151 Mcniven Road Unit# 11, Ancaster, ON, L9G 4S7 townhouse for sale | Listing ID 40847 | Royal LePage
Ancaster
· Townhouse
· Garden · Office room · Parking · Fireplace · Deck · Cellar
Ancaster · Townhouse · Garden · Office room · Parking · Fireplace · Deck · Cellar
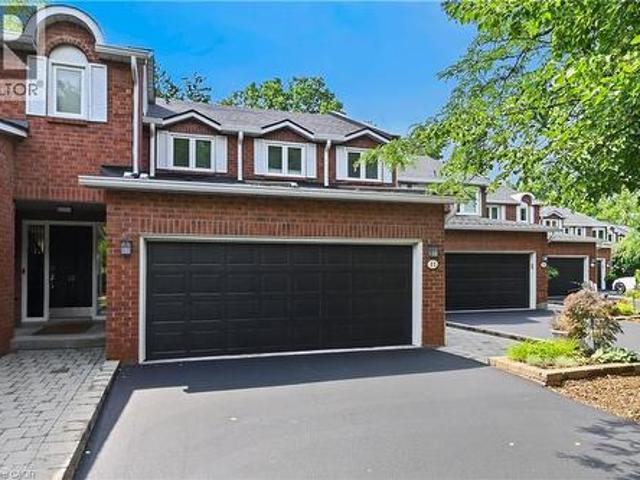
Rarely available, this spacious condo townhouse provides over 2,1500 sq. Ft. of above-grade living space, plus a finished basement, and backs onto peaceful greenspace in a well-managed Ancaster complex. The open-concept main level features engineered hardwood flooring, a bright white kitchen overlooking the dining area, a generous family room with a gas fireplace, and a separate living room, creating exceptional space for everyday living and entertaining. Upstairs you'll find three generous bedrooms, including a spacious primary suite with an oversized walk-in closet and a private ensuite featuring a separate tub and shower. Convenient bedroom-level laundry completes the upper level. Enjoy the private rear yard with a deck overlooking the greenspace. The finished basement adds a large office, bonus room, and abundant utility and storage space. Additional highlights include a double garage with inside entry, 2.5 bathrooms, and abundant visitor parking. Ideally located close to schools,
$ 750,000
44 40 Silvercreek Parkway N, Guelph Junction/Onward Willow, ON, N1H 7X5 townhouse for sale | Listing ID X13624 | Royal LePage
View photo
Townhouse · for sale
$ 485,000
44 40 Silvercreek Parkway N, Guelph Junction/Onward Willow, ON, N1H 7X5 townhouse for sale | Listing ID X13624 | Royal LePage
Ancaster
· Townhouse
· Garden · Air conditioning · Cellar
Ancaster · Townhouse · Garden · Air conditioning · Cellar
Help for 1st time homebuyers: 1 year of condo fees included in price. Cozy, sunny and move-in ready townhouse with 2+1 bedrooms. Compared to others. This kitchen offers lots of counter space, drawers and storage, the primary bedroom will fit a king size bed, the bathroom has a tub for soaking, the basement is finished and clean and the backyard is gated, pretty and private. The condo fee is lower than most others and the windows are newer. You don't hear the traffic. Recent upgrades: washing machine, owned & larger hot water tank, central A/C (2021), duct cleaning (2025). Most of the furniture is also available for purchase. So you could move in to a furnished home! Bonus: Xmas tree in your yard, kids' playground on property and fantastic neighbours. Very close to shopping, community centre, bus, parks and the beautiful downtown Guelph with GO train to union station in Toronto. (Id: 27)
$ 485,000
684 Haldimand Rd 70, Jarvis, ON, N0A 1J0 house for sale | Listing ID 40852 | Royal LePage
View photo
House · for sale
$ 989,900
684 Haldimand Rd 70, Jarvis, ON, N0A 1J0 house for sale | Listing ID 40852 | Royal LePage
Ancaster
· House
· Garden · Fireplace · Deck · Parking · Air conditioning · Cellar
Ancaster · House · Garden · Fireplace · Deck · Parking · Air conditioning · Cellar
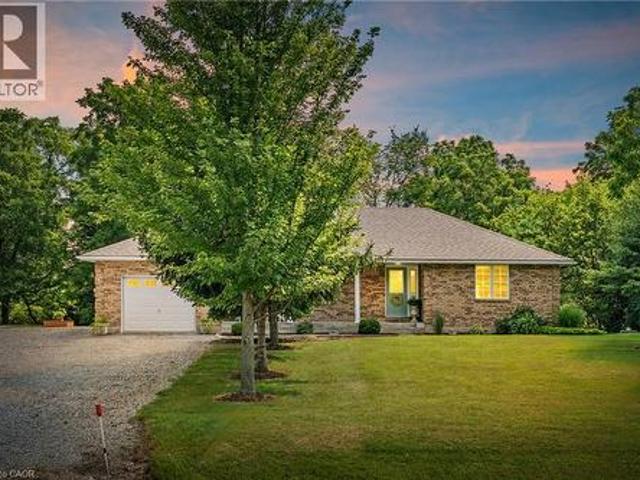
Nearly 3 acres surrounds this 2002 custom built all brick bungalow with detached shop. The property is a paradise of trees, meandering Nanticoke creek and lots of room to roam and explore. House features many east windows for so much natural light, 2 main floor beds, main floor laundry/ mud room, 4 pce bath, eat in kitchen with quartz counter tops, luxury vinyl flooring, walk out from kitchen to deck. Inside entry from garage, beautifully finished basement; with cozy n/g fireplace, games room, third bedroom and 3 pce bath. Walk out from basement for easy access to yard, views of the creek. Detached 32'x25' heated garage for the hobbyist to enjoy. Located west of Jarvis gives easy access to Simcoe, Port Dover and surrounding areas. Updated roof, n/g furnace & a/c. (Id: 27)
$ 989,900
2188 Bader Crescent, Burlington, ON, L7P 4N6 house for sale | Listing ID W13621 | Royal LePage
View photo
House · for sale
$ 1,454,900
2188 Bader Crescent, Burlington, ON, L7P 4N6 house for sale | Listing ID W13621 | Royal LePage
Ancaster
· House
· Patio · Garden · Fireplace · Deck · Swimming pool
Ancaster · House · Patio · Garden · Fireplace · Deck · Swimming pool
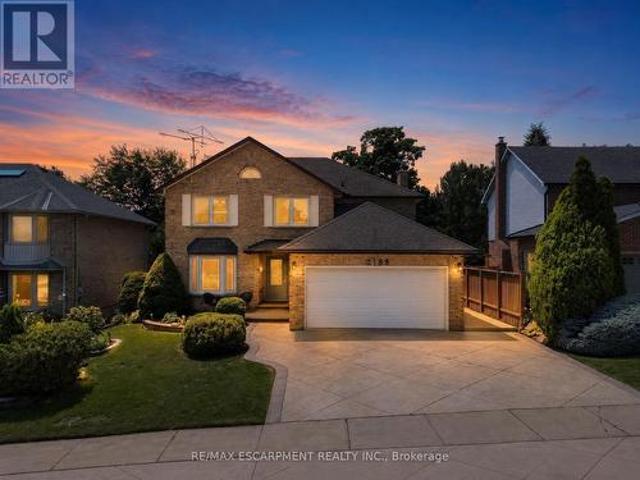
Welcome to this beautiful move-in-ready family home in the highly sought-after Brant Hills community. Offered by the original owners, this spacious two-storey home offers over 3,000 sq. Ft. of finished living space with 4 bedrooms, 3.5 bathrooms, and numerous updates throughout. Impressive curb appeal features a stamped concrete driveway, landscaped gardens, welcoming front entrance, and concrete side walkway. Inside, the inviting foyer showcases a curved open staircase and hardwood flooring throughout the main level. The bright living room with a bay window flows into the formal dining room with a built-in hutch, leading to the updated kitchen with granite countertops, tile backsplash, abundant cabinetry, built-in stainless steel appliances, and a spacious breakfast area overlooking the private backyard. Step outside to your backyard retreat featuring a deck, stone patio, mature landscaping, and a heated in-ground pool. The adjoining family room offers a cozy gas fireplace, creating t
$ 1,454,900
13 34 Southbrook Drive, Hamilton, ON, L0R 1C0 townhouse for sale | Listing ID X13620 | Royal LePage
View photo
Townhouse · for sale
$ 549,900
13 34 Southbrook Drive, Hamilton, ON, L0R 1C0 townhouse for sale | Listing ID X13620 | Royal LePage
Ancaster
· Townhouse
· Garden · Office room
Ancaster · Townhouse · Garden · Office room
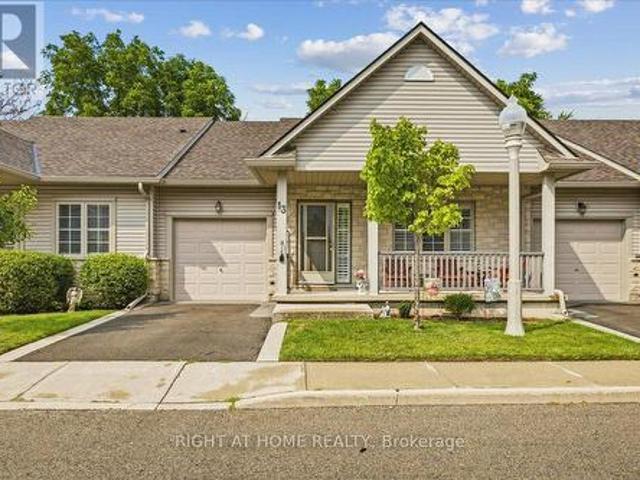
Welcome to this impeccably maintained 1+1 bedroom, 2.5-bathroom bungalow townhouse with a fully finished lower level, offering the perfect blend of comfort, style, and low-maintenance living. The main floor is anchored by a spacious primary suite featuring a walk-in closet and a private ensuite bathroom. The bright, oversized kitchen offers plenty of space for cooking and entertaining, with direct access to the backyard patio-an ideal spot to enjoy your morning coffee. The adjoining dining and living rooms showcase beautiful hardwood flooring, creating a warm and inviting atmosphere. The fully finished lower level expands your living space with a generously sized bedroom, a large recreation room, and an additional bathroom, making it perfect for guests, a home office, a hobby room, or simply relaxing and entertaining. With 2.5 bathrooms, this home provides exceptional convenience and functionality for everyday living. Ideally located in one of Hamilton's most desirable communities, you
$ 549,900
2102 Salma Crescent, Burlington, ON, L7M 3T1 house for sale | Listing ID W13620 | Royal LePage
View photo
House · for sale
$ 1,079,000
2102 Salma Crescent, Burlington, ON, L7M 3T1 house for sale | Listing ID W13620 | Royal LePage
Ancaster
· House
· Office room · Cellar
Ancaster · House · Office room · Cellar

Welcome to 2102 Salma Crescent in Burlington's highly desirable Headon Forest community. This beautifully updated detached home offers 3 spacious bedrooms, 3 bathrooms, a fully finished basement with a separate entrance, and outstanding curb appeal-perfect for families, professionals, or anyone seeking a move-in ready home in an established neighbourhood. Step inside to a bright, open-concept main floor featuring elegant hardwood flooring, expansive bay windows, and inviting living and dining areas designed for both everyday living and entertaining. The updated kitchen boasts stainless steel appliances, granite countertops, under-cabinet lighting, pot drawers, and ample prep space for family meals and gatherings. Upstairs, the spacious primary bedroom includes a walk-in closet and convenient semi-ensuite access to a beautifully updated 4-piece bathroom. Two additional generously sized bedrooms provide flexibility for family, guests, or a home office. The fully finished basement, comple
$ 1,079,000
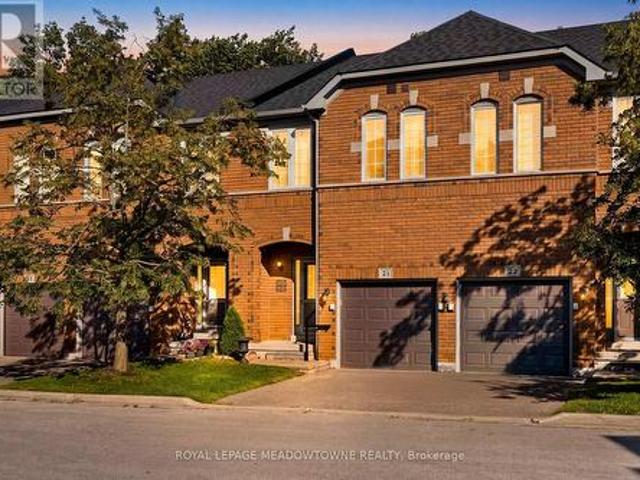
21 5530 Glen Erin Drive, Mississauga, ON, L5M 6E8 townhouse for sale | Listing ID W13624 | Royal LePage
View photo
Townhouse · for sale
$ 799,900
21 5530 Glen Erin Drive, Mississauga, ON, L5M 6E8 townhouse for sale | Listing ID W13624 | Royal LePage
Ancaster
· Townhouse
· Garden · Fireplace · Cellar
Ancaster · Townhouse · Garden · Fireplace · Cellar
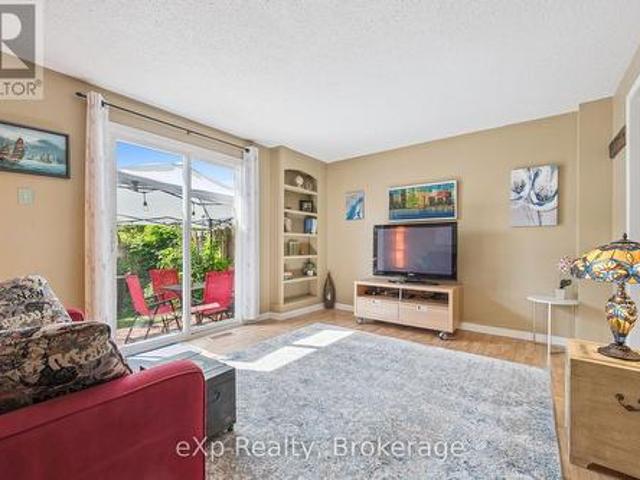
Welcome to this beautifully updated 3-bedroom condo townhome backing onto a peaceful ravine and greenspace in the highly sought-after Central Erin Mills community. Offering an exceptional combination of comfort, functionality, and an unbeatable location, this home is perfect for families, professionals, and investors alike. The bright, open-concept main floor is designed for everyday living and entertaining, featuring a spacious kitchen with a breakfast-bar island overlooking the dining and living areas. Hardwood flooring, a cozy gas fireplace, and sliding glass doors leading to the backyard create a warm and inviting space to relax or gather with family and friends. Upstairs, you'll find three generously sized bedrooms, including an oversized primary retreat complete with a walk-in closet and a private 3-piece ensuite bathroom. Convenient second-floor laundry and additional storage make daily living effortless. The unfinished basement offers endless possibilities to create the space y
$ 799,900
8 Marlborough Road, Guelph, ON, N1E 3X2 house for sale | Listing ID 40852 | Royal LePage
View photo
House · for sale
$ 799,000
8 Marlborough Road, Guelph, ON, N1E 3X2 house for sale | Listing ID 40852 | Royal LePage
Ancaster
· House
· Garden · Cellar
Ancaster · House · Garden · Cellar
Great Location a beautifully updated/Renovated home in one of Guelph most desirable neighbourhoods, just steps from the Speed River and the scenic Riverside Park. This spacious property features two hydro meters, two 100-amp electrical panels, and a separate basement entrance, offering excellent potential for an in-law suite or rental income. The private backyard is beautifully landscaped with mature trees, creating the perfect space for relaxing or entertaining. The home has been extensively updated with pot light throughout a new front entrance door (2022) and many additional upgrades. Conveniently located close to schools, clinics, hospitals, community centres, parks, public transit, and everyday amenities. You'll also be within miutes of FreshCo, Tim Hortons, LCBO, major banks, restaurants, and a local mosque/Church, making this an ideal home for families and investors alike. (Id: 27)
$ 799,000
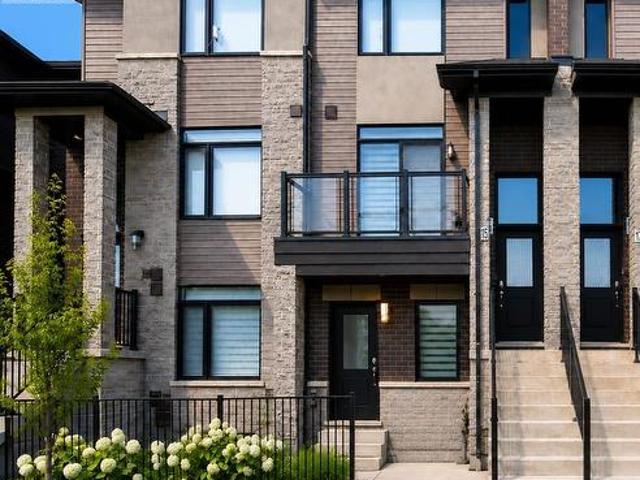
15 590 North Service Road, Hamilton, ON, L8E 0K5 townhouse for sale | Listing ID X13619 | Royal LePage
View photo
Townhouse · for sale
$ 579,000
15 590 North Service Road, Hamilton, ON, L8E 0K5 townhouse for sale | Listing ID X13619 | Royal LePage
Ancaster
· Townhouse
· Balcony · Parking
Ancaster · Townhouse · Balcony · Parking
Welcome To This Beautifully Maintained 2-Bedroom, 3-Bathroom Condo Townhome Offering 9ft High Ceilings with Approximately 1,300 Sq. Ft. Of Stylish, Carpet-Free Living In The Highly Sought-After FiftyPoint Waterfront Community. The Bright, Open-Concept Main Floor Features a Double Entrance; from the front and Through the Garage, A Modern Kitchen With Quartz Countertops, Stainless Steel Appliances, Ample Cabinetry And A Breakfast Bar, Flowing Seamlessly Into The Spacious Living And Dining Areas. Enjoy Two Open Balconies On The East And West Sides. Perfect For Taking In Both The Sunrise And Sunset and enjoying BBQs. Upstairs Offers A Generous Primary Suite With A Walk-In Closet And Private Ensuite, A Spacious Second Bedroom also With A Walk-in, A Full Bathroom And Convenient Upper-Level Laundry. Complete With An Attached Garage And Private Driveway Parking along Ample Visitor Parking. Walking Distance To The Lake Ontario Waterfront, Scenic Trails And Marina, With A Children's Playground C
$ 579,000

Get email alerts

Don't miss out: be the first to know about new properties

The alert was correctly created

On subscribing you accept the conditions of use and the privacy policy
Alert
Receive new ads in your inbox
Save this search
Receive alerts for new listings

We'll send you an email when we have new properties for: "Houses for sale in Ancaster"

The alert was correctly created

Get email alerts and be the first to see new listings
Required field
On subscribing I accept the terms of the privacy policy
Perfect! You'll soon start receiving new listings via email
Alert
Receive an email when we have new ads for Houses for sale in Ancaster
Save this search
Filters

Bedrooms

Area (sq.ft)

sq.ft
sq.ft

Price

$
$

Filter by property type

Bathrooms

Clear all filters
Receive notifications when new entries are published.